hello sir
I have submitted my work
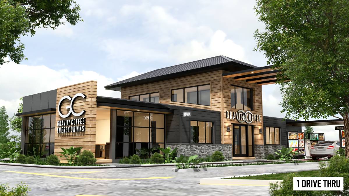
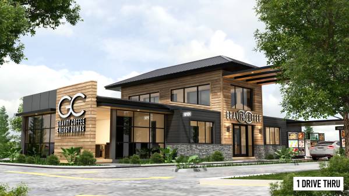
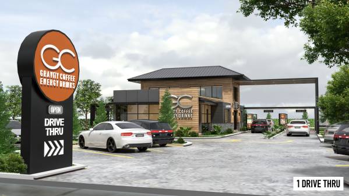
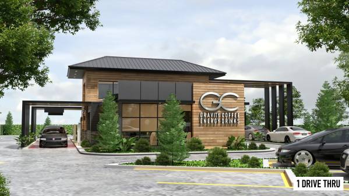
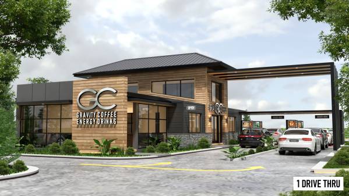
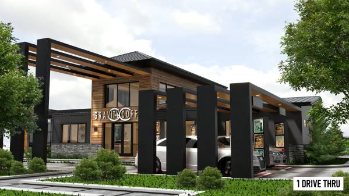
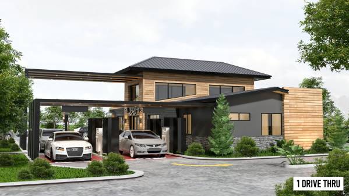
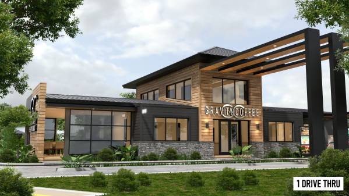
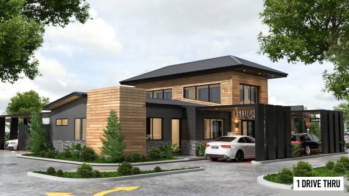
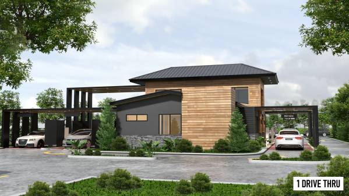
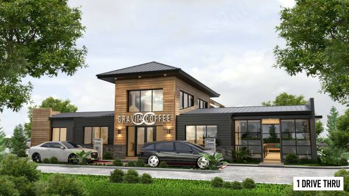
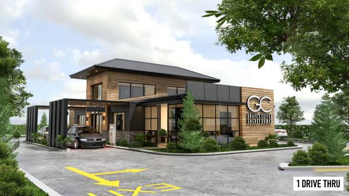
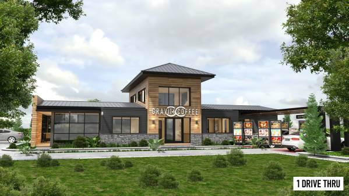
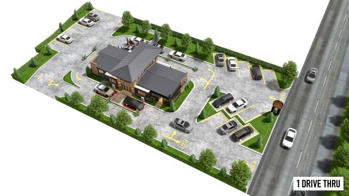
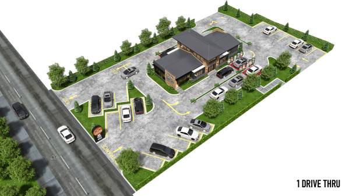
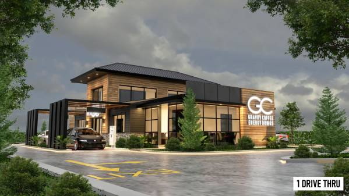
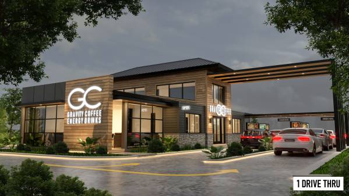
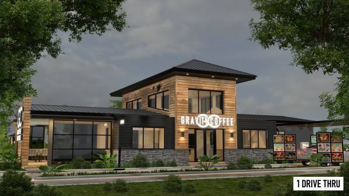
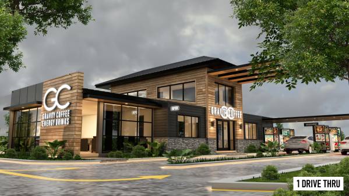
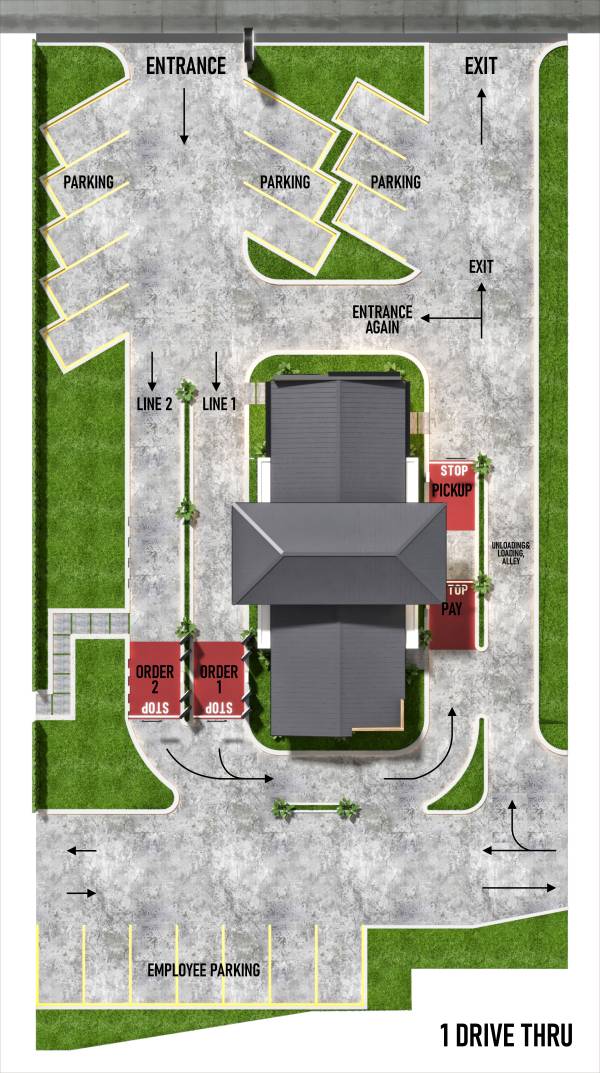
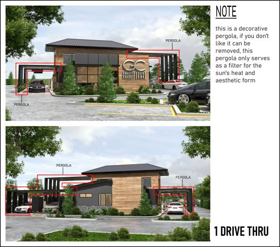
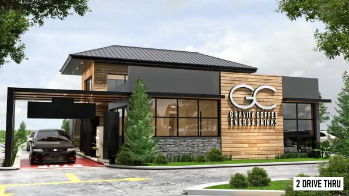
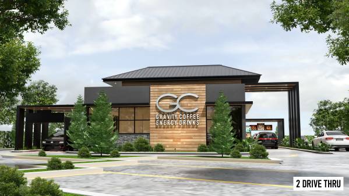
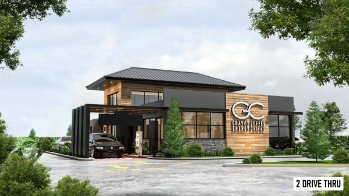
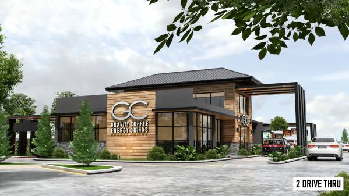
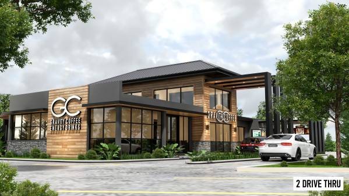
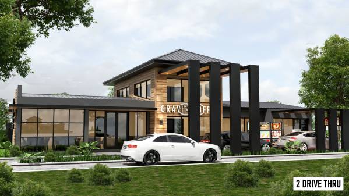
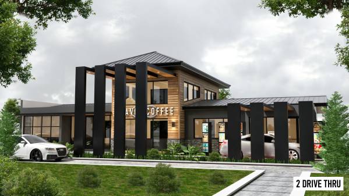
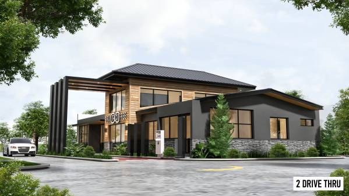
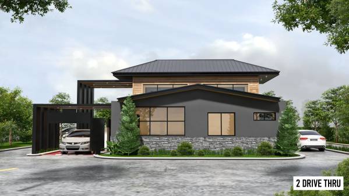
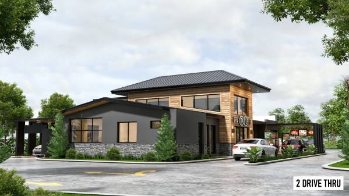
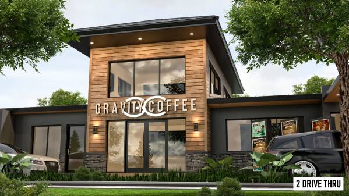
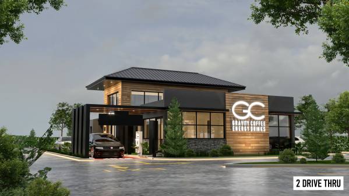
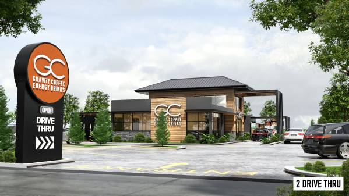
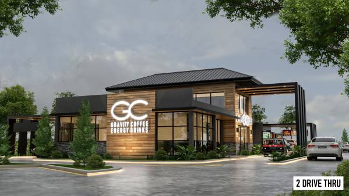
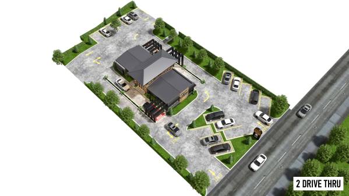
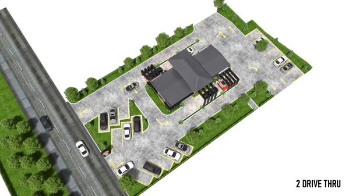
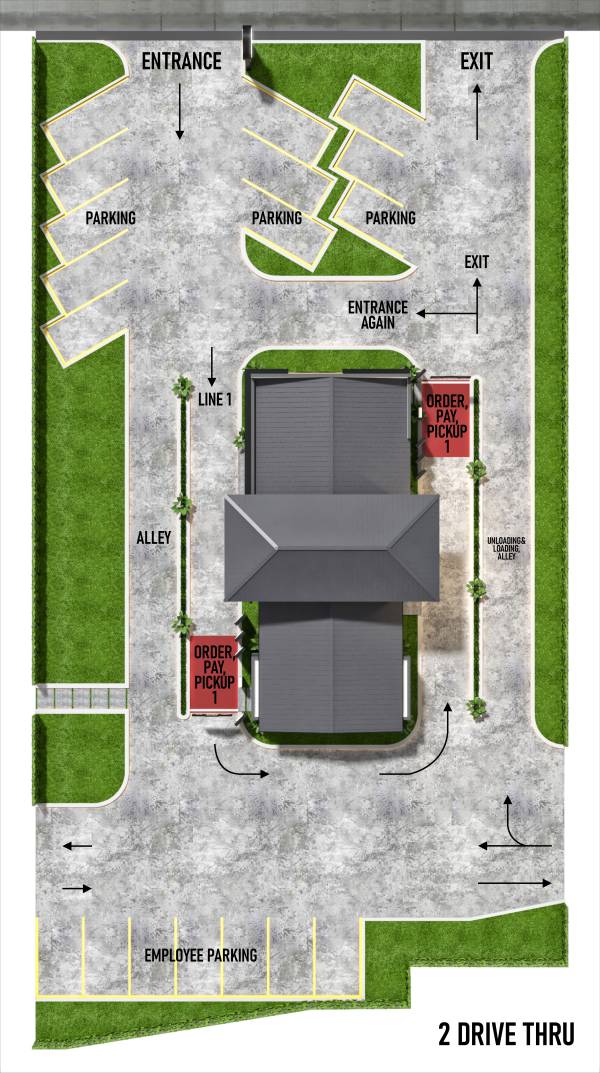
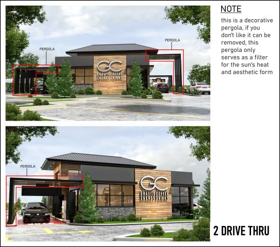
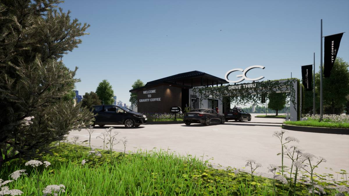
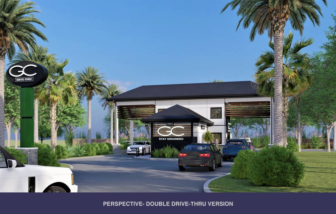
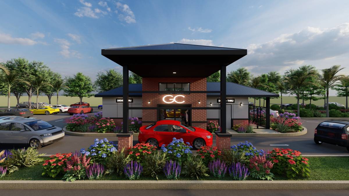
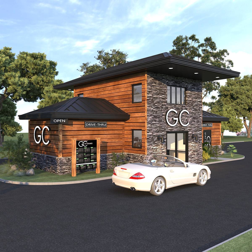
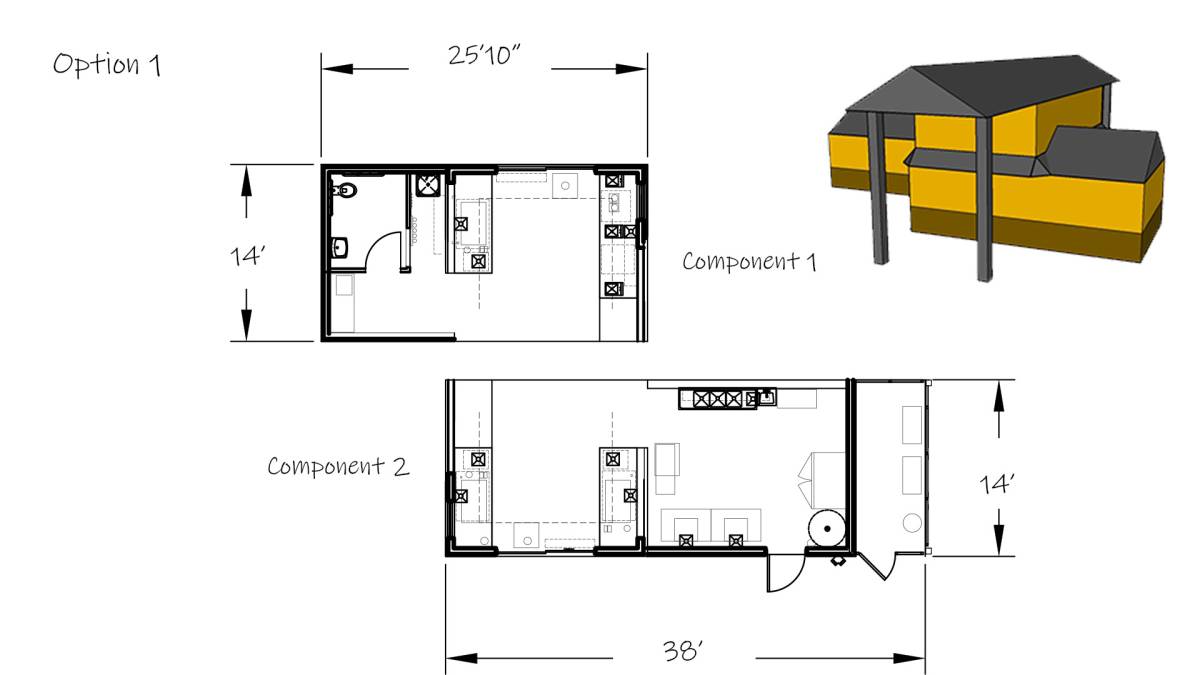
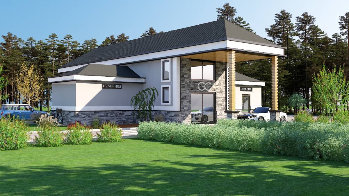
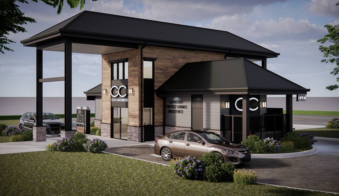
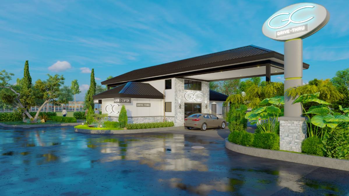
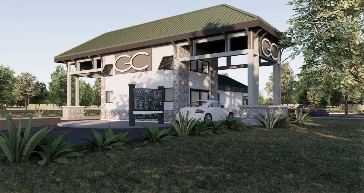
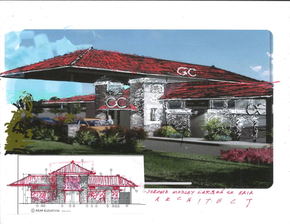
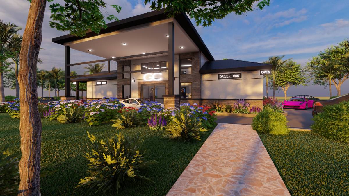
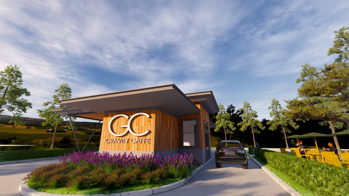
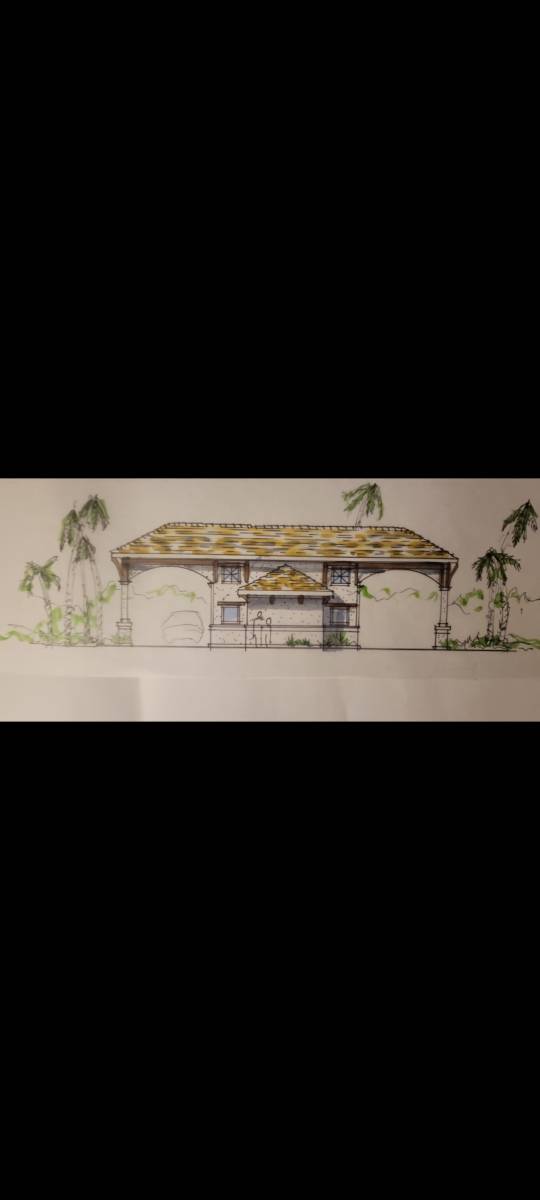
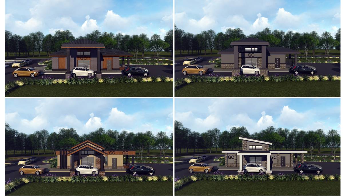
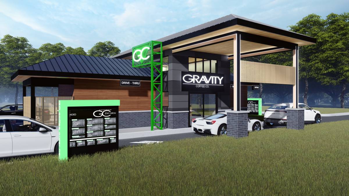
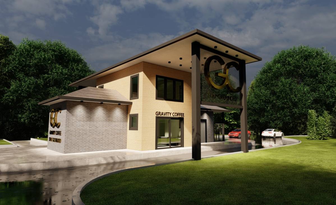
namely the Gravity Coffee building, with 2 options: 1 drive thru and 2 drive thru,
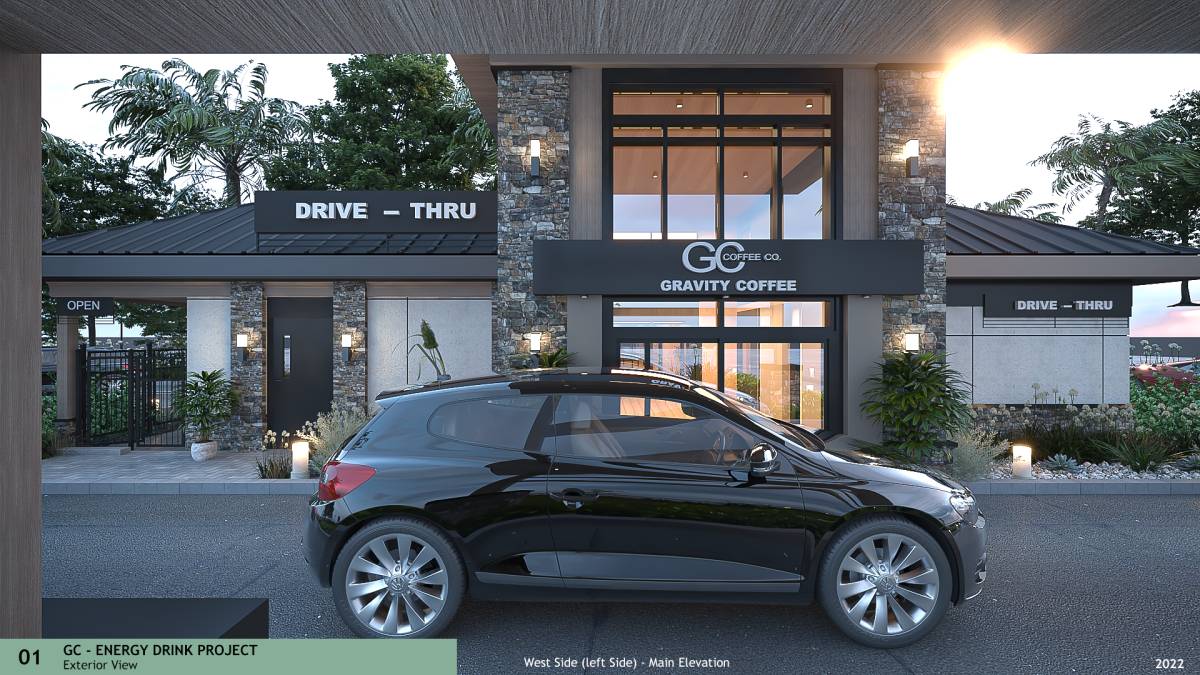
The design of this building adopts a mixture of modern and traditional buildings, using wood planks and natural stone underneath, thus creating the art of modern industrial building design.
the design size of the room components includes, max width: 15'6", and the length adjusts according to my design, of course not more than 68', making it easy for distribution from the factory by truck to being placed on site.
I include complete files in the form of Plan Autocad, 3D sketchup, Jpg rendering, pdf elevation, sections and details
happy to participate
THANK YOU