Greetings client,
Following keenly on the brief submitted we hereby present our PROJECT HIGHLIGHTS;
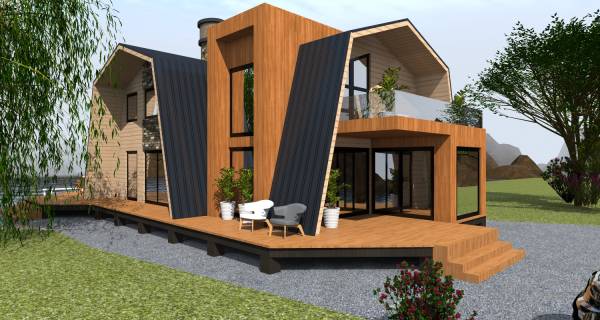
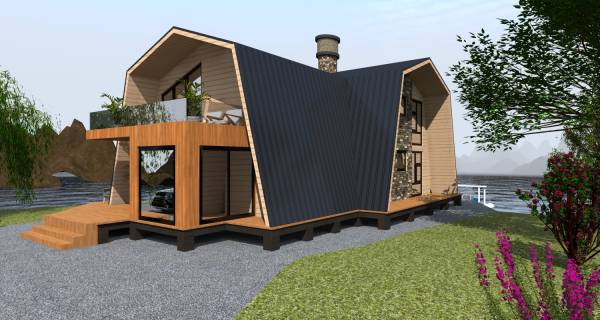
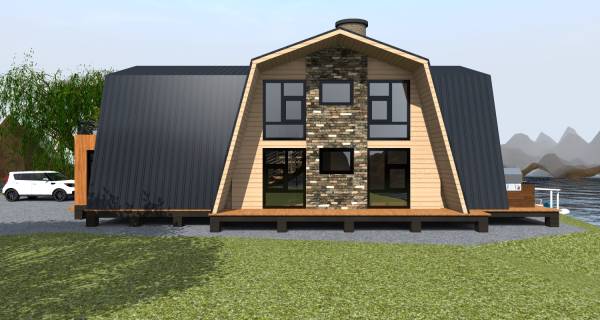
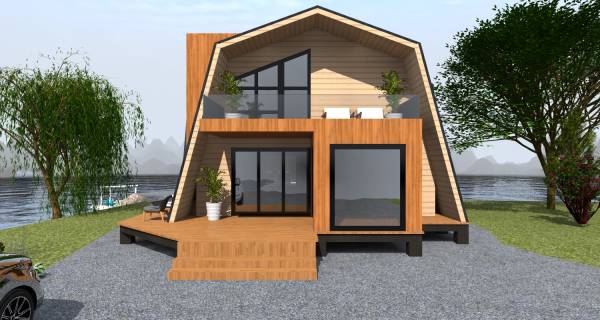
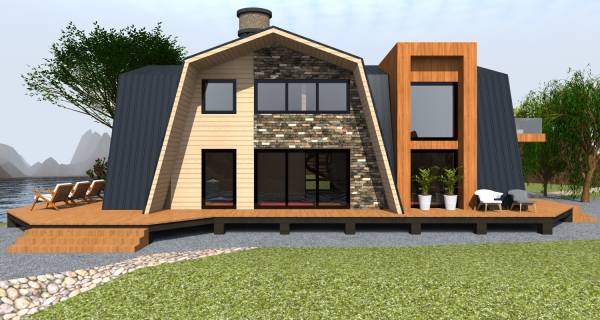
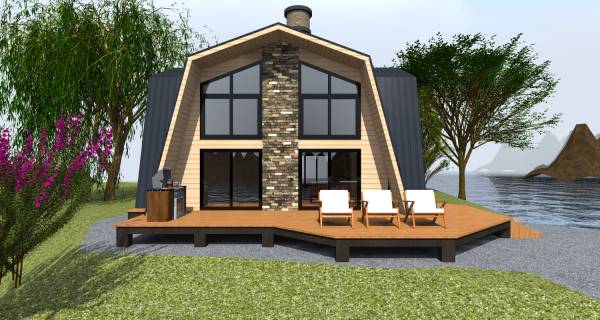
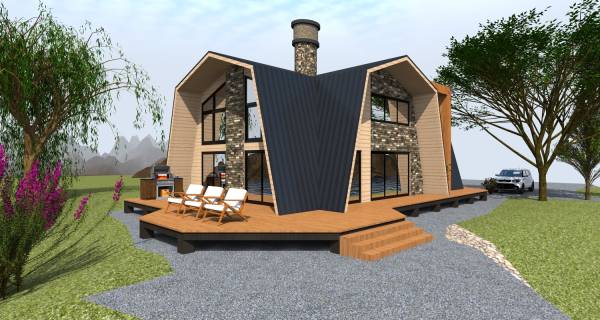
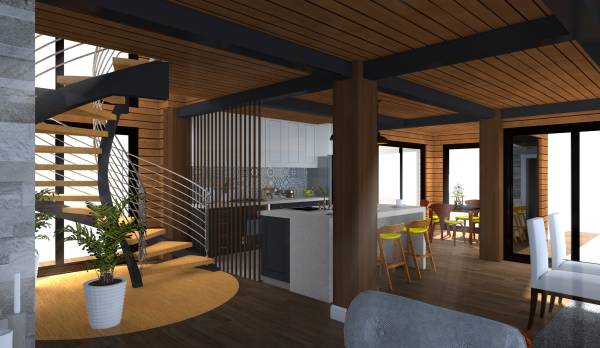
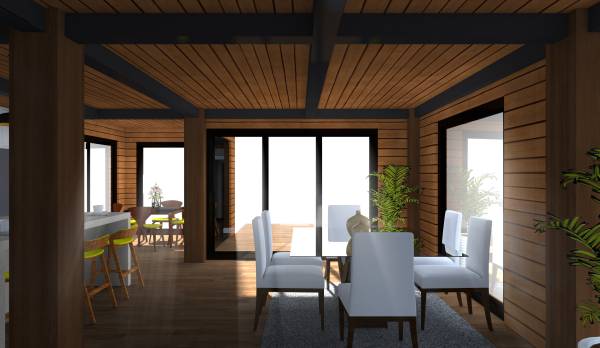
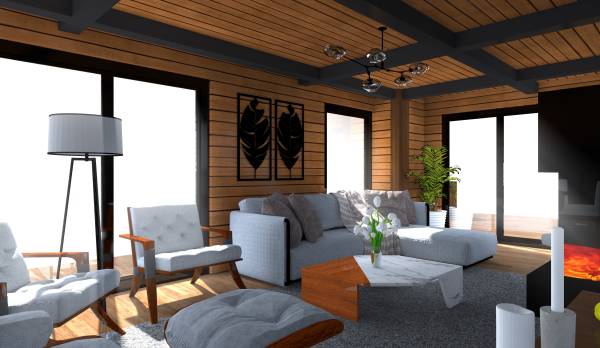
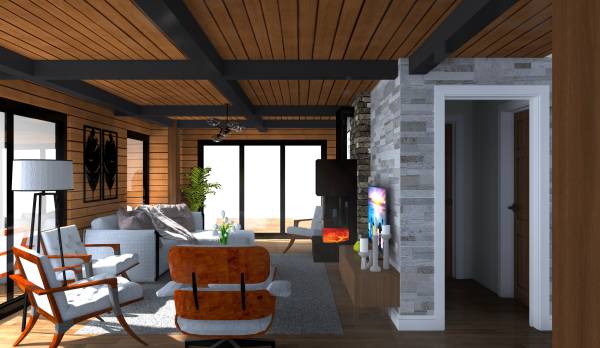
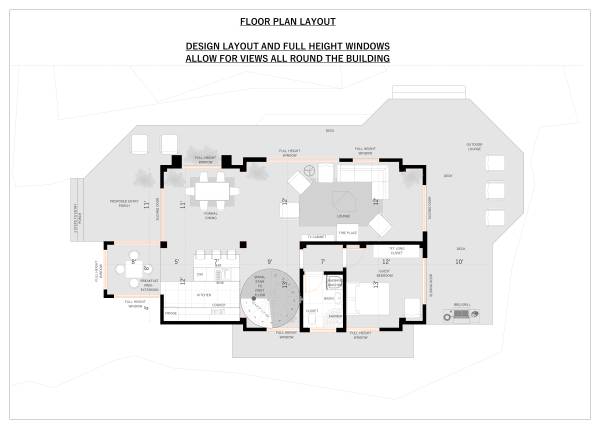
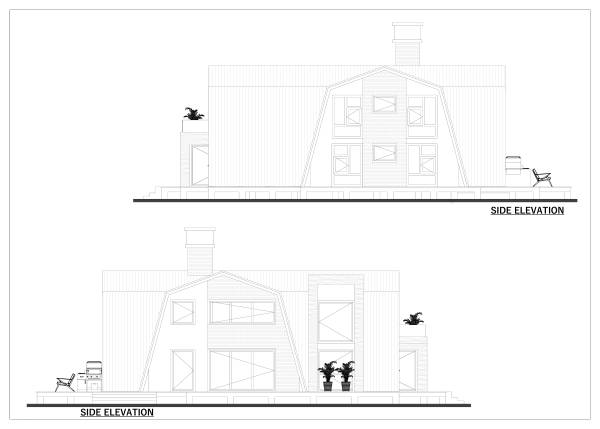
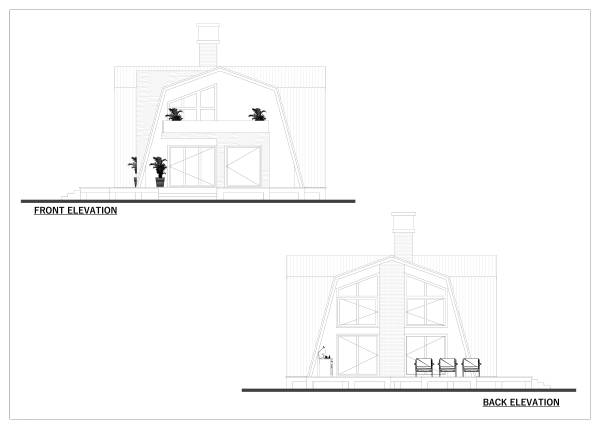
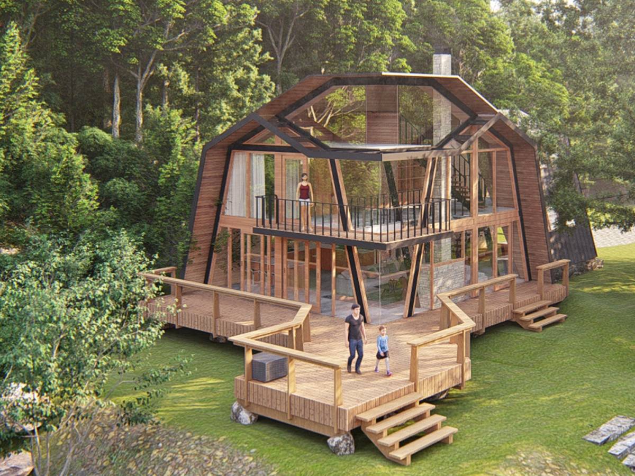
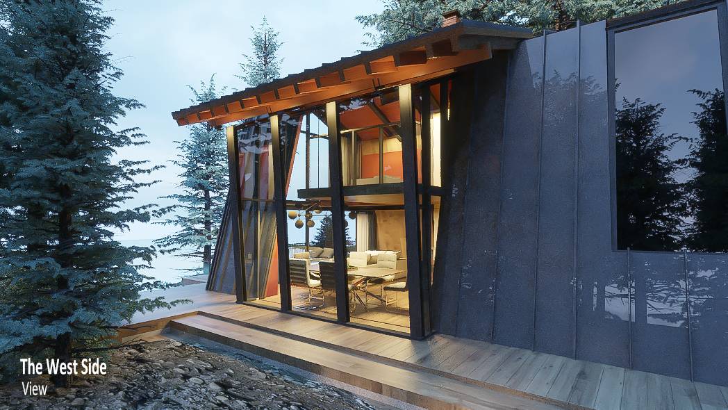
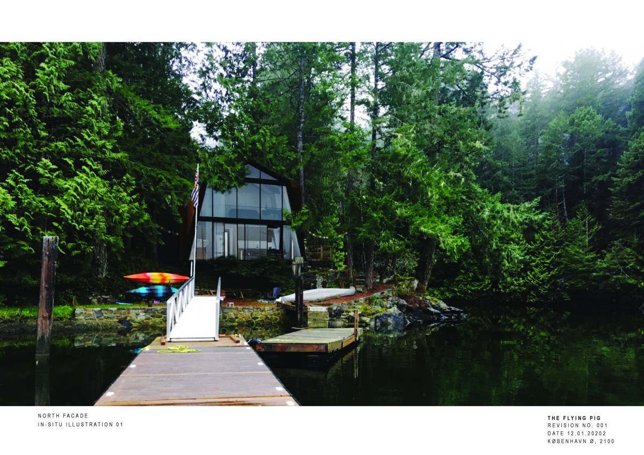
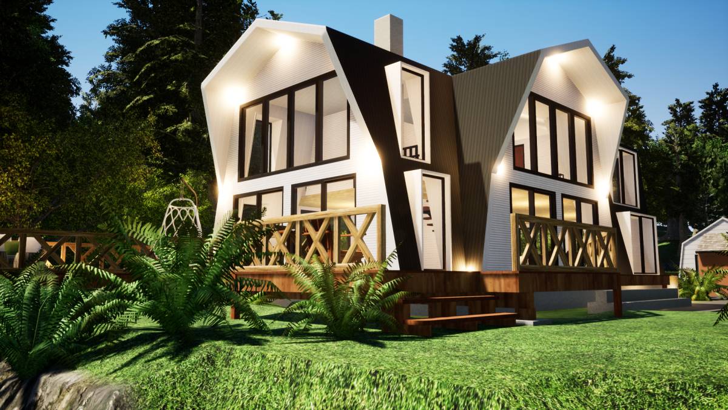
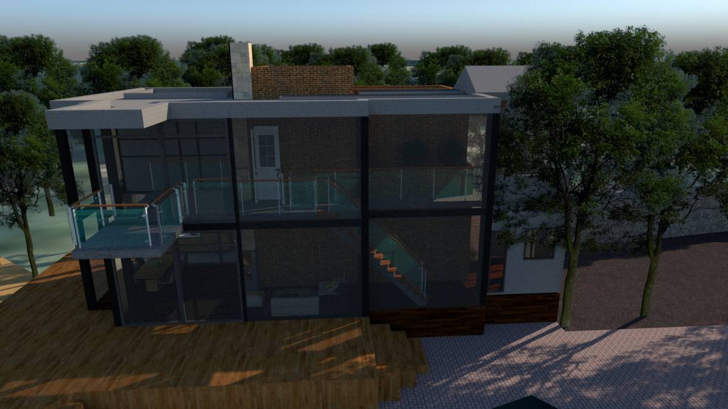
1.On ground floor we proposed use of large windows both fixed and sliding full height to allow for maximum natural lighting and also offer the best views.
2.A cottage theme proposal:
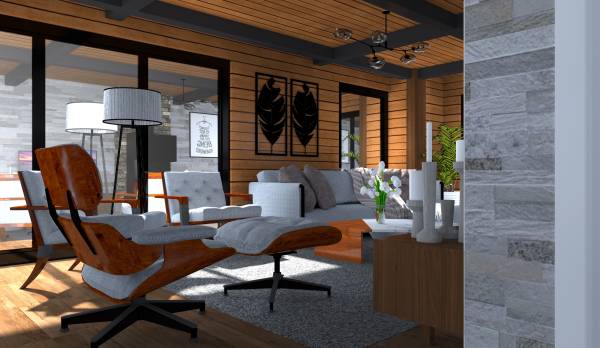
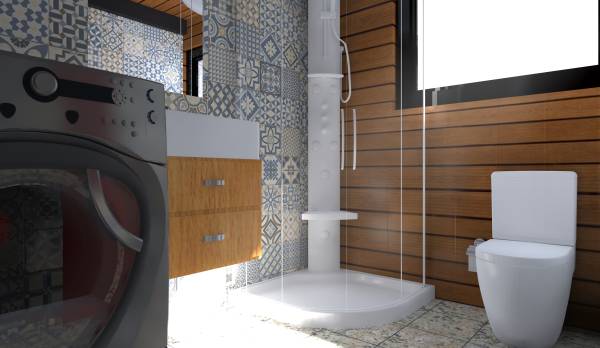
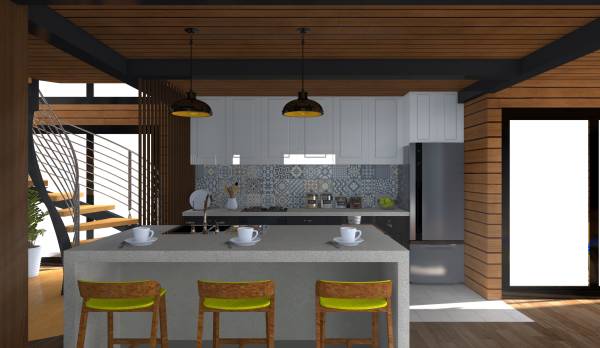
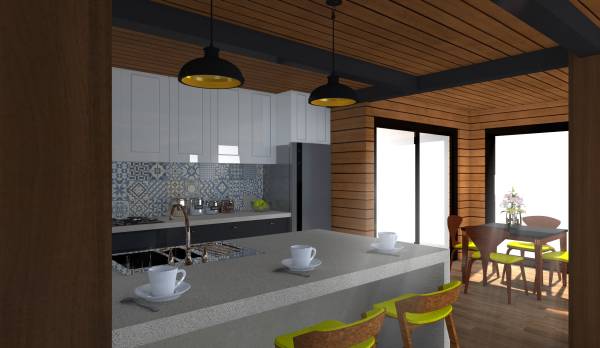
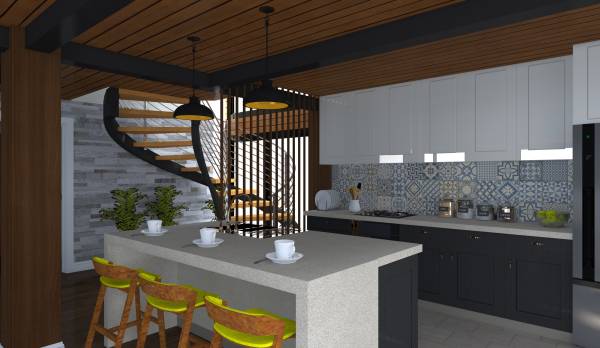
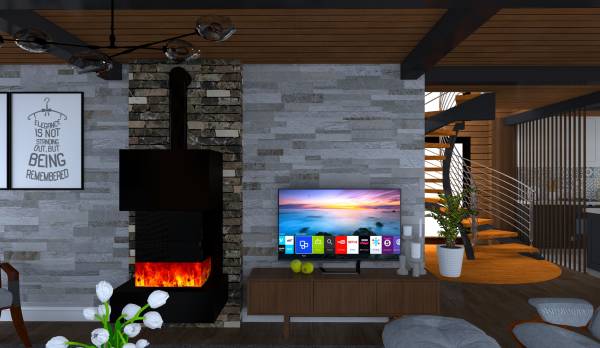
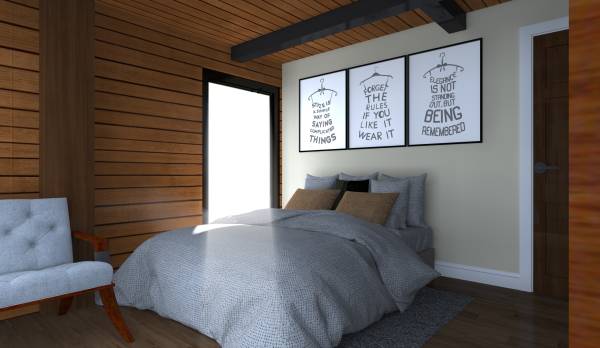
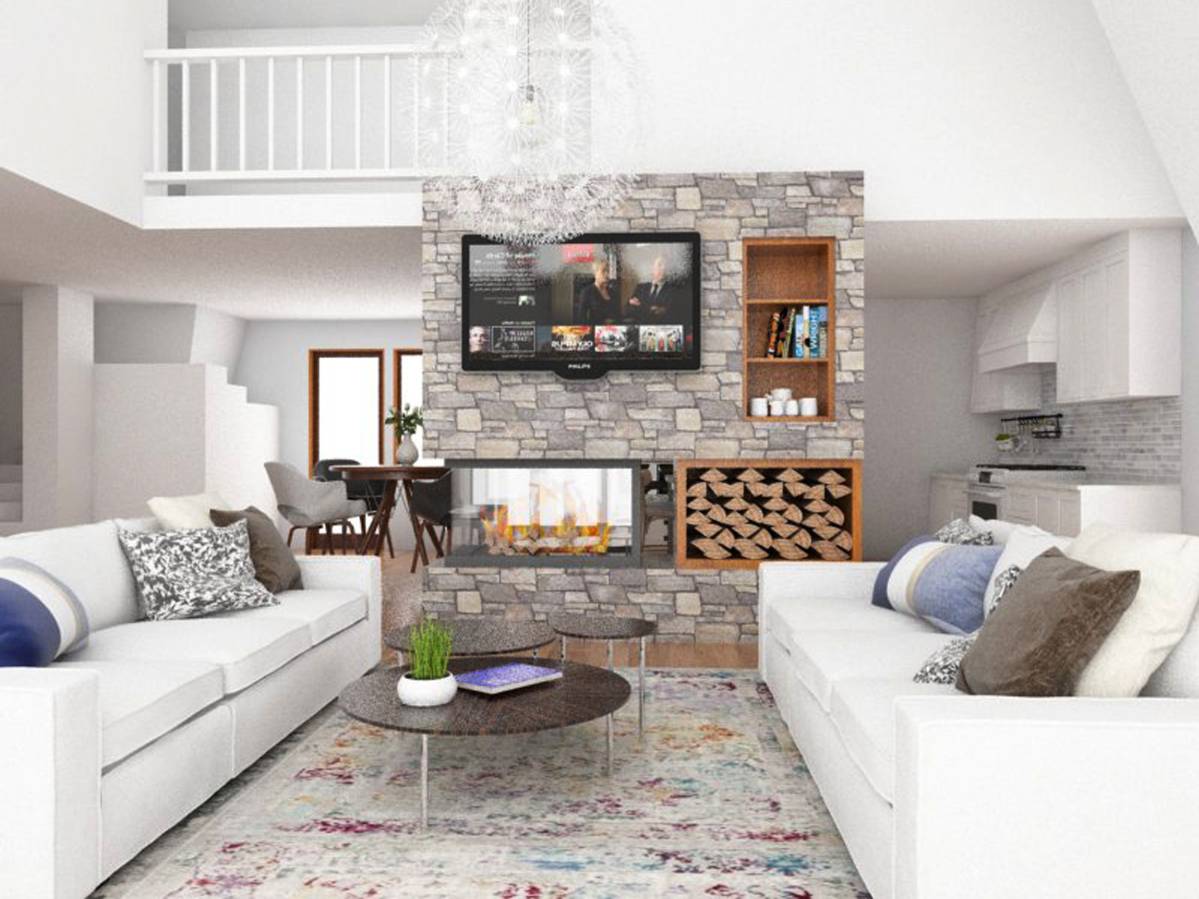
We propose that we maintain the wooden structural bearing posts,walls and beams with wooden siding on the interior walls and ceiling
-We propose a wooden floor finish as it complements the natural look.
-The soffit under the roof be light wood color that allows for a wood visual texture
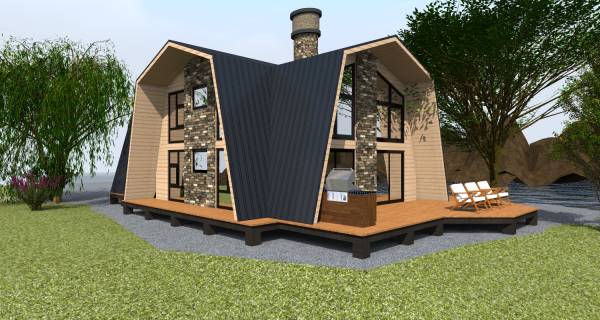
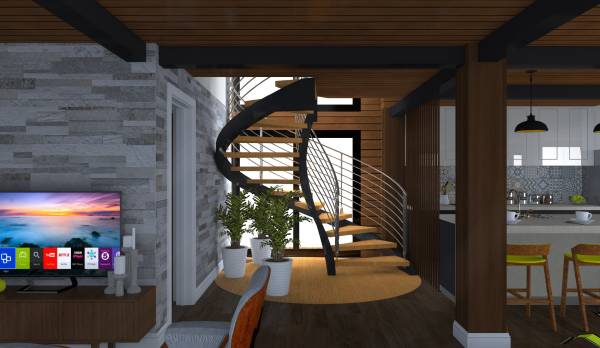
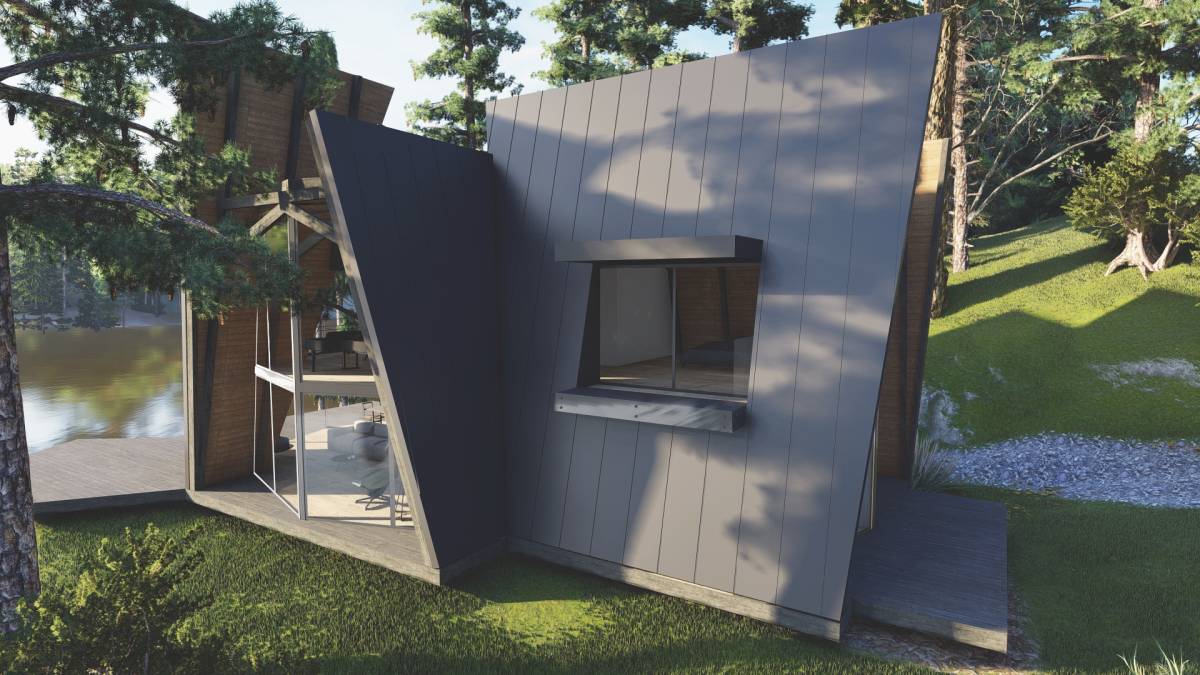
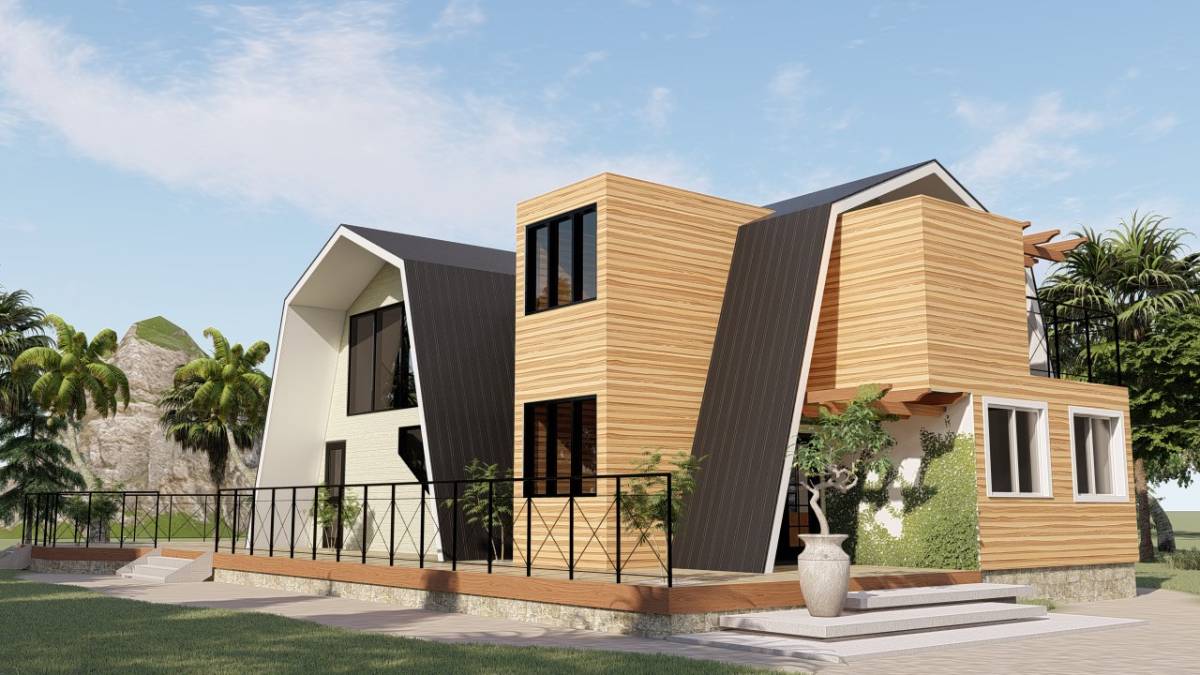
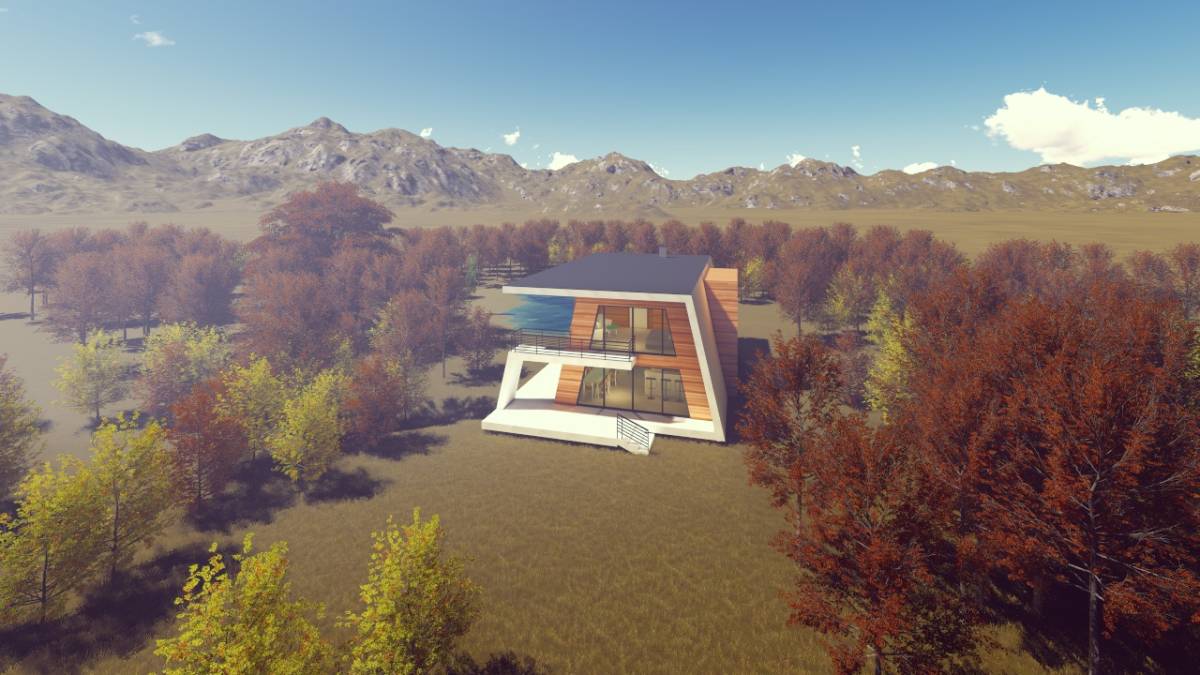
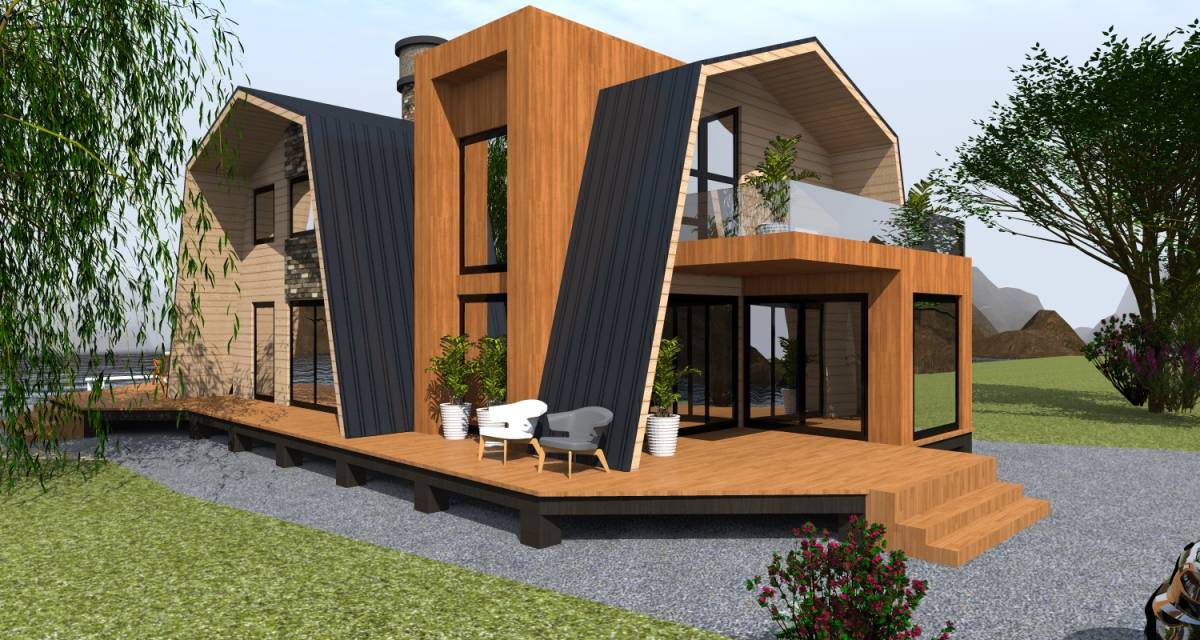
-An interplay of stone finish,wooden wall cladding and a wood parque floor finish to the exterior puts the cottage into its forest like context ie natural habitat.
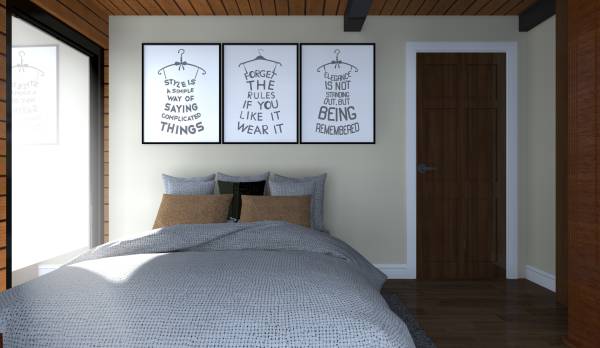
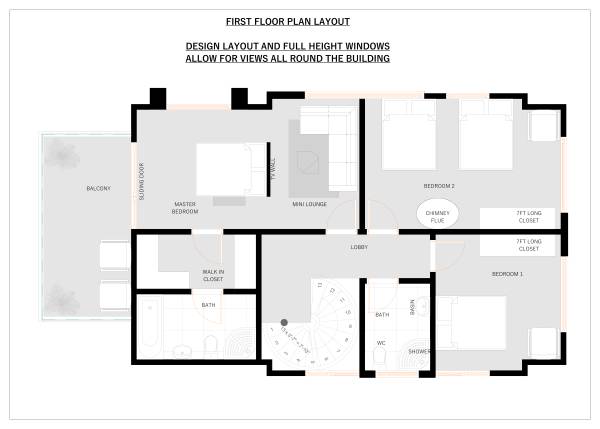
3.We managed to get the best dimensions and finally derived 4 bedrooms spacious enough to occupy queen size beds as depicted on plan.
-The master bedroom has a lounge section/private tv lounge and a sleeping area.-This gives views to the ocean
-A walk in closet, a master bath and a large glass baluster balcony for night views.
4.TO NOTE-The proposal doesn't interfere with any structural element apart from the chimney flue and the stair well.
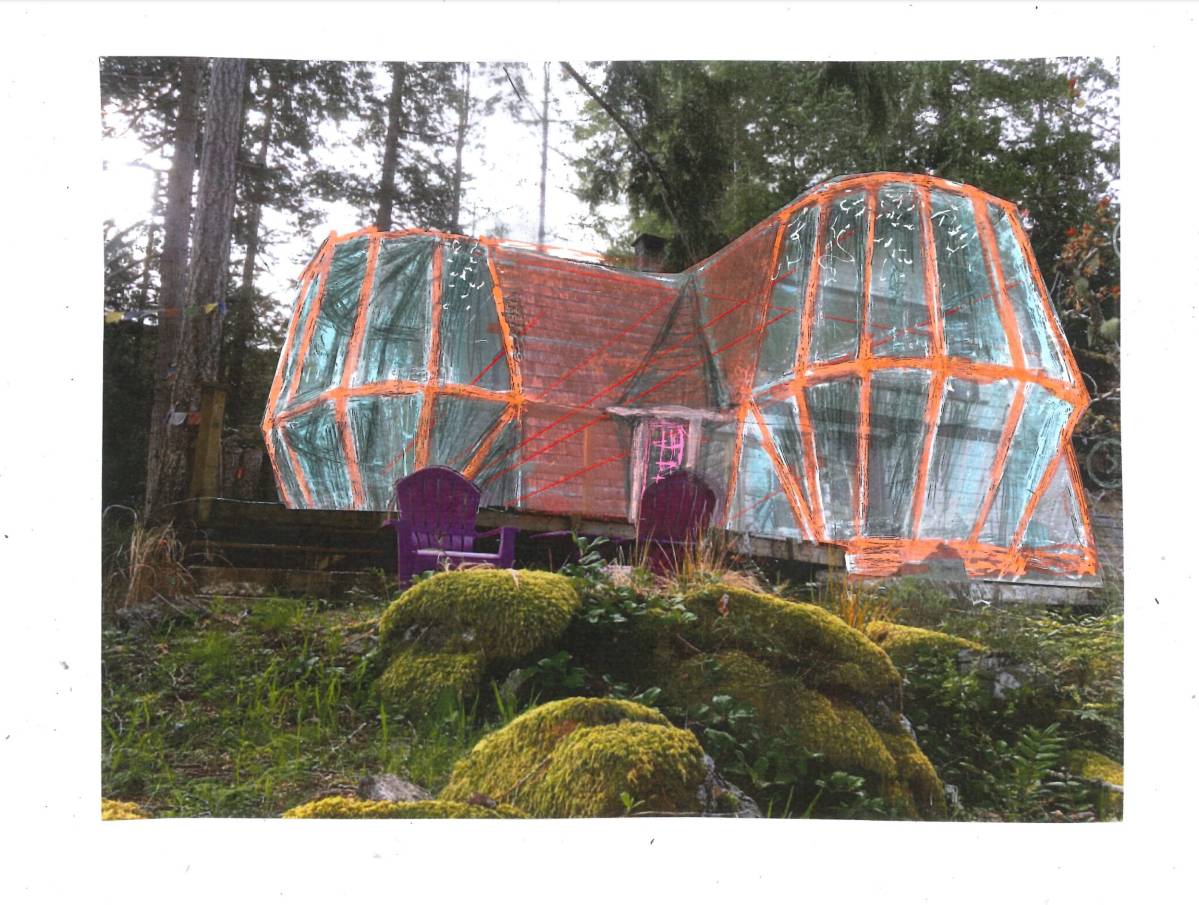
5.The deck has been modified to allow for better positioning of the roof cover and support
6.The spiral stair case allows for a more contextual look of the cottage and ensure less space used and hence larger spaces.-The granite stone can be seen as one goes up the stairs
7.The design is welcoming to guests allowing for more dining and comfy and airy atmo both interior and exterior.
......Working on your project was exciting and challenging but with successful results as you can see in the project that we submitted.
I look forward to hearing from you soon.
Best regards! Thank you.

 荣誉提名