Modern Contemporary Residential House
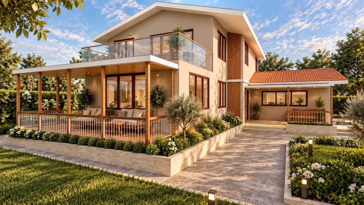
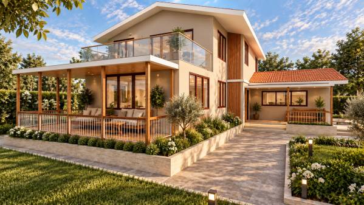
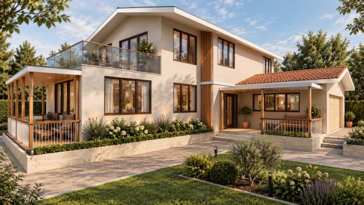
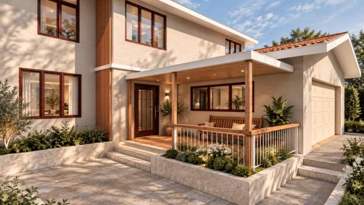
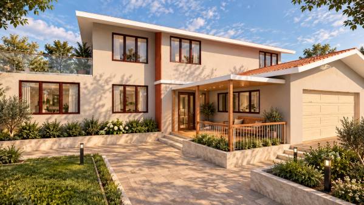
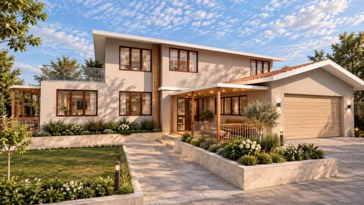
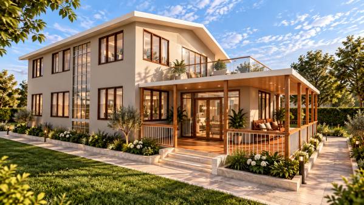
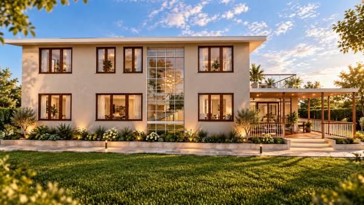
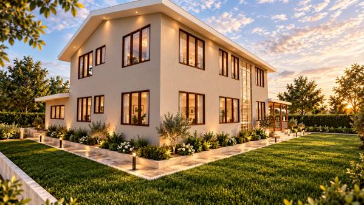
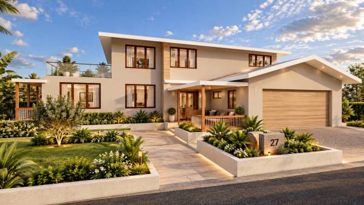
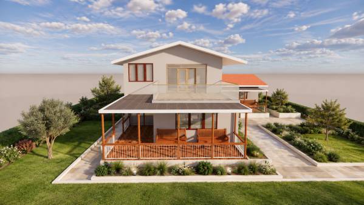
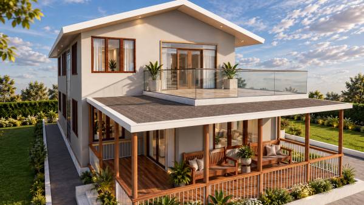
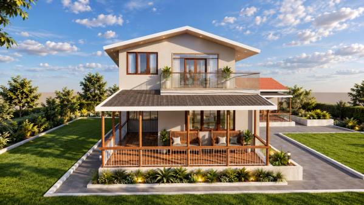
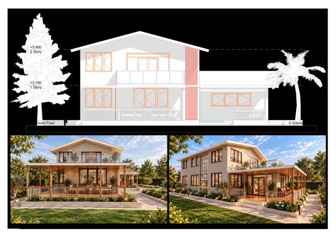
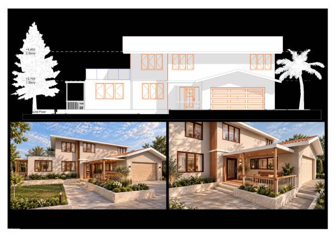
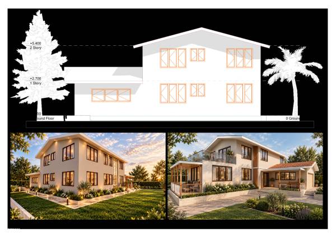
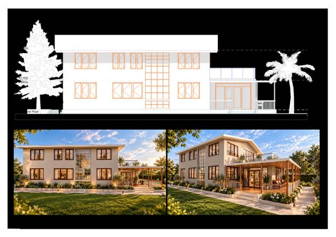
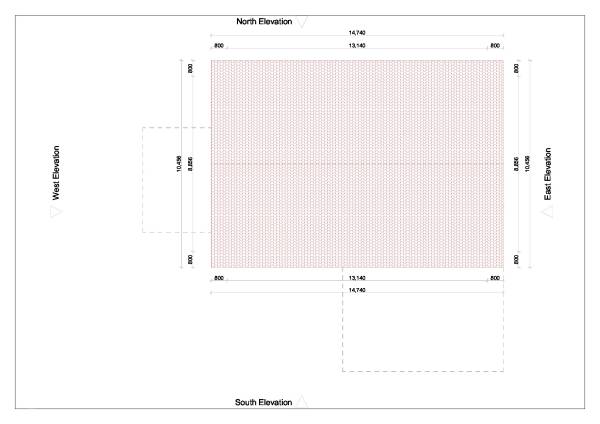
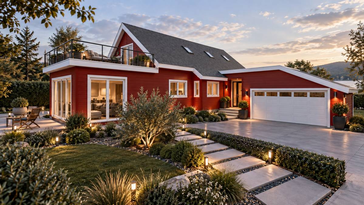
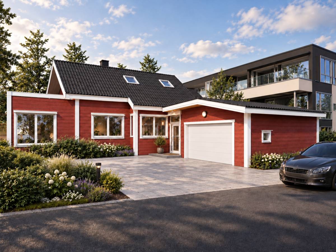
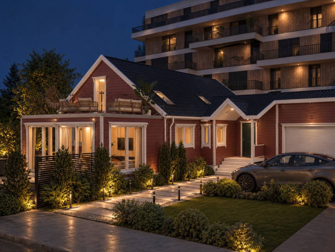
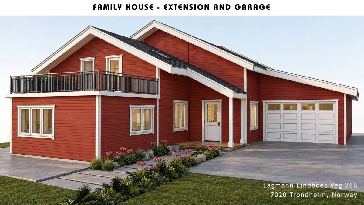
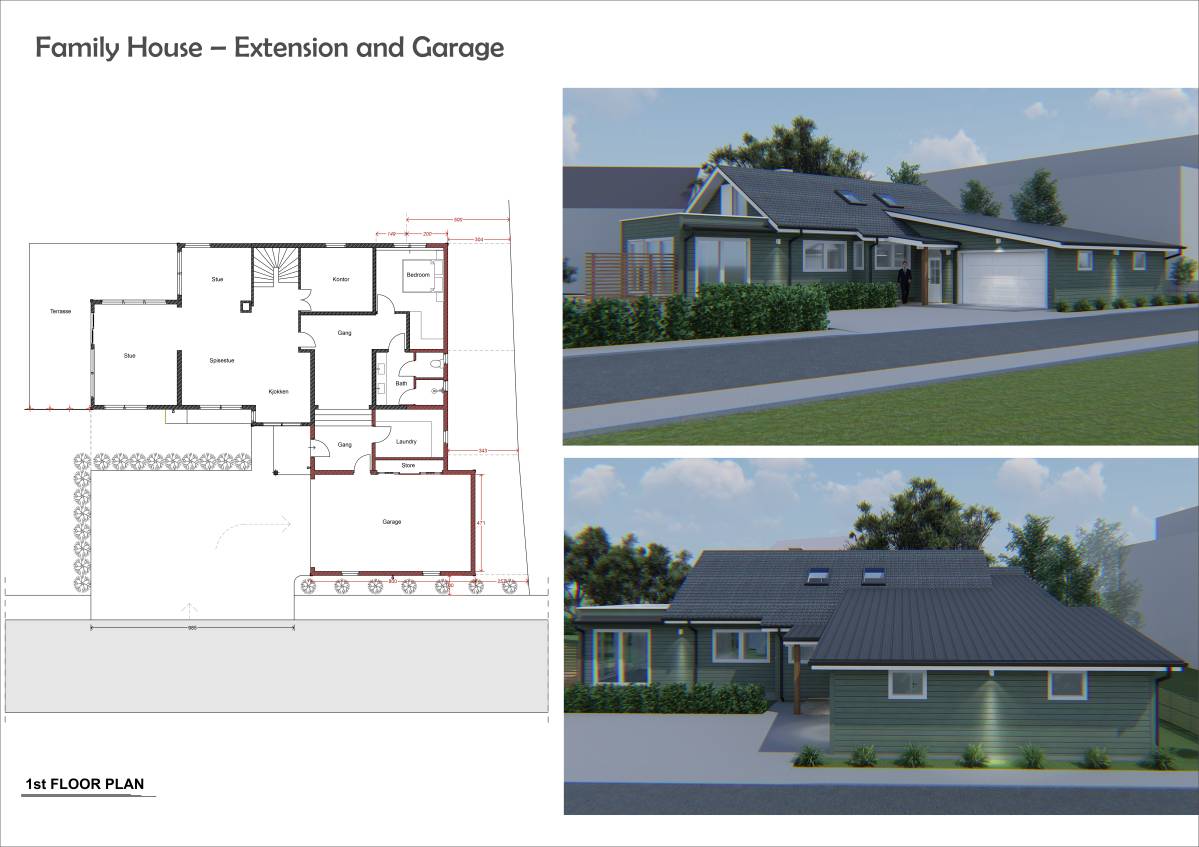
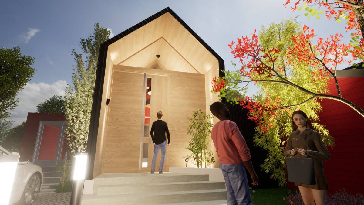
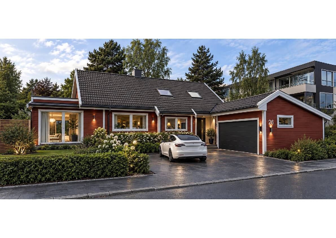
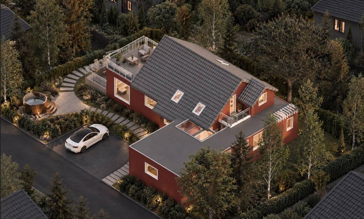
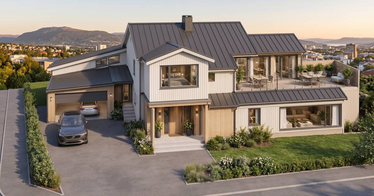
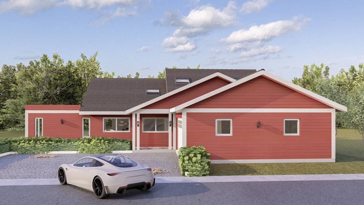
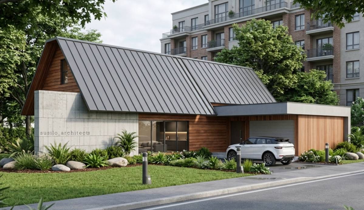
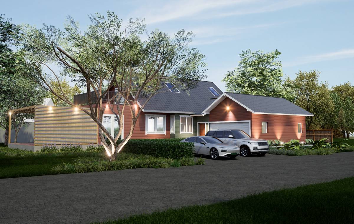
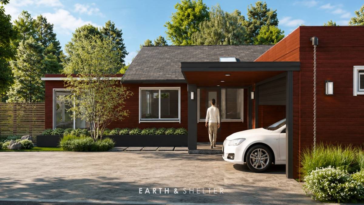
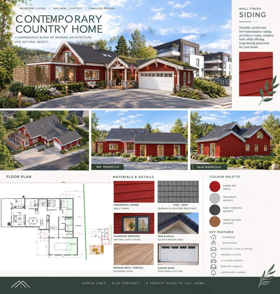
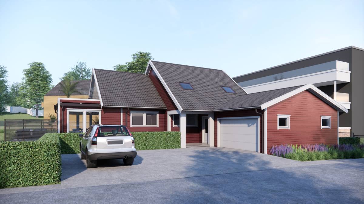
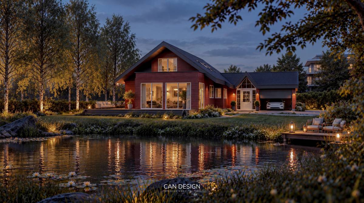
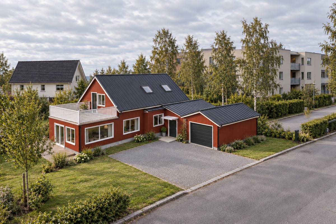
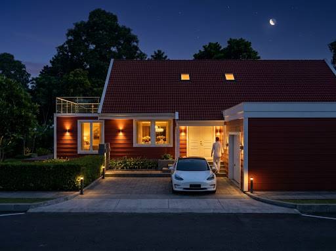
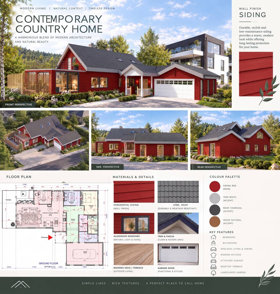
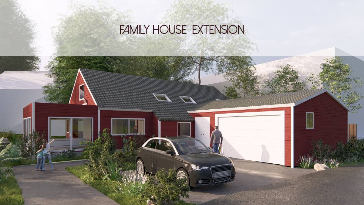
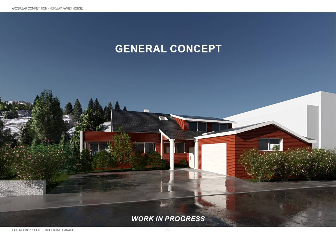
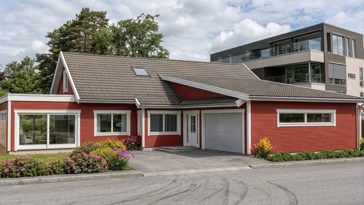
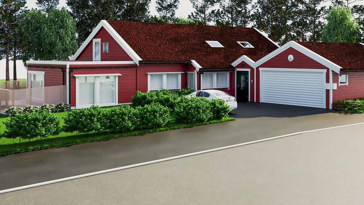
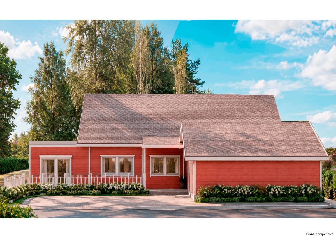
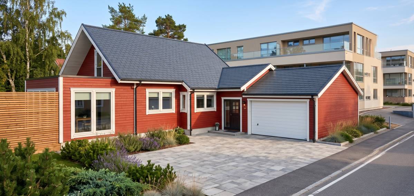
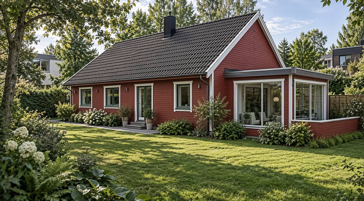
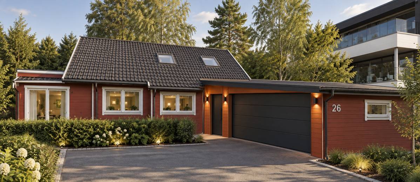
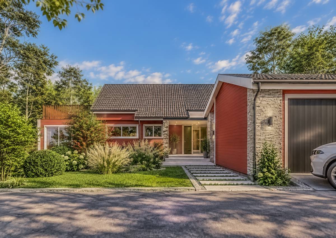
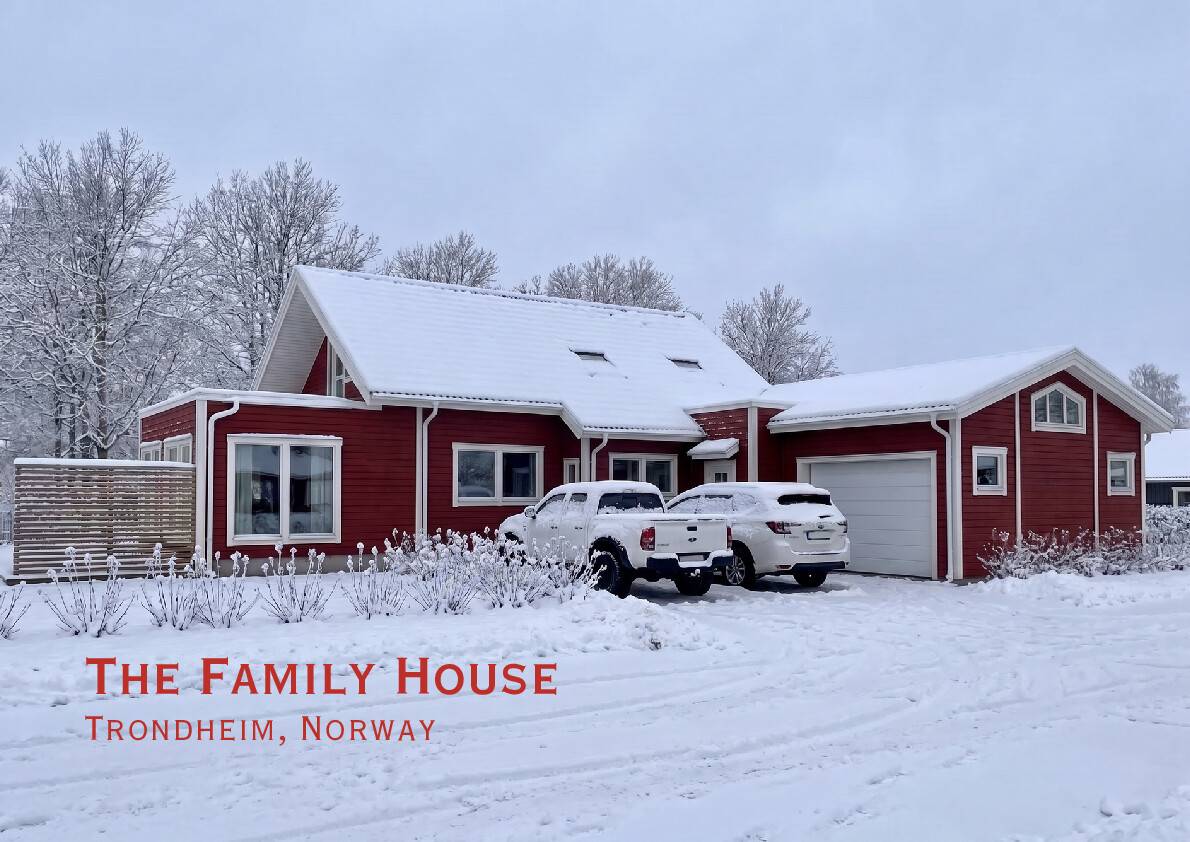
This project is a modern contemporary two-storey residential house designed to provide a comfortable, functional, and visually warm family living environment. The architectural approach combines a simple pitched-roof form with generous glazing, covered outdoor living spaces, and carefully integrated timber elements to create a contemporary home with a strong connection to its surroundings.
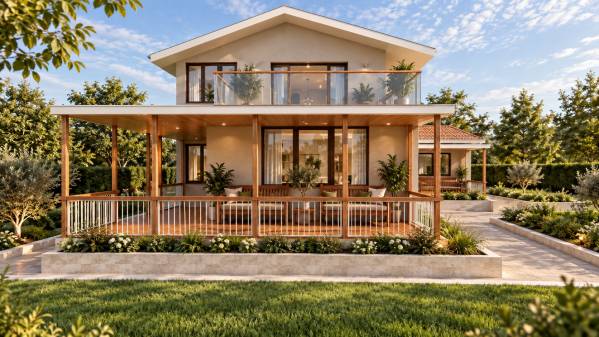
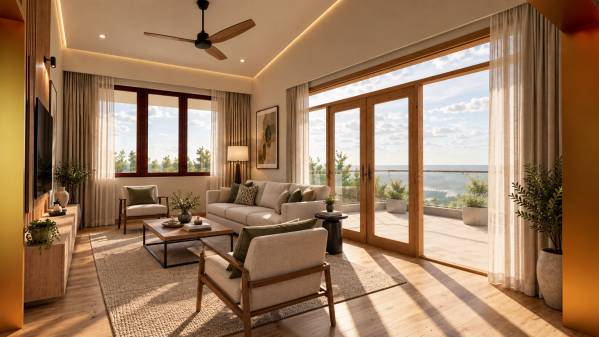
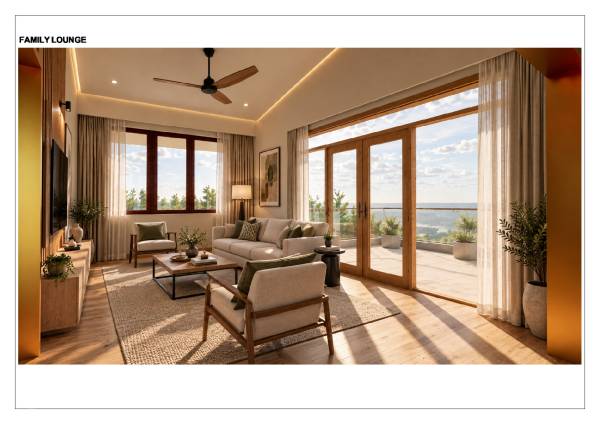
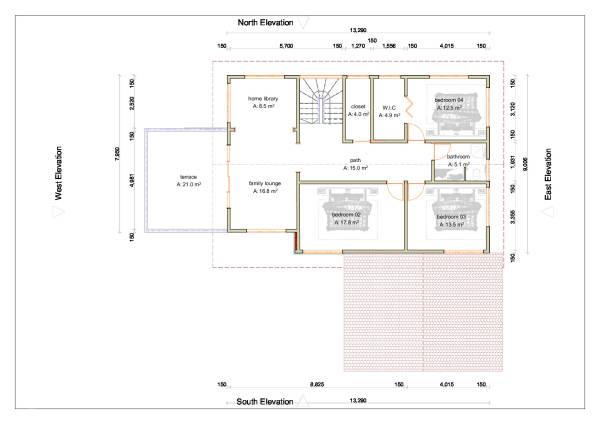
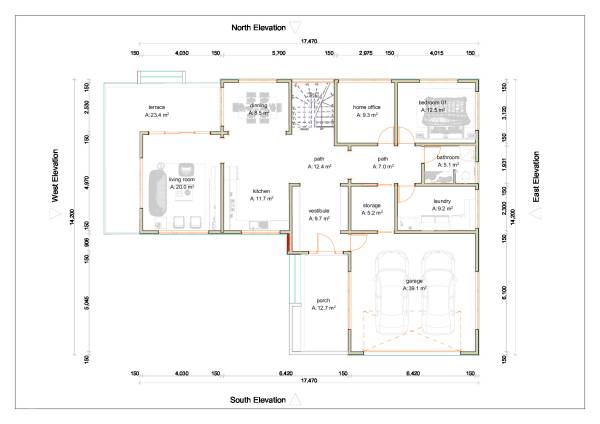
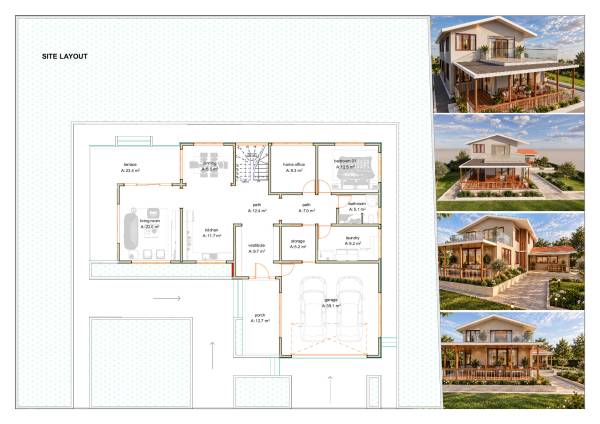
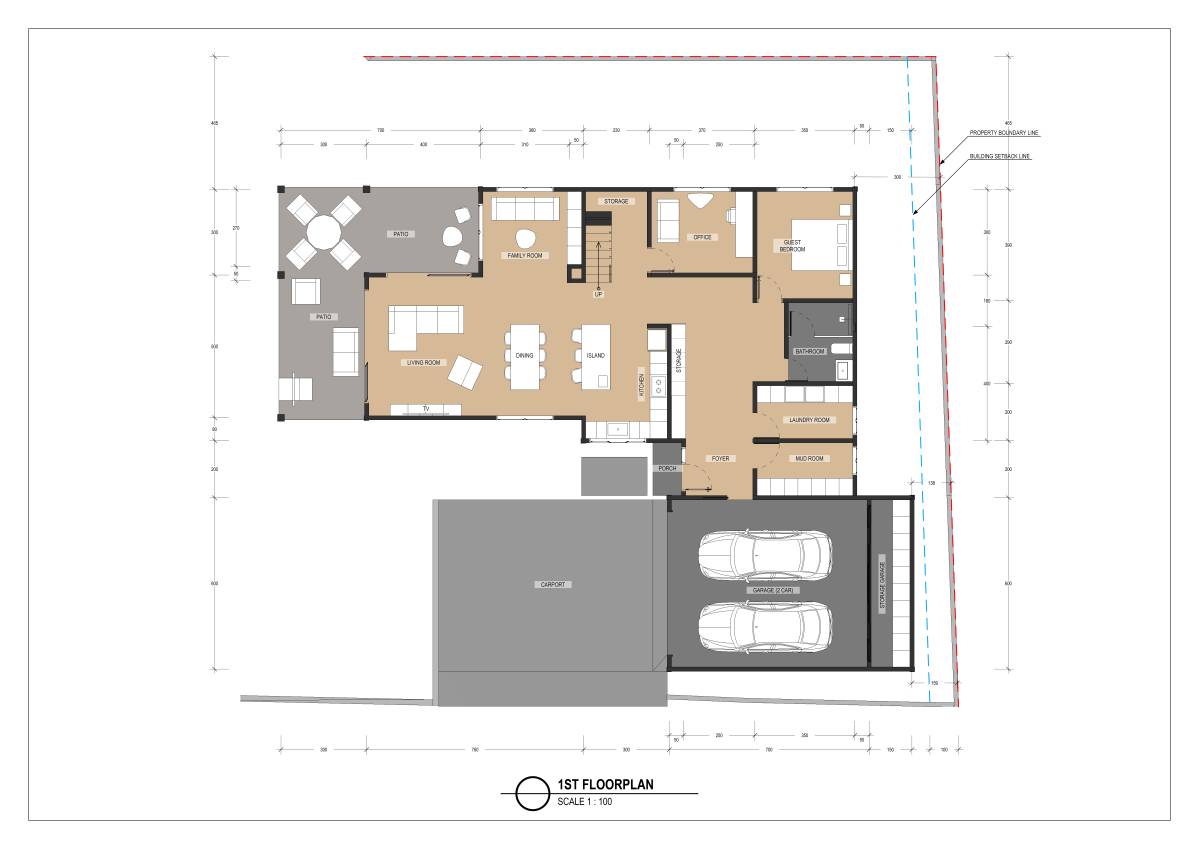
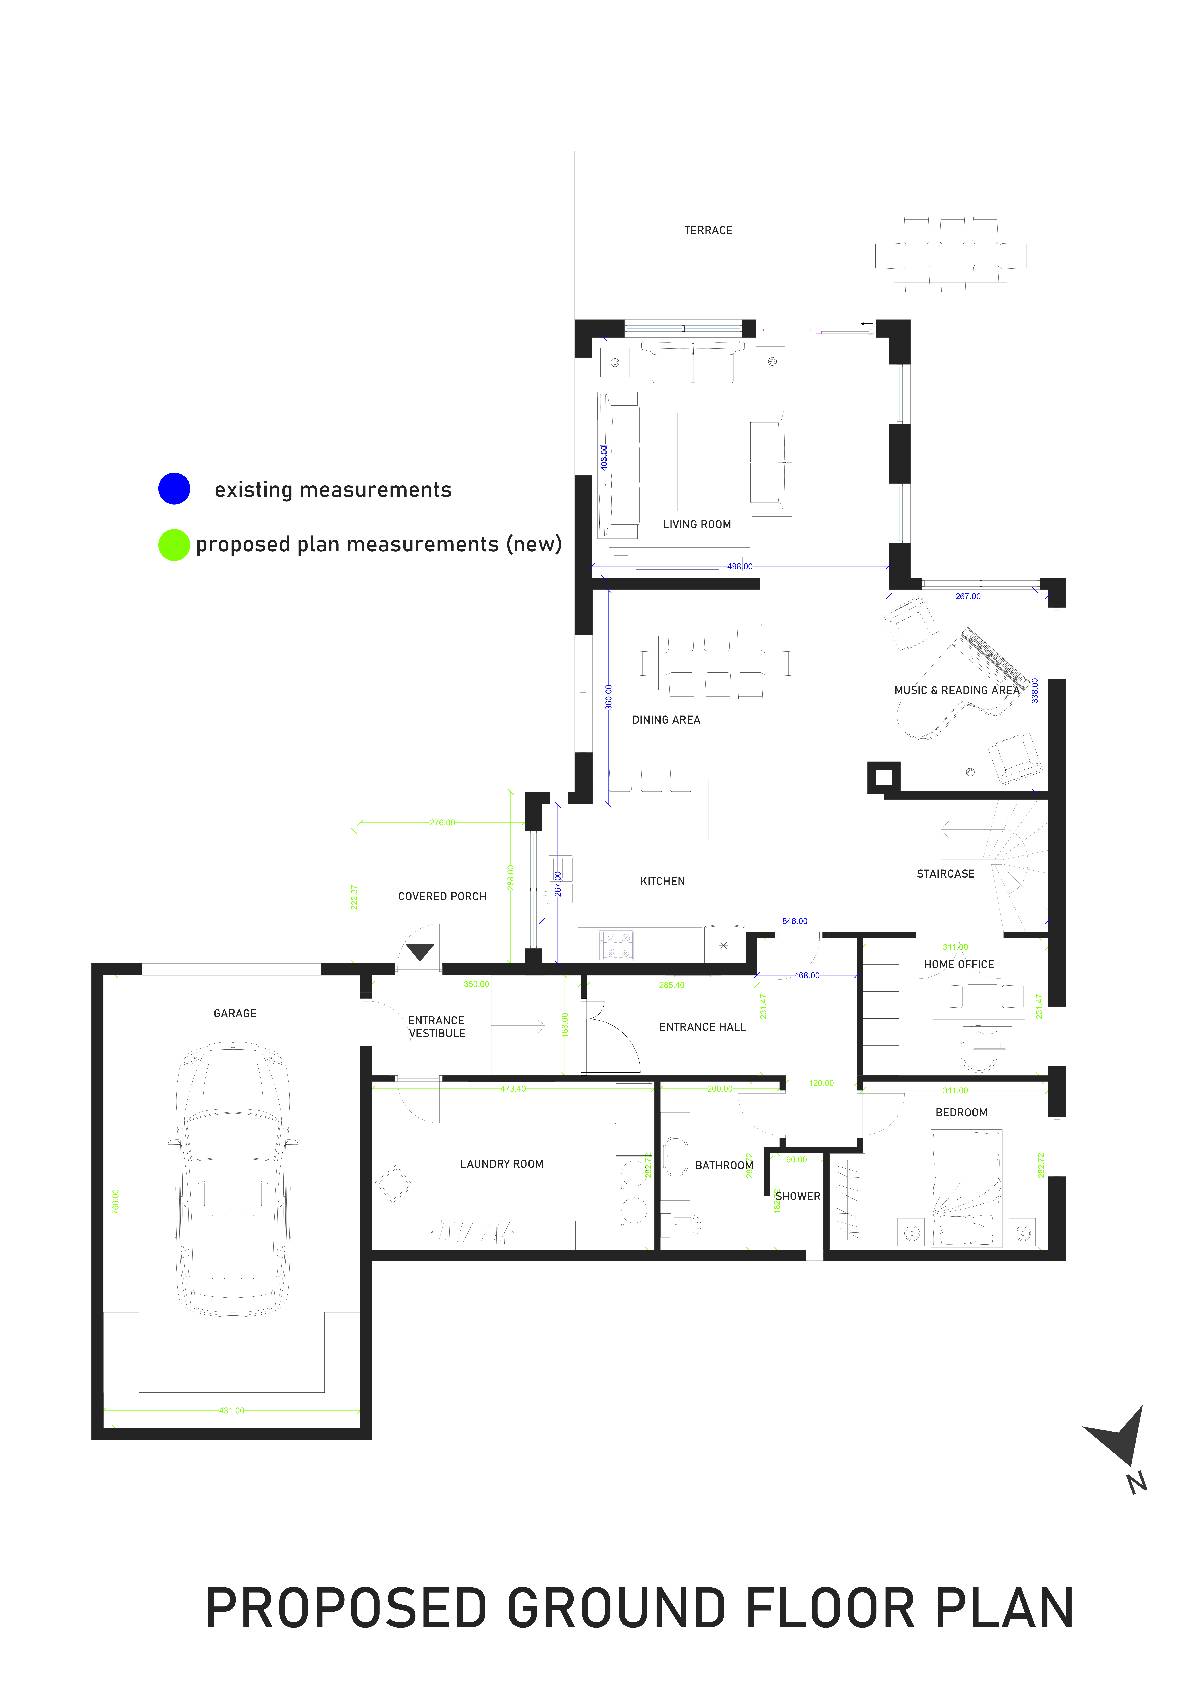
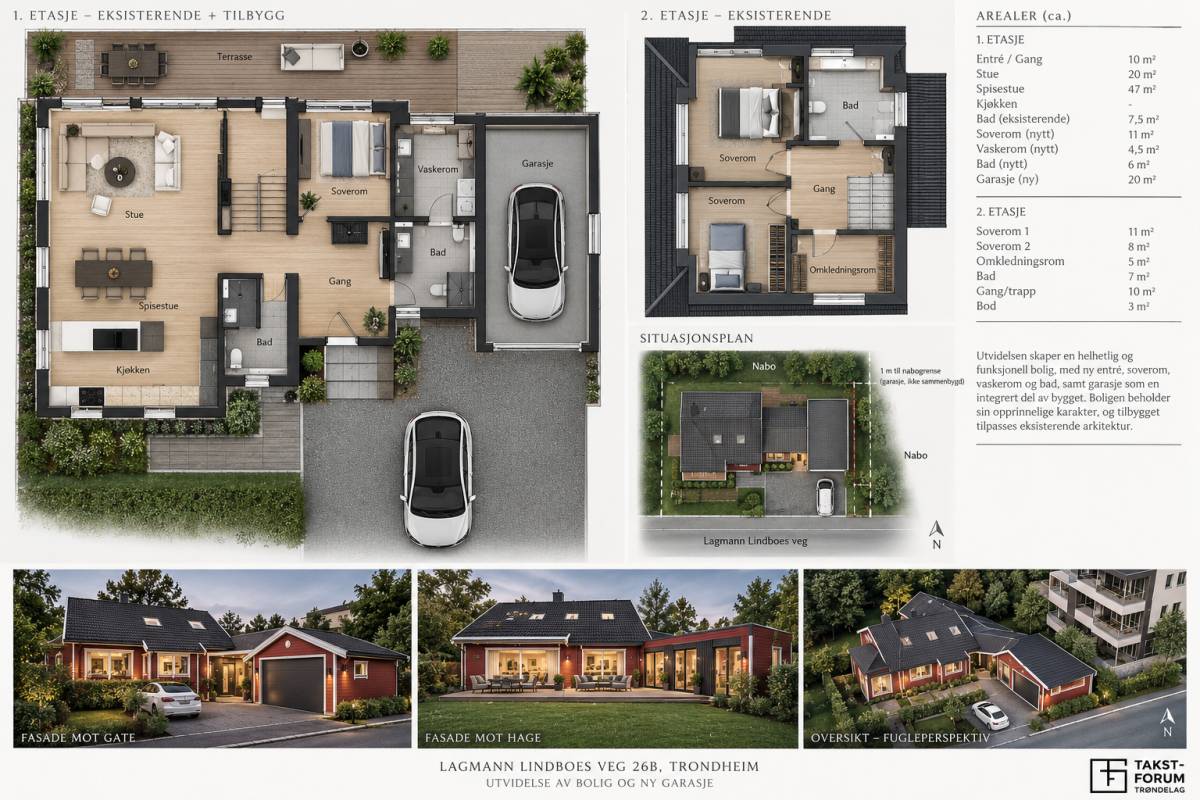
The ground floor is organized around open and flexible family spaces, with direct access to a generous covered verandah that functions as an extension of the interior living area. The verandah provides a shaded outdoor setting for relaxation and family gatherings while maintaining visual connections to the landscaped garden. The upper floor accommodates the more private functions of the house, including bedrooms and access to a spacious private terrace/balcony.
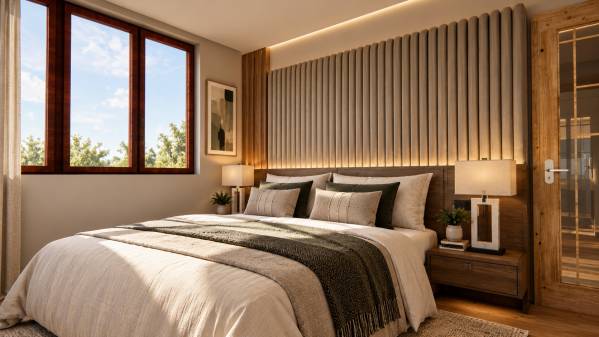
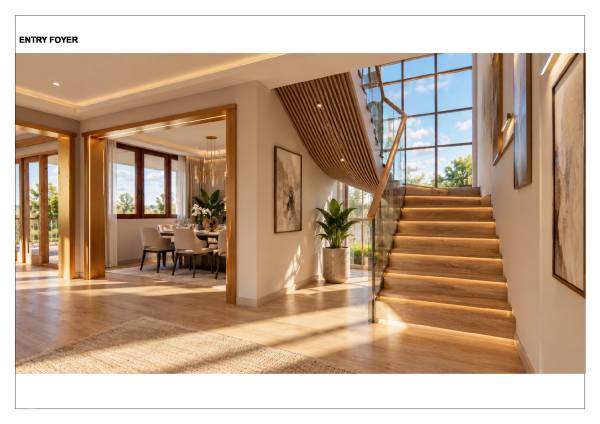
A key architectural feature is the extensive use of natural timber, expressed through window and door frames, veranda columns, decking, furniture, and selected interior elements. This warm material palette is balanced with soft off-white architectural finishes, creating a calm and welcoming character rather than an overly grey or industrial appearance.
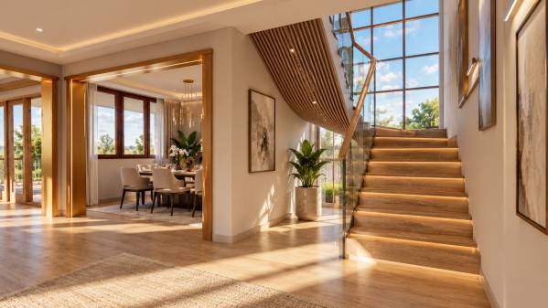
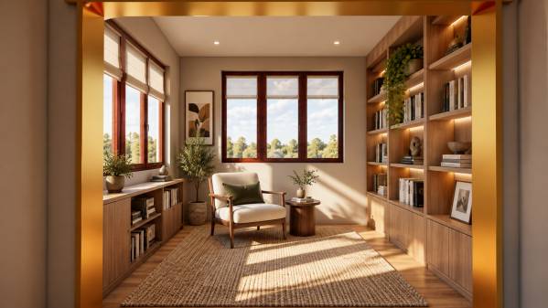
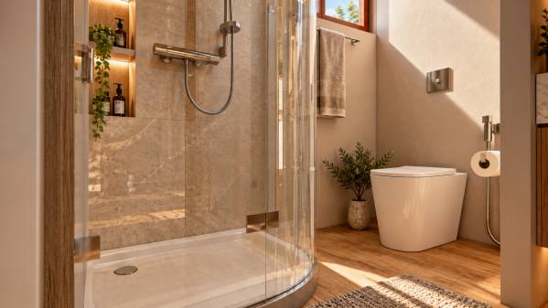
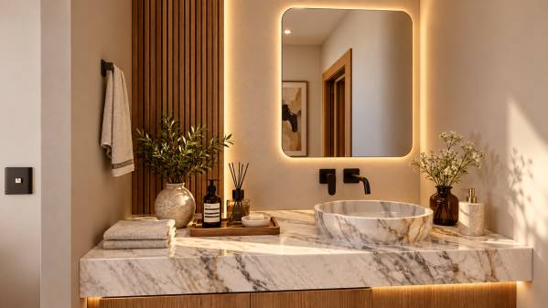
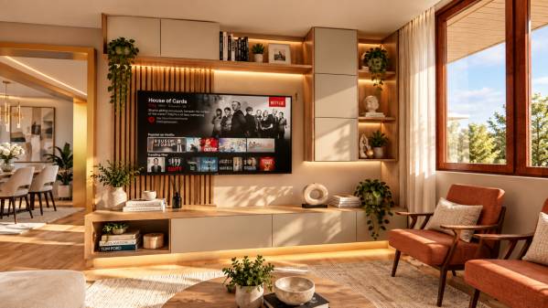
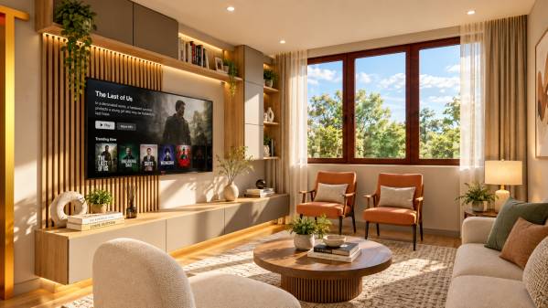
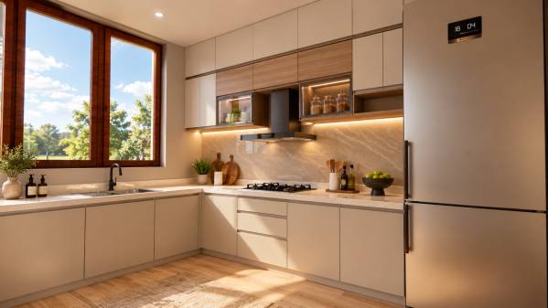
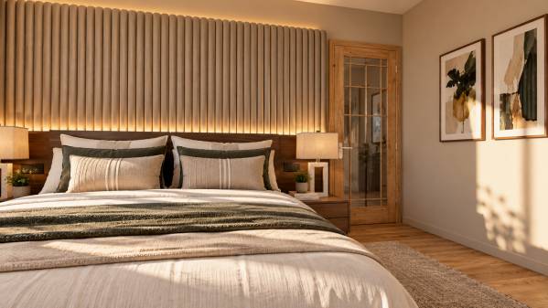
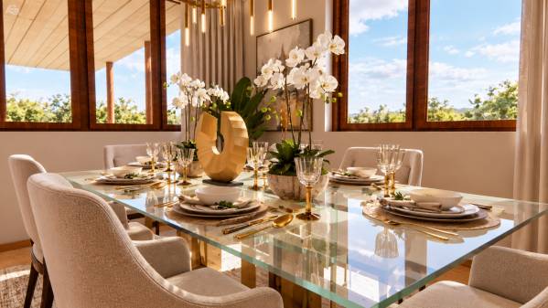
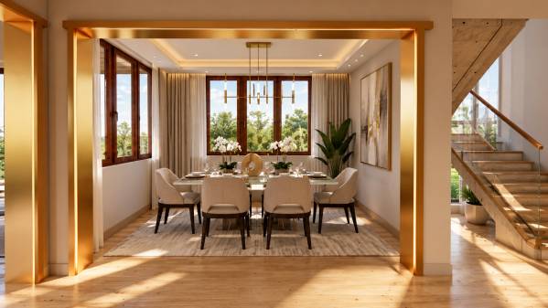
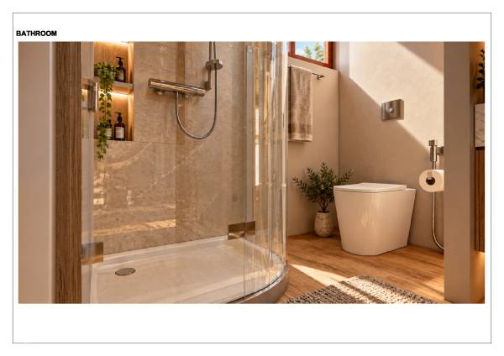
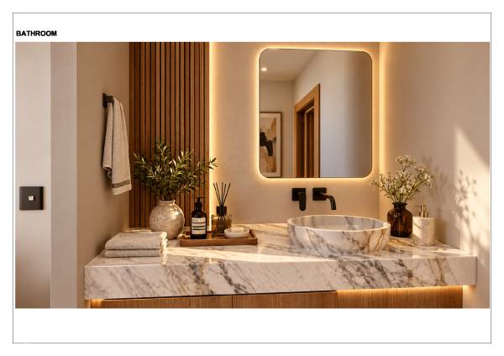
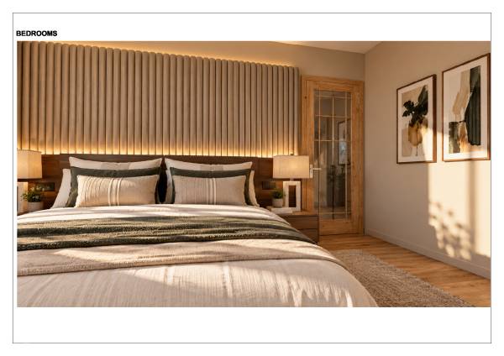
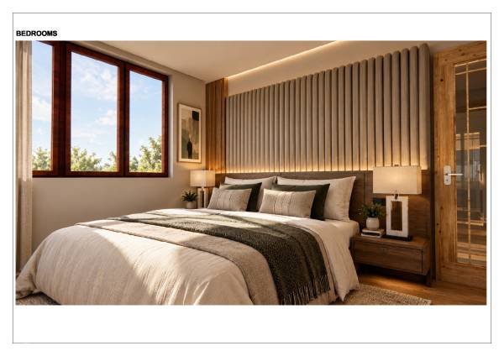
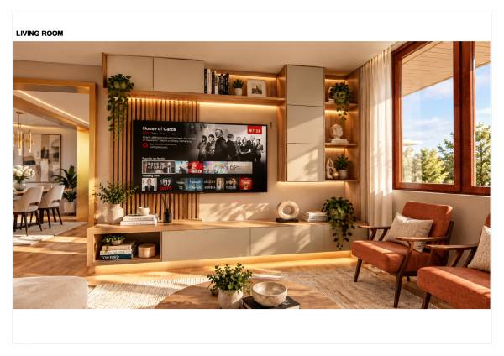
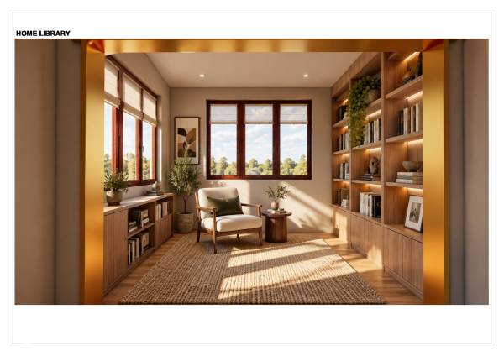
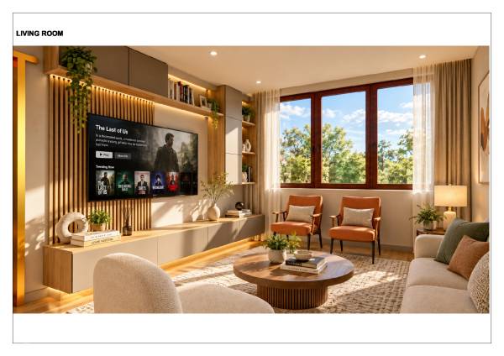
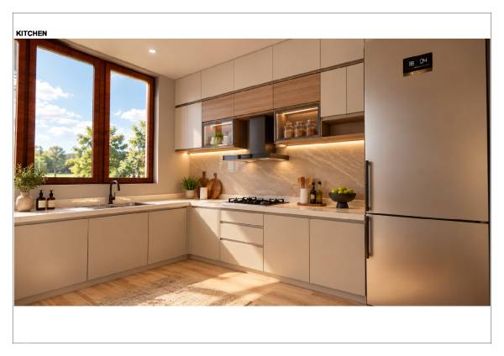
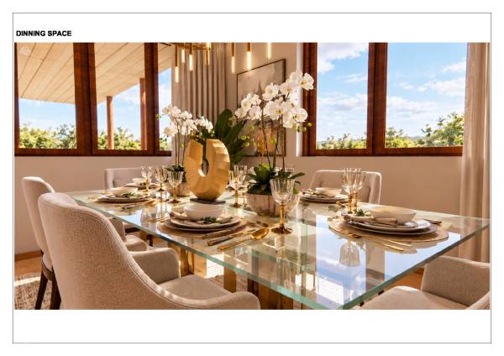
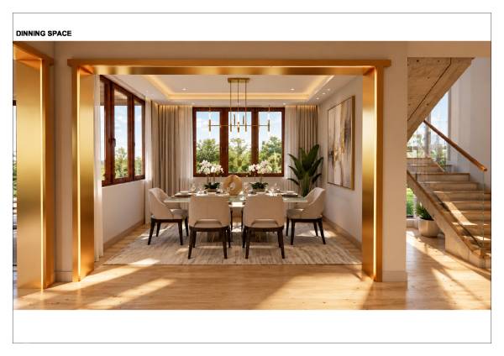
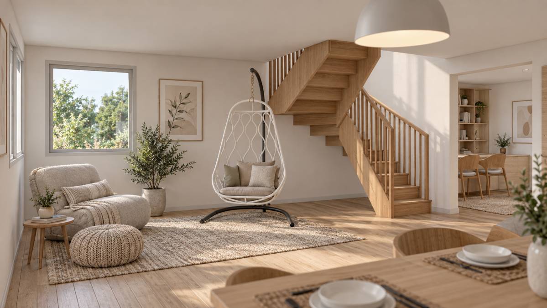
The interior design follows the same contemporary language, using natural timber flooring, warm neutral wall finishes, timber cabinetry, textured fabrics, and selected metallic accents. Spaces such as the dining area, family lounge, kitchen, bedrooms, bathroom, and reading nook are designed with realistic proportions and practical furniture arrangements. Large windows maximize natural daylight while creating strong visual connections between the interior and exterior.
The project also incorporates a small home library/reading nook, providing a quiet and intimate space within the house. Built-in timber shelving, integrated lighting, comfortable seating, plants, and carefully selected decorative elements create a warm environment for reading and relaxation.
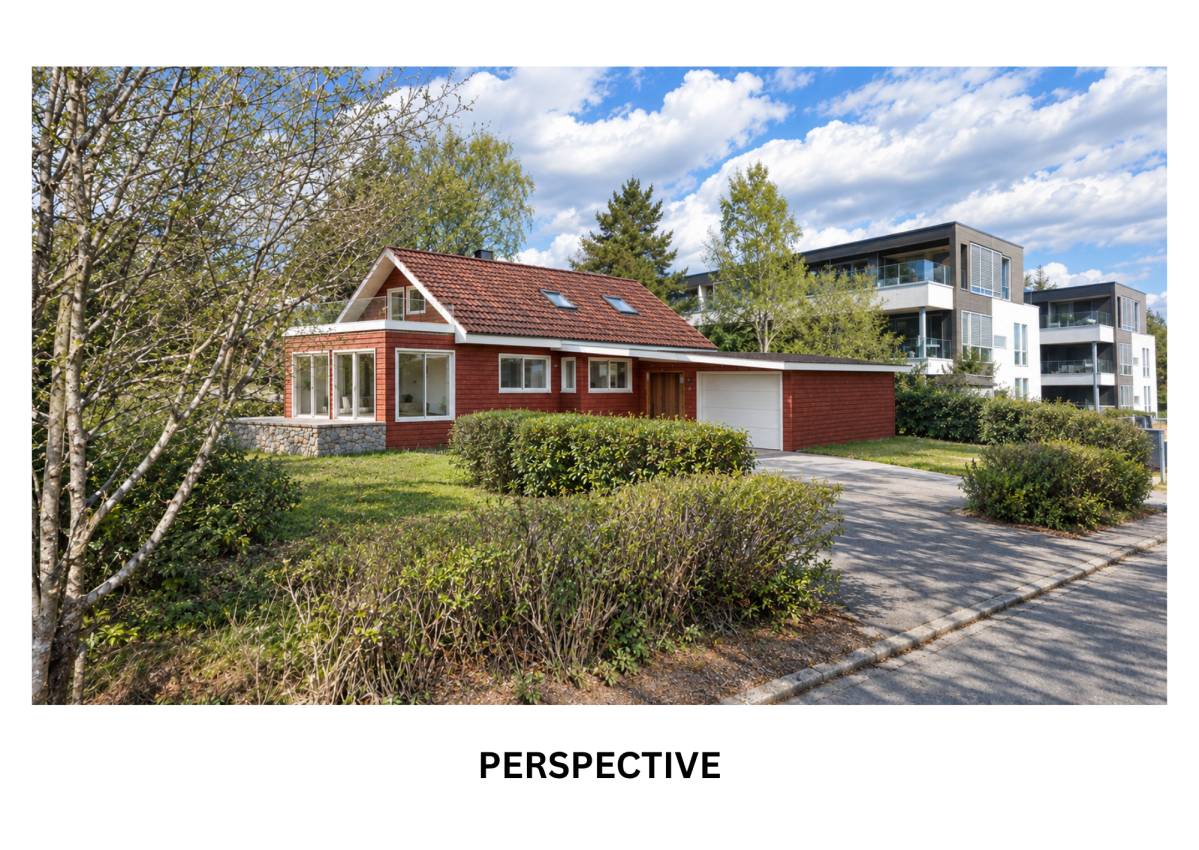
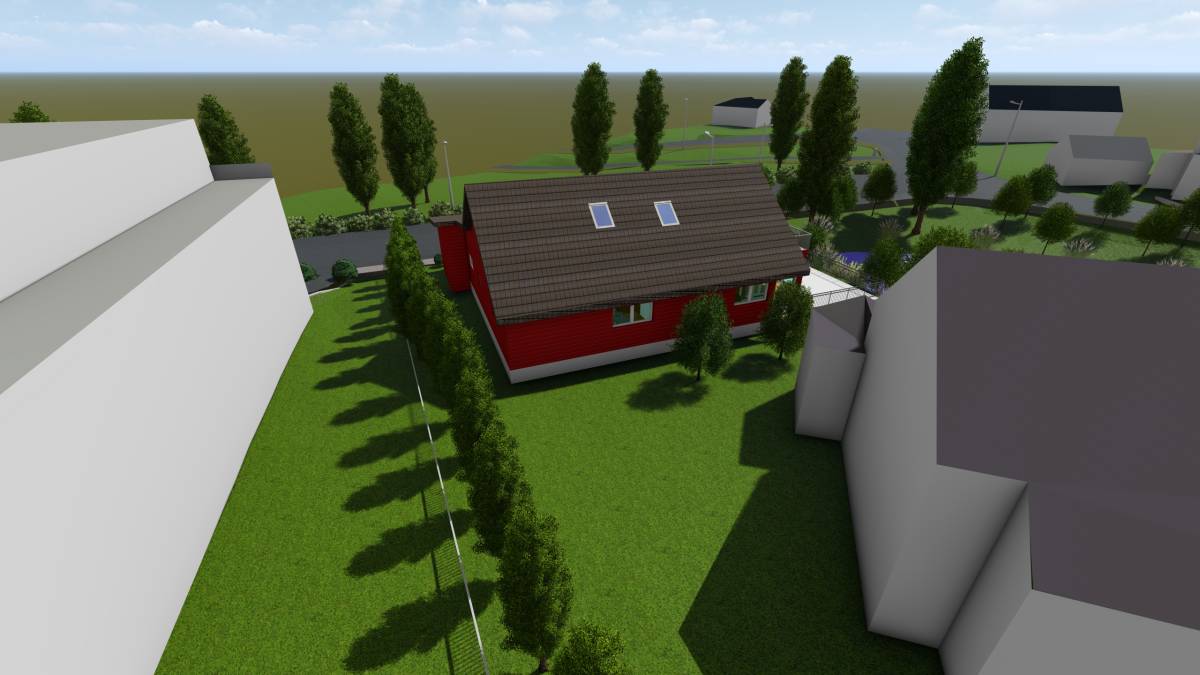
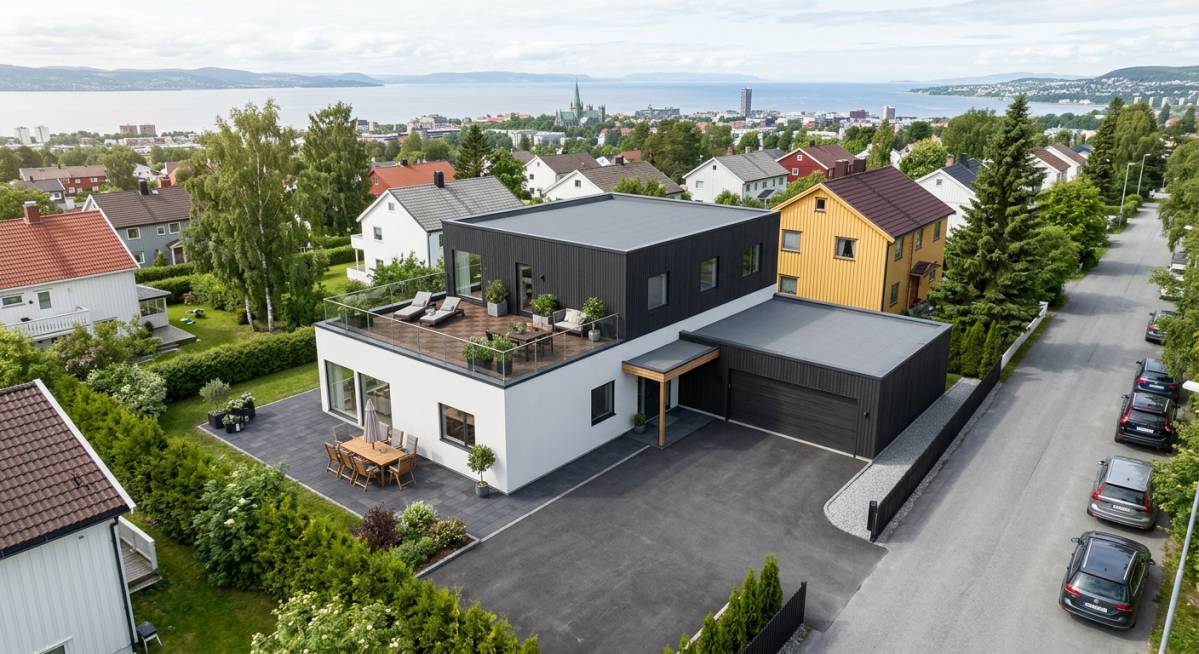
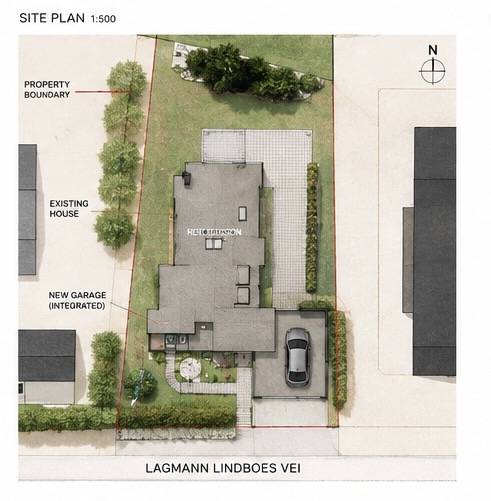
Externally, the landscape strategy emphasizes simple low-maintenance lawns, paved circulation areas, planted garden zones, and clean raised landscape edges. The intention is to keep the landscape contemporary and uncluttered while softening the building's architectural geometry.