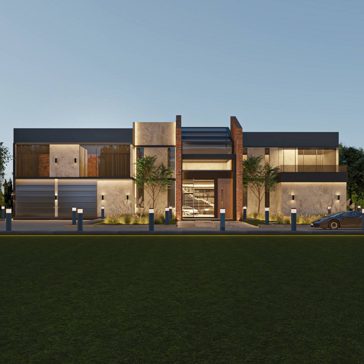
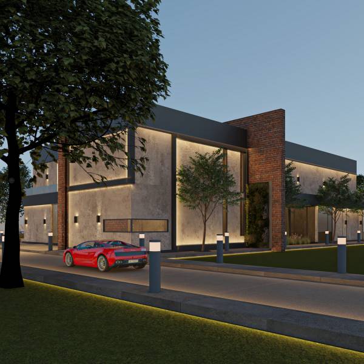
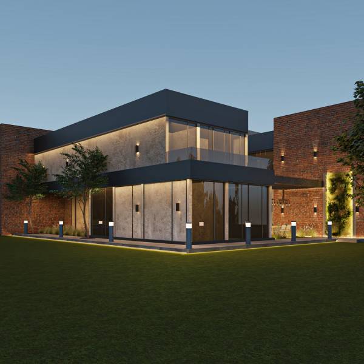
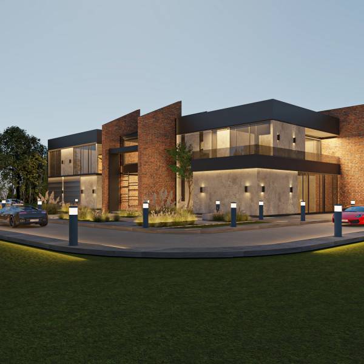
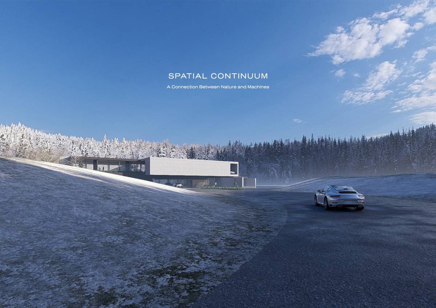
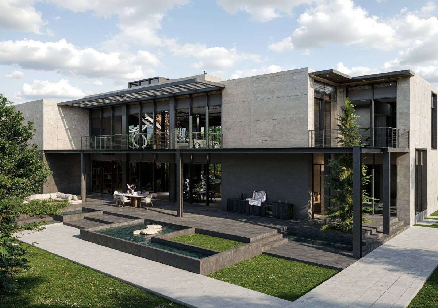
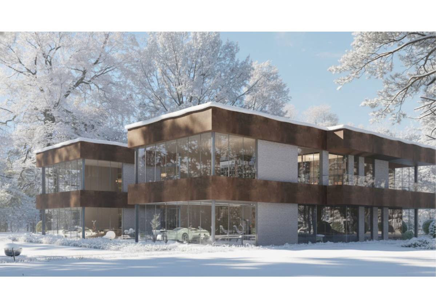
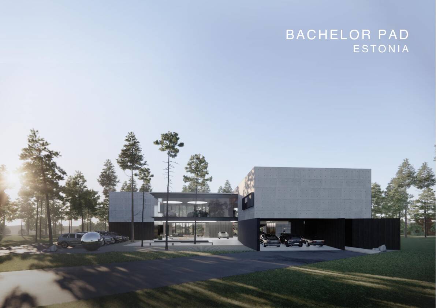
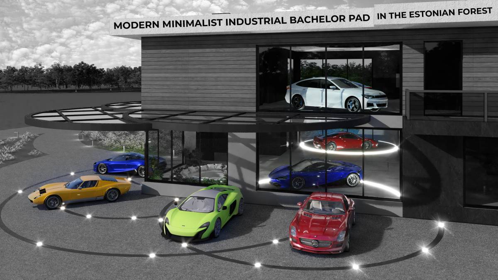
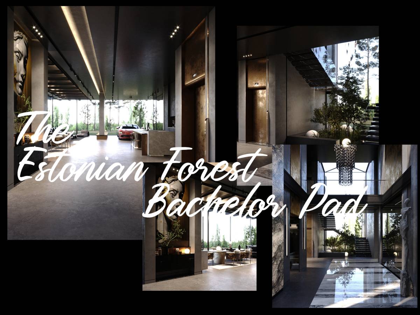
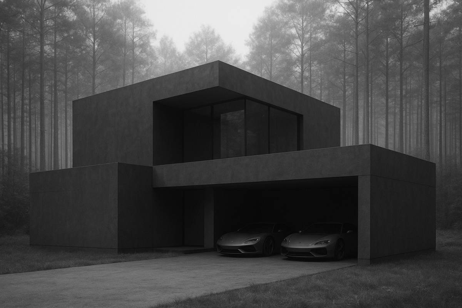
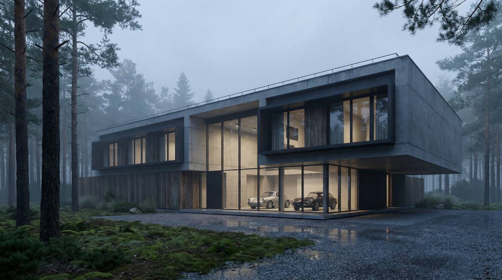
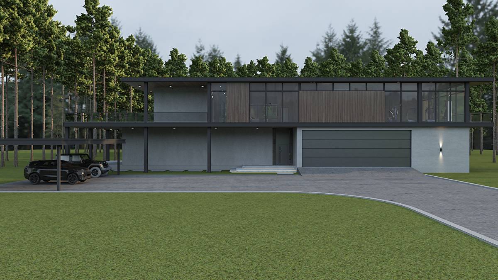
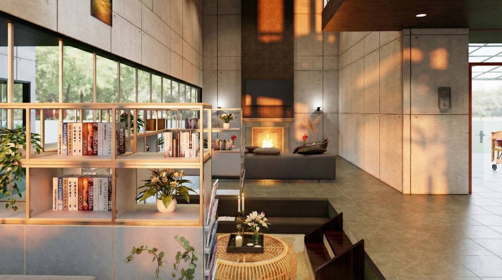
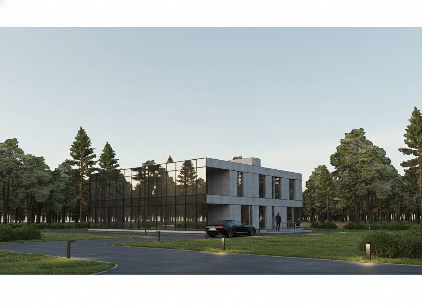
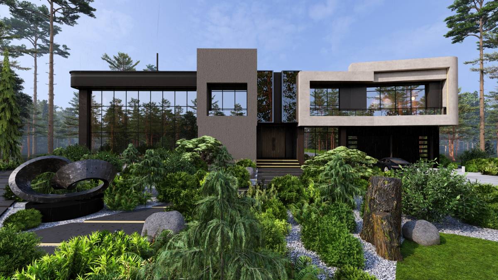
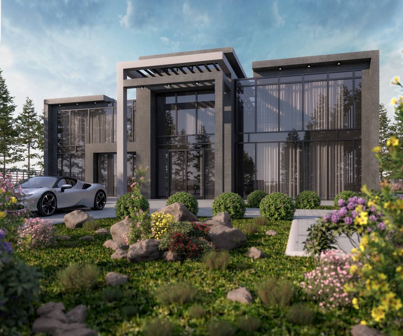
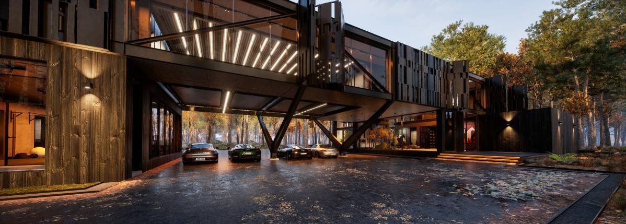
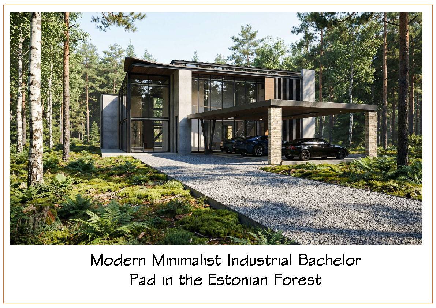
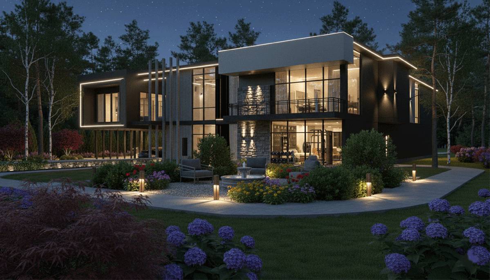
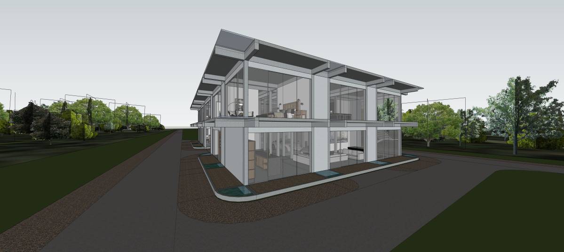
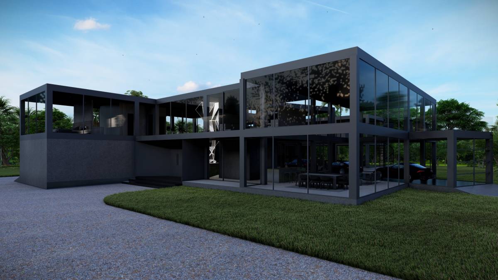
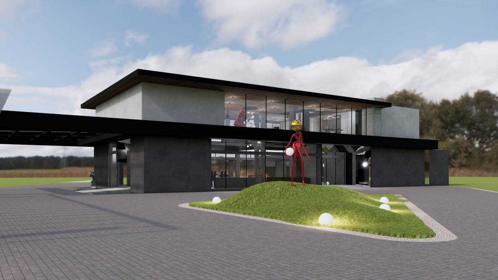
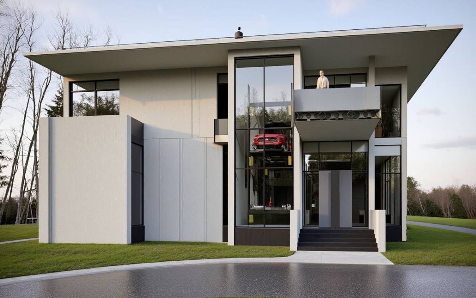
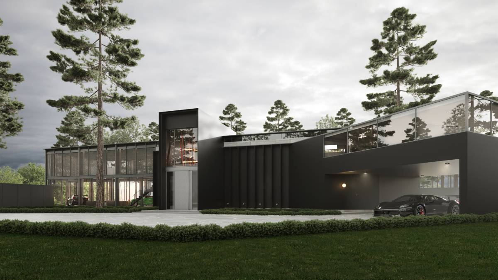
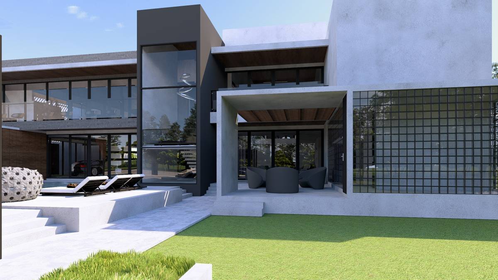
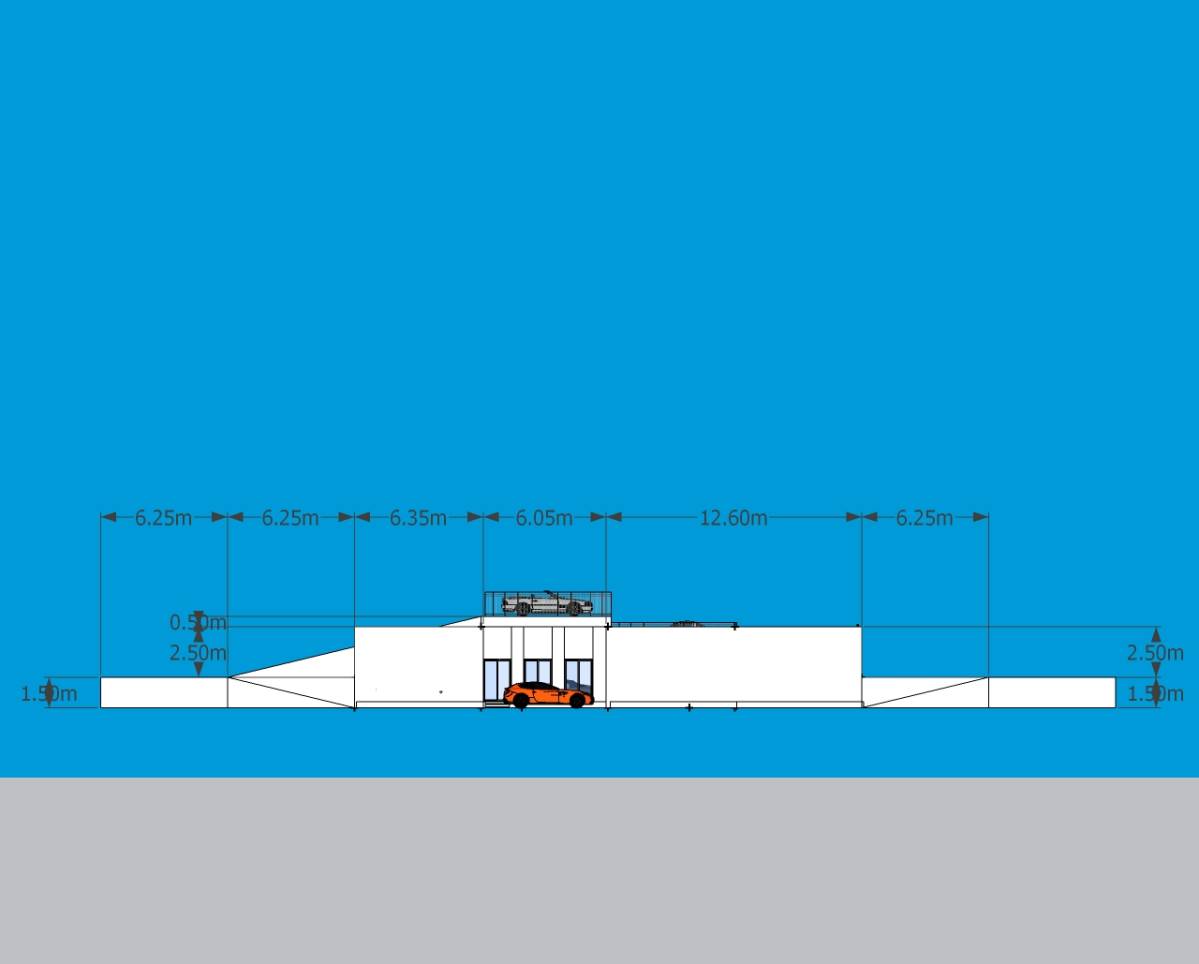
In response to the client’s vision for a refined retreat immersed in Estonia’s natural landscape, we developed a comprehensive architectural solution that blends luxury, functionality, and environmental harmony. The design celebrates both spatial clarity and expressive materiality, offering a unique experience that unfolds across every zone of the residence.
_Functional Layout
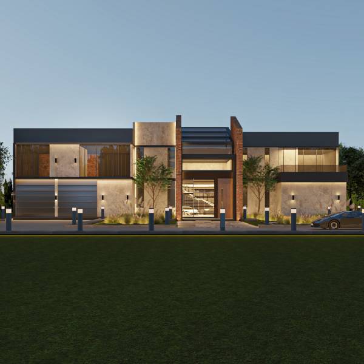
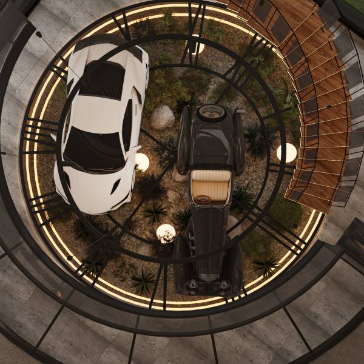
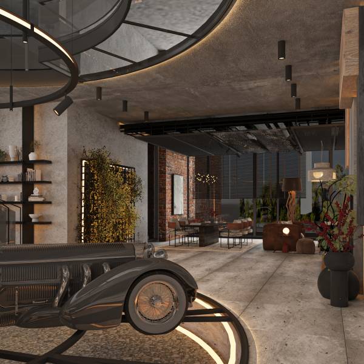
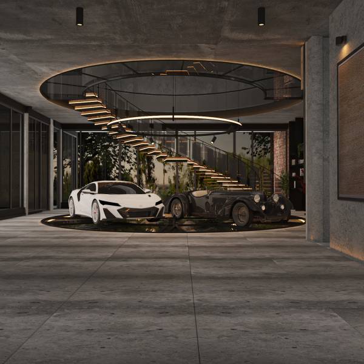
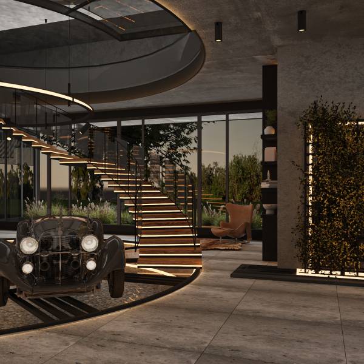
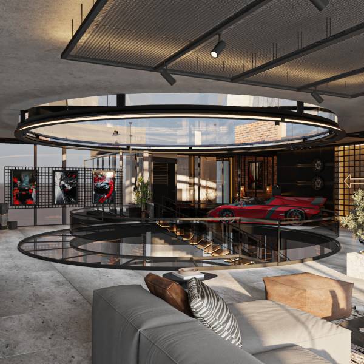
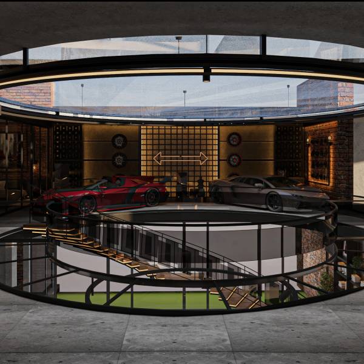
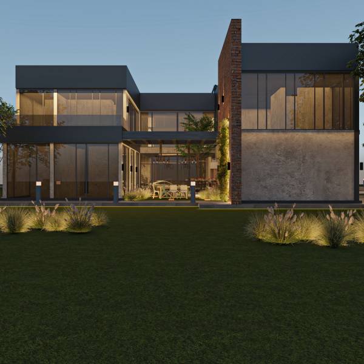
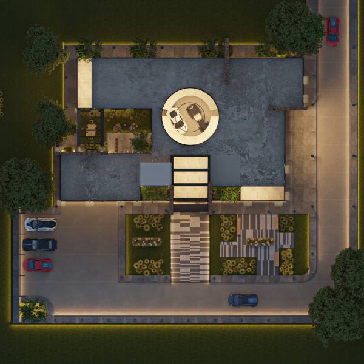
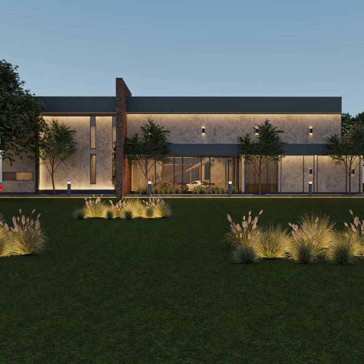
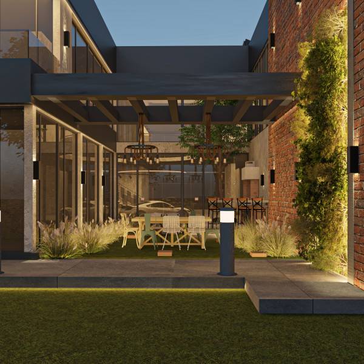
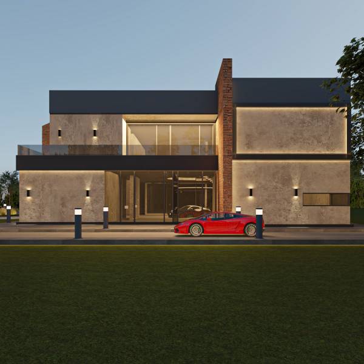
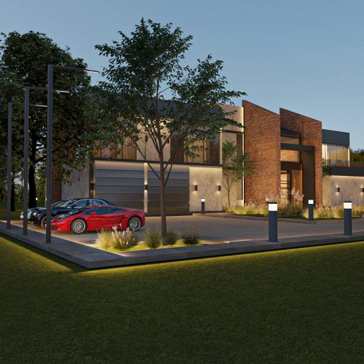
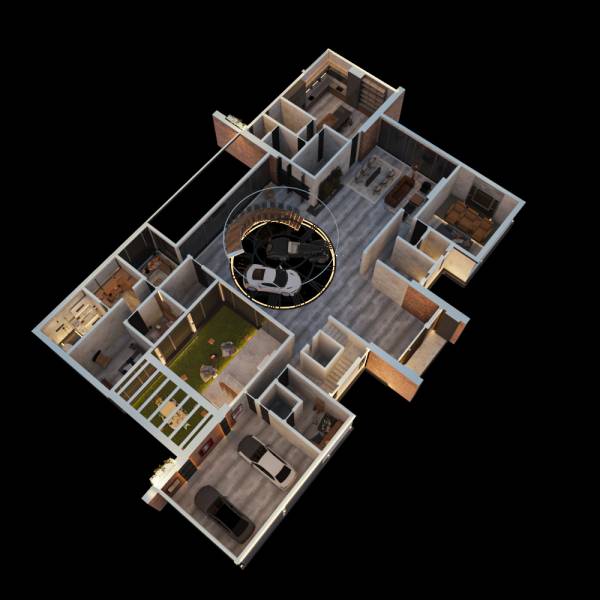
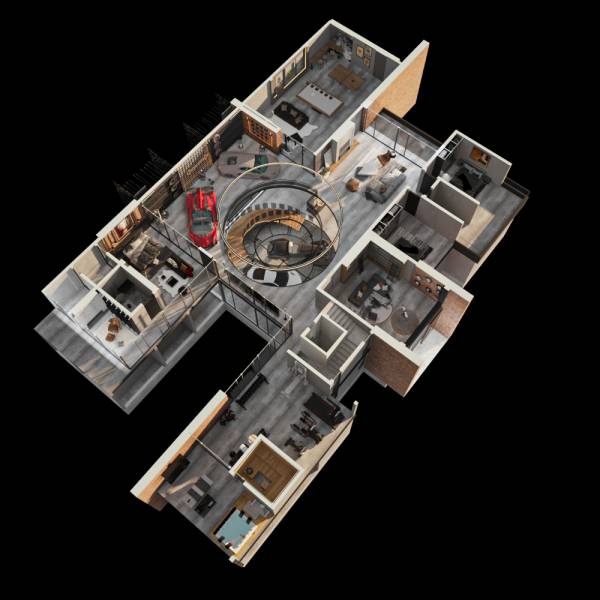
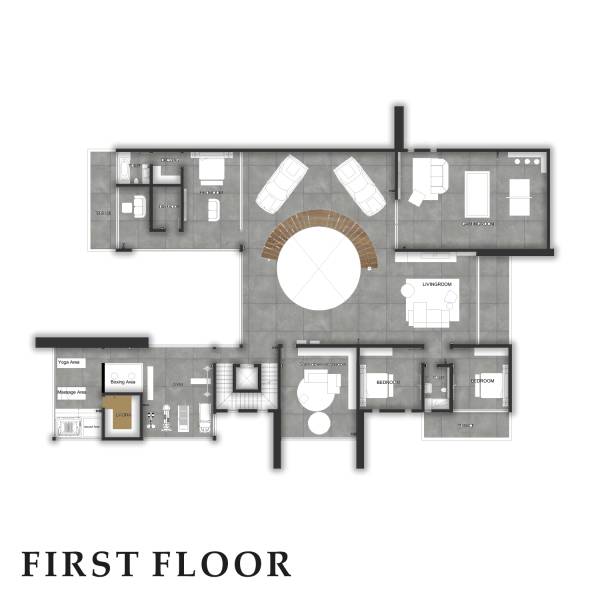
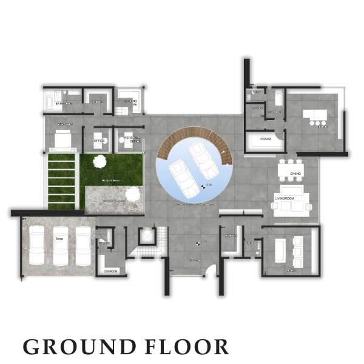
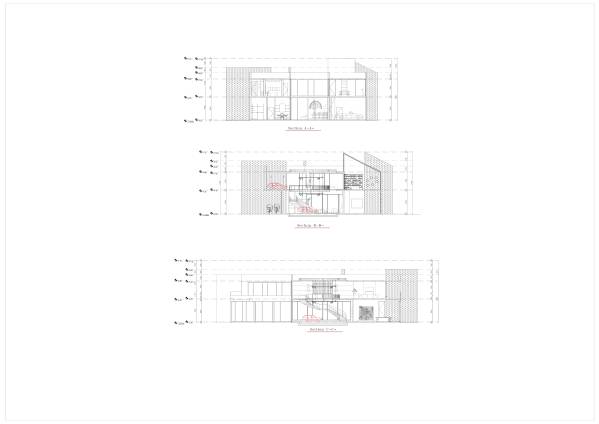
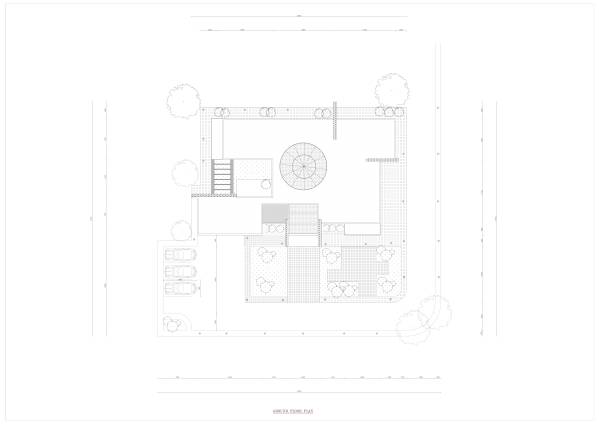
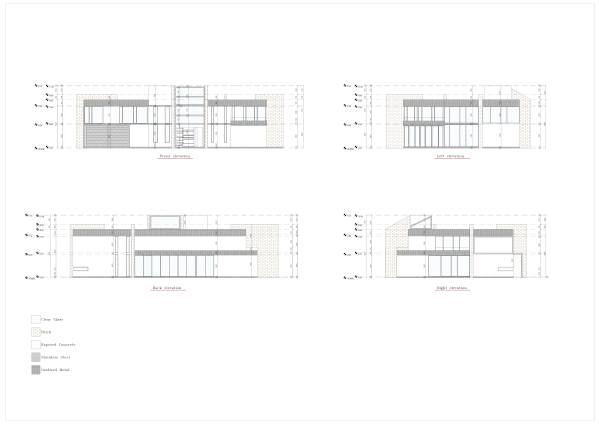
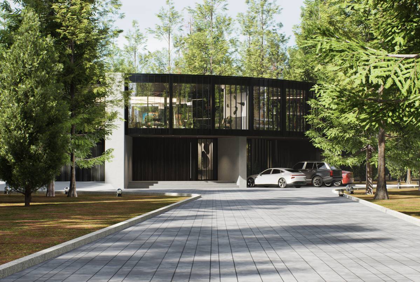
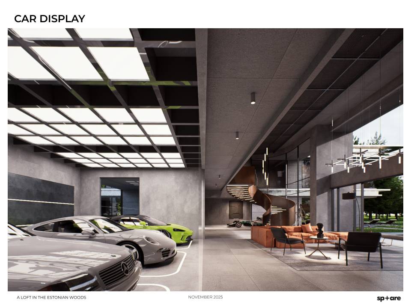
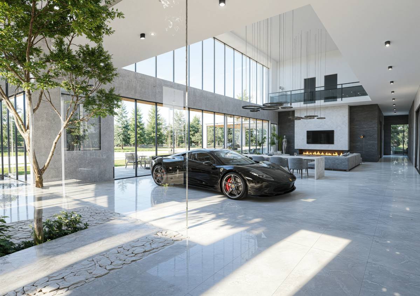
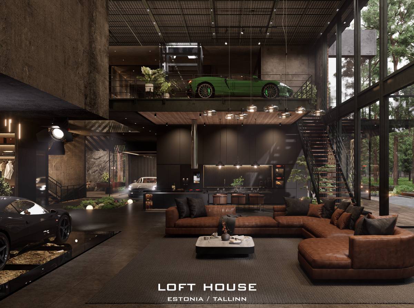
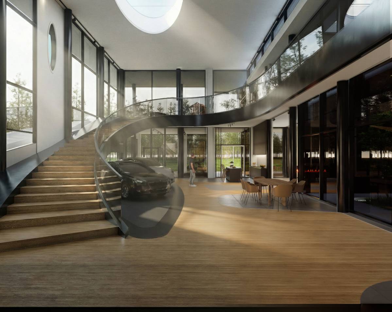
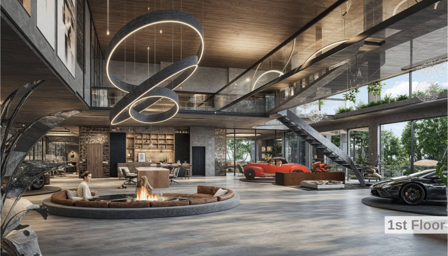
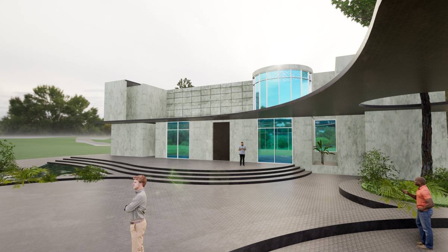
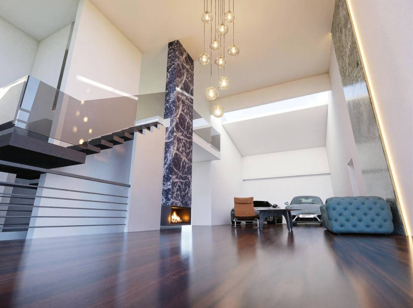
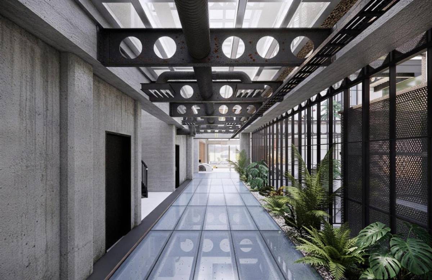
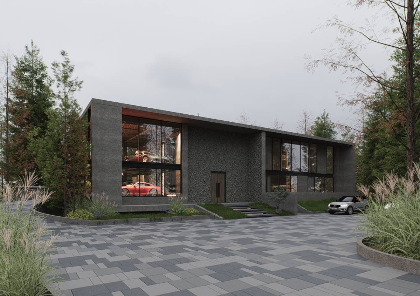
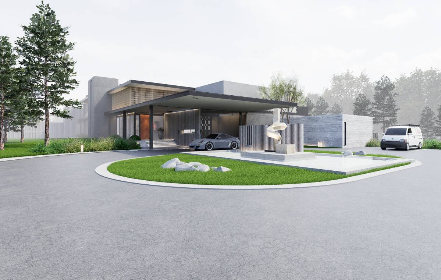
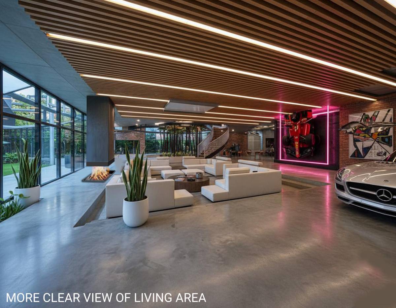
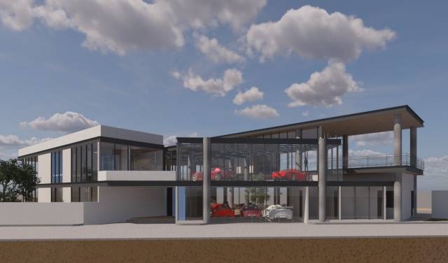
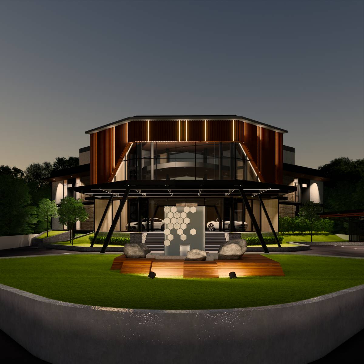
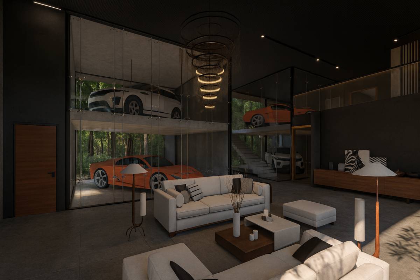
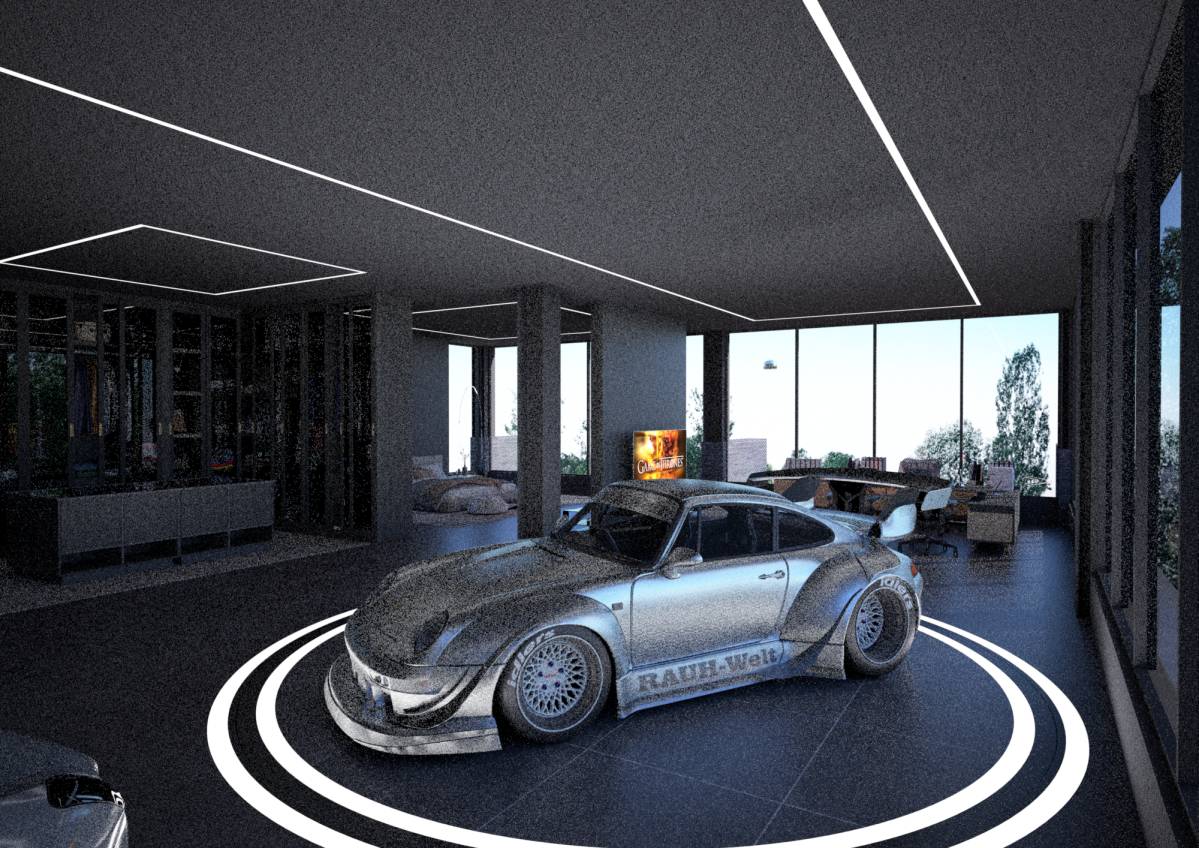
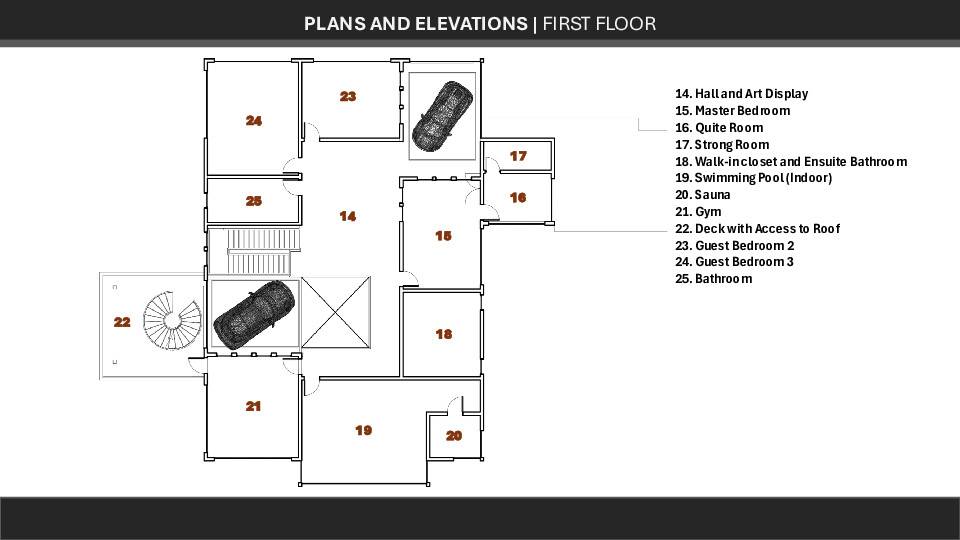
Main Entrance & Car Exhibition The main entrance is centrally positioned between two massive brick walls and a transparent glass façade. It opens into a circular Double-height courtyard featuring a sunken car exhibition platform surrounded by a landscaped garden and covered with tempered glass. A sculptural spiral staircase rises from this space, illuminated by suspended lighting elements and crowned by a glass ceiling functioning as skylights.
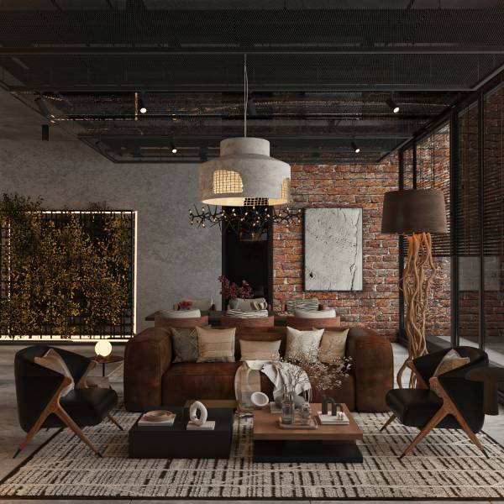
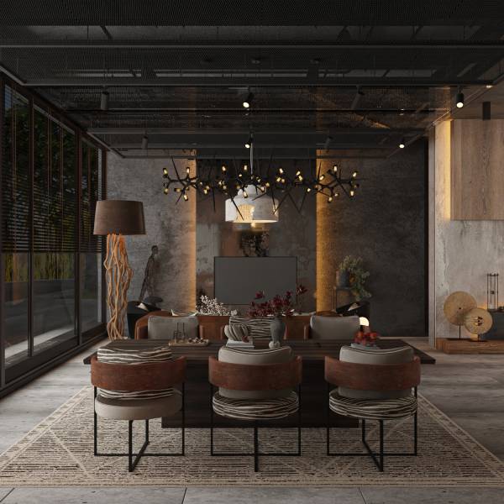
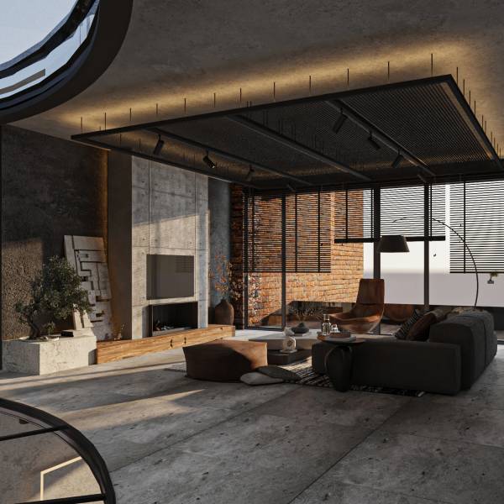
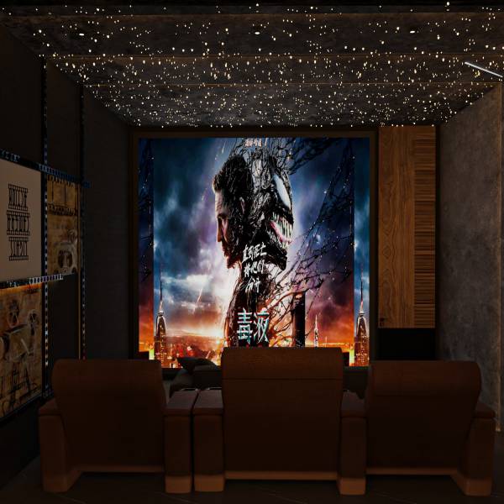
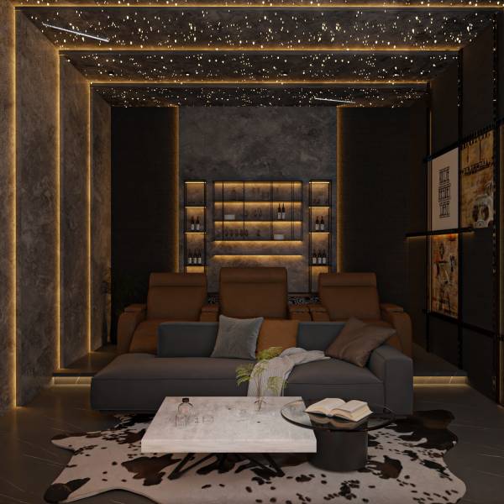
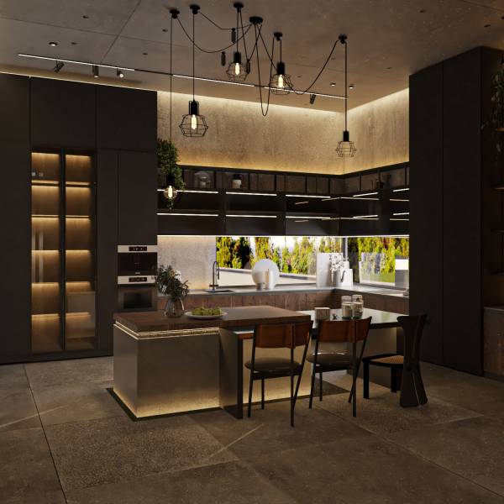
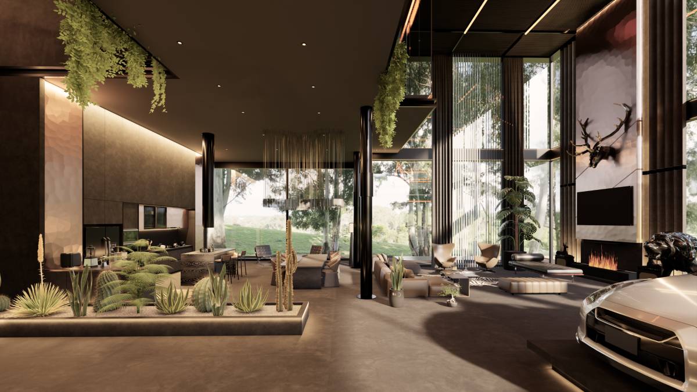
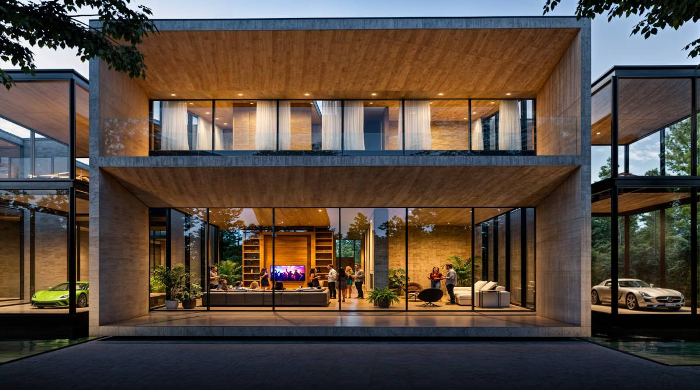
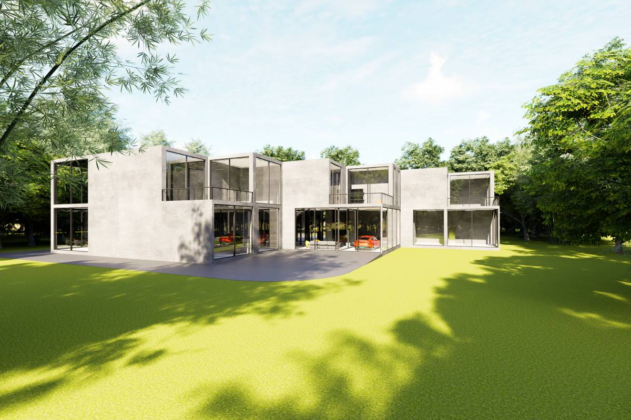
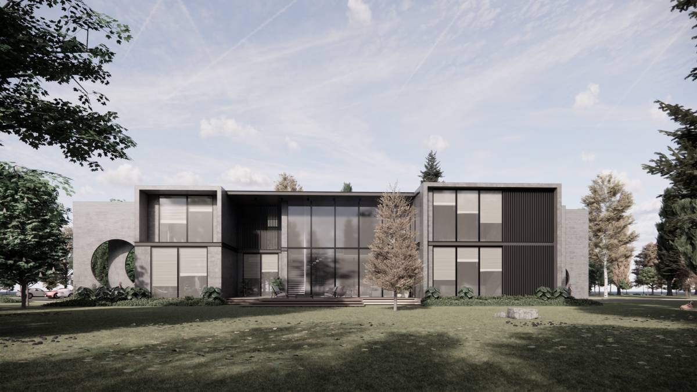
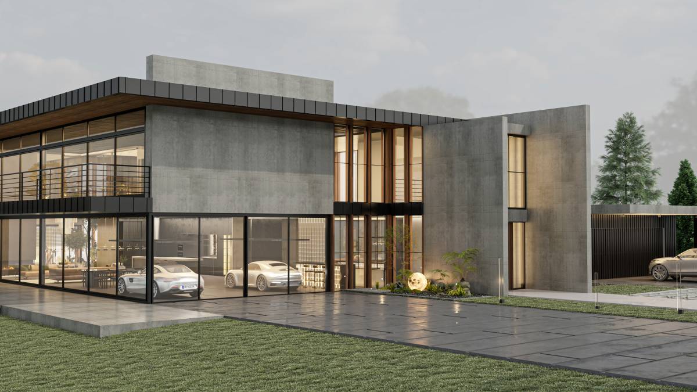
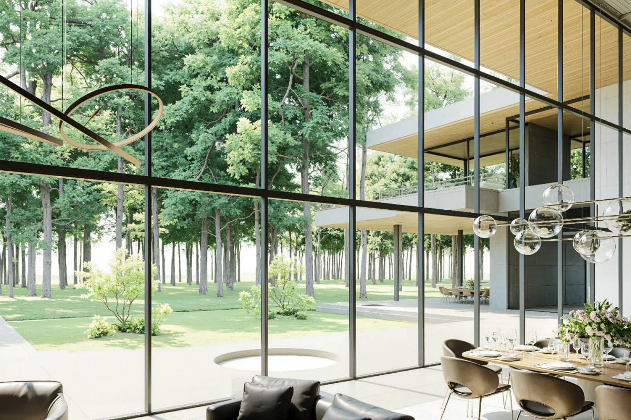
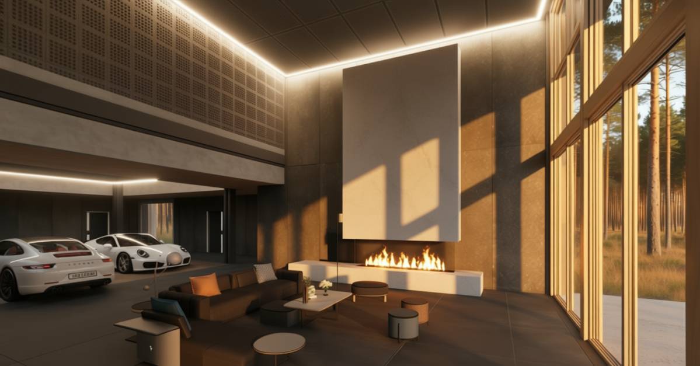
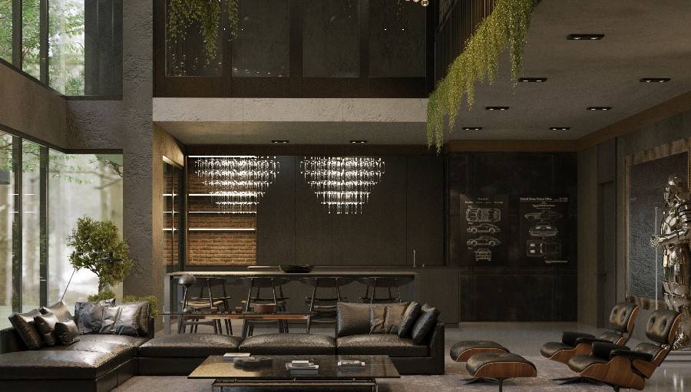
-Living & Dining Area Located on the right wing of the building, this area features expansive glass façades overlooking the forest. Adjacent to it, the home cinema is enclosed by solid, insulated walls to block unwanted winds and ensure acoustic privacy, with direct access from both the entrance and living zone.
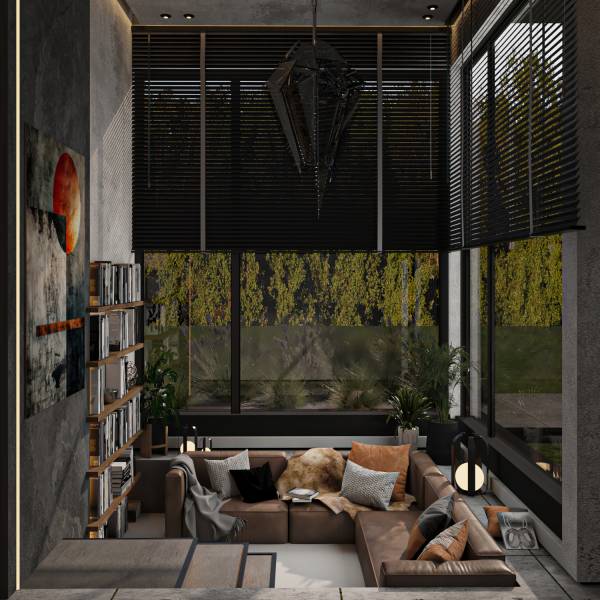
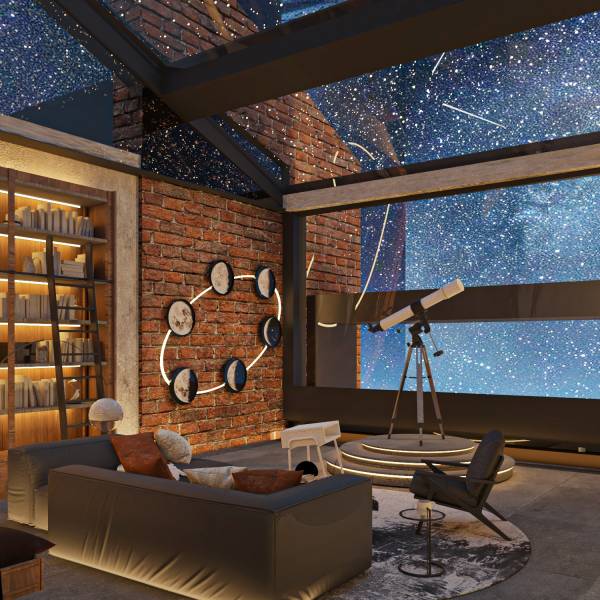
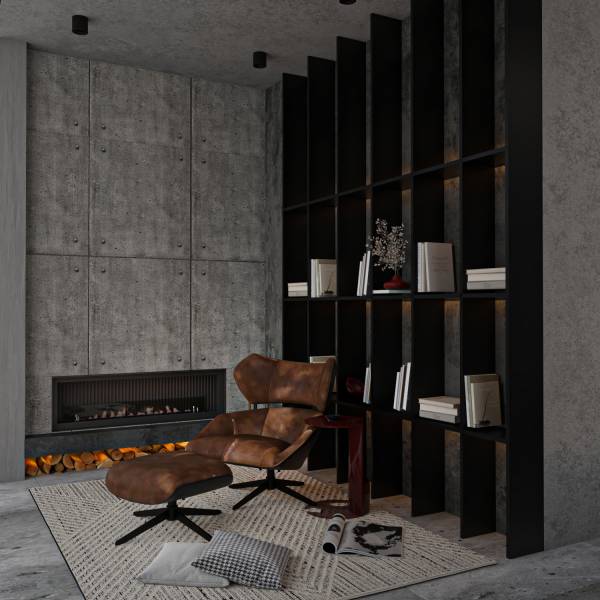
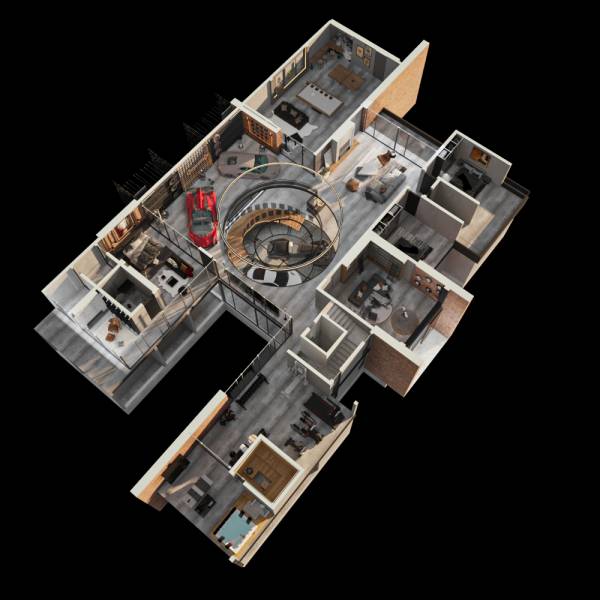
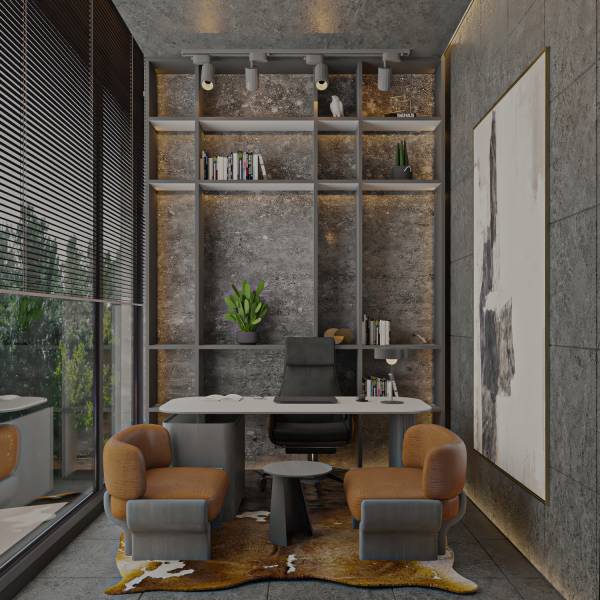
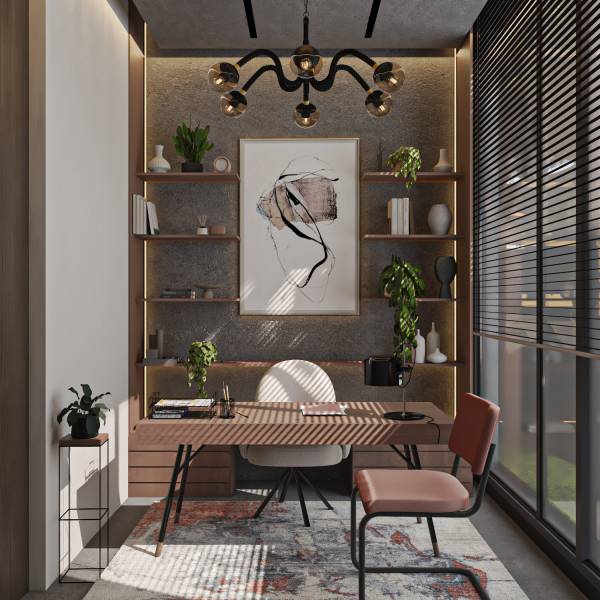
-Service & Office Zones The service area is placed on the upper level next to the living space for seamless circulation. The private office enjoys an internal view of the car exhibition, spiral staircase, and central garden, while the reading nook is tucked into a glazed corner with panoramic forest views.
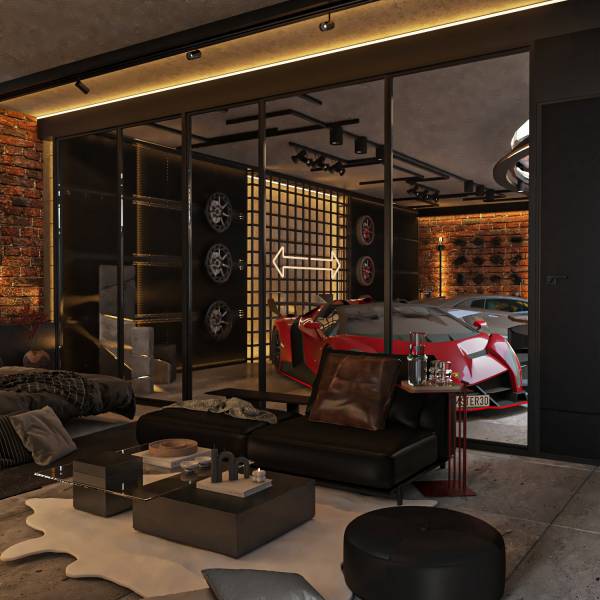
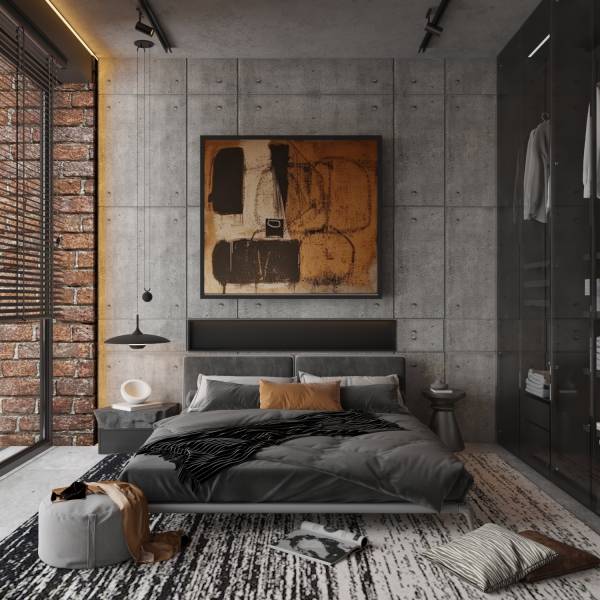
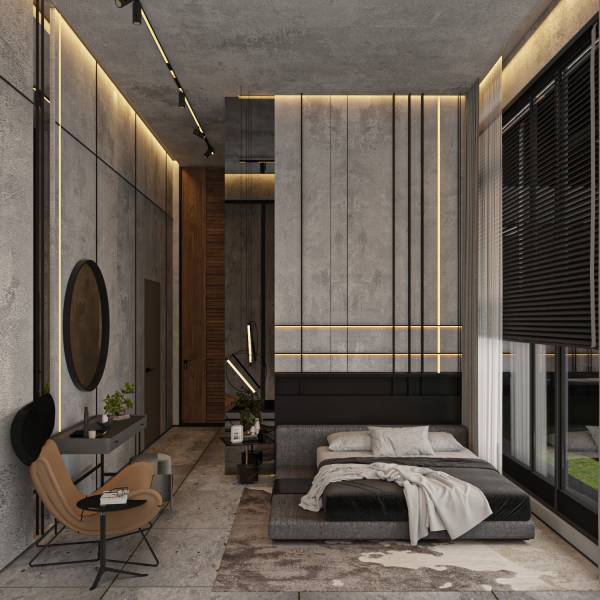
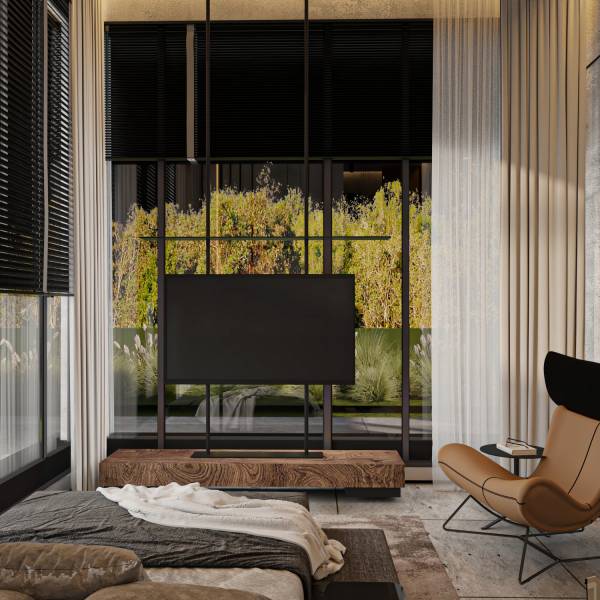
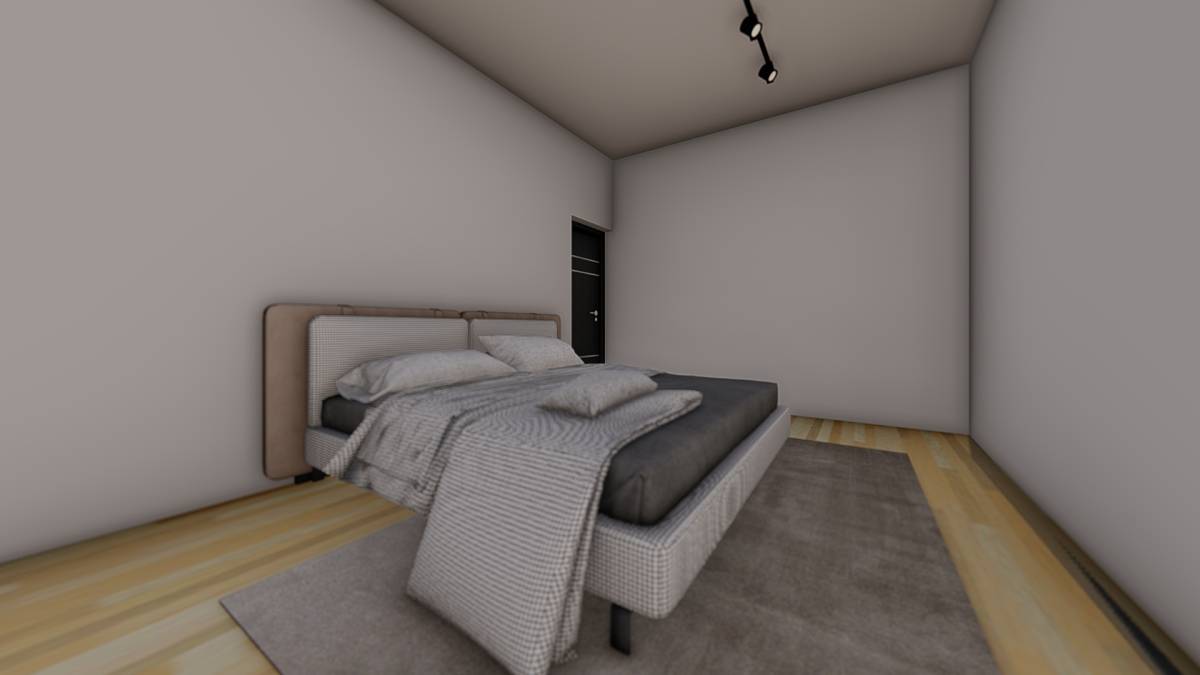
-Master Suite & Guest Wing The master suite is intentionally isolated from the main living area to ensure tranquility, with private views of the forest and inner garden. Guest bedrooms are located near the entertainment zone on the upper floor, overlooking the car gallery and spiral stair.
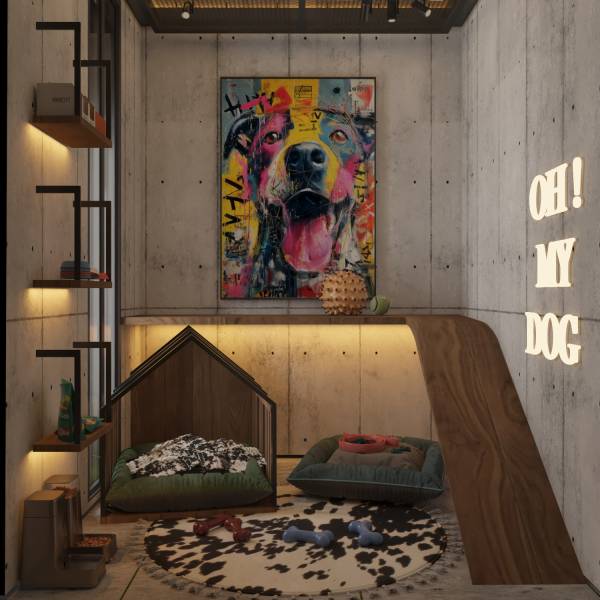
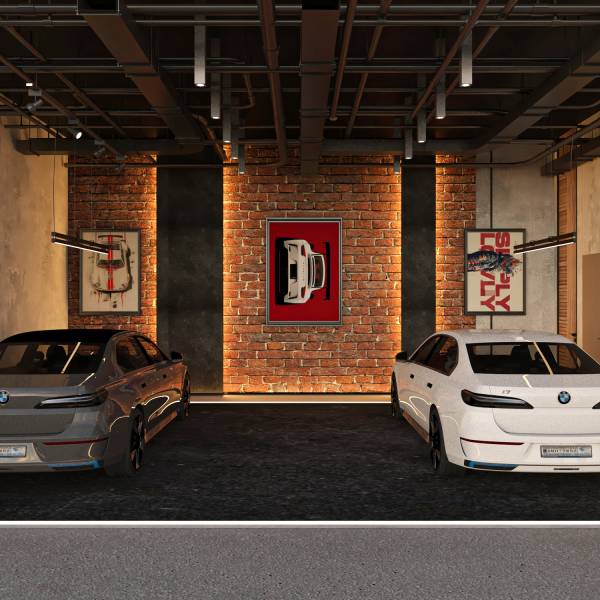
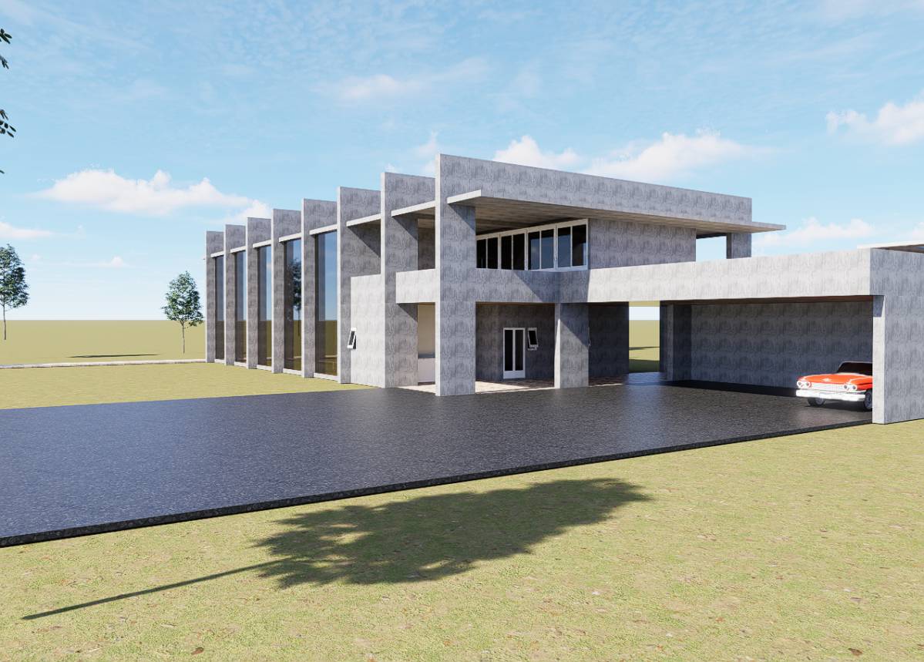
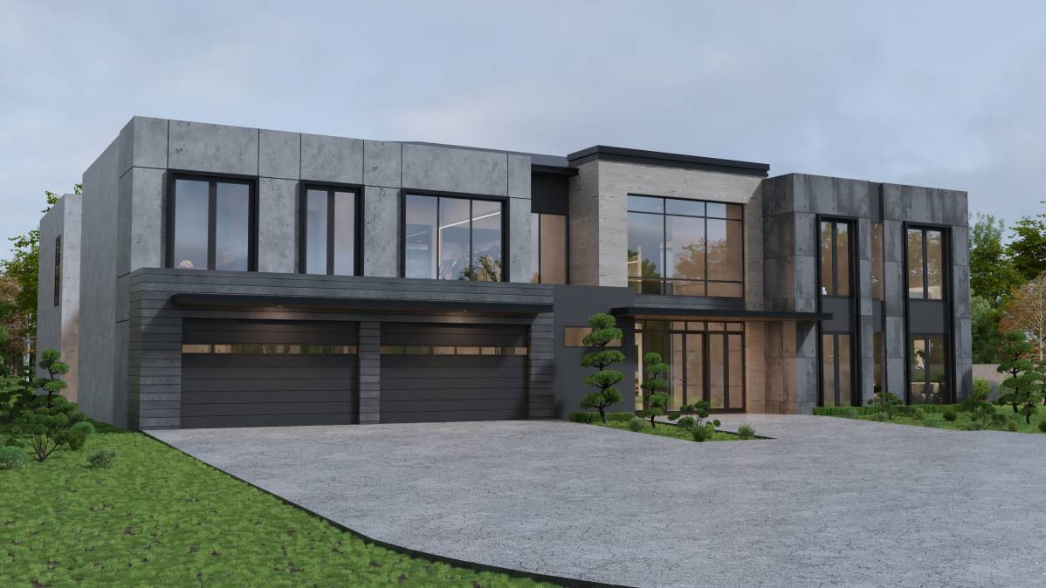
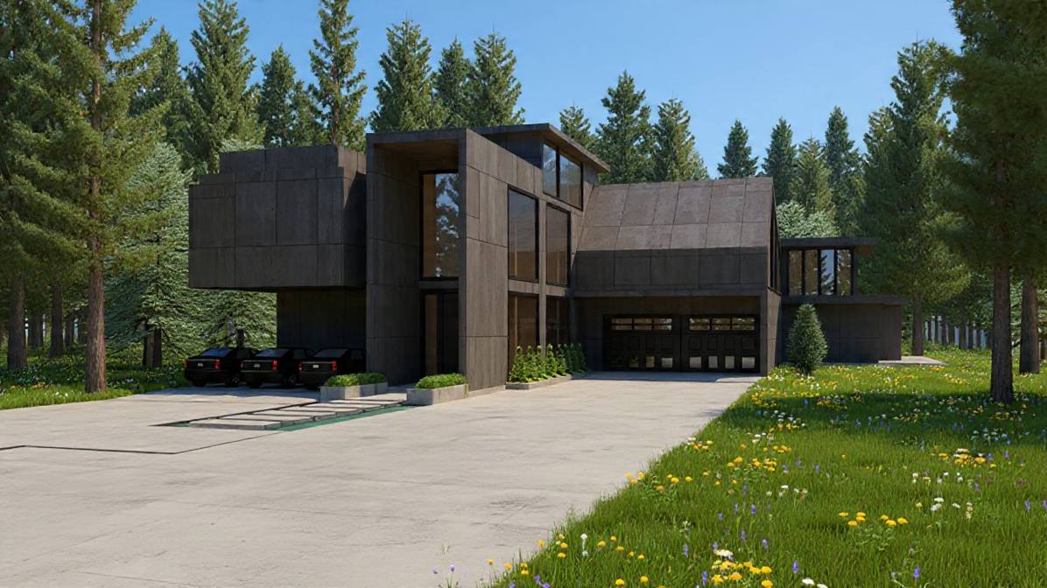
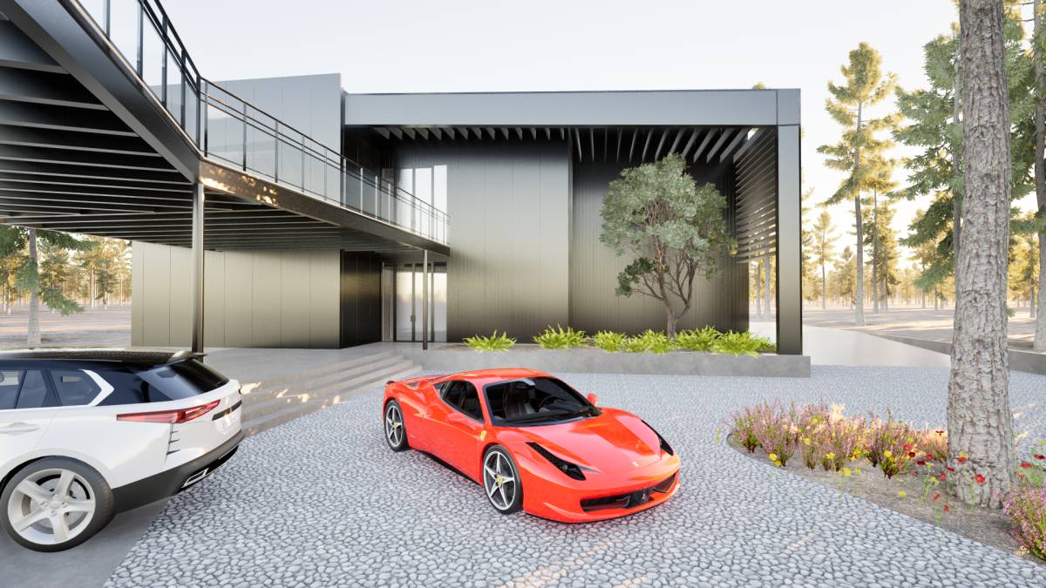
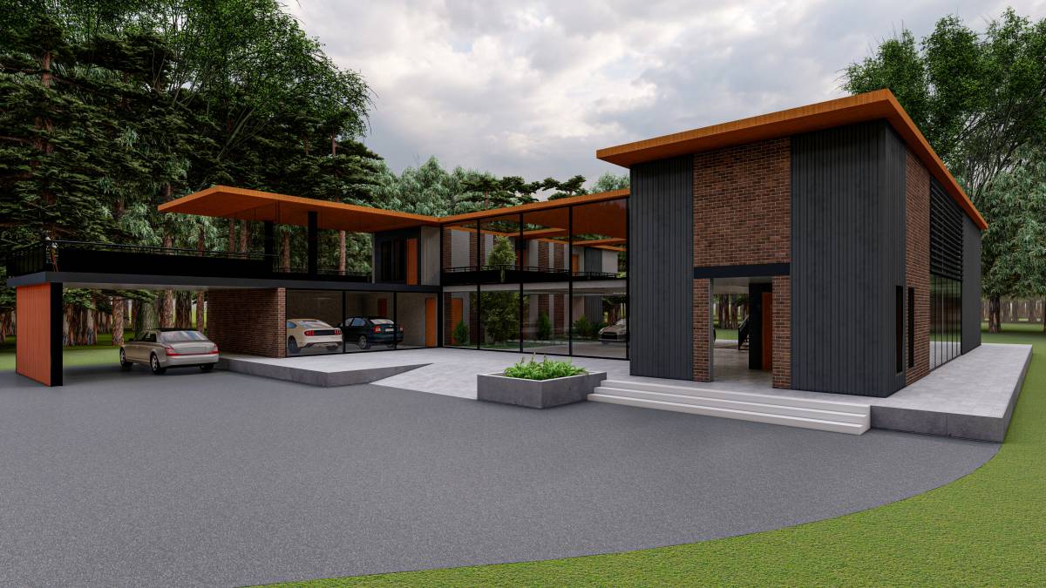
-Garage & Pet Room The garage is positioned on the front façade with a solid wall, adjacent to the dog room, allowing easy access to the house.
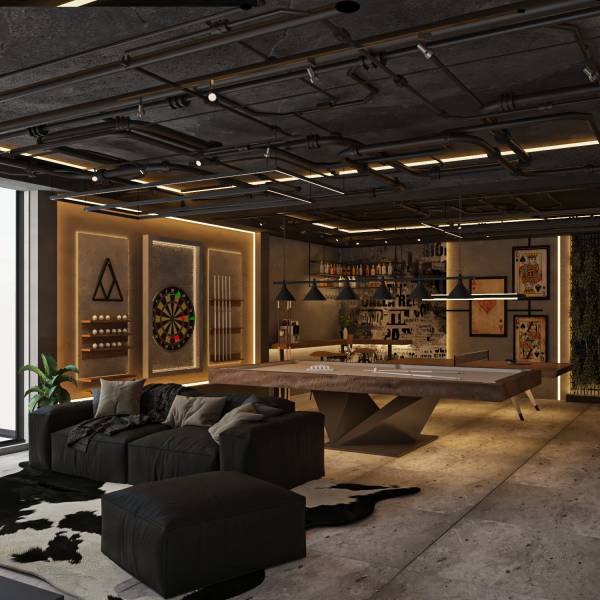
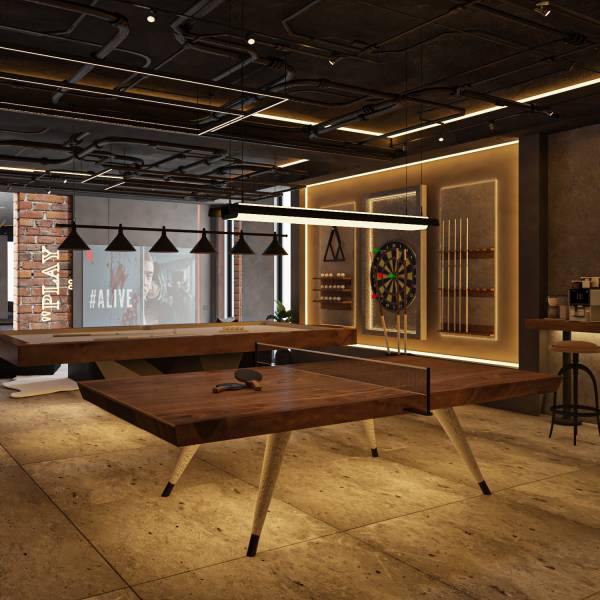
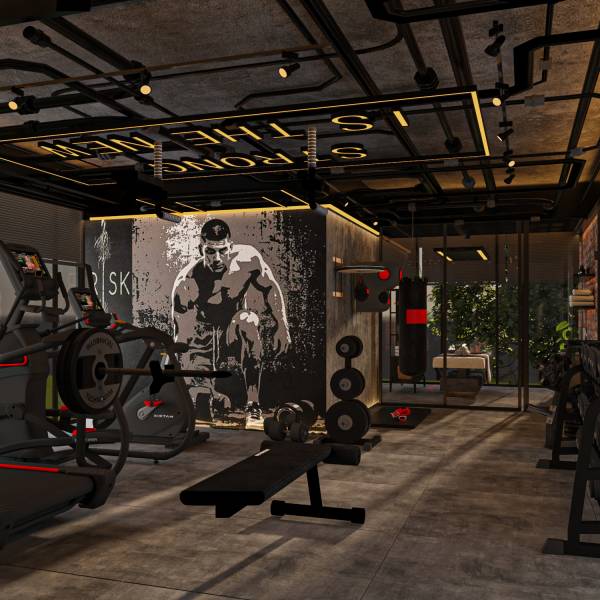
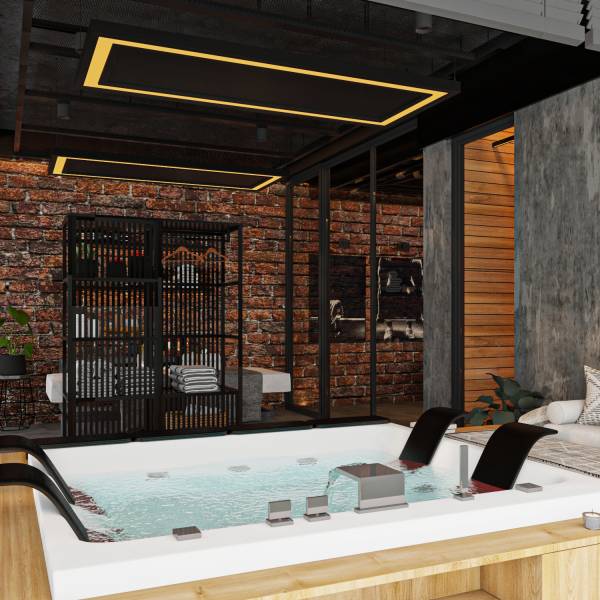
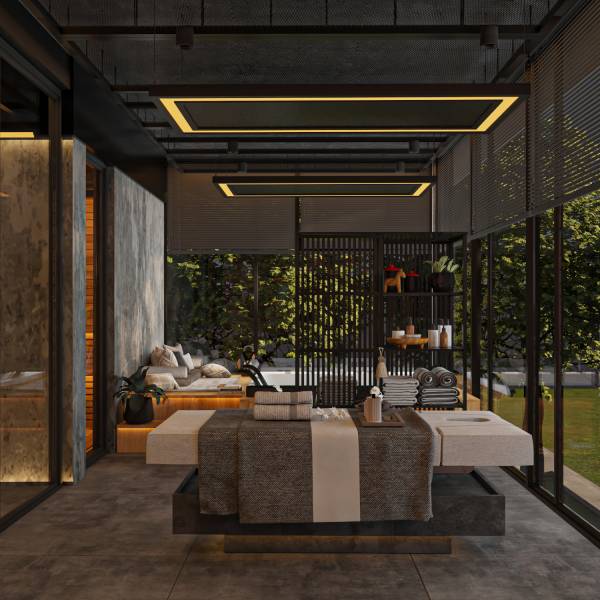
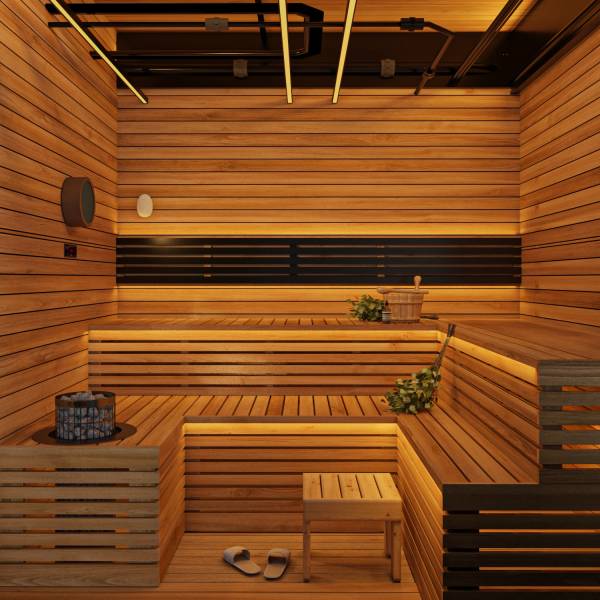
-Entertainment & Wellness The upper floor includes a dedicated entertainment area and a wellness zone comprising a gym, jacuzzi, spa, sauna, and yoga space—all with serene views of the forest and internal garden.
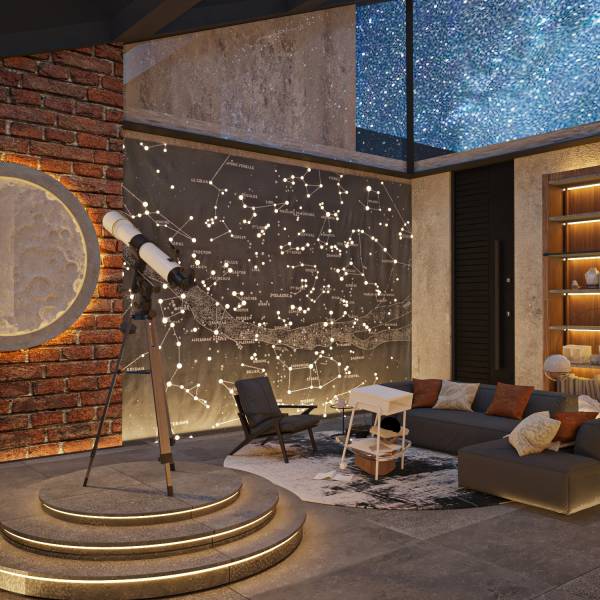
-Star Observatory Above the entrance, a glass-walled and sloped-roof observatory offers optimal stargazing conditions, adding a poetic dimension to the residence.
-Smart Systems & Safety Features
The residence is equipped with advanced control panels that manage lighting, climate, and security across all zones. Integrated fire alarm systems and smoke detectors ensure safety, while strategically placed surveillance cameras provide full coverage of both indoor and outdoor areas. These systems are discreetly embedded within the architectural design to maintain aesthetic integrity while delivering high-performance functionality.
_Style and Aesthetics – A Minimalist Industrial-Style Loft
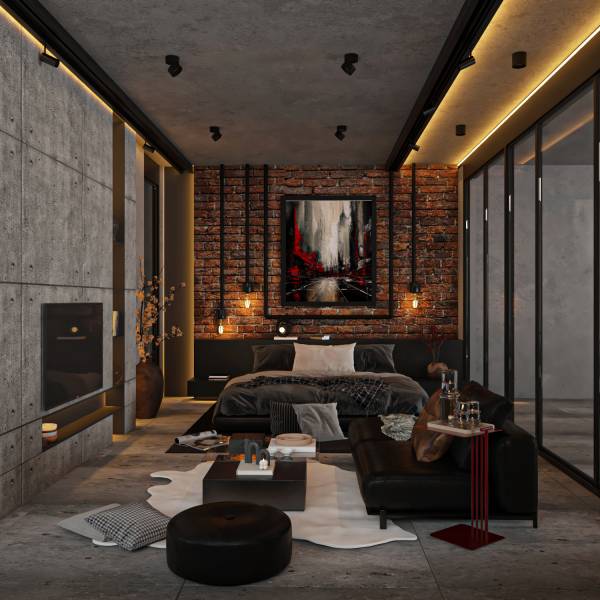
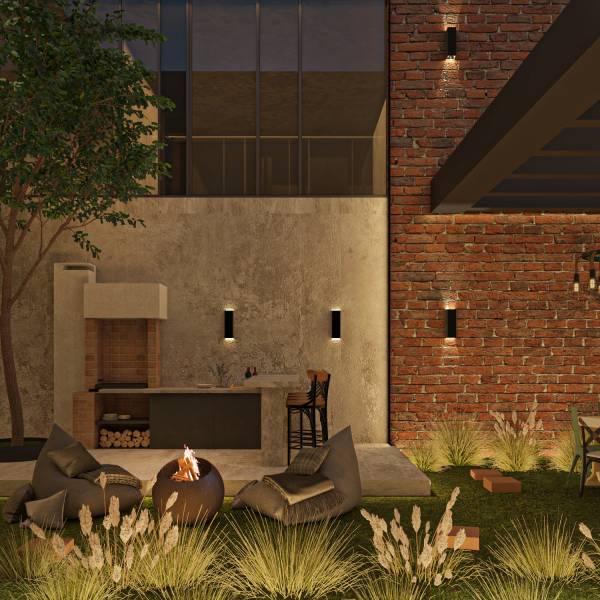
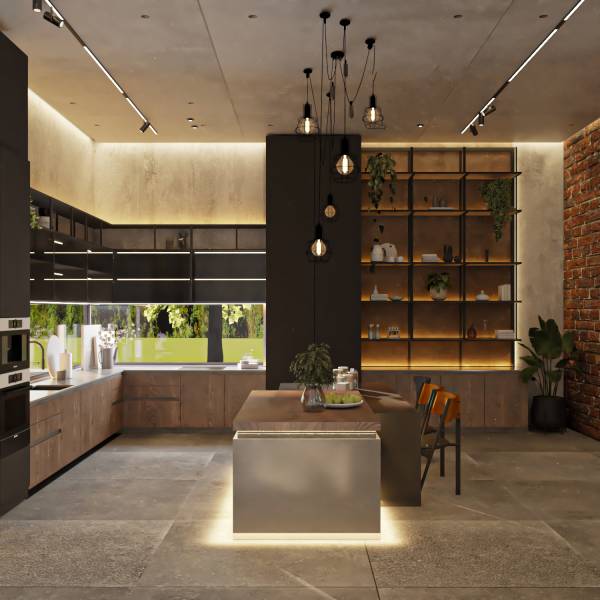
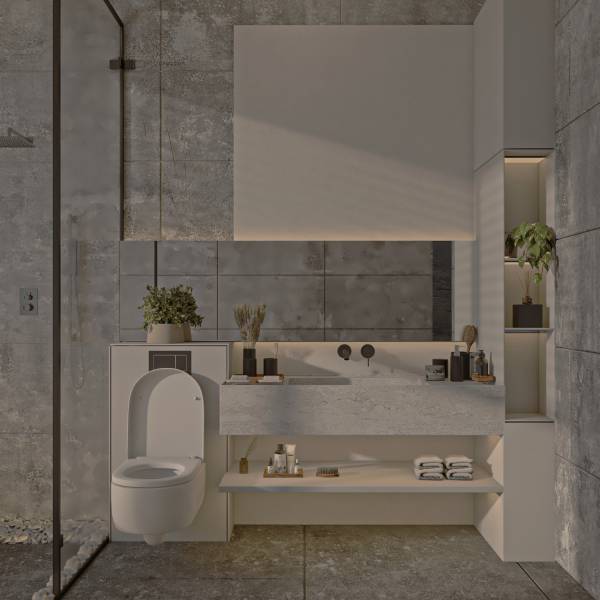
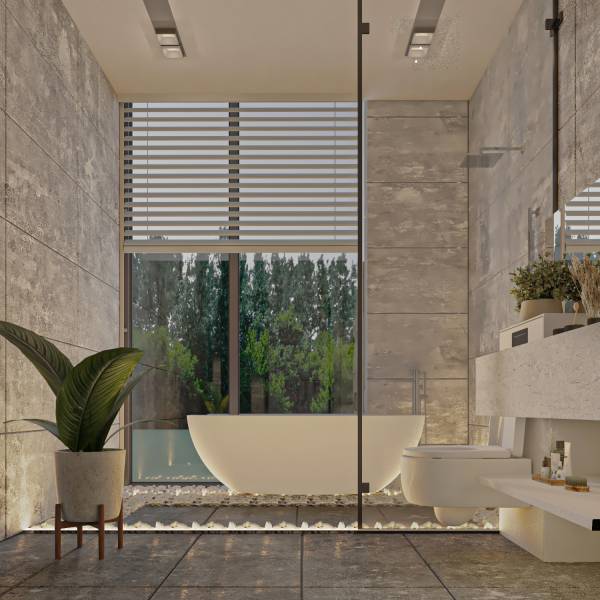
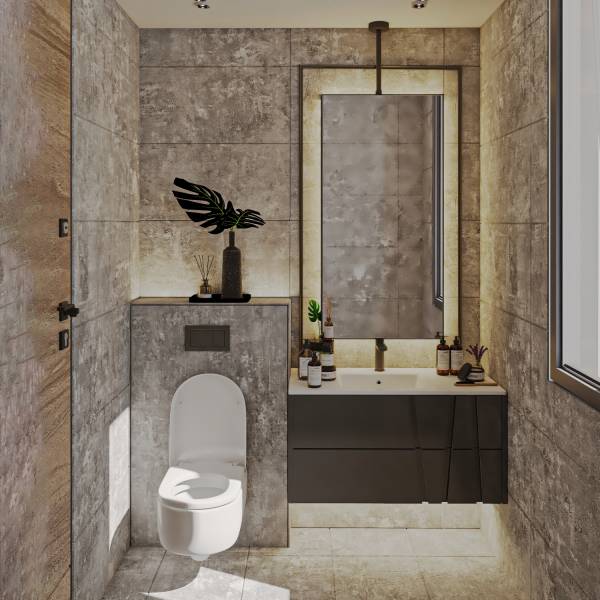
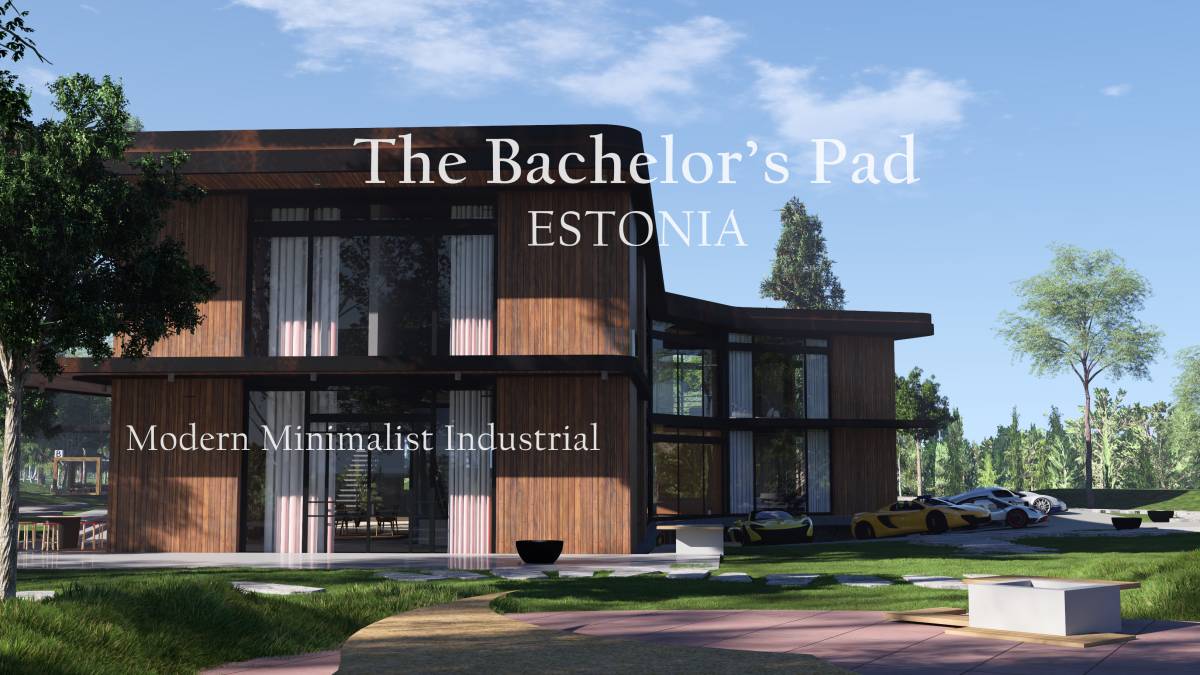
The project embraces a Minimalist Industrial Loft aesthetic, merging raw materials with refined spatial composition. The visual language is bold yet restrained, celebrating texture, contrast, and natural light.
_Material Palette
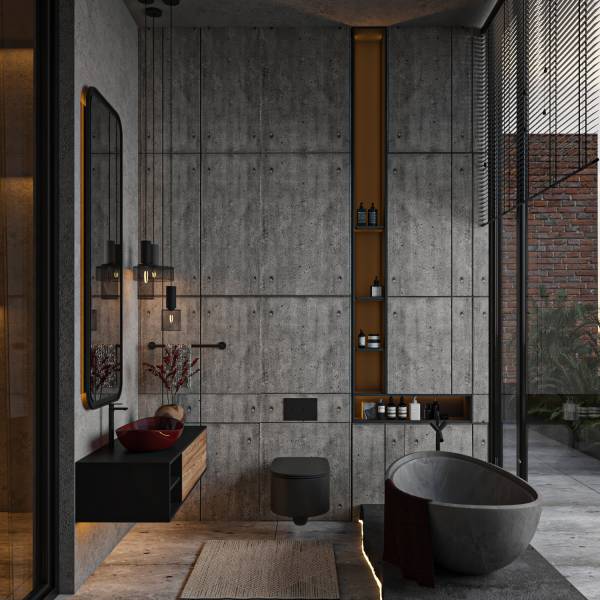
-Exposed concrete in floors and ceilings reinforces the industrial character.
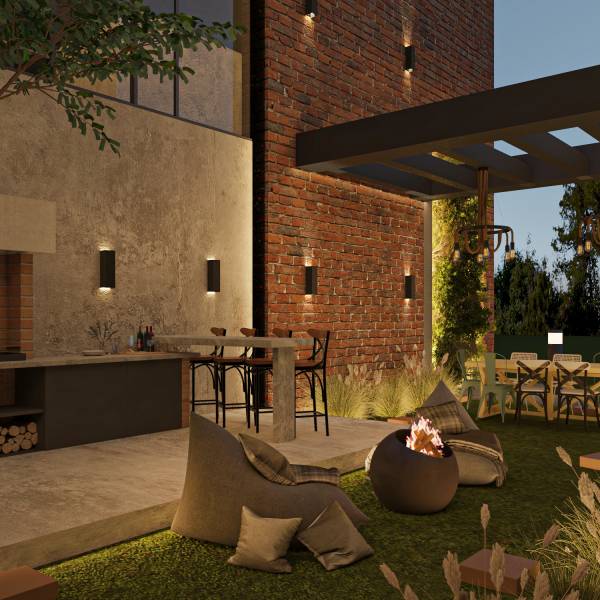
-Red brick walls add warmth and historical depth.
-Tempered and tinted glass opens the interiors to nature while maintaining privacy.
-Natural wood in furniture and finishes softens the overall ambiance.
-Black metal accents in the staircase, lighting fixtures, and furniture frames provide a sleek, modern edge.
_Design Elements
-The illuminated spiral staircase acts as a sculptural centerpiece.
-The sunken car gallery blends exhibition with landscape, creating a museum-like experience.
-Suspended lighting and spotlights enhance architectural drama.
-Indoor gardens and green walls introduce biophilic elements.
-Carefully curated furniture combines comfort with minimalist elegance, using earthy tones and tactile fabrics.
This stylistic approach gives the residence a strong identity—where architecture, nature, and lifestyle converge in a seamless and expressive narrative.