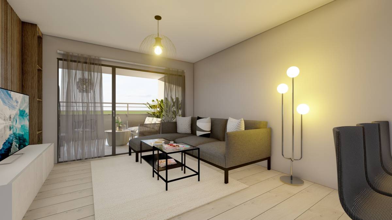
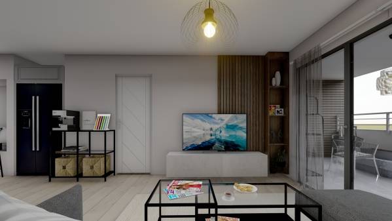
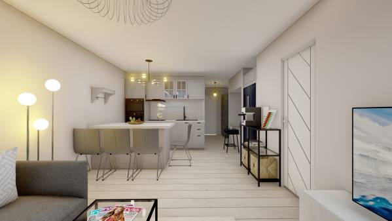
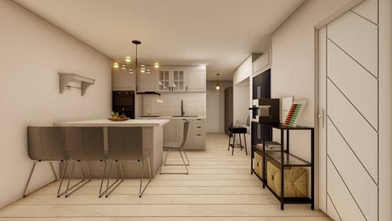
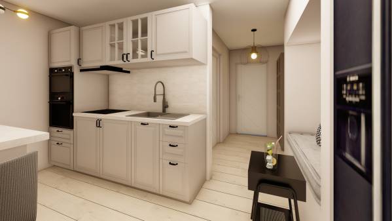
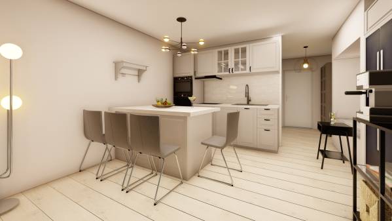
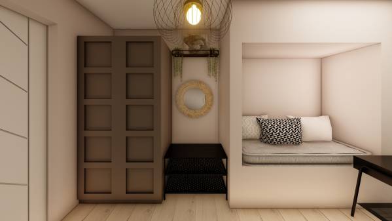
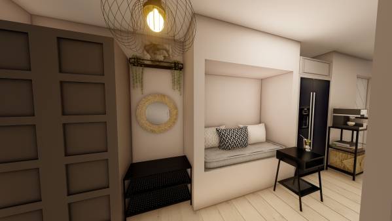
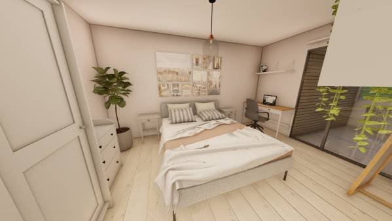
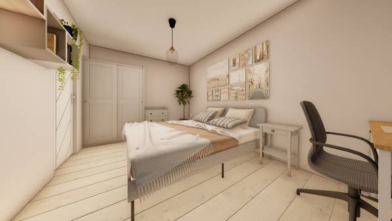
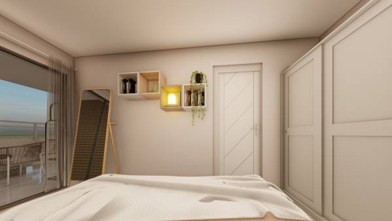
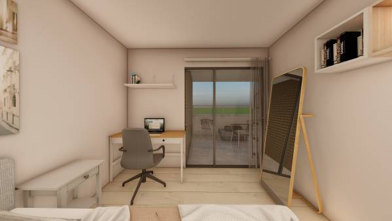
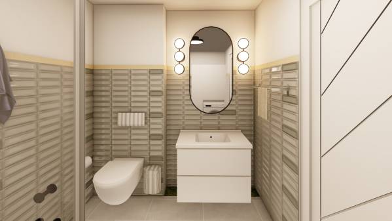
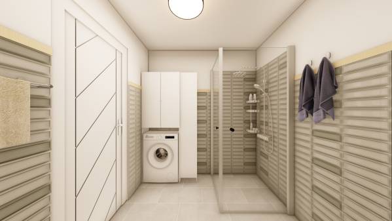
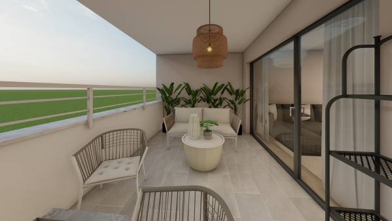
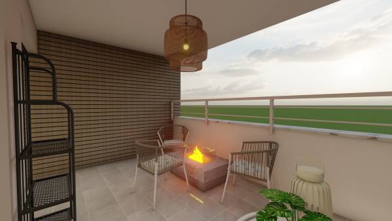
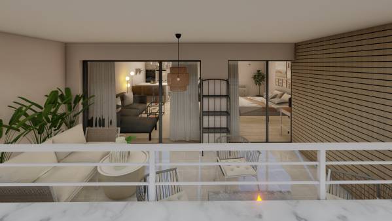
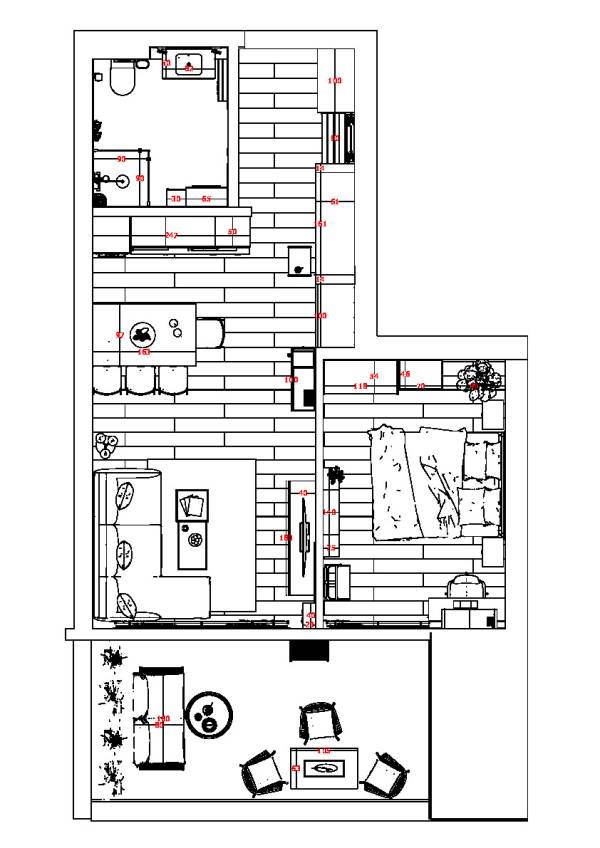
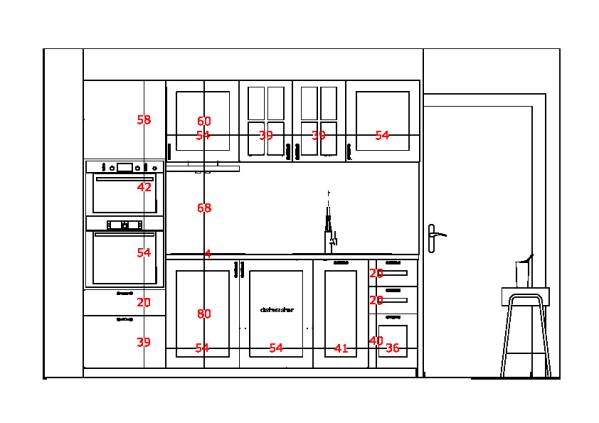
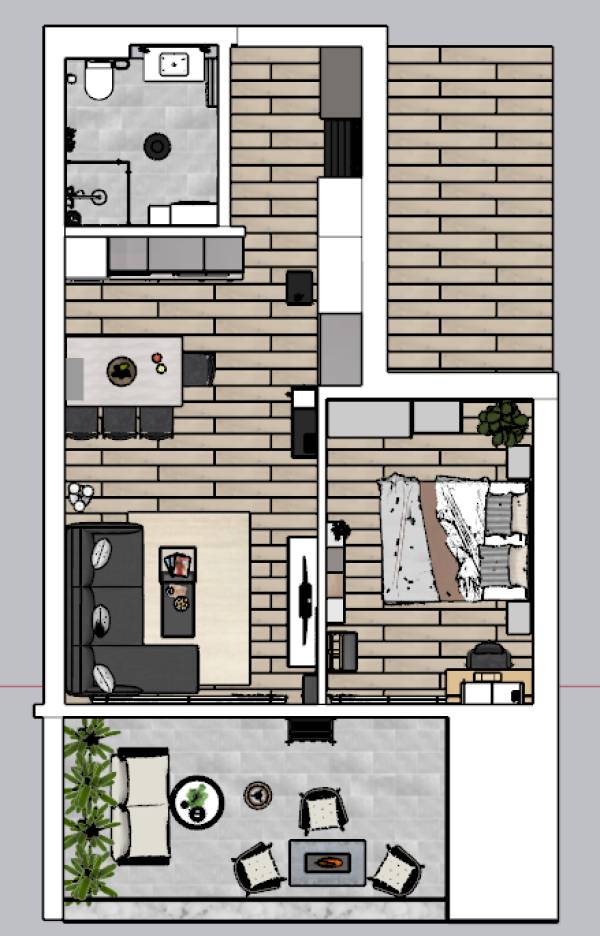
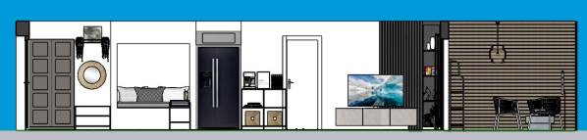
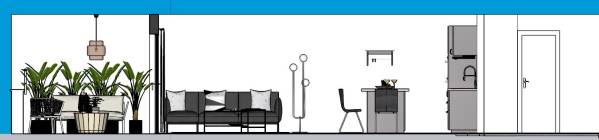
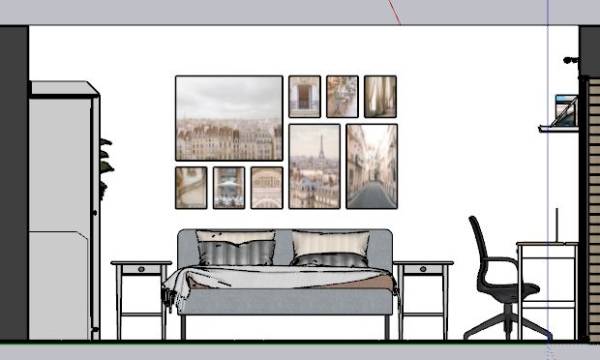
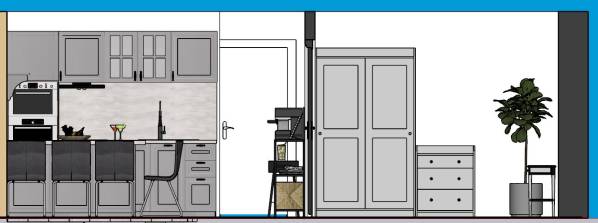
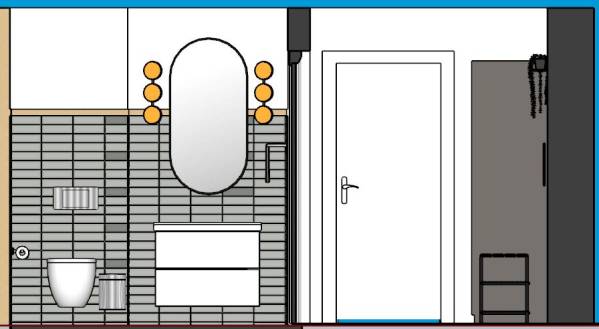
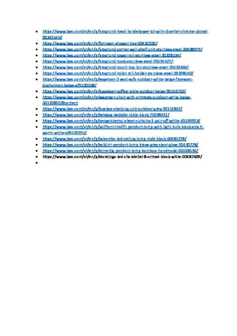
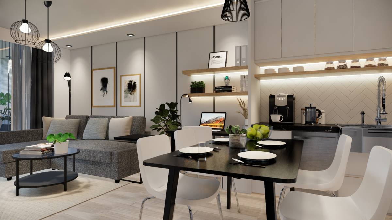
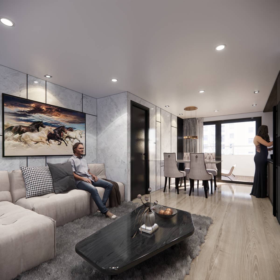
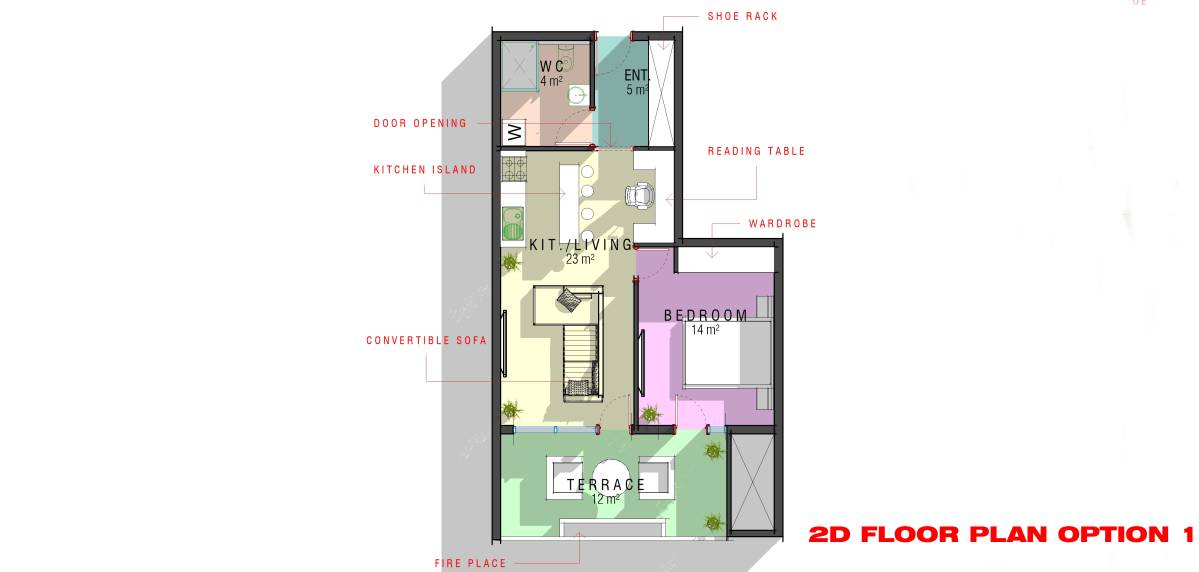
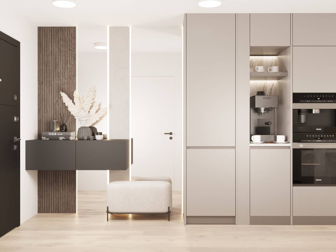
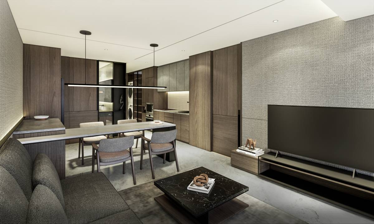
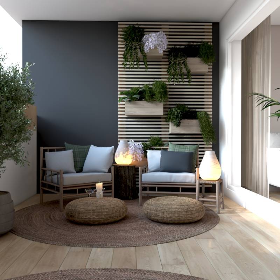
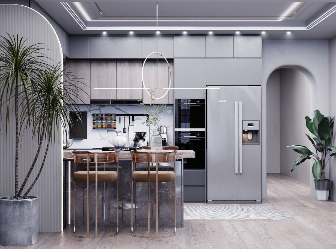
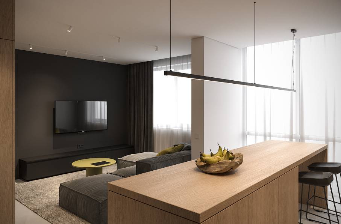
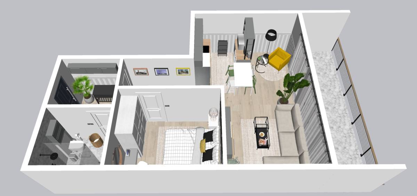
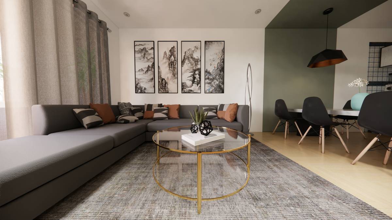
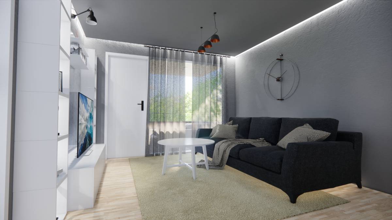
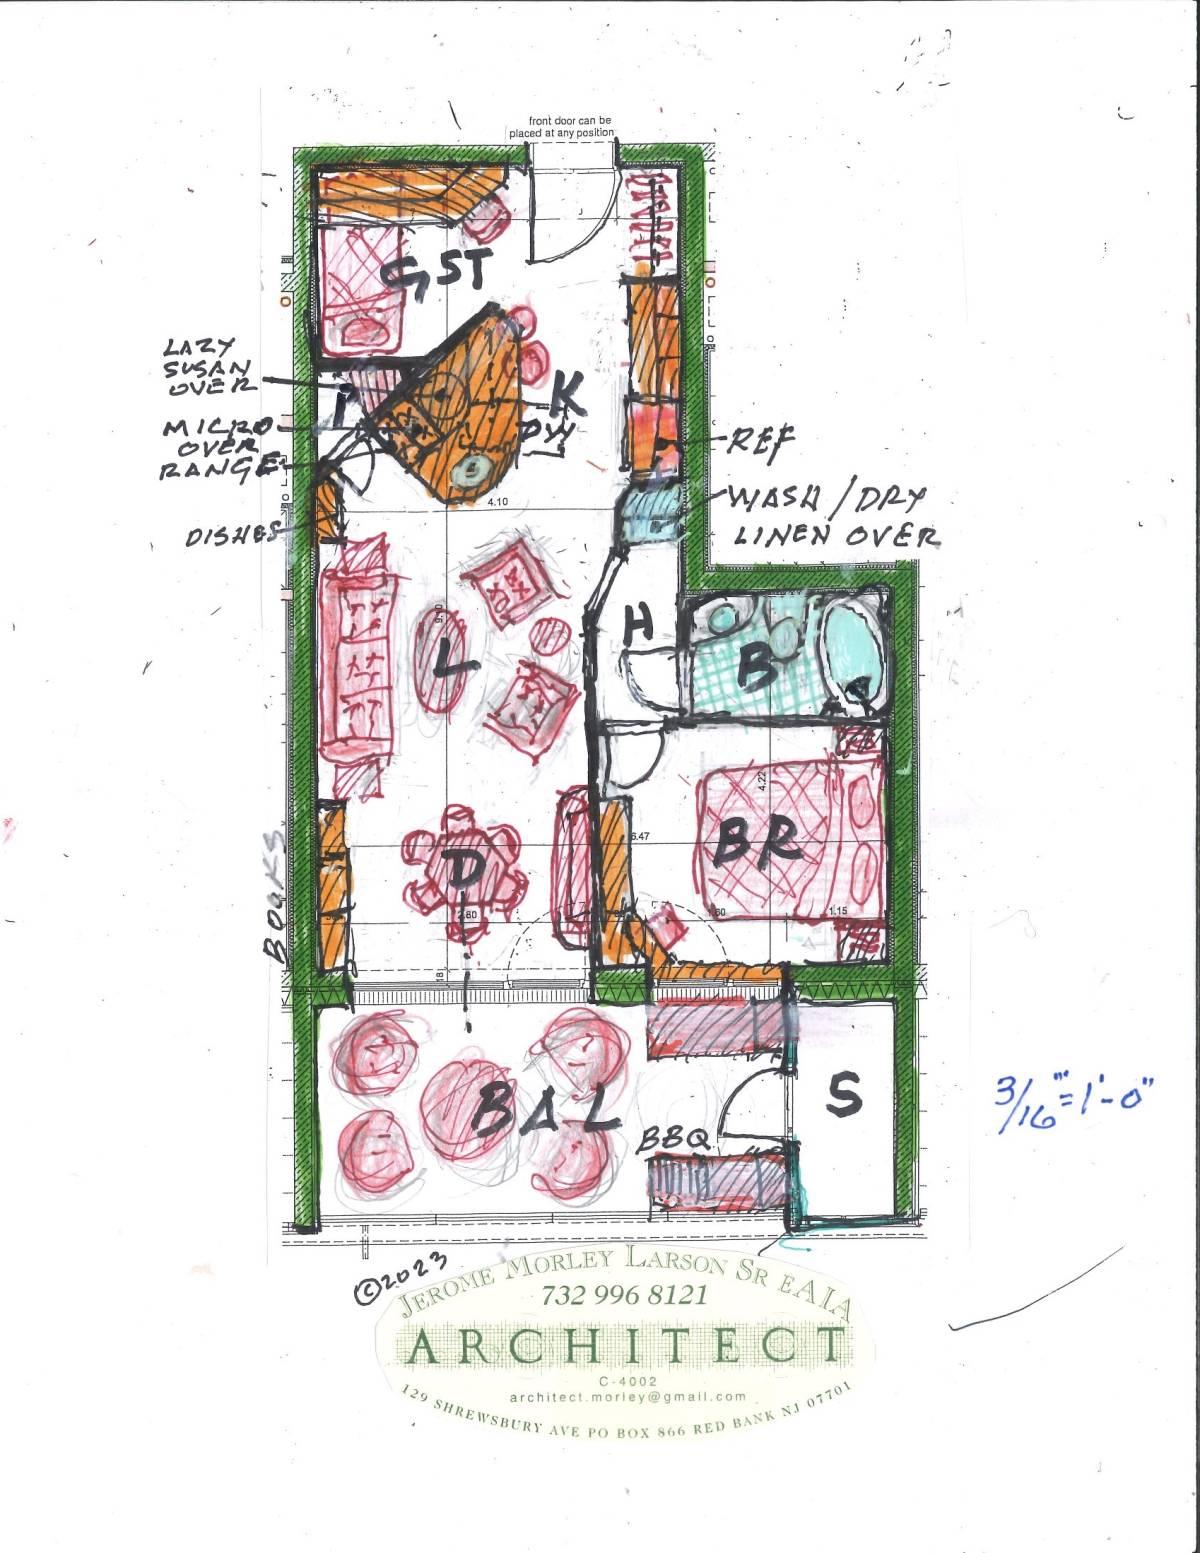
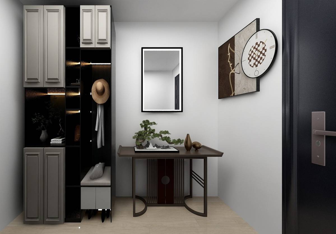
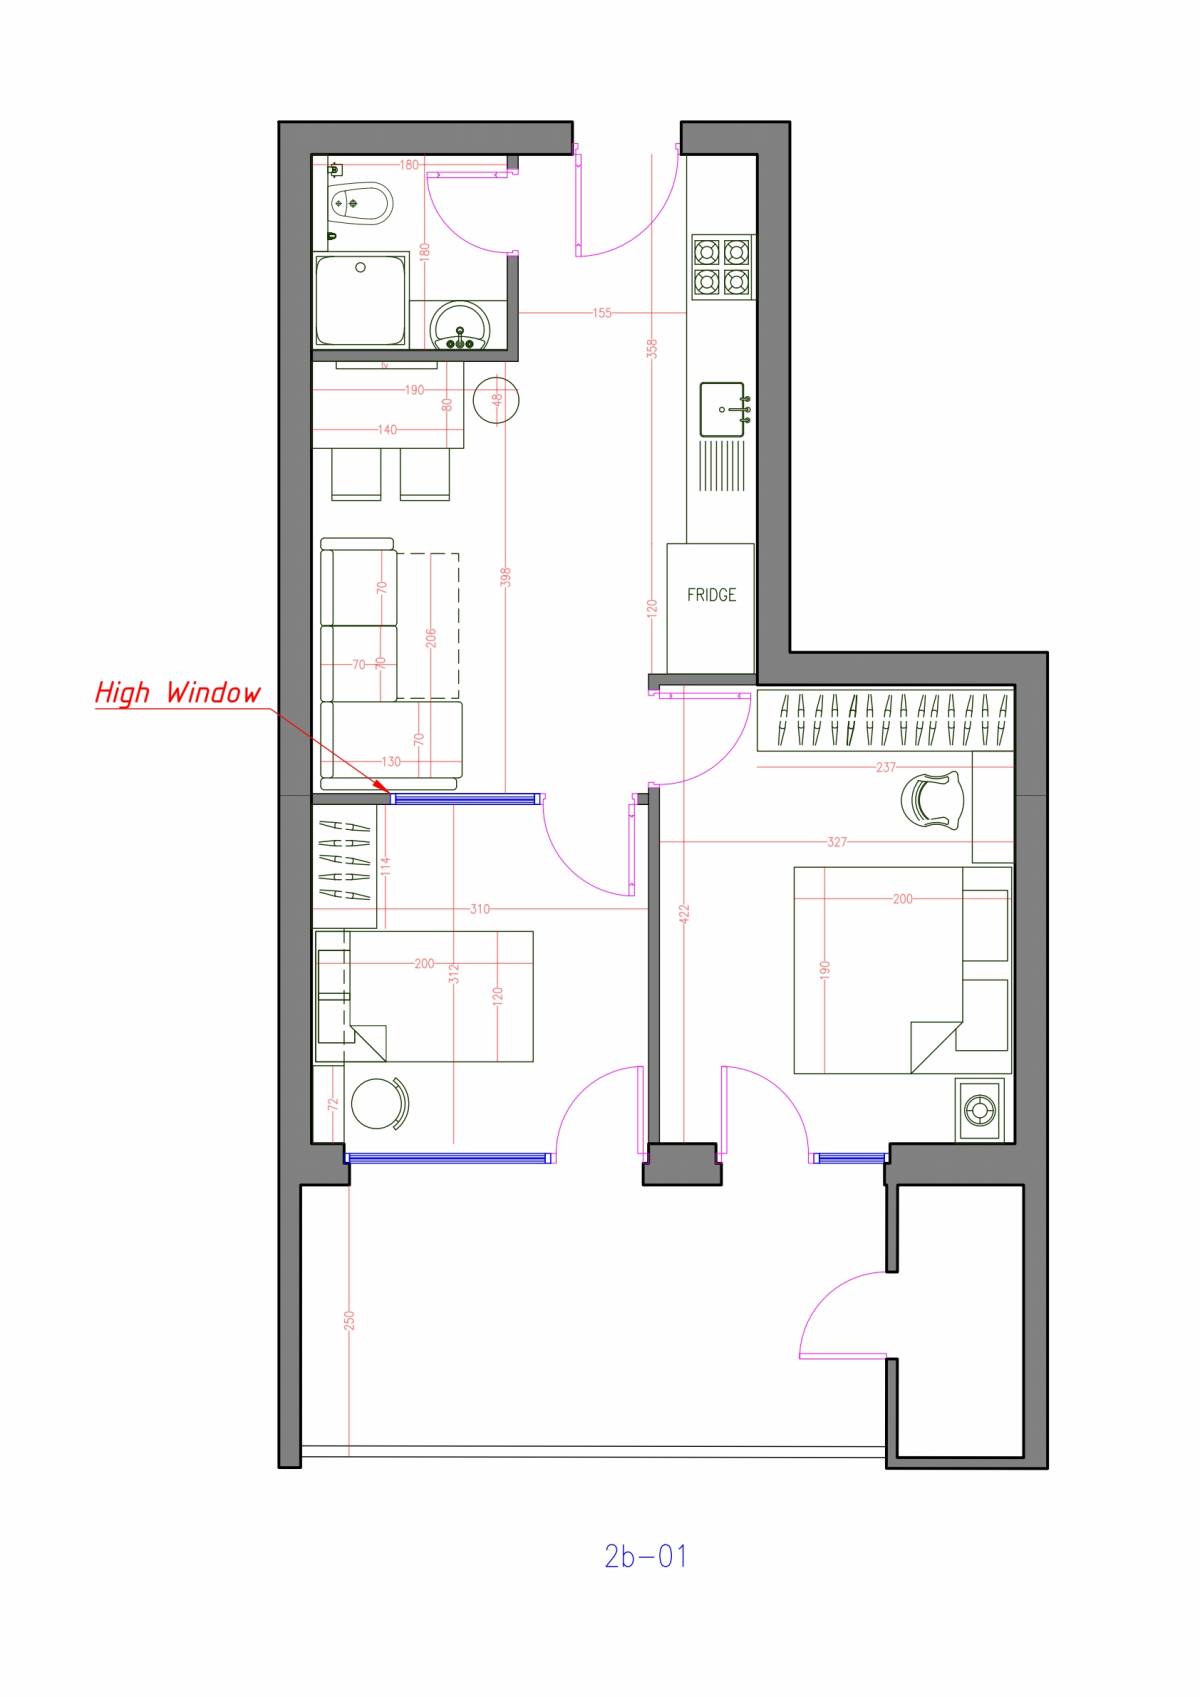
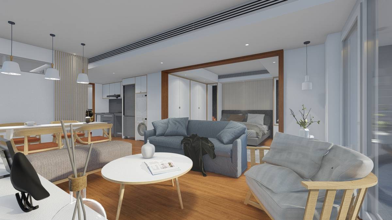
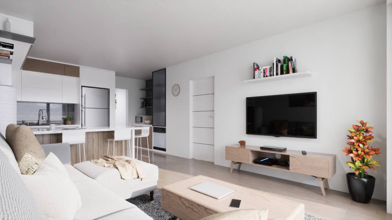
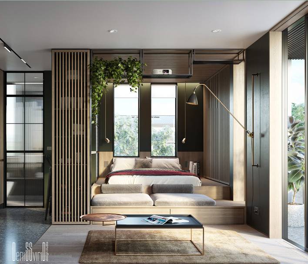
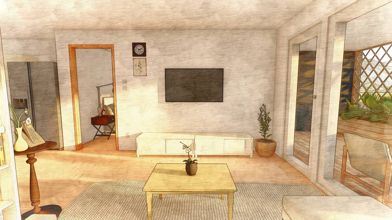
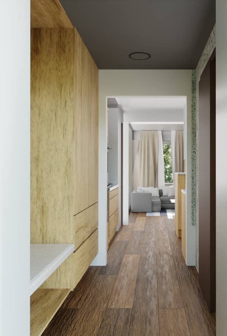
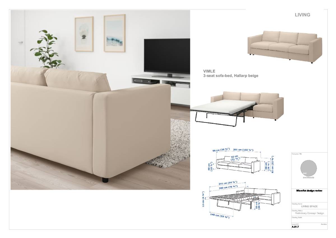
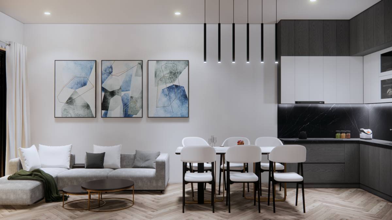
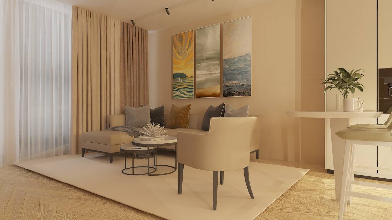
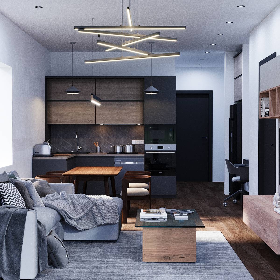
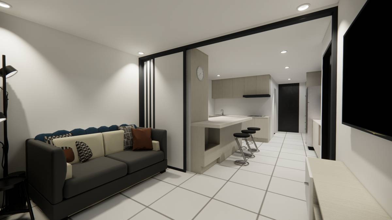
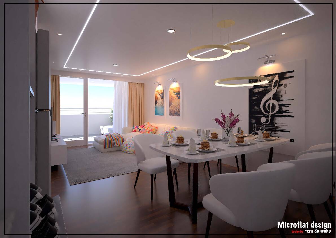
Hello, first of all, I should start with the fact that I enjoyed drawing the project. I used fully functional and modern ikea products in this project. I canceled the door at the entrance so that we could have a larger space in the installation plan. Also, the other thing I changed is that I create a niche seating area. My goal was to create the desired workspace. I think people should be free. I put a work desk in the bedroom, but if they want, they can work more comfortably in this niche living space or sip coffee with friends :) I didn't choose this because I thought dividing the kitchen and living room would narrow the space Apr, so it was more spacious and spacious.I preferred a larger bar table (island kitchen) instead of a dining table. The reason I chose this was because we had little countertop and storage space.I used the lower part of this table as storage space.I have created a tea / coffee corner right next to where I have placed the refrigerator. I chose white on the walls and ceiling to keep the house spacious. As I said at the beginning, everything you see is completely ikea products. Thank you :)