Dear Client,
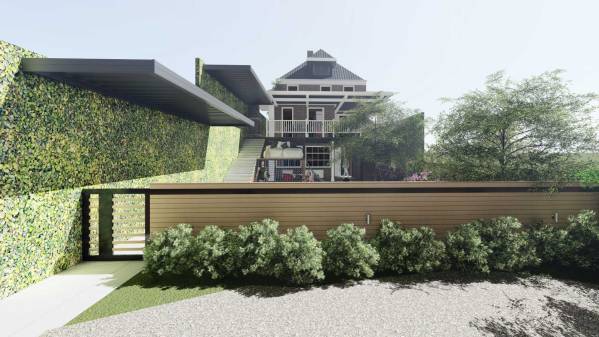
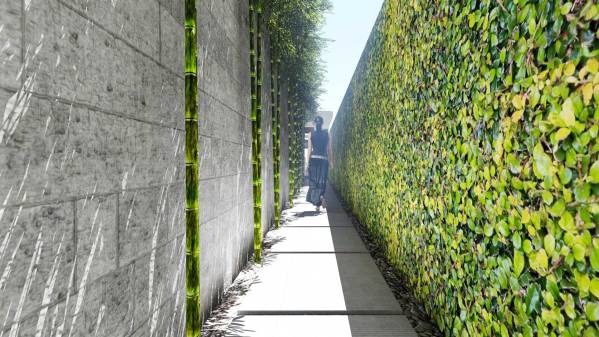
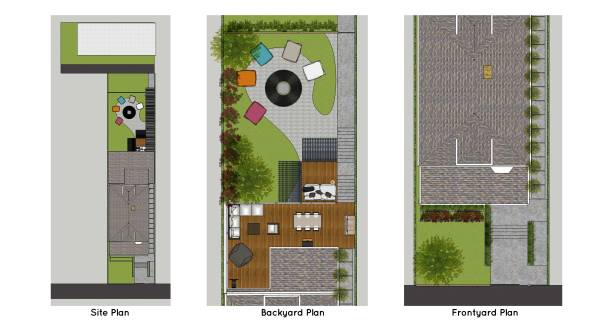
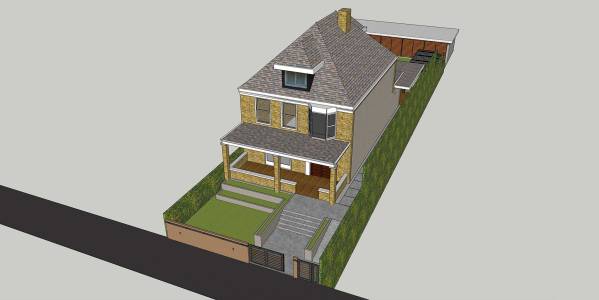
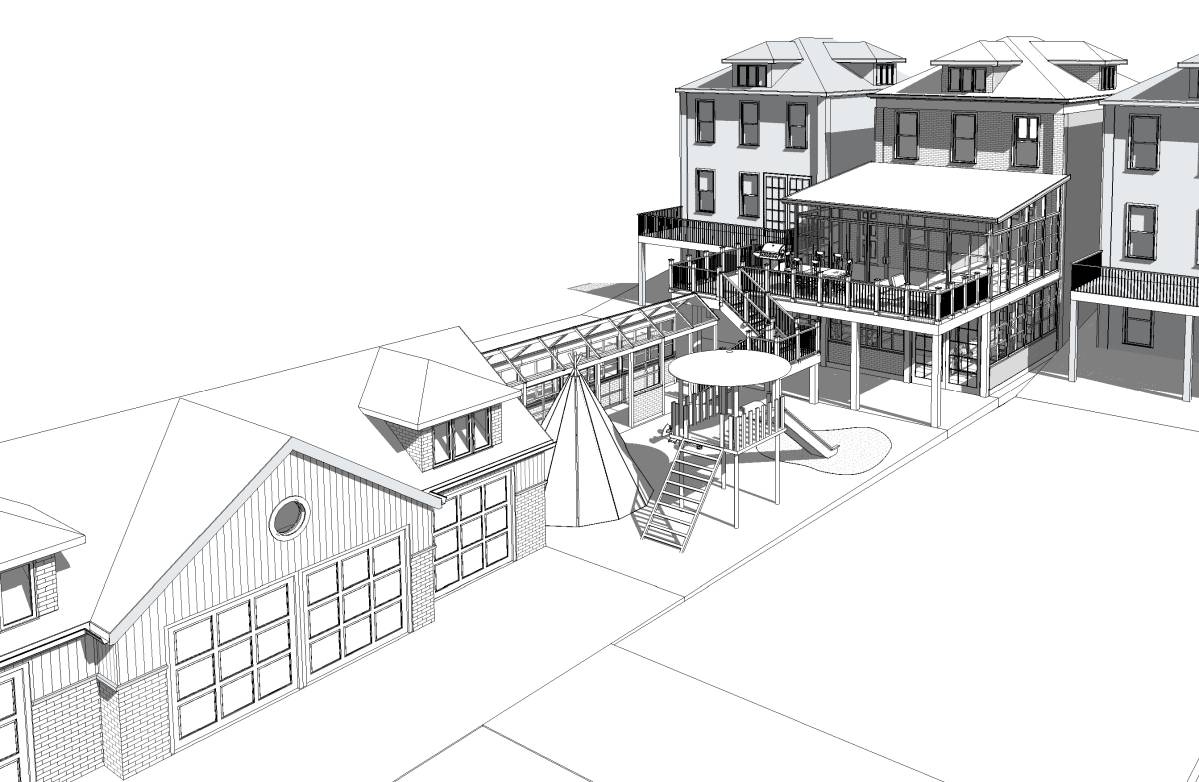
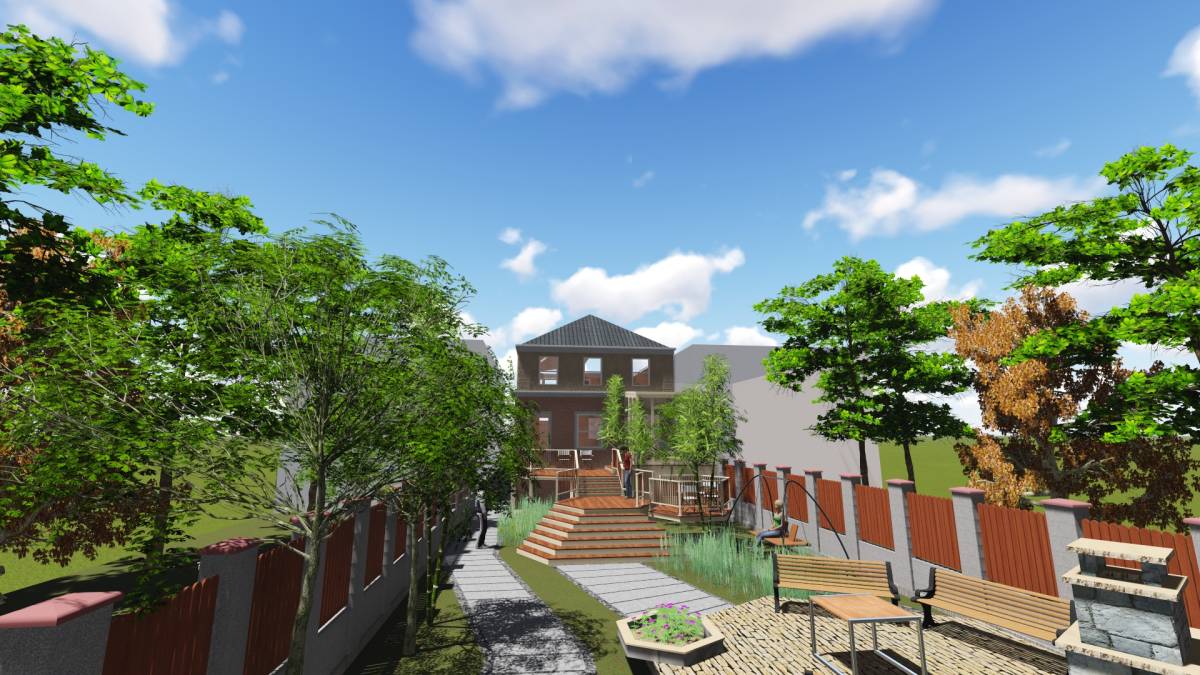
Our design proposal for the landscape, deck and garage of your house is based on the idea to simplify circulation and the floor levels so it will be easier for people to walk around or bring a bicycle into the property. The key is to make the connecting pathway between front and backyards at the same level as front patio and backyard deck. The connecting pathway now has even level, a bit with ‘zen’ design, using white loose pebble stones and a row of bamboo trees located at the house wall side. It is a long alley, so we would like to create a bit of calm and soothing ambiance, a transition space from semi-public space at the front to private area at the back.
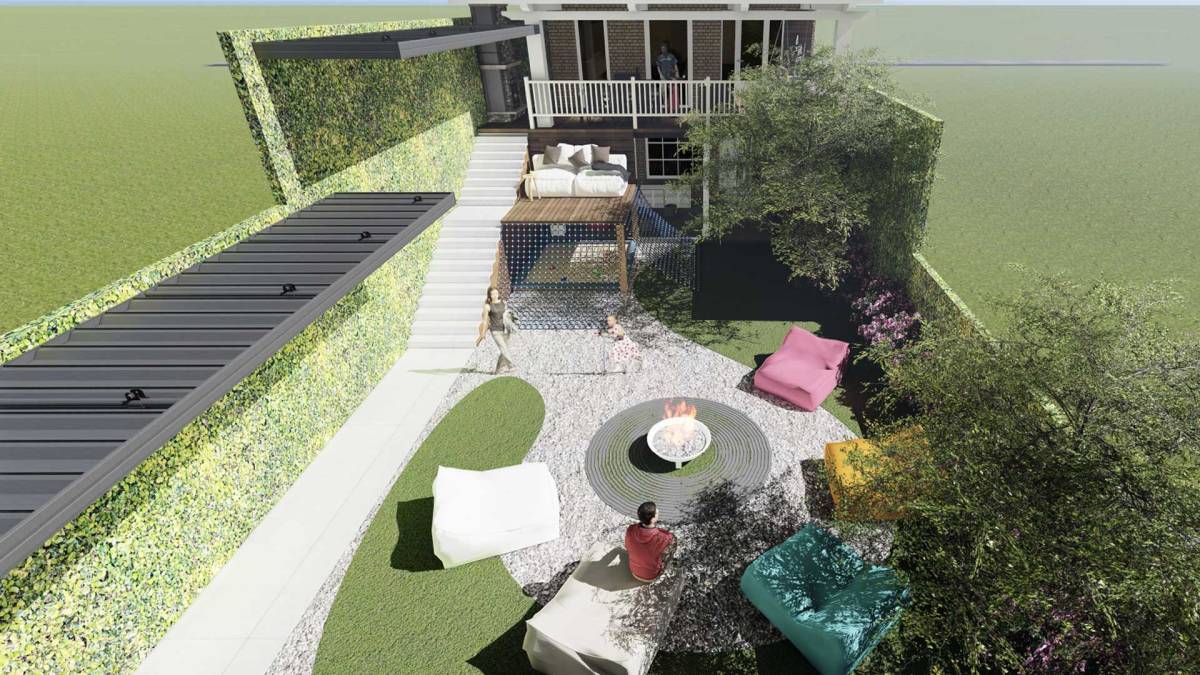
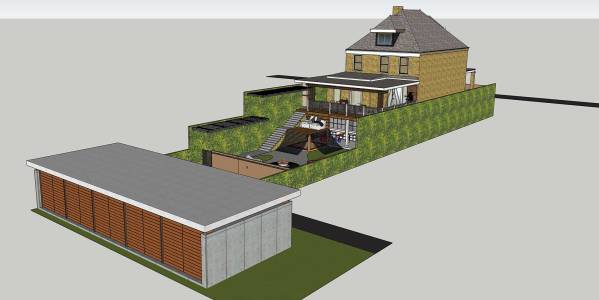
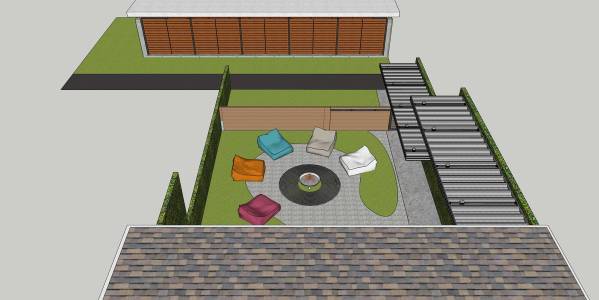
We put green wall barriers at the right and left side perimeter of the house. This could be brick wall with vines, to soften the ambiance and at the same time create higher privacy / fencing without being too massive.
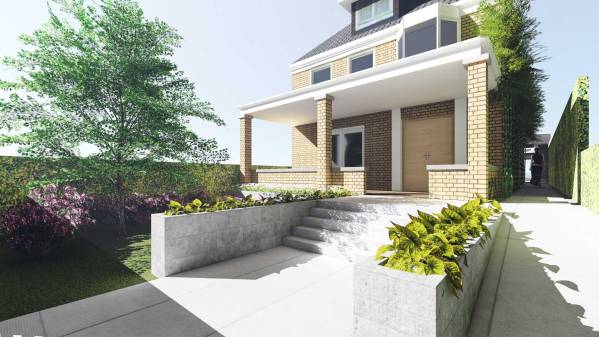
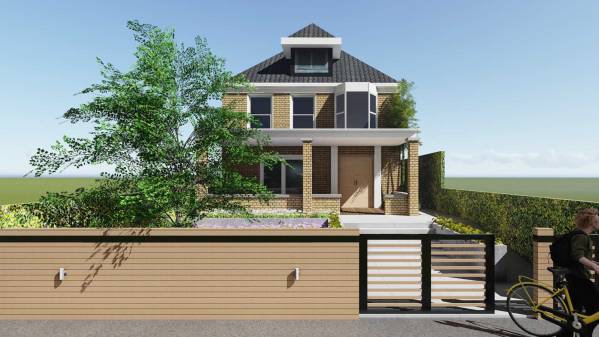
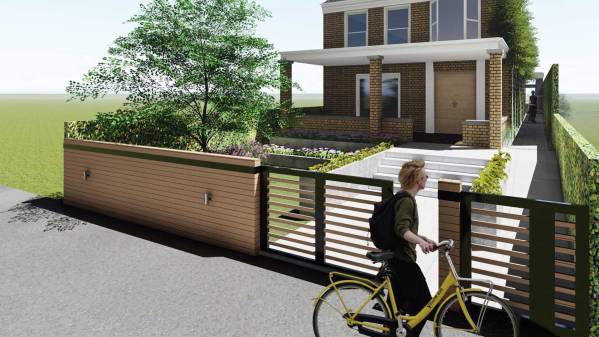
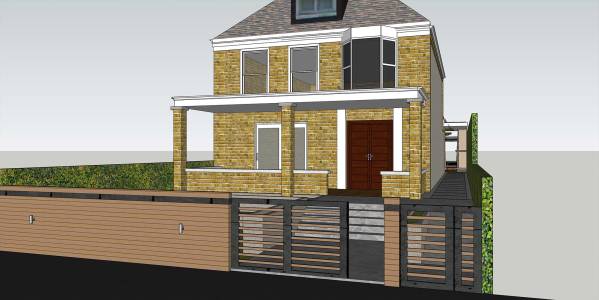
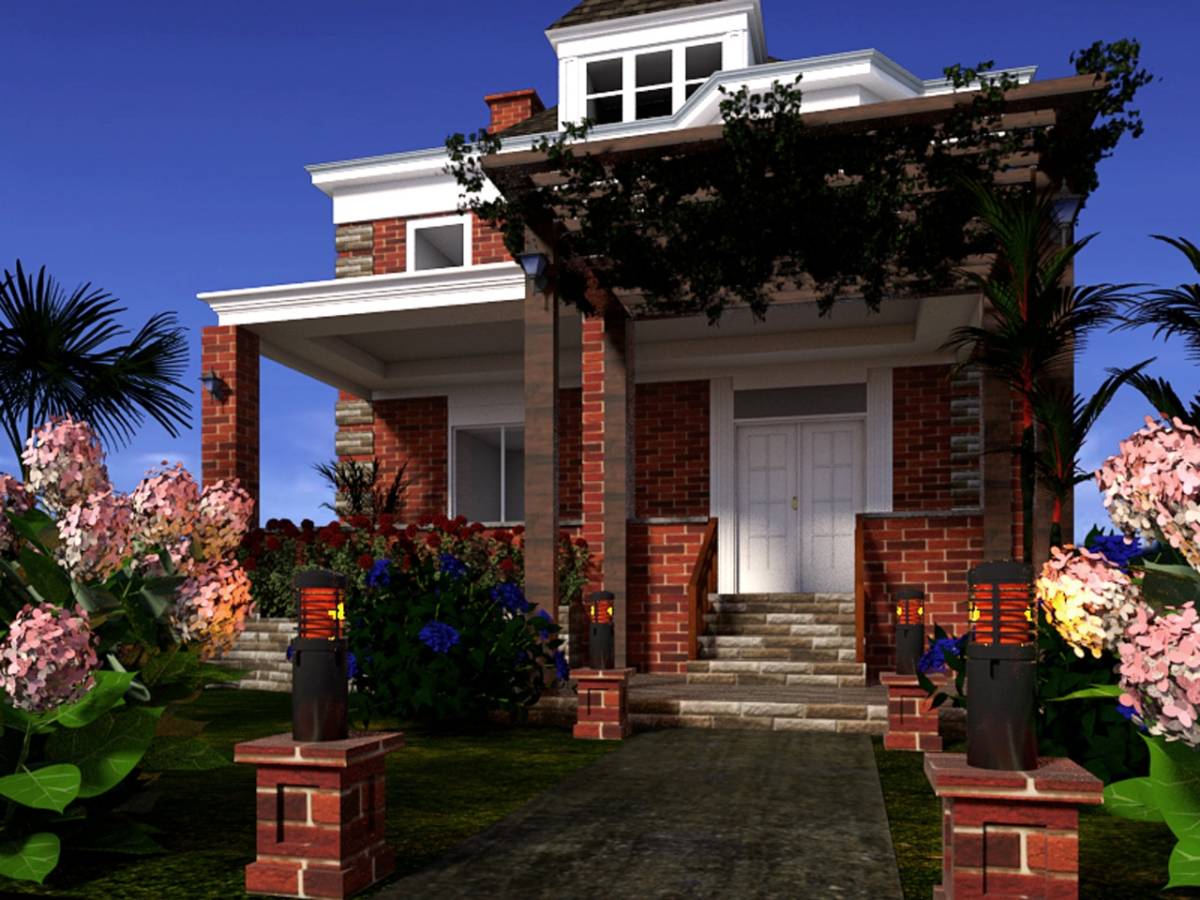
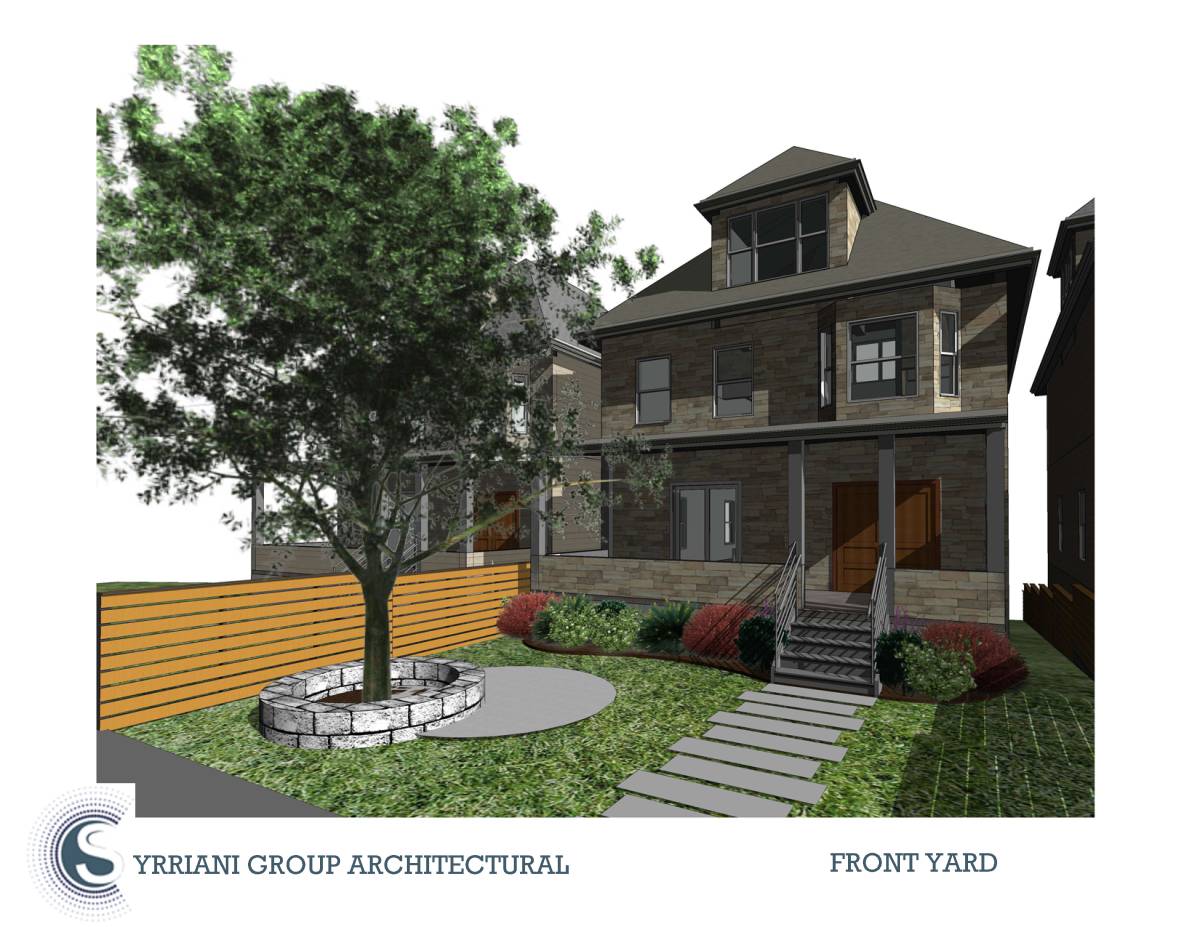
The front landscape design is quite simple. We add a ramp up (for bikes or baby strollers) at the front, and arrange some planters to create a sense of arrival / entry for your house. There is a low wooden gate (around 4-5’ high) where you can also put your house number & postbox there, but the front gate is optional, in case you feel that the gate is unnecessary.
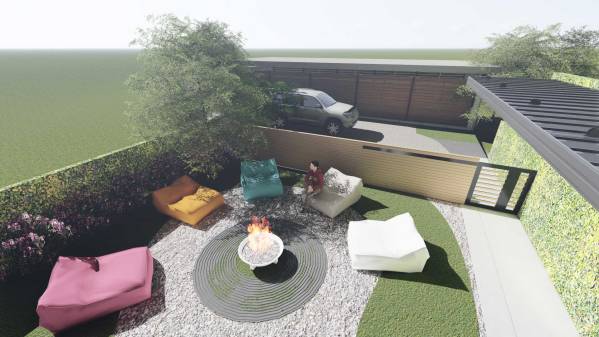
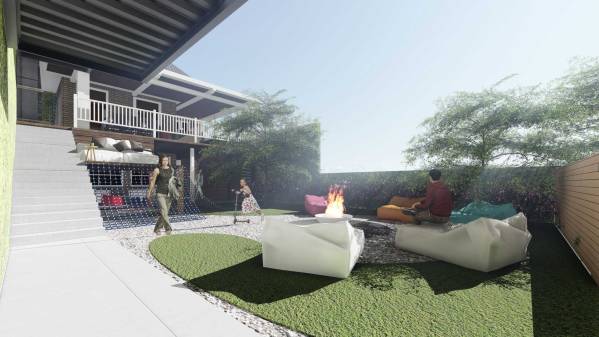
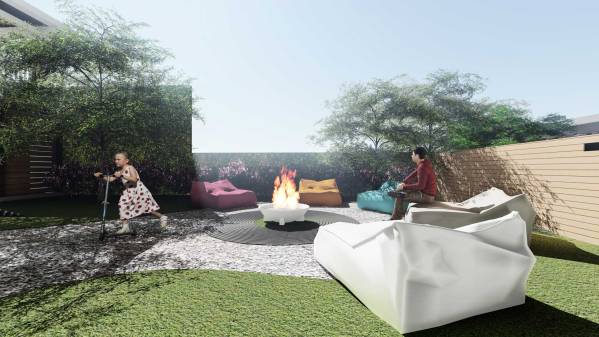
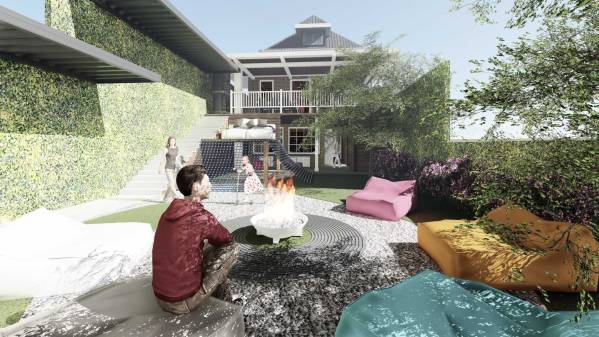
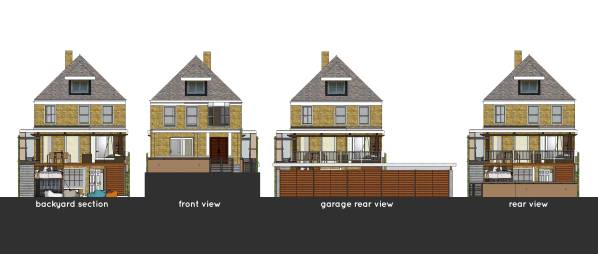
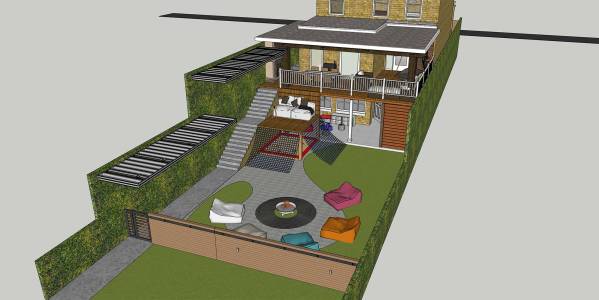
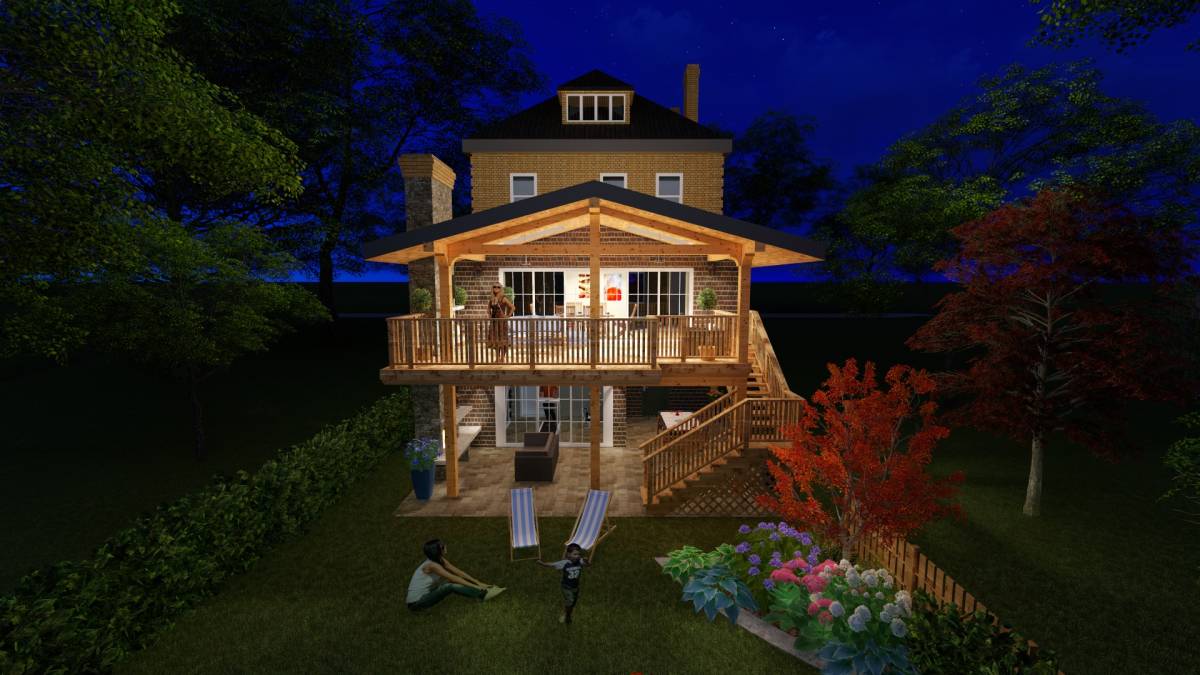
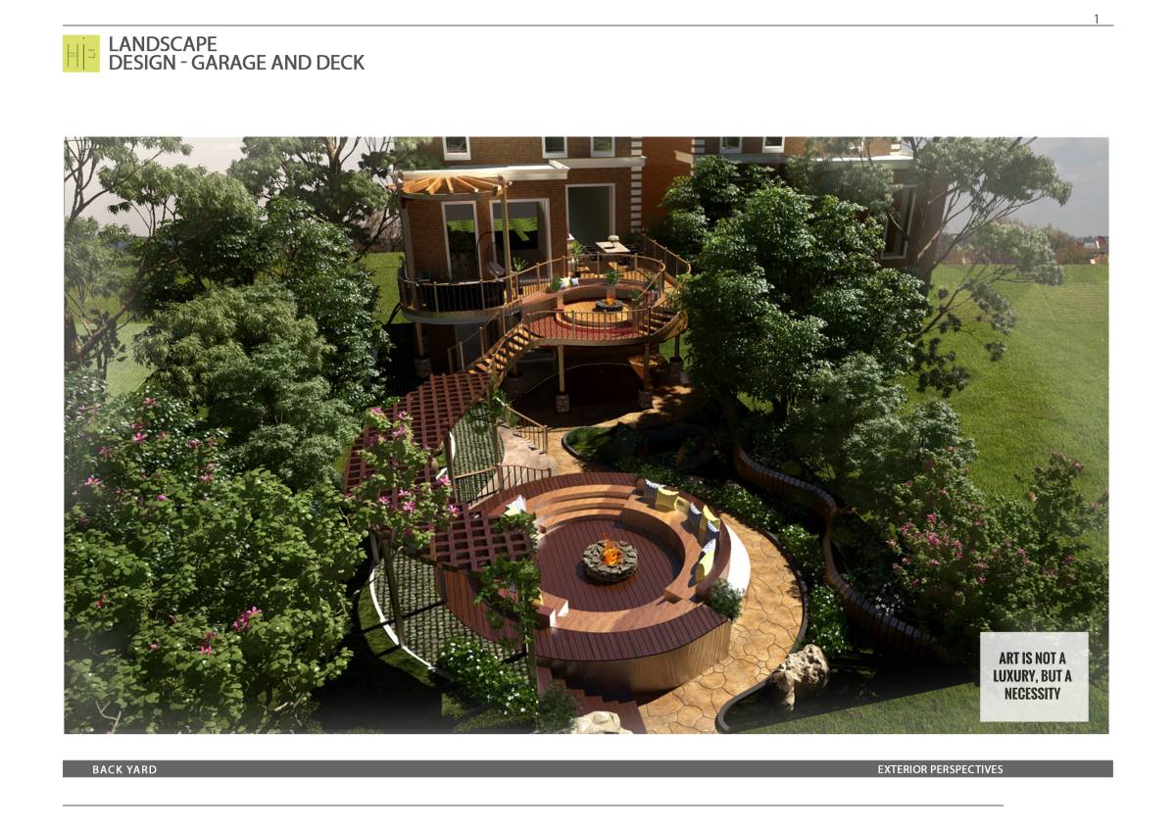
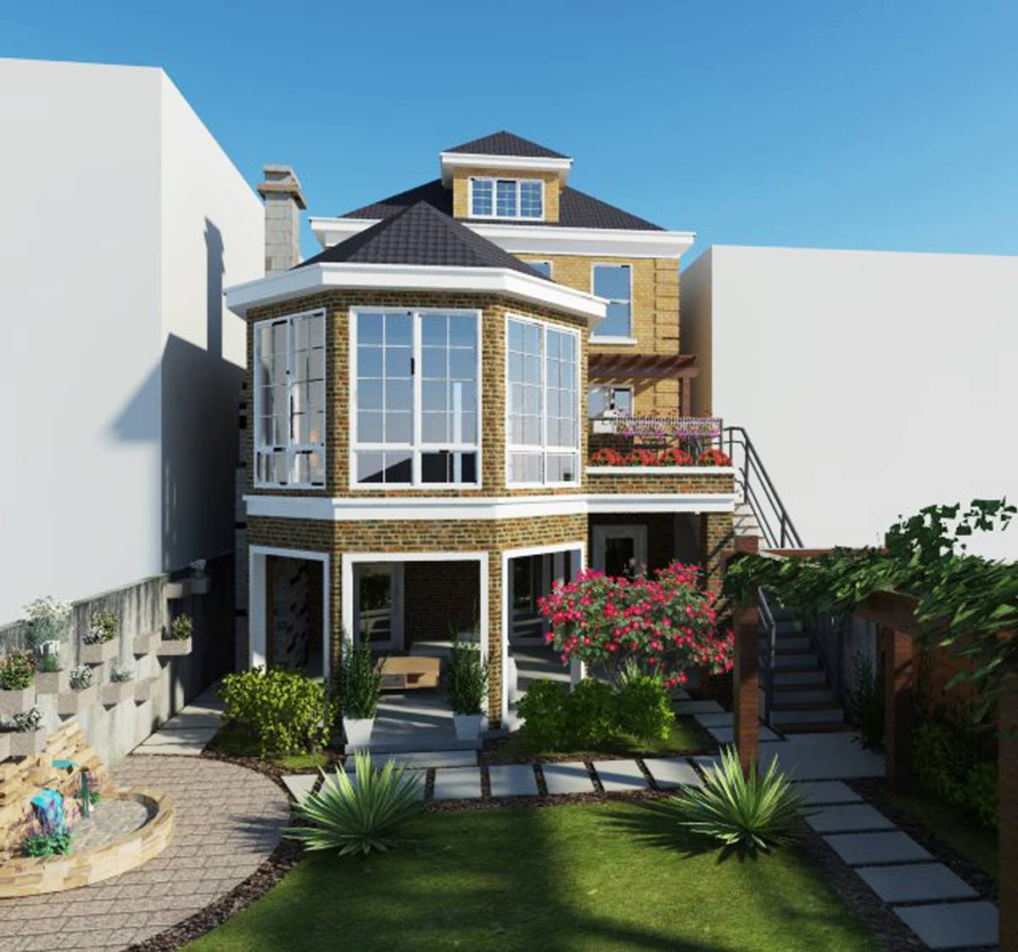
The backyard is also quite simple, there is a covered pathway from the back gate leading to the deck through a staircase, and there is a circular firepit where you can have beanbags around to sit and chill during warm days, or maybe having a small bonfire during winters. We don’t put any water feature since it needs high maintenance and the water cannot function during winters.
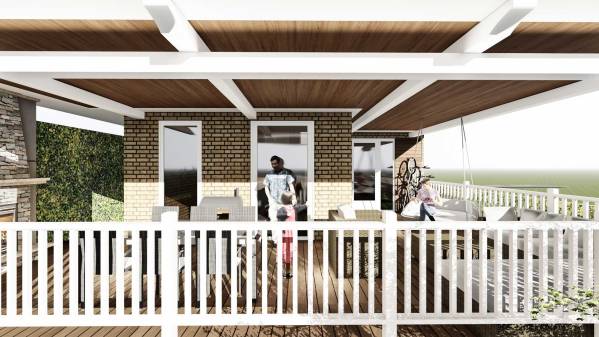
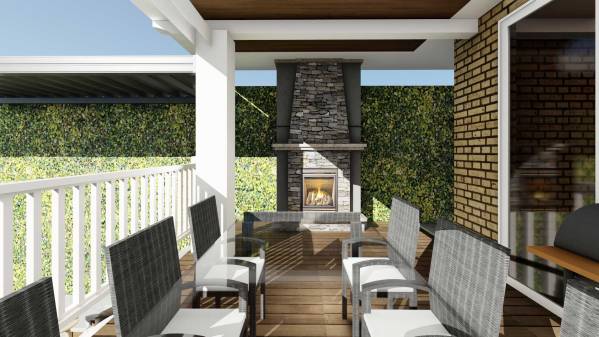
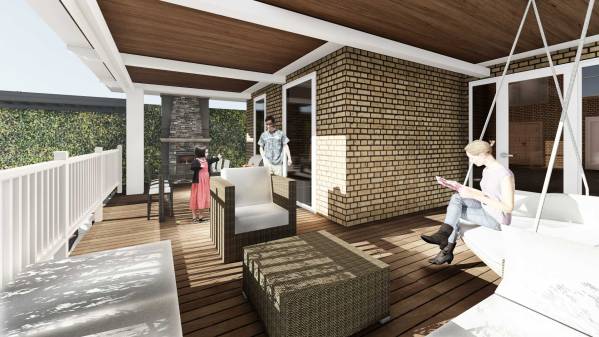
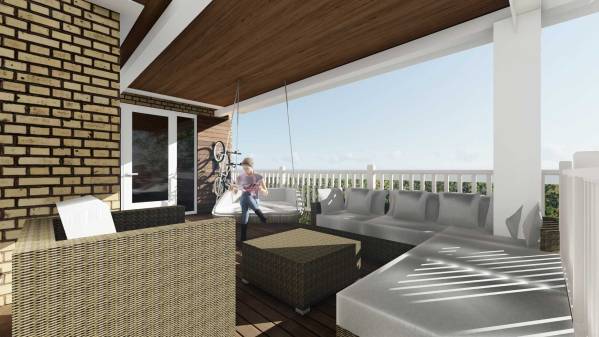
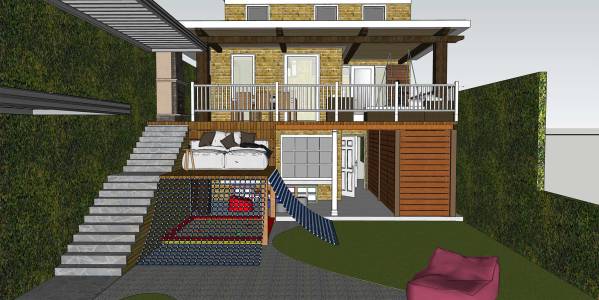
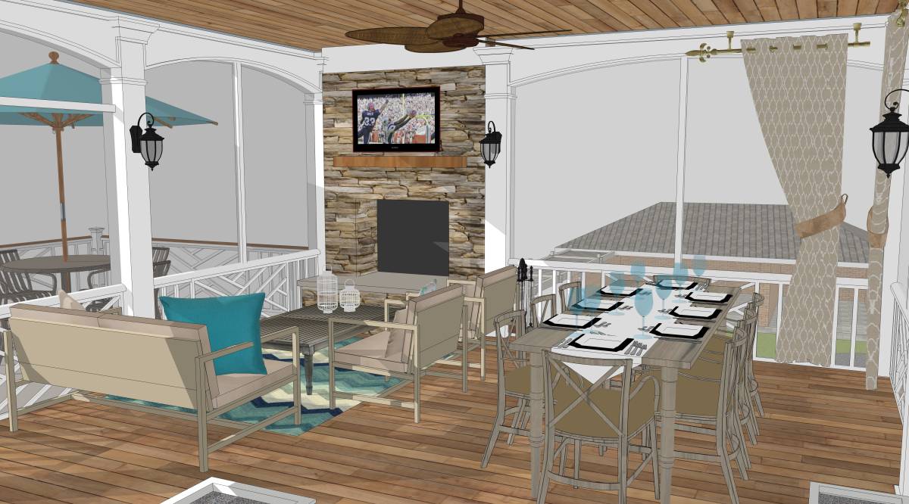
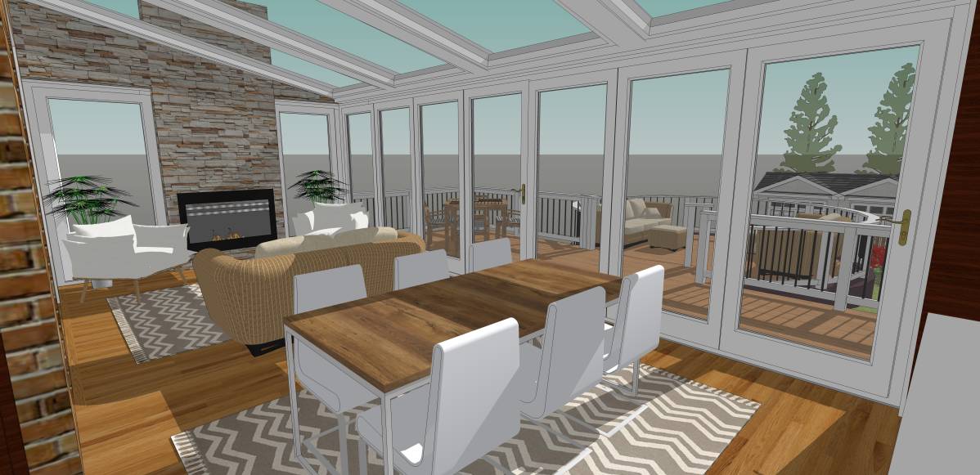
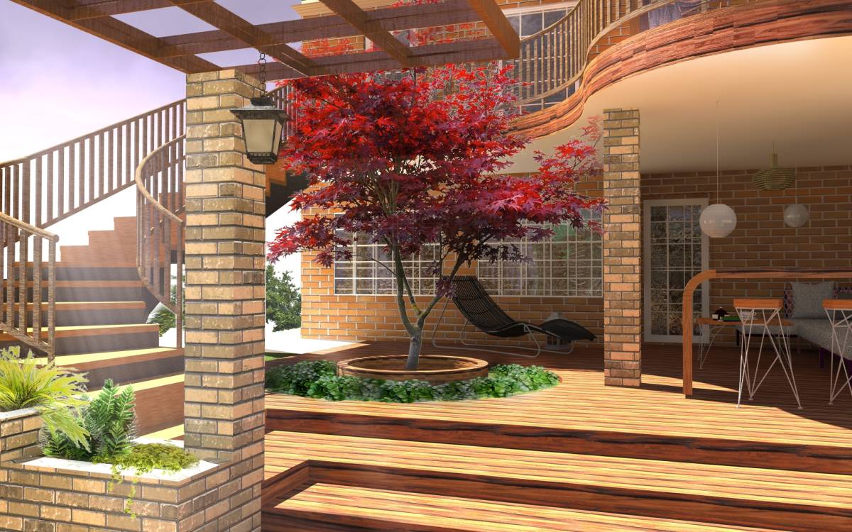
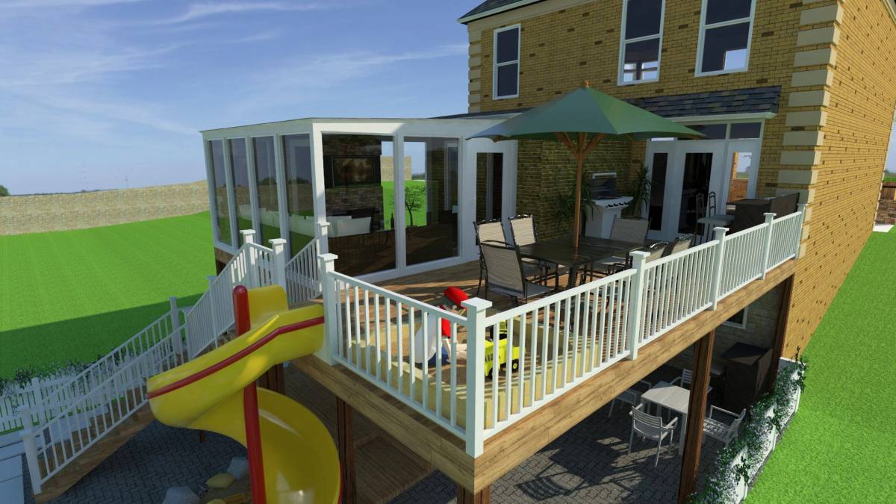
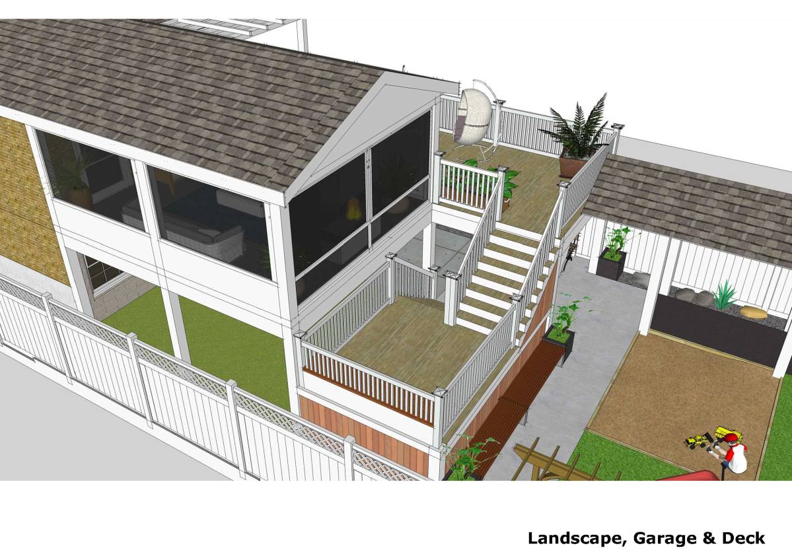
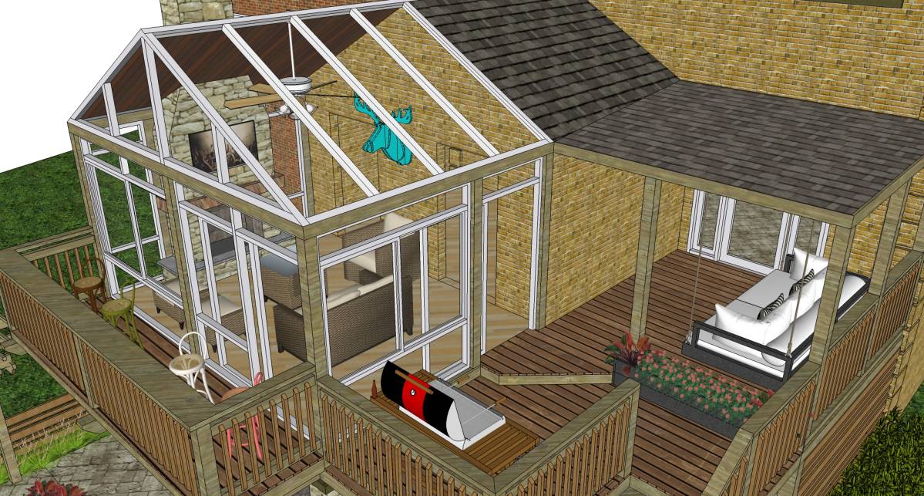
The deck is the only covered outdoor living area. Its square shape and style are following the house style but with modern furniture twists. Generally, there are outdoor sofas and dining set area (whisker kind of furniture-modern minimalist style), a swing chair, and a fireplace and movable bbq pit. There is bicycle nook near the house door, where you can store your bikes vertically and tidily.
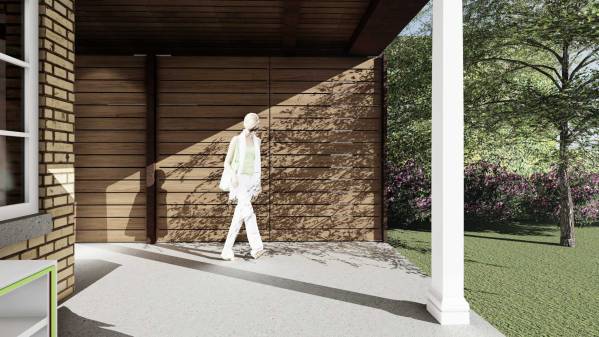
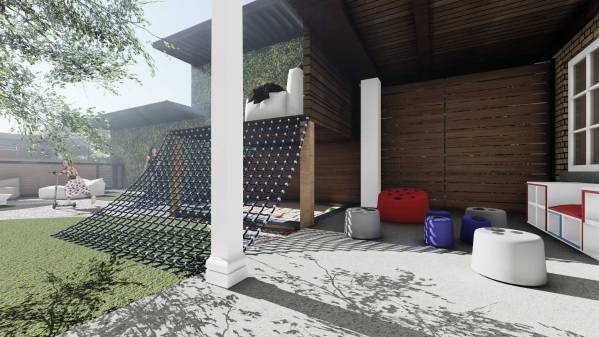
We utilize the basement as storages and children playground / workshop area, which are quite detachable / retractable, if you wish to add or alter the basement again in the near future (especially if the children start growing up). There is sand area and play/workshop area (you can also put rubber mats here if you like). The storage areas are located at the left and right side of the basement, covered by wooden structures and semi open, to avoid molds by allowing air circulation and easy to be refurbished. You can store garden tools, lawn mower, or bigger children toys there.
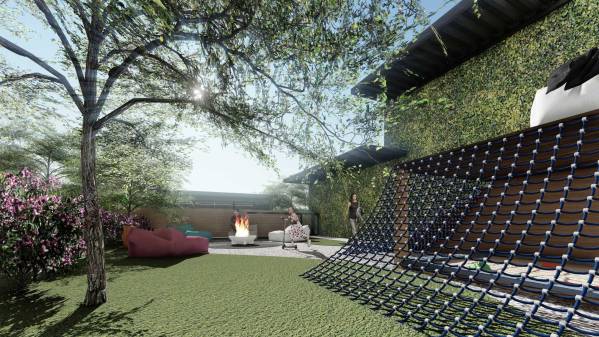
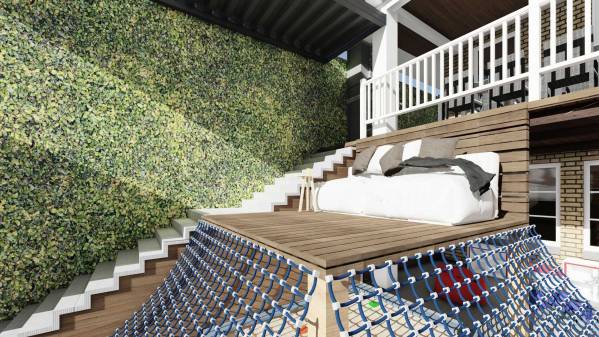
If you notice, we add a wooden platform with sofa and safety nets around it (optionally it can be changed into sliders). It is like a semi tree house where children can do a bit of ‘exercise’ and ‘play’ but the parents can supervise from above. But this part is optional or seasonal (during winters, if necessary, you can take them off). Basically we want to create a fun area that makes the backyard 'explorable' and creating an 'intermediate' level with casual ambiance that makes the staircase look less gigantic. The existence of this deck and play nets are also reduce the needs to have railings for the staircase.
Hope this proposal will sparks more ideas for this house projects. Thank you!