Dear Clients,
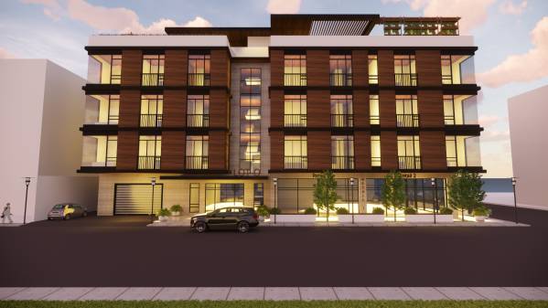
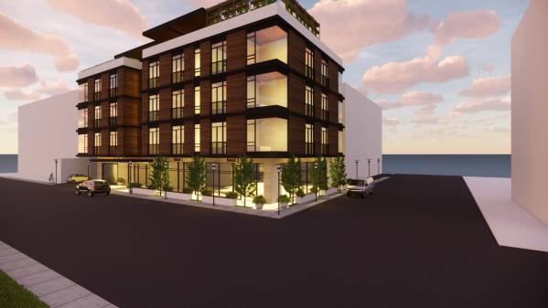
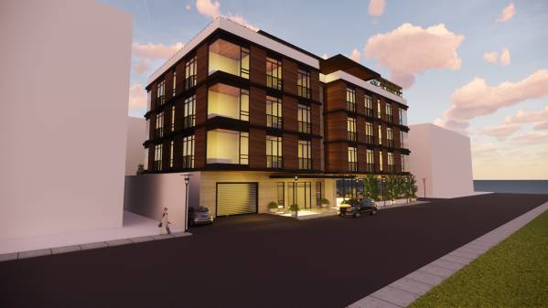
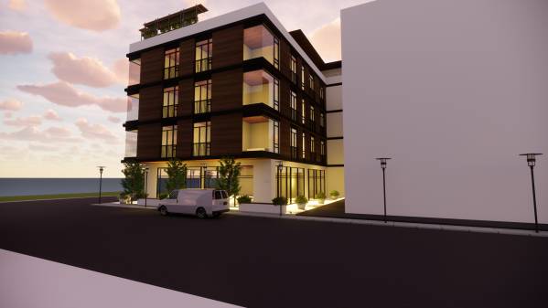
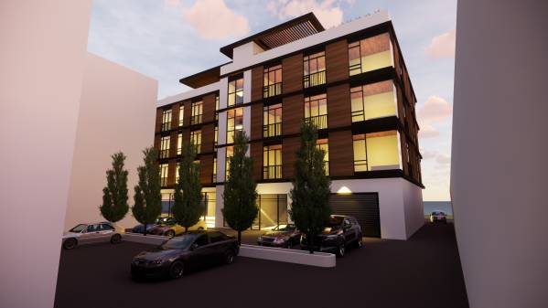
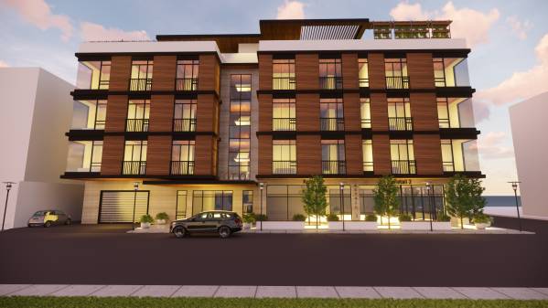
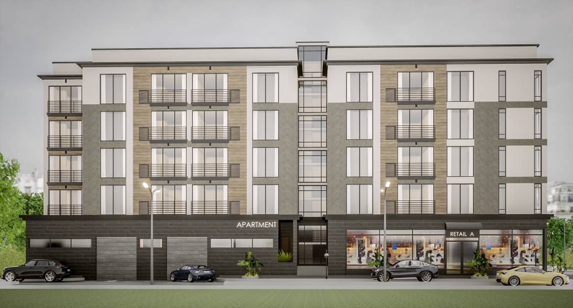
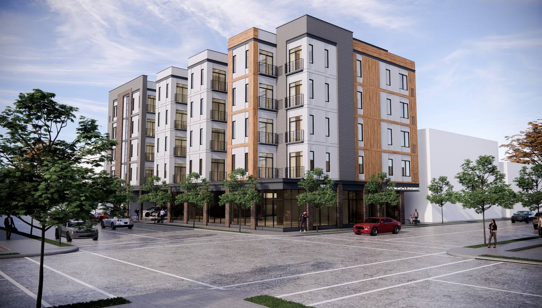
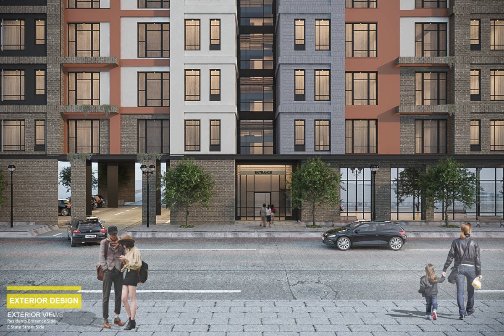
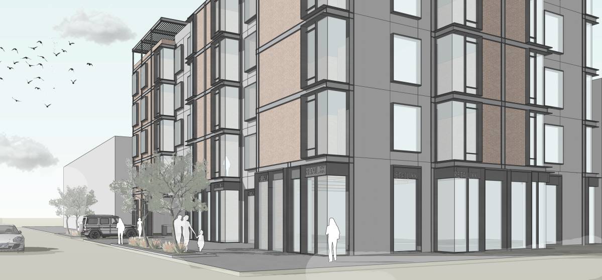
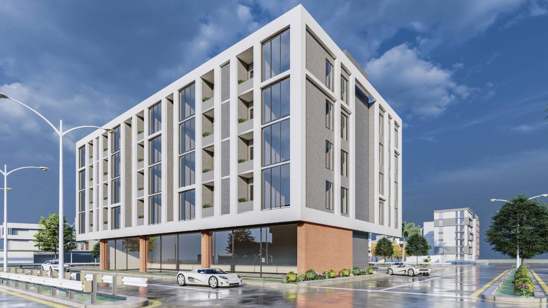
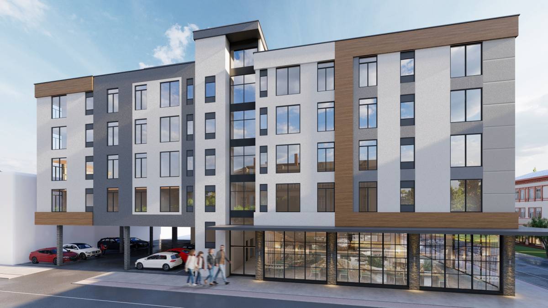
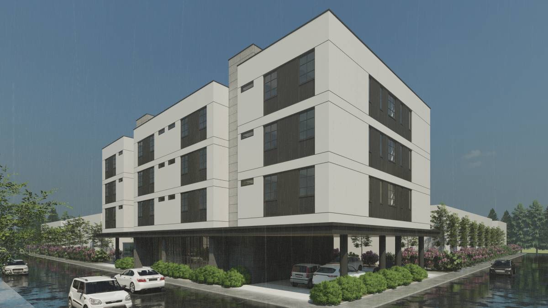
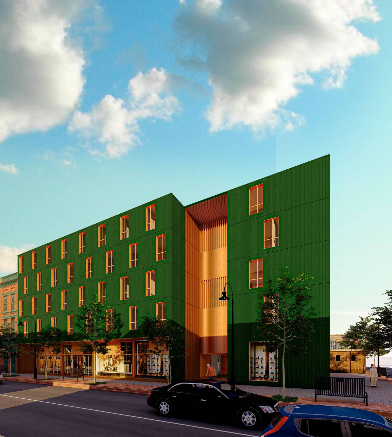
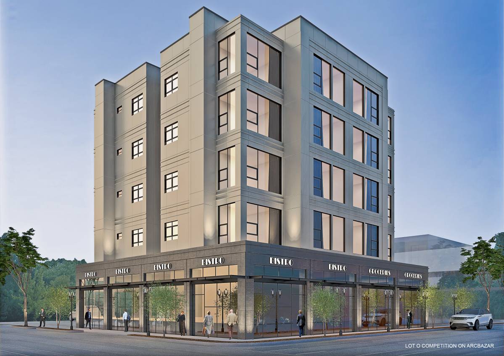
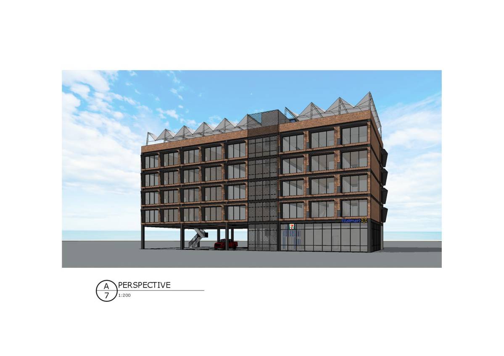
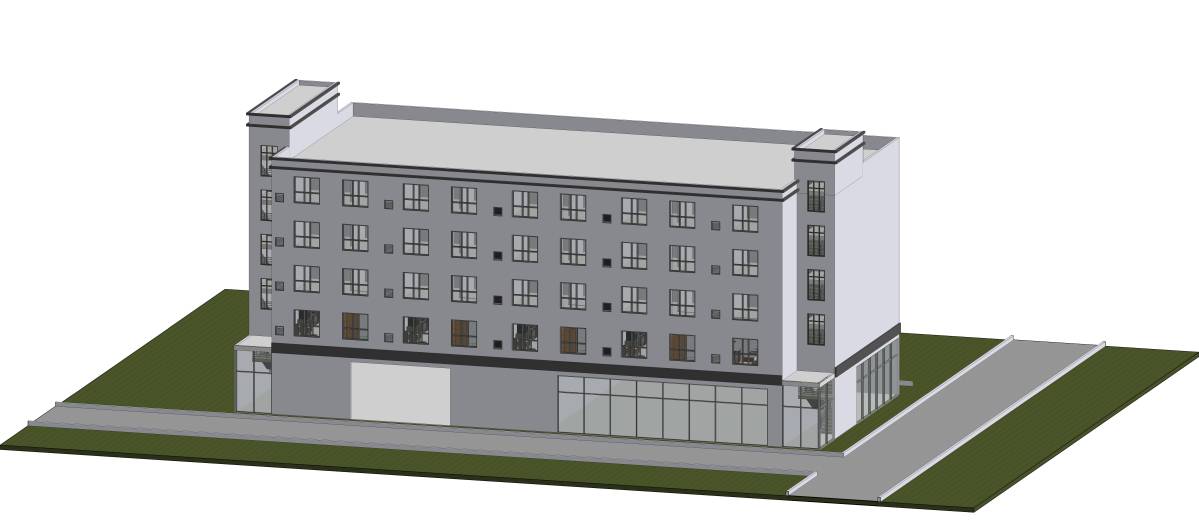
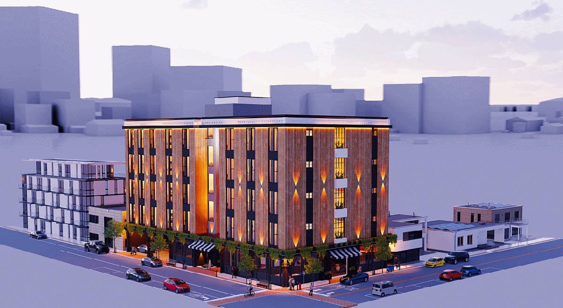
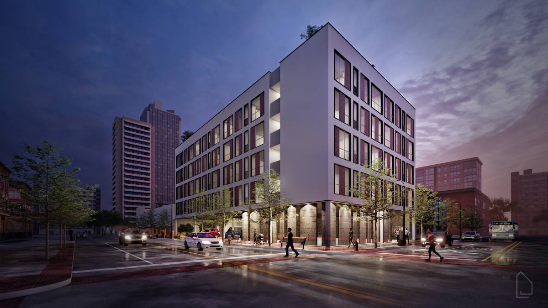
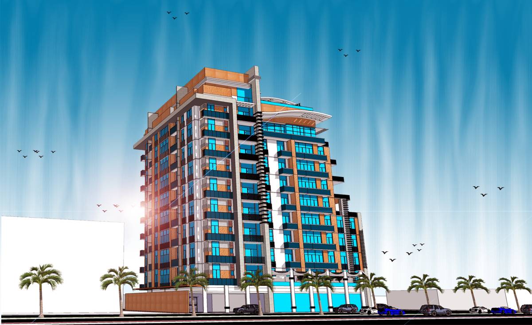
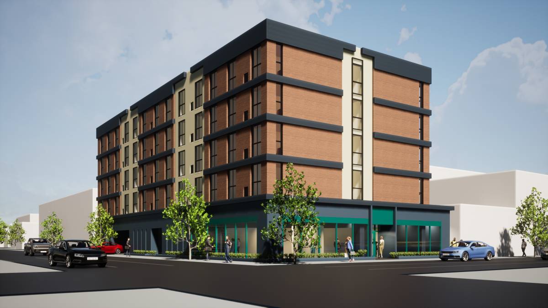
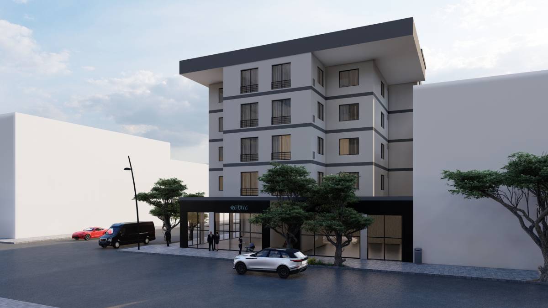
The concept used is a modern industrial concept, combining white, black and wood colors to create an elegant apartment look.
Typical Floor Levels :
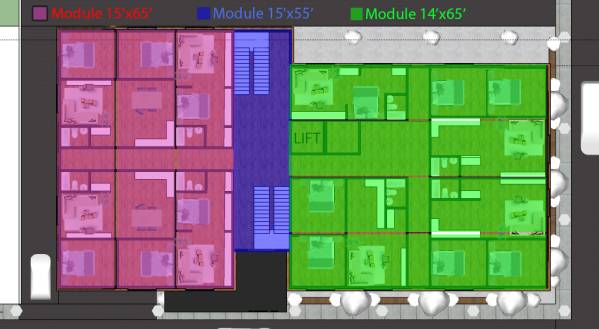
1. Modules One: 15' x 65' (3 per floor)
2. Modules Two: 14' x 65' (4 per floor)
3. Modules Three: 15' x 55' (1 per floor)
Typical Room Levels :
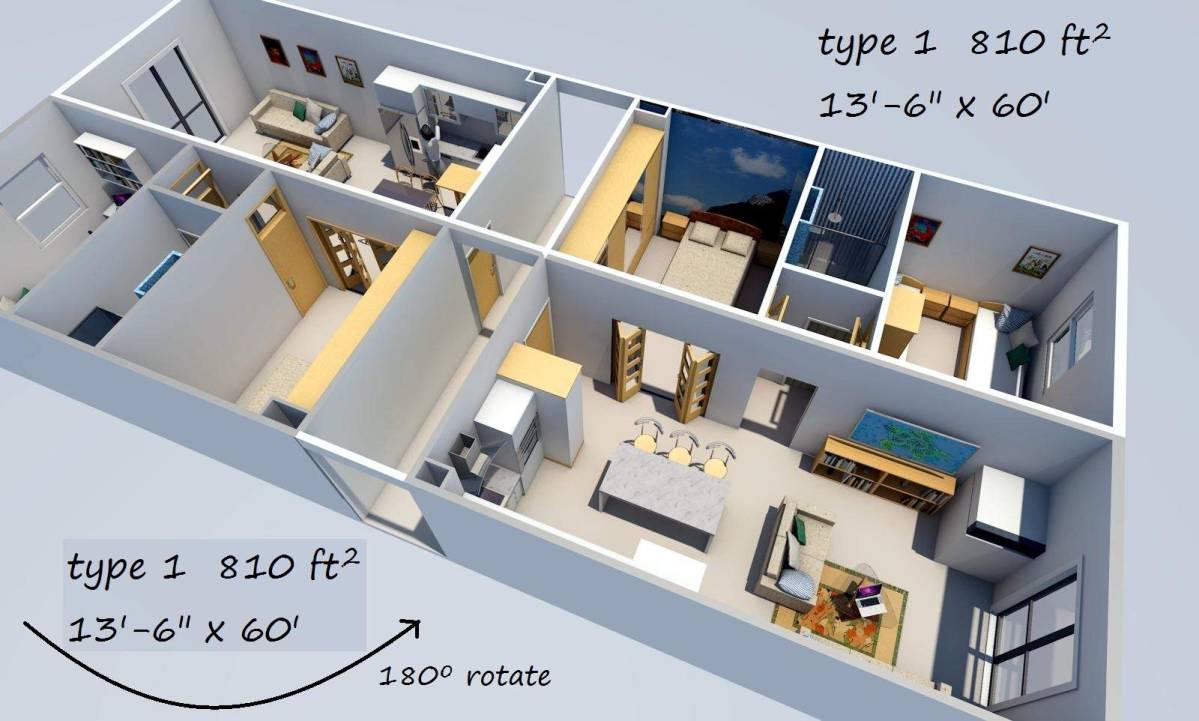
1. 2 bedroom Apartment : (5 per floor)
2. 1 bedroom Apartment : (3 per floor)
Ground floor
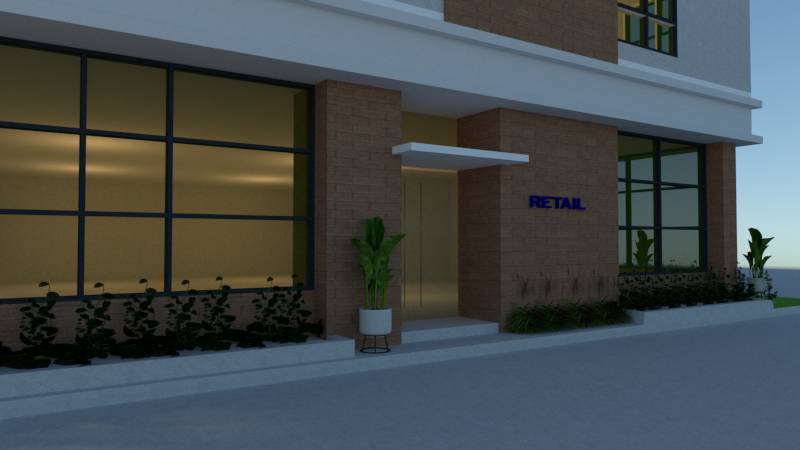
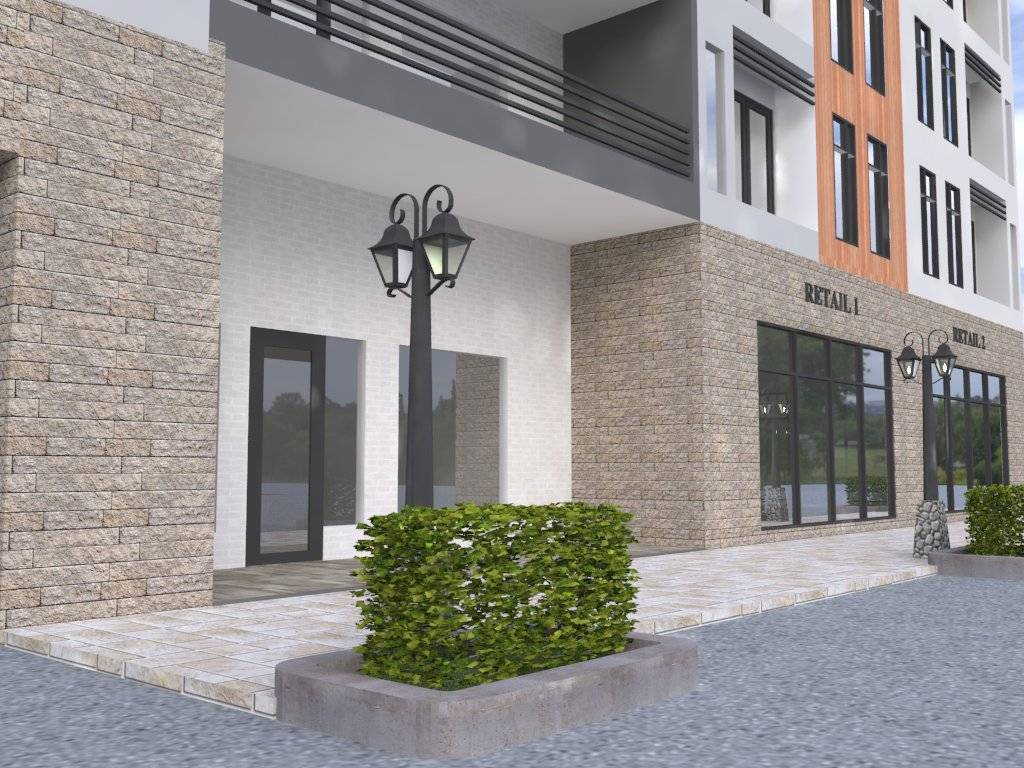
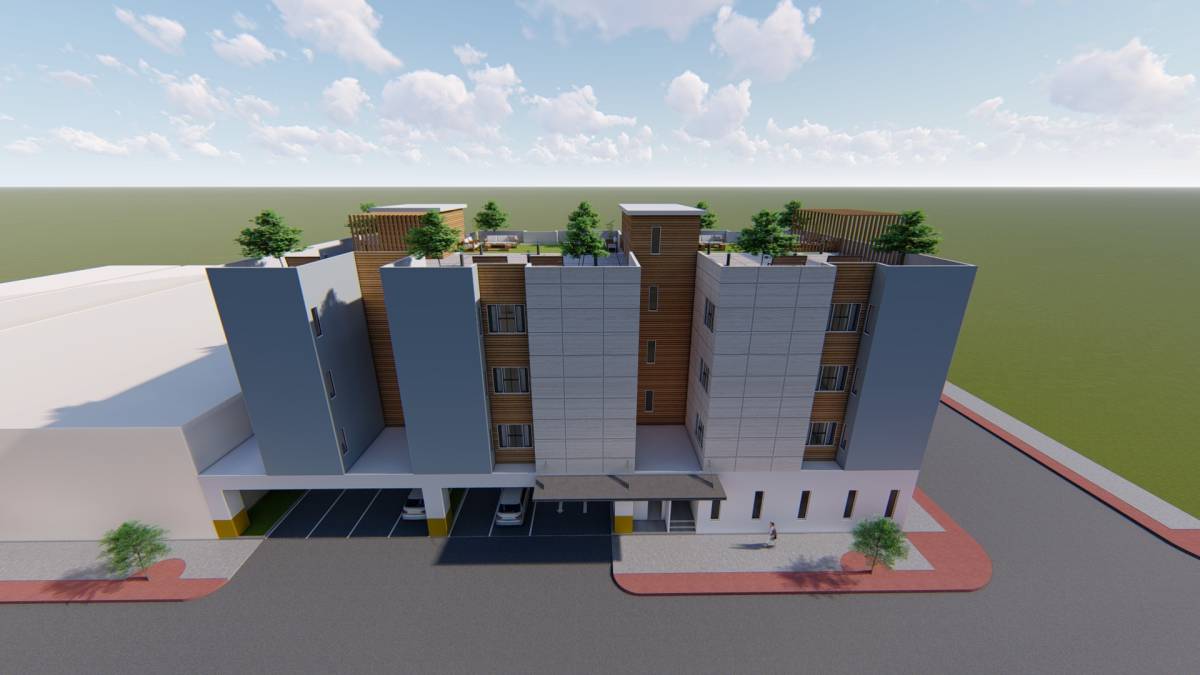
* Retail , Parking Area
* 4 Store
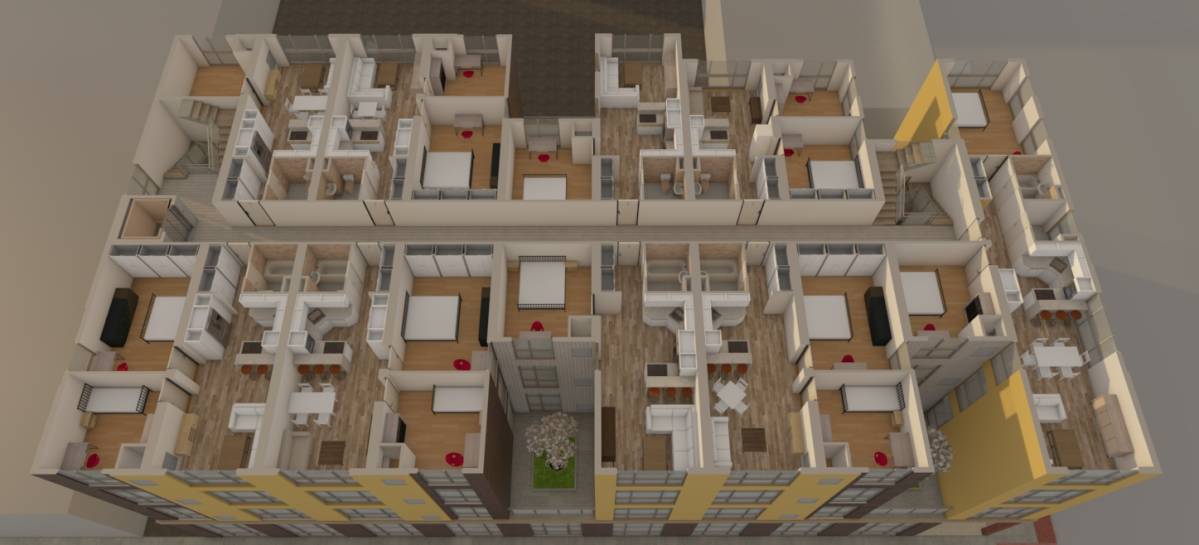
[u]Typical floor[/u]
* 5 Apartment (2 bedroom Apartment) approx 750 sqft.
* 3 Apartment (1 bedroom Apartment)
Feature
* 2 stair
* 1 Elevator
* 1 Mechanical Room
* F/S Room
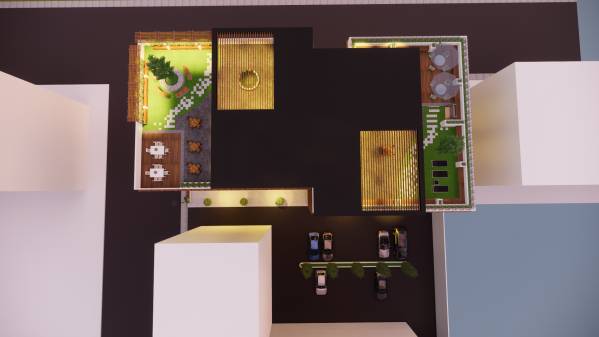
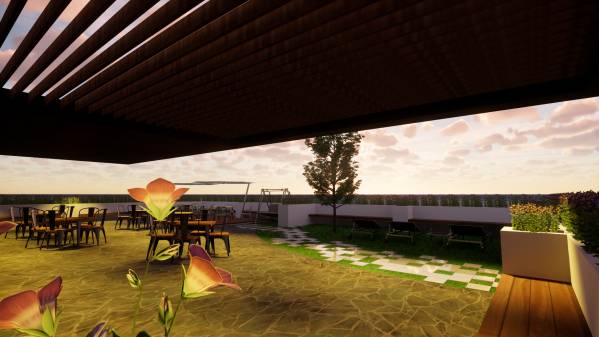
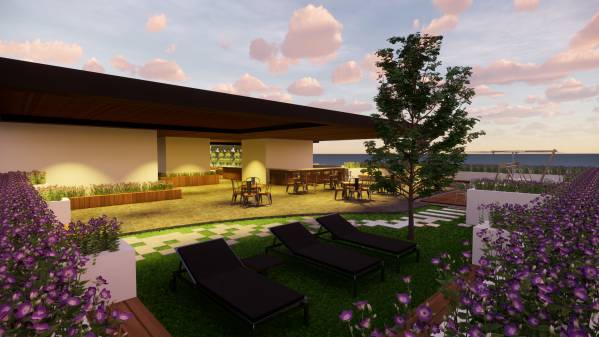
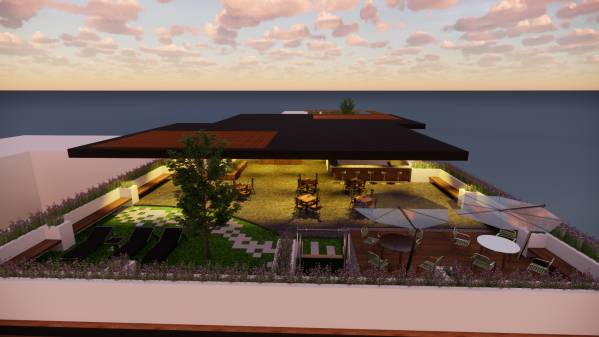
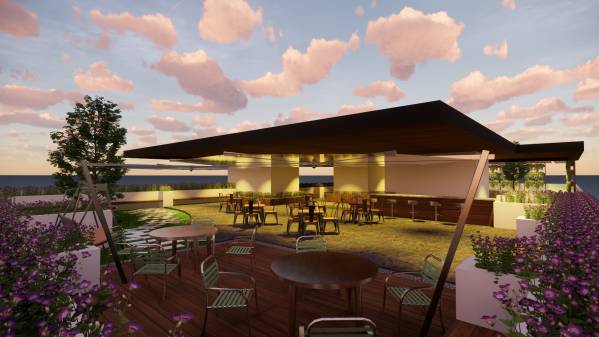
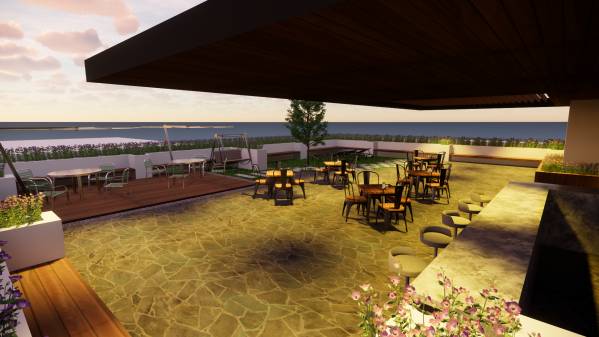
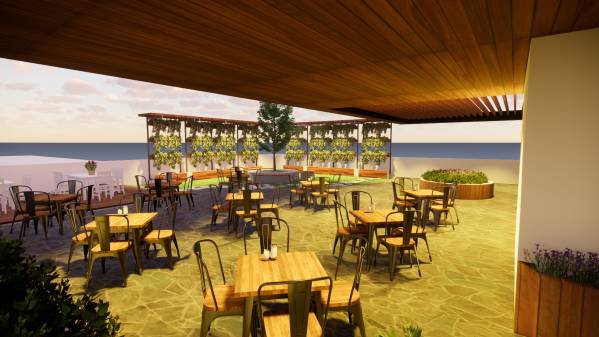
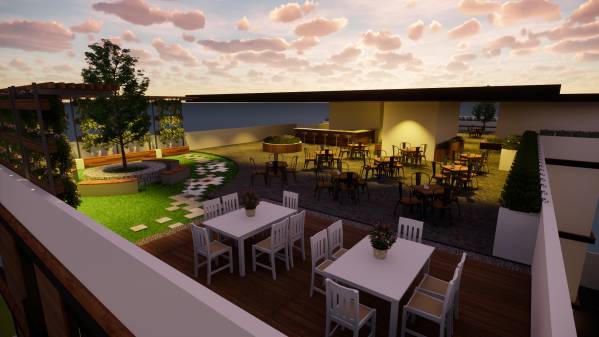
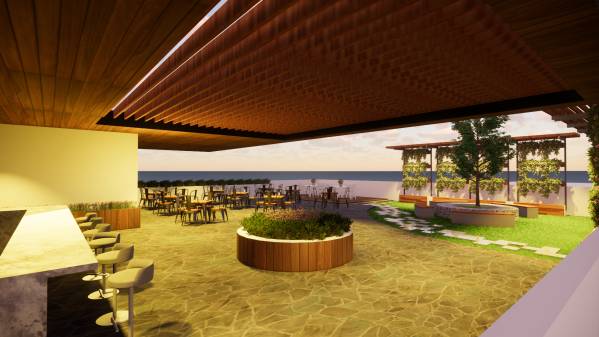
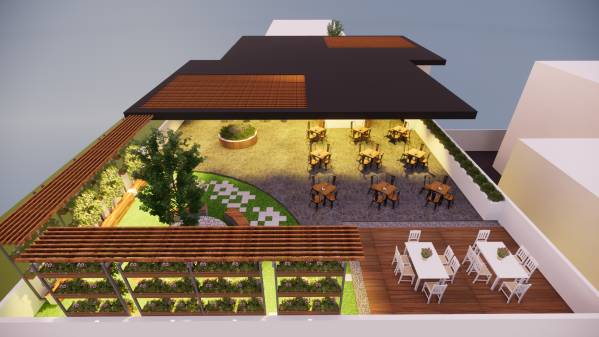
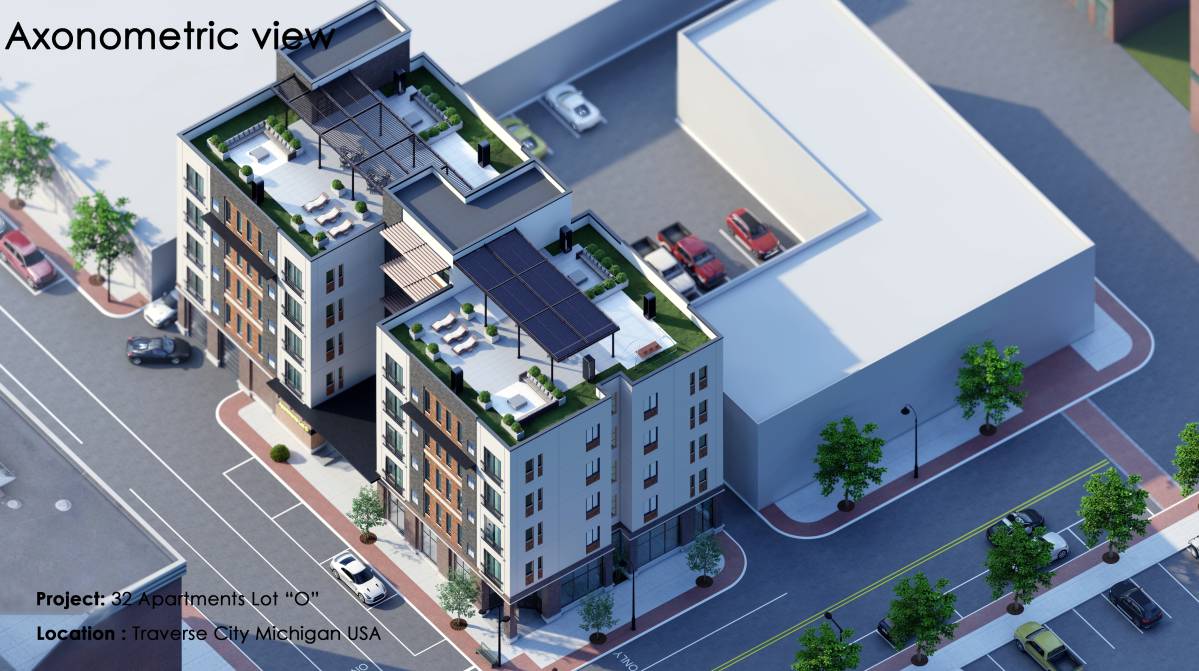
* Roof Top
* Juliette Balcony For Each Apartment
* Window in each room and space