Design Description
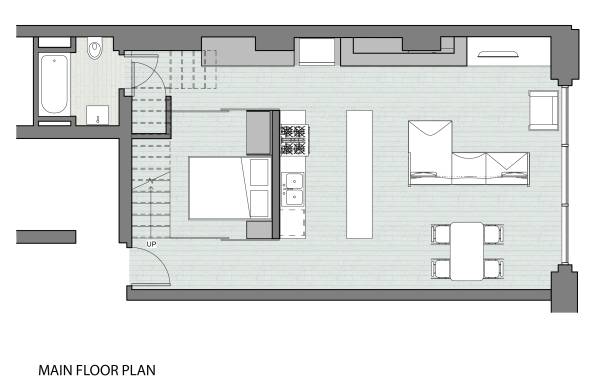
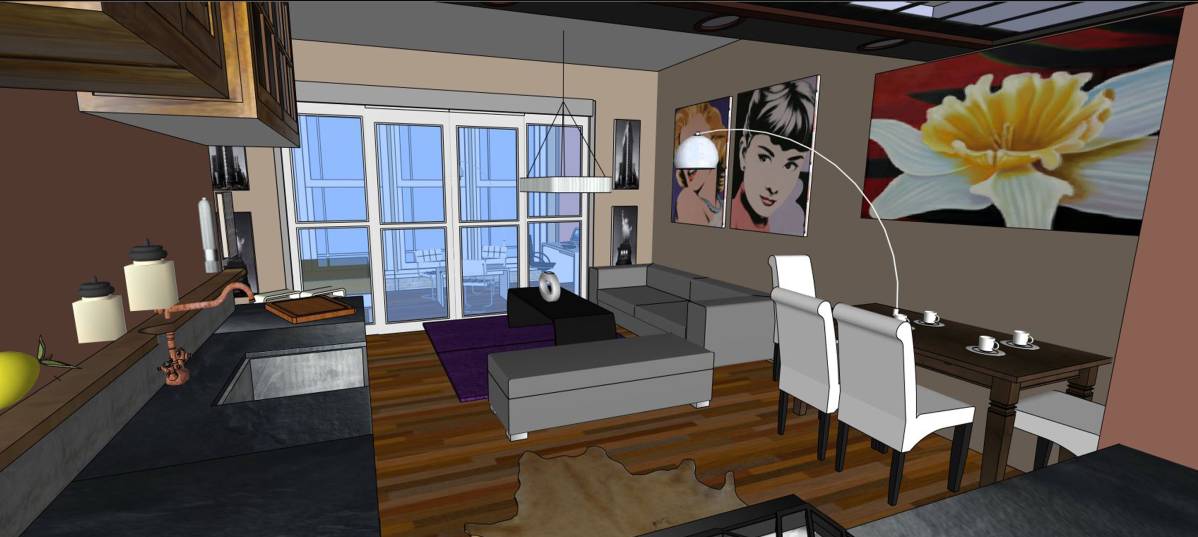
In this design, a new office/ guest room has been add to the main level in the approximate location of the existing kitchen. As you’ve no doubt realized, adding a new room to the suite that can be completely closed for privacy, while maintaining circulation to all the other spaces, is tricky but it is accomplished in this design. Reconfiguring the stair to the second floor allows a circulation path to be created from the kitchen to the washroom, and from the stair to the living room. The office/ guest room can be completely enclosed by sliding doors without interrupting these circulation zones. Best of all, when the office doors are open, the room flows seamlessly into the other spaces.
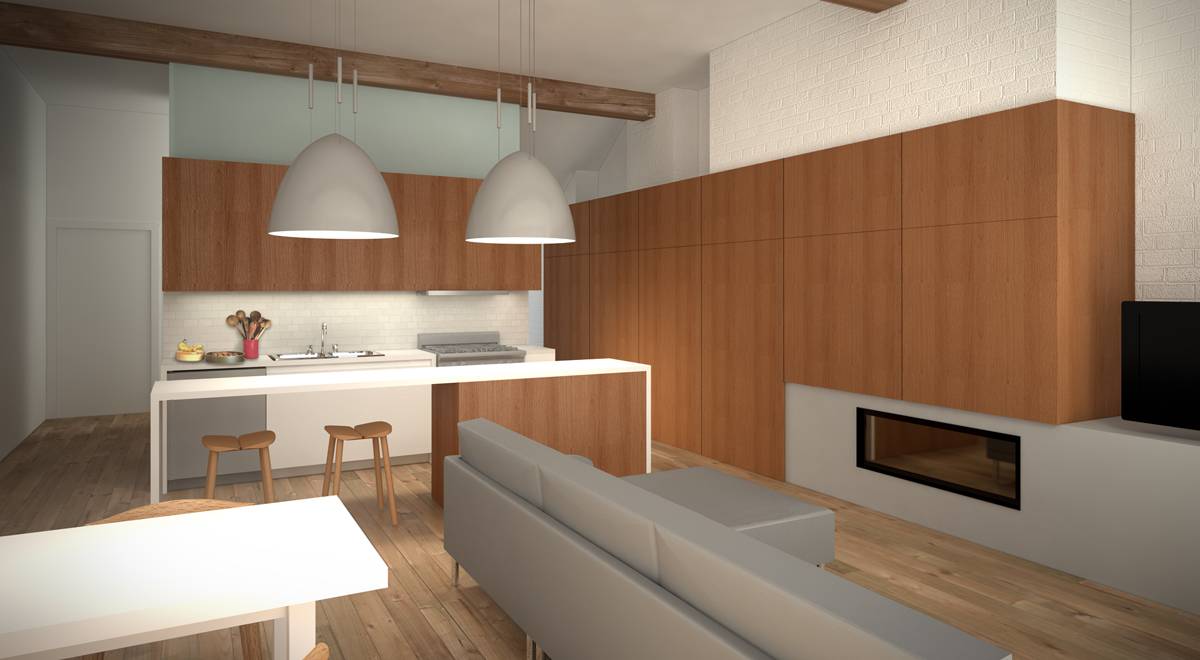
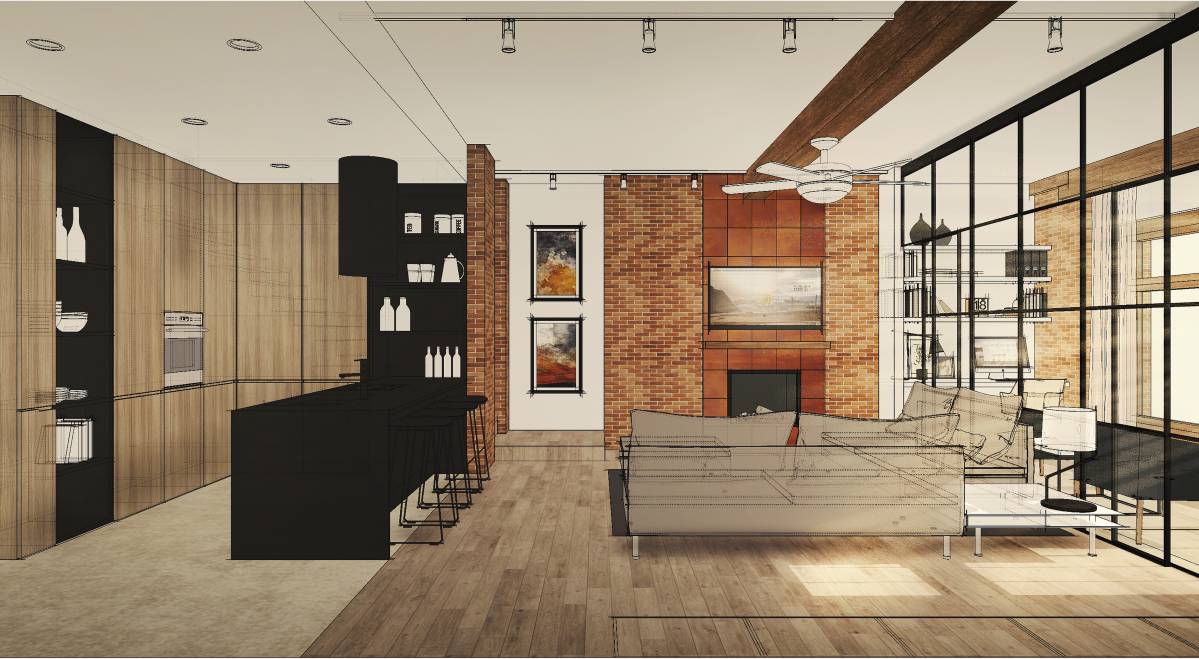
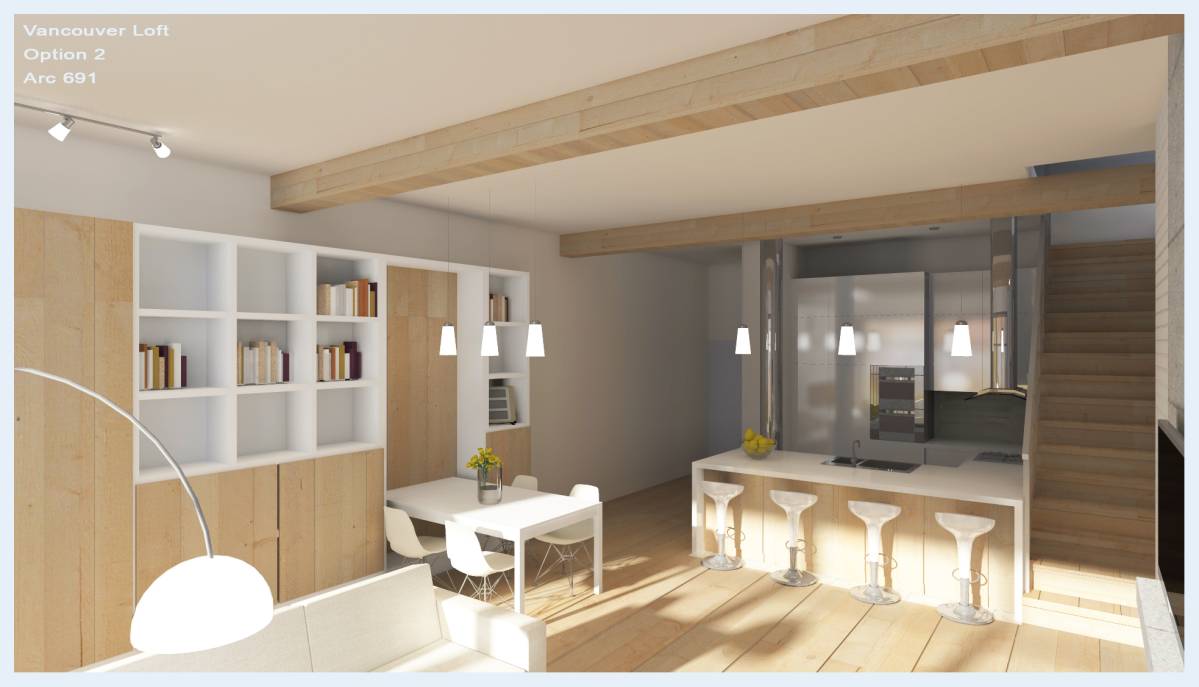
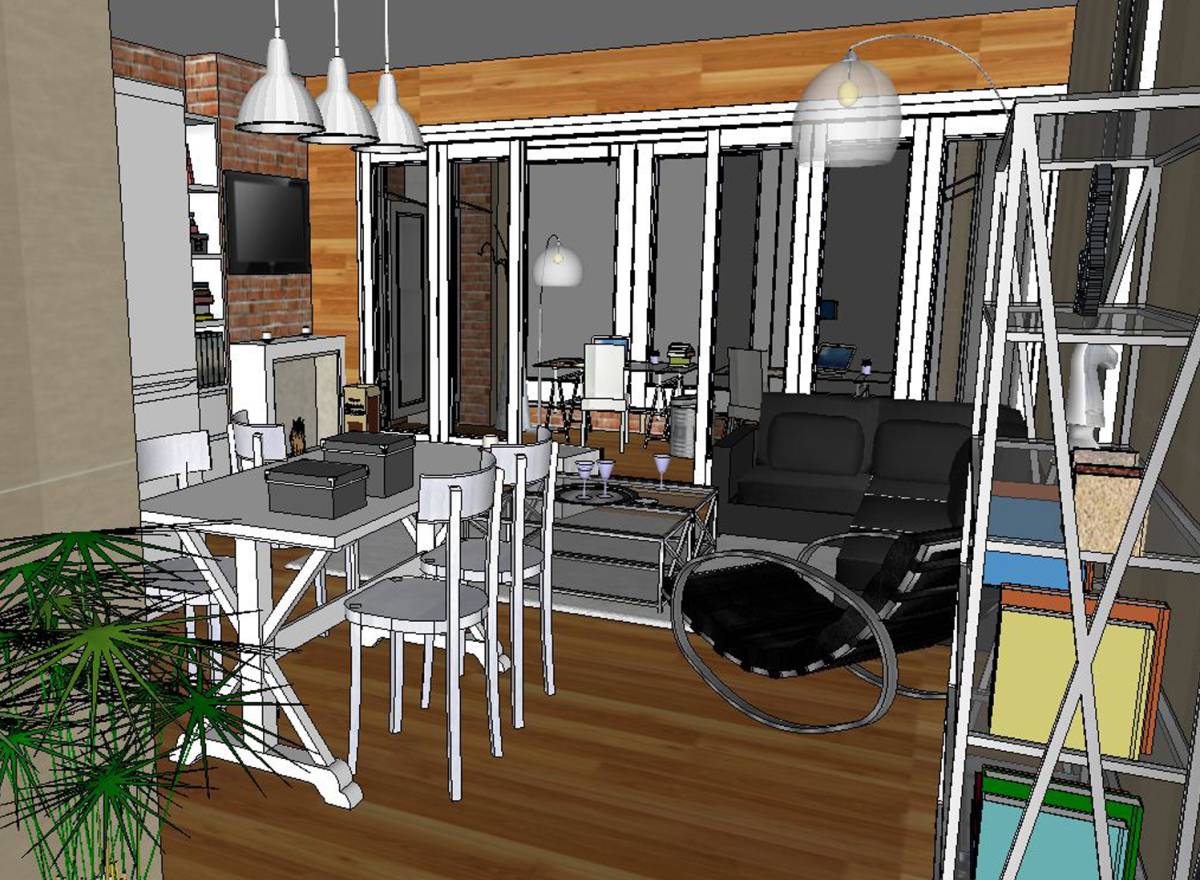
The south wall of the suite has been partially lined with cabinetry. At the kitchen area, this cabinetry includes and conceals the refrigerator. At the new office, the cabinetry conceals storage of office supplies and materials. From an aesthetic perspective, this millwork ties together all of the various things that are happening on this wall – simplifying the look of the space. On that note, the rendering shows the brick wall painted in white paint. This would be a very effective way to brighten up the space while still being able to enjoy the texture of the brick.
In the perspective rendering, frosted glass has been shown on the wall between the office and kitchen, above the cabinetry. Installing glass at this location, and on the side walls, would be a great way to allow light into the office. To conceal the bed, a queen-size murphy bed is incorporated into the millwork on the office wall, leaving enough room to the south to build in a desk with additional office storage. When the bed is in the stored position, the office would be generous enough to accommodate a work table and chairs.
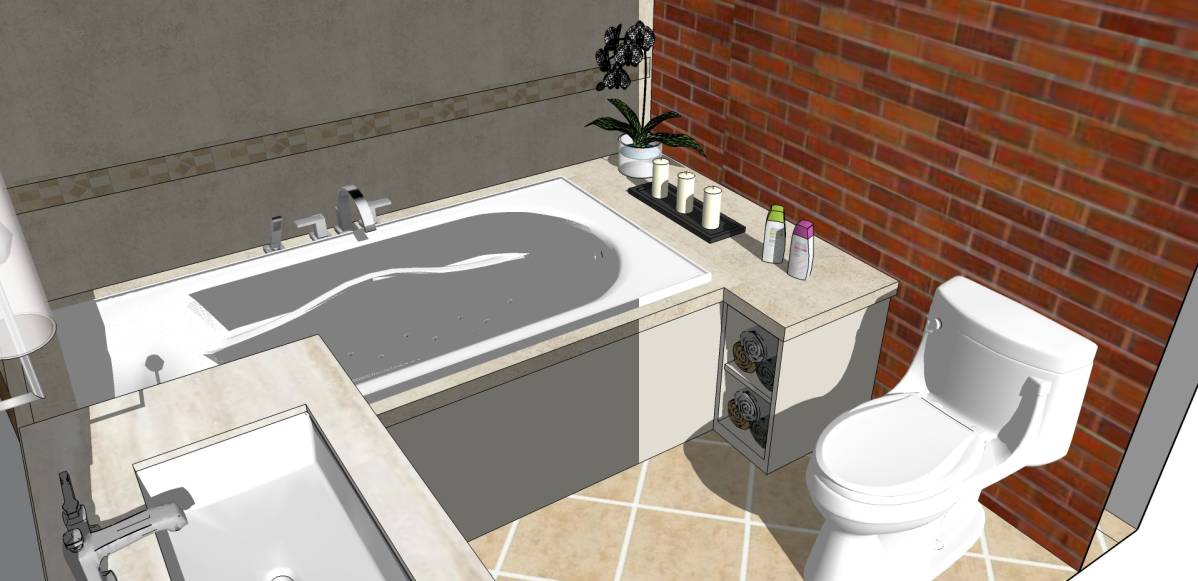
The washrooms haven’t been changed in this design. The existing washrooms could certainly use an upgrade but I wouldn’t recommend reconfiguring the layouts. New plumbing fixtures, light fixtures and tile would go a long way, but those selections should be mostly based on your taste and budget.
Some Technical Details
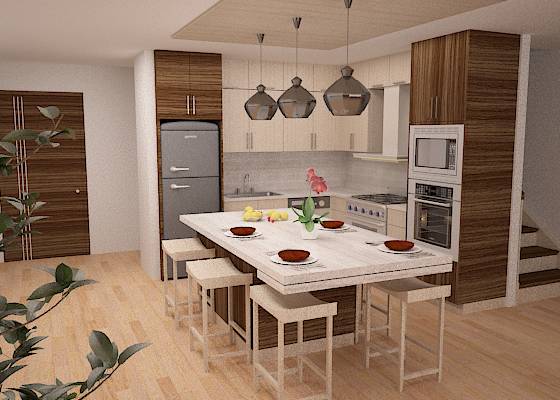
Without visiting the space, it’s extremely difficult for any designer to know how much flexibility they might have to reconfigure the space. In this design, it has been assumed that the sink and dishwasher could easily be flipped to the other side of the kitchen island wall where the plumbing is probably located, but that assumption could only be confirmed by inspecting the existing kitchen. Similarly, moving the stove would probably only require reconfiguring the exhaust duct, and moving the fridge would require some new wiring, and rerouting of a water line (if you want a built-in ice maker).
Regarding your desire to build out into the terrace space, this is probably too much of a headache to bother pursuing. Adding space to the exterior would actually add floor area to the entire building. Instead of a simple building permit for an interior renovation, the project would require a development permit, structural engineer, envelope consultant etc. With time and money it could probably be accomplished, but I wouldn’t recommend it.
A Proposal
The budget for this design is totally dependent on your finances, tastes, and needs. That’s why I haven’t included a budget or schedule. I’m a practicing architect in Vancouver which makes it very convenient to work together on a design customized for you. I propose we meet in person to work out the details of the design, select finishes together, etc. It would also make sense to involve a contractor who would be able to give you some early budgetary feedback, and could verify the constructability of the scheme.
Hope you’re happy with the design.
Tony Osborn
604 363 3790
tony@osbornarch.com