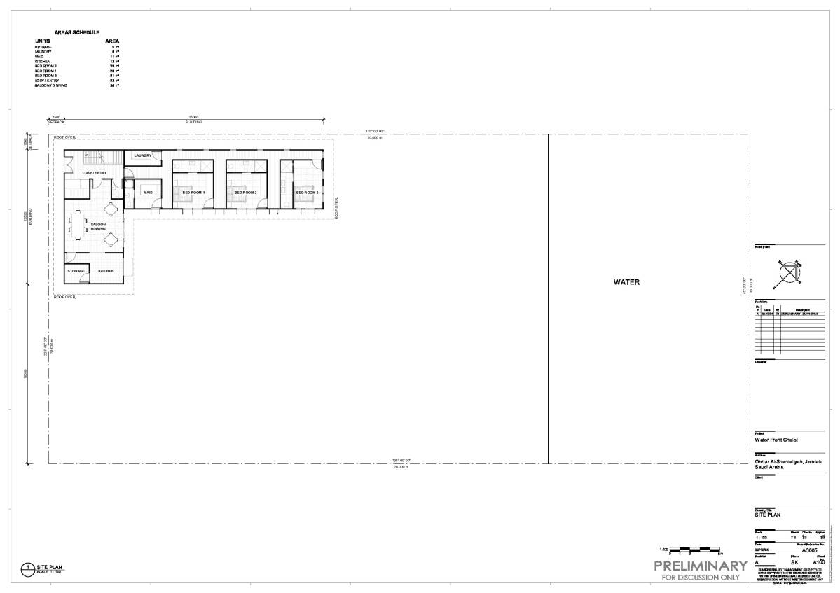
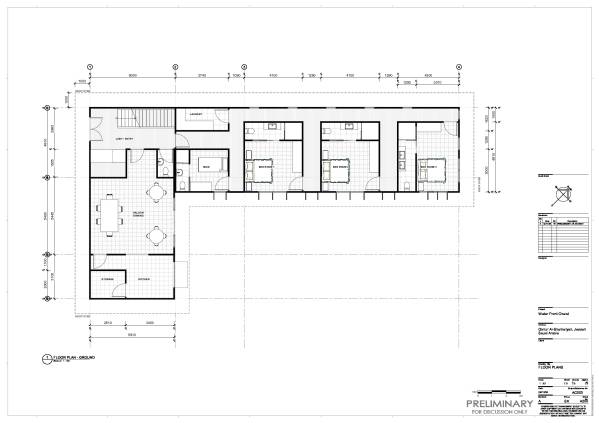
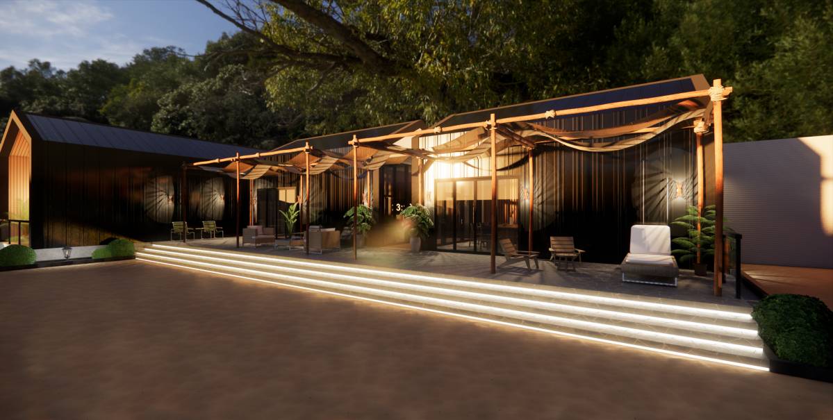
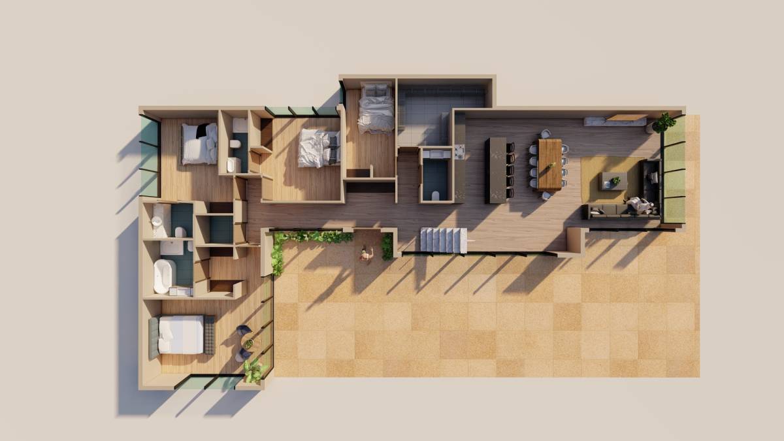
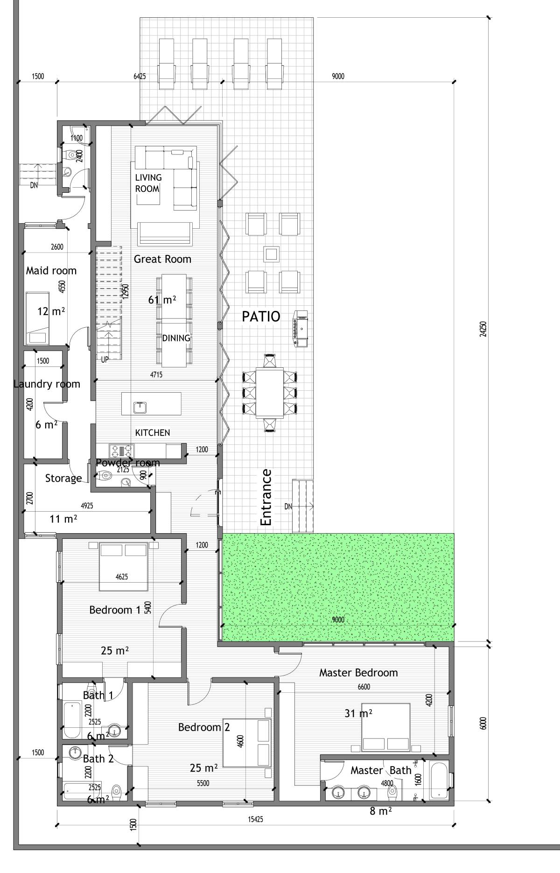
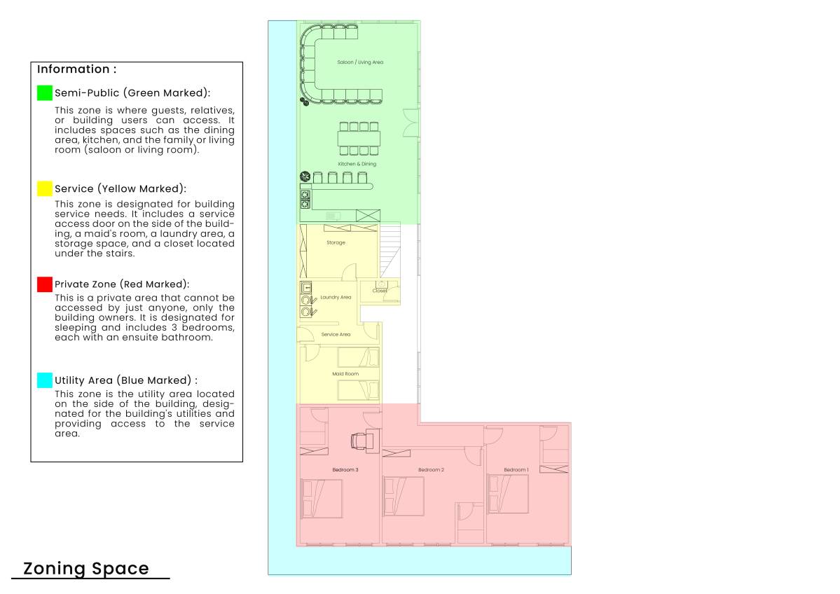
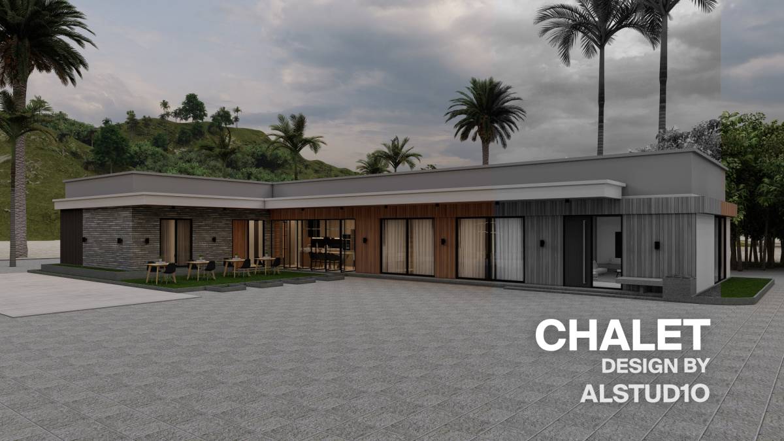
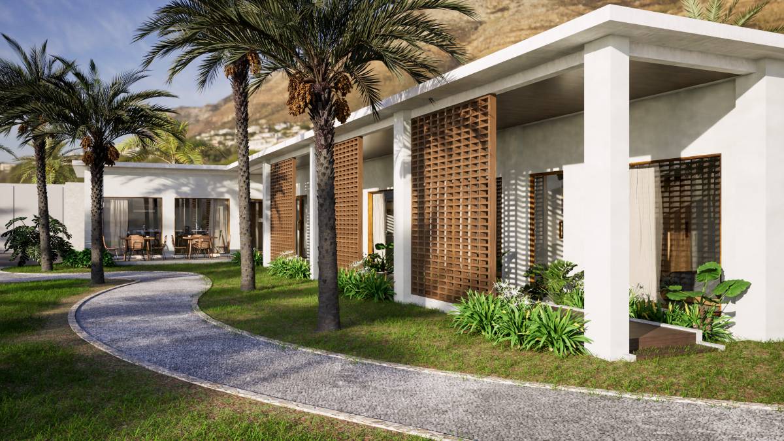
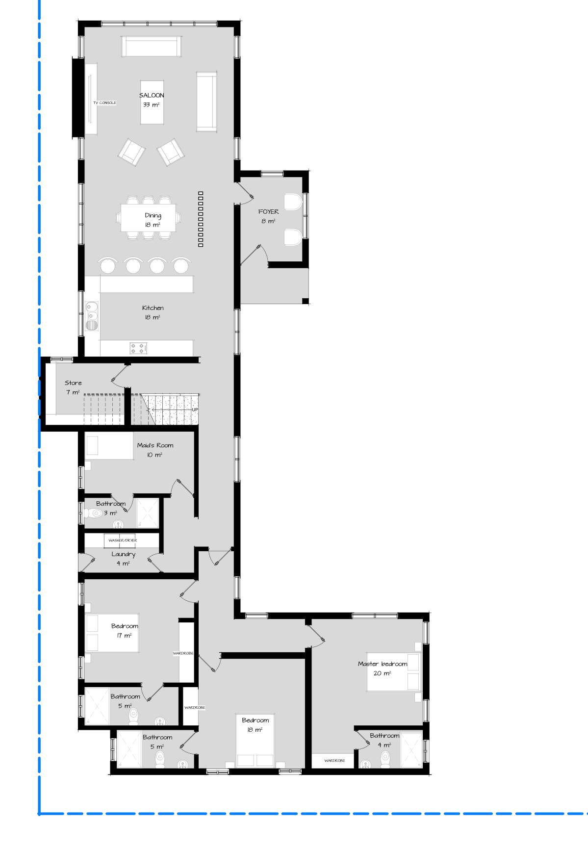
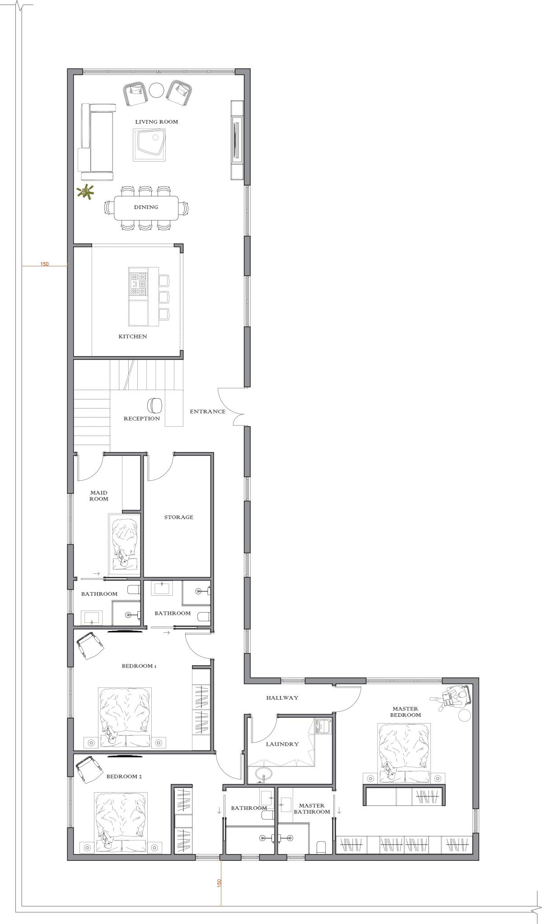
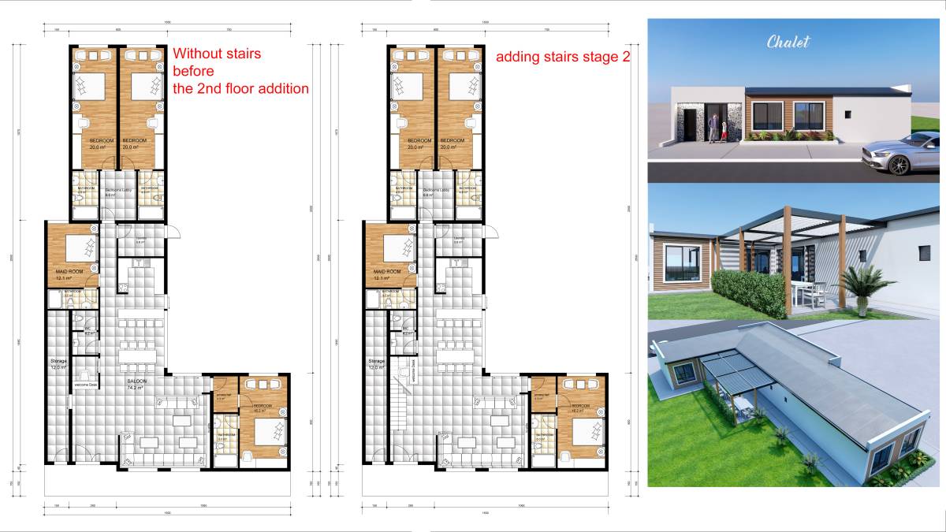
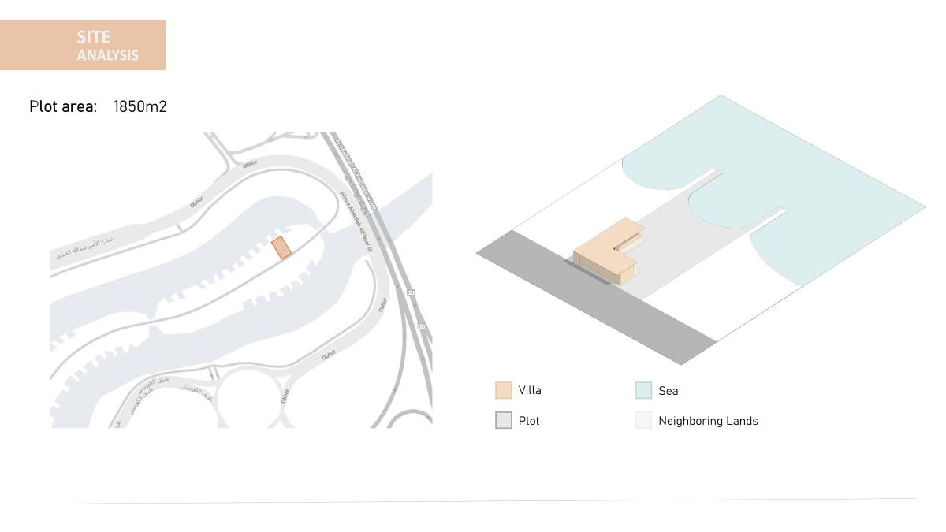
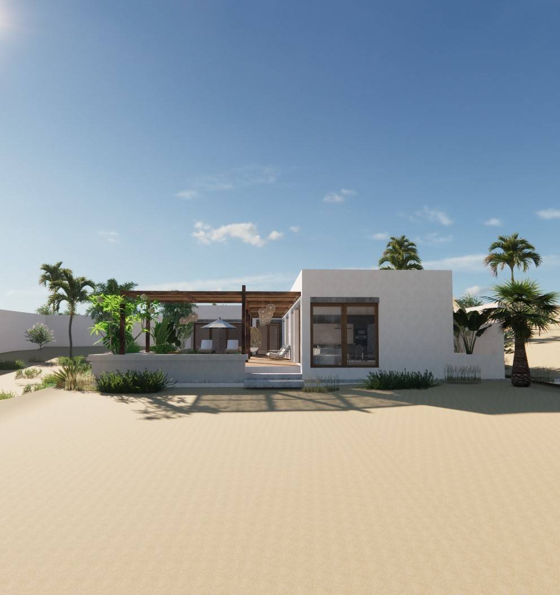
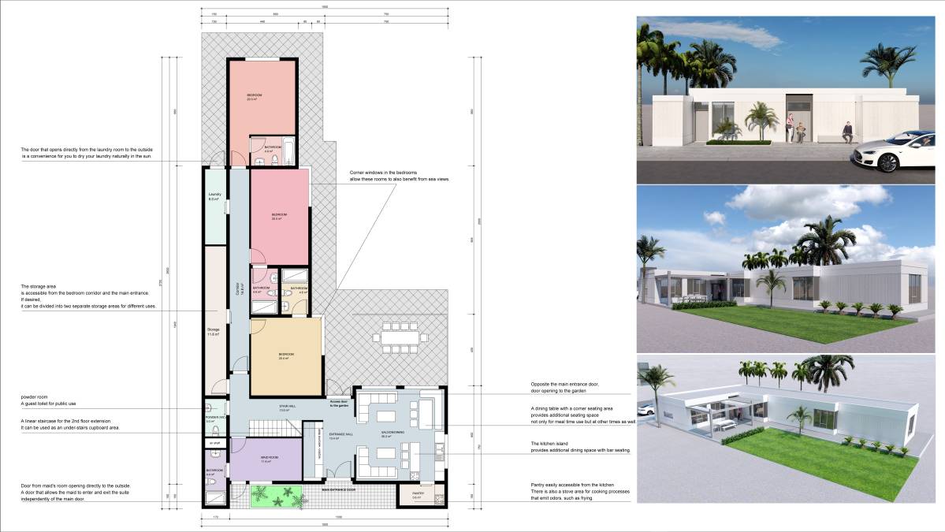
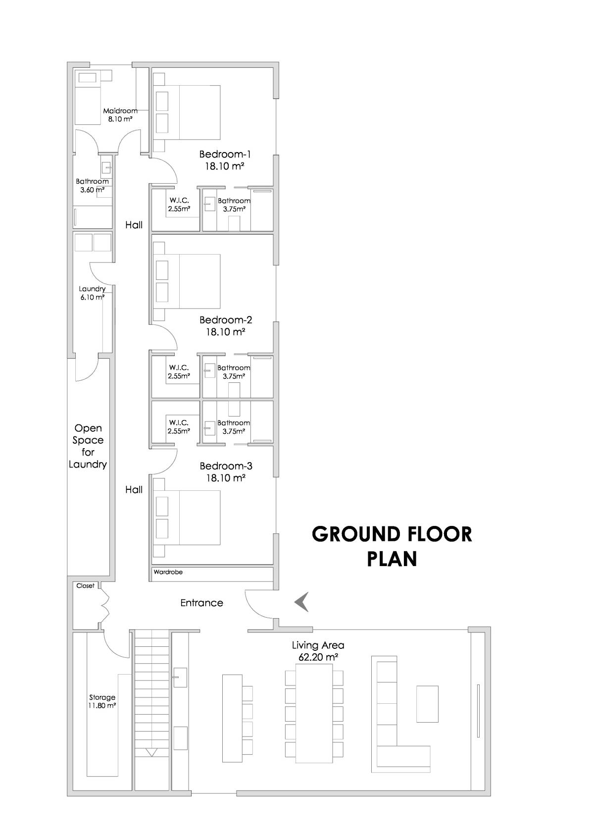
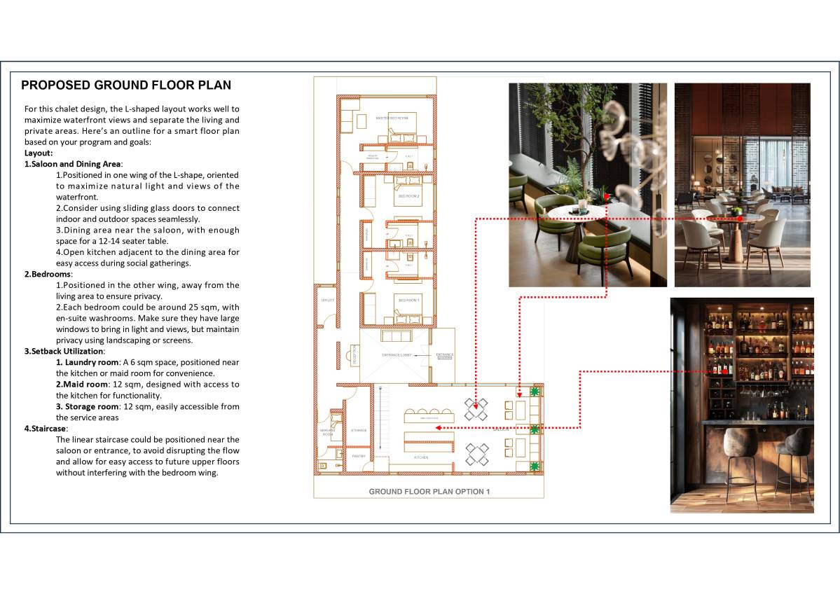
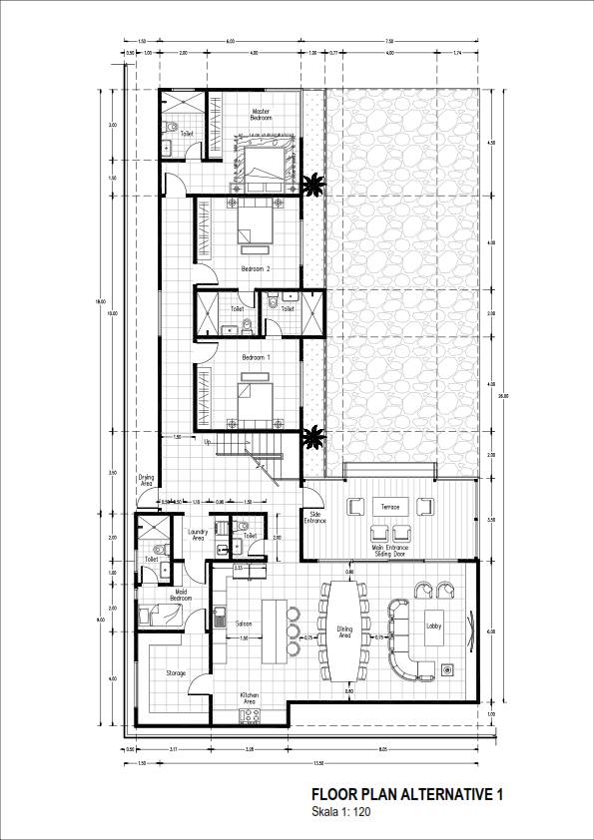
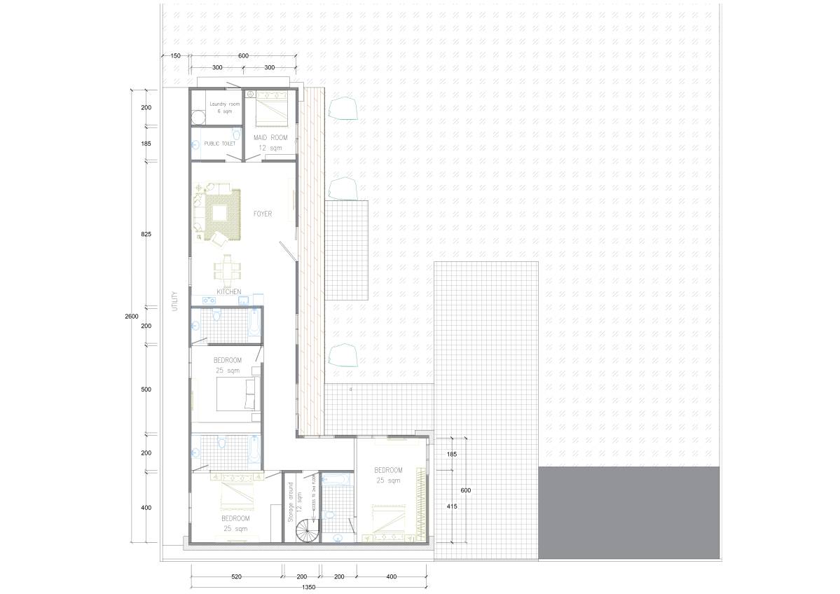
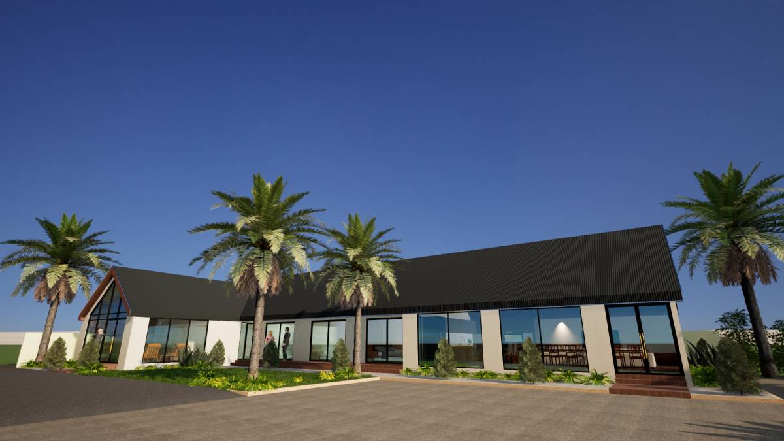
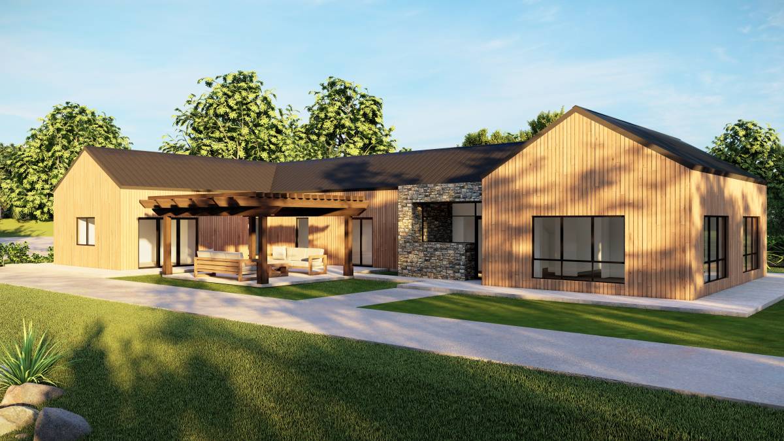
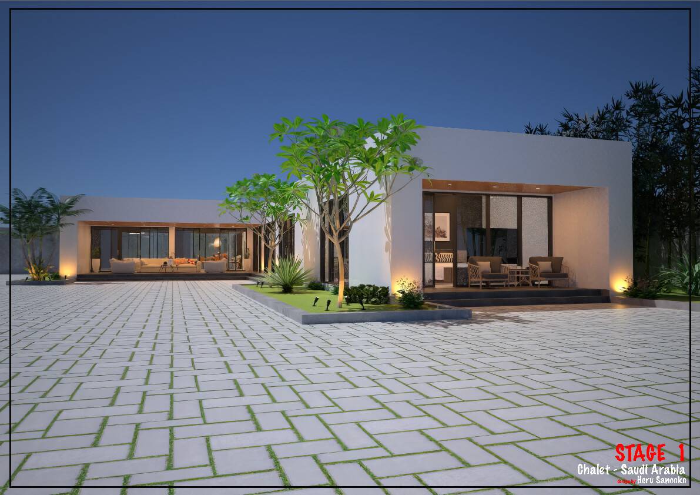
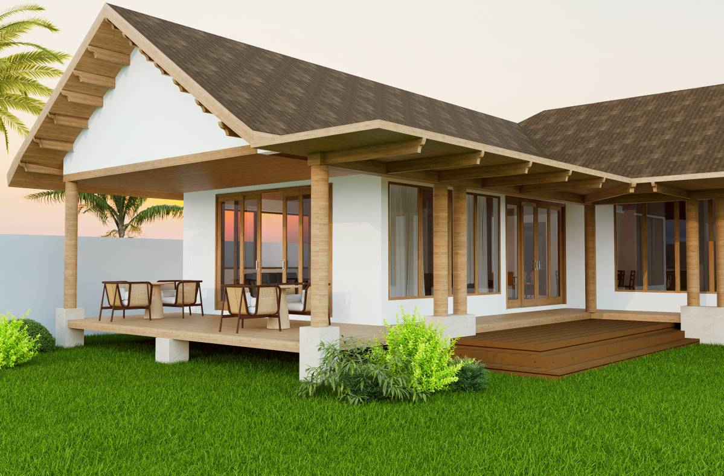
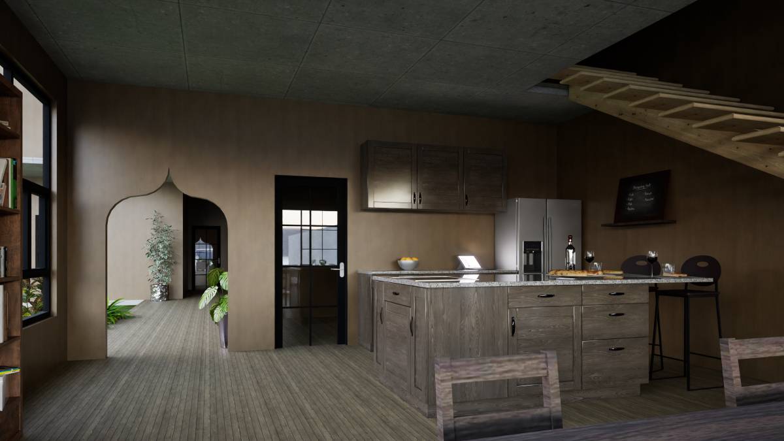
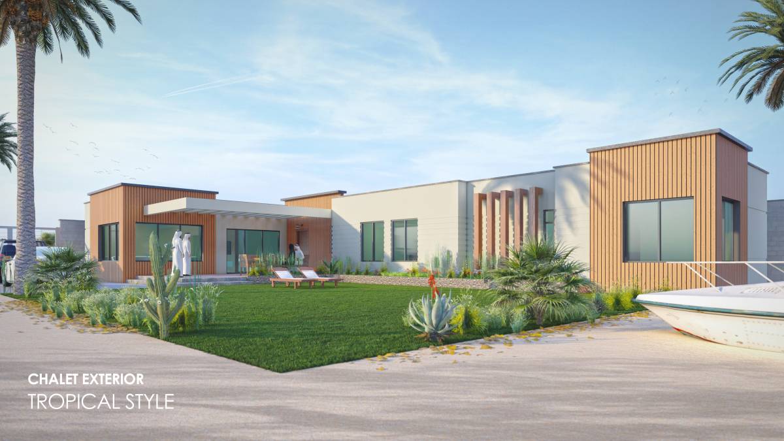
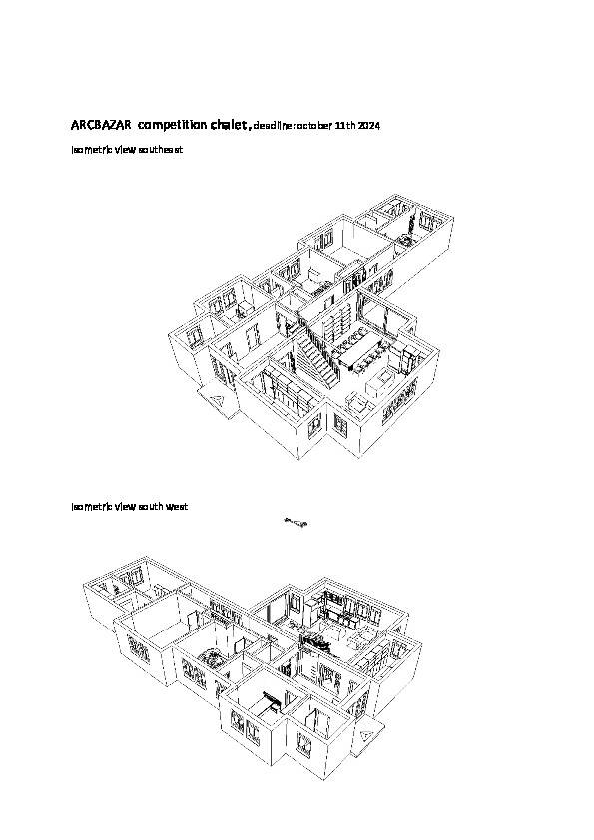
The Water Front Chalet project in Obhur Al-Shamaliyah, Jeddah, is designed with a focus on balancing public, semi-private, and private spaces while incorporating natural lighting and acoustic considerations. Key design elements include:
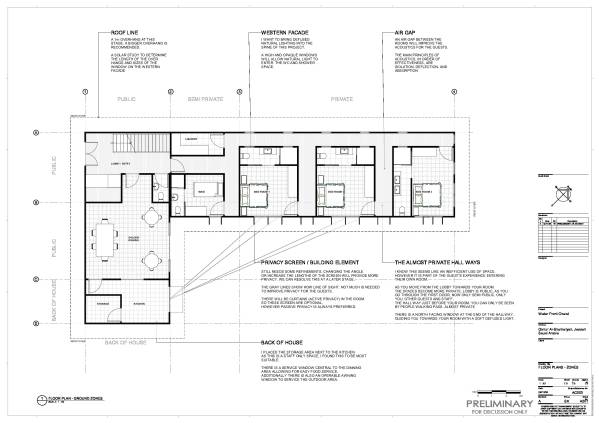
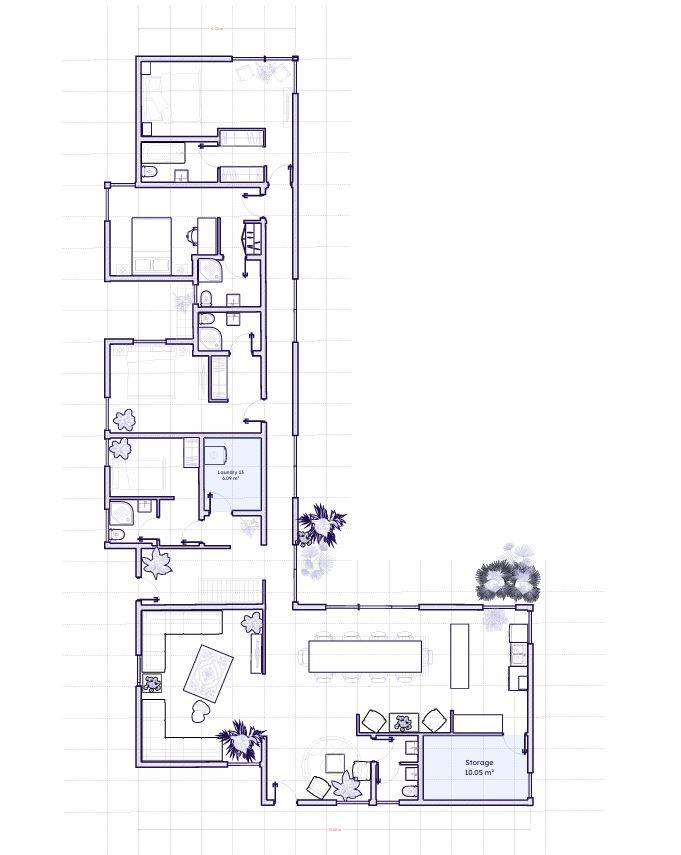
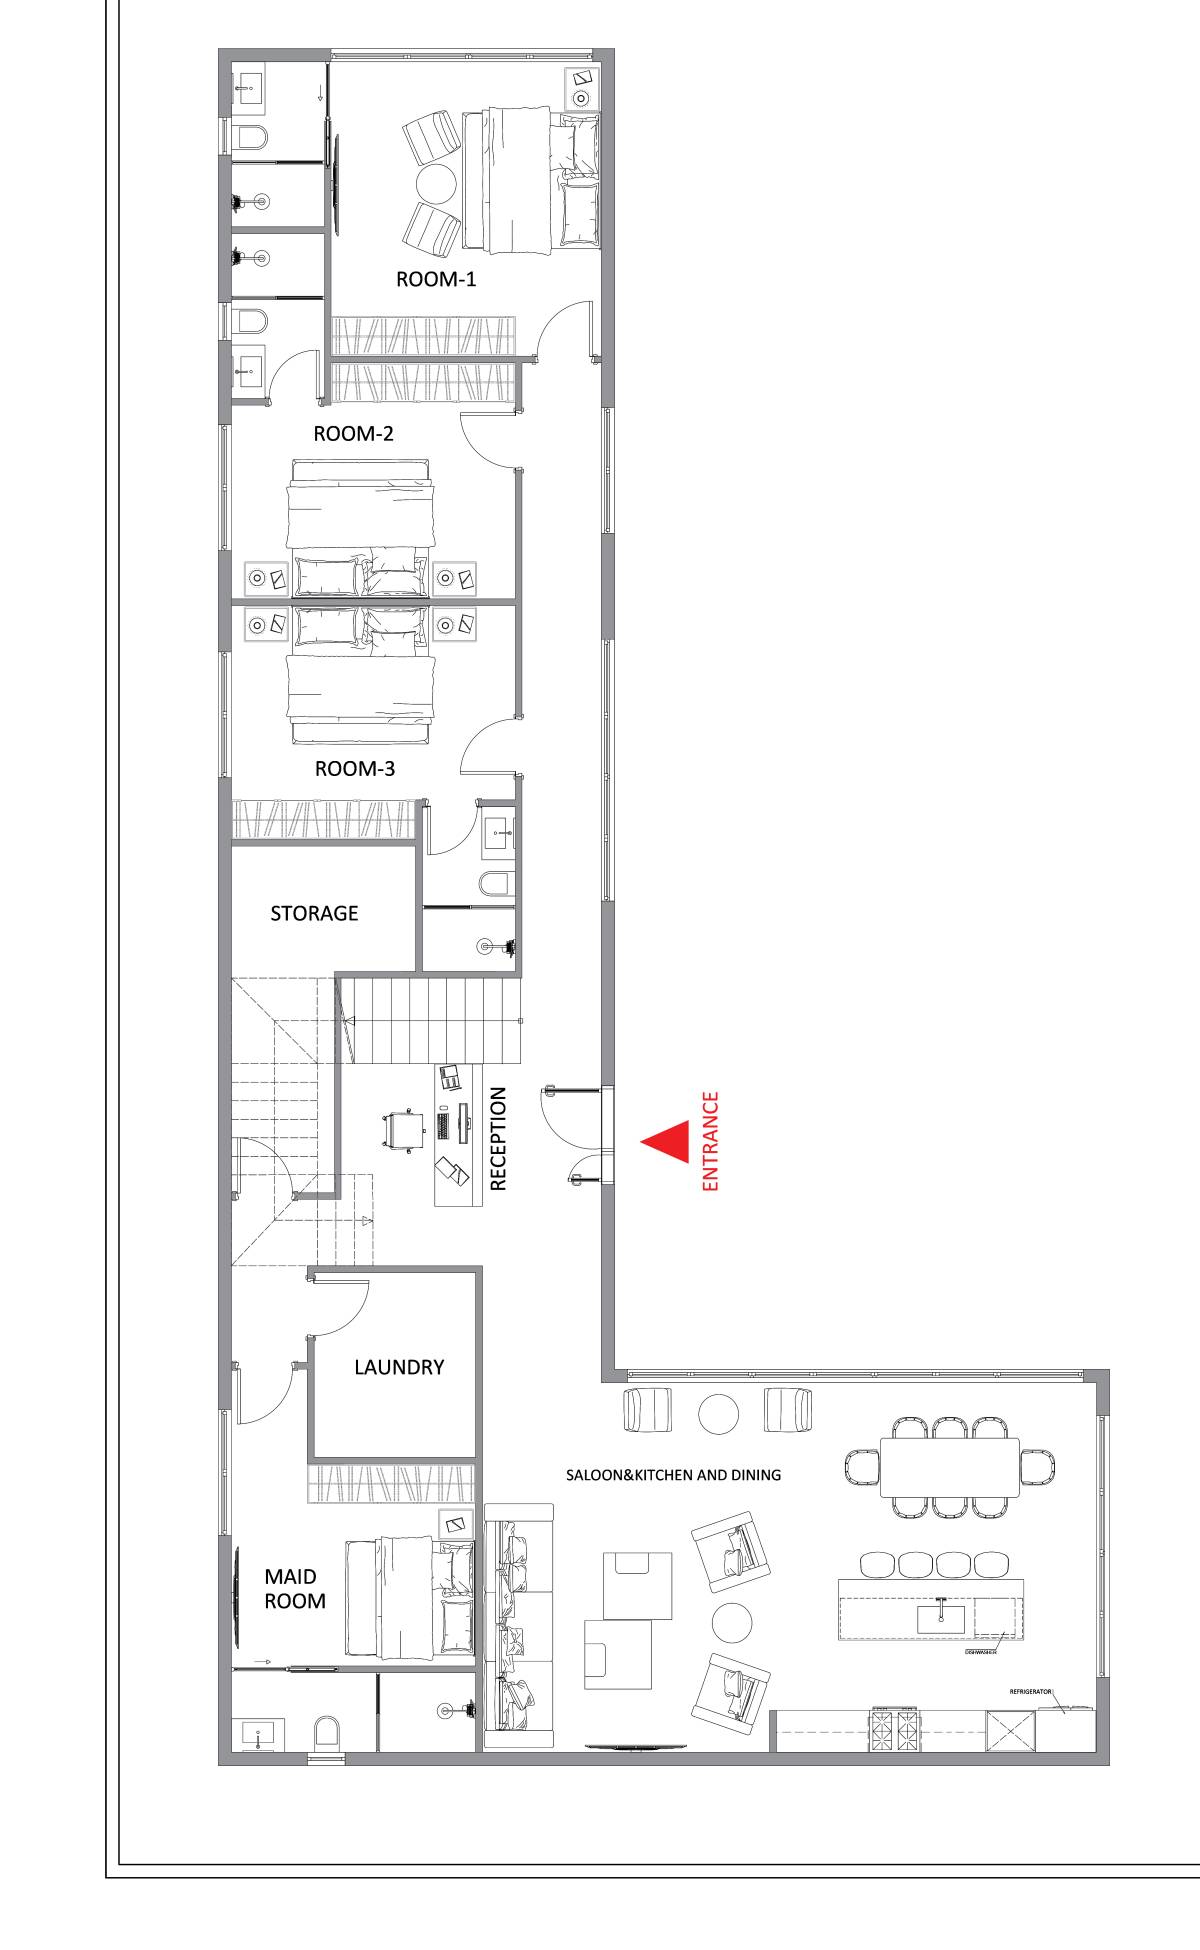
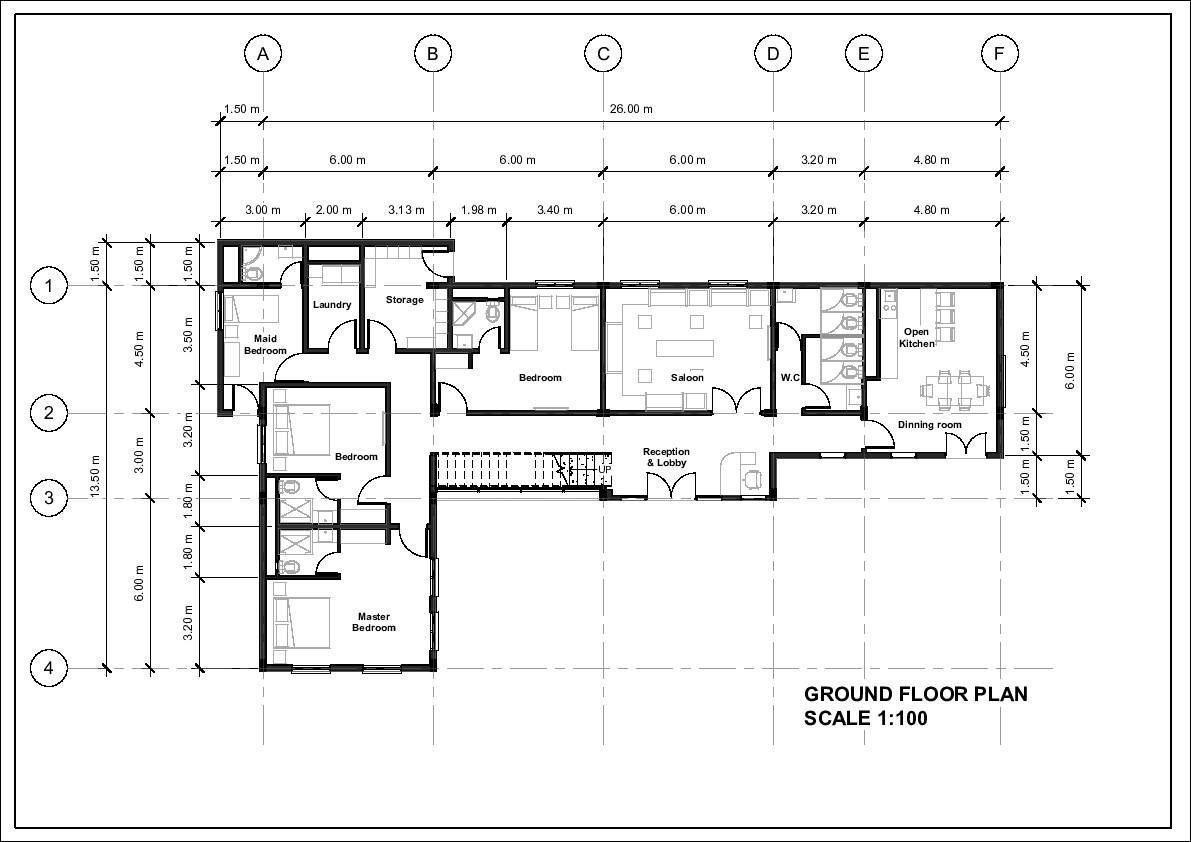
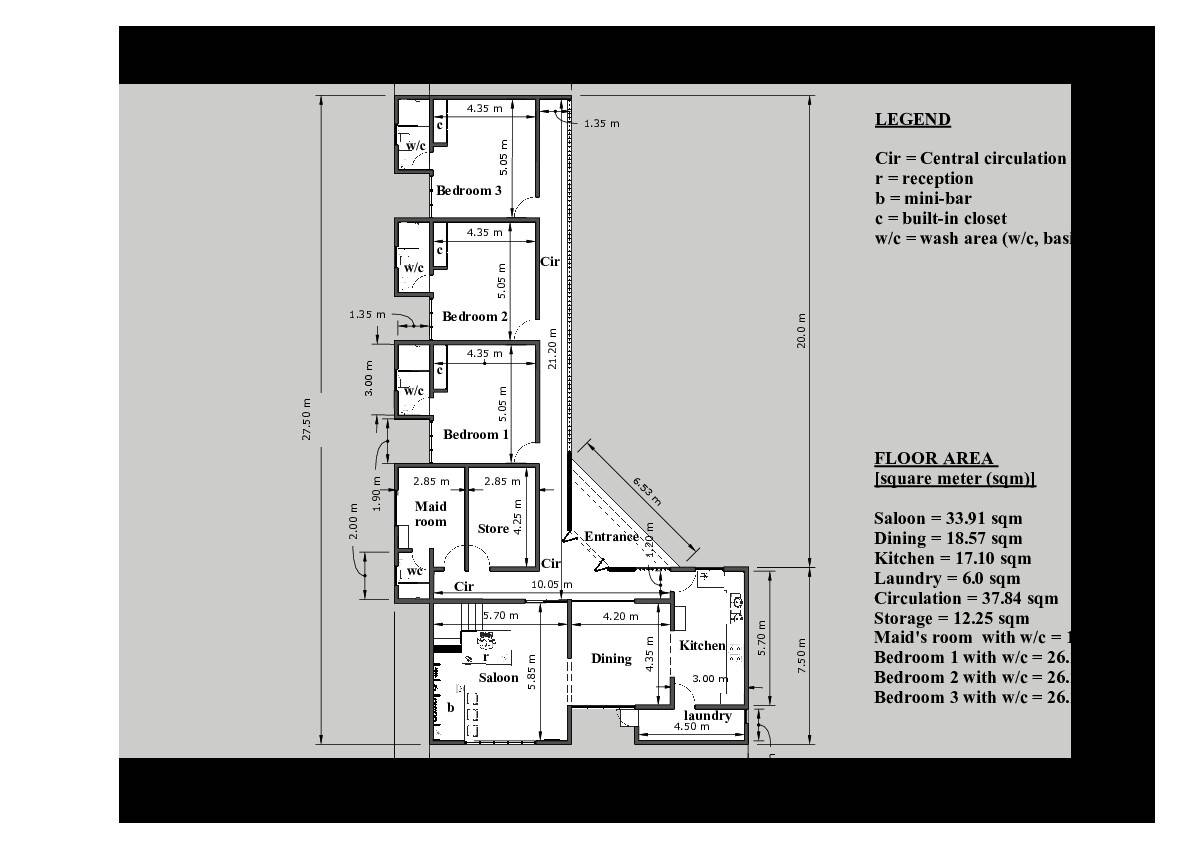
Staff-Only Spaces: The storage area is strategically placed next to the kitchen, designated as a staff-only zone for operational efficiency.
Service Accessibility: A centrally located service window in the dining area allows for easy food service, complemented by an operable awning window to serve the outdoor area.
Natural Lighting: High, opaque windows bring diffused natural light into spaces like the WC and shower, enhancing the ambiance.
Acoustic Optimization: Air gaps between rooms are used to improve guest acoustics, following the principles of isolation, deflection, and absorption.
Privacy Considerations: Gradual transitions from public to private spaces, with hallways and rooms designed to ensure passive and active privacy through building elements and curtain options.
The design thoughtfully integrates functionality, aesthetics, and user experience to create a comfortable and efficient space.
The current focus has been on the plan and programming of the project, with an understanding that further design expansion will take place in later stages.