SUSTAINABLE FACTORY OF THE FUTURE: AN ICON OF INNOVATION AND ENVIRONMENTAL HARMONY
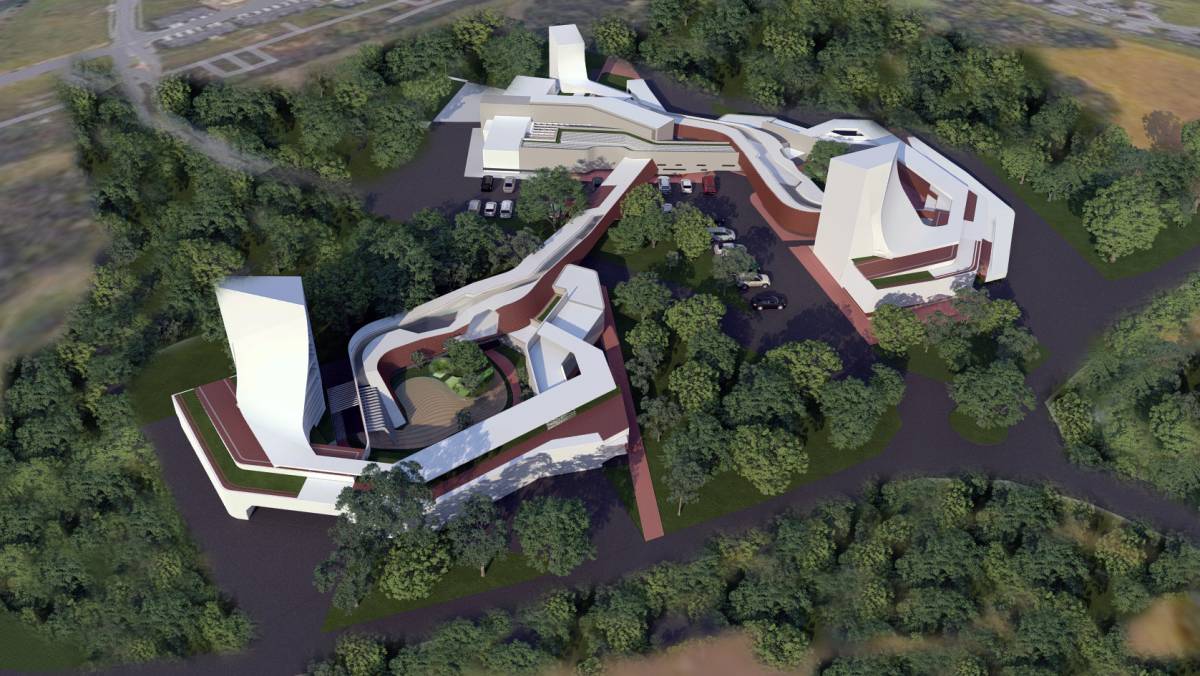
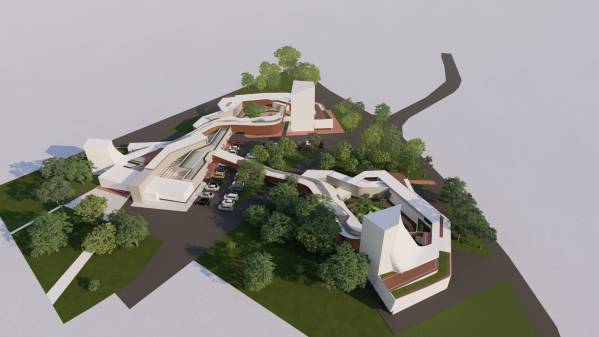
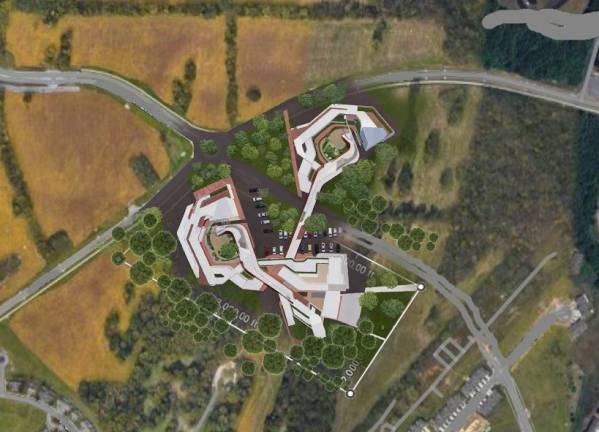
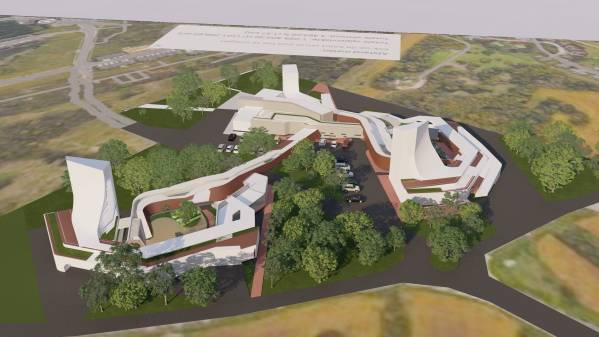
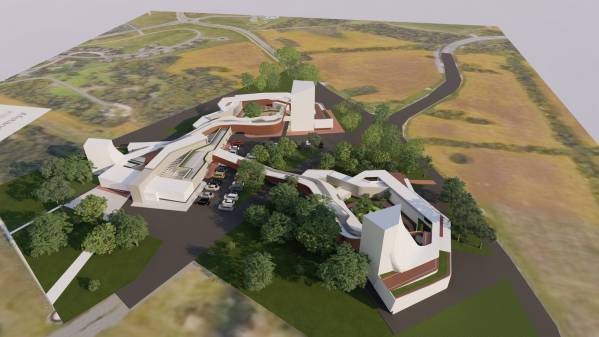
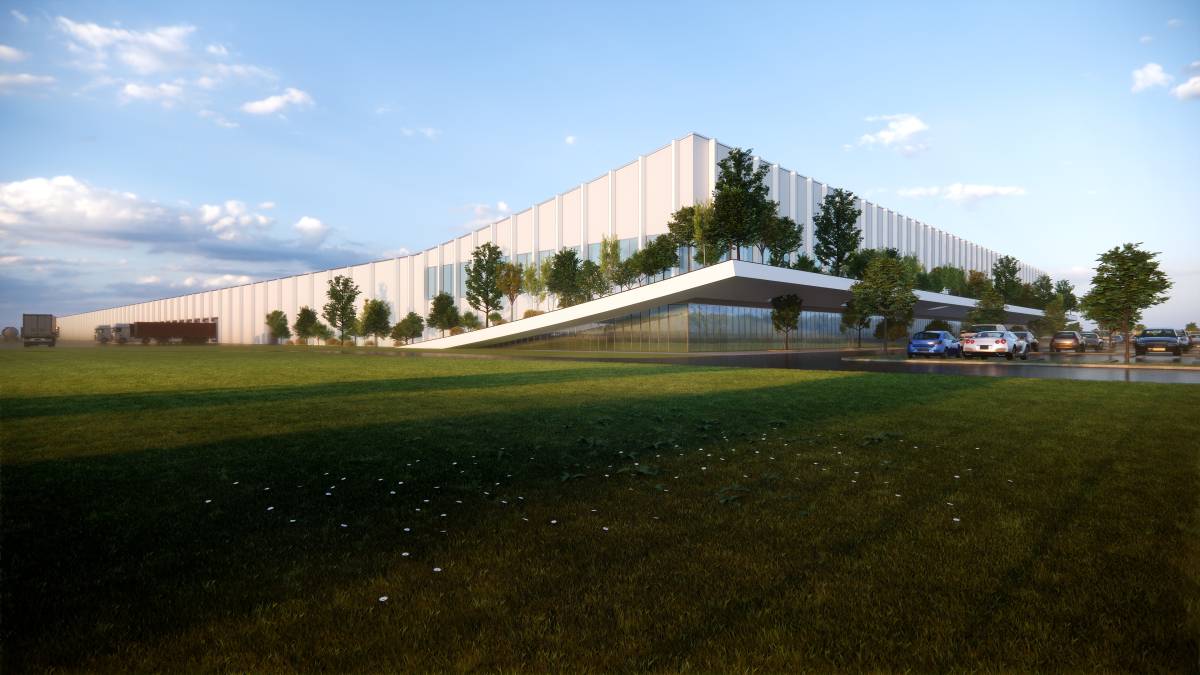
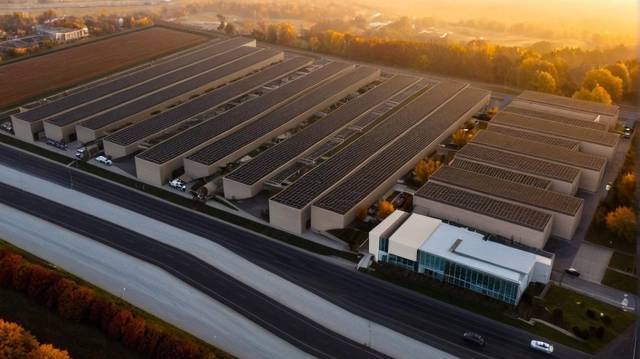
The project proposes a factory that transcends its industrial function to become a model of sustainability, urban integration, and visionary design. Through an approach that prioritizes the balance between architecture and the environment, this building redefines industry standards, merging technology and nature.
Architectural Concept
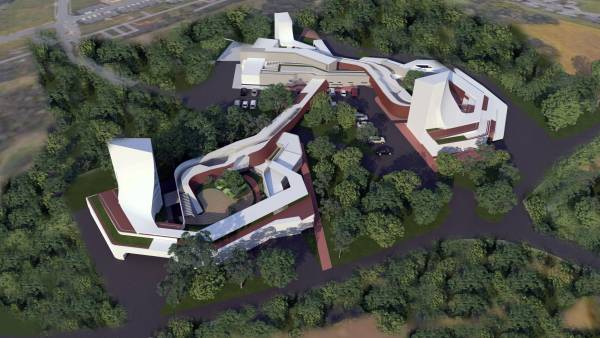
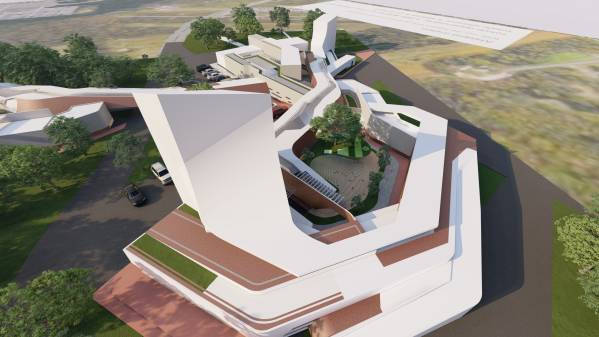
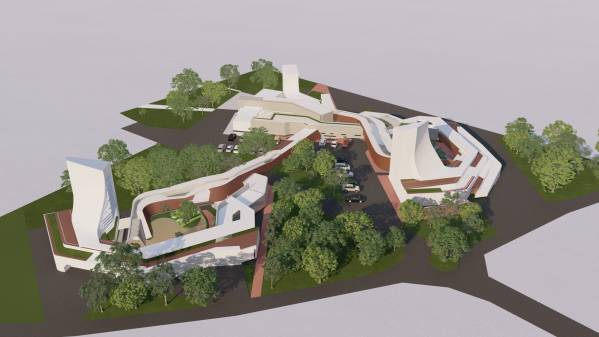
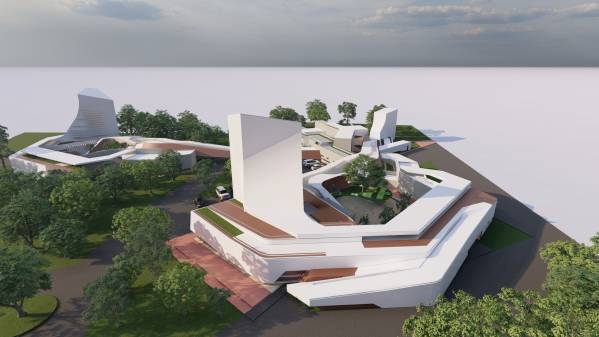
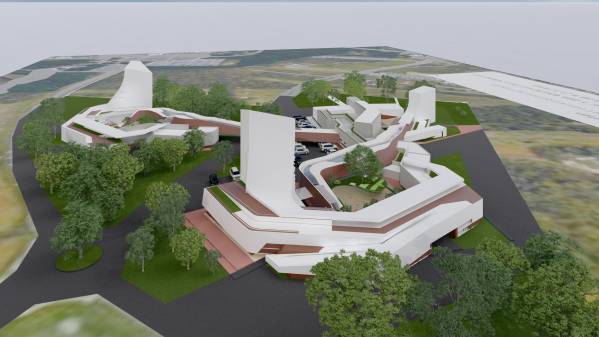
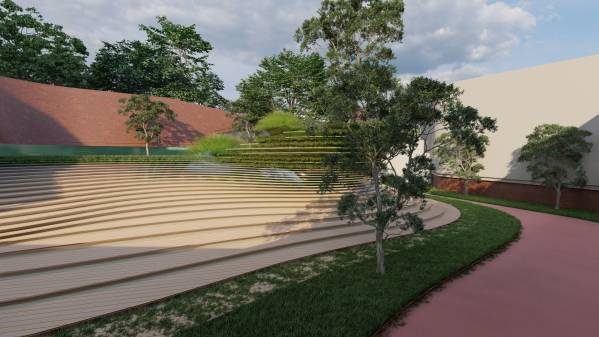
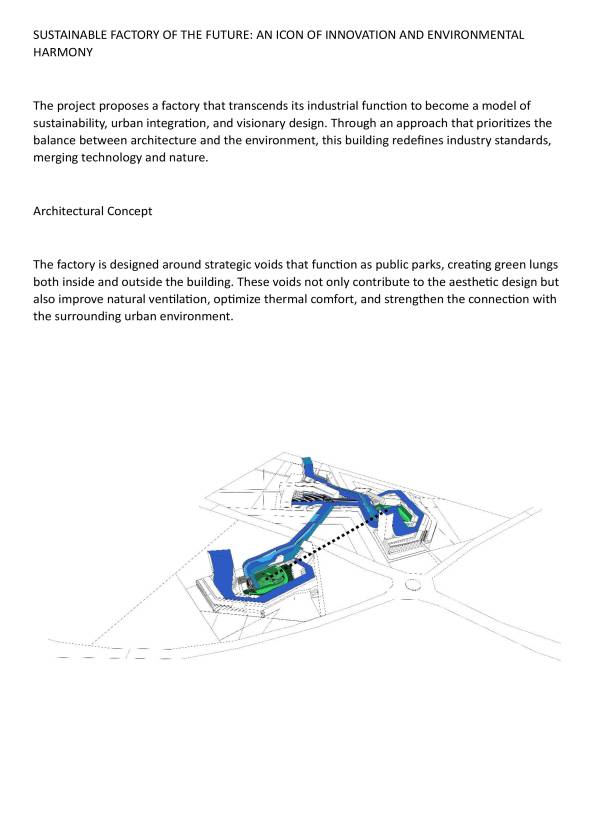
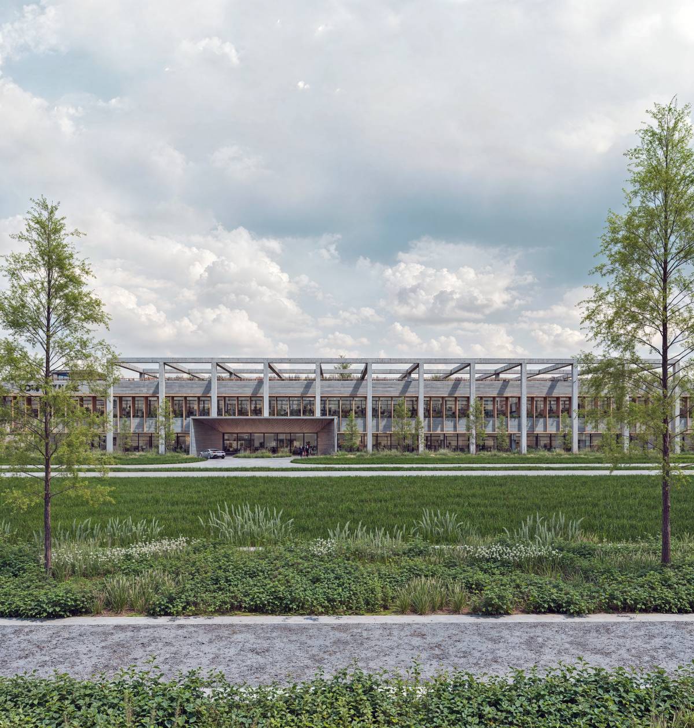
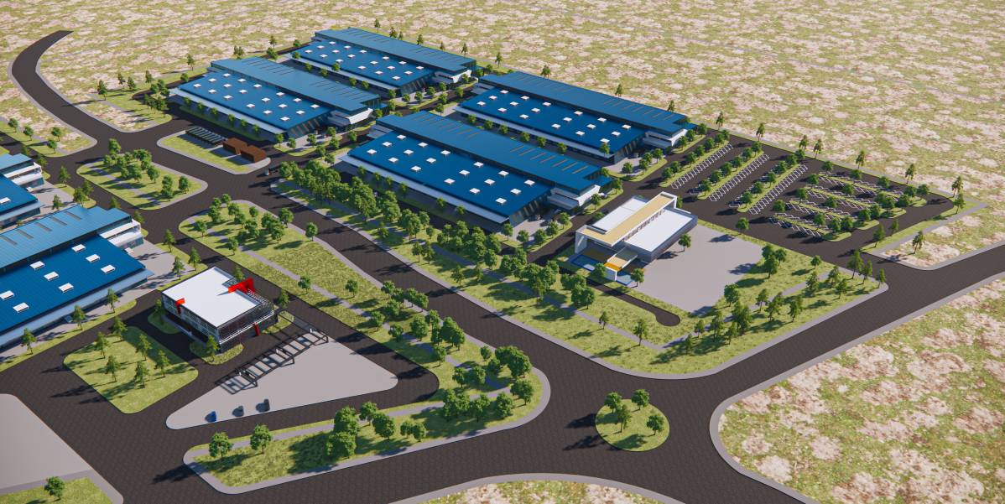
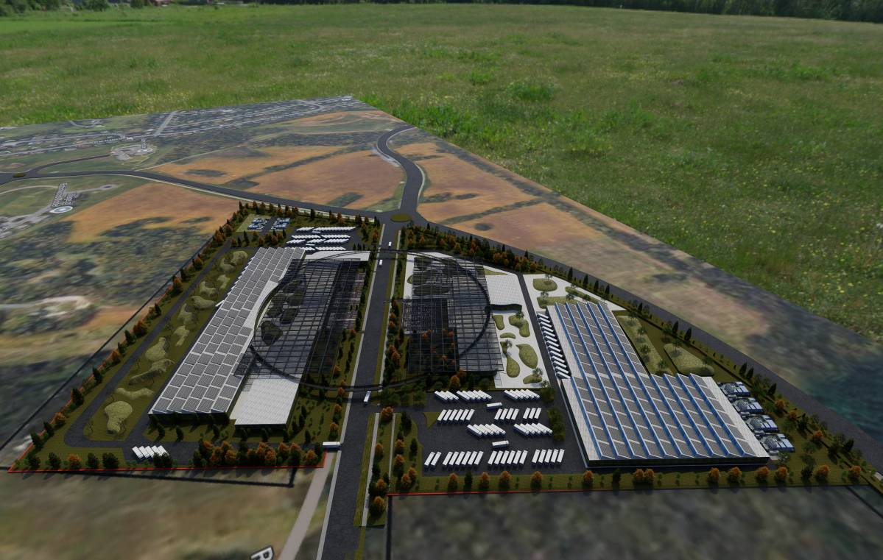
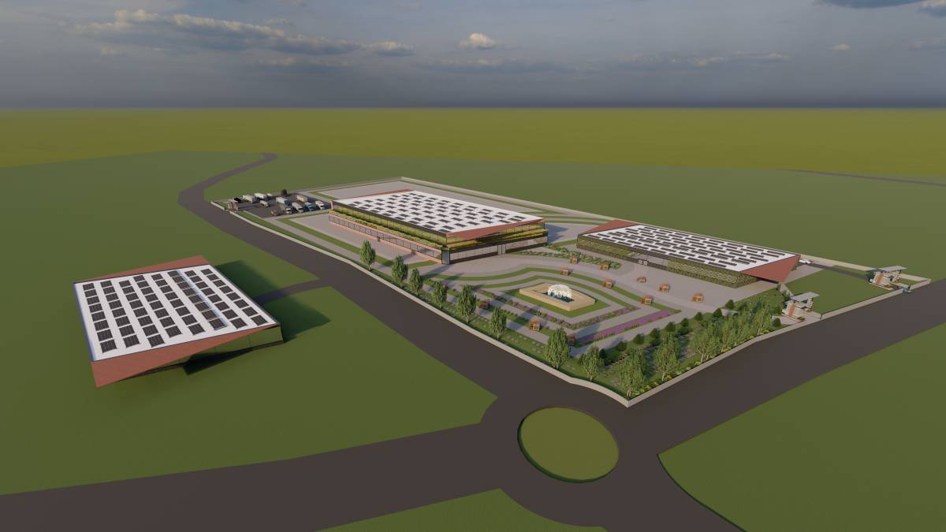
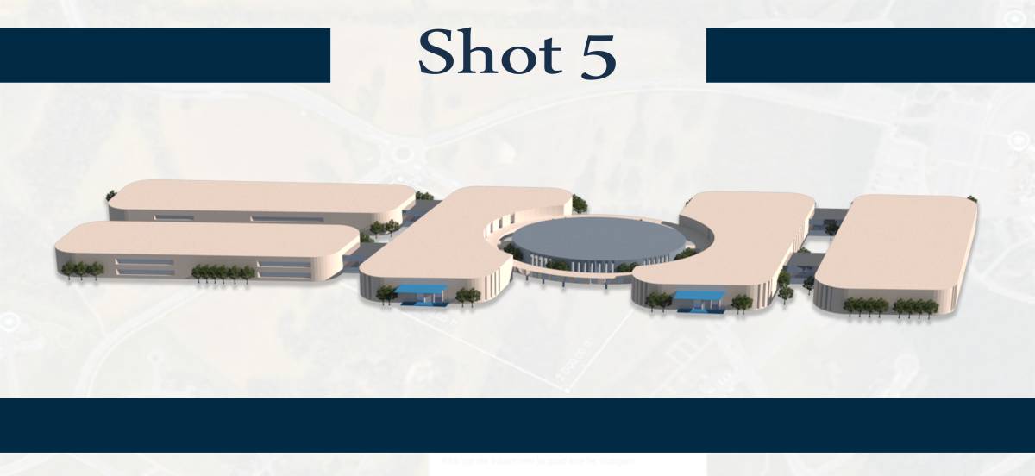
The factory is designed around strategic voids that function as public parks, creating green lungs both inside and outside the building. These voids not only contribute to the aesthetic design but also improve natural ventilation, optimize thermal comfort, and strengthen the connection with the surrounding urban environment.
Sustainability and Efficient Design
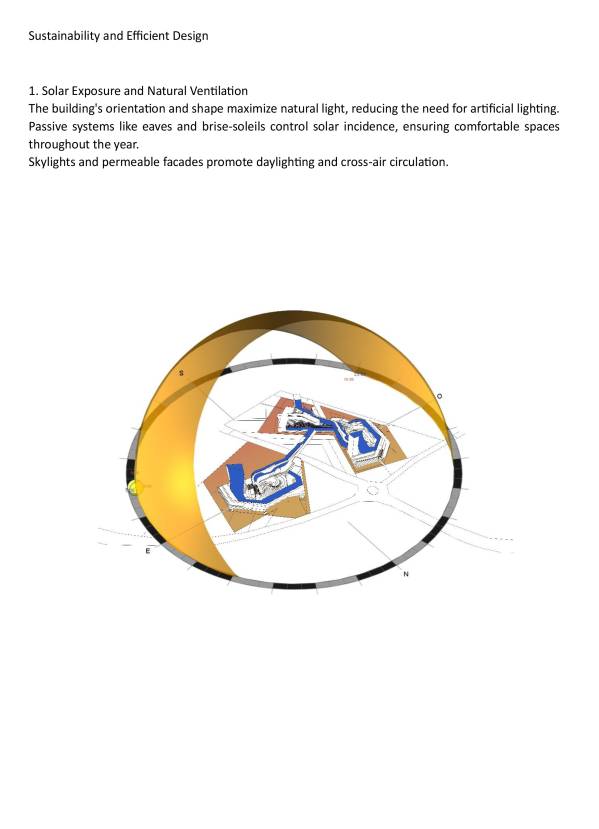
1. Solar Exposure and Natural Ventilation
The building's orientation and shape maximize natural light, reducing the need for artificial lighting.
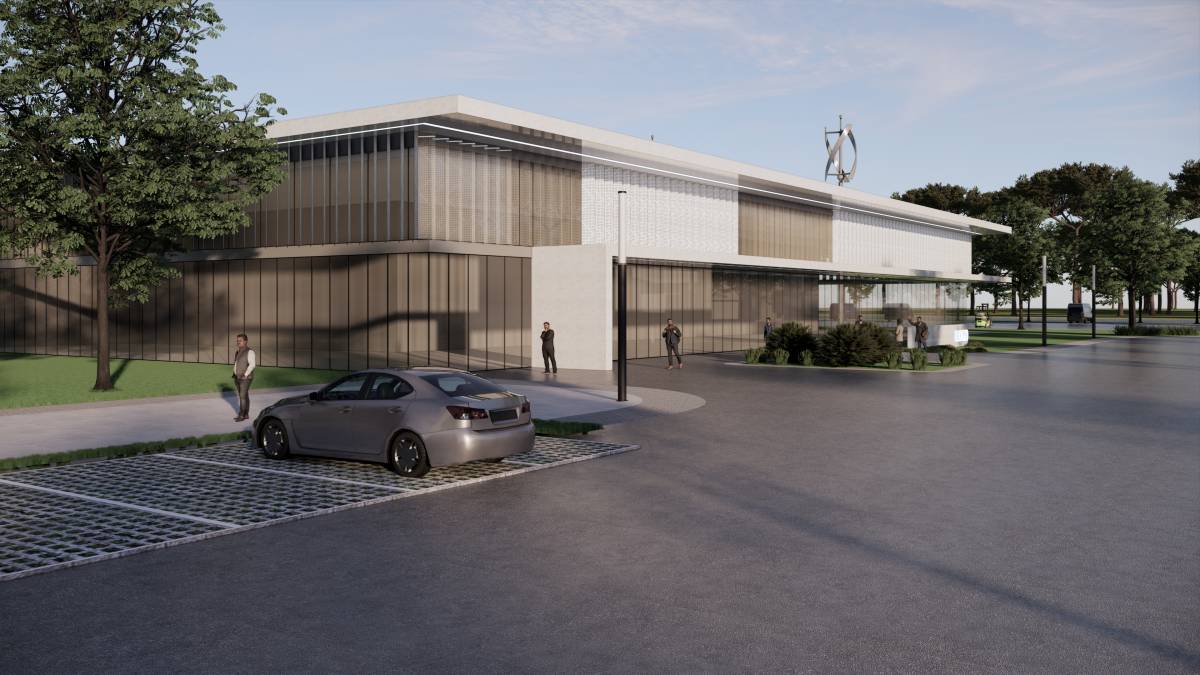
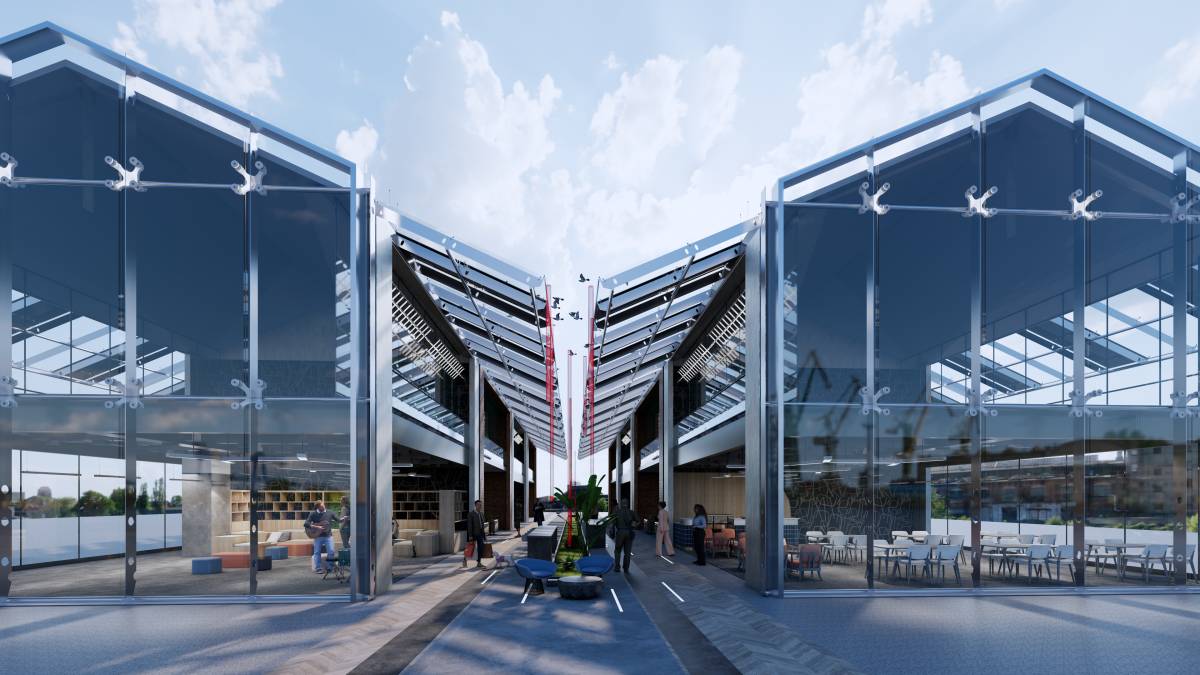
Passive systems like eaves and brise-soleils control solar incidence, ensuring comfortable spaces throughout the year.
Skylights and permeable facades promote daylighting and cross-air circulation.
2. Rainwater Management
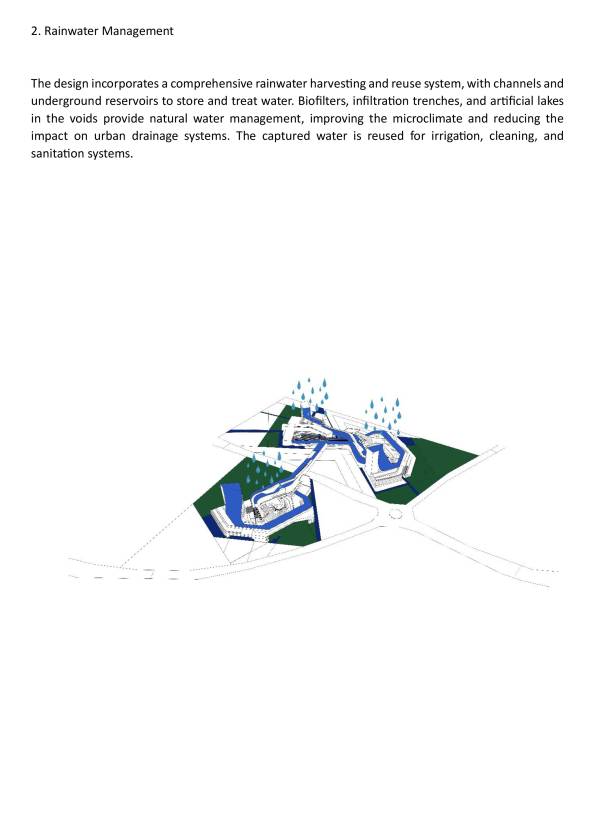
The design incorporates a comprehensive rainwater harvesting and reuse system, with channels and underground reservoirs to store and treat water.
Biofilters, infiltration trenches, and artificial lakes in the voids provide natural water management, improving the microclimate and reducing the impact on urban drainage systems.
The captured water is reused for irrigation, cleaning, and sanitation systems.
3. Green Roofs
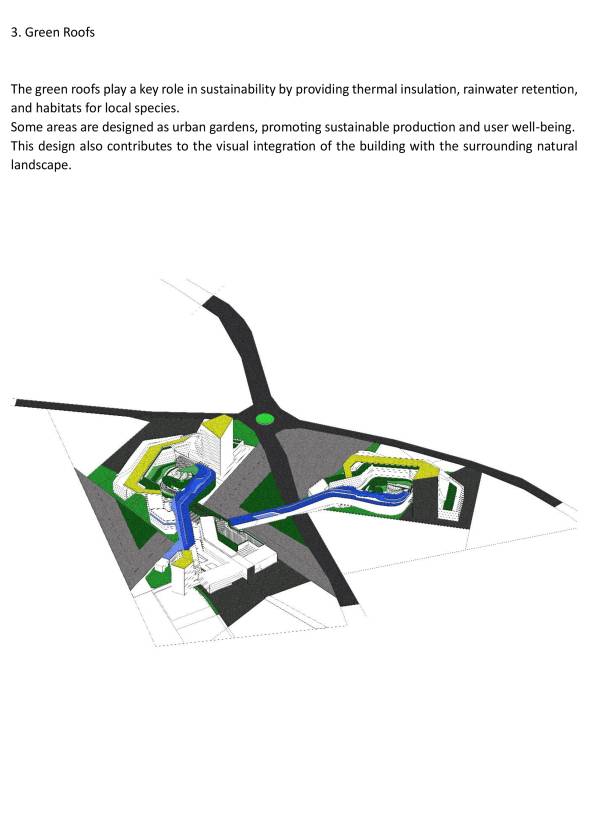
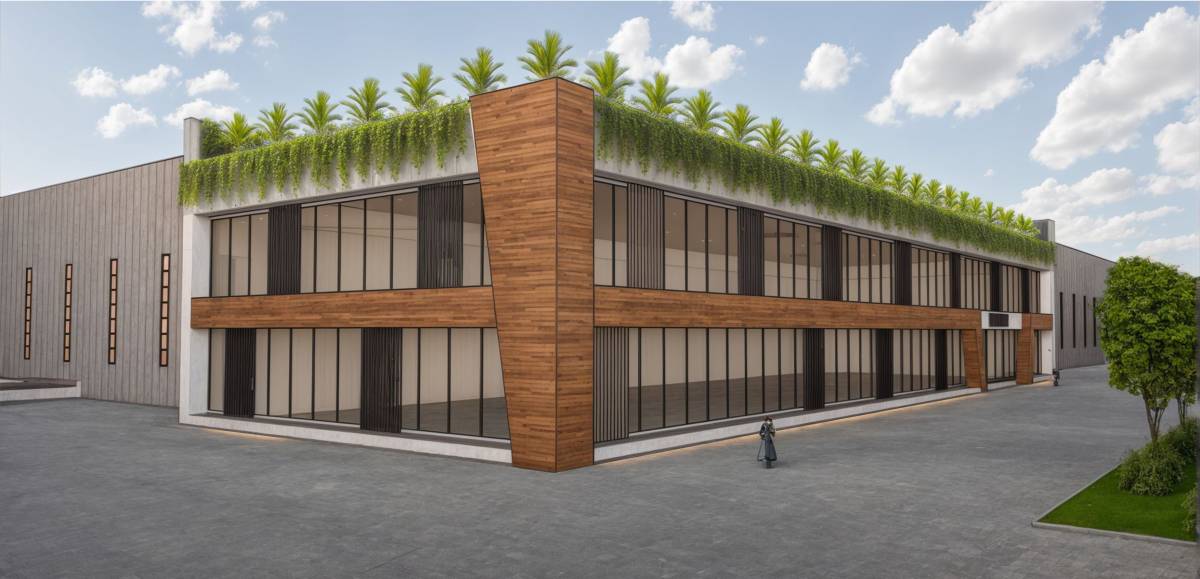
The green roofs play a key role in sustainability by providing thermal insulation, rainwater retention, and habitats for local species.
Some areas are designed as urban gardens, promoting sustainable production and user well-being.
This design also contributes to the visual integration of the building with the surrounding natural landscape.
4. Voids and Public Parks
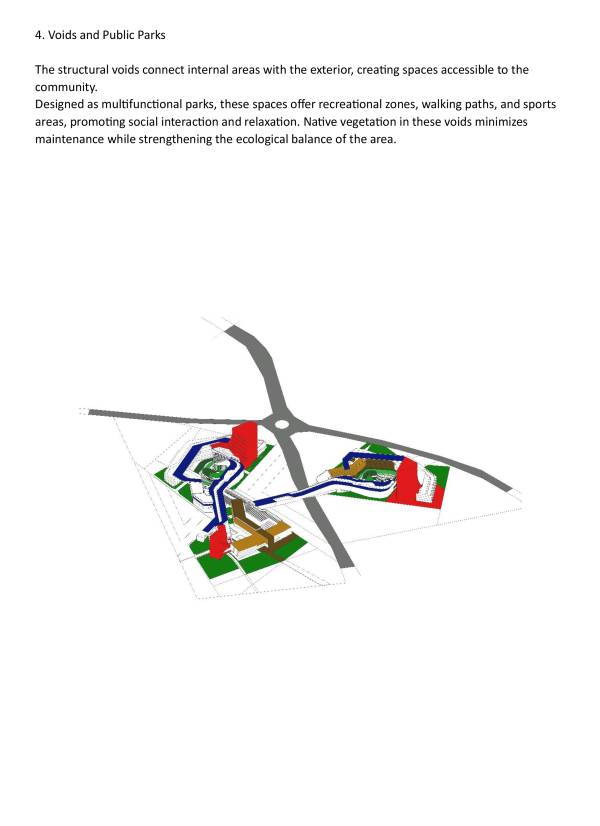
The structural voids connect internal areas with the exterior, creating spaces accessible to the community.
Designed as multifunctional parks, these spaces offer recreational zones, walking paths, and sports areas, promoting social interaction and relaxation.
Native vegetation in these voids minimizes maintenance while strengthening the ecological balance of the area.
Visual and Urban Impact
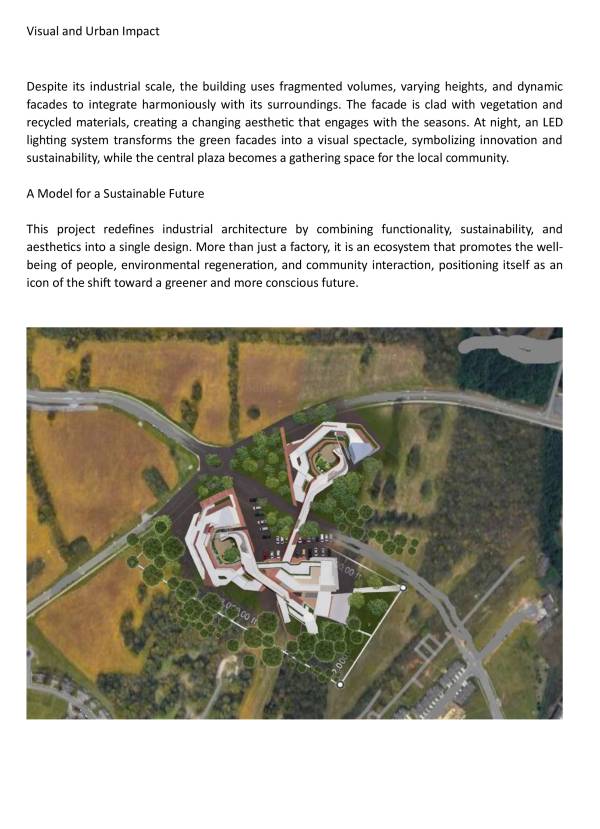
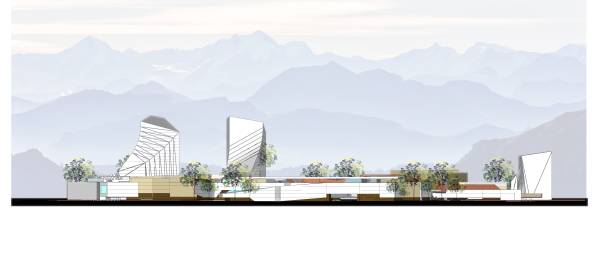
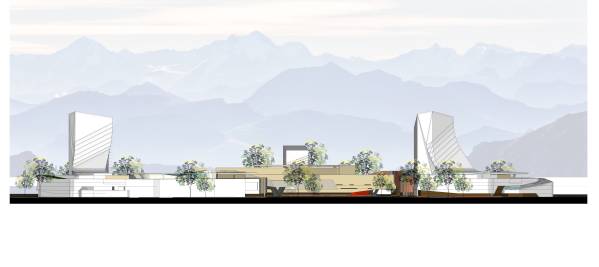
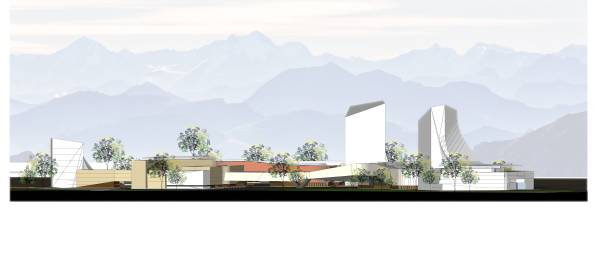
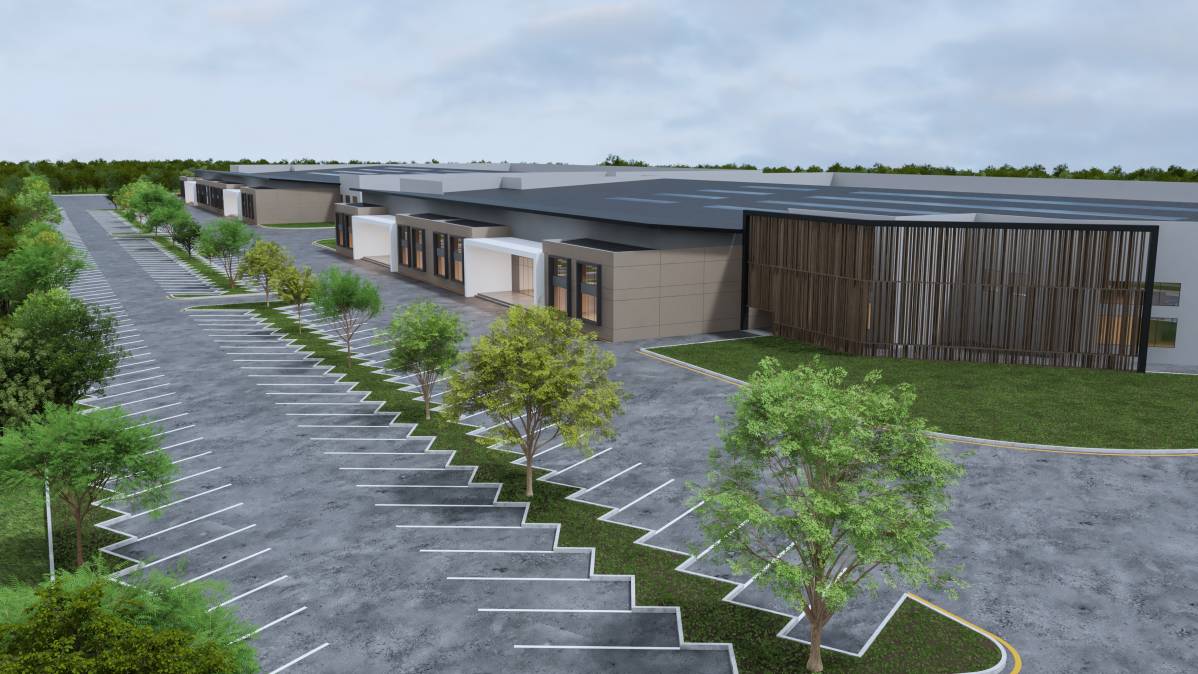
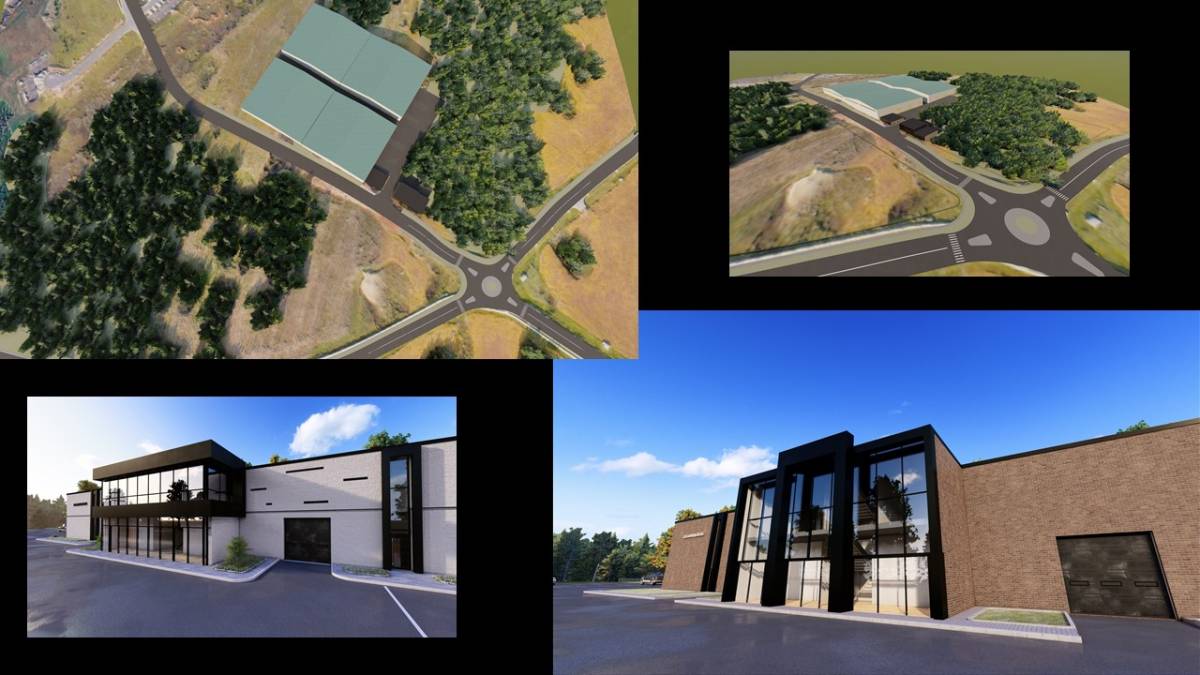
Despite its industrial scale, the building uses fragmented volumes, varying heights, and dynamic facades to integrate harmoniously with its surroundings. The facade is clad with vegetation and recycled materials, creating a changing aesthetic that engages with the seasons.
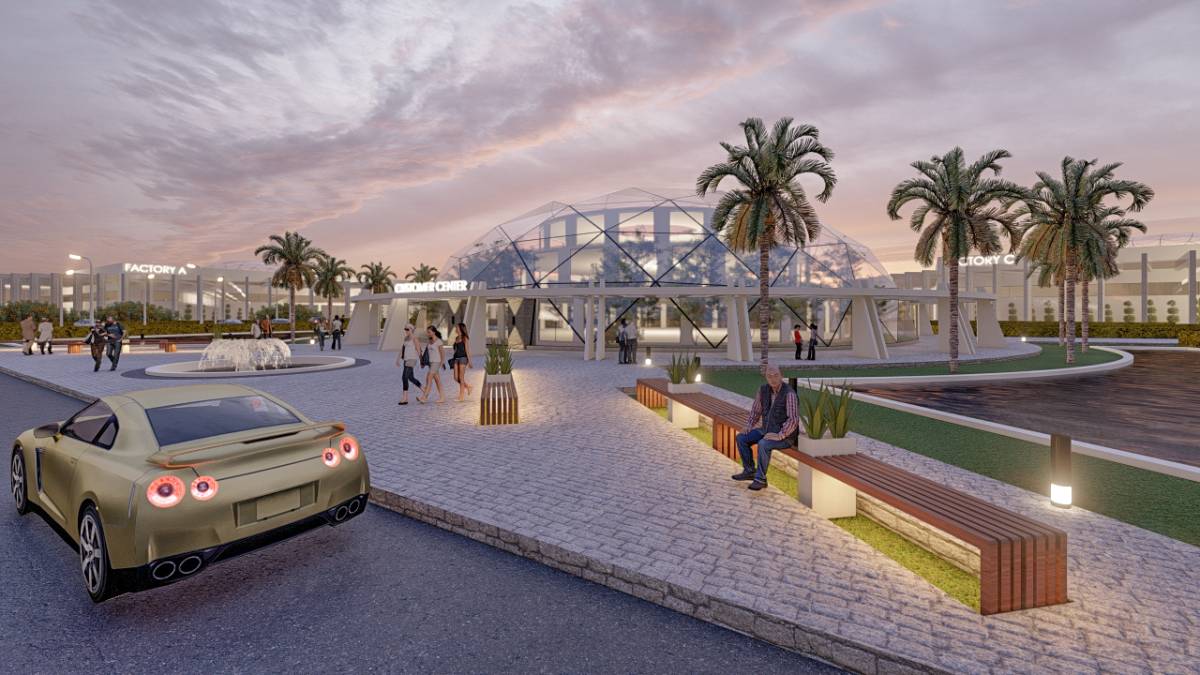
At night, an LED lighting system transforms the green facades into a visual spectacle, symbolizing innovation and sustainability, while the central plaza becomes a gathering space for the local community.
A Model for a Sustainable Future
This project redefines industrial architecture by combining functionality, sustainability, and aesthetics into a single design. More than just a factory, it is an ecosystem that promotes the well-being of people, environmental regeneration, and community interaction, positioning itself as an icon of the shift toward a greener and more conscious future.