AL HAZM — THE PRODUCTIVE FAMILY OASIS
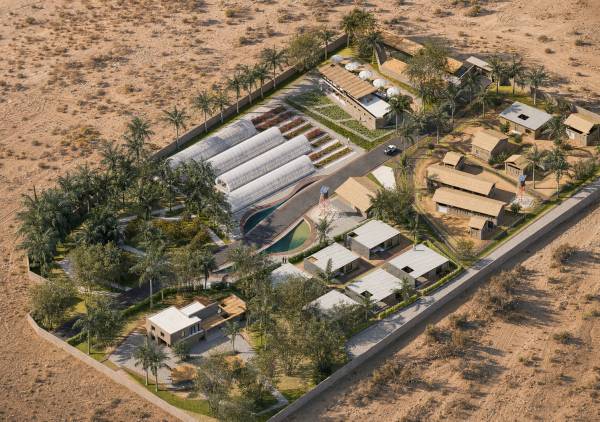
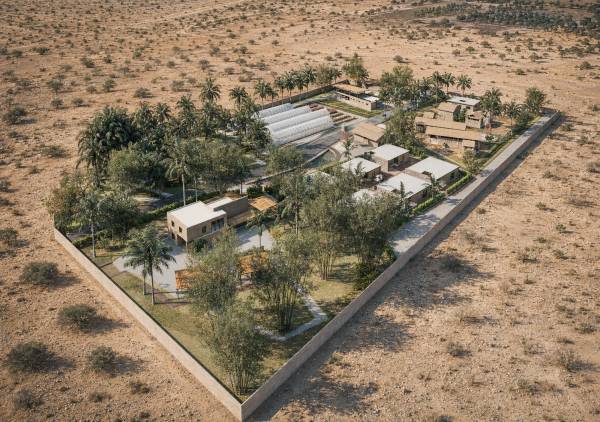
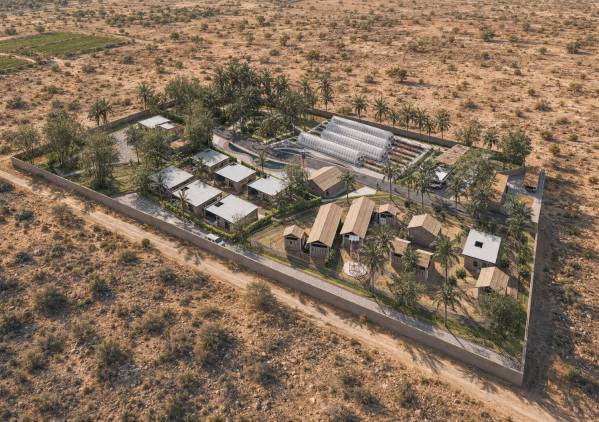
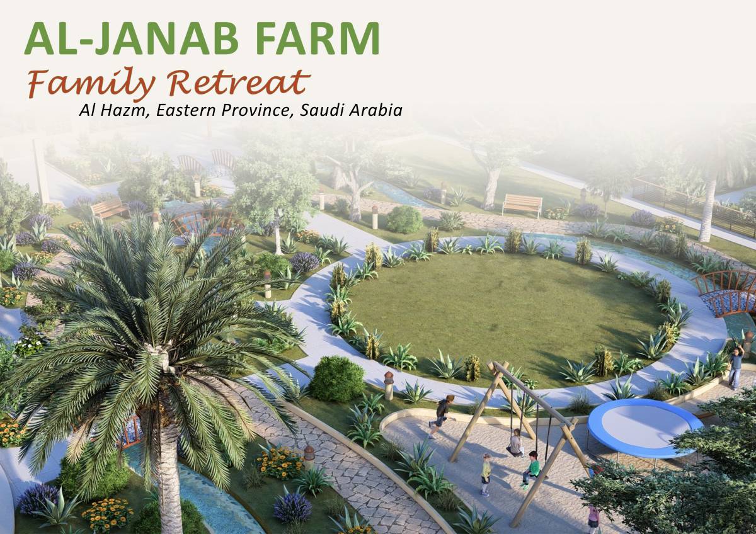
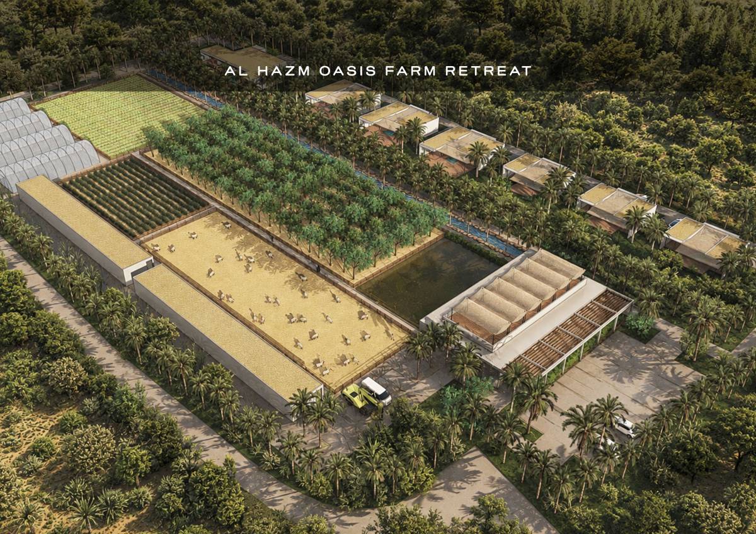
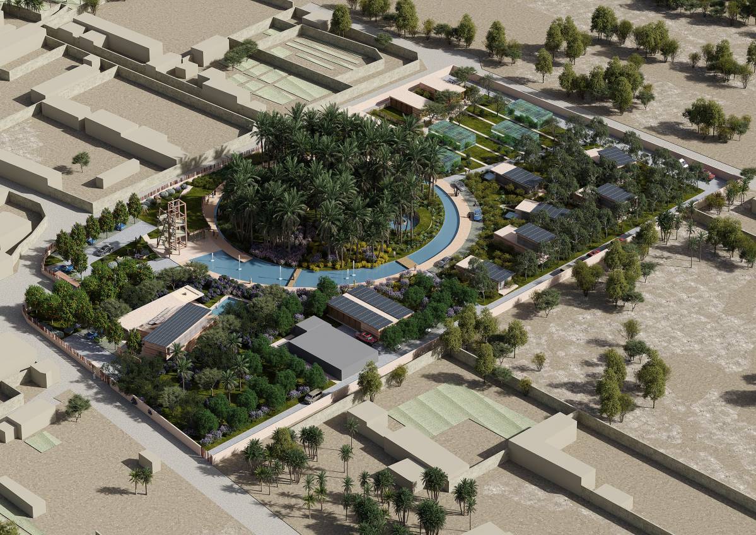
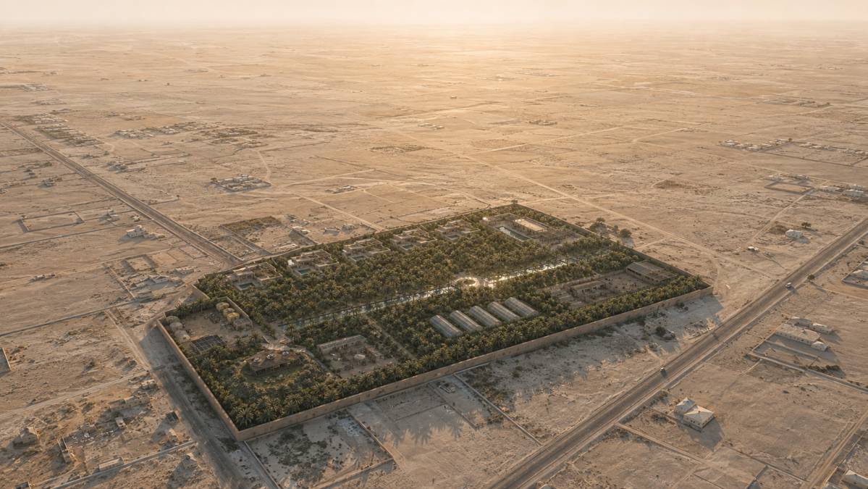
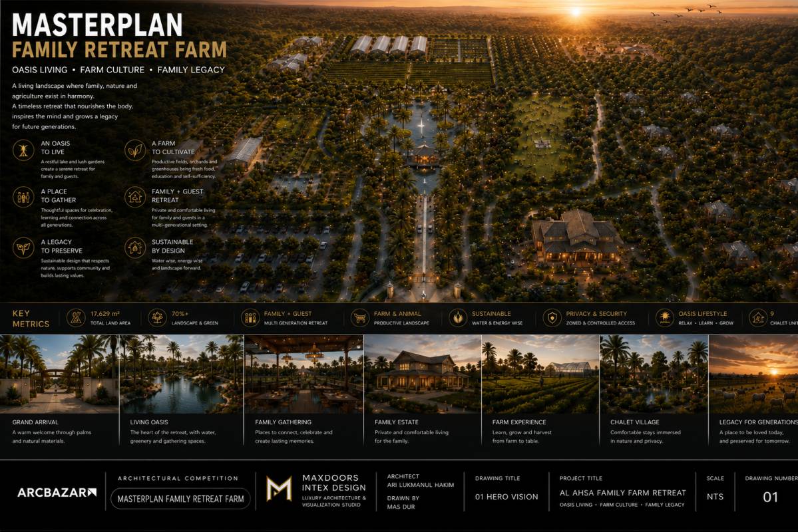
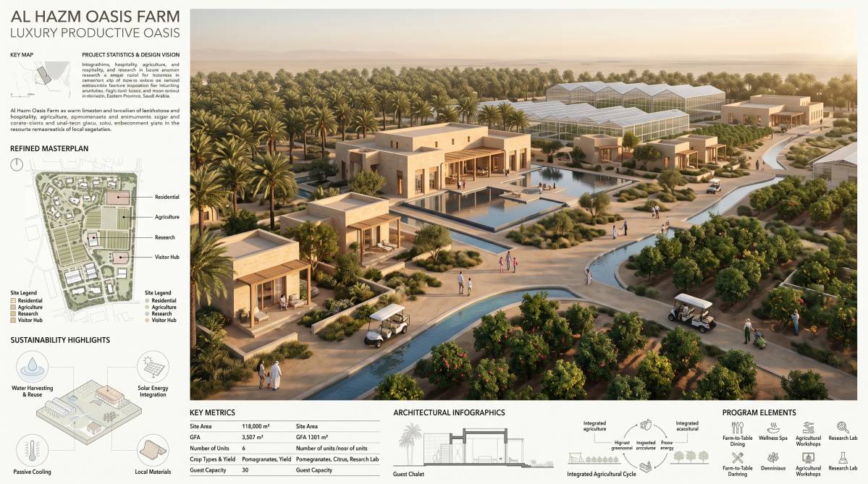
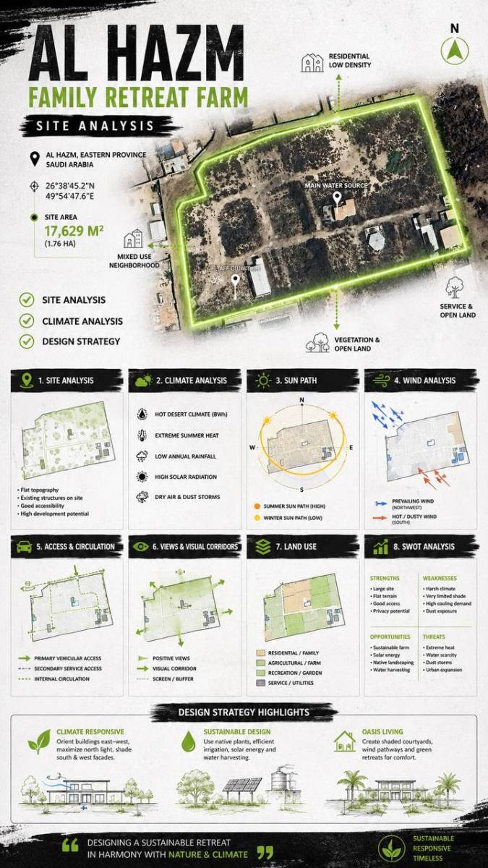
Set within a 17,629 m² agricultural estate, the Al Hazm project proposes the gradual transformation of the site into an intimate and productive family retreat deeply connected to the landscape of Saudi Arabia’s Eastern Province. Designed primarily for weekends and holidays rather than permanent residence, the estate combines family life, agriculture, animal experiences, carefully managed visitor accommodation and income-generating activities, while preserving the peaceful character of a private farm.
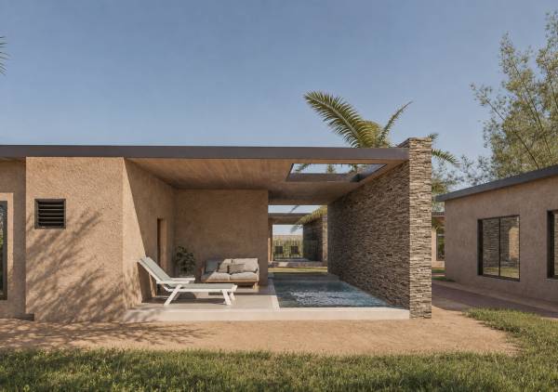
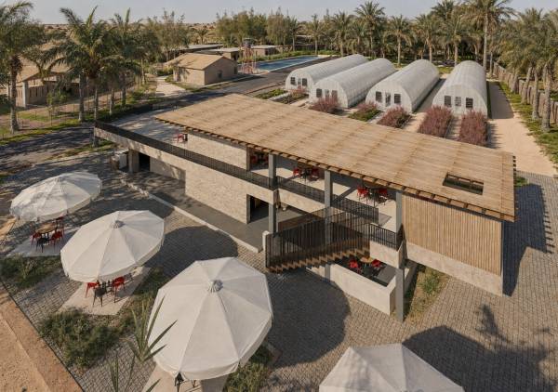
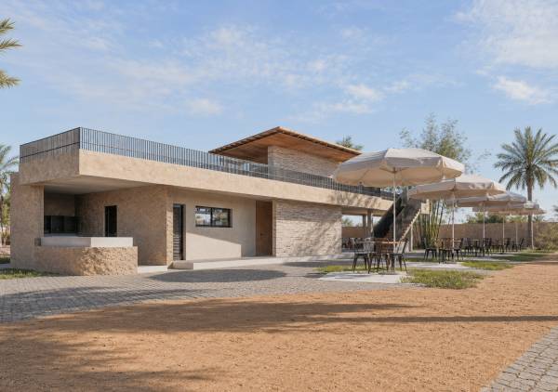
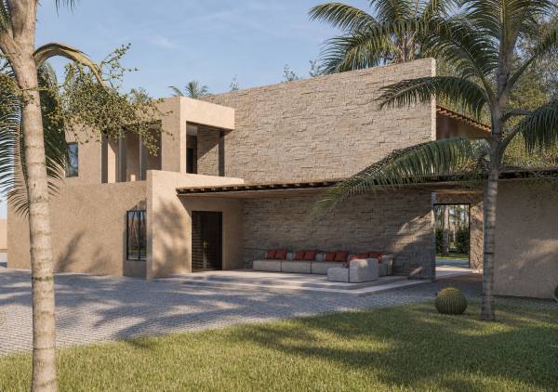
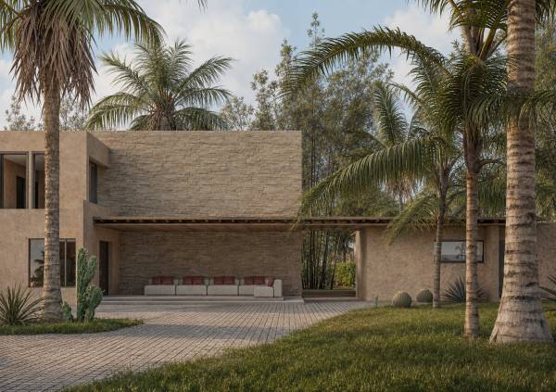
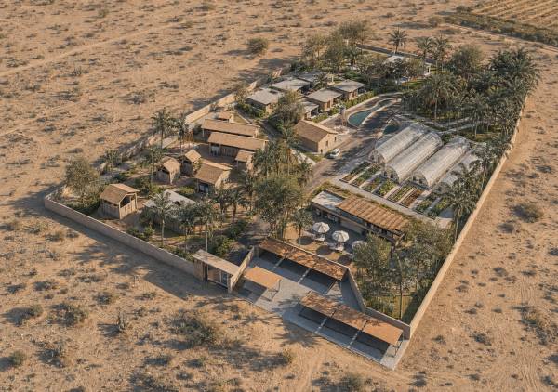
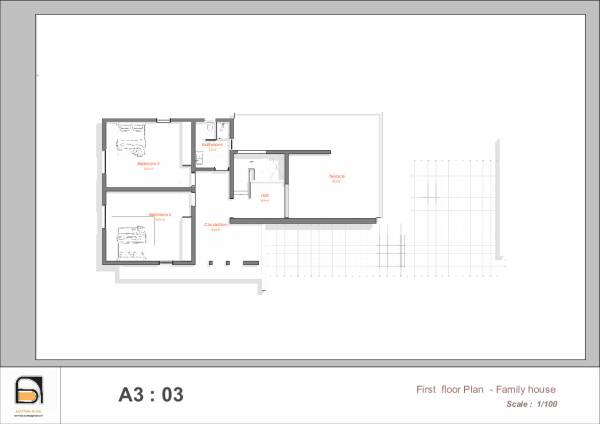
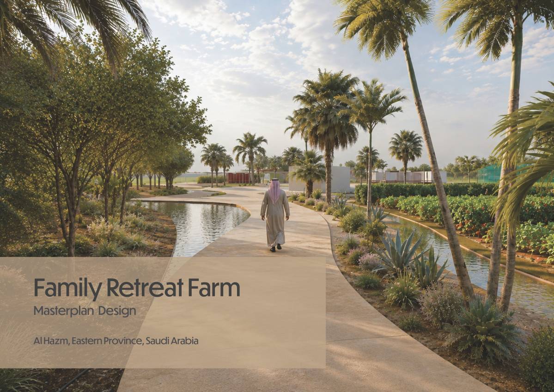
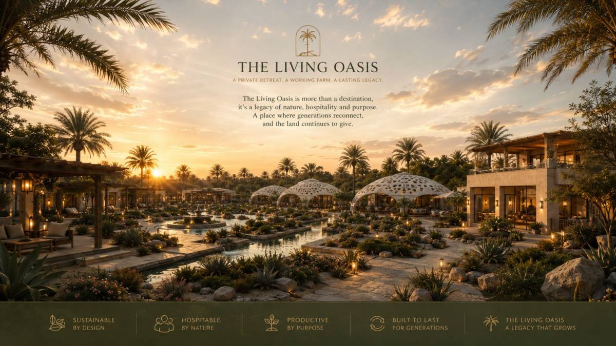
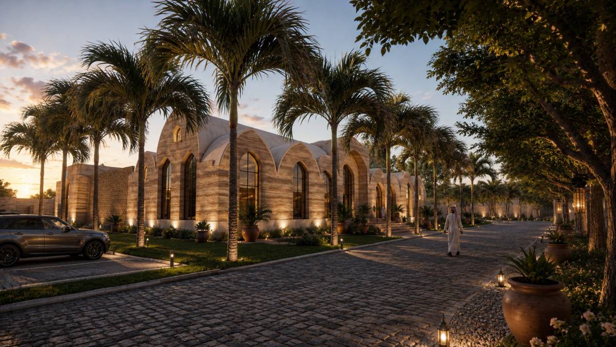
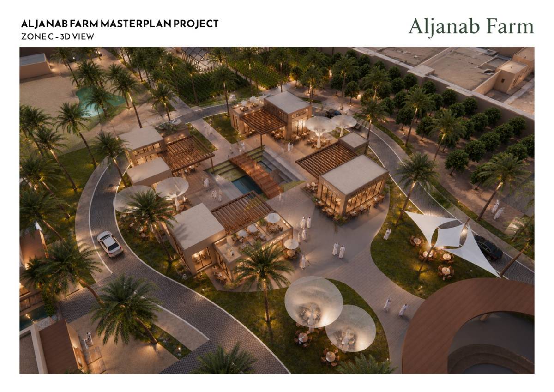
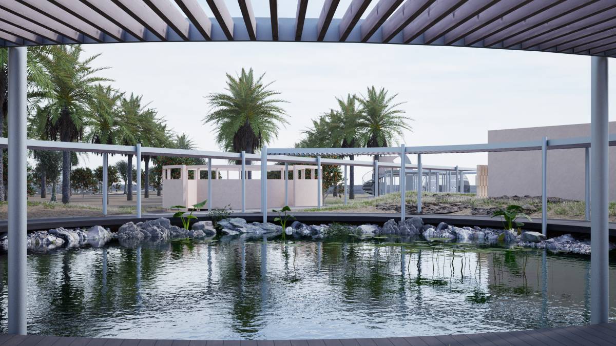
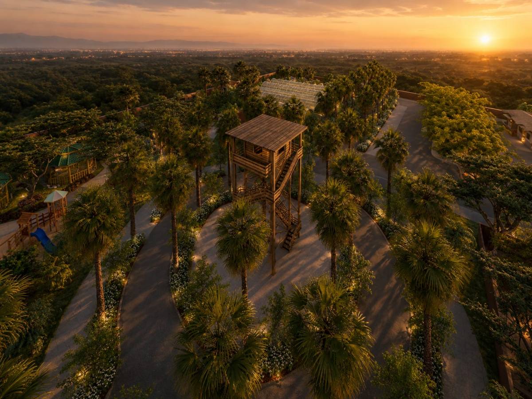
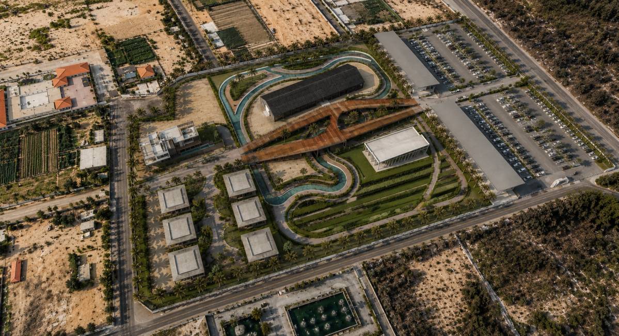
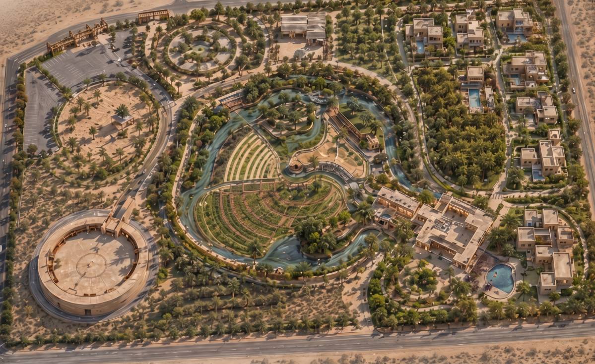
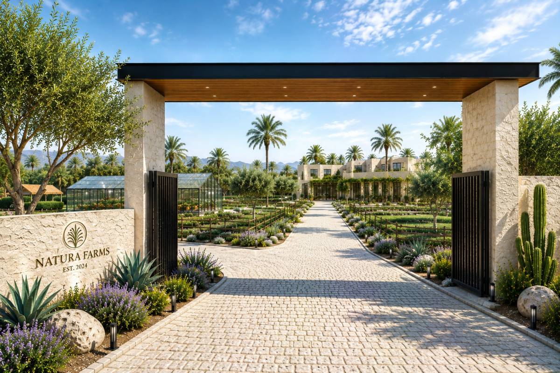
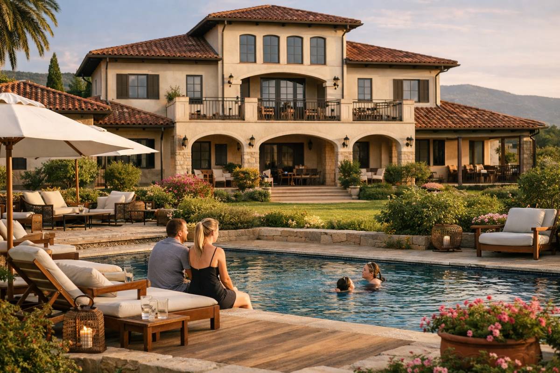
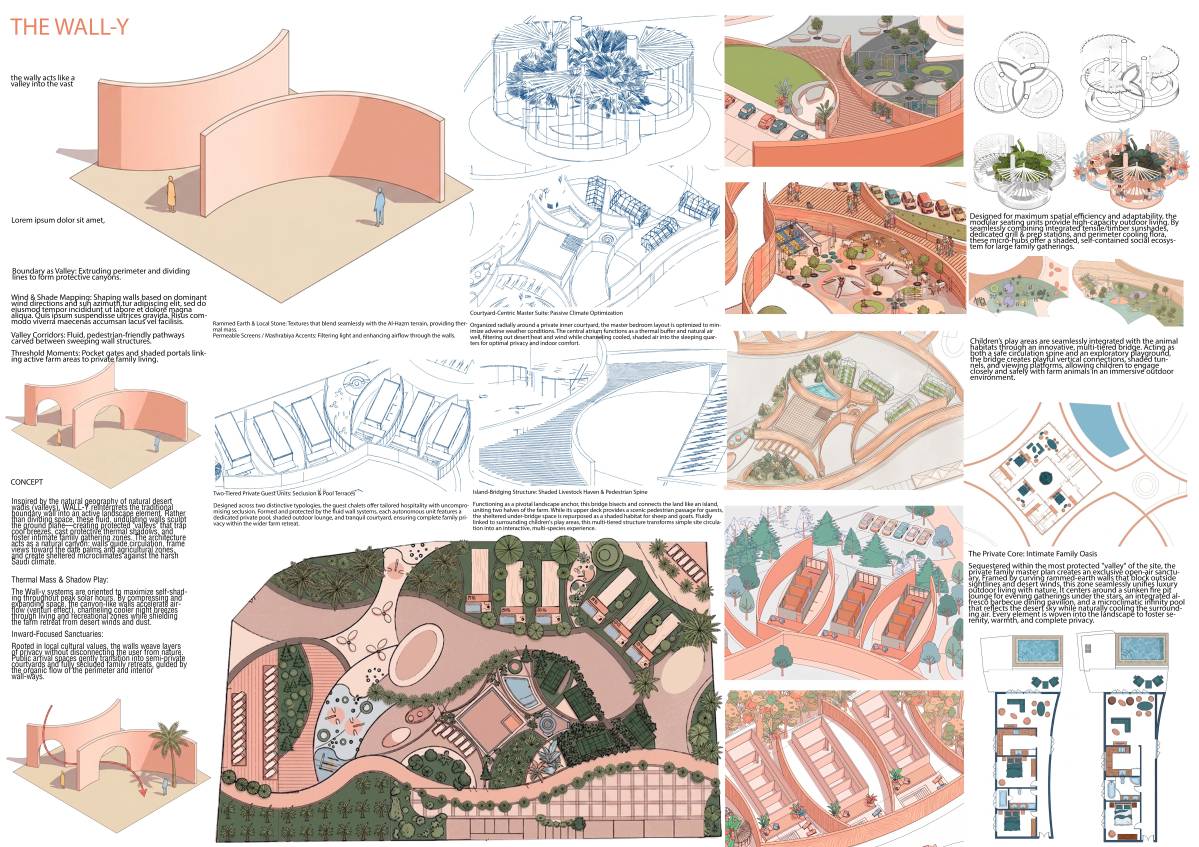
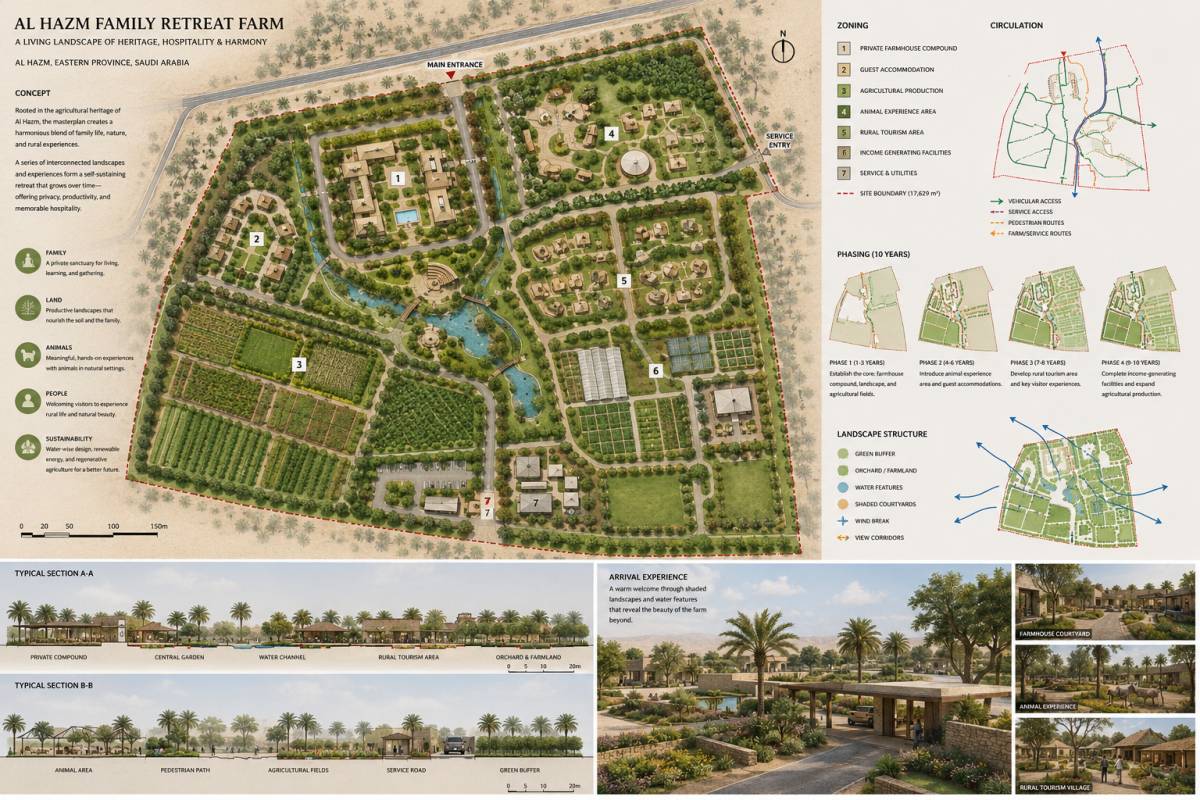
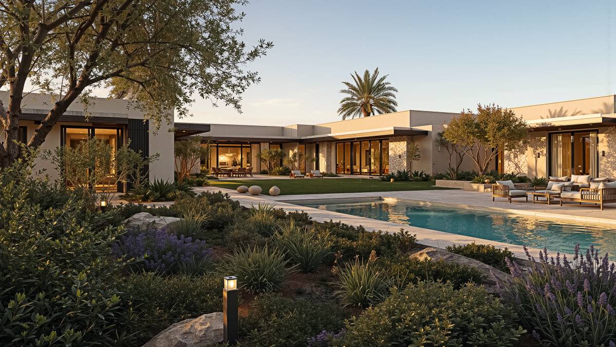
The concept is based on the creation of a productive oasis, organised as a sequence of sheltered spaces connected by shaded pathways. Rather than occupying the land with large building masses, the architecture integrates low-rise volumes—limited to two storeys—with courtyards, gardens, pergolas and transitional spaces that create a natural continuity between indoor and outdoor living. This composition provides each area with an appropriate level of privacy while maintaining a coherent identity throughout the estate.
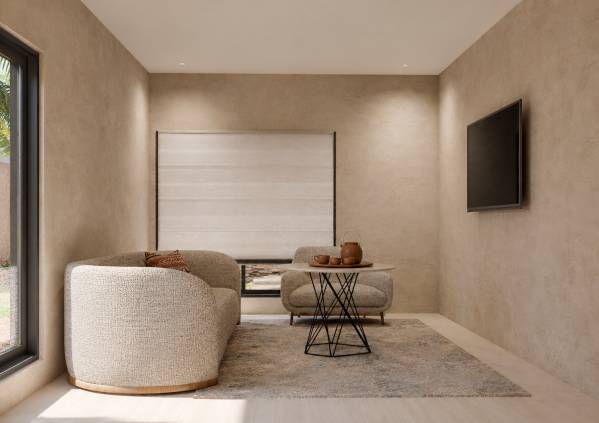
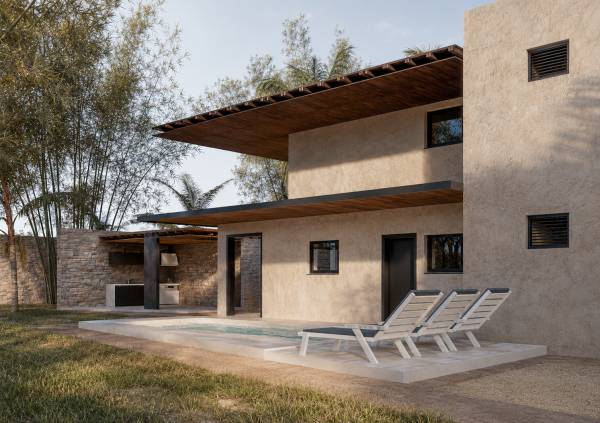
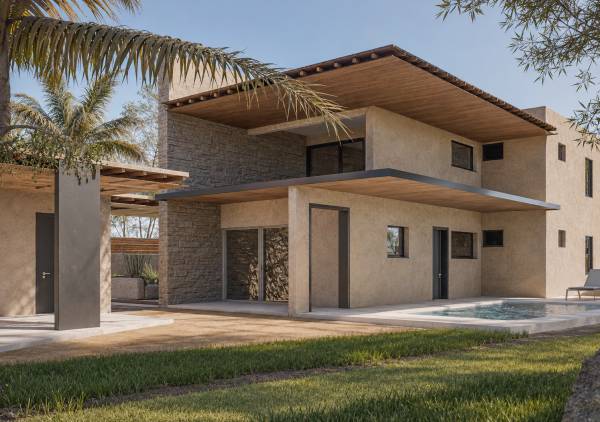
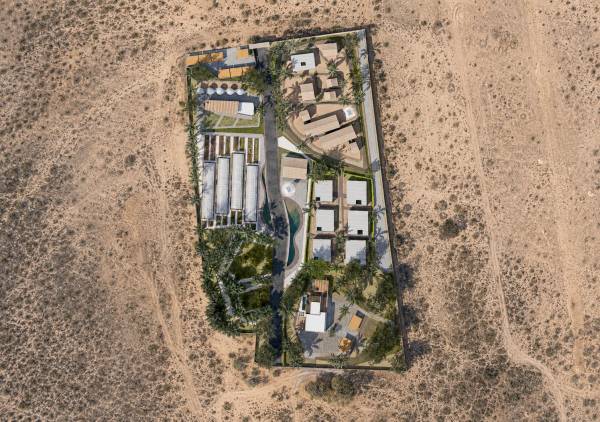
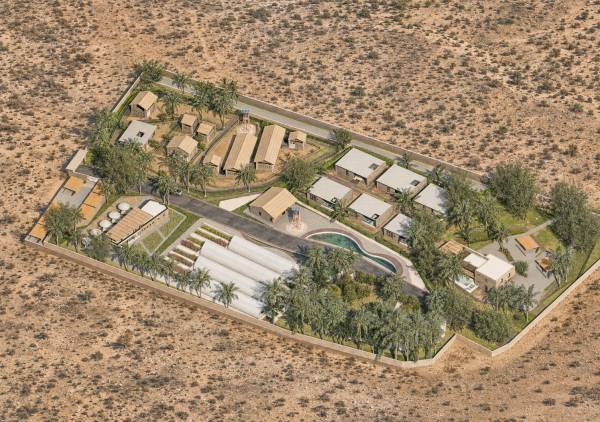
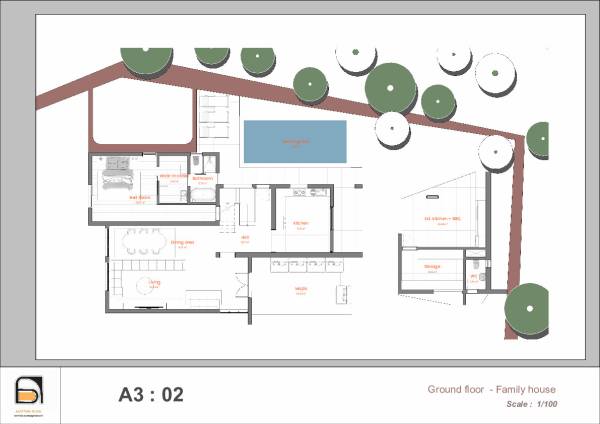
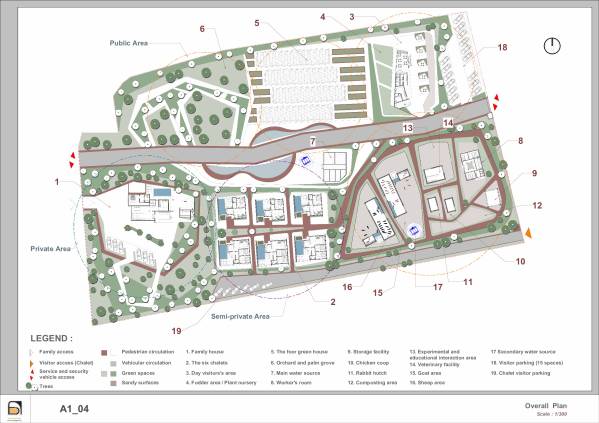
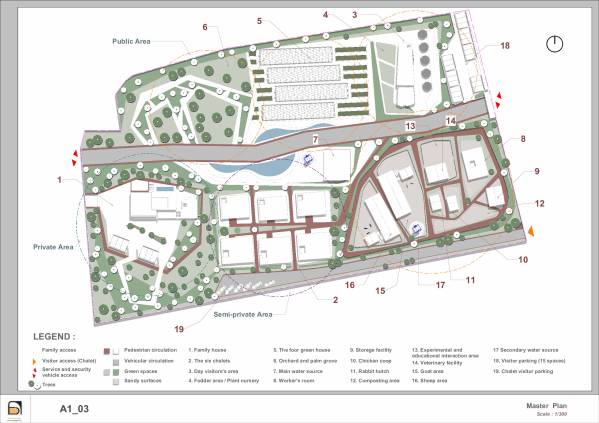
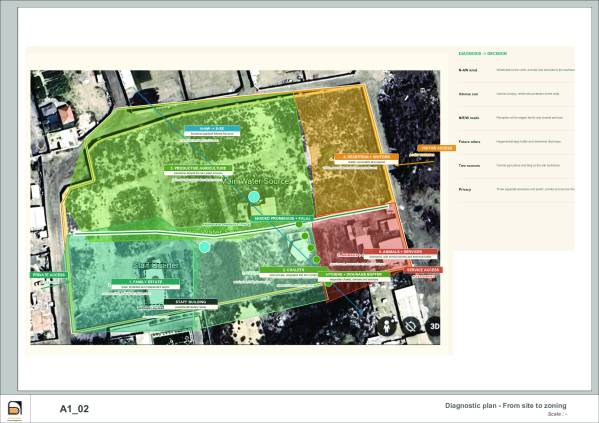
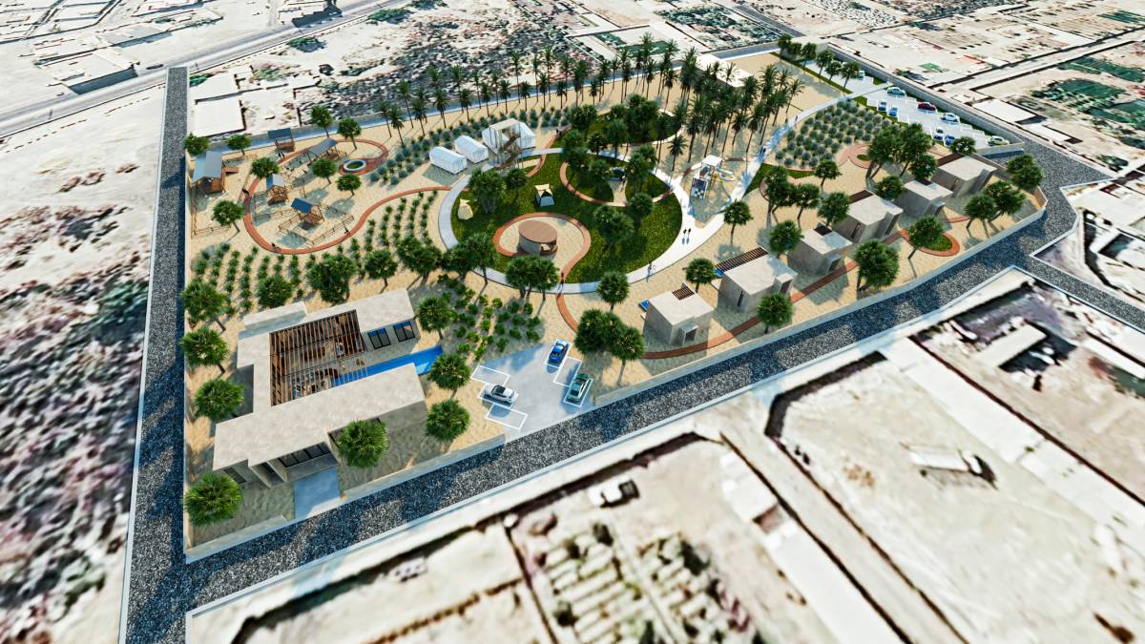
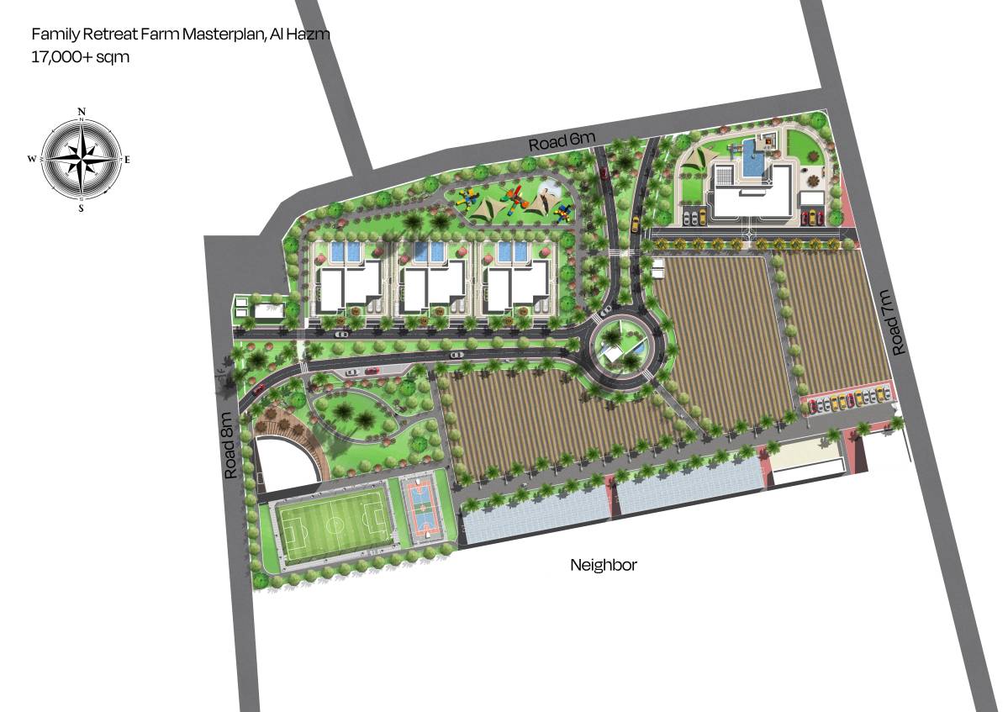
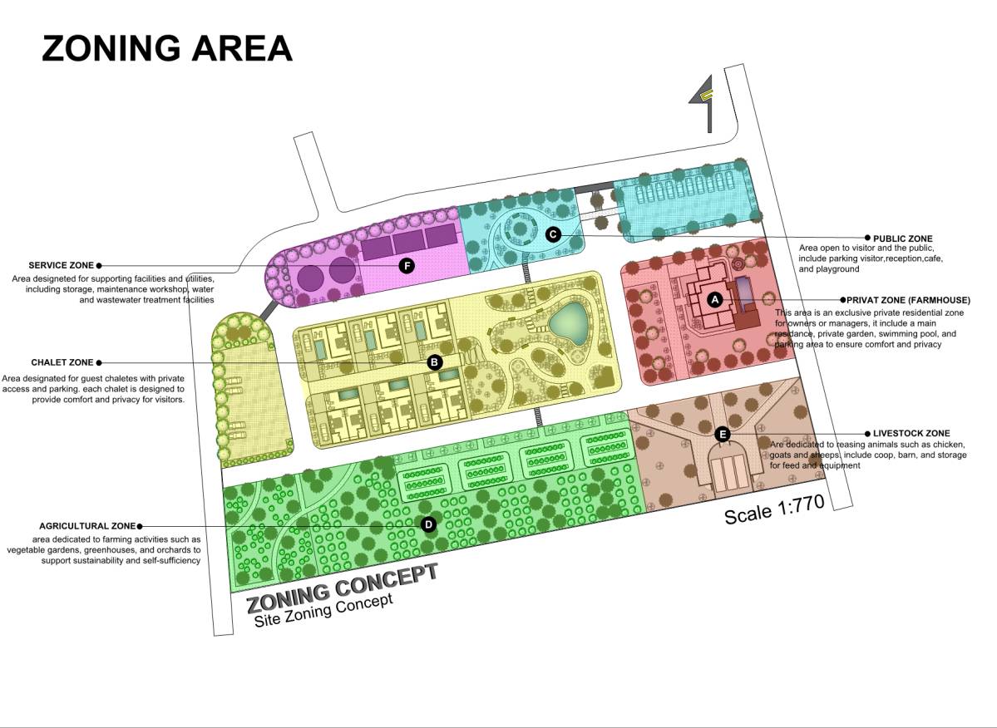
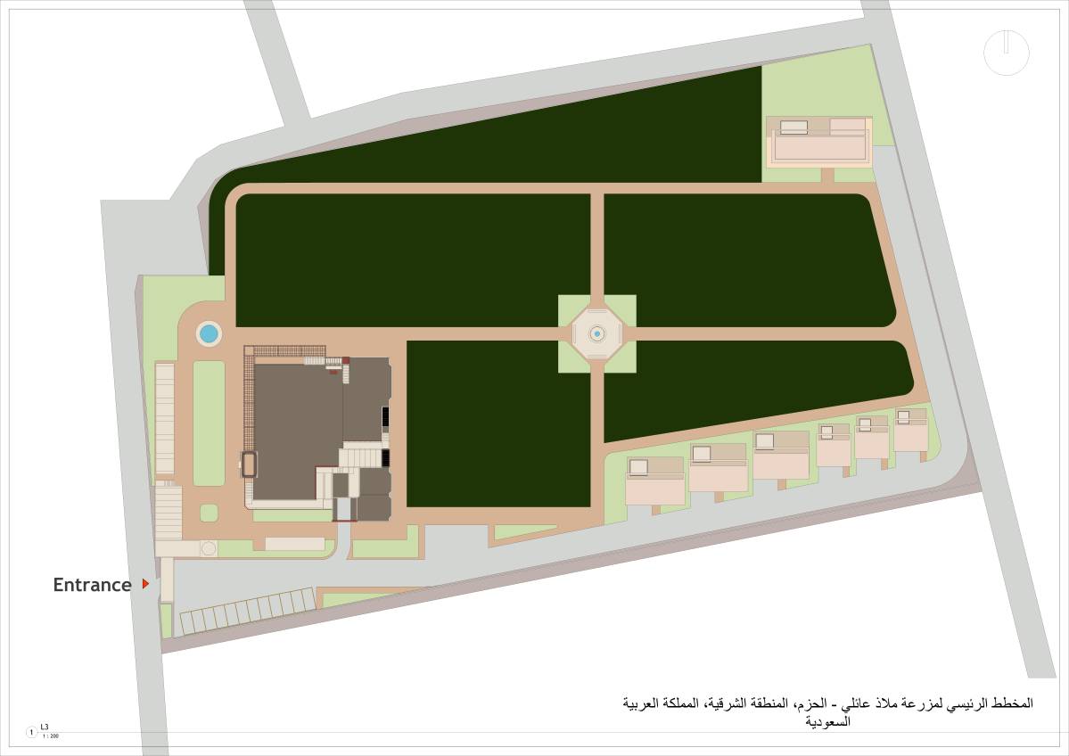
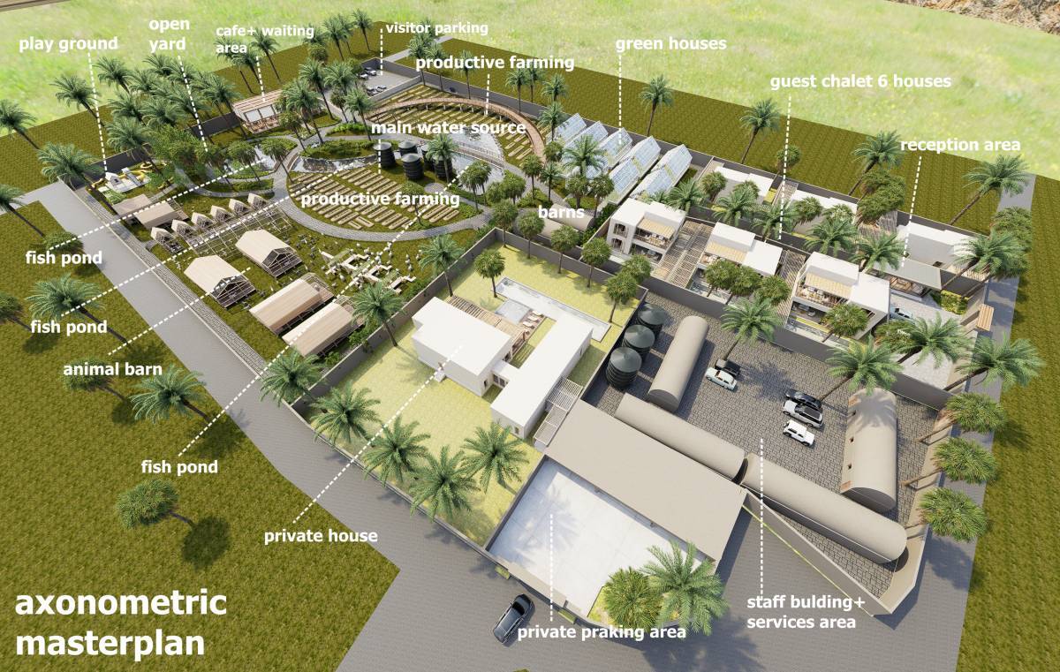
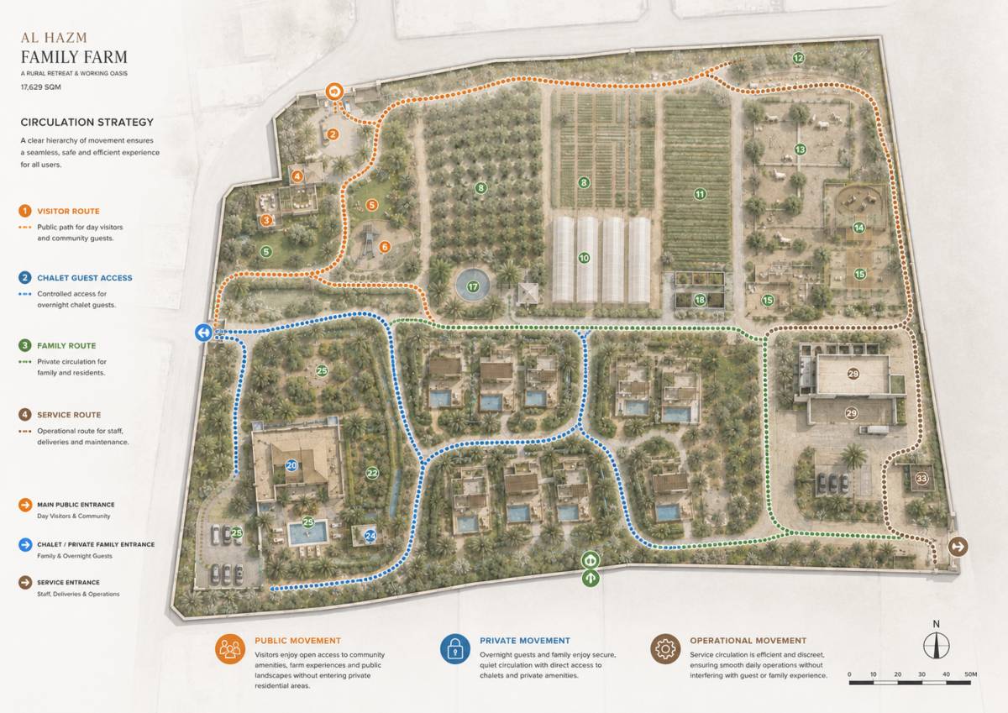
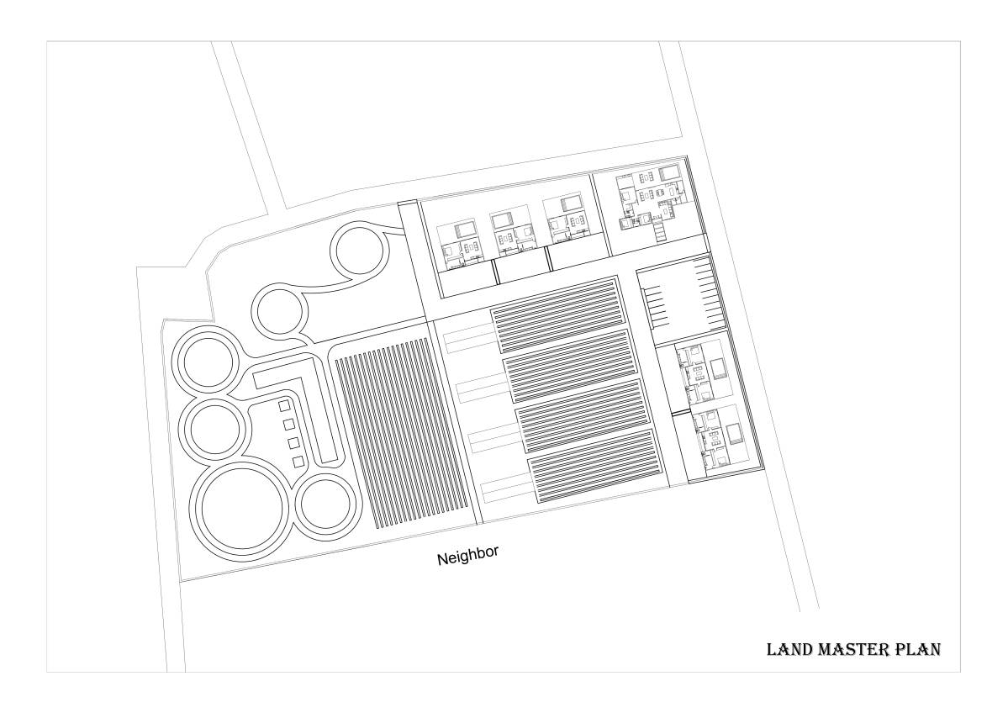
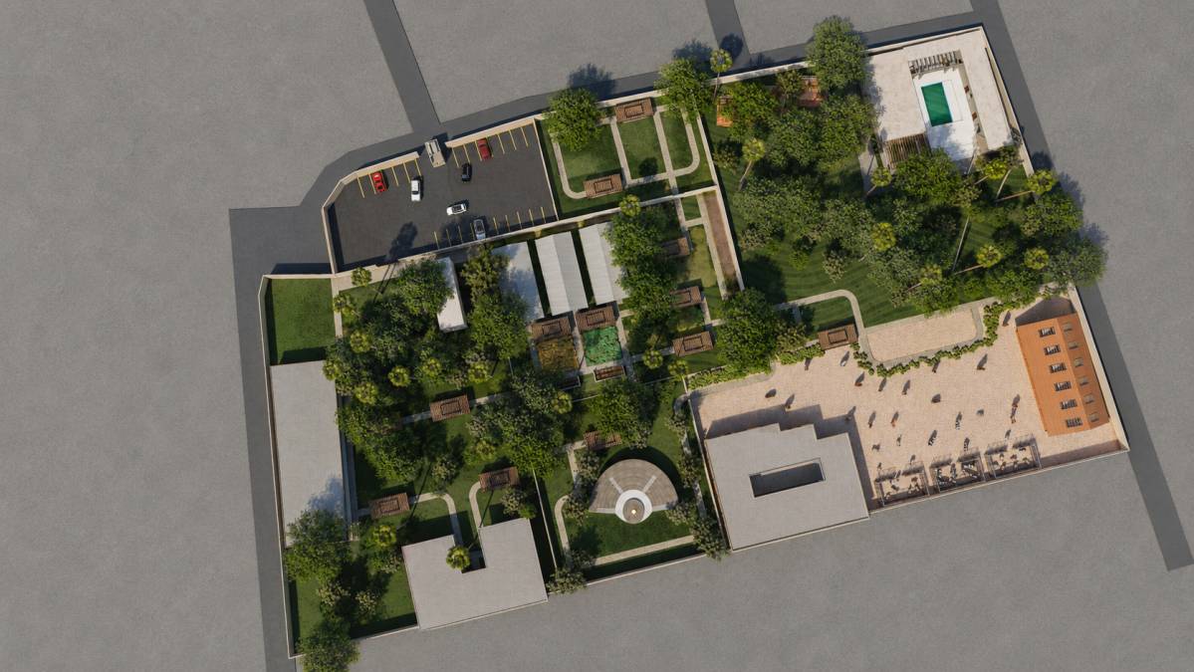
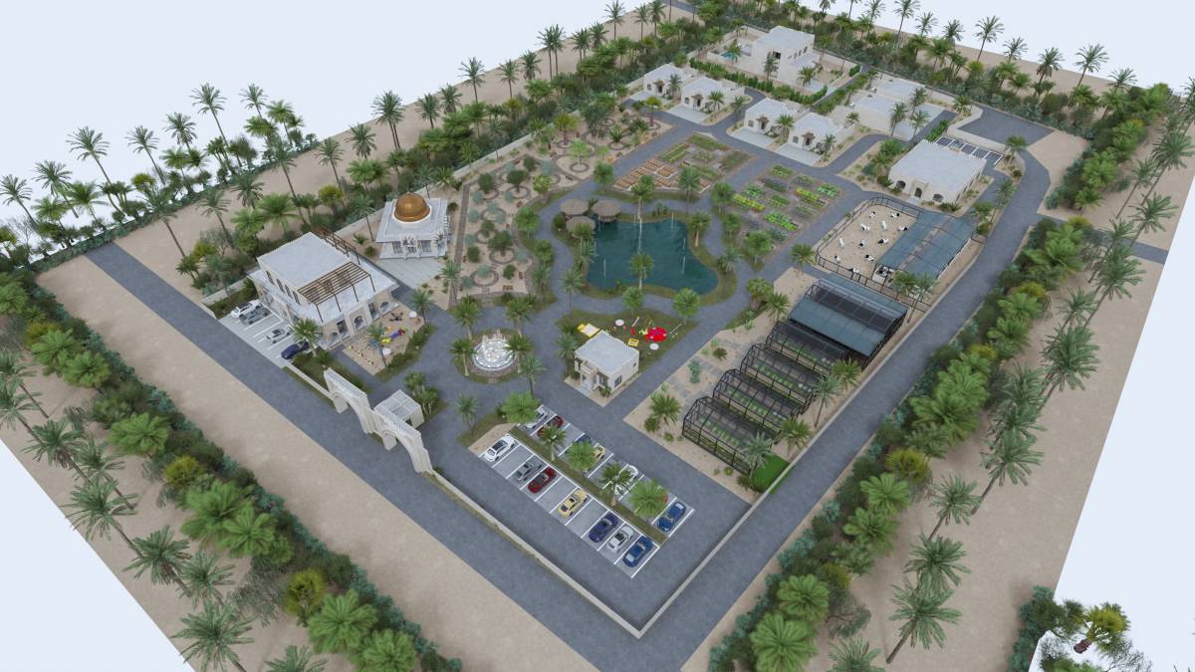
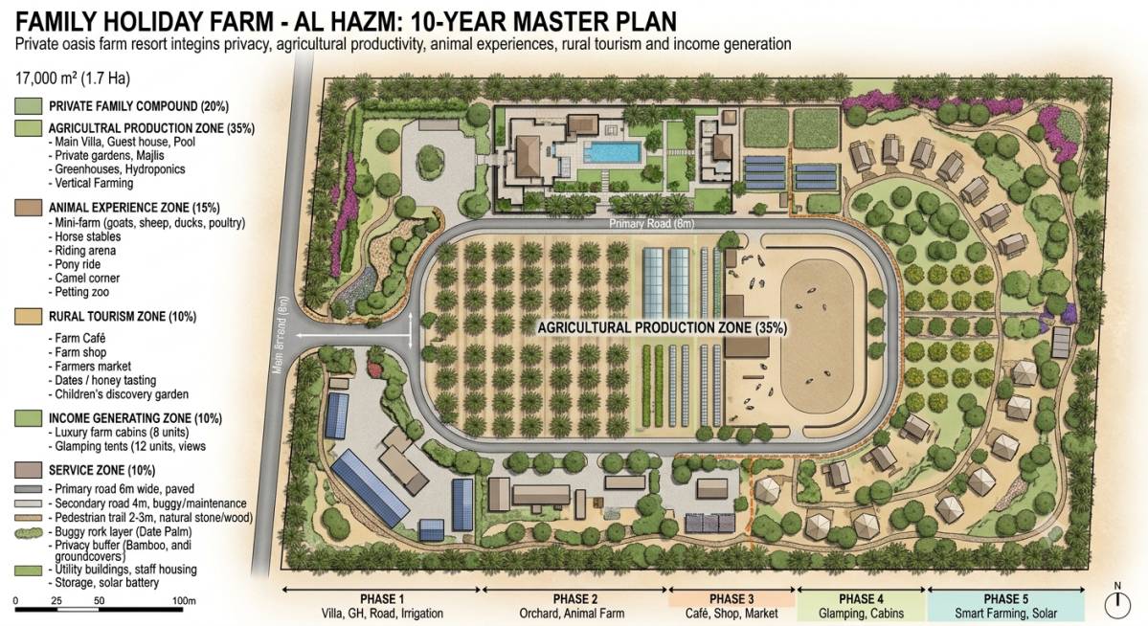
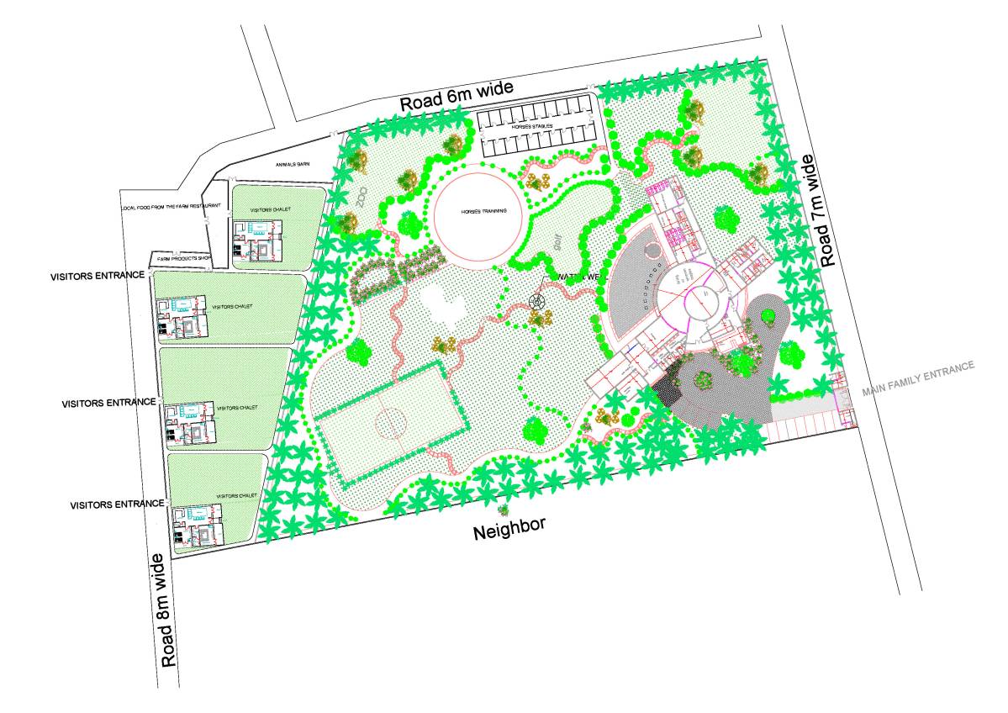
The master plan establishes a clear hierarchy between private, semi-private, public, agricultural and technical zones. The family heart of the project brings together the main house, majlis, swimming pool and private garden, creating a protected sanctuary away from visitor activities. Reception areas are oriented towards carefully framed views, while gardens, courtyards and planted screens prevent direct overlooking and reinforce the family’s privacy.
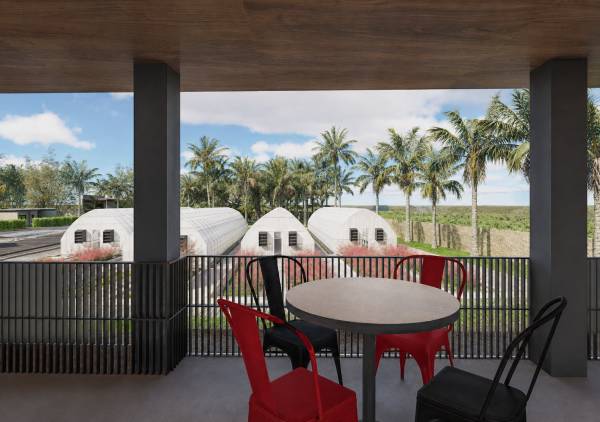
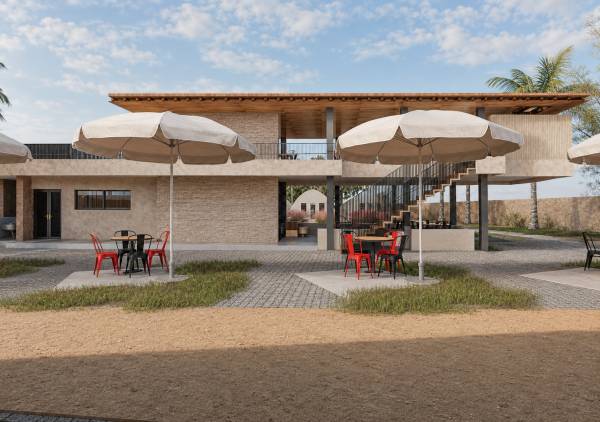
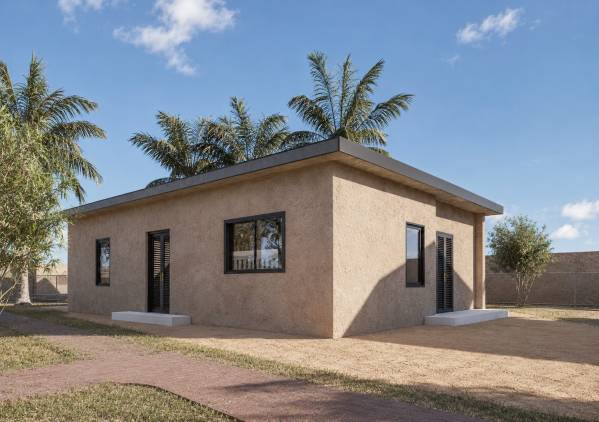
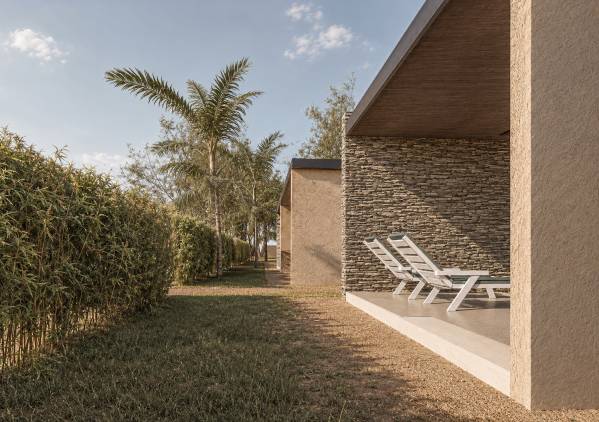
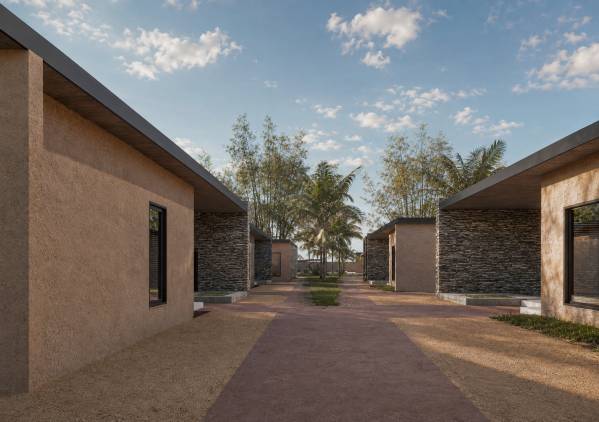
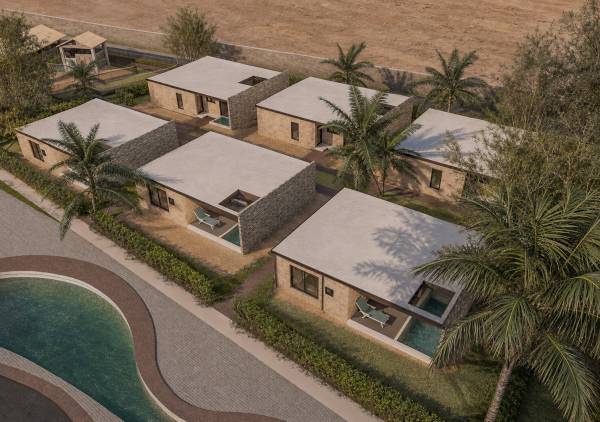
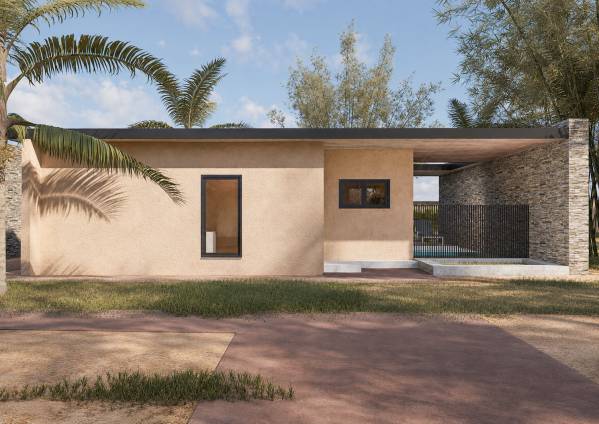
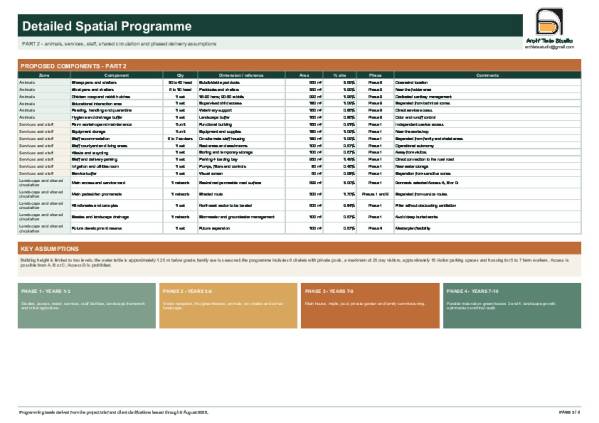
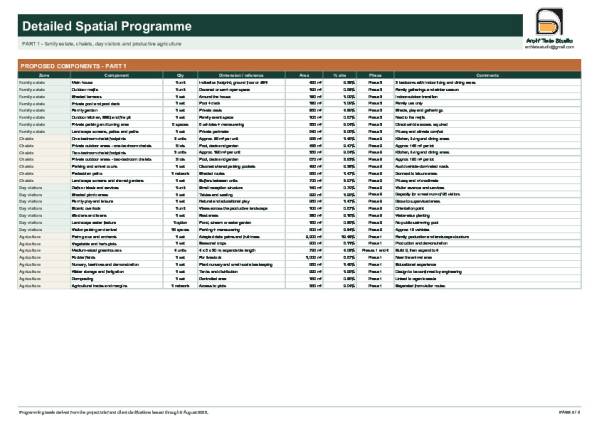
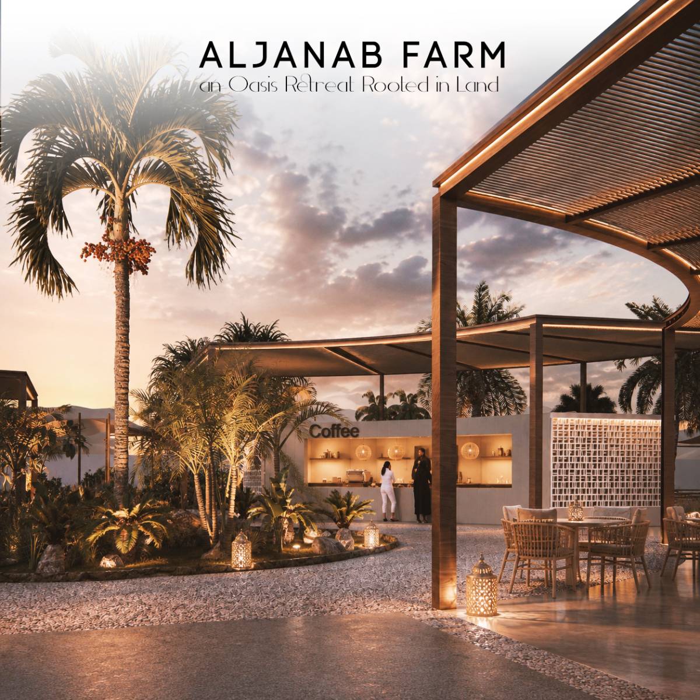
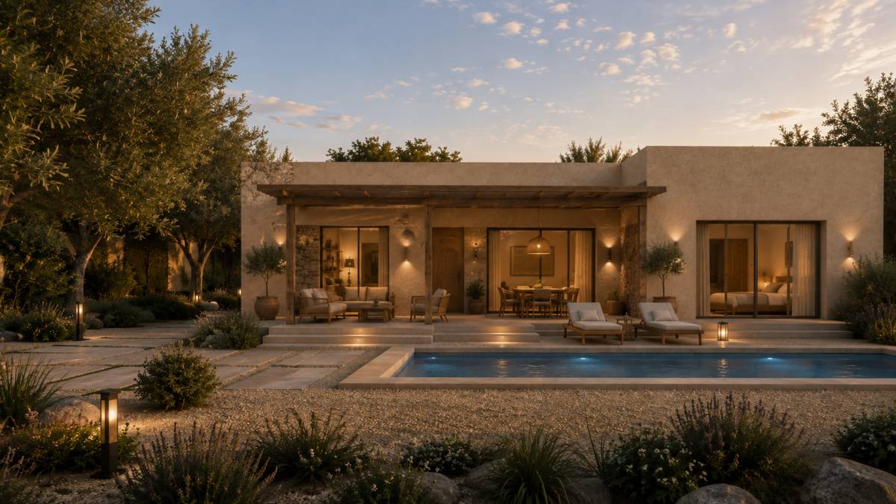
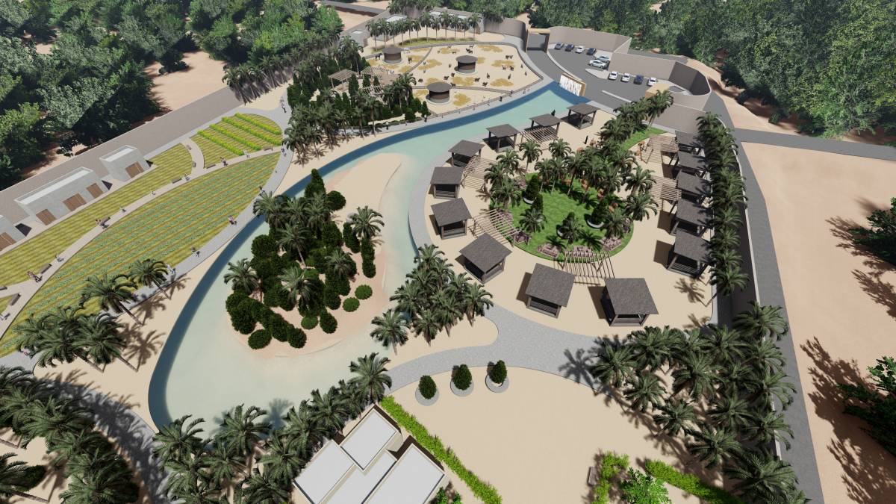
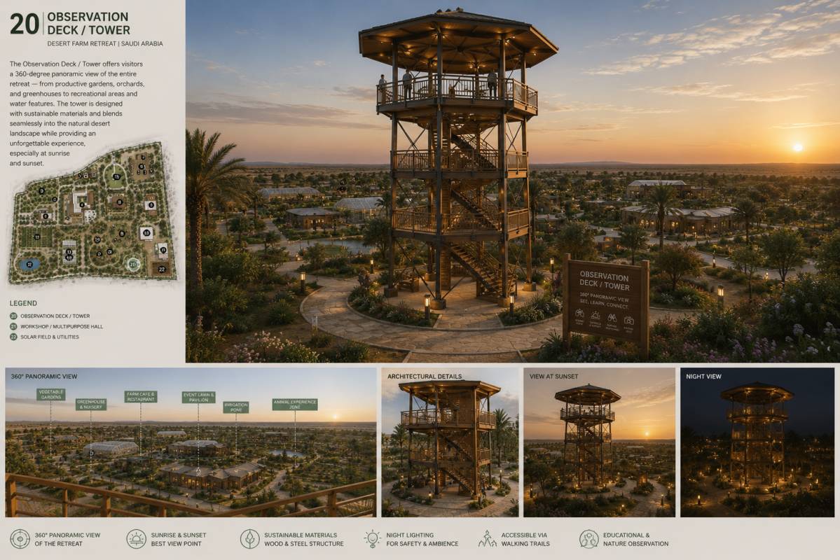
Guest accommodation is conceived as a small village comprising six chalets—three one-bedroom units and three two-bedroom units—arranged around landscaped spaces and shaded gathering areas. A kiosk, dining facilities, and spaces for relaxation and observation complete this sequence. Visitor capacity is intentionally limited to approximately 25 guests and 15 vehicles to maintain a domestic scale and prevent the estate from becoming a dense tourist resort.
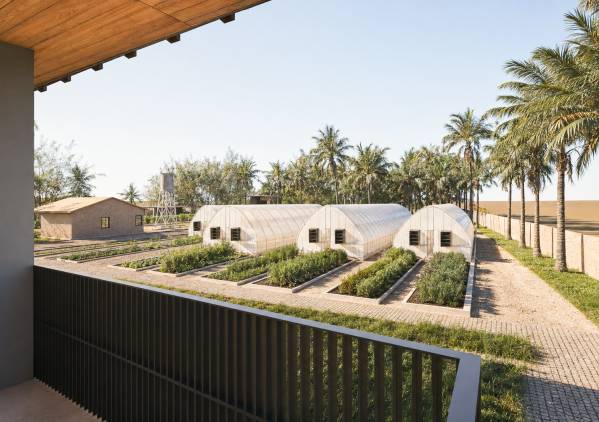
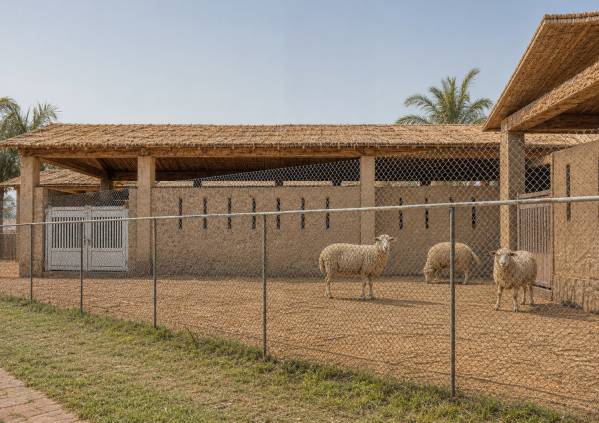
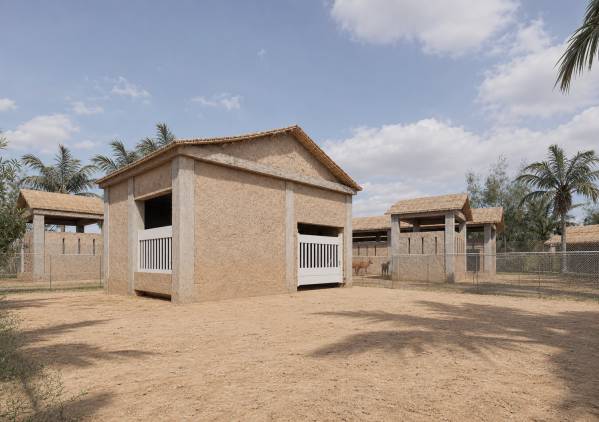
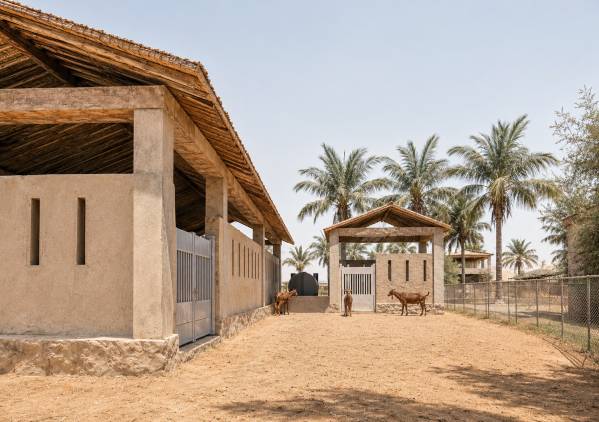
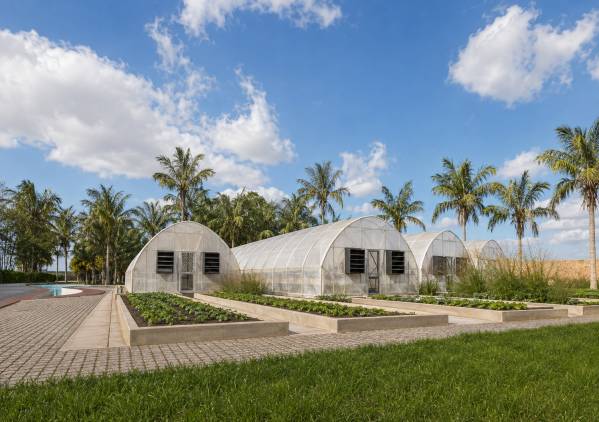
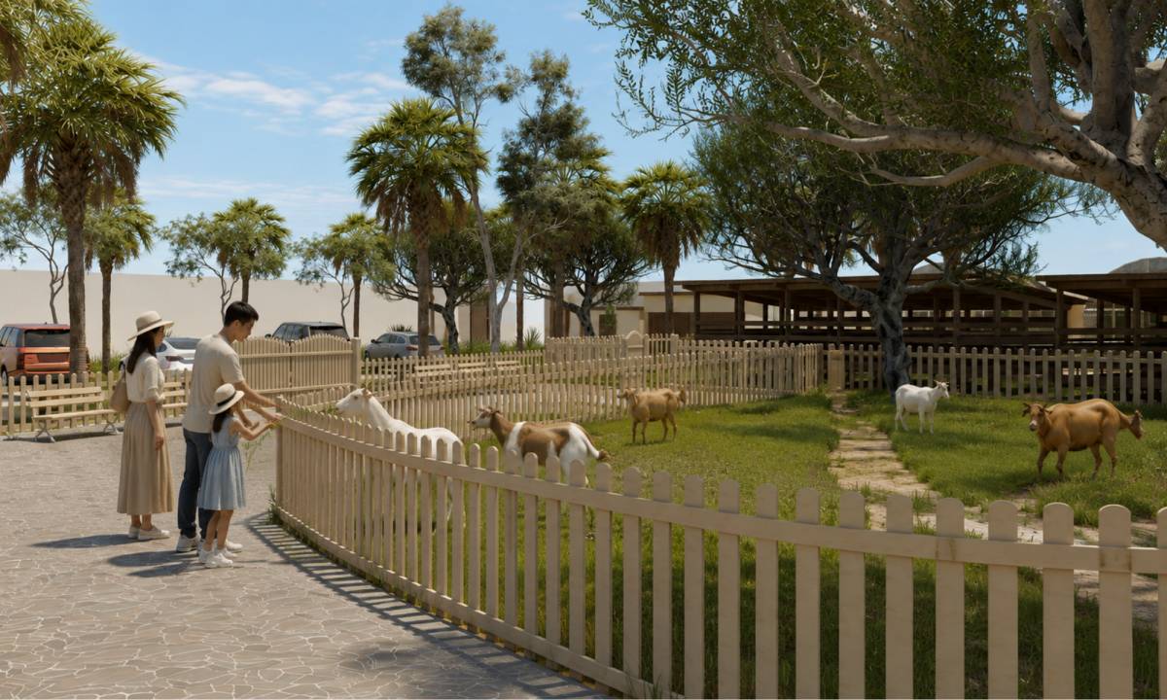
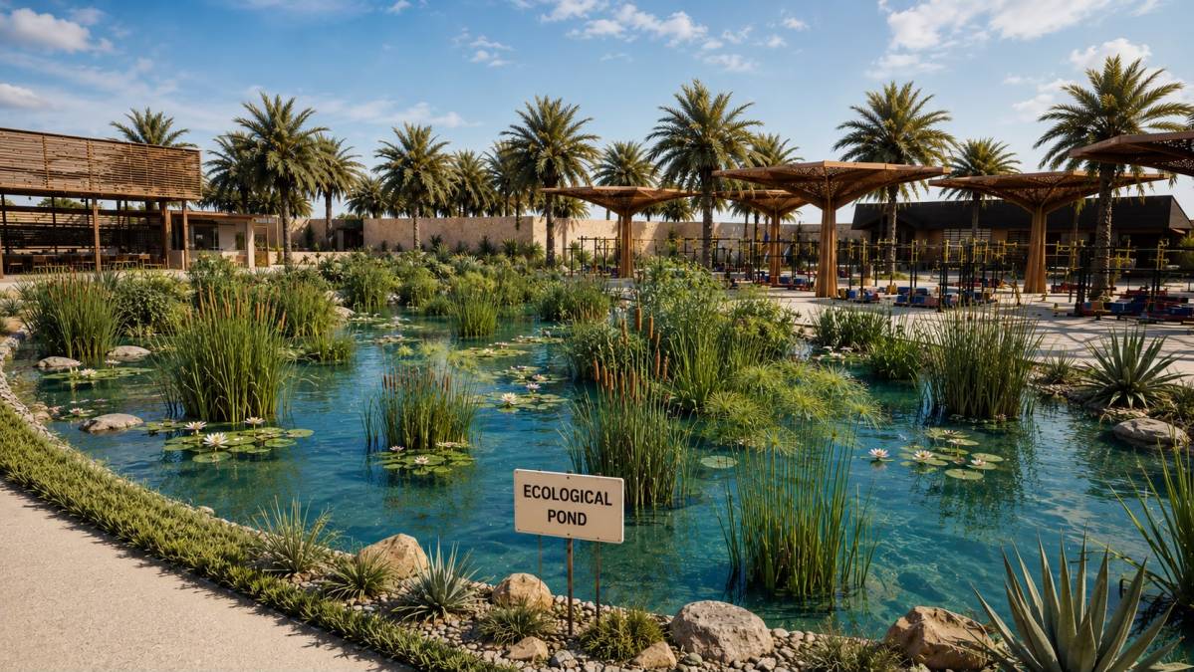
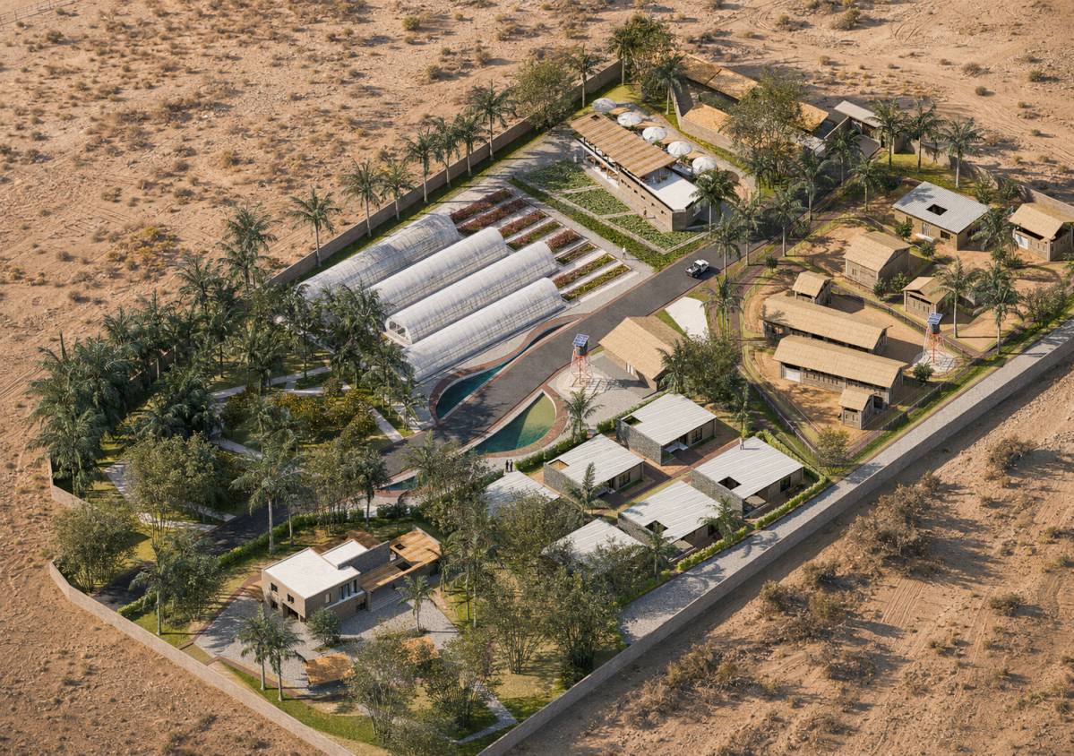
The productive landscape forms the backbone of the project. Palm groves, orchards, vegetable gardens, herbs, fodder crops, greenhouses, beekeeping and small-scale livestock areas create a living agricultural environment capable of evolving with the seasons and the family’s needs. The animal zone is deliberately separated from the family and guest areas to control noise and odour, while remaining accessible for educational activities and supervised visits.
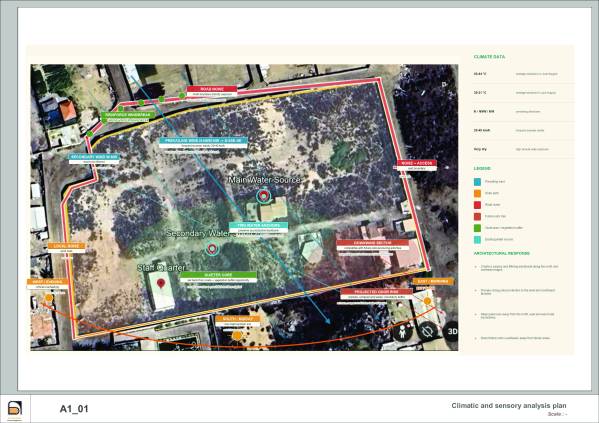
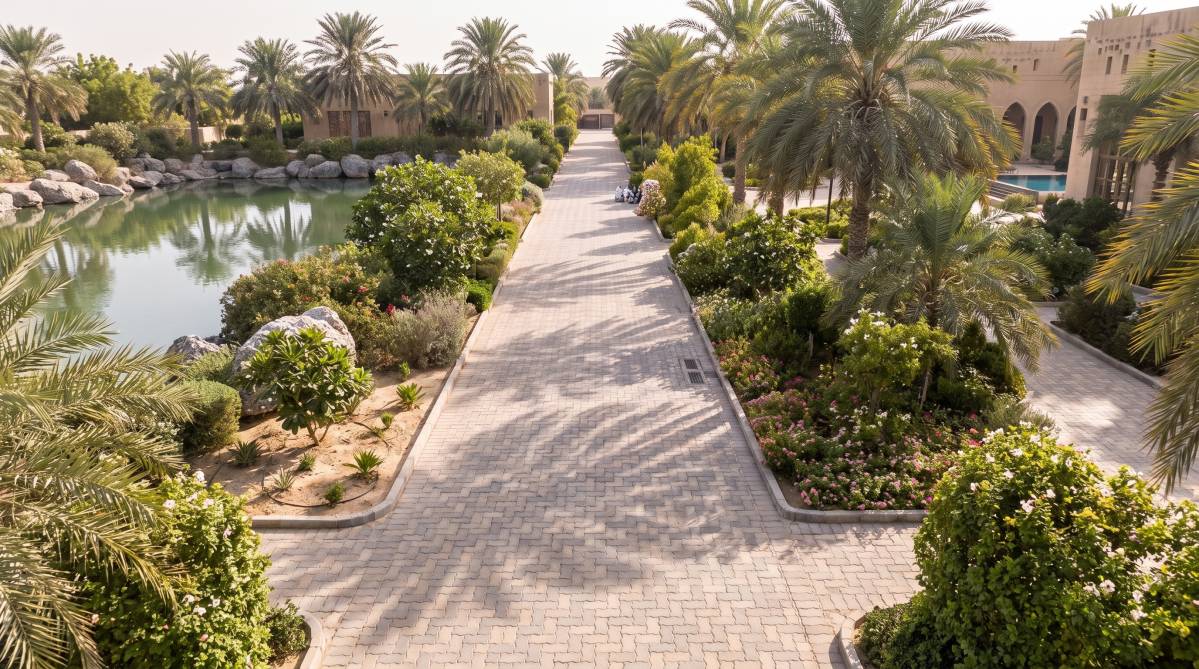
The design responds directly to the site’s climatic conditions, including extreme heat, humidity, intense solar exposure and limited existing vegetation. Buildings, planting, windbreaks and shading structures are positioned to filter sunlight, benefit from the prevailing north-westerly winds and create a sequence of comfortable microclimates. Shaded courtyards, planted canopies, perforated screens and sheltered walkways reduce direct exposure and extend the use of outdoor spaces throughout the year.
Water is treated as an essential component of both the infrastructure and the landscape. The strategy includes a main water source, storage and distribution systems, efficient irrigation, the reuse of suitable water resources and drainage measures adapted to the site’s shallow groundwater level. Plant species are selected for their drought tolerance and low water requirements, allowing a generous landscape to develop progressively without excessive maintenance or resource consumption.
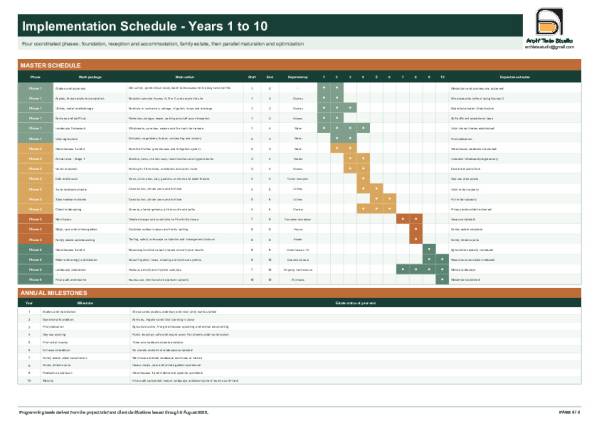
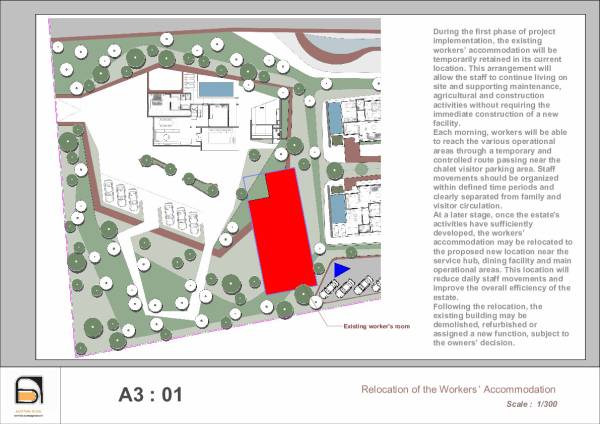
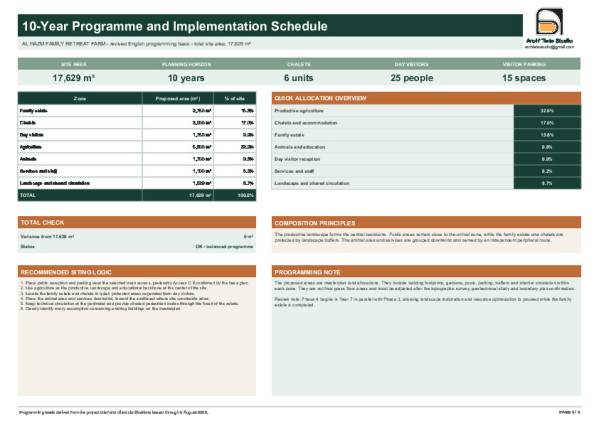
The estate is planned as a ten-year development. During the first phase, the recently renovated existing workers’ accommodation is retained to avoid unnecessary demolition and immediately support the initial agricultural activities. A controlled temporary route allows workers to reach the operational areas each day without disturbing the private family spaces. In the long term, the workers’ accommodation may be relocated closer to the main working areas within an independent operational zone comprising six bedrooms, a living and prayer area, a kitchen and dining space, sanitary facilities, laundry, storage areas and a shaded courtyard.
Al Hazm is therefore conceived as an evolving estate in which architecture, agriculture, water and landscape operate as a single integrated system. More than a leisure residence, the project proposes a contemporary model for a family retreat that protects privacy, celebrates outdoor living and gradually creates a fertile, sustainable and deeply inhabited landscape.

 二等奖