Greetings Client,
Thank you for the opportunity to be part of this noble project,
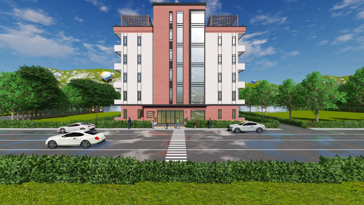
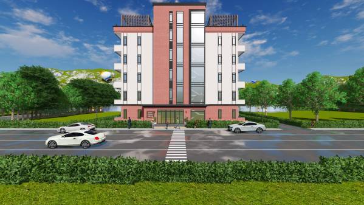
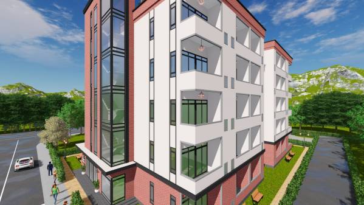
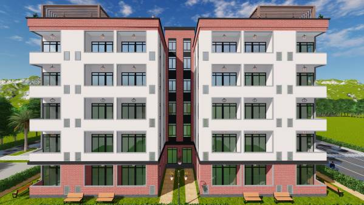
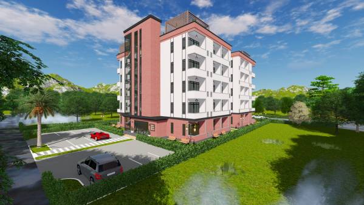
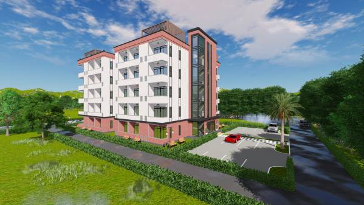
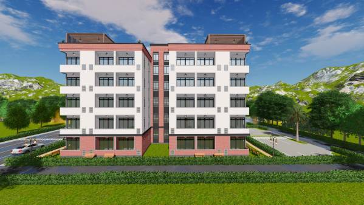
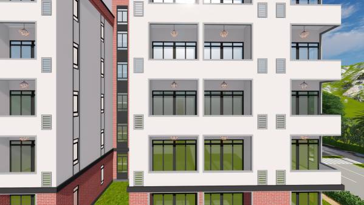
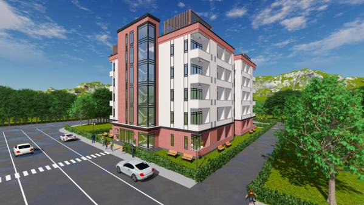
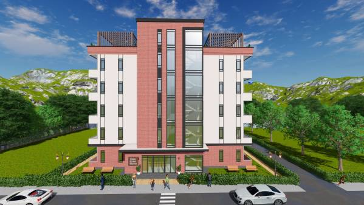
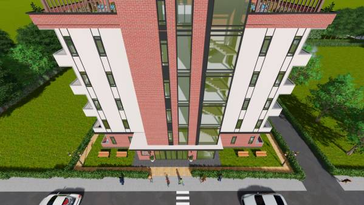
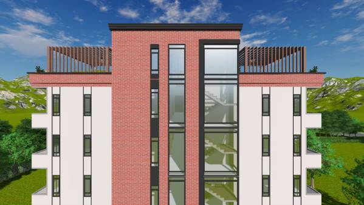
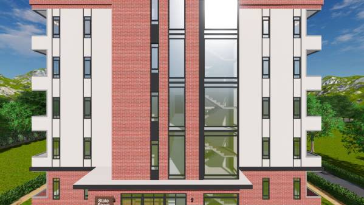
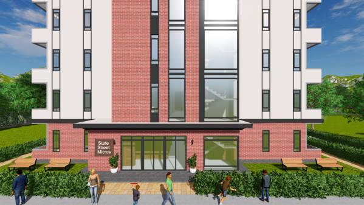
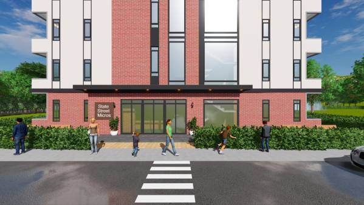
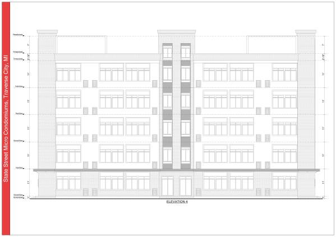
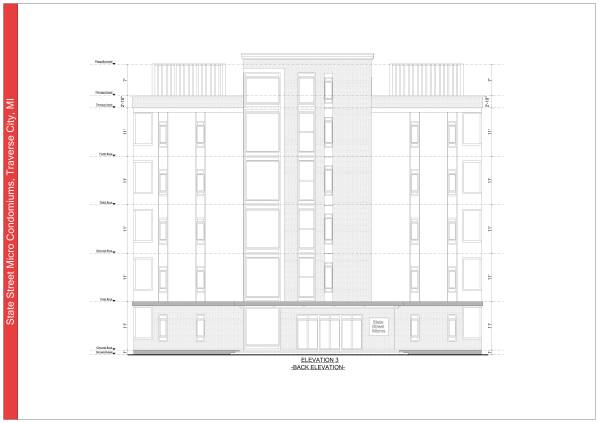
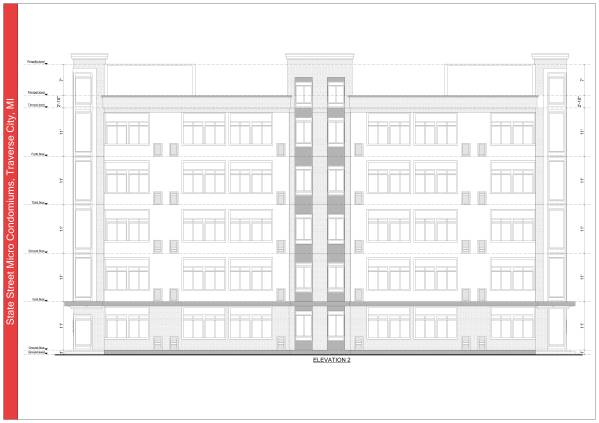
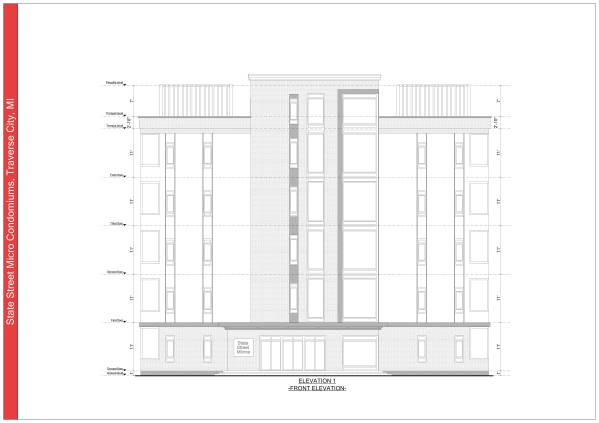
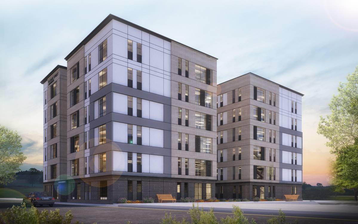
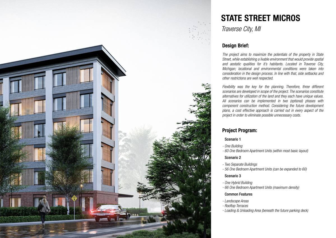
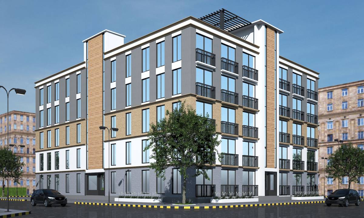
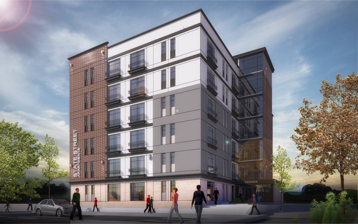
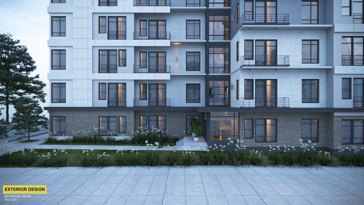
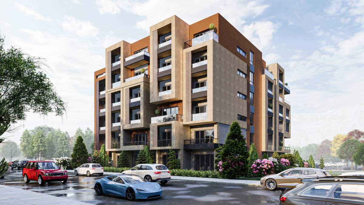
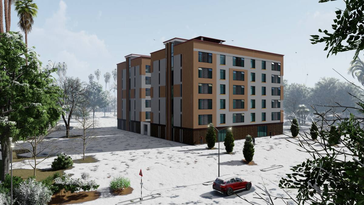
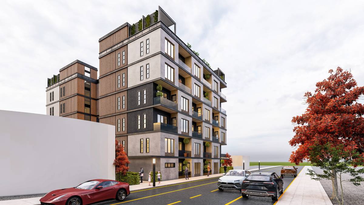
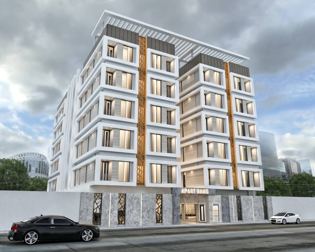
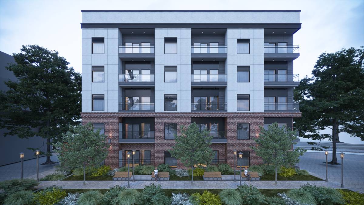
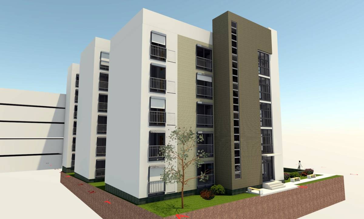
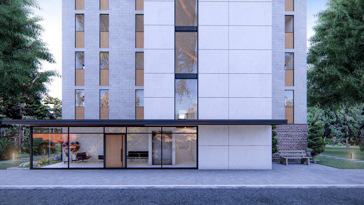
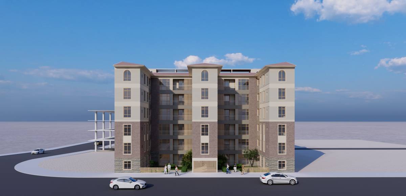
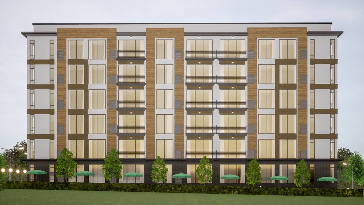
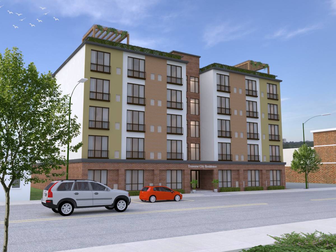
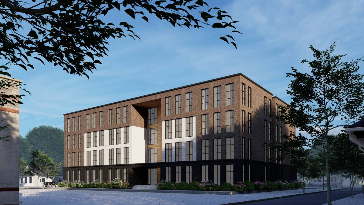
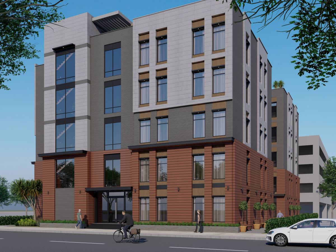
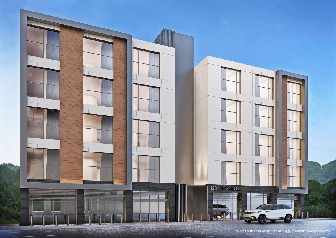
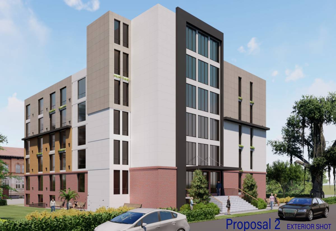
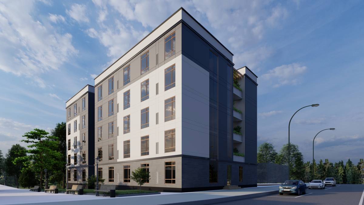
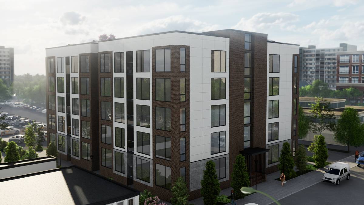
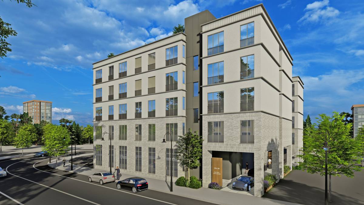
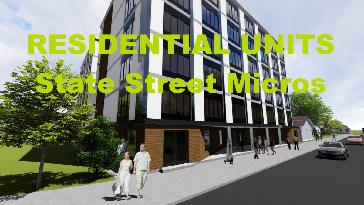
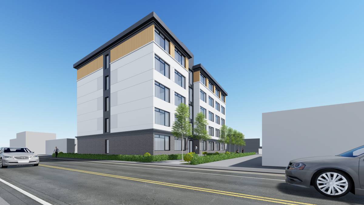
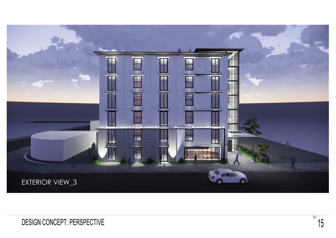
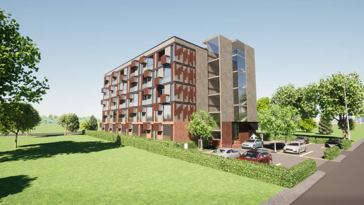
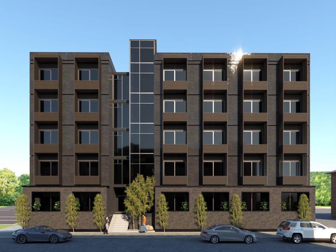
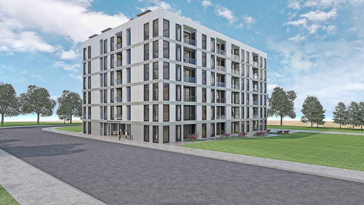
-The external wall will be brick cladding and alucobond cladding as its fast and gives a good character on the building.
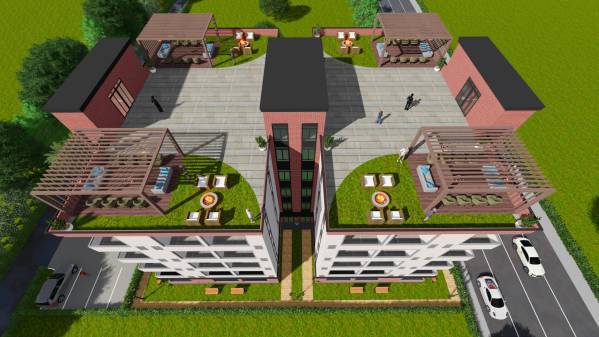
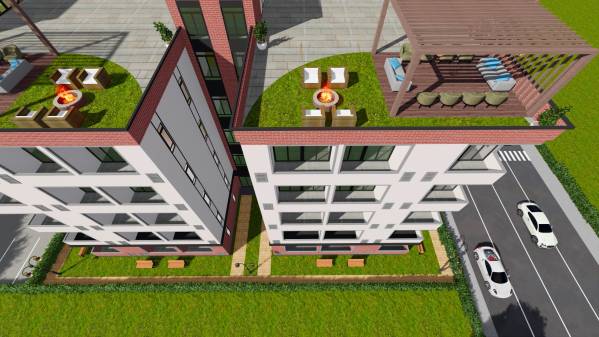
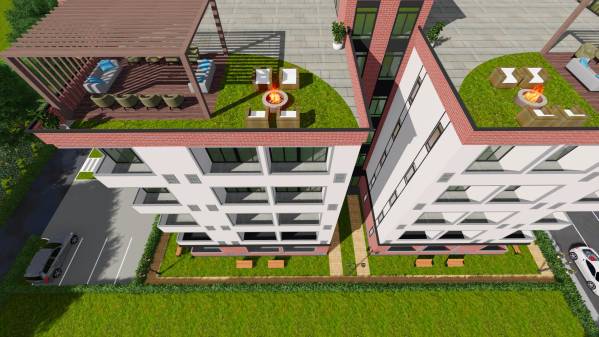
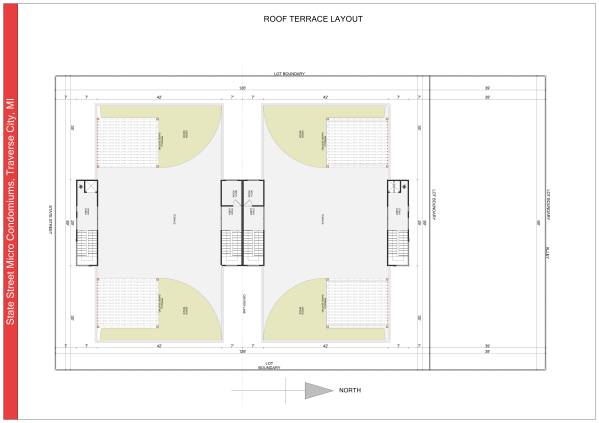
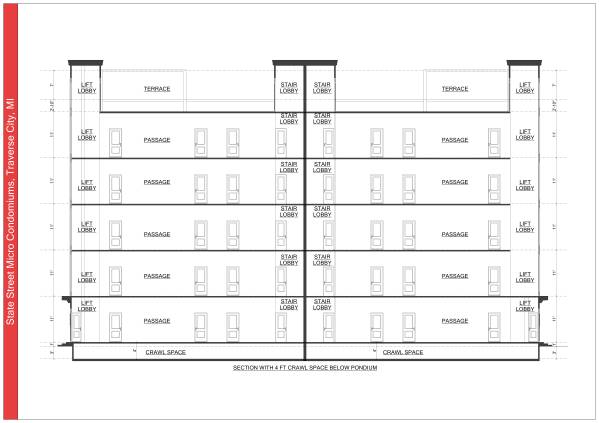
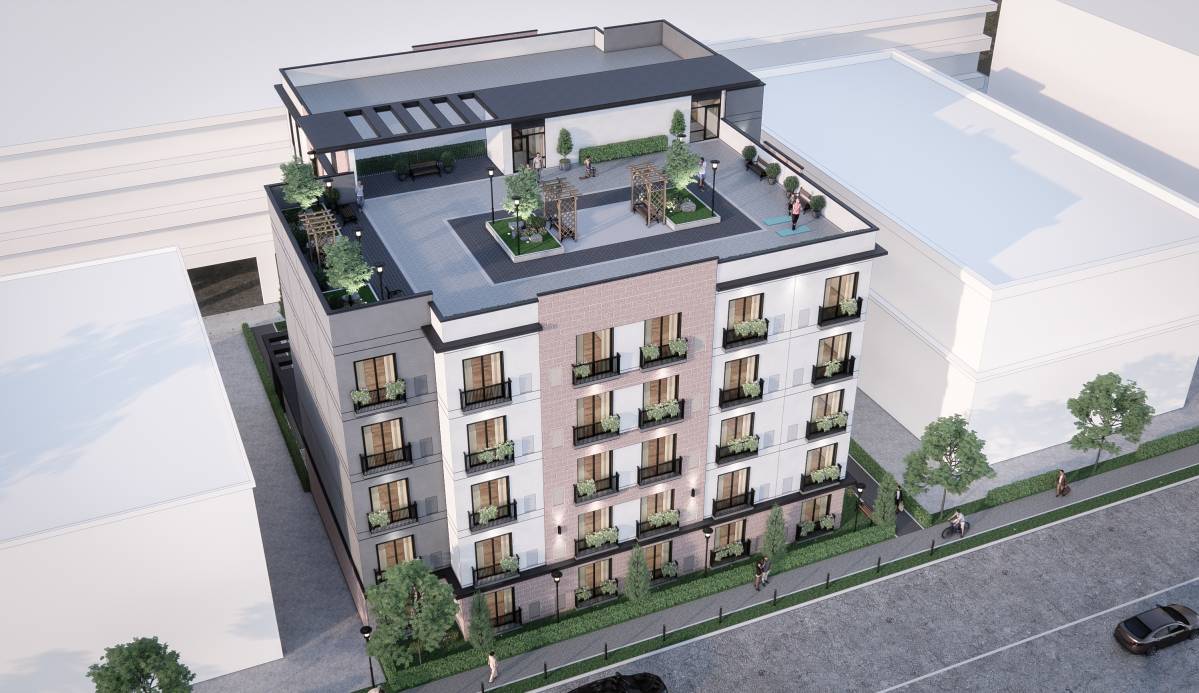
-There is a provision of a roof top terrace overlooking the town with pergola shades
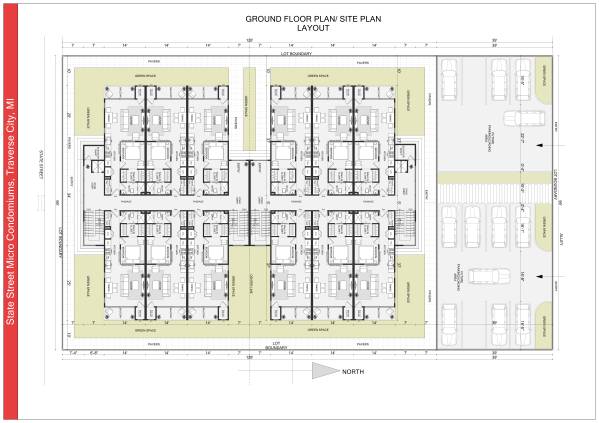
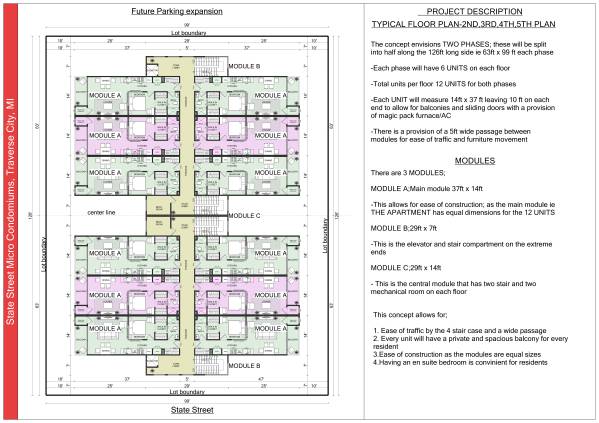
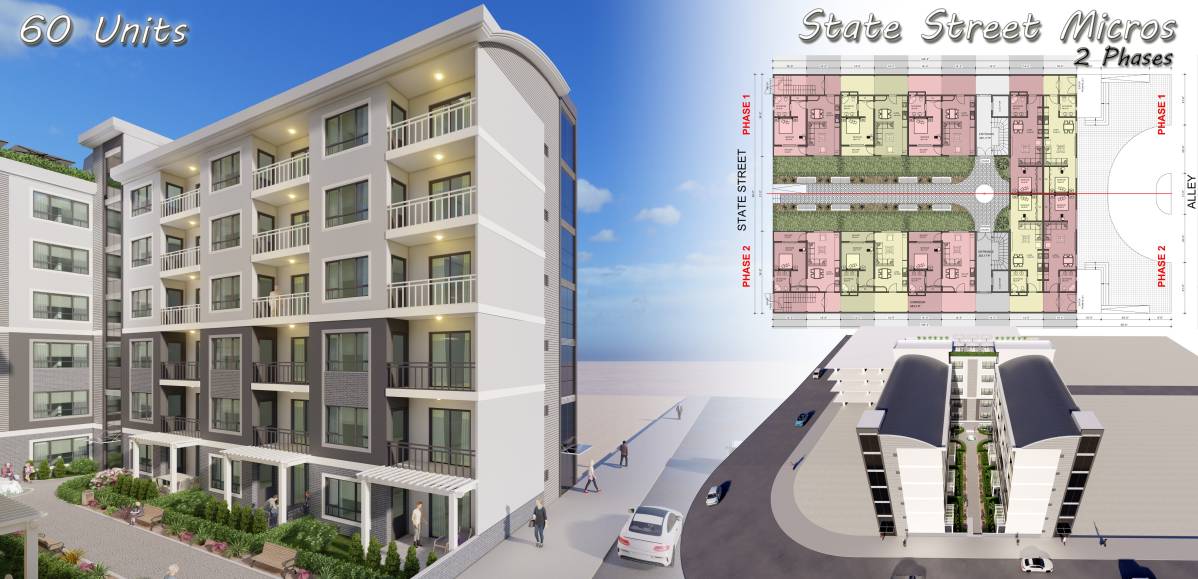
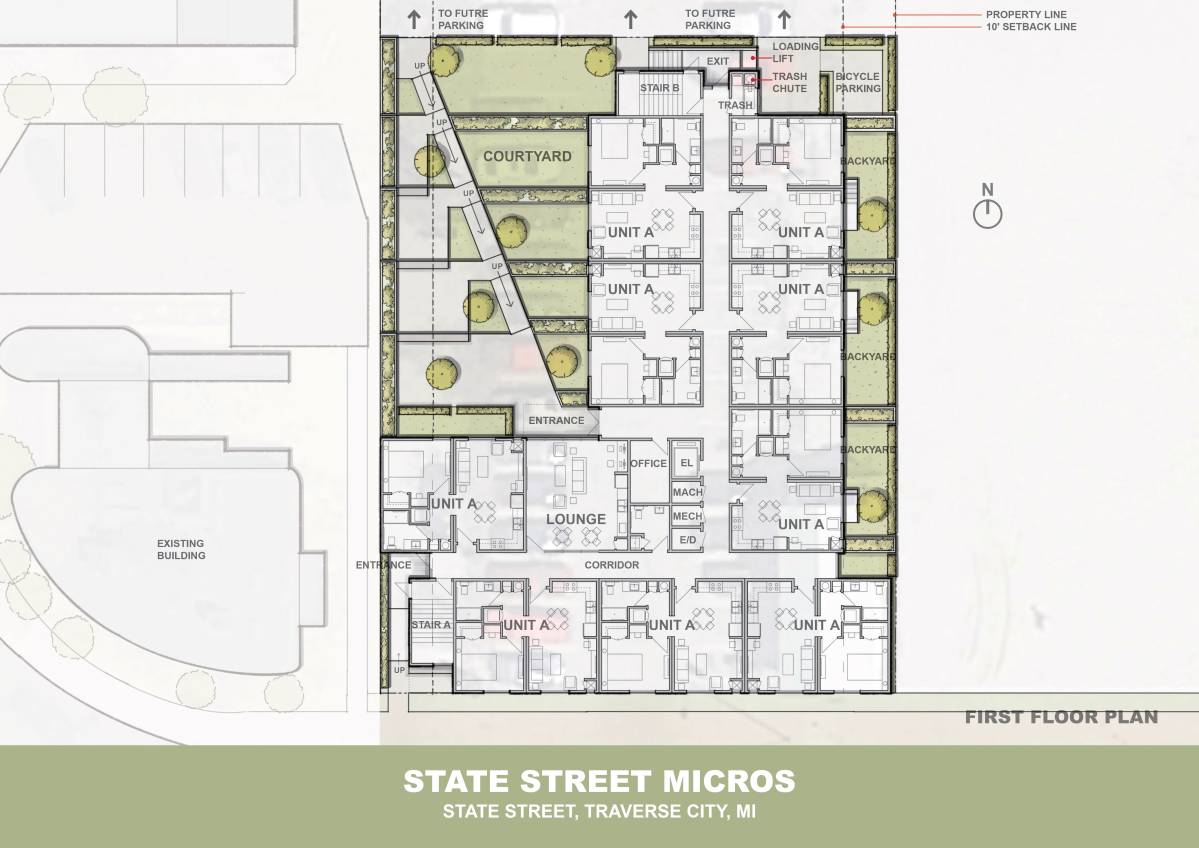
Having studied the brief and looking at its commercial viability I have developed 60 units for the residential development;
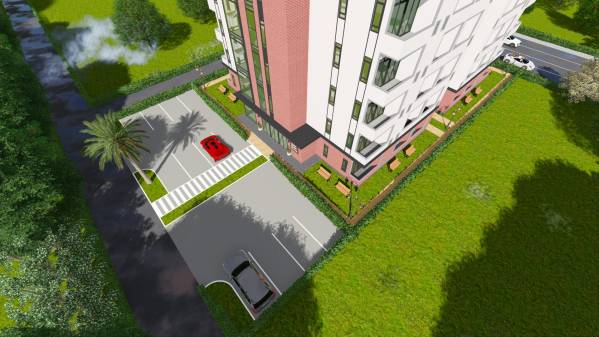
The lot allows for two phases as suggested;
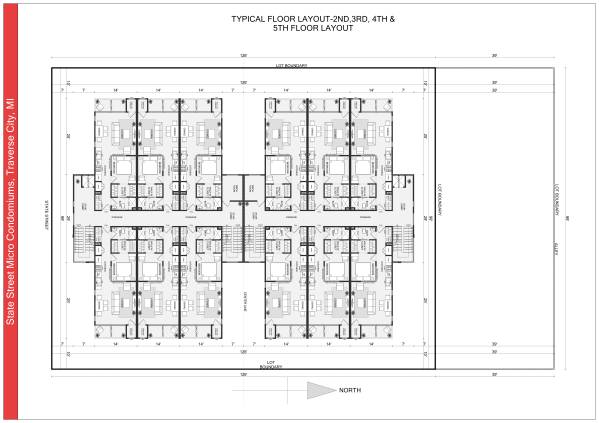
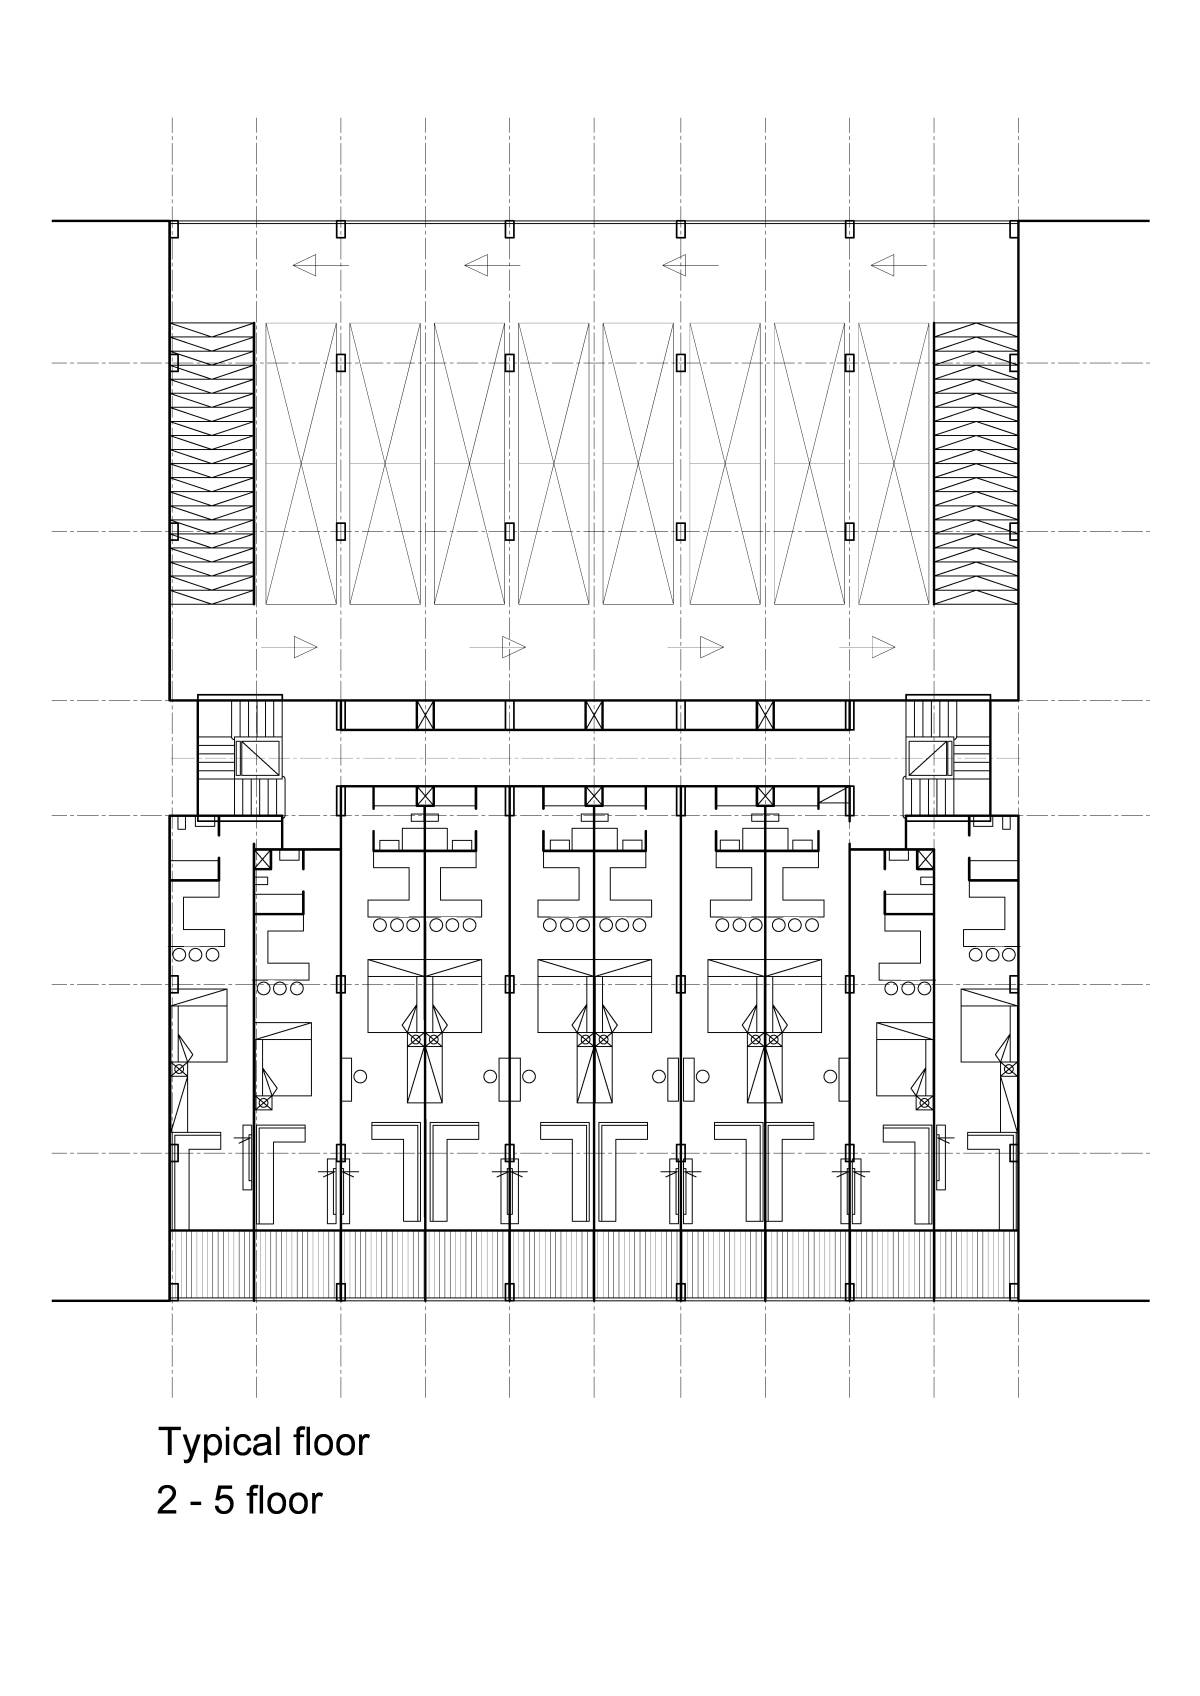
-Both phases will have six units per floor...6 x 2 =12 units per floor with a total of 5 floors and therefore a total of 60 units.
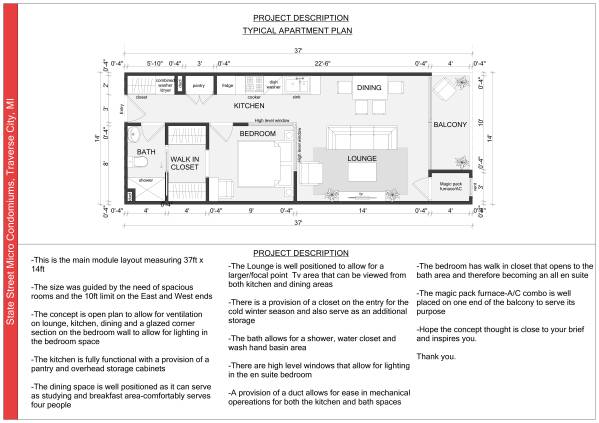
-The One bedroom unit is as follows:
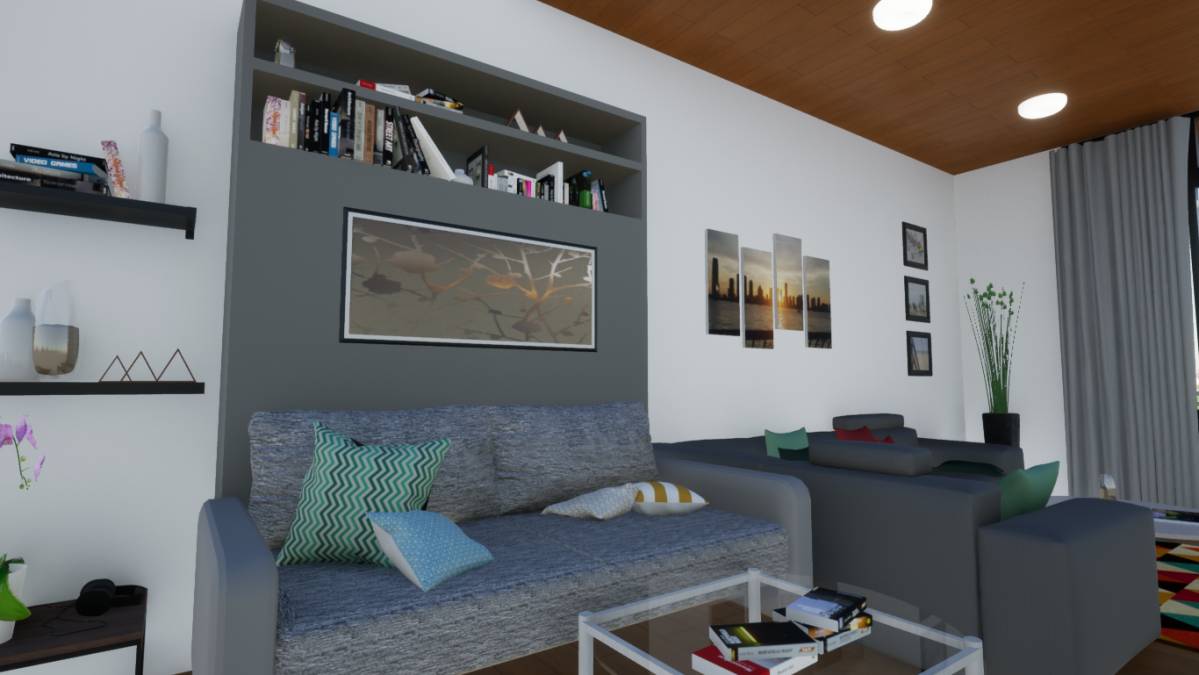
-Spacious lounge with dining of 4
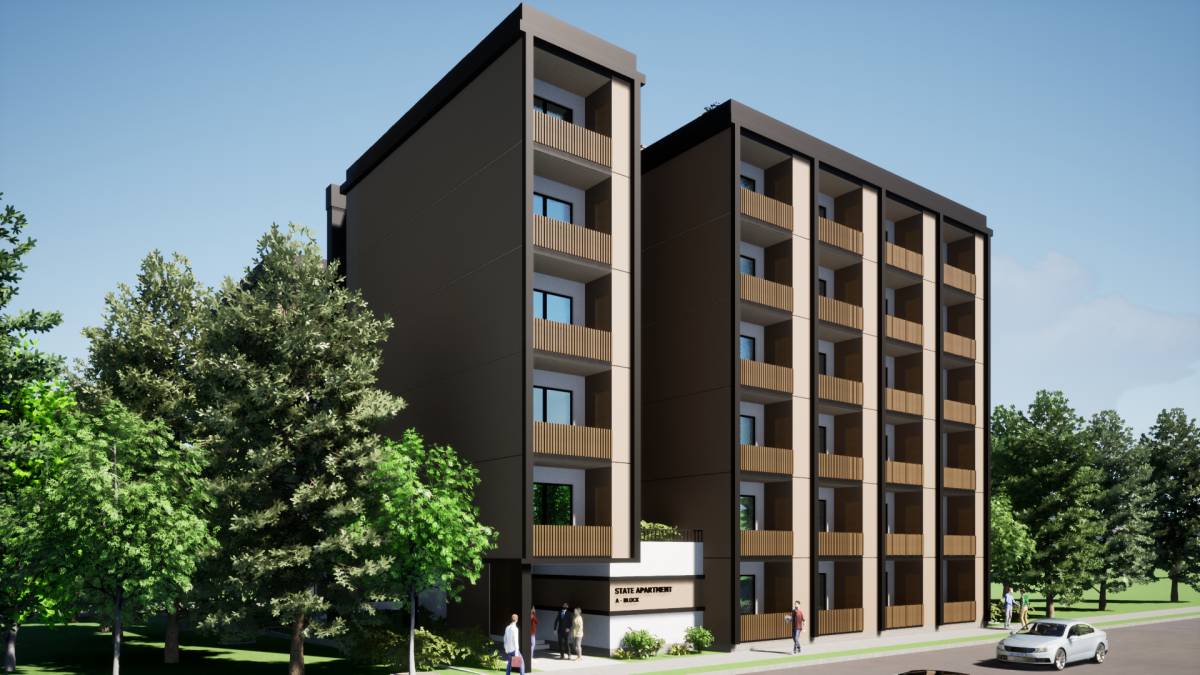
-Balcony opening out from the lounge allowing for good views and ventilation
All balconies are private as there will be a wall dividing the ones next to each other
-There is an all en-suite master bedroom with a walk in closet and a high level window for lighting
-The bath is spacious to accommodate a sizable shower cubicle
-There is a stalked washer and dryer with a duct for mechanical drainage next to it
-A provision of a closet near the door for more storage and as a mud room etc
-The kitchen is well positioned -a bit private from the lounge and also connects to the dining area
I hope this concept inspires you and look forward to working together to better the idea.
Thank you.