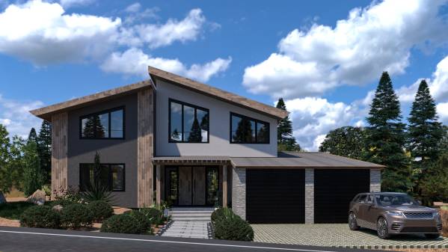
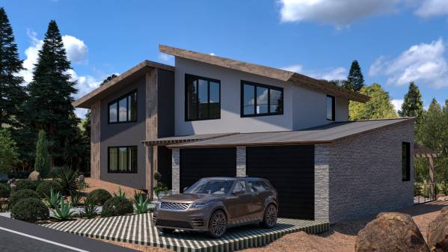
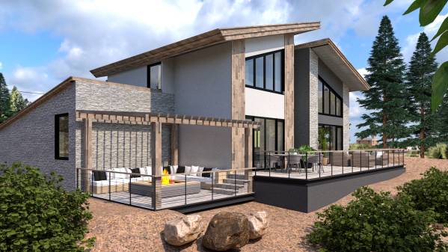
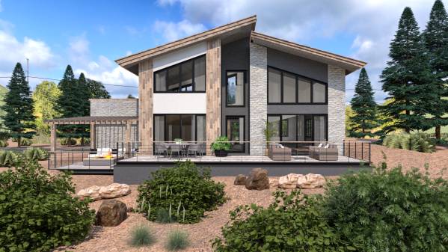
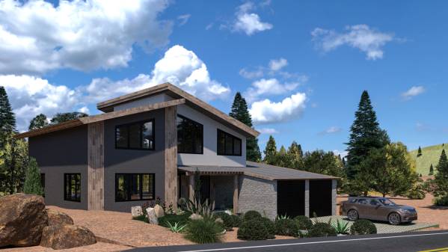
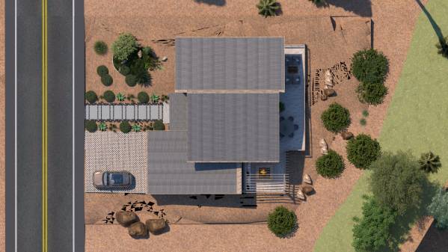
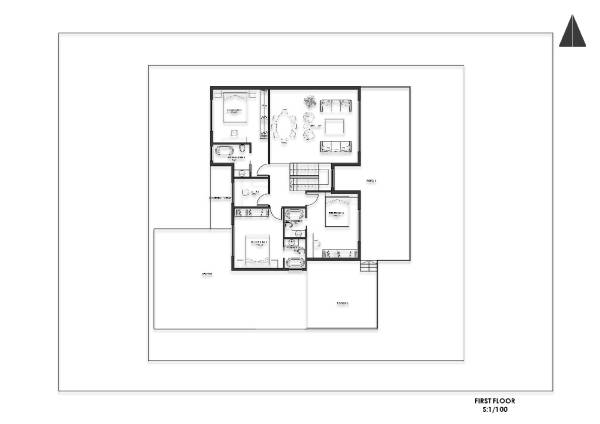
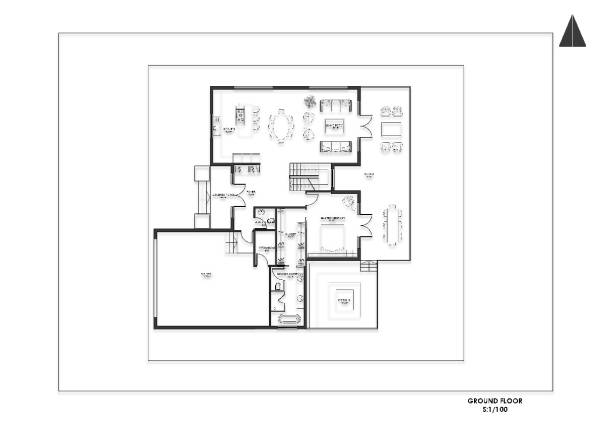
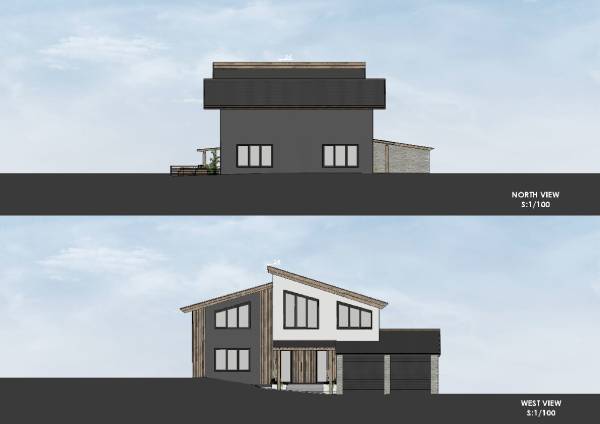
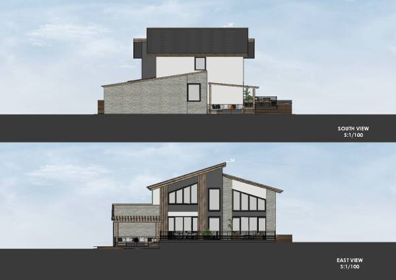
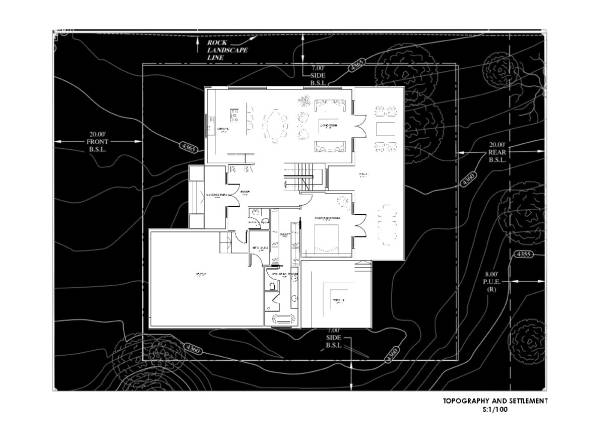
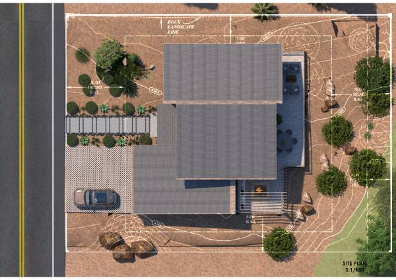
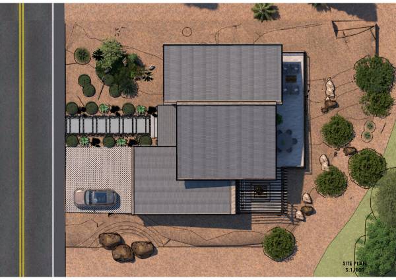
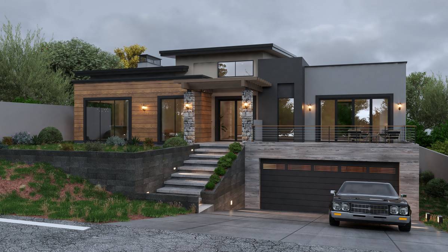
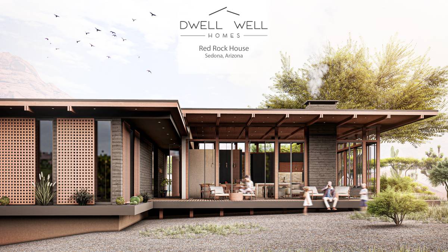
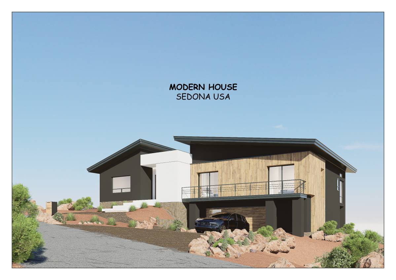
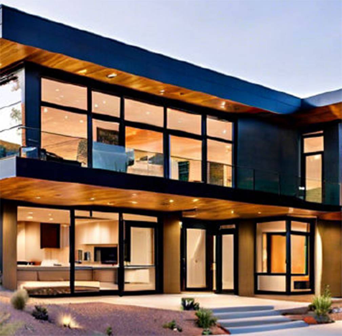
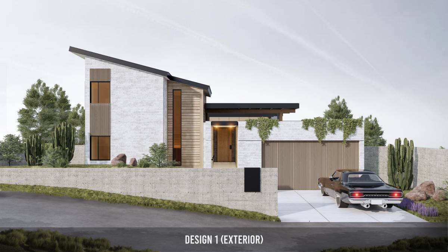
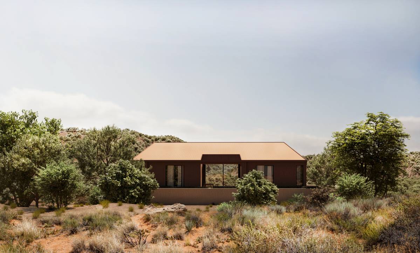
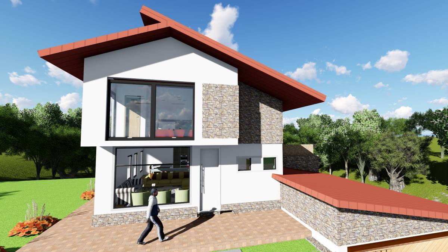
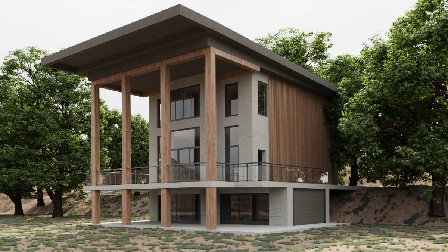
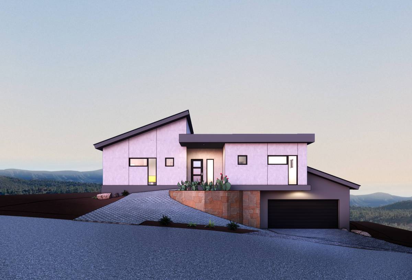
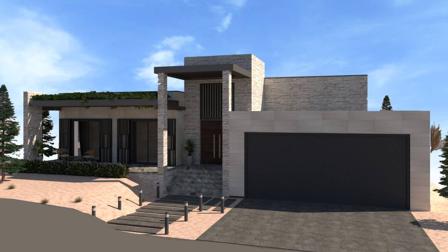
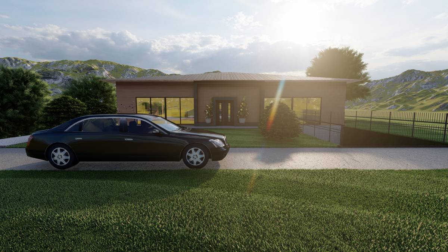
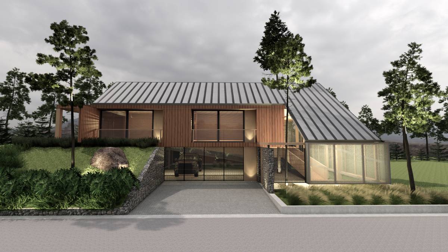
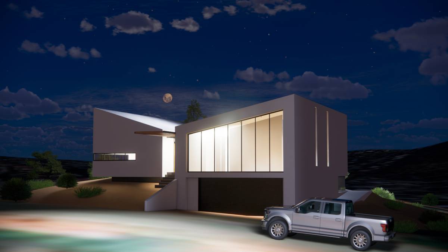
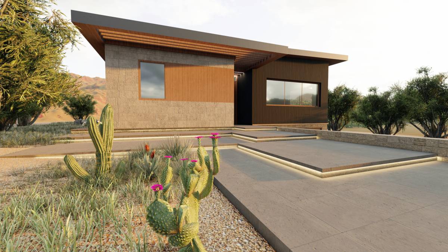
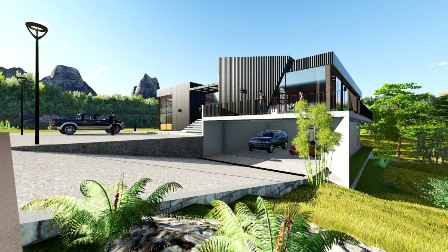
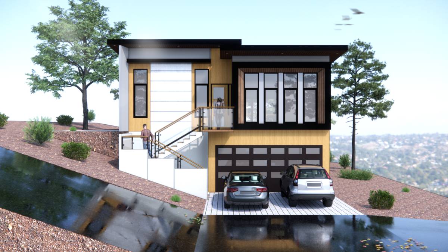
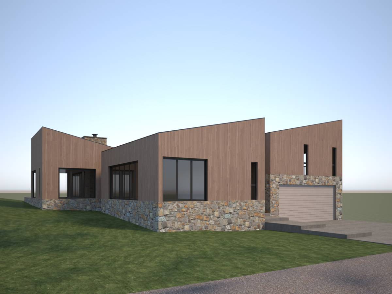
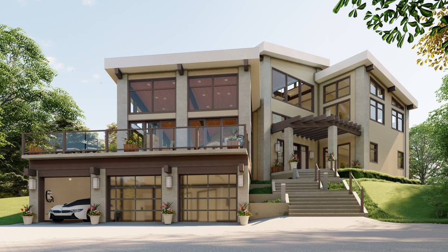
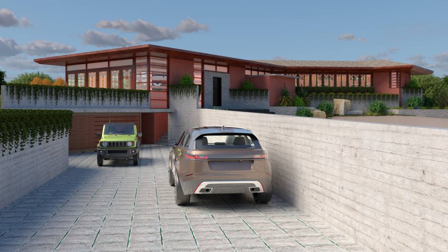
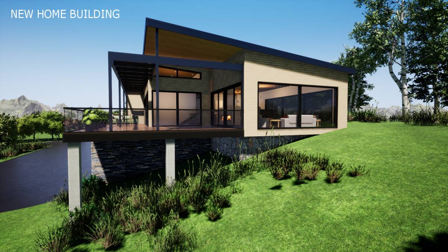
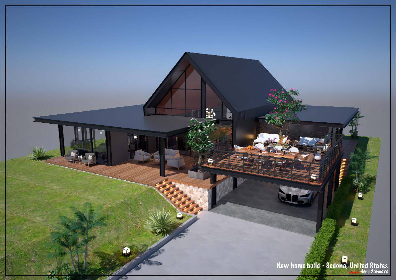
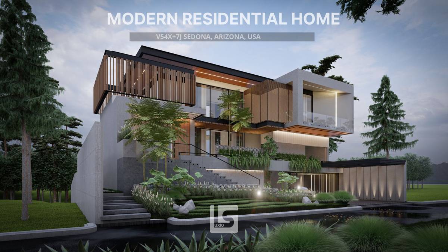
The open-plan modern house consists of 2 floors. There are living area and a master bedroom on the ground floor. The living area is high and can be viewed from the upper floor. On the upper floor there are 3 bedrooms and bathrooms overlooking the gallery space and an office. The large porch is oriented towards the view and there is a fireplace next to it. Previous projects were examined to keep the brand's image strong. The design was made taking into account construction techniques.