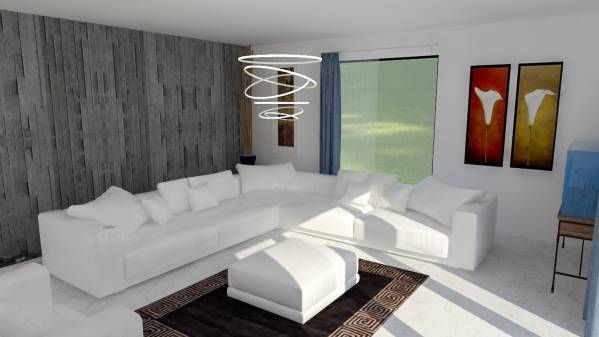
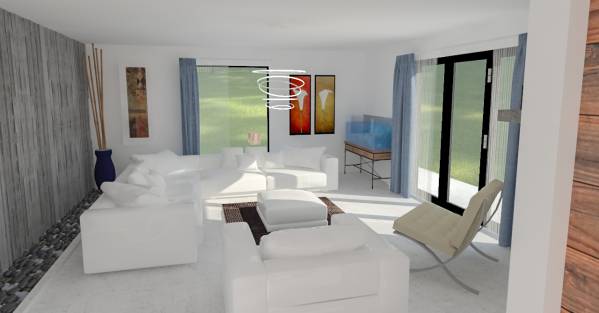
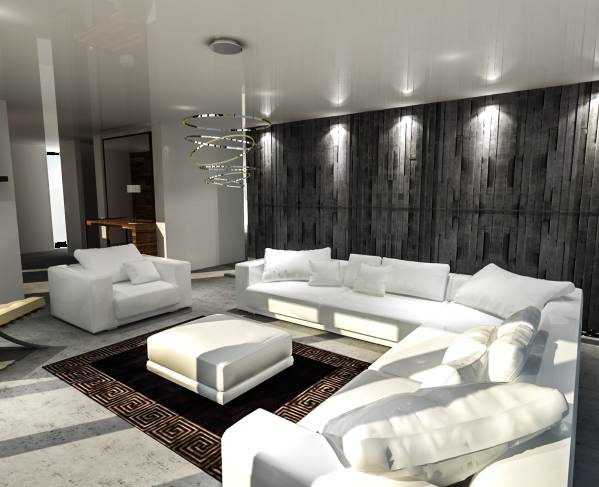
dear client
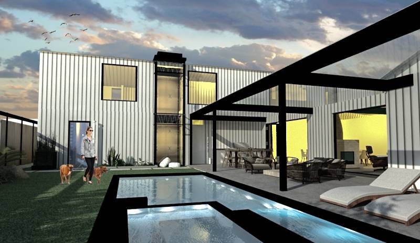
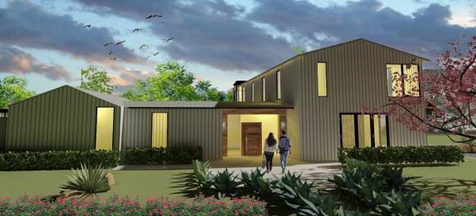
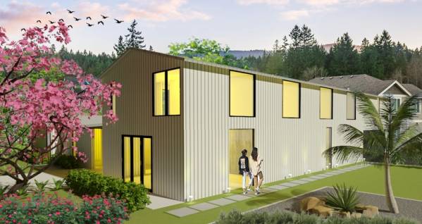
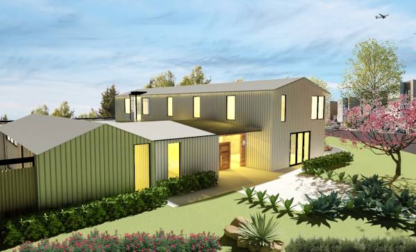
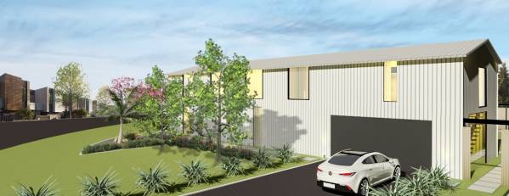
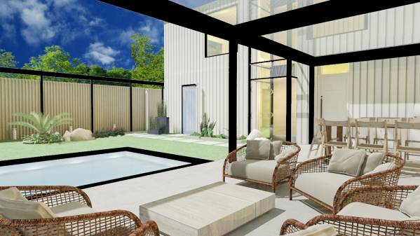
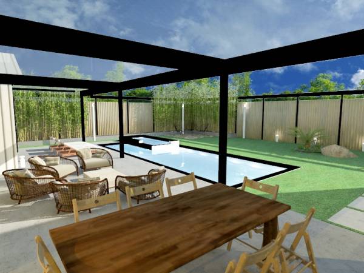
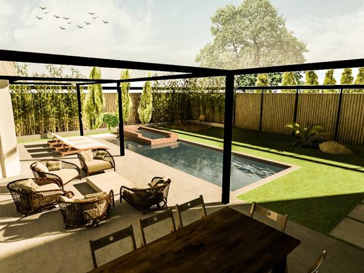
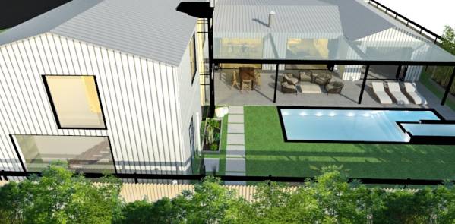
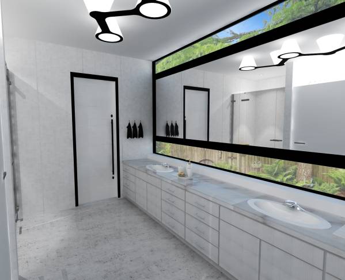
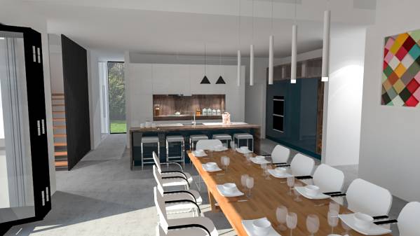
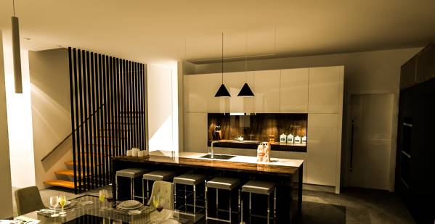
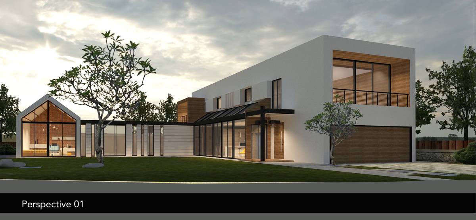
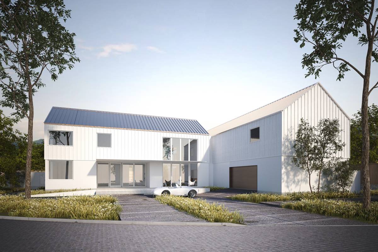
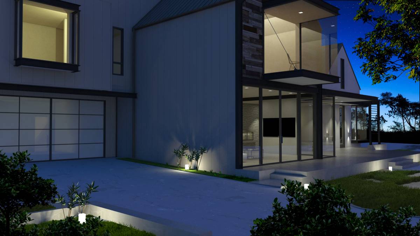
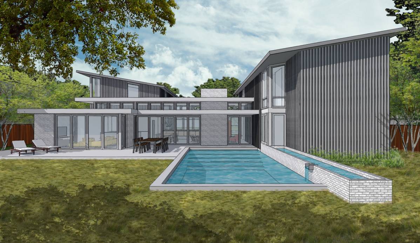
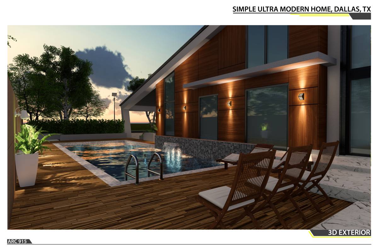
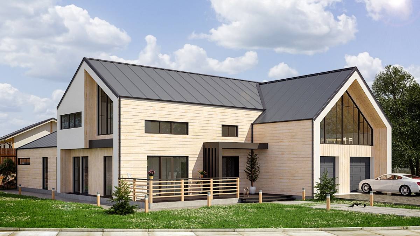
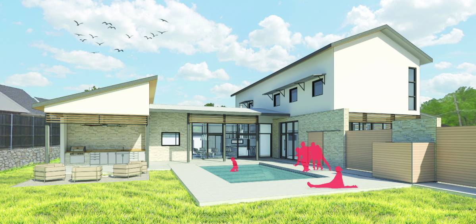
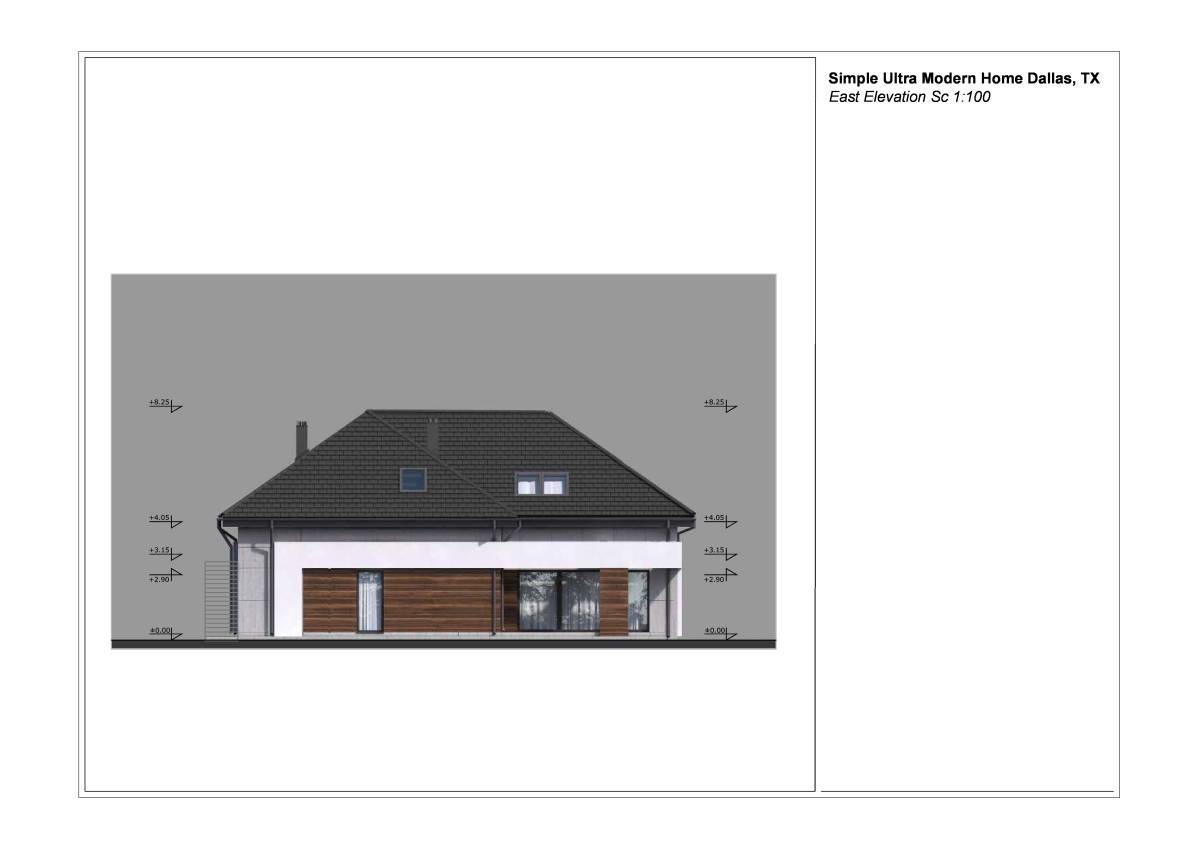
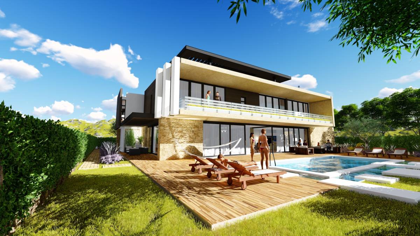
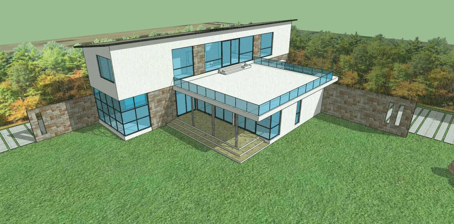
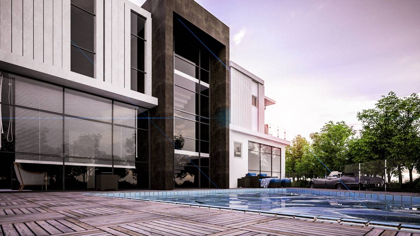
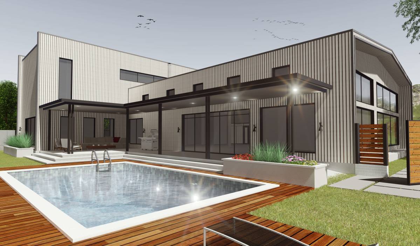
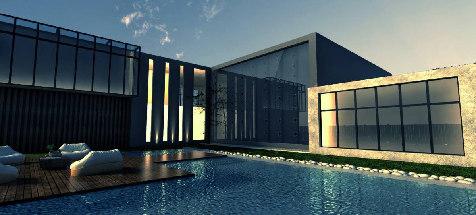
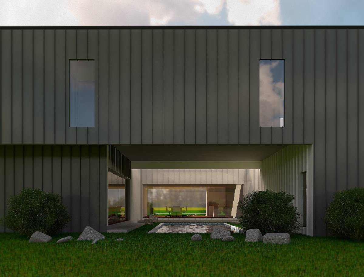
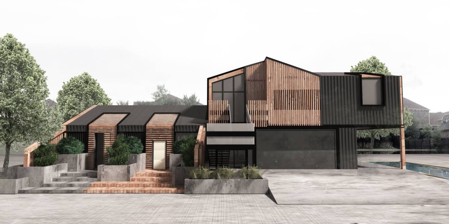
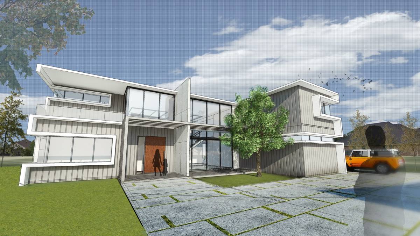
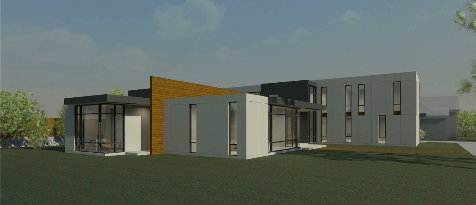
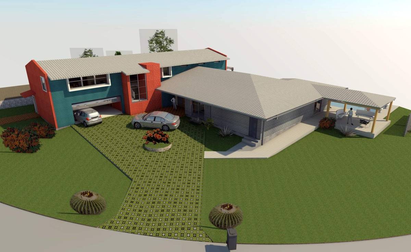
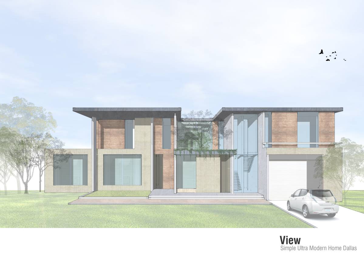
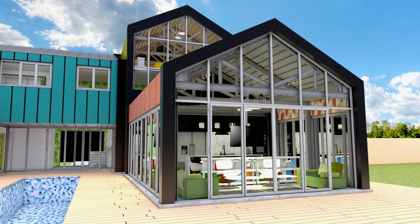
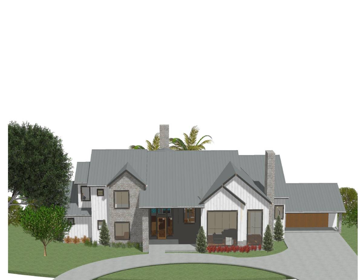
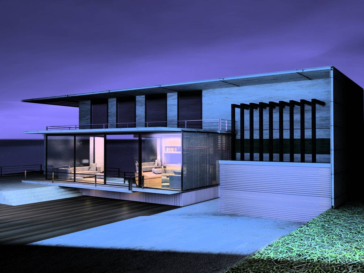
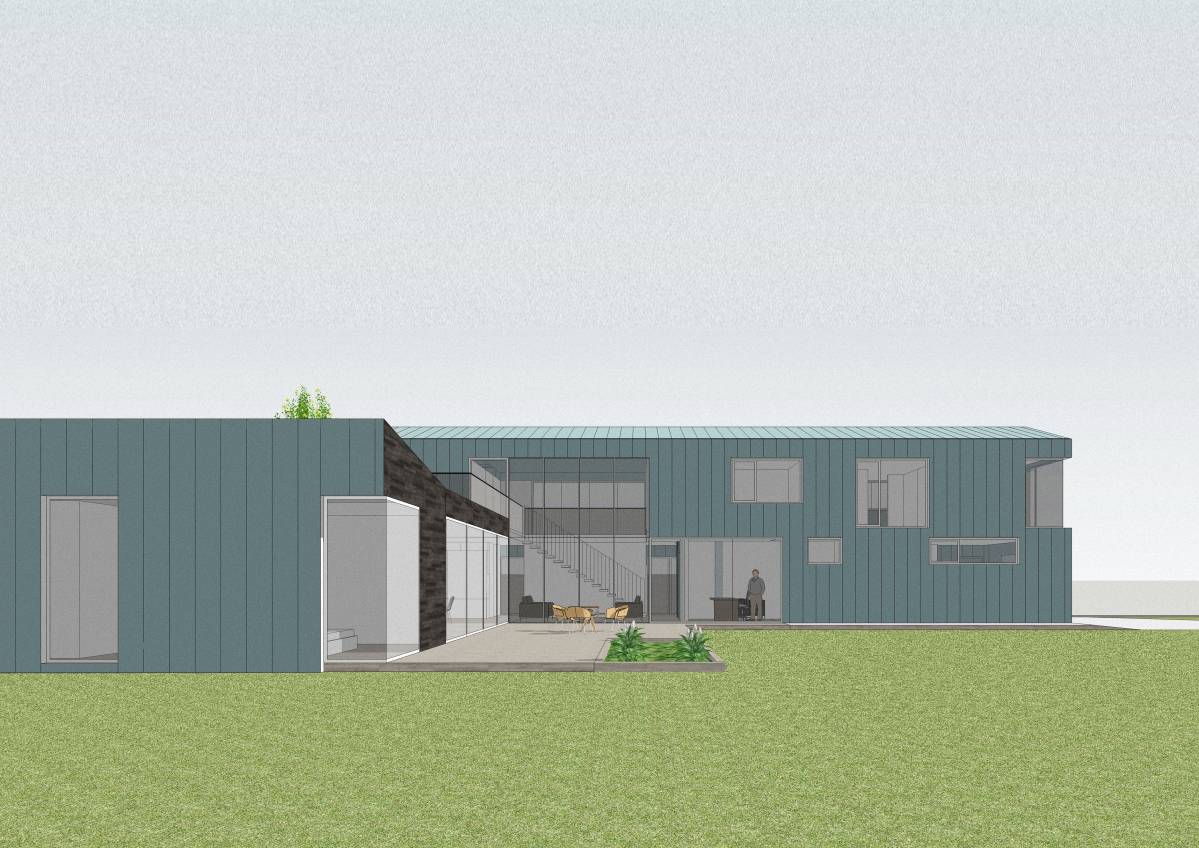
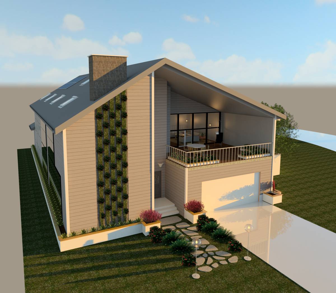
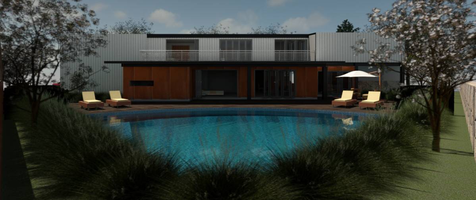
I received the feedback file of your project, there were 3 points you had mentioned that I tried to correct in second phase.
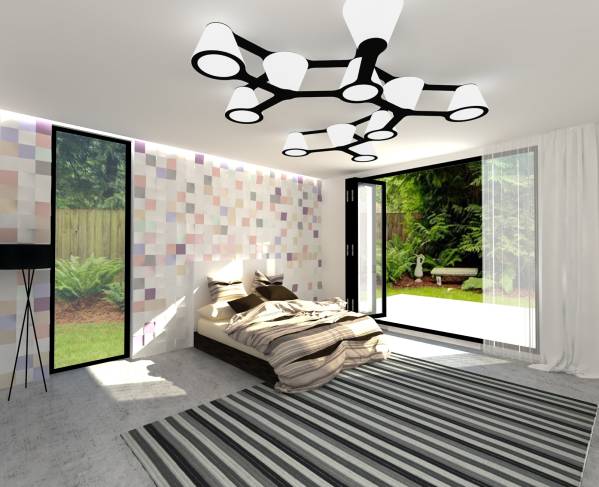
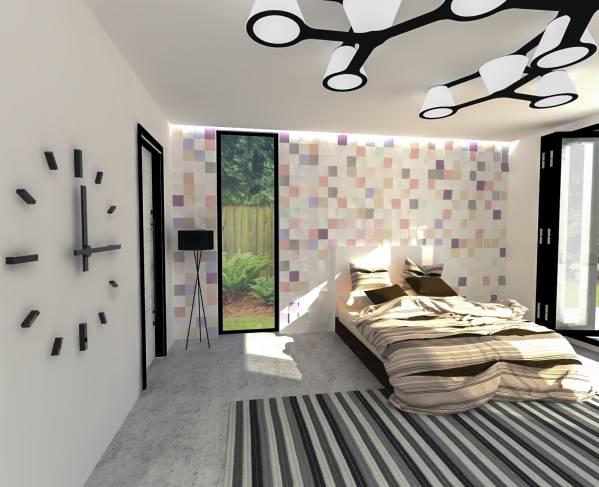
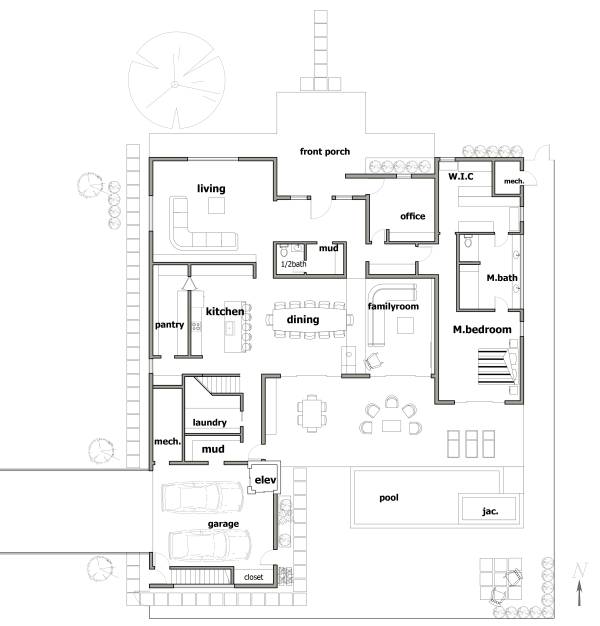
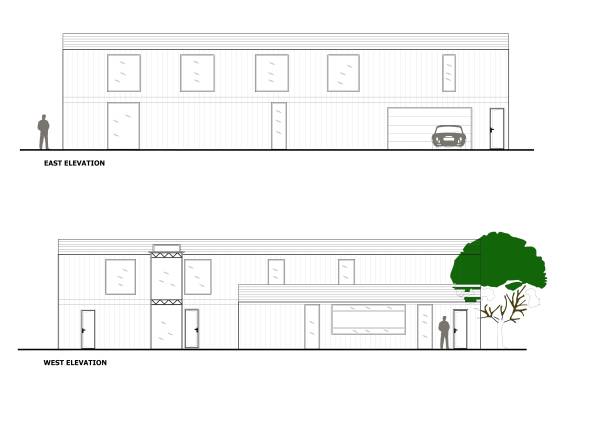
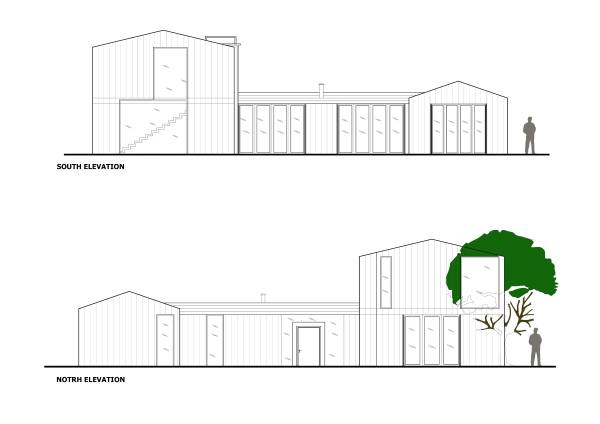
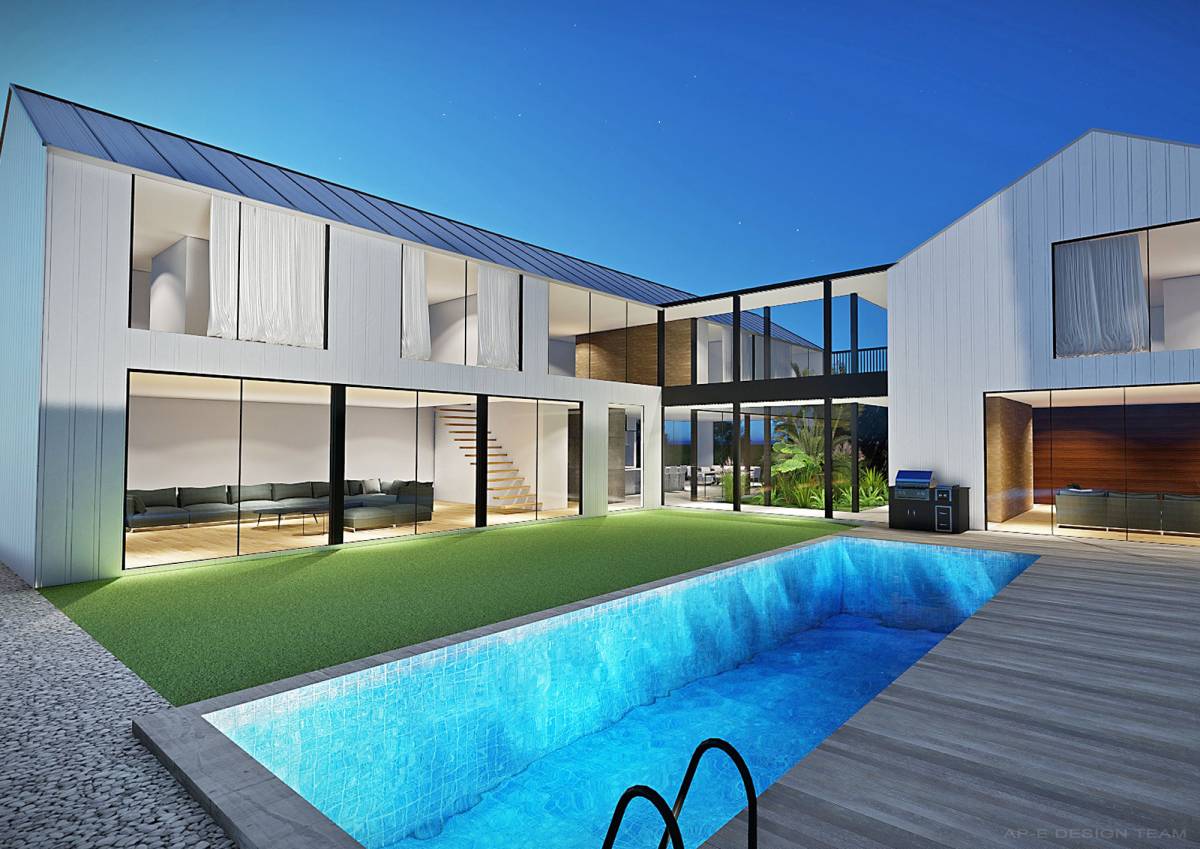
1. making windows and glass walls smaller (north and south side of house)
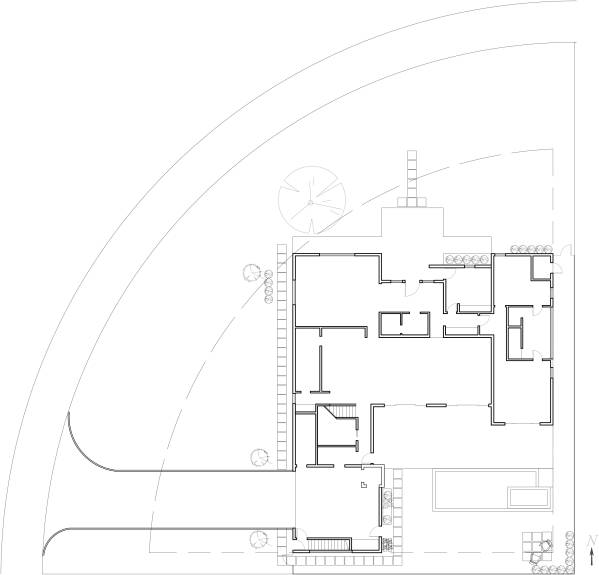
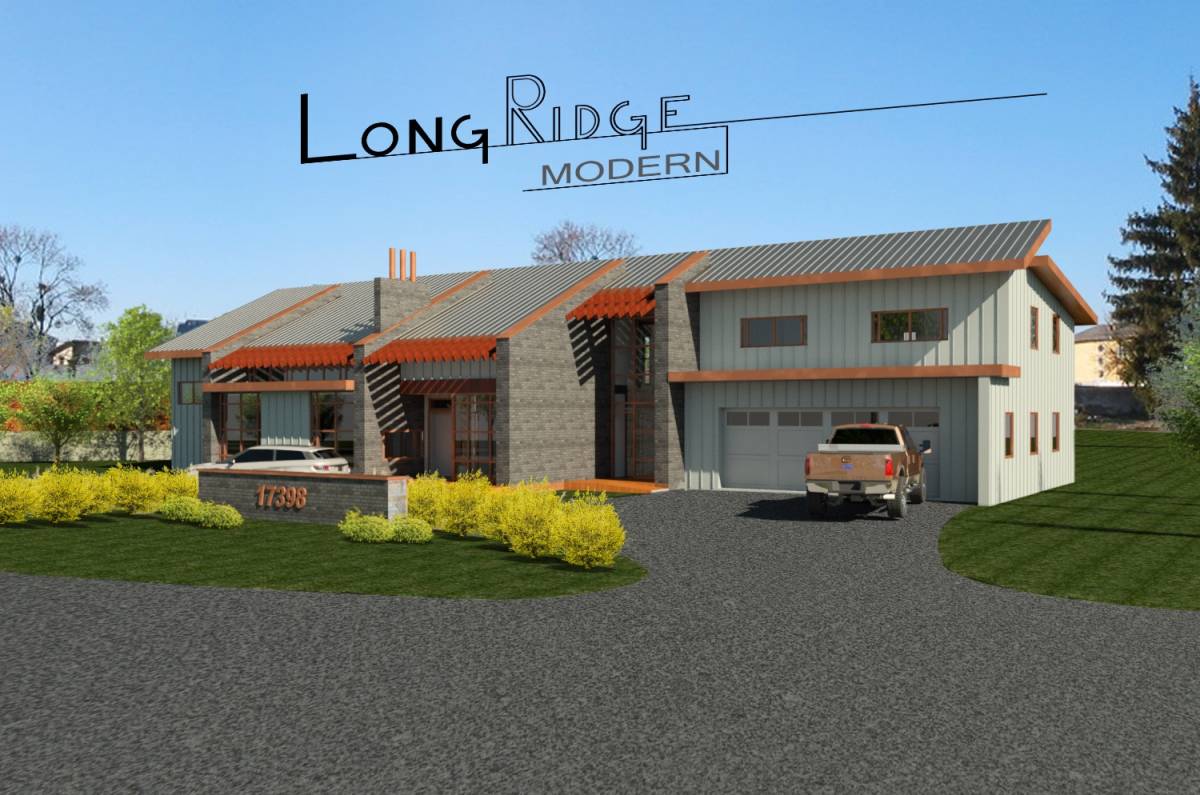
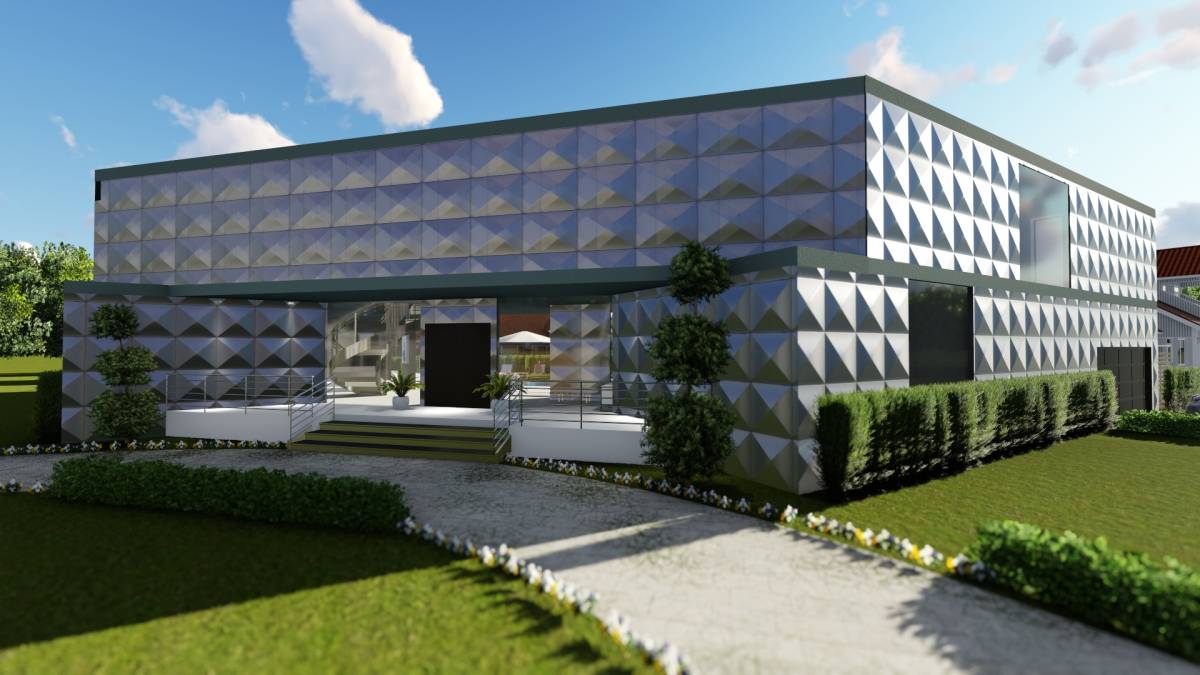
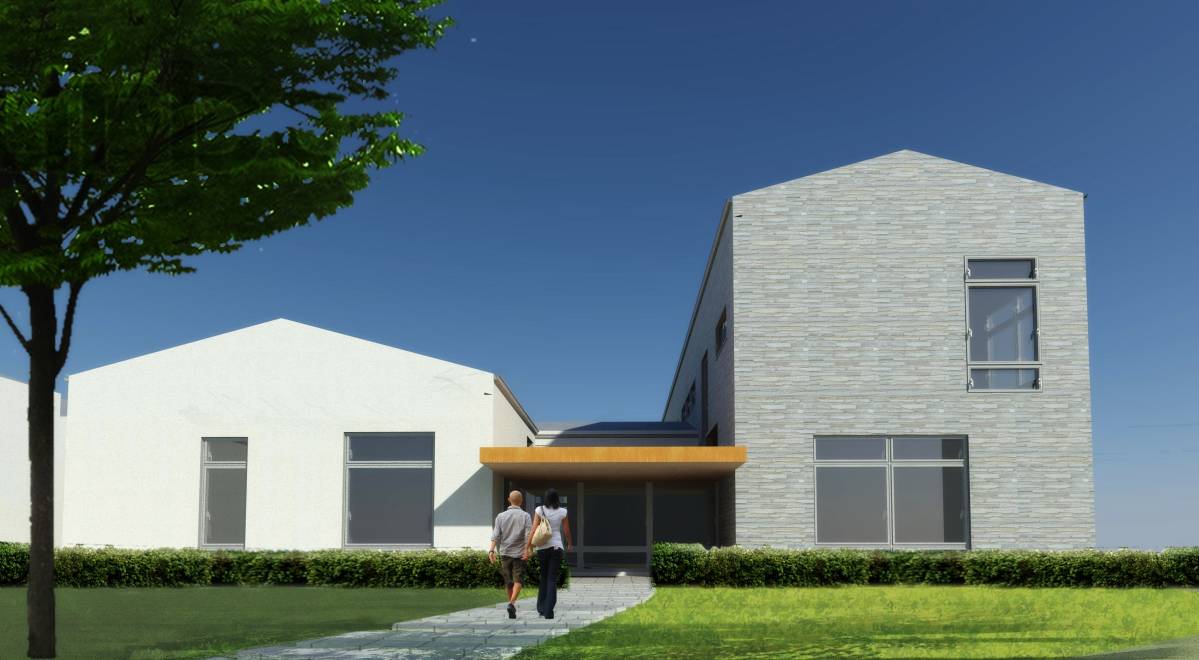
2. bigger front porch
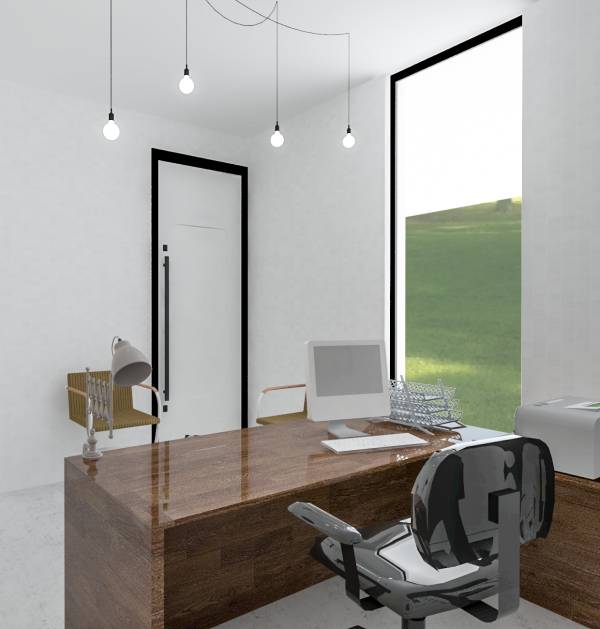
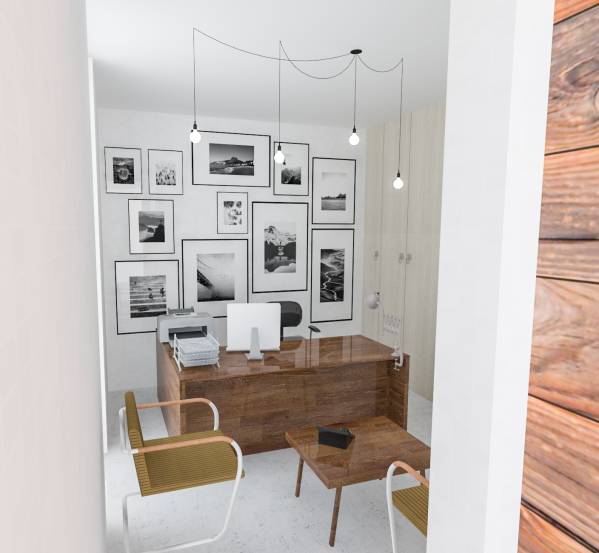
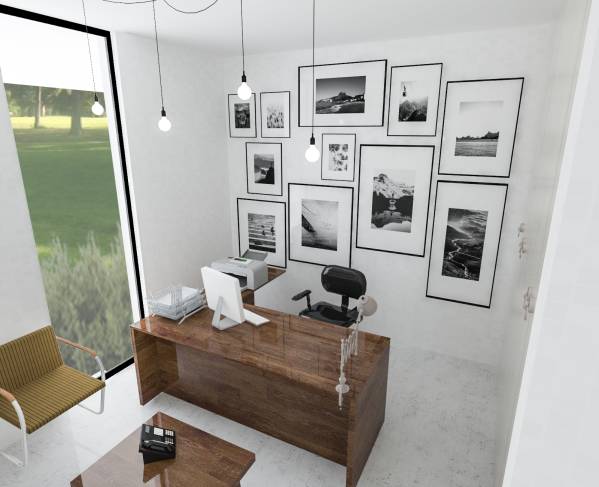
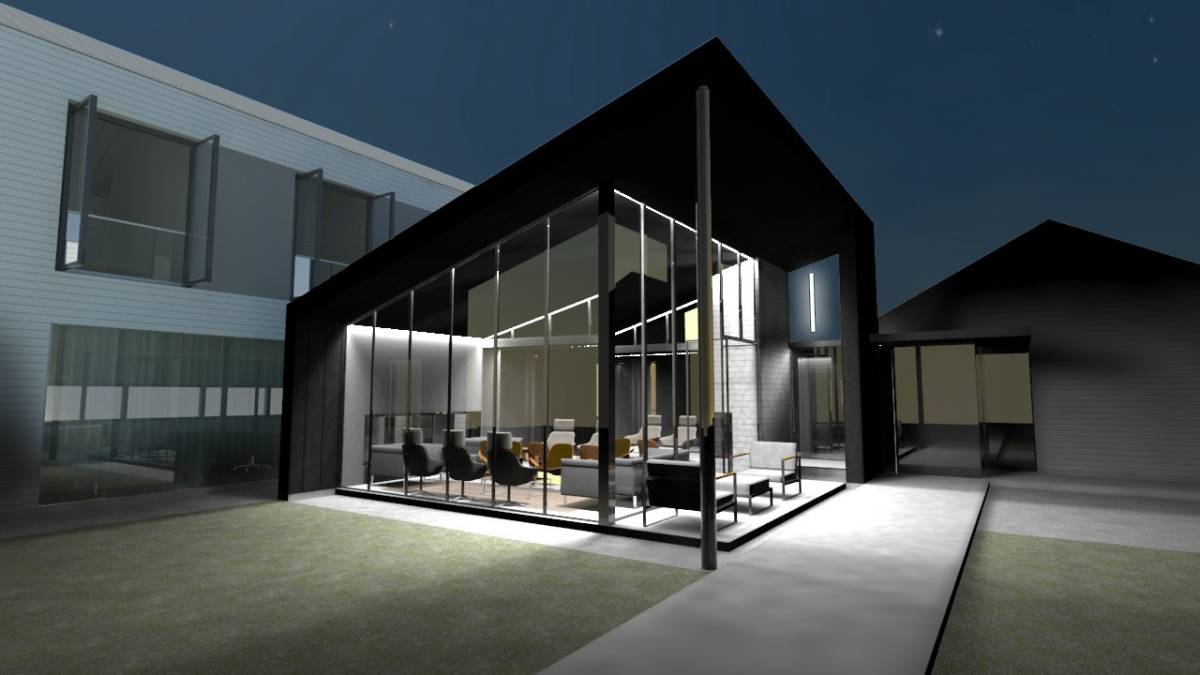
3. making the office glass wall small, and even smaller by adding a small garden with the bushes by its window
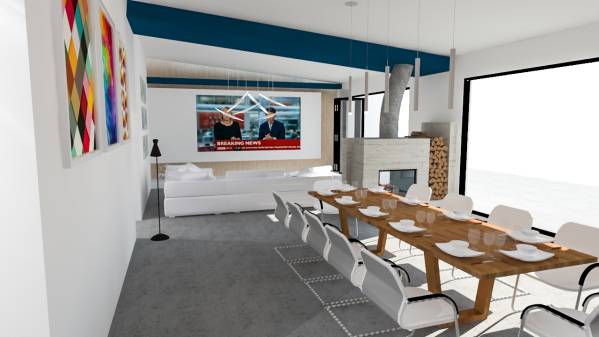
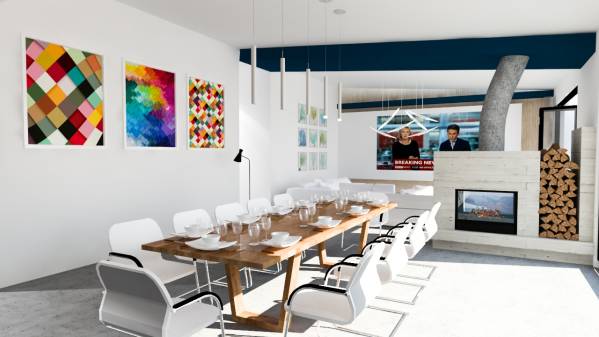
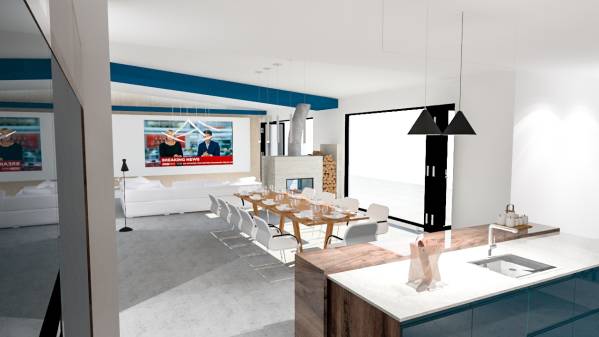
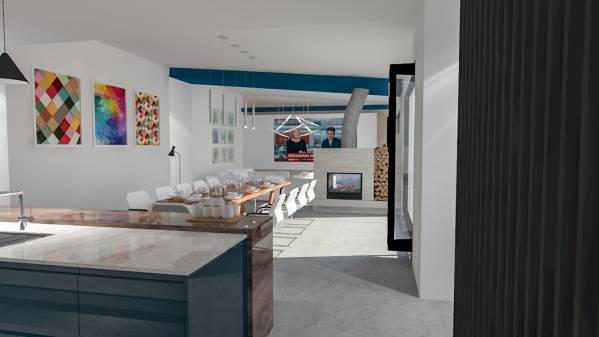
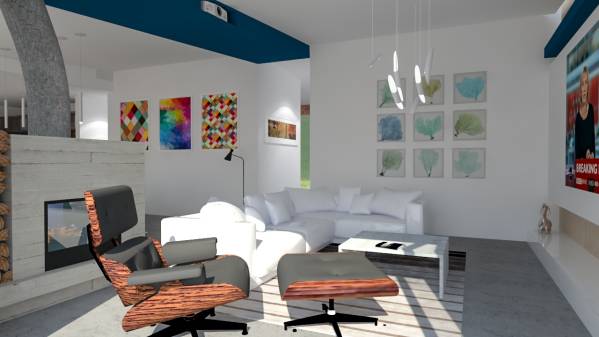
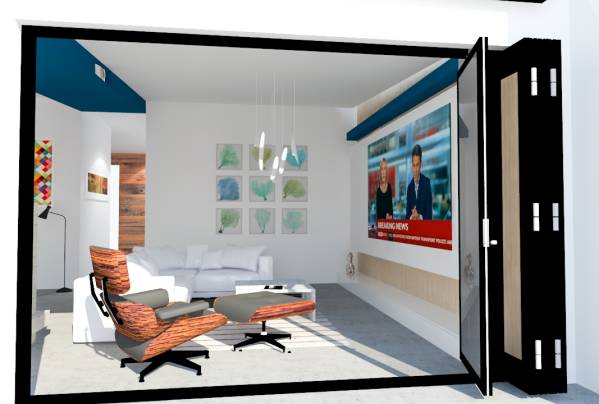
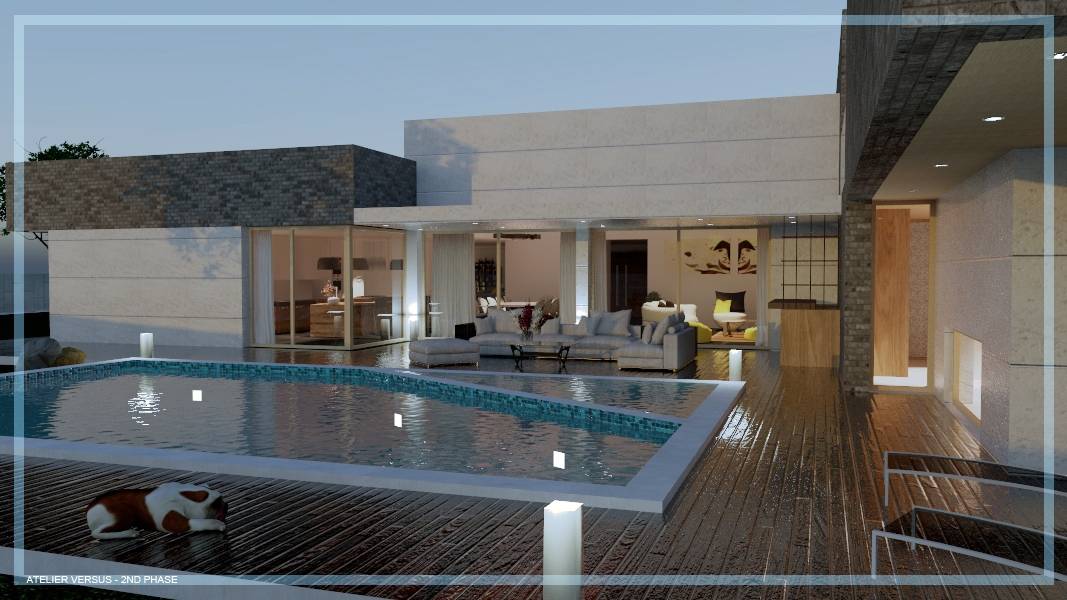
another point is that i used a video projector instead of TV in family room
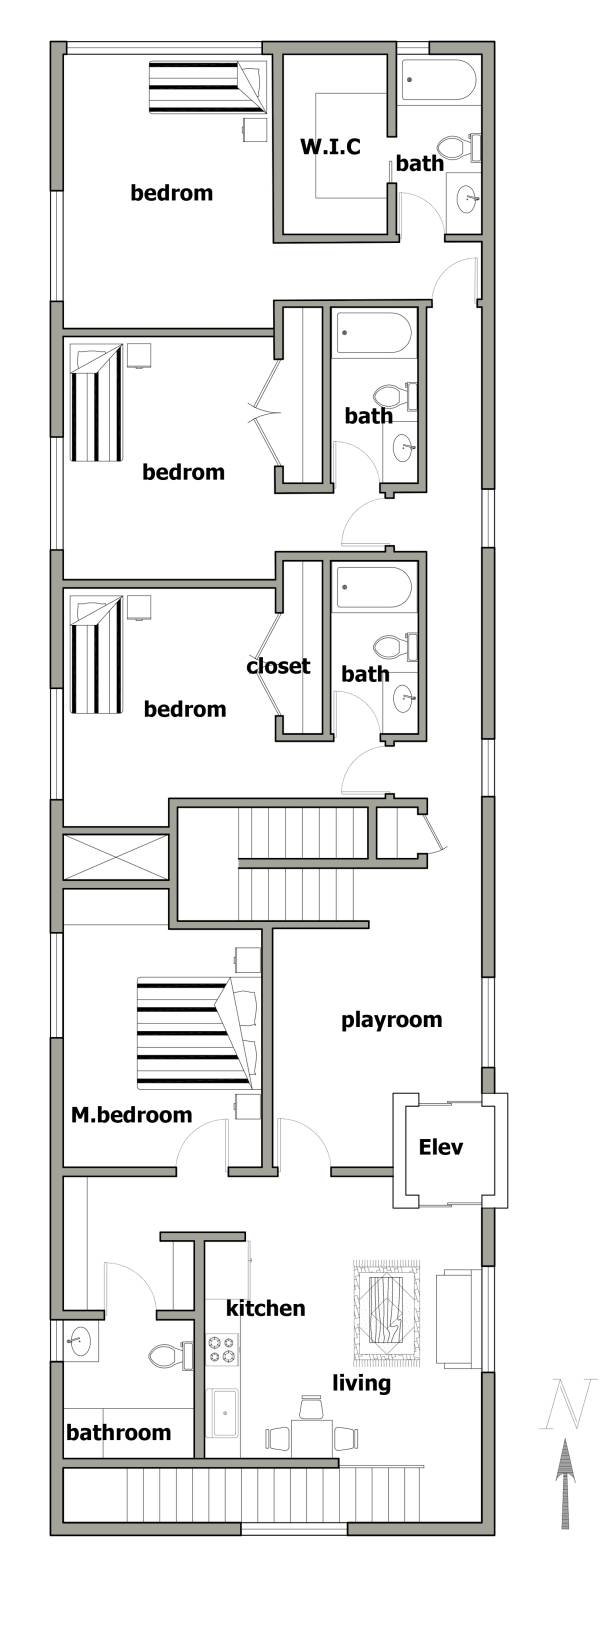
elevator will support second floor both sides (rental suit (if you want to rent) and play room and bedrooms)
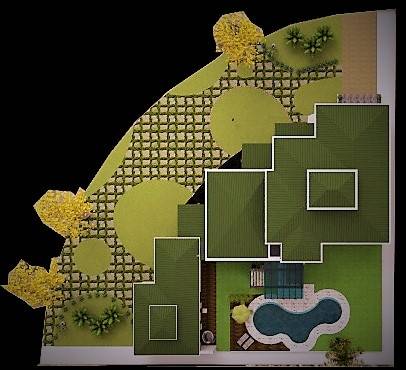
as you see on ground floor plan, first floor has separate door from garage, or my use elevator.
i hope you will enjoy the design