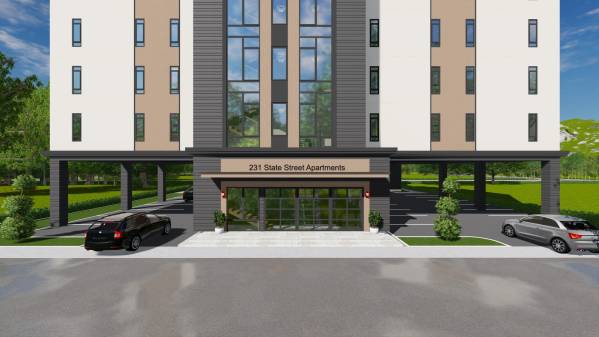
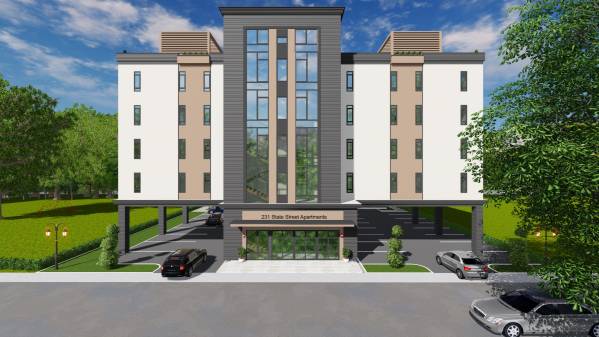
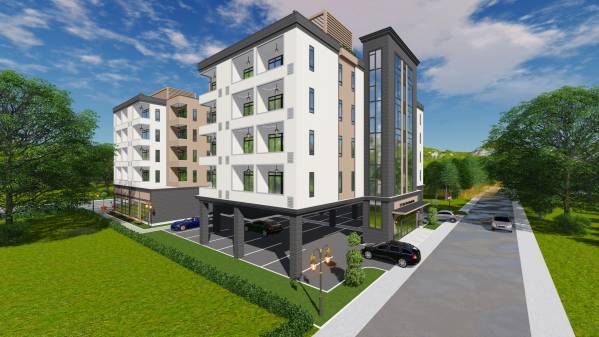
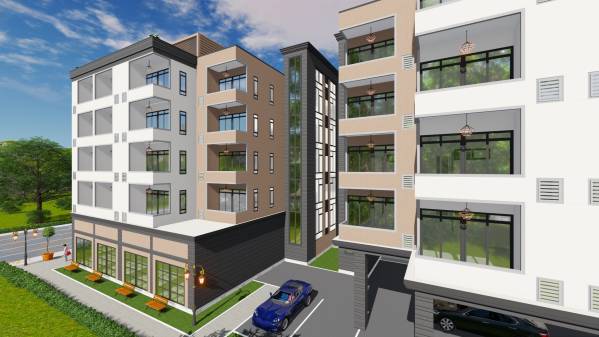
Greetings Client,
Thank you for the opportunity to be part of this noble project,
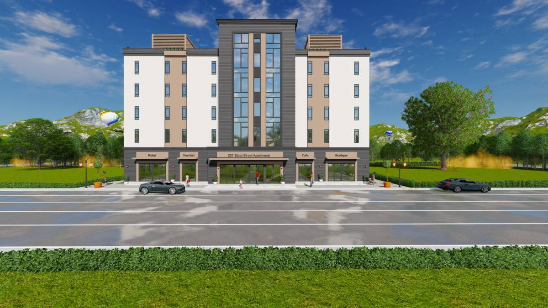
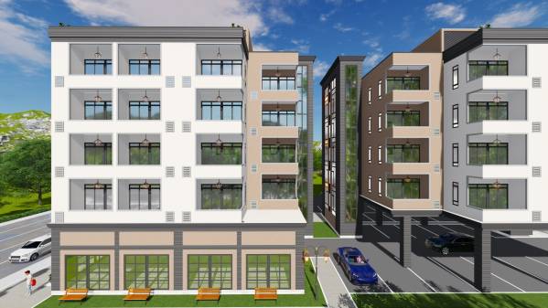
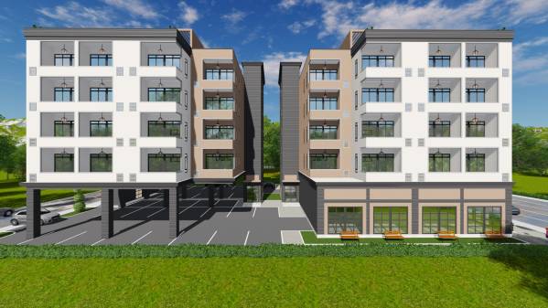
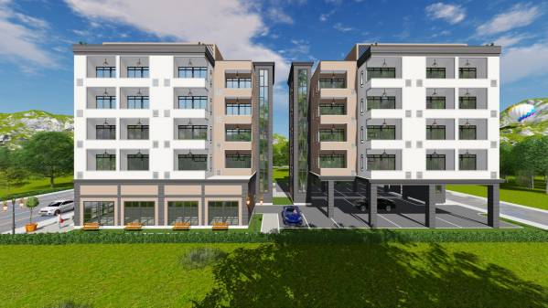
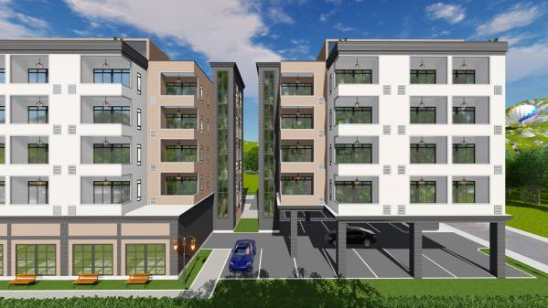
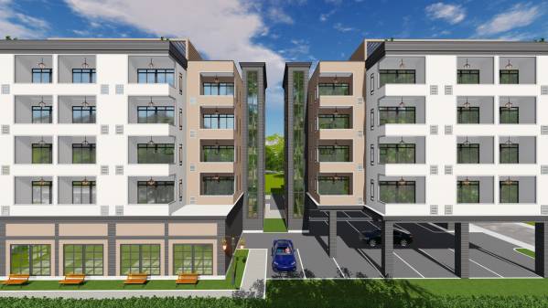
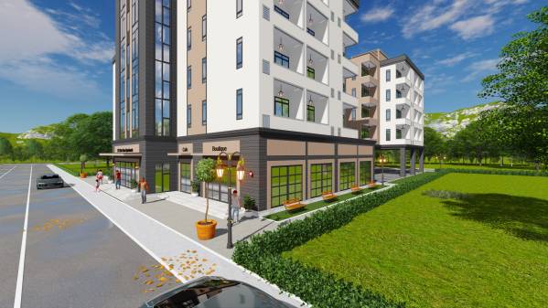
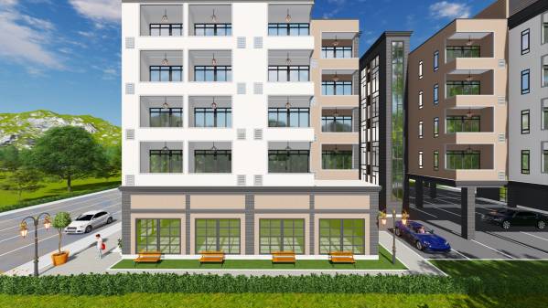
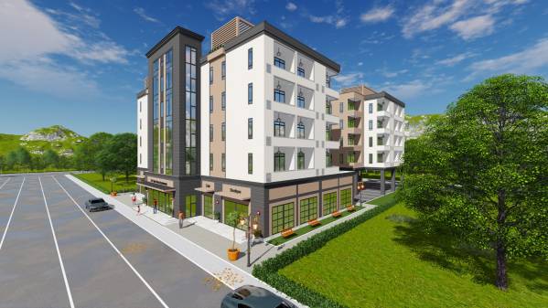
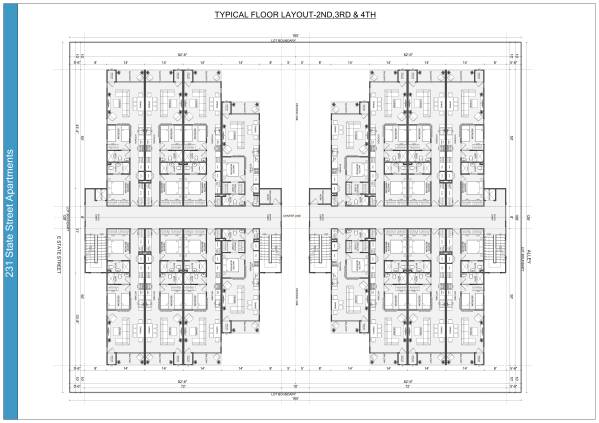
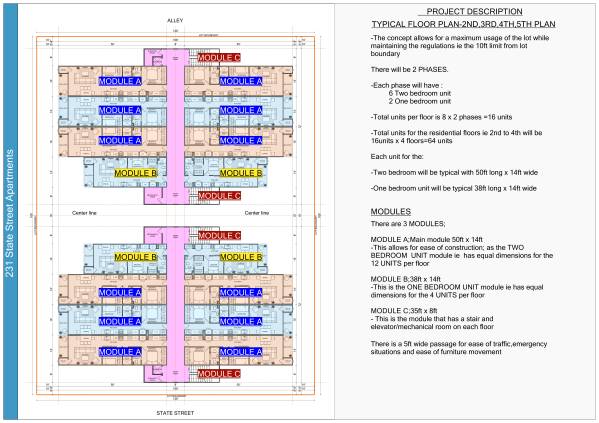
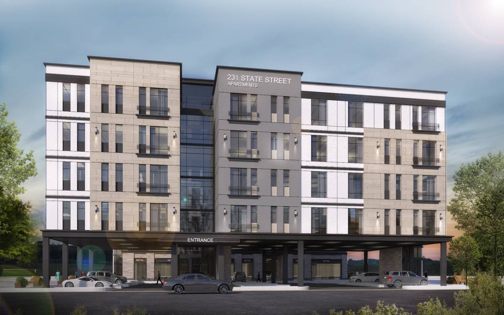
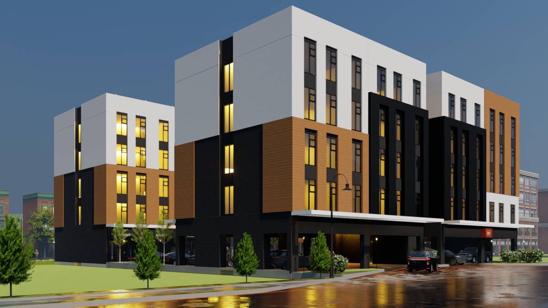
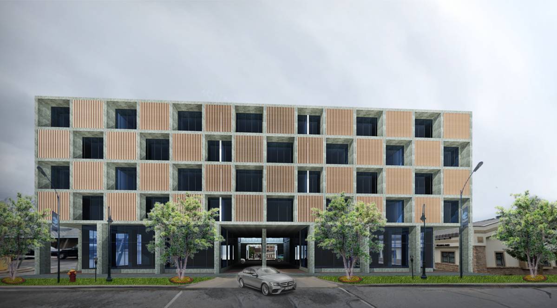
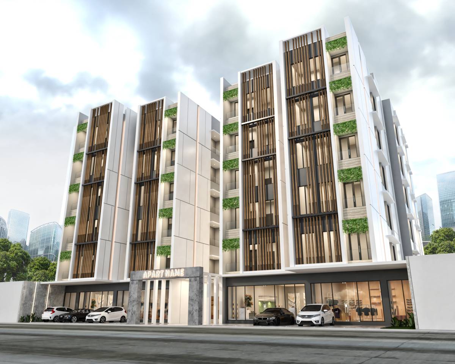
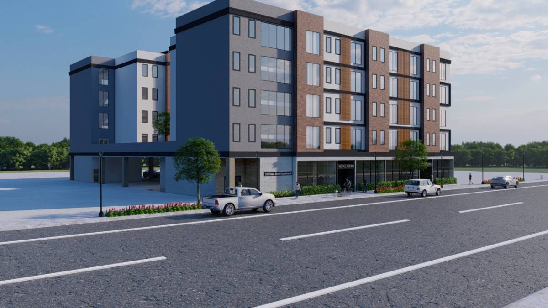
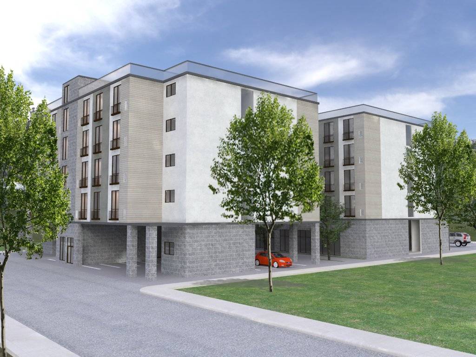
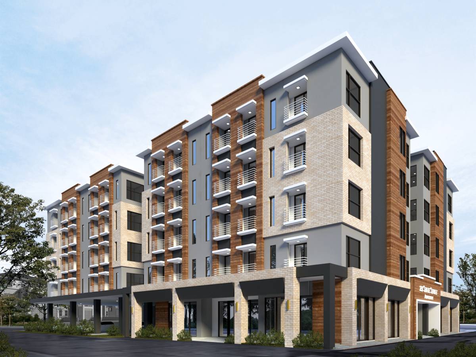
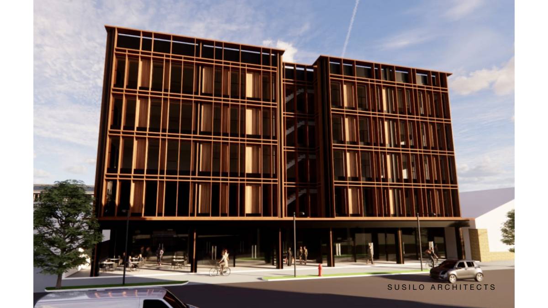
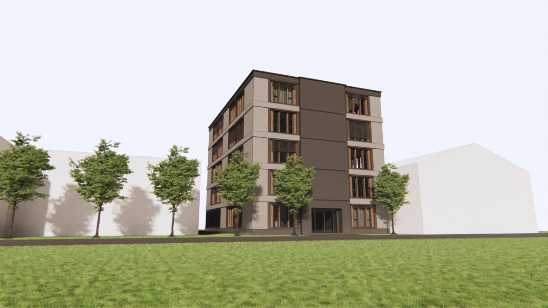
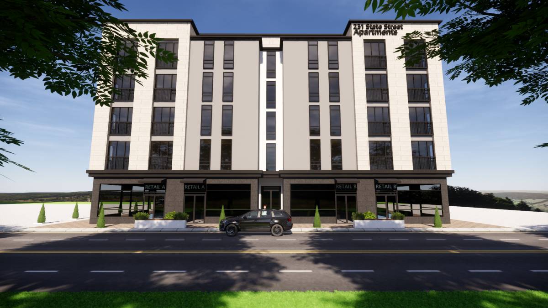
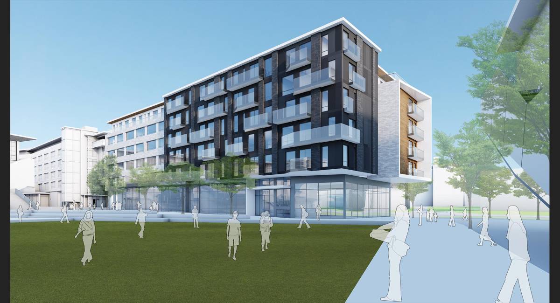
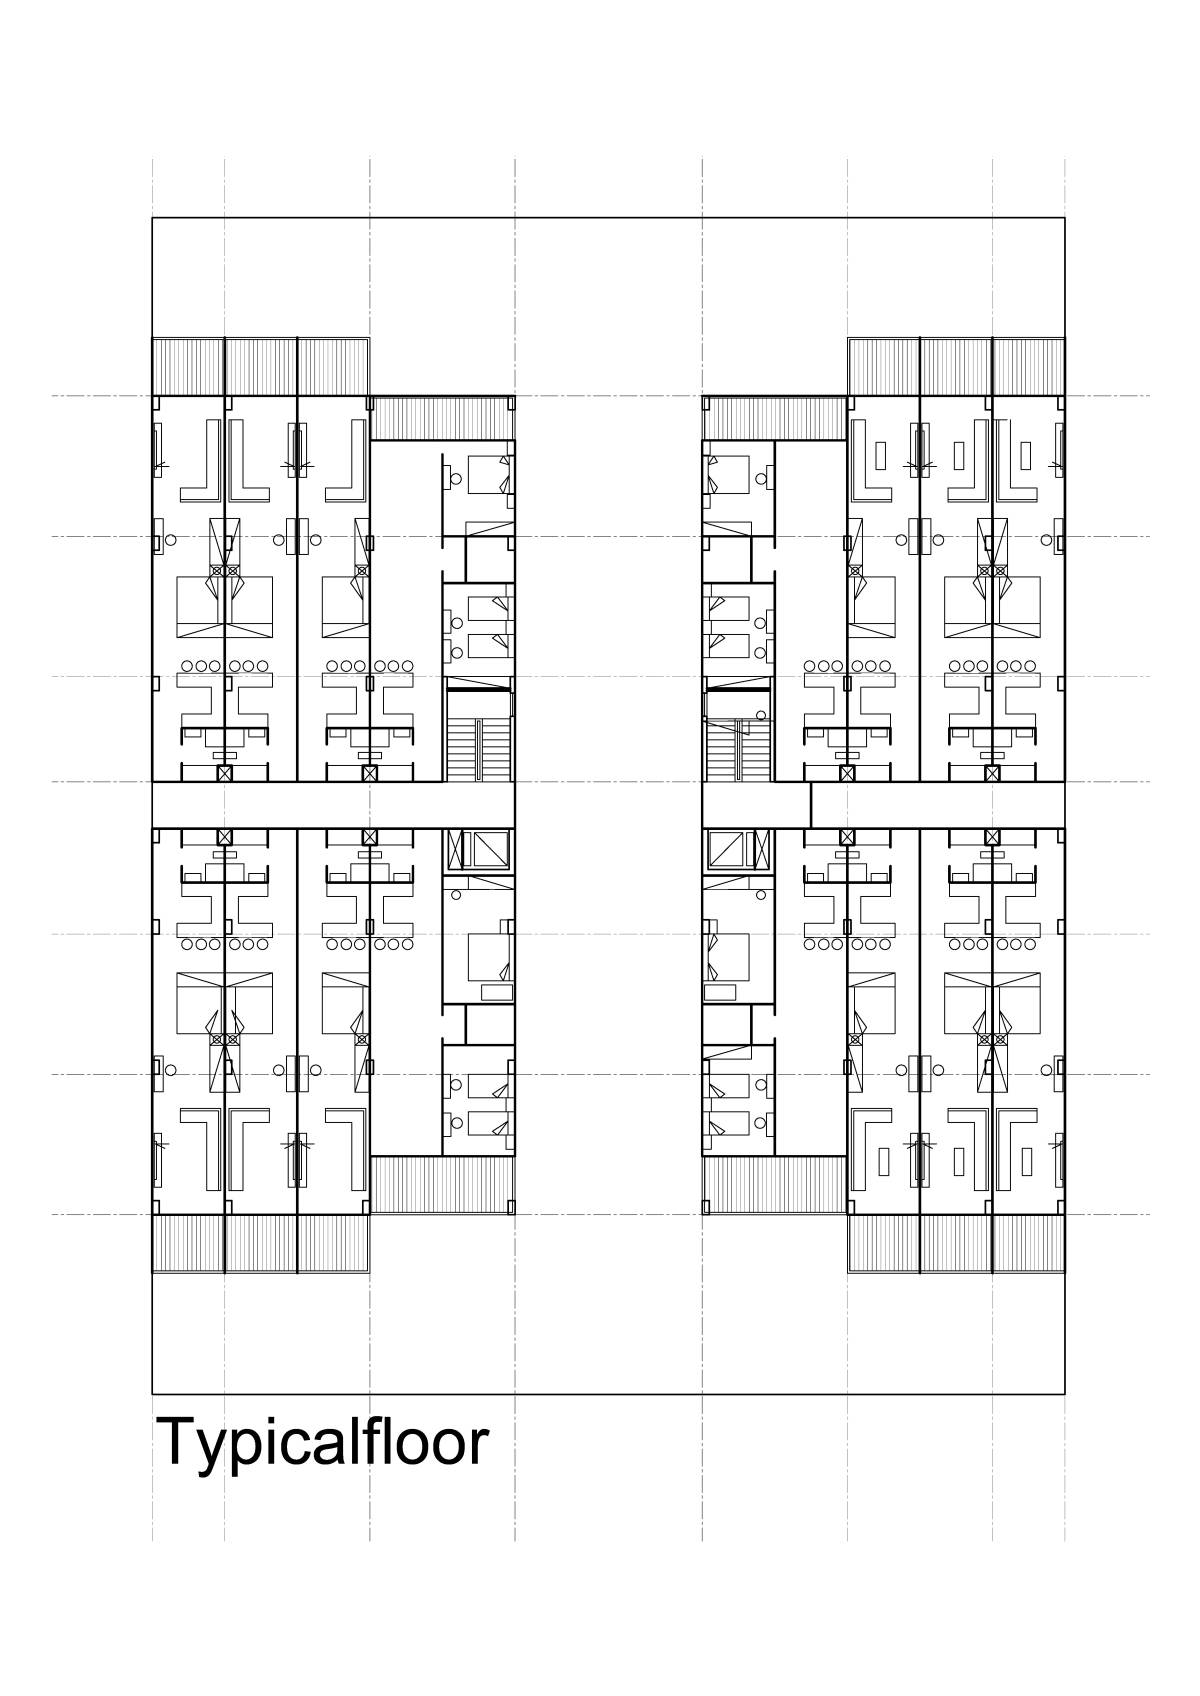
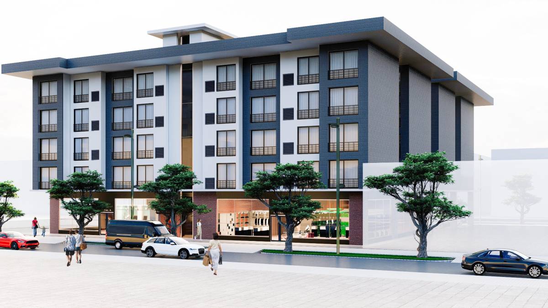
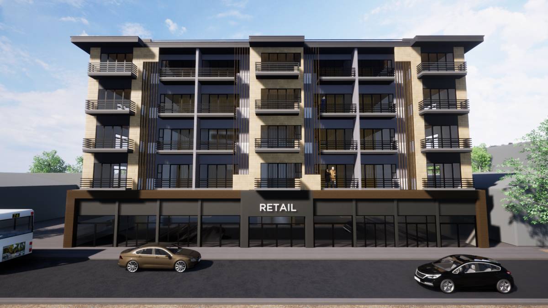
Having studied the brief and looking at its commercial viability I have developed 64 units for the residential development with;
12 TWO BEDROOM UNIT
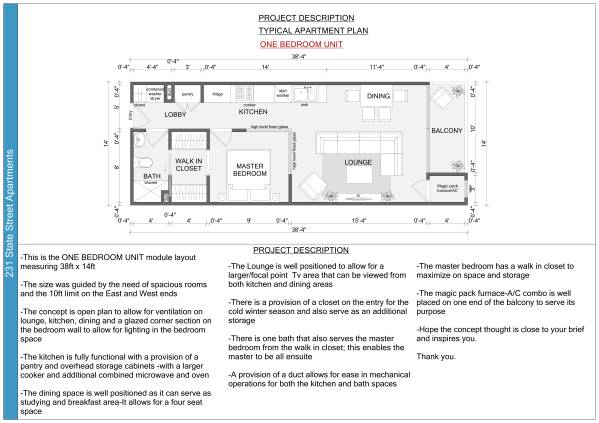
4 ONE BEDROOM UNIT
Total units per floor 16 Units....
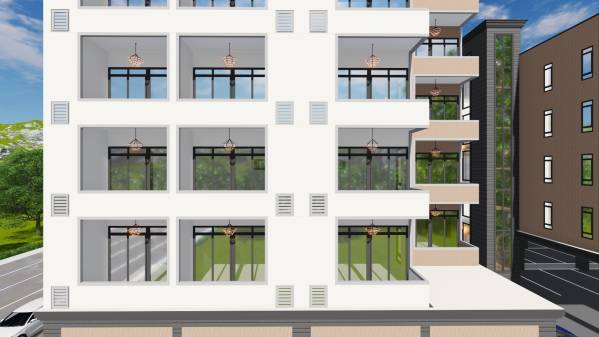
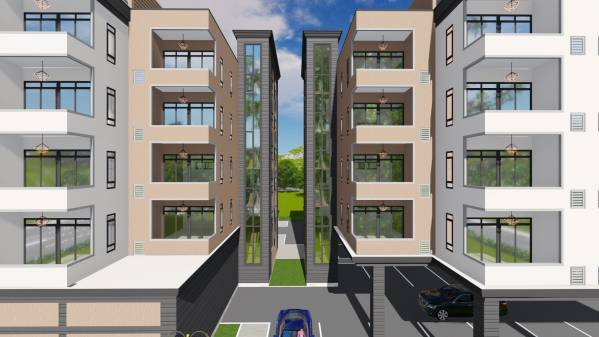
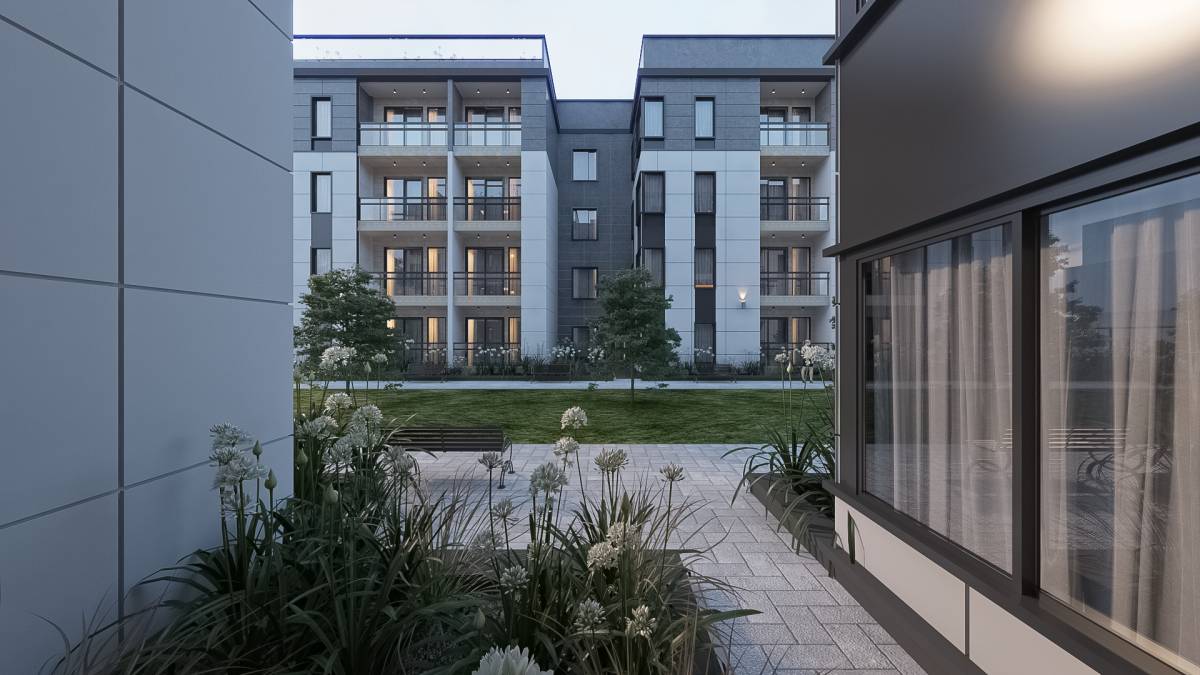
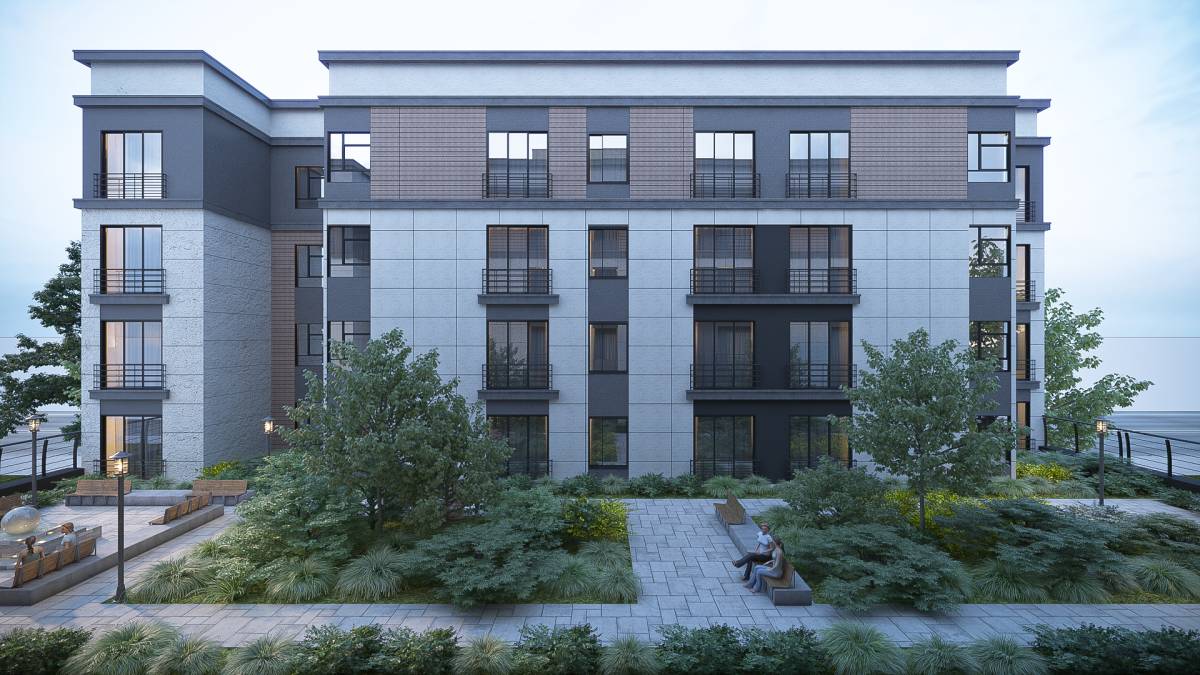
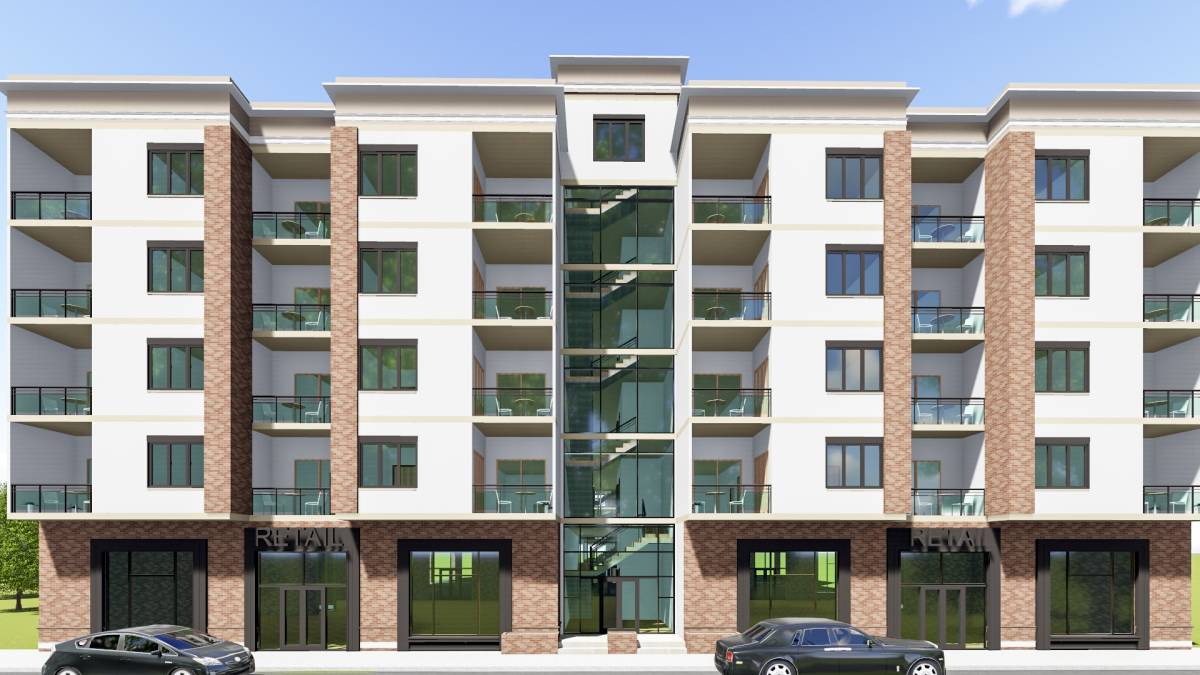
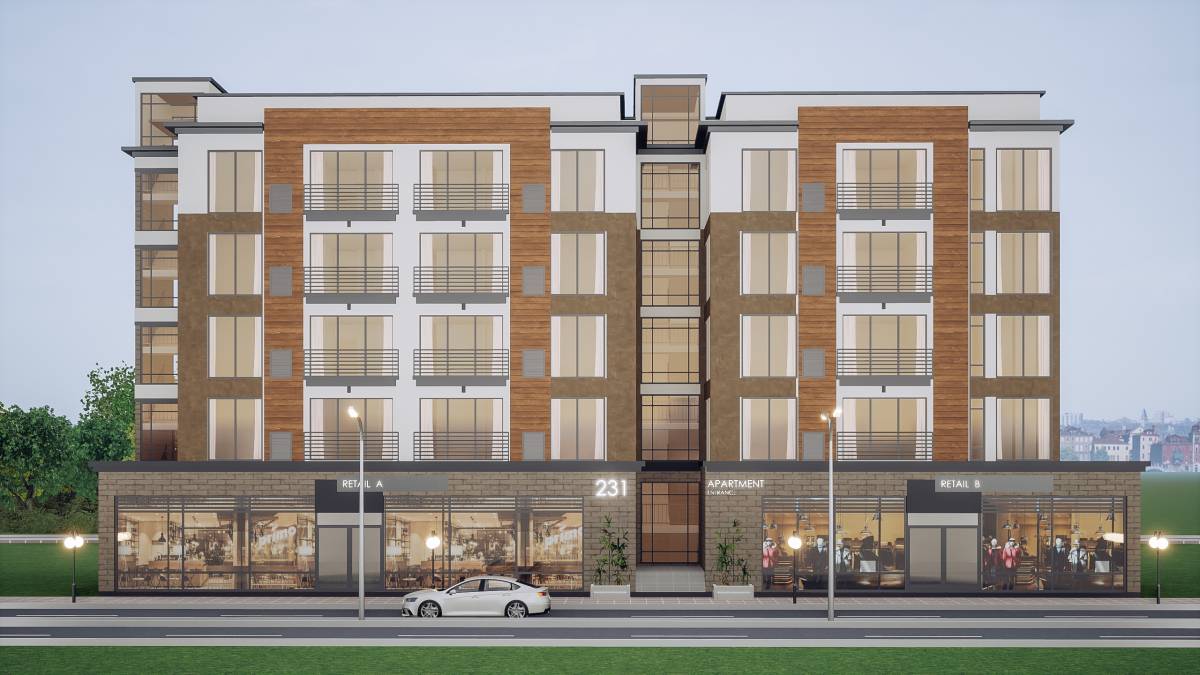
-The concept allows for all units to have a 4 ft wide balcony with a magic pack unit in every unit.
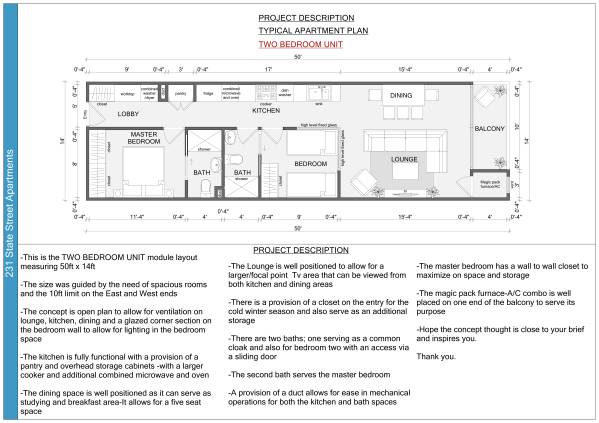
Two Bedroom Unit
-The unit has been designed in a way that it allows for a master en suite,
-Bedroom two will have a sliding door opening to a common toilet
-The Lounge is spacious with sliding doors opening to the balcony with ample lighting and ventilation
-The kitchen space has a pantry with combined microwave and oven, fridge ,dishwasher and sink.
-A dining section that has 5 chairs; this can be a study/breakfast area overlooking the balcony
-There is a provision for a stacked washer and dryer with a worktop and a closet
-Each unit has a magic pack provision for AC
One bedroom Unit
-The unit allows for a spacious bath that has an access to the master bedroom through a walk in closet
-The master bedroom positioning is en suite as it connects to the common bath
-A dining section that has 4 chairs; this can be a study/breakfast area overlooking the balcony
-There is a provision for a stacked washer and dryer with a worktop and a closet
-Each unit has a magic pack provision for AC
-The lounge is spacious and receives much lighting from the full height sliding glass doors opening to the balcony
-I hope the design inspires you and looking forward to working together in future.