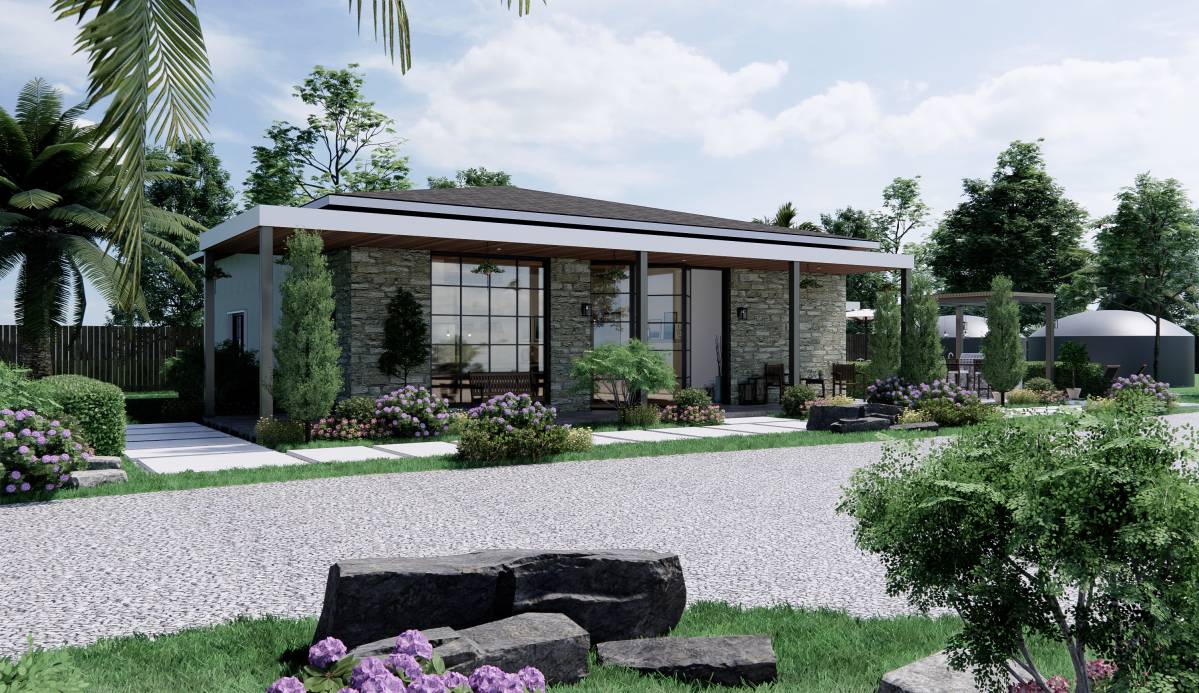
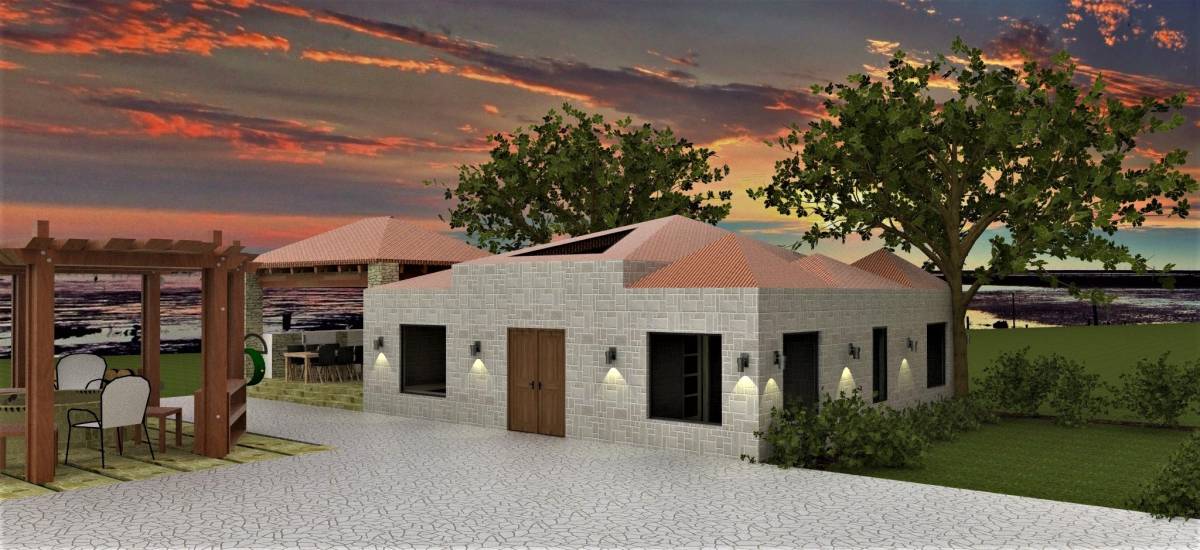
ADU California Guest House
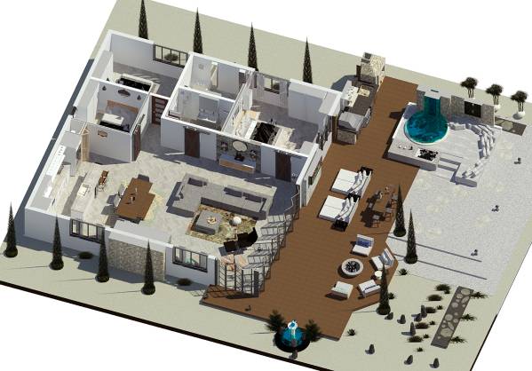
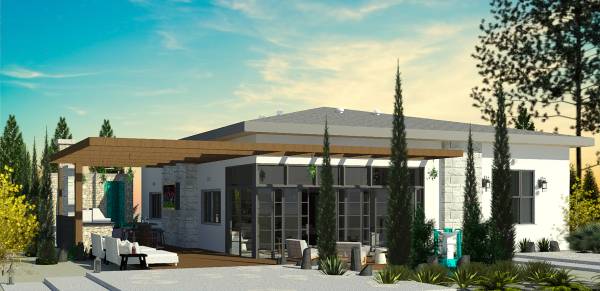
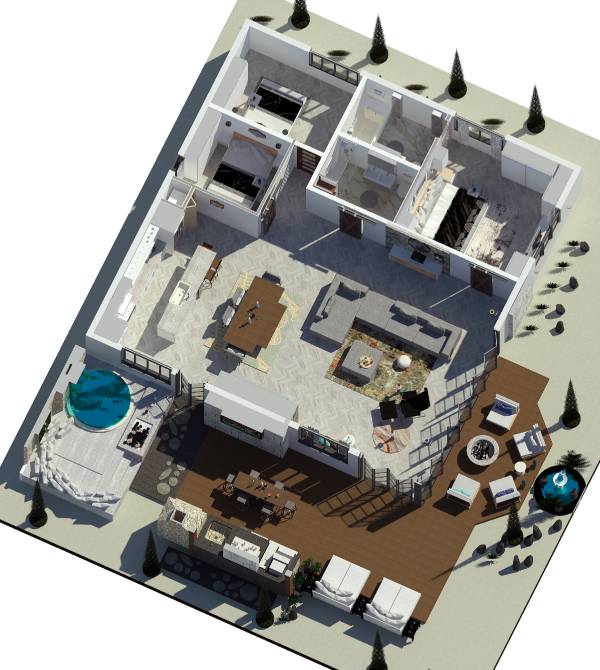
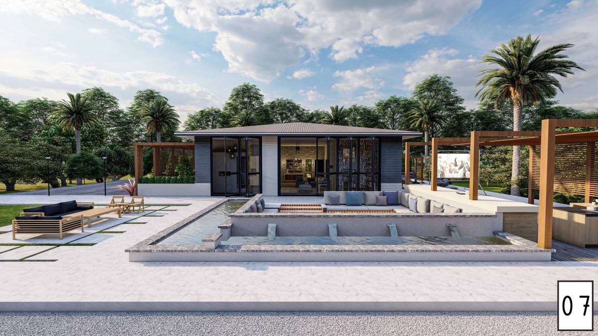
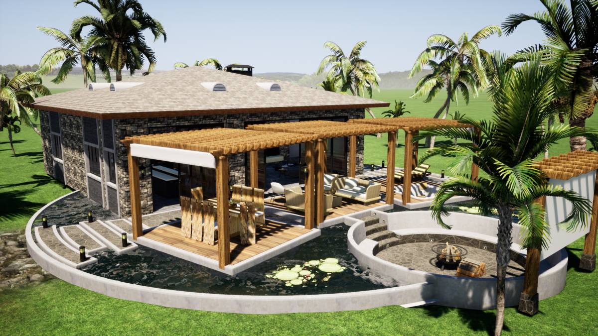
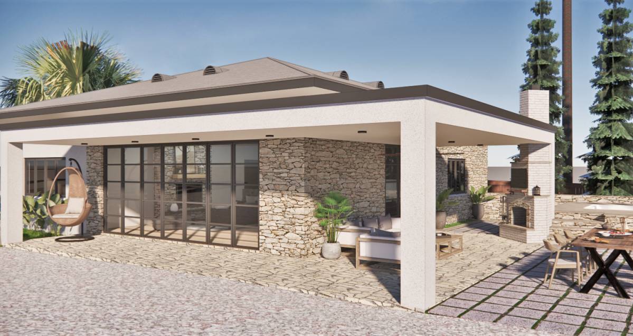
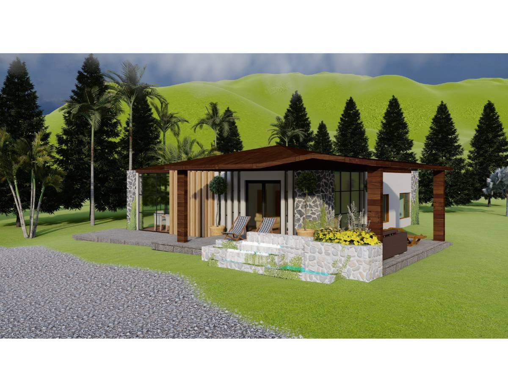
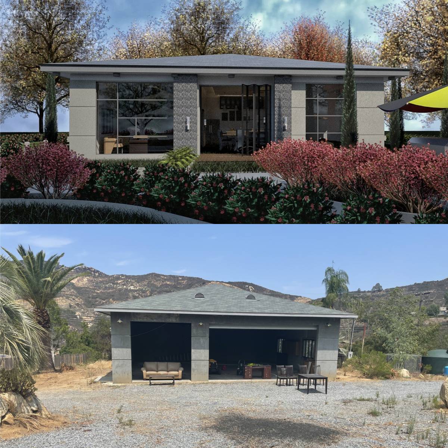
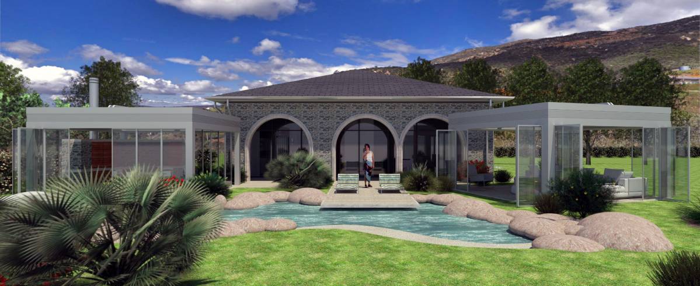
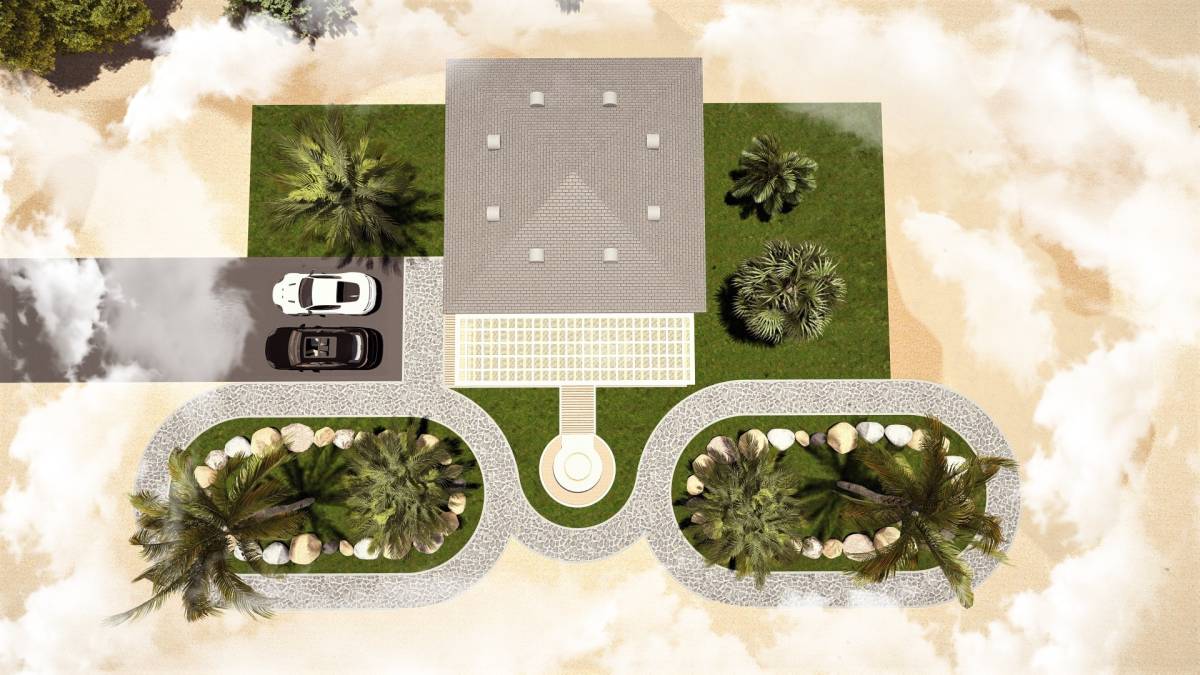
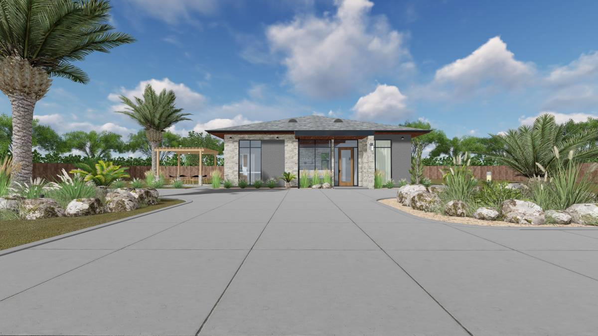
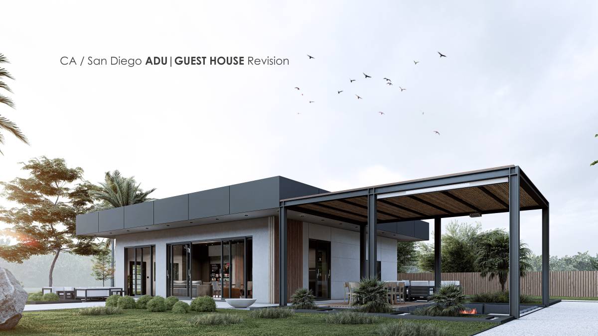
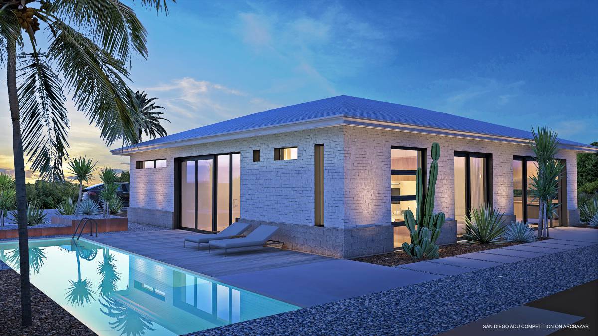
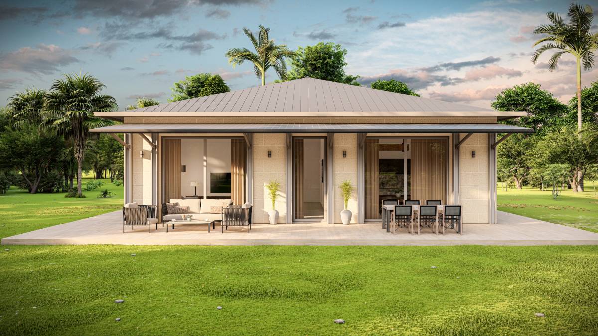
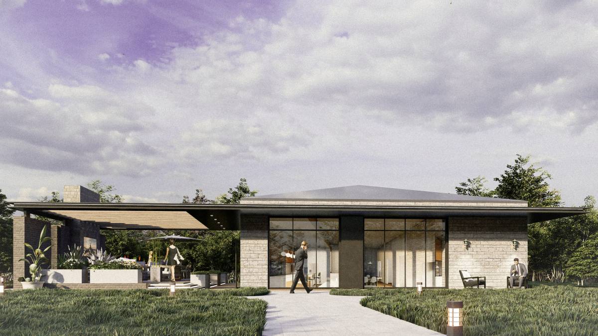
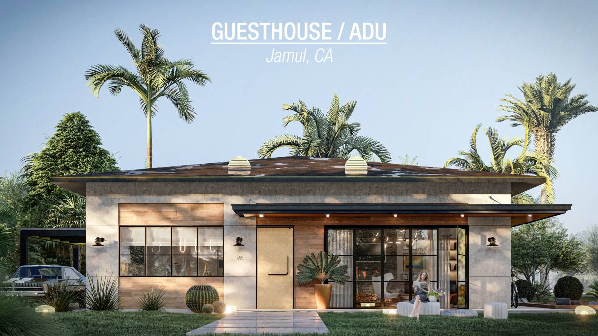
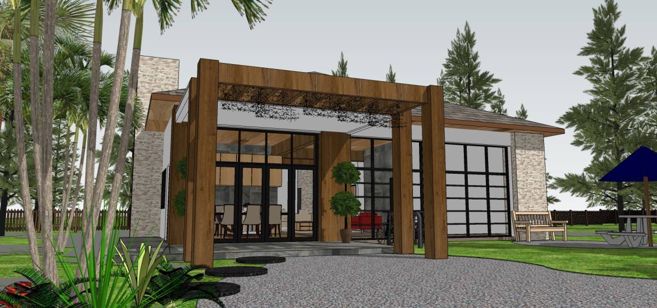
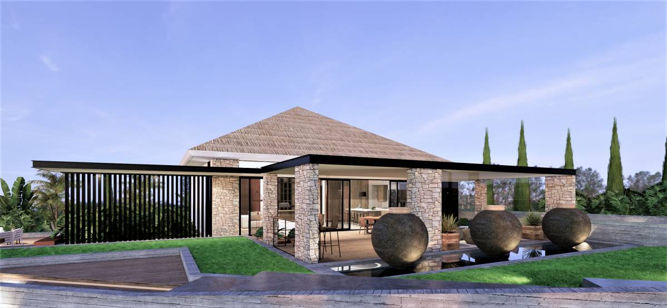
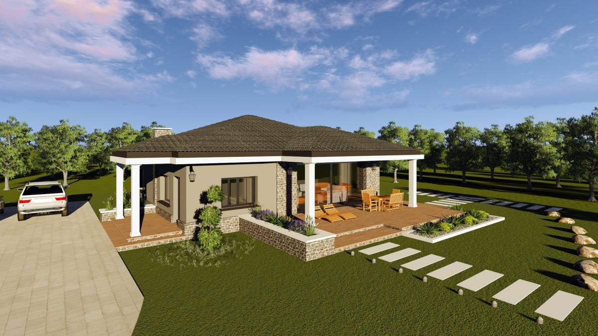
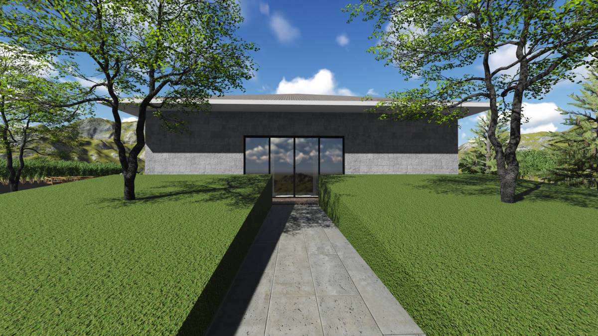
The main features of our ADU design as follows:
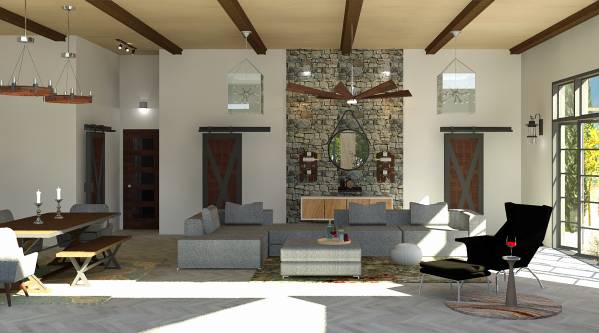
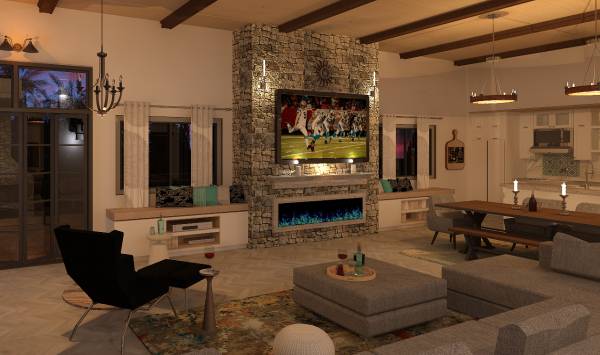
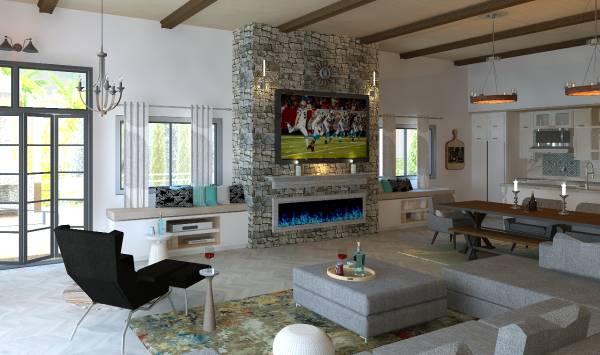
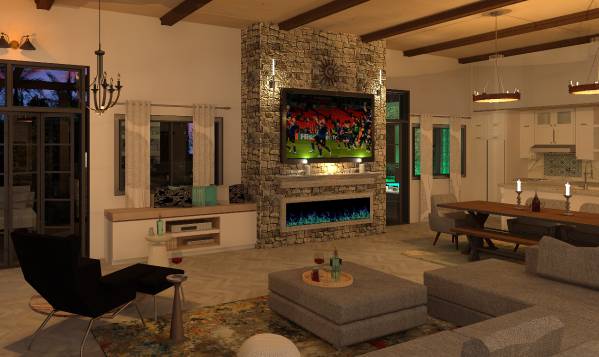
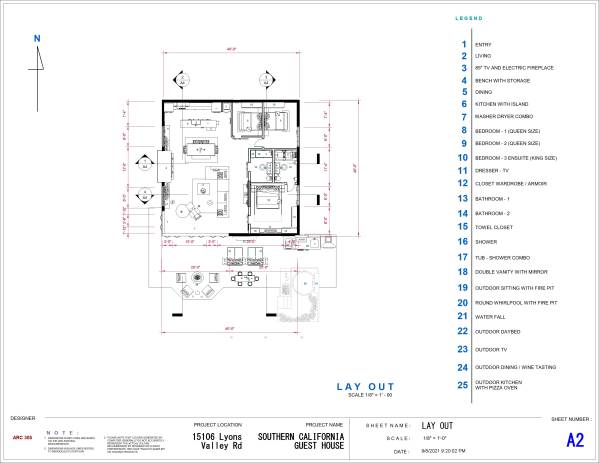
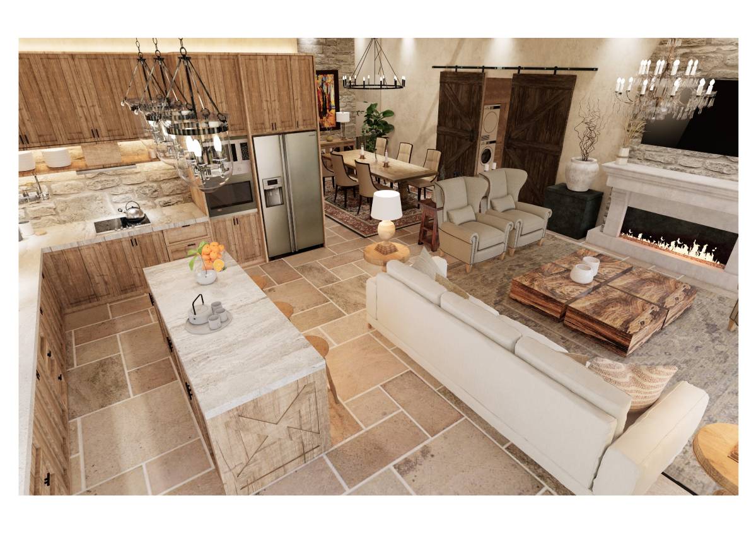
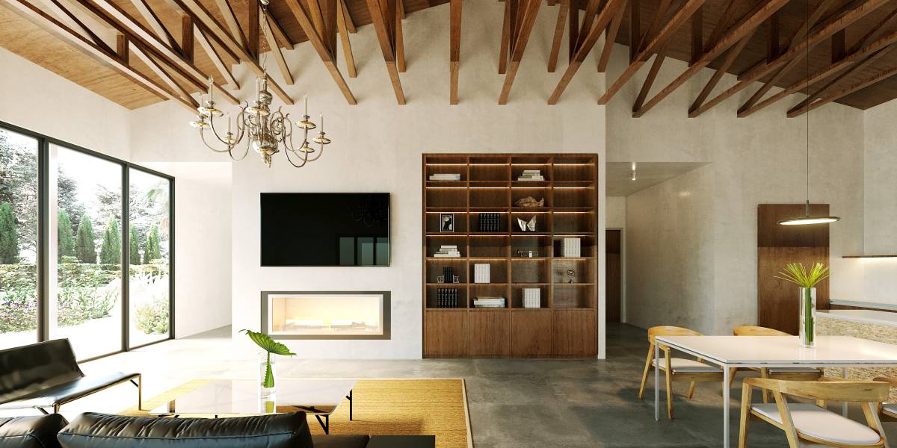
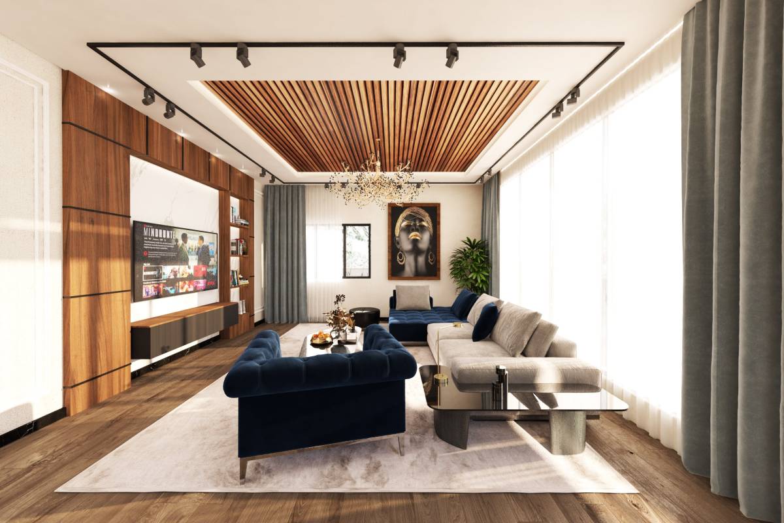
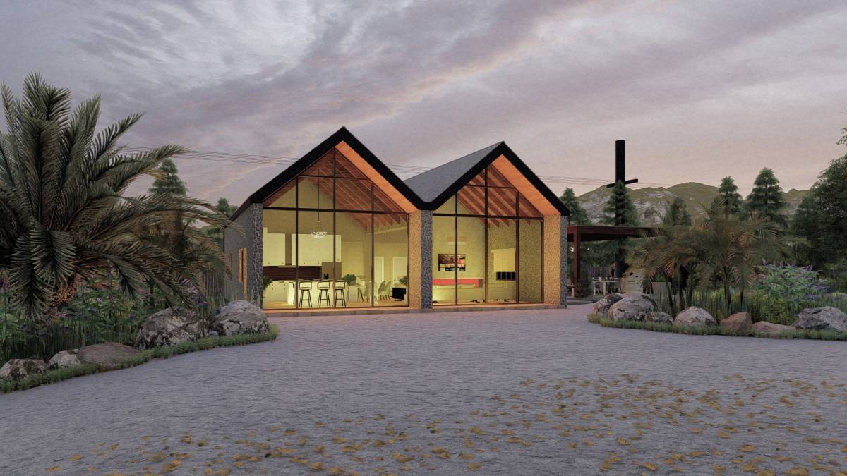
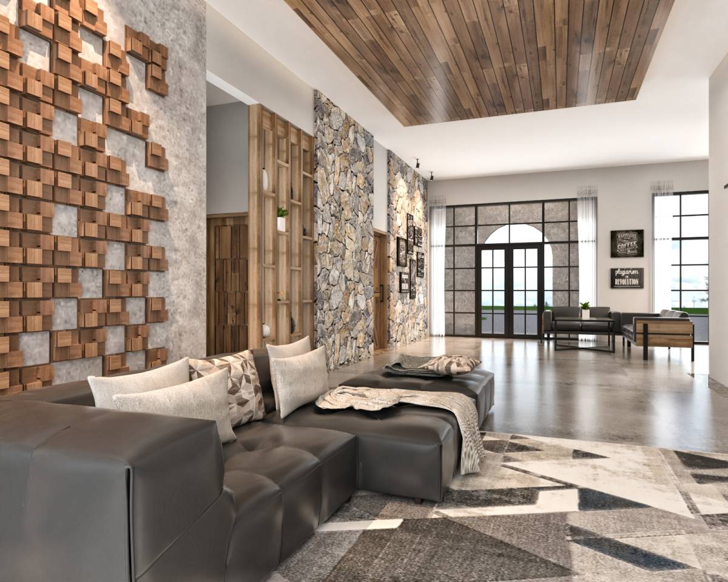
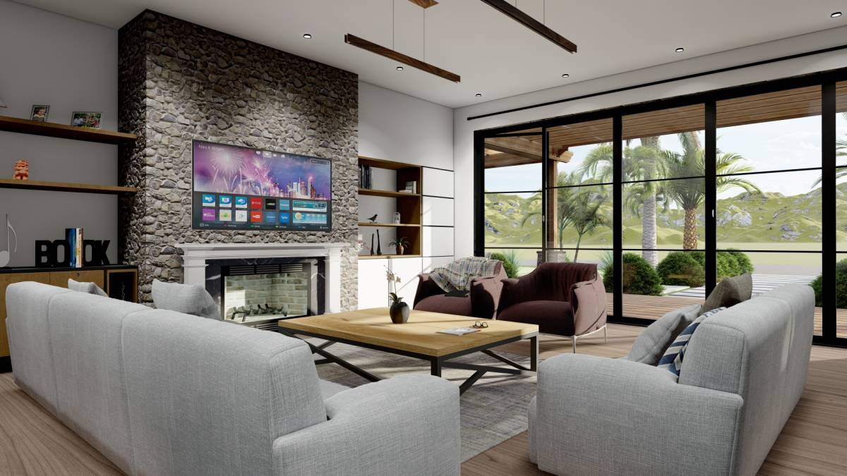
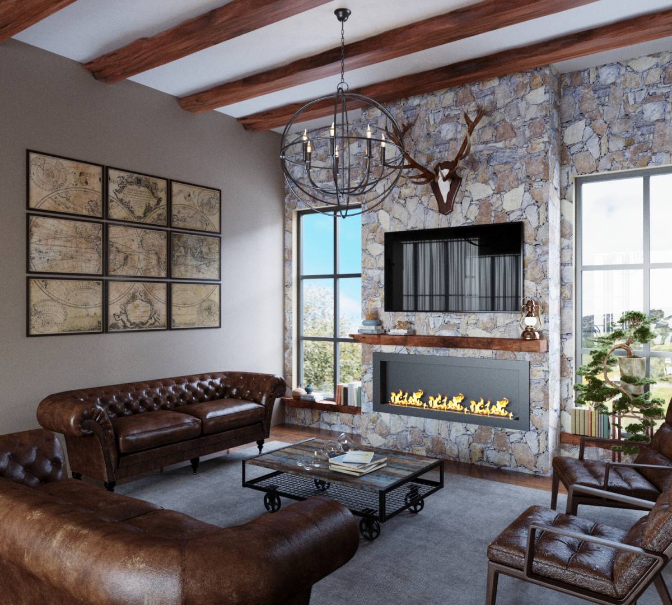
1. Large open living space, about 40' x 20', with 85" TV and fireplace as focal points
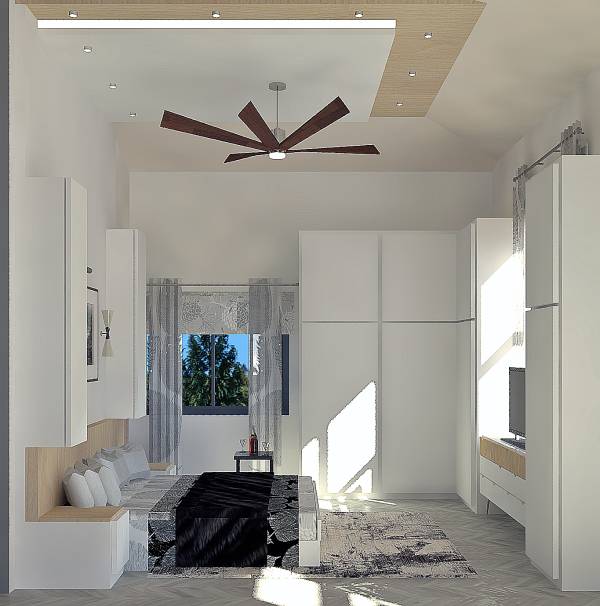
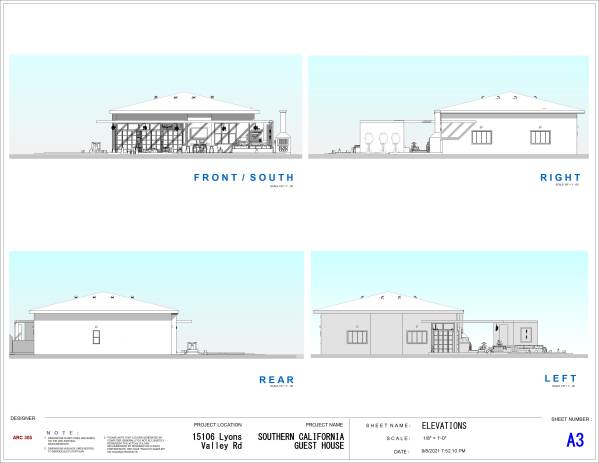
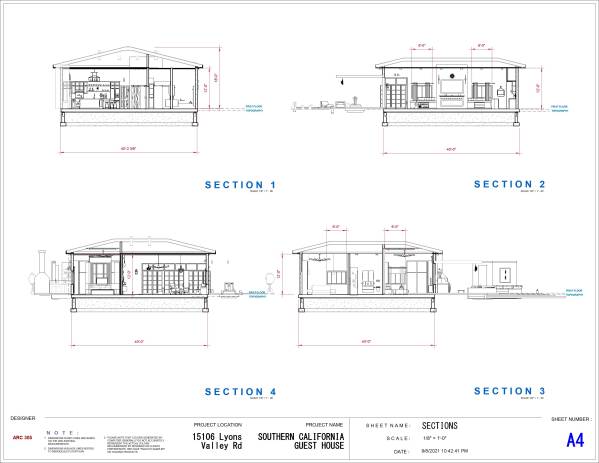
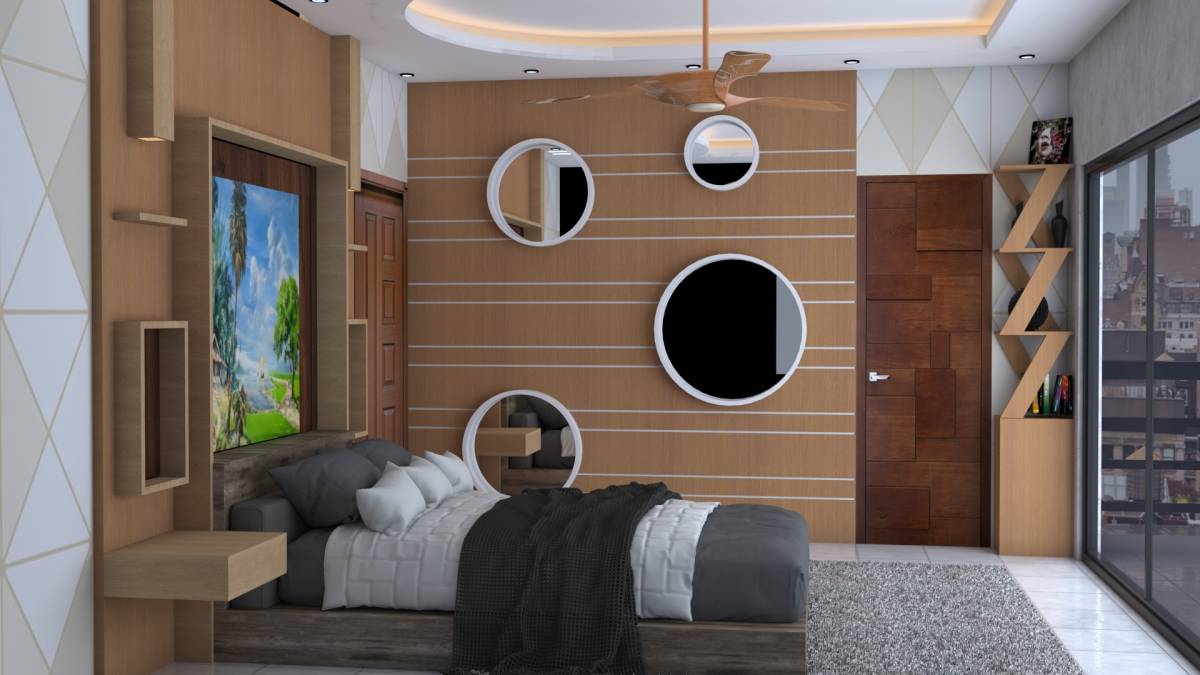
2. There are three bedrooms with ceiling fans. Master En-suite has Cathedral Ceiling.
3. Back to back toilets provide efficiency and economy
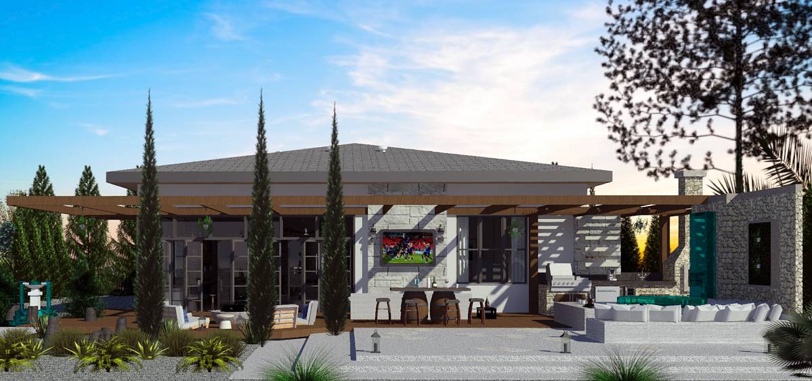
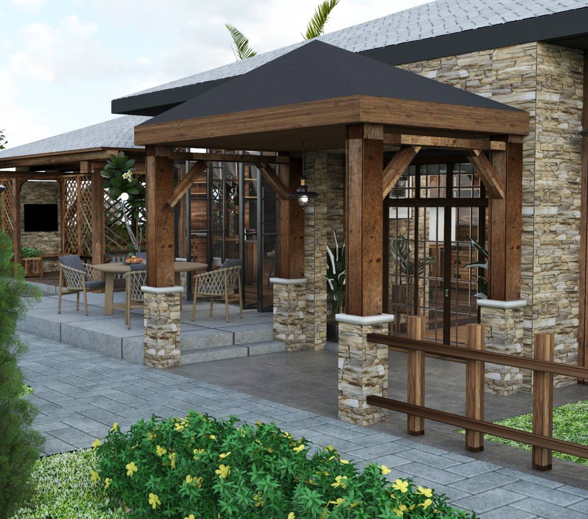
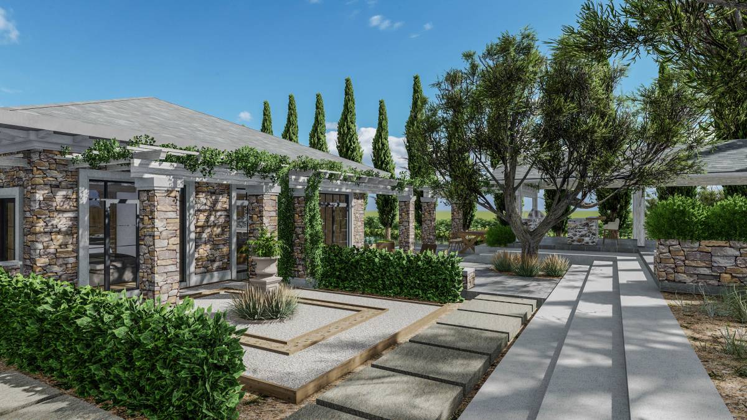
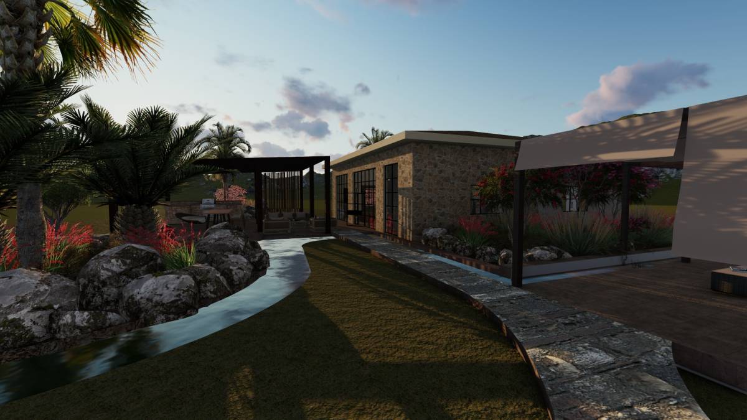
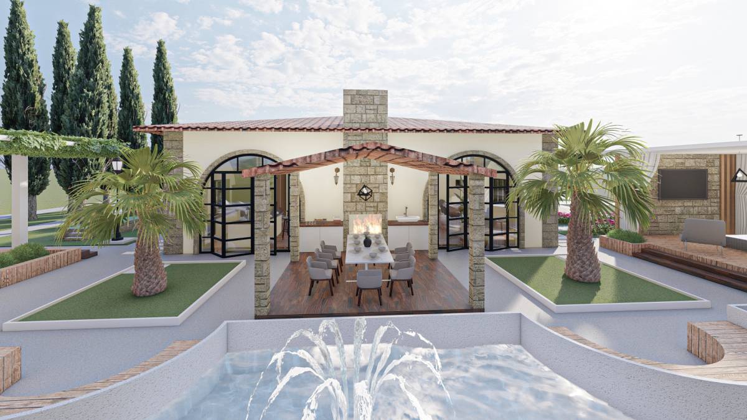
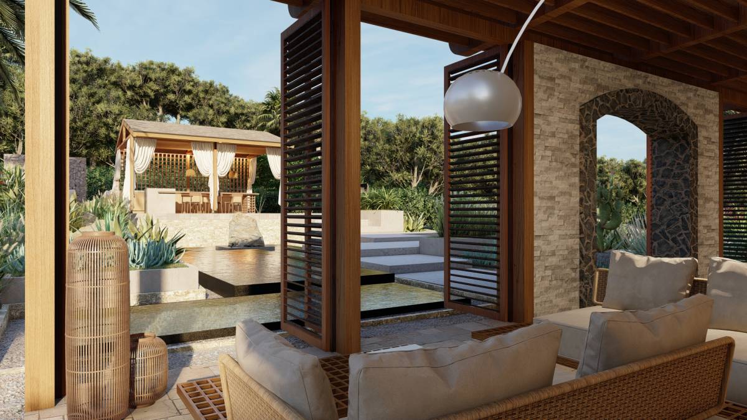
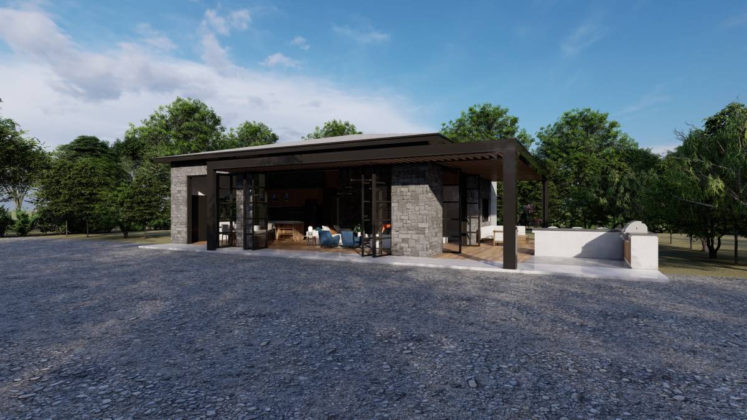
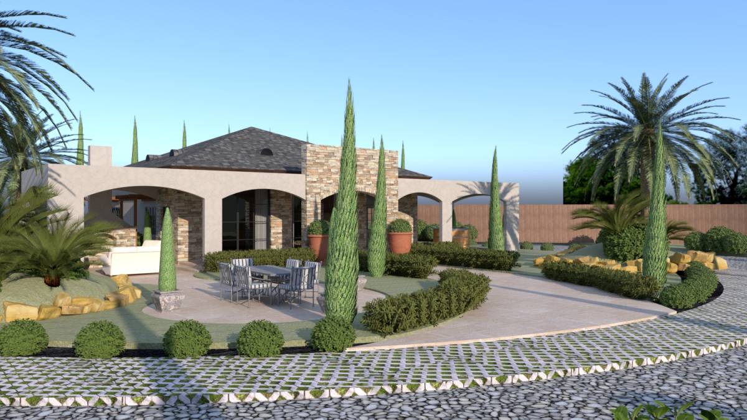
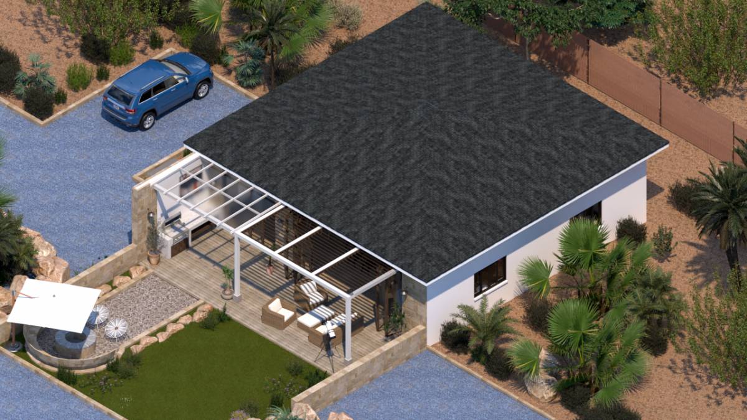
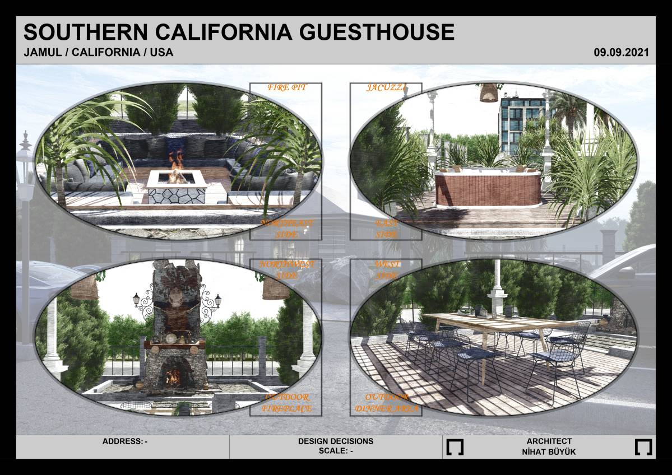
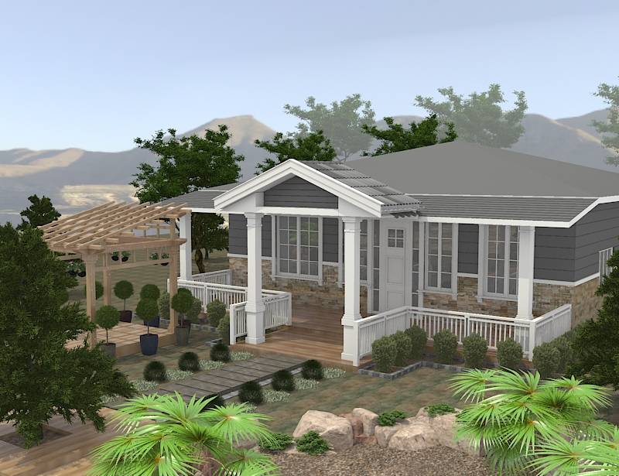
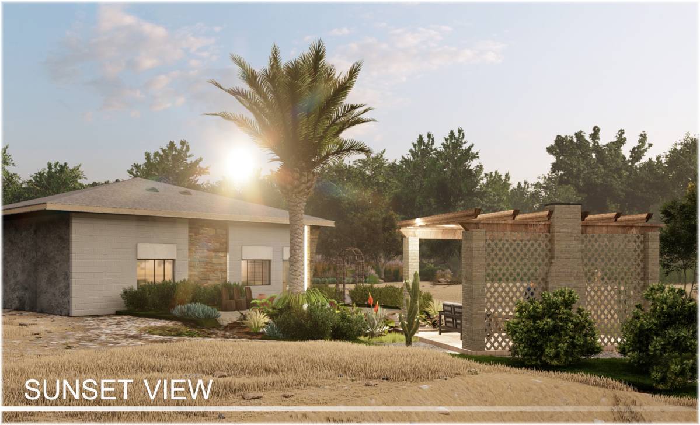
4. A pergola with Tuscan style hanging plants
5. Hot tub with organic waterfall and flower bed
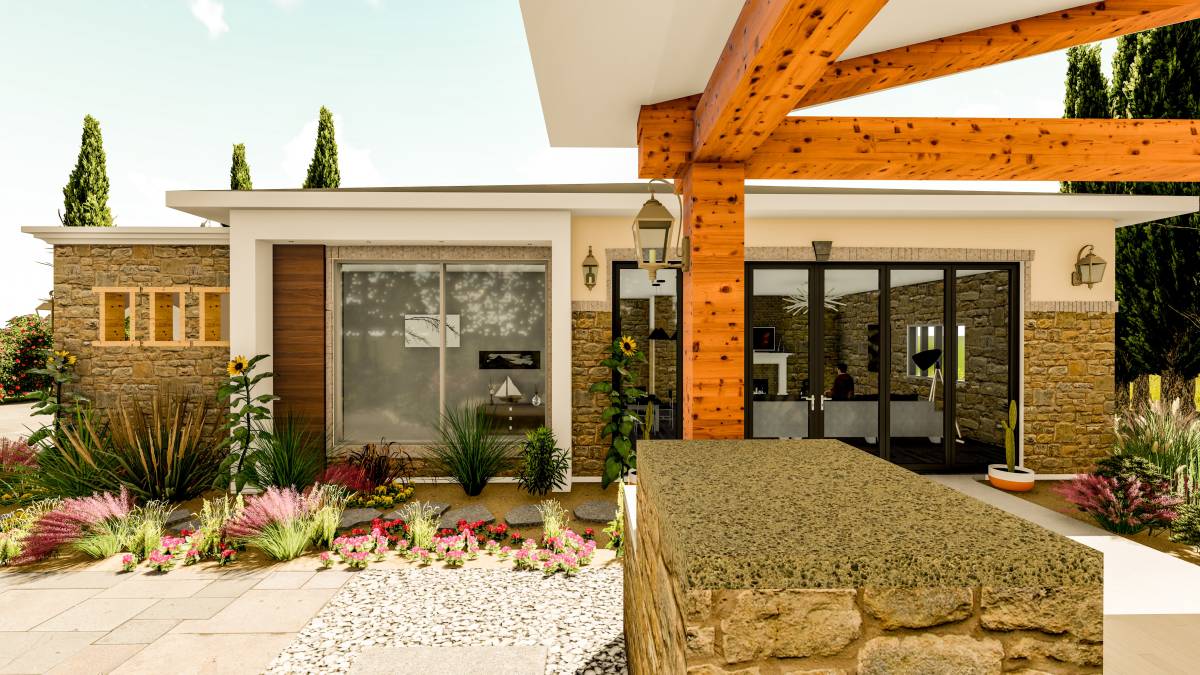
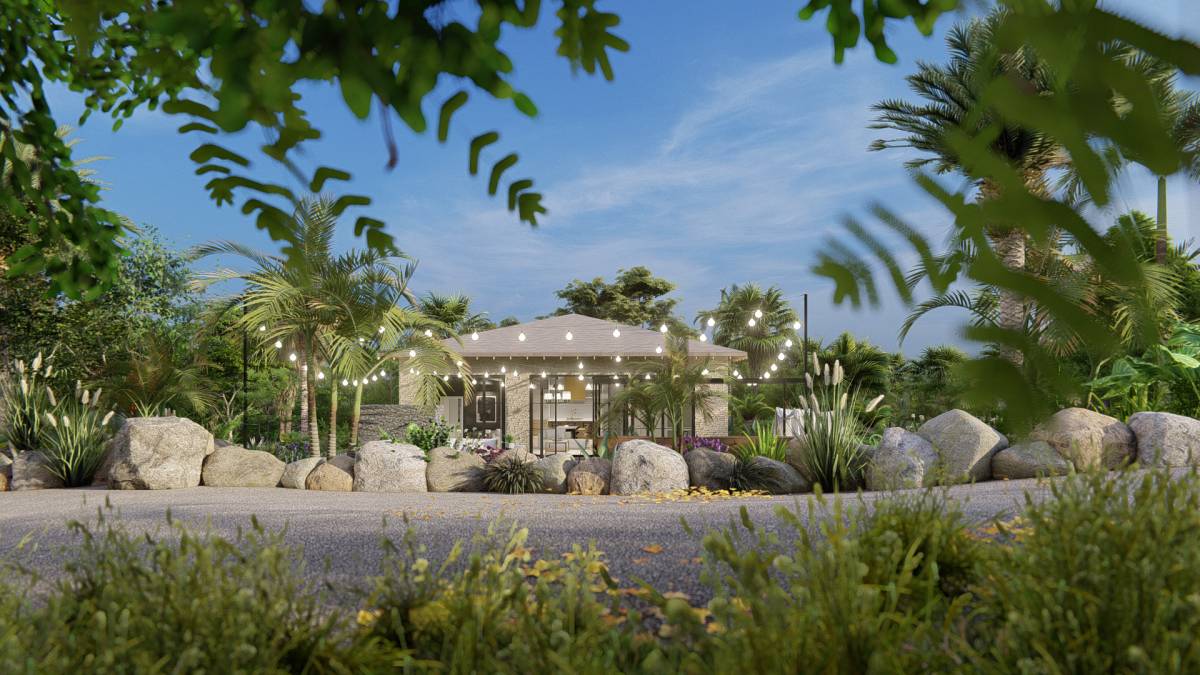
6. Landscape includes Tuscan style Cypress trees and Norway Spruce
7. A decorative water fountain is placed near the entrance
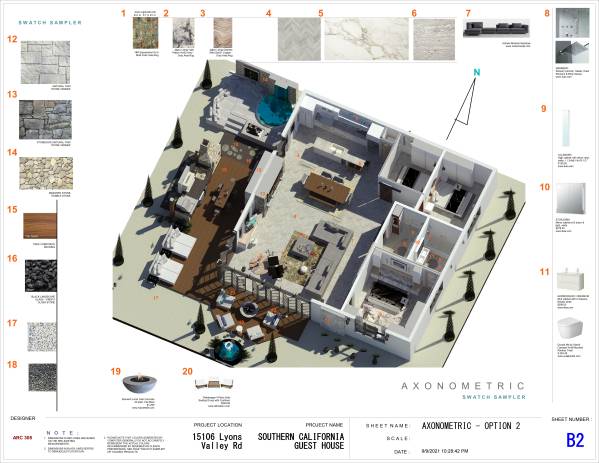
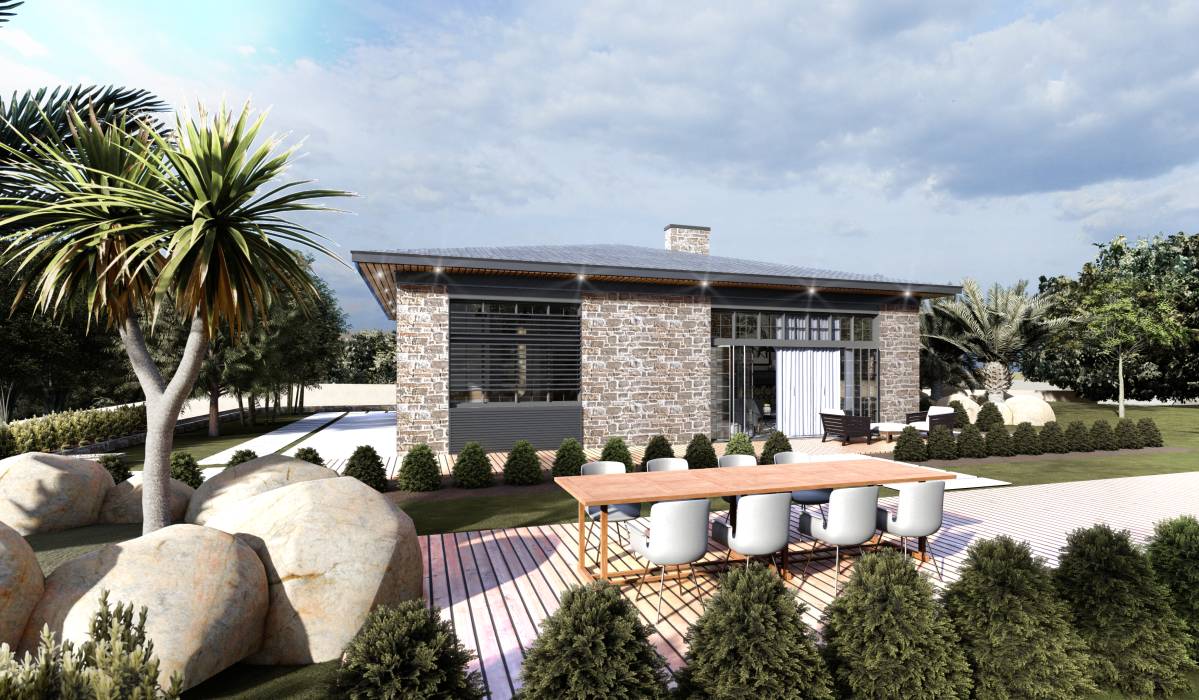
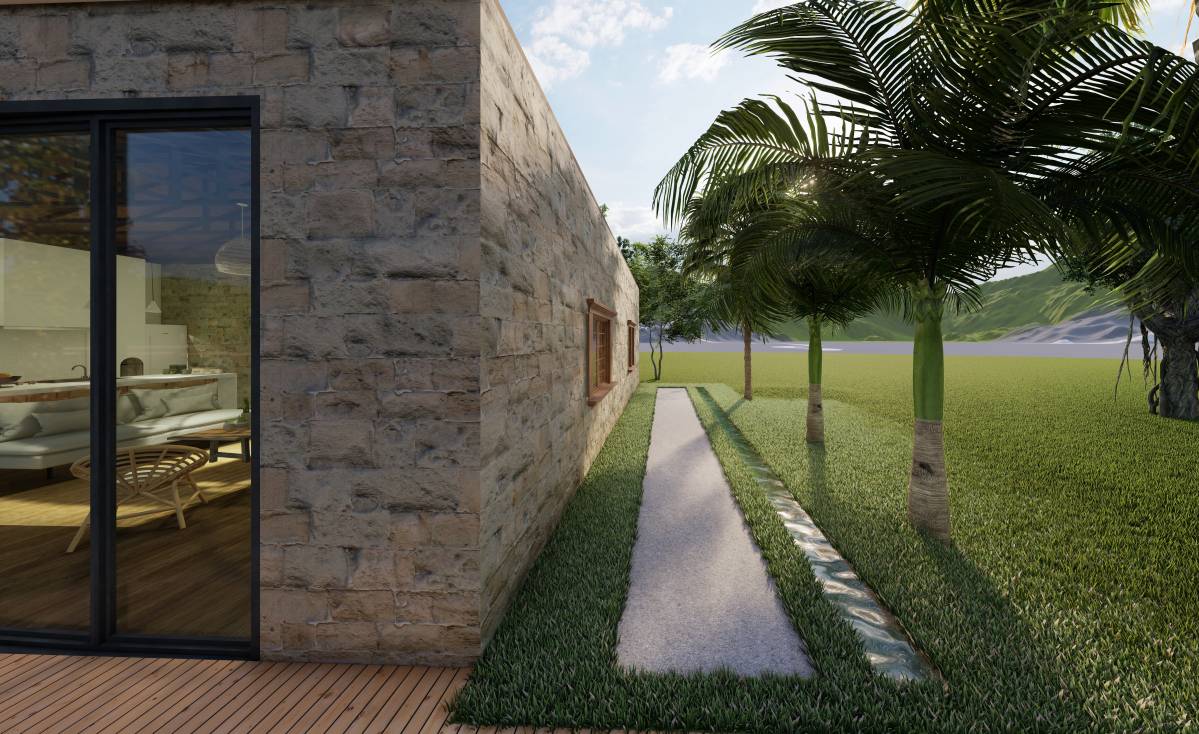
8. A Tuscan style stone wall (see Page B2)
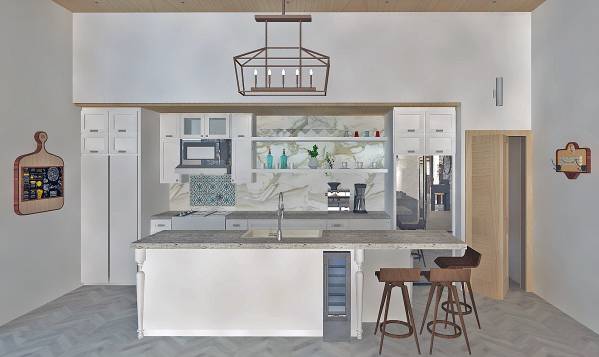
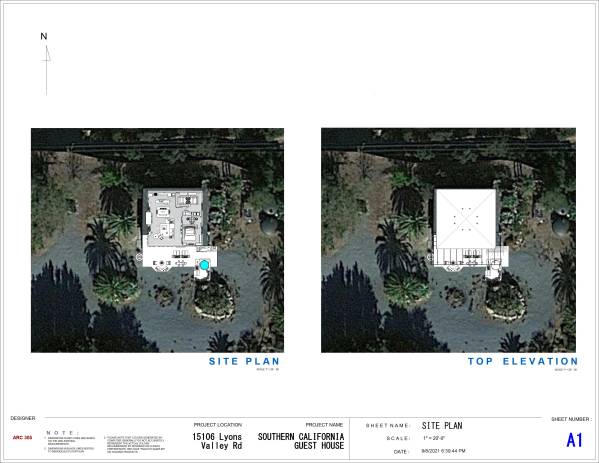
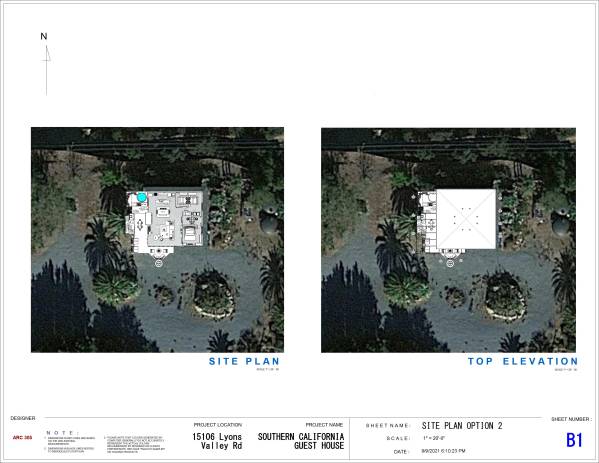
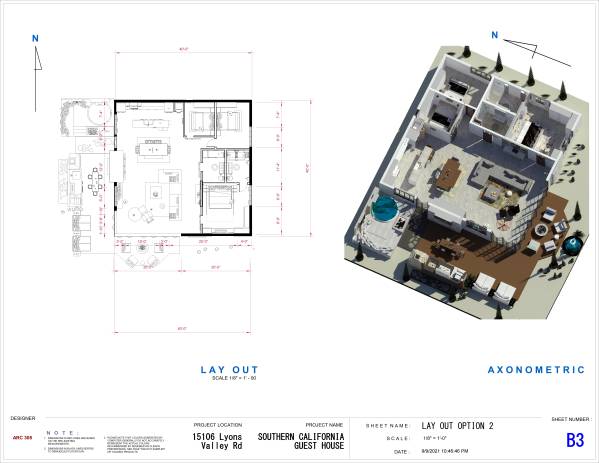
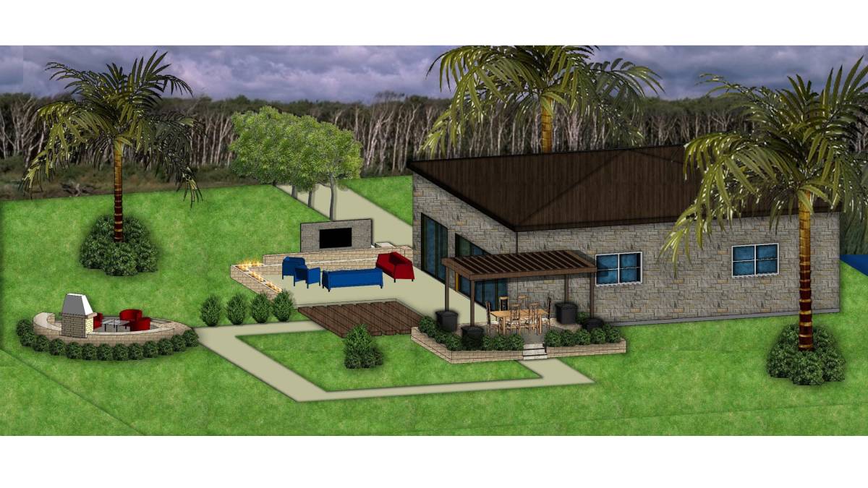
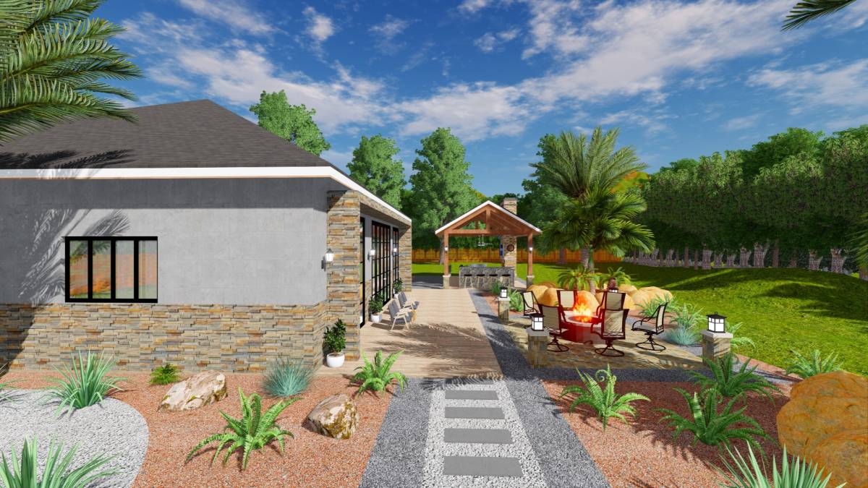
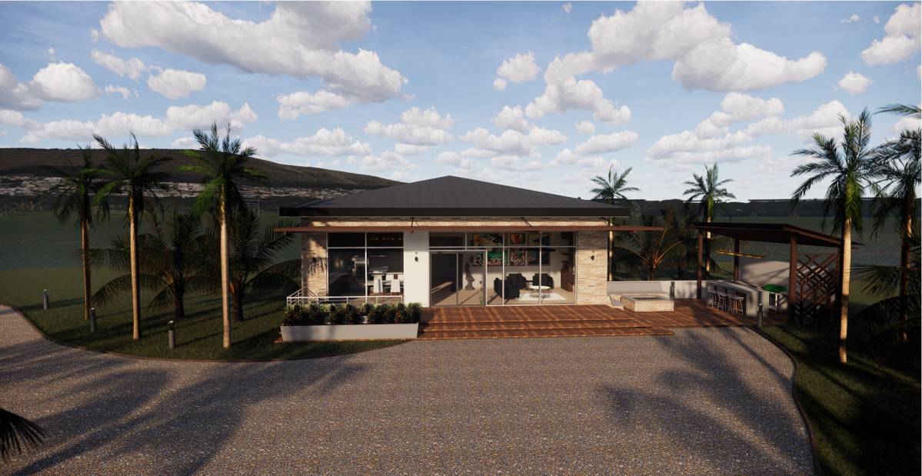
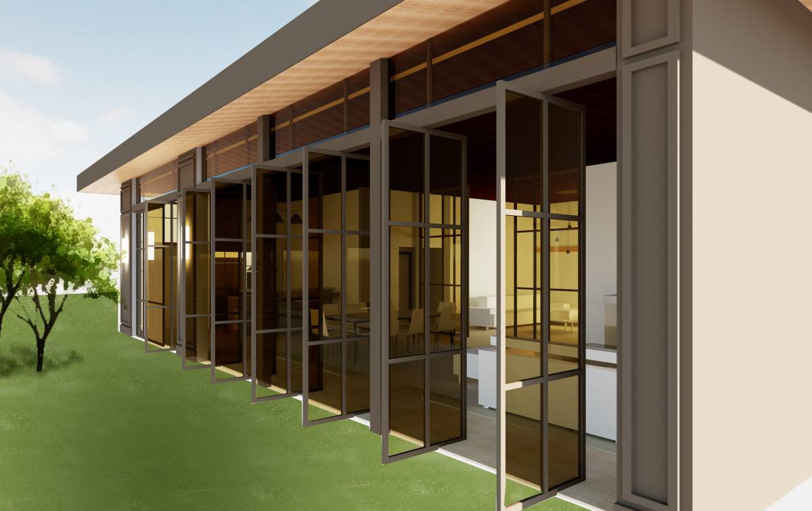
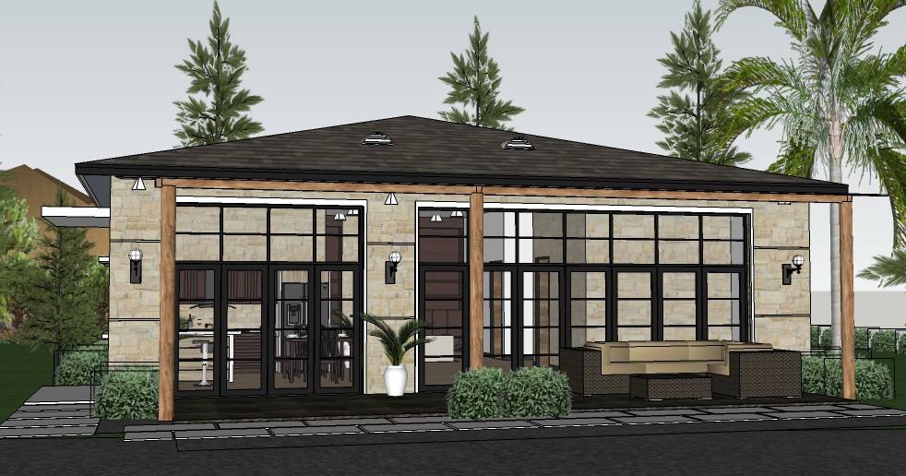
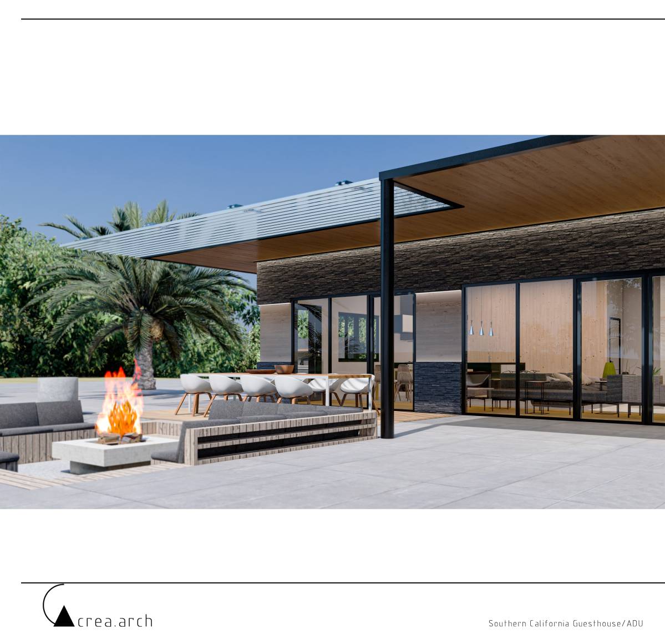
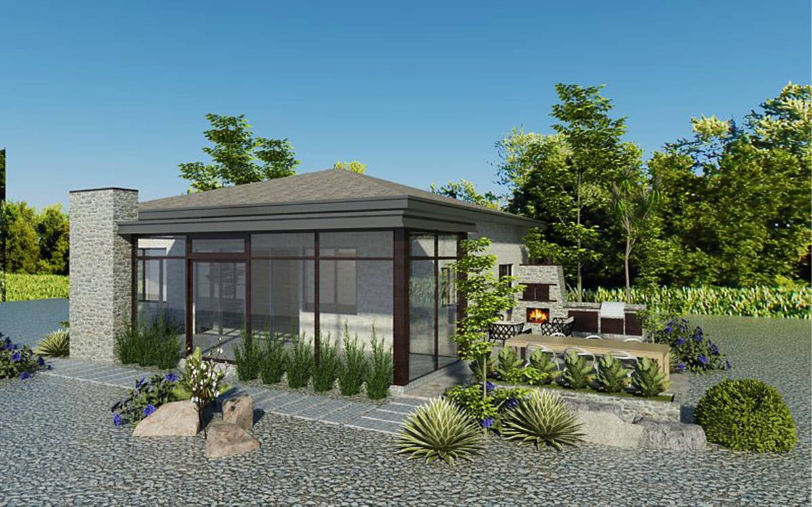
Please note: In developing our concept for this ADU project we decided to offer a second option. The second option is different in that it places the patio/outdoor kitchen in the West/SW and takes advantage of the best view. Also, we add 4' egress glass door right from the Kitchen for easy access to the West Patio (See Page B3).
We have enjoyed this project and would be glad to provide further assistance if desired.
Sincerely, ARC 305