Dear Client,
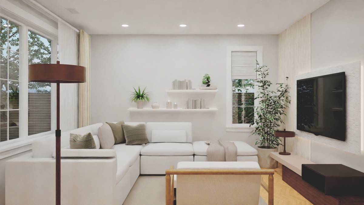
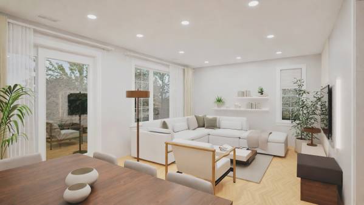
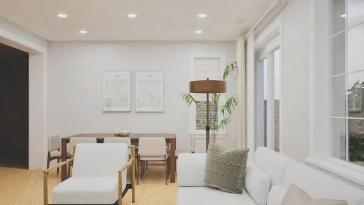
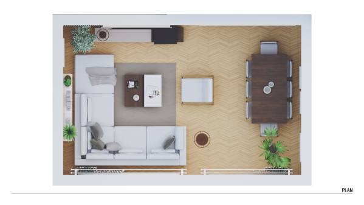
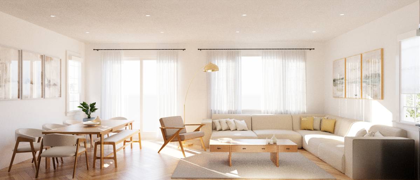
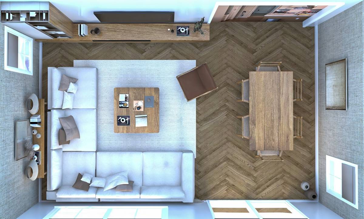
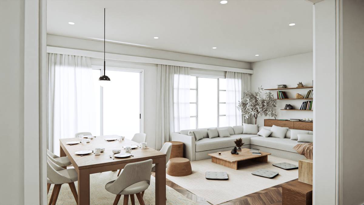
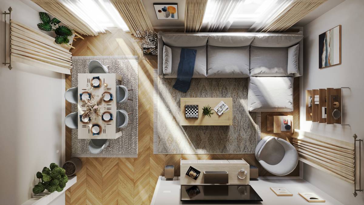
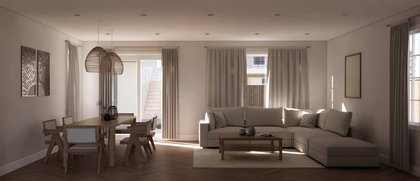
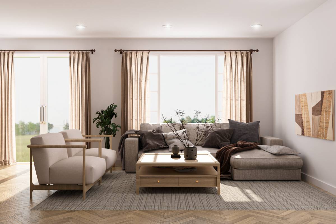
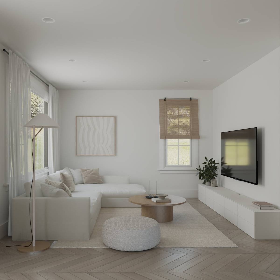
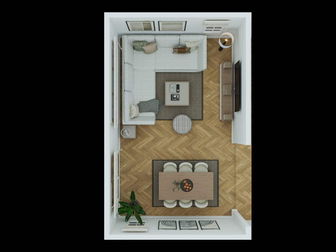
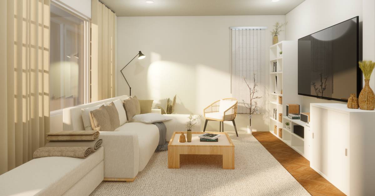
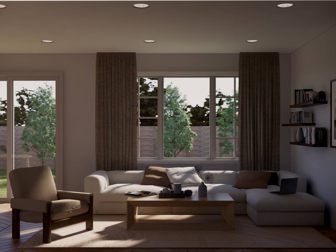
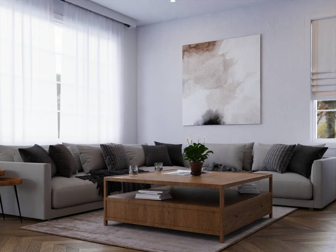
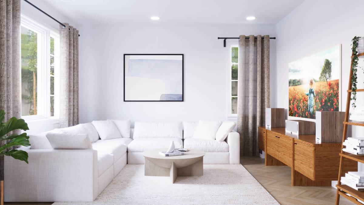
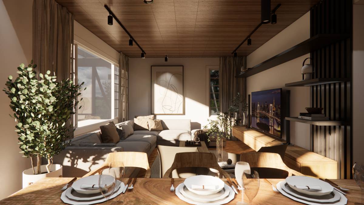
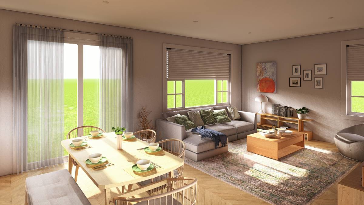
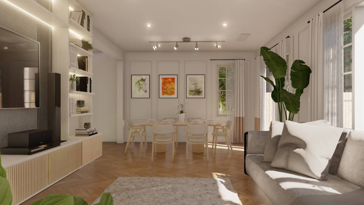
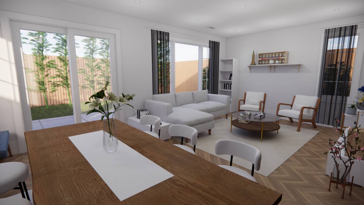
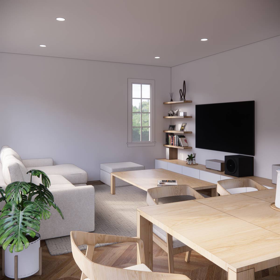
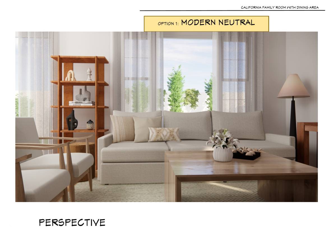
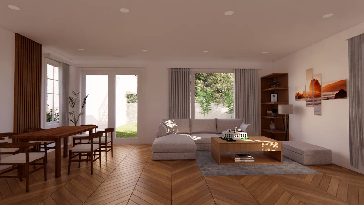
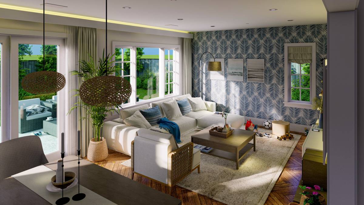
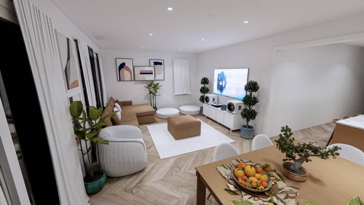
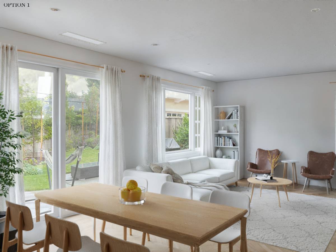
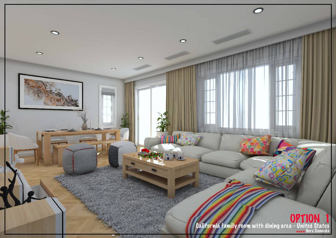
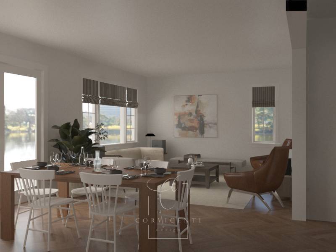
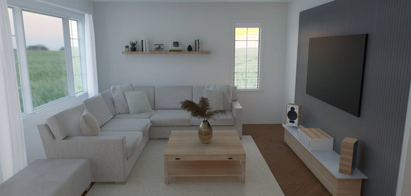
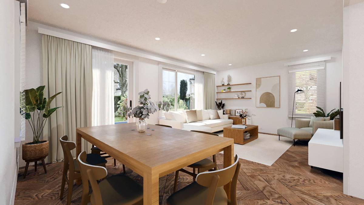
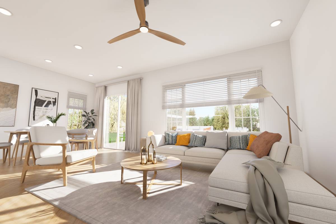
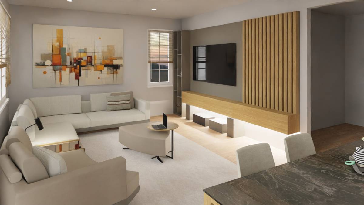
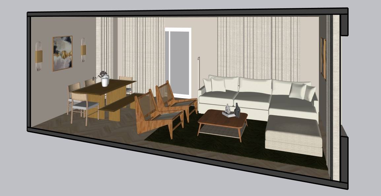
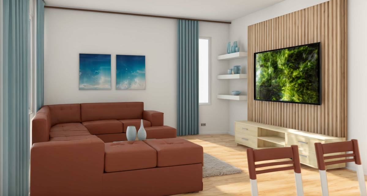
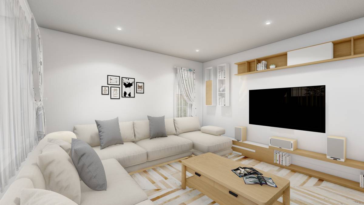
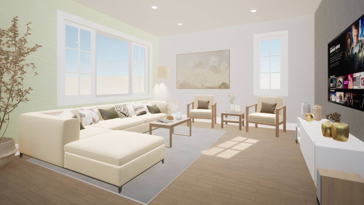
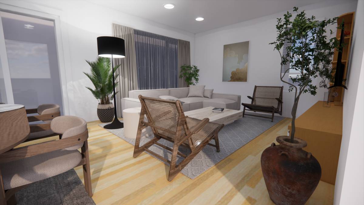
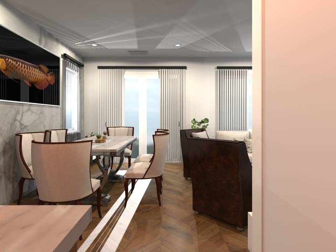
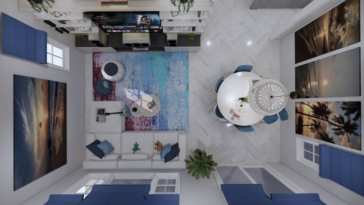
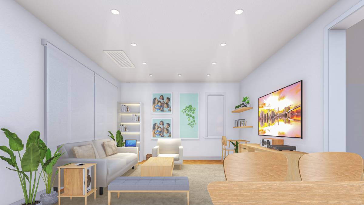
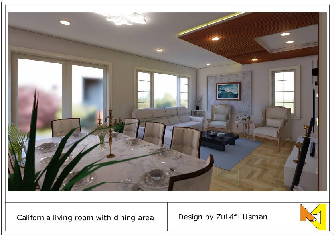
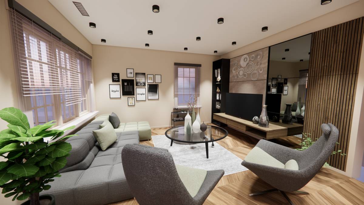
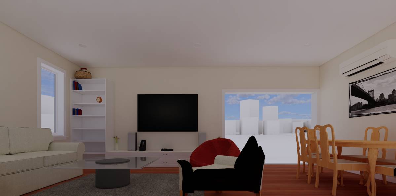
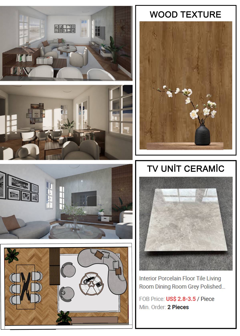
By defining the area on the right side of the entrance as a seating area and the area on the left side as a dining area, the transition from the entrance to the garden was comfortably maintained, and different functions were separated. Considering it is a family of five, it was important for the sofa to be as large as possible while having calm lines. The preferred L-shaped sofa consists of a modular system. The best combination suitable for the space was chosen from the brand's website. The absence of visible legs and a backrest in some parts of the sofa made the area appear larger.
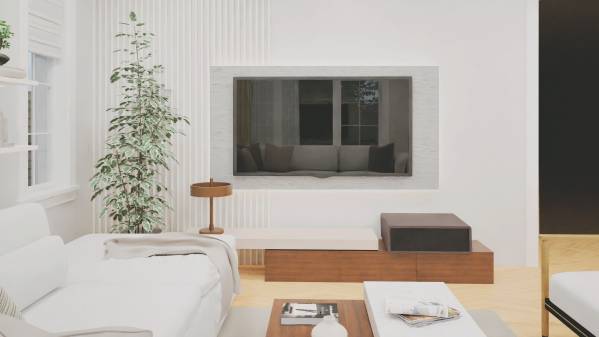
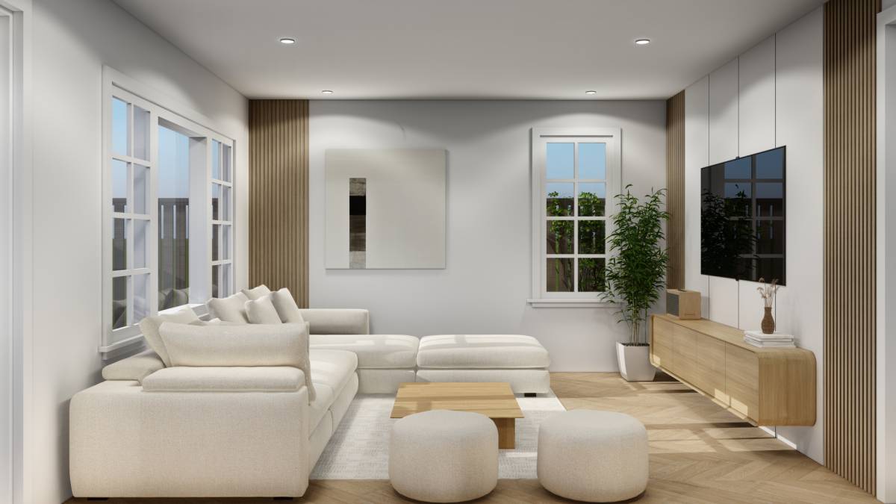
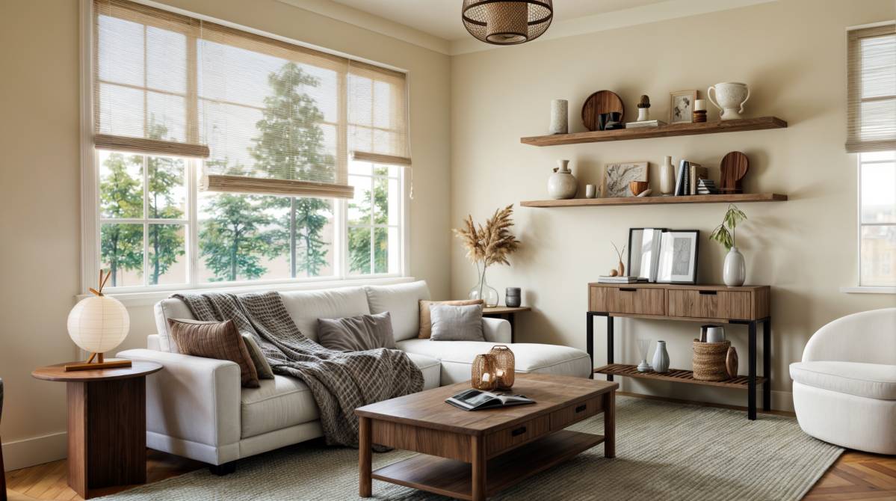
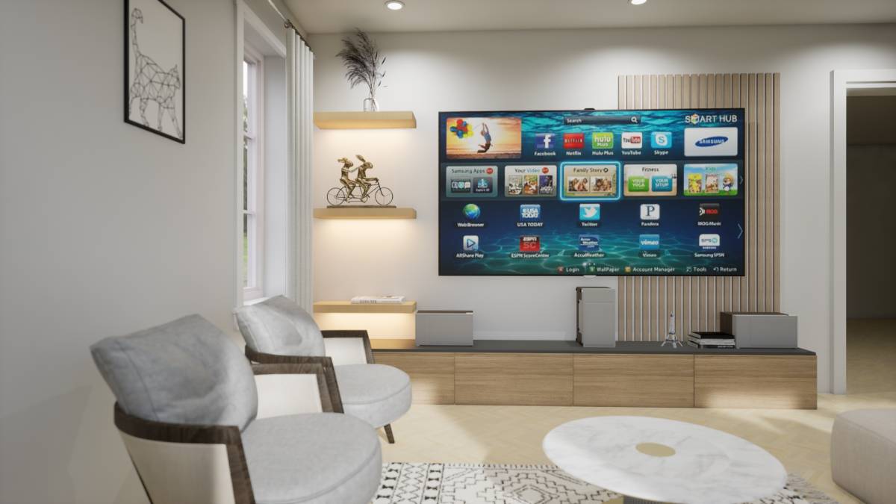
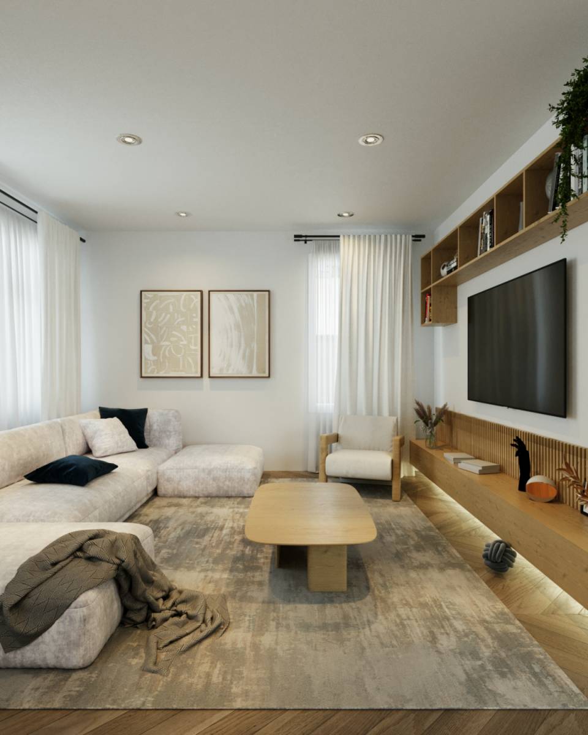
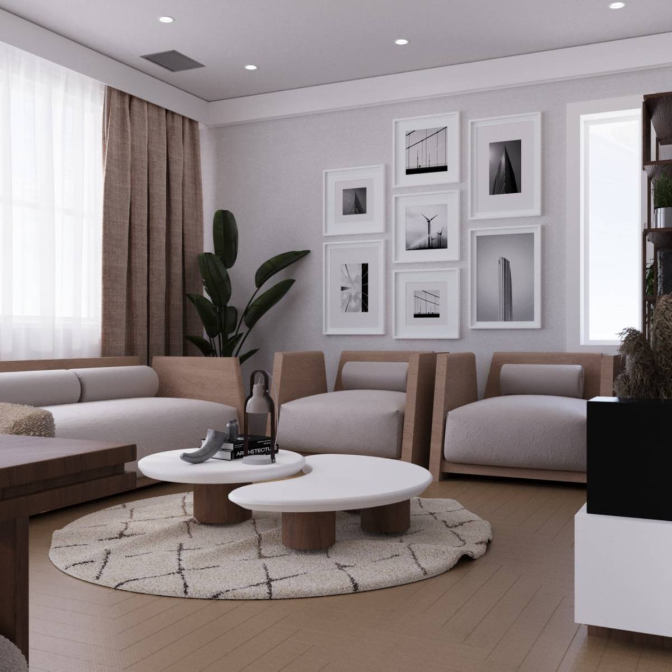
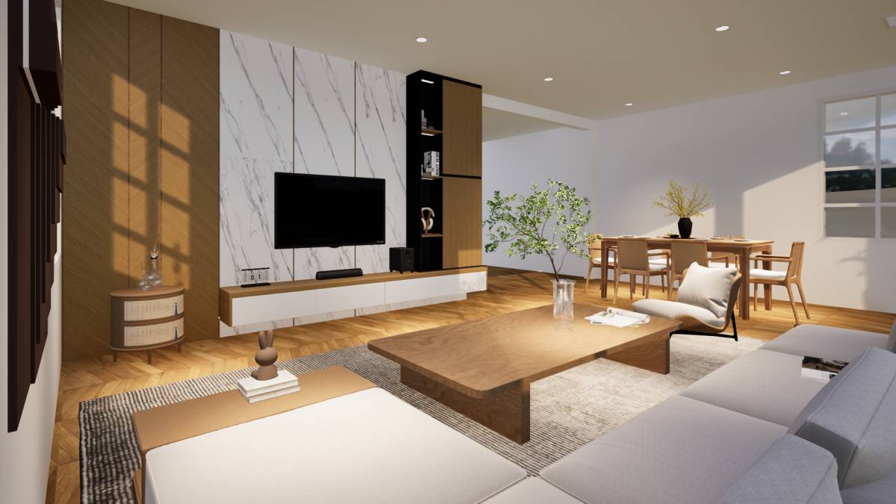
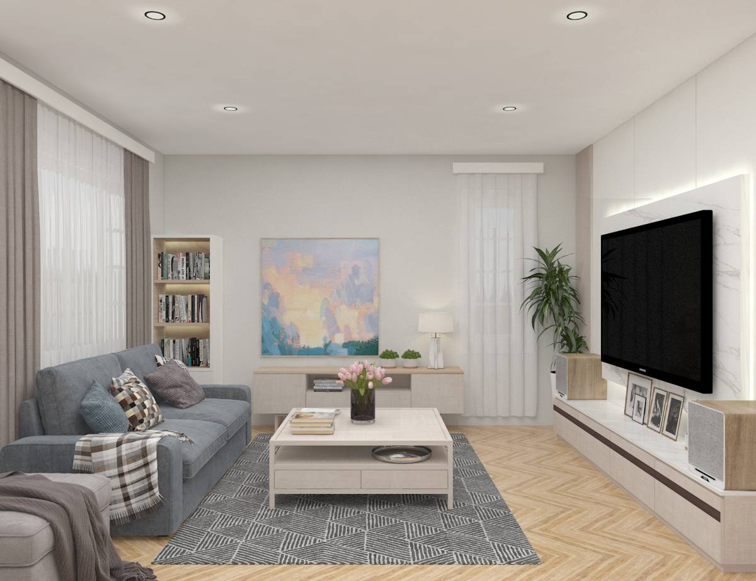
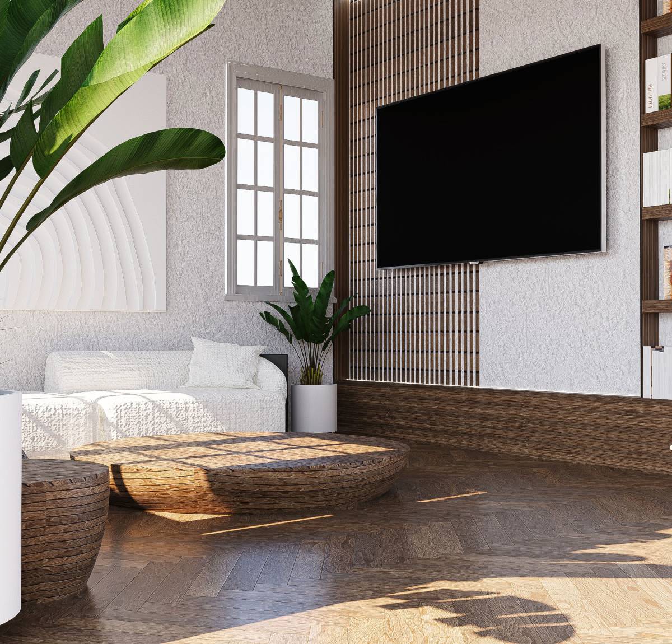
The coffee table and TV console consist of movable parts. During activities, these pieces can slide to become smaller, helping to expand the space. Additionally, their low height makes the area feel more spacious.
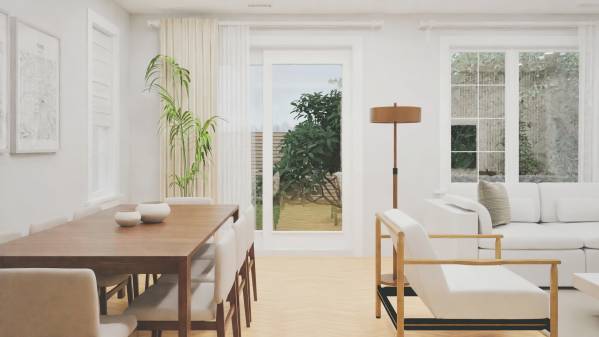
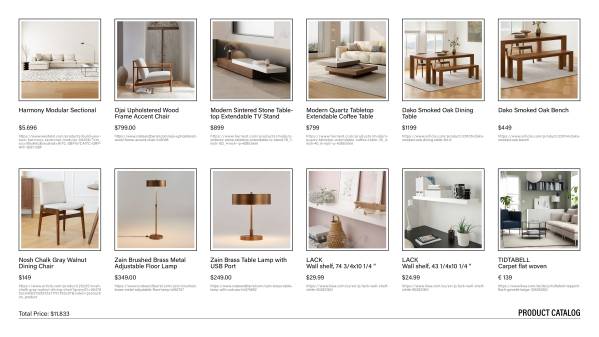
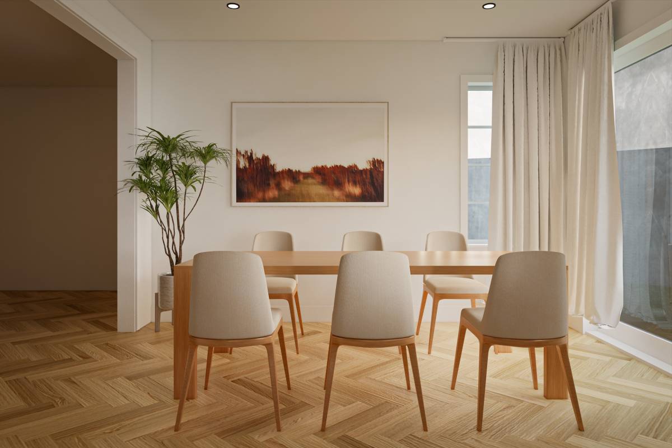
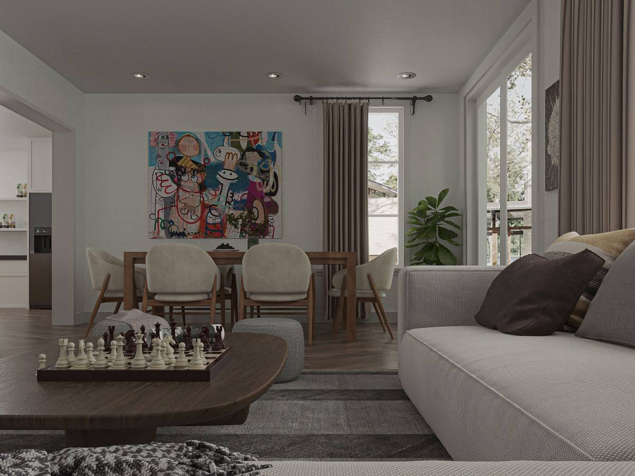
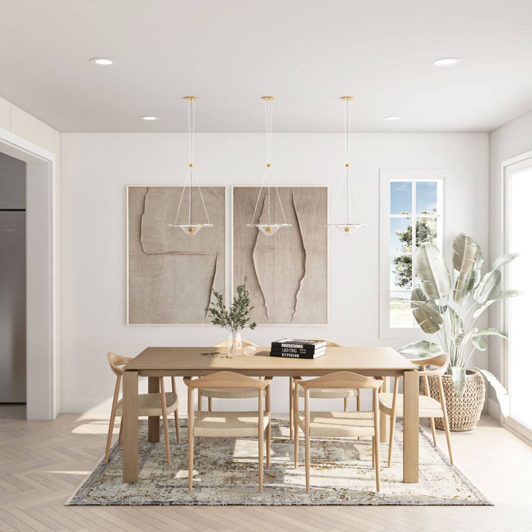
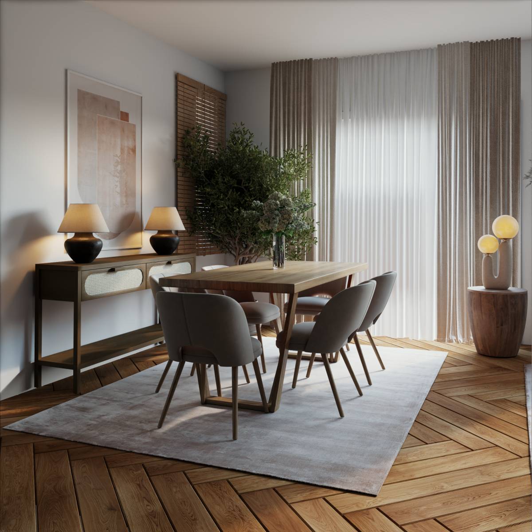
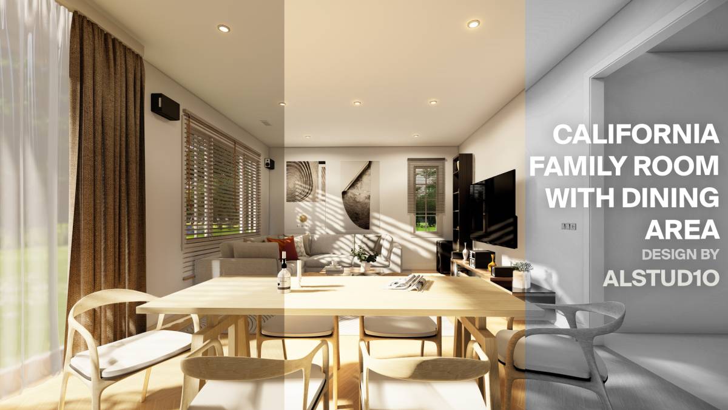
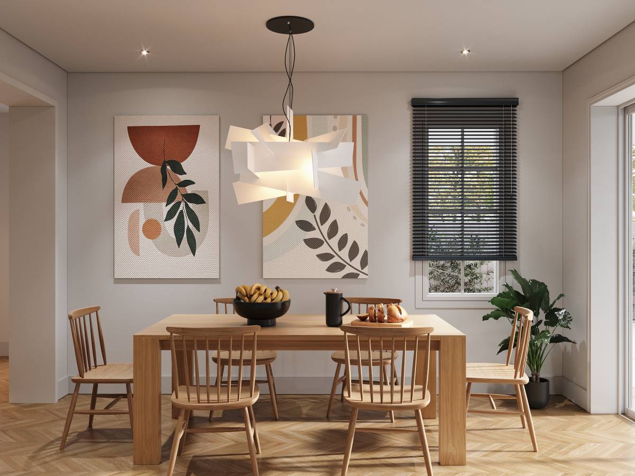
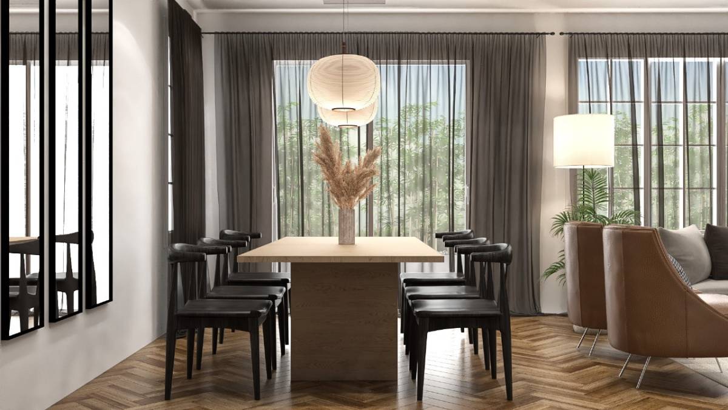
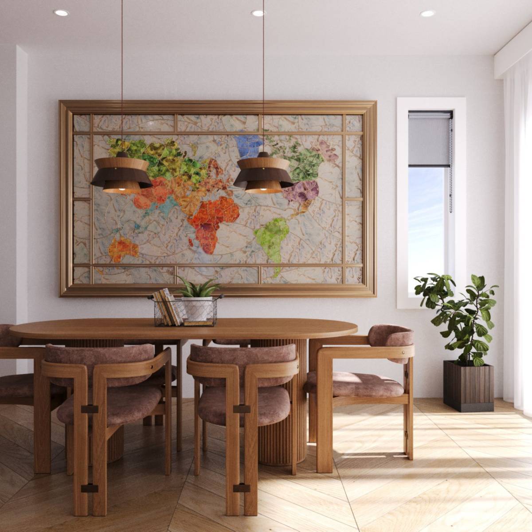
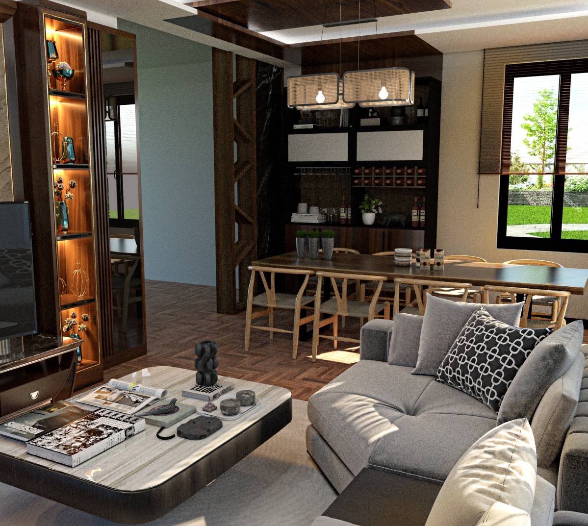
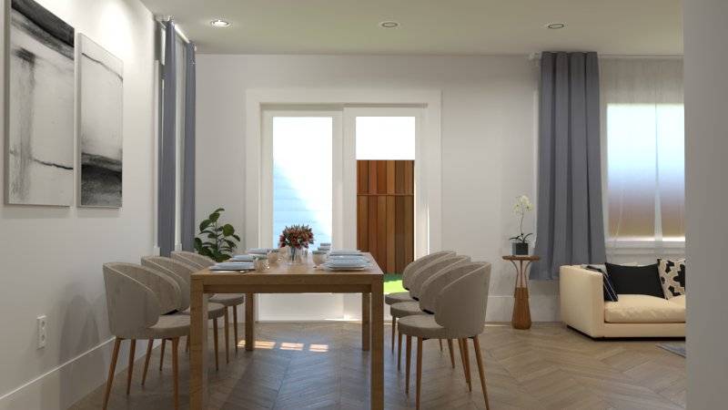
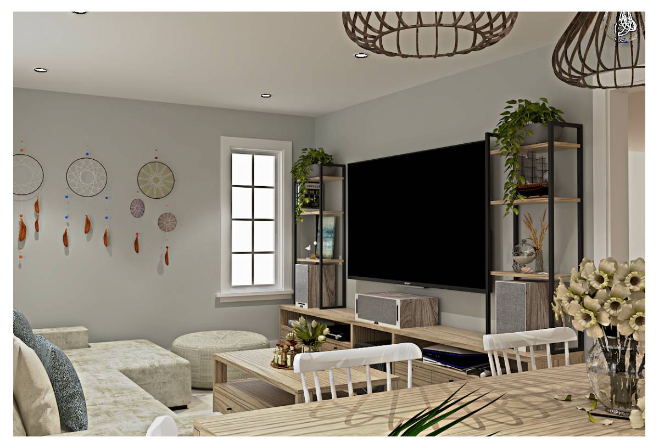
To contrast with the white walls and light-colored parquet with yellow undertones, the dining table was chosen in a darker wood color. Six to eight chairs can be placed around the table. A bench can also be positioned on one side if preferred. You can find a suitable bench in the product catalog.
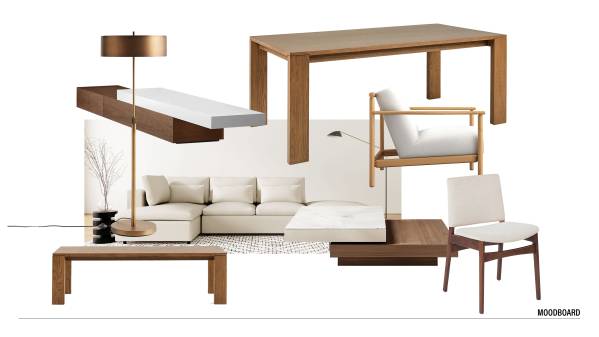
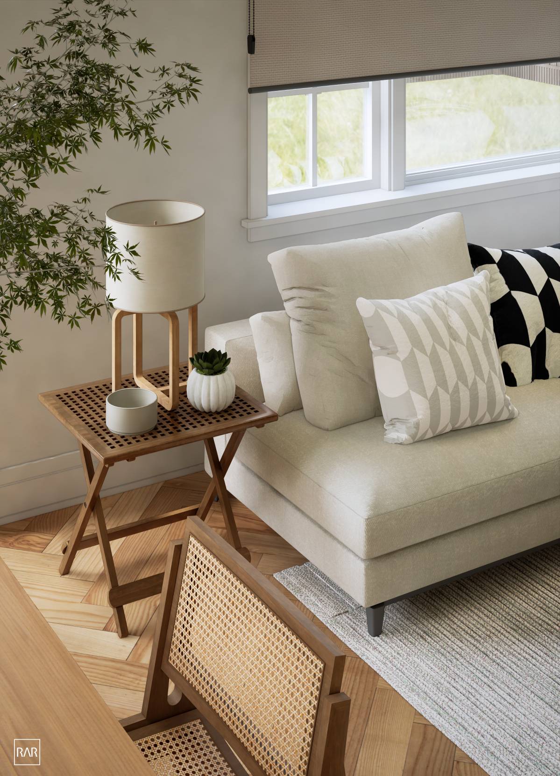
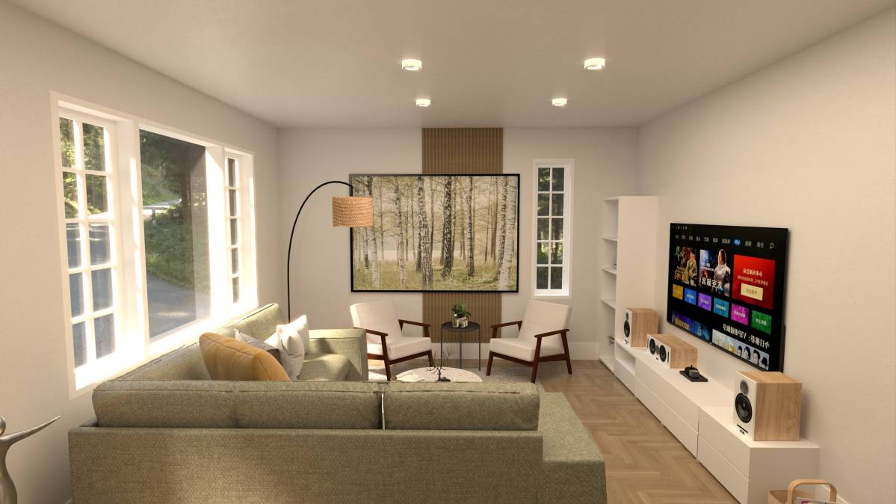
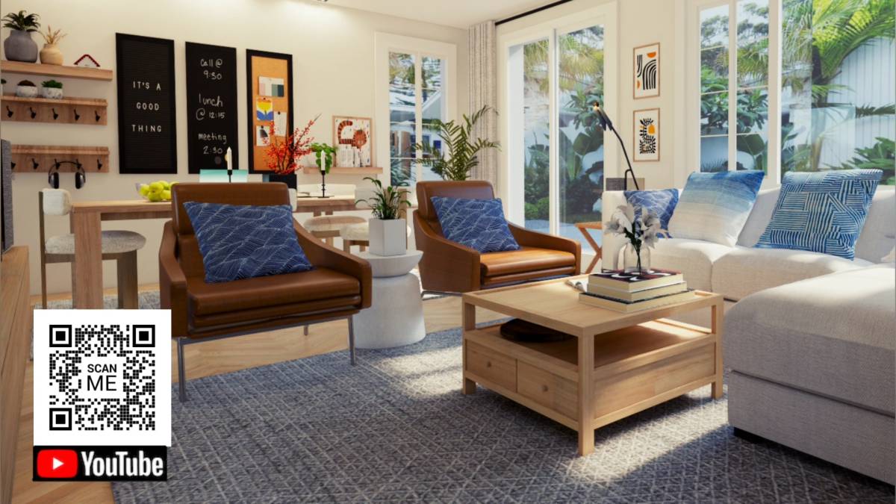
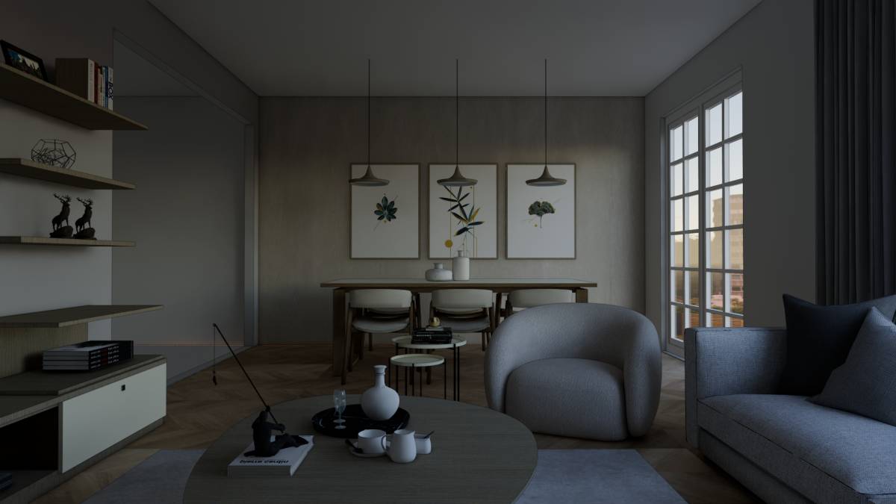
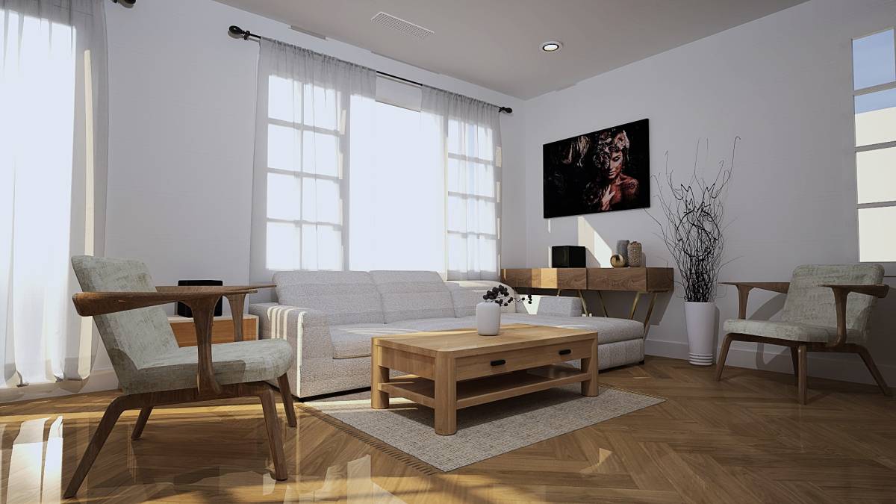
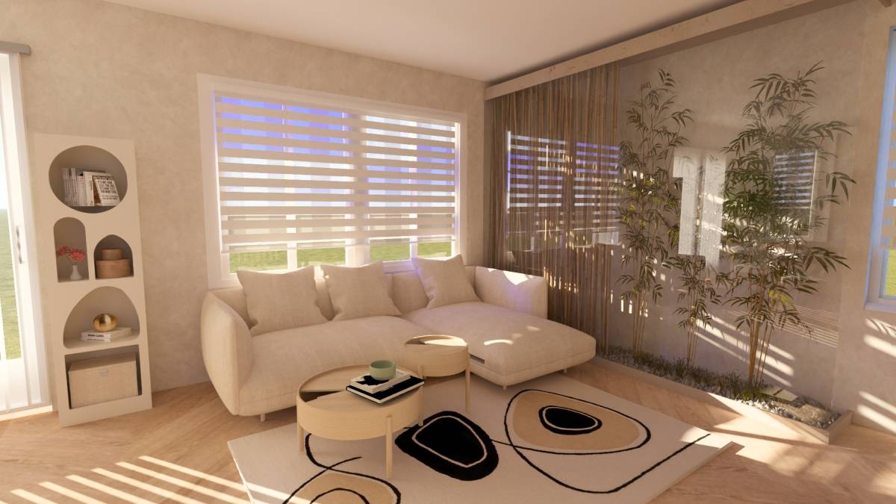
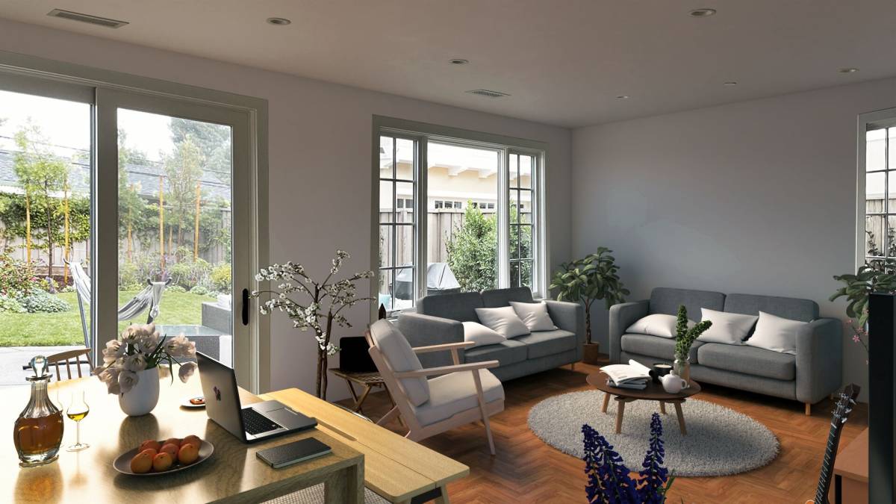
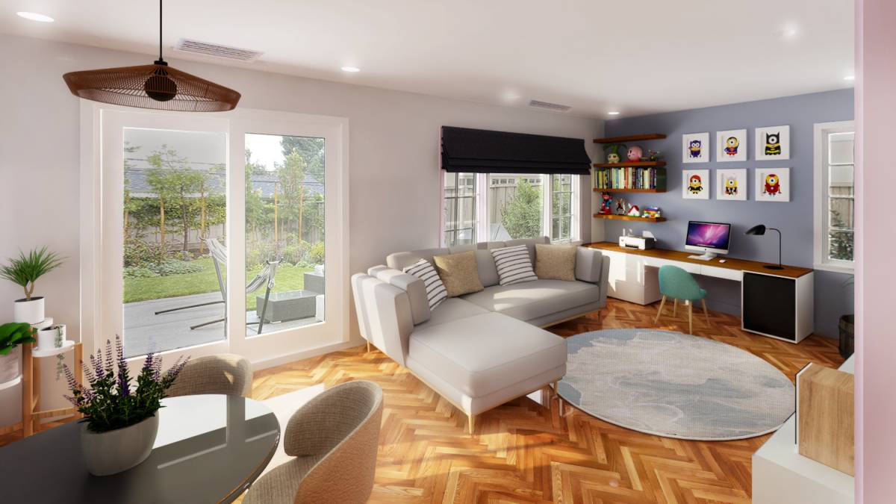
Because of the white walls and to create a more airy atmosphere, light tones were used for the sofa fabric and curtains. Accessories such as books and magazines, ceramic vases, various sizes of houseplants, floor lamps, lights, candles, and paintings were chosen with attention to material and color harmony. Different colors and materials were used to create contrast or harmony with the surrounding colors, resulting in a cohesive and fresh living space.
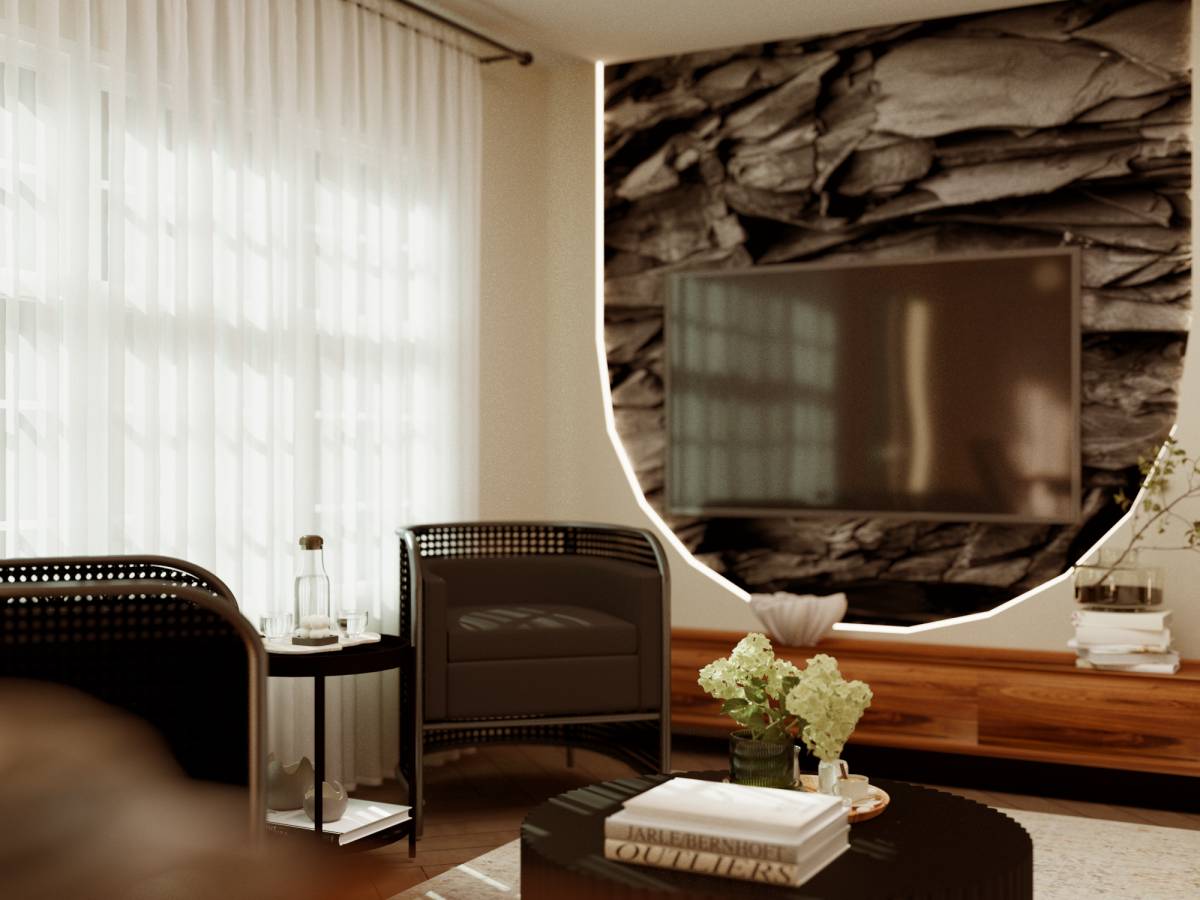
Two types of panels have been proposed for the wall behind the TV console. On the left side, thin, light-colored wooden slats with gaps have been placed. Behind the television, a PVC marble panel measuring 75’’x43’’ was chosen, larger than the TV. This panel establishes a relationship with the marble detail on the coffee table while creating different textures on the wall. If preferred, LED lights can be installed behind the PVC panel. These two panels can be easily found in hardware stores, do not require expert installation, and are quite affordable. You can find the drawing of the two panels applied to the wall with their measurements in the PDF section.
By spending $11,833 on all the furniture, I aimed to create an economical, feasible, accessible, and expectation-meeting design. I hope you find it interesting.
While designing the project, I first made a drawing on the plan to determine the dimensions and types of furniture that could be chosen. Then, I embarked on an extensive furniture hunt to select the pieces that best fit the desired atmosphere and functionality of the room. All the furniture seen in the renders was modeled according to the exact measurements, details, and materials of the actual products. Therefore, a highly realistic atmosphere was achieved.
I hope you find it interesting. I eagerly look forward to being chosen first and subsequently designing the other rooms of the house.
Best regards,