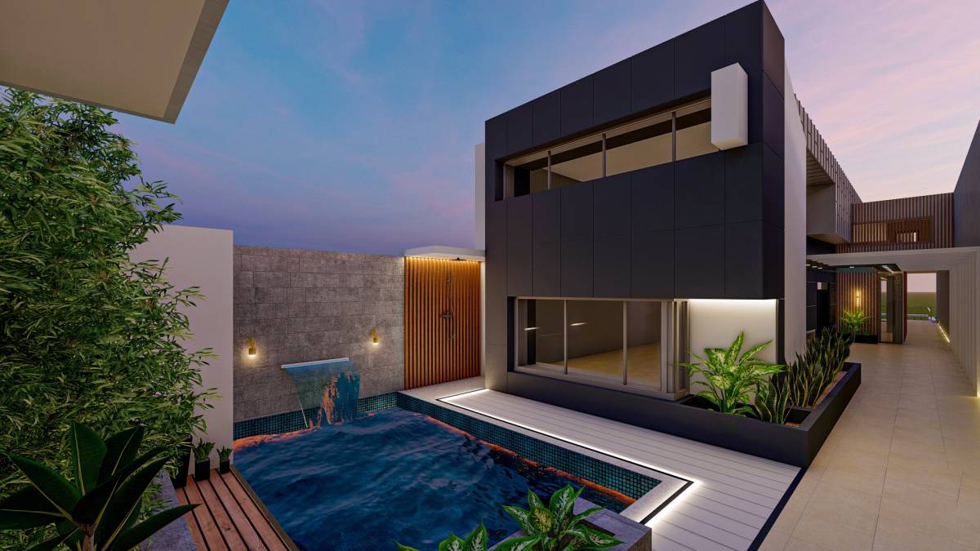
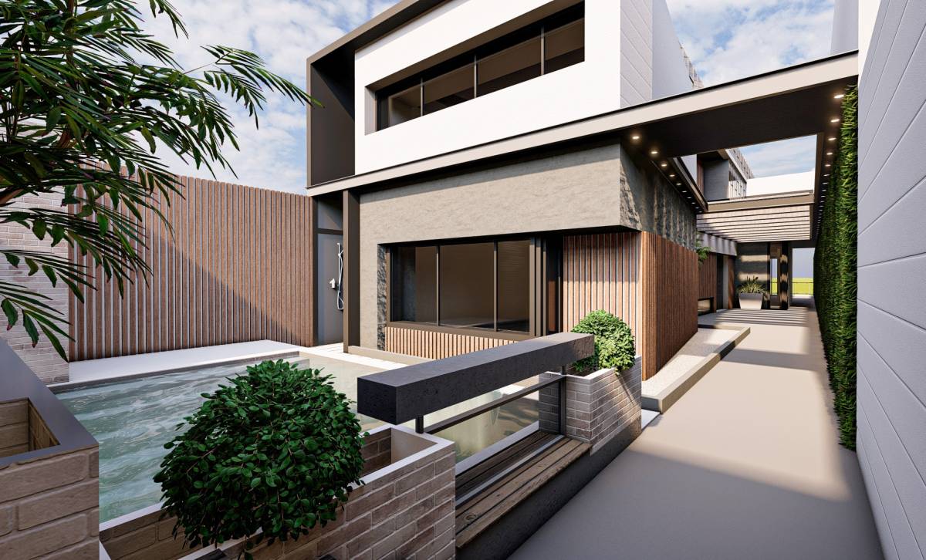
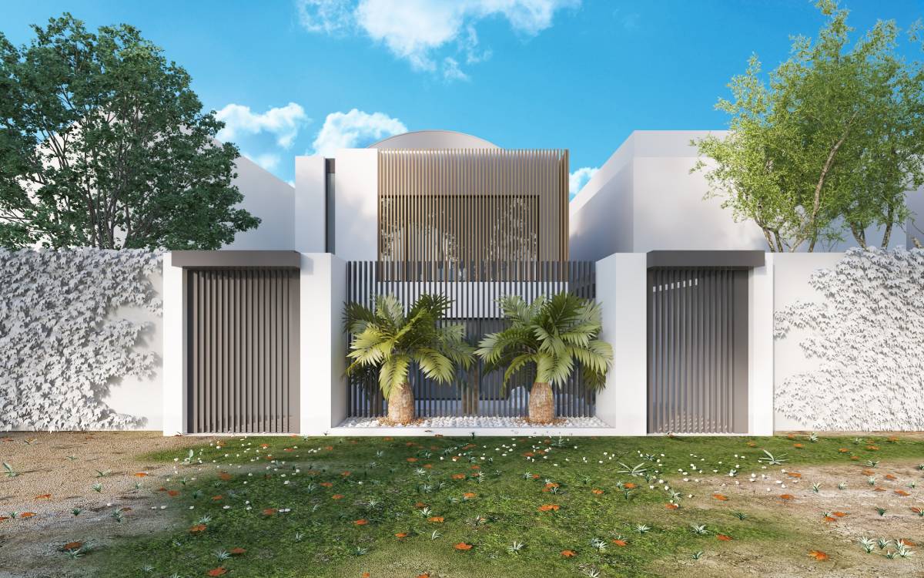
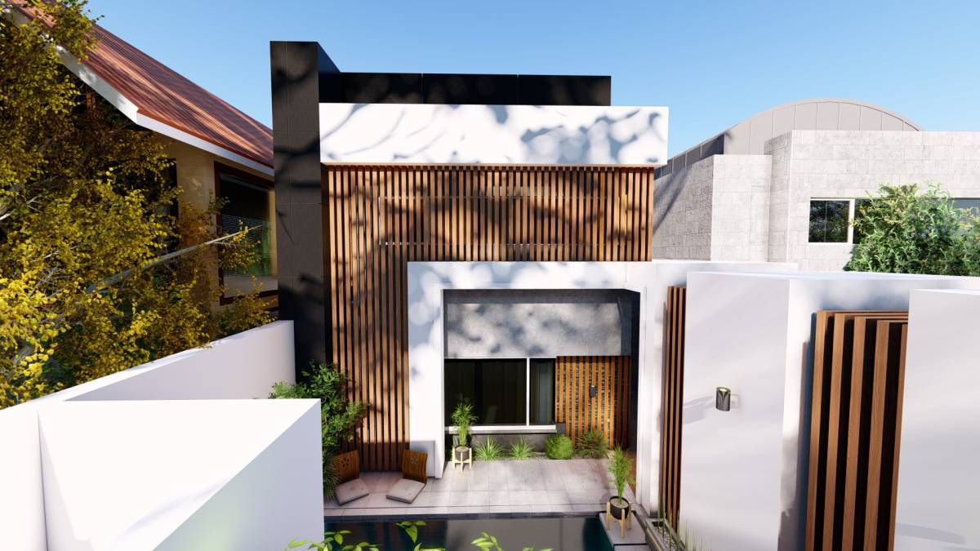
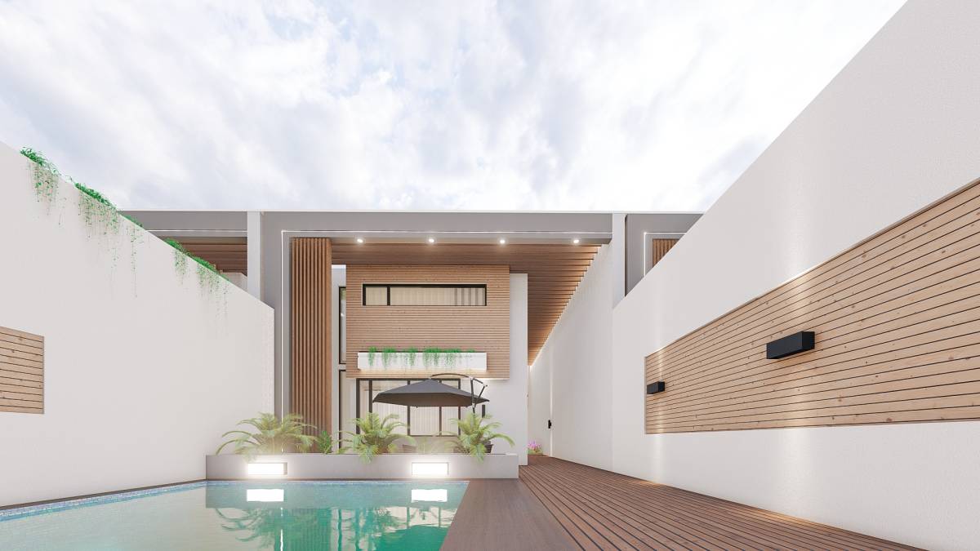
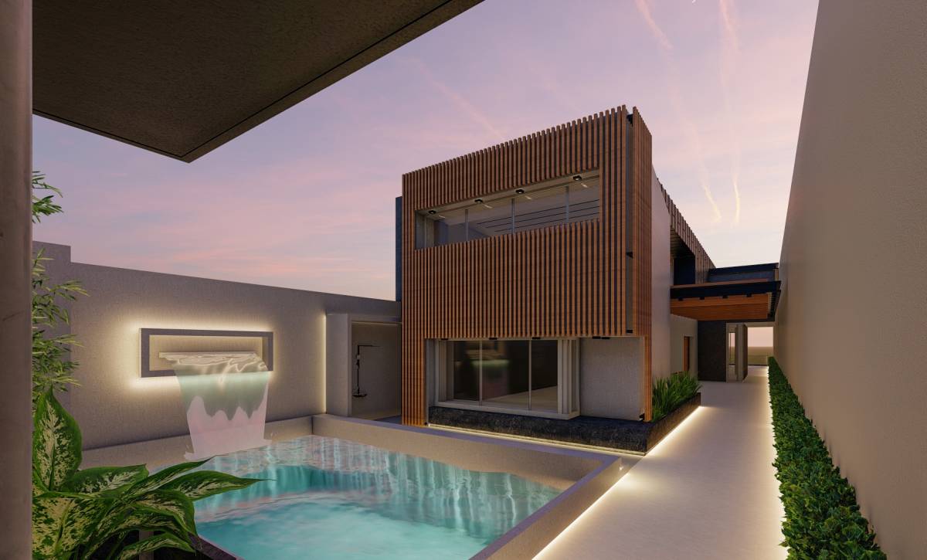
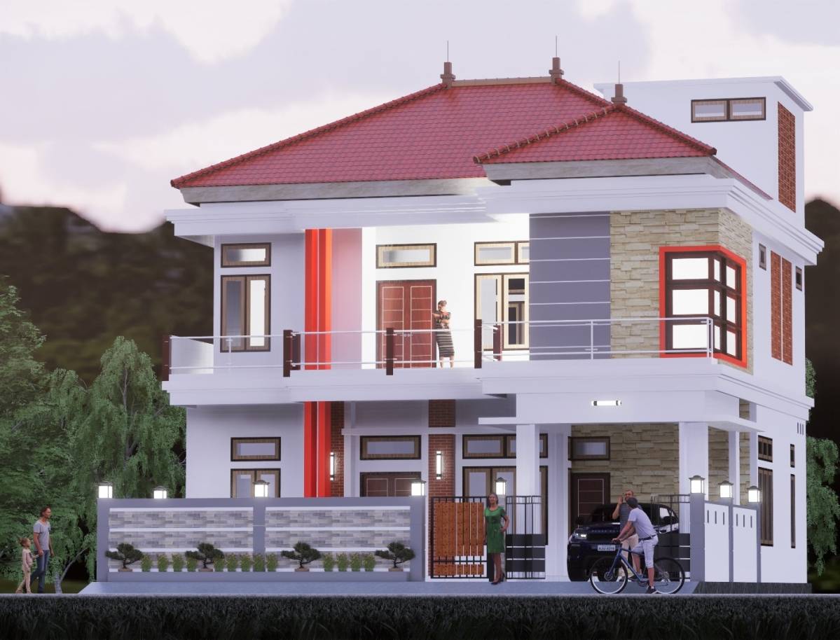
Our design approach for both of landscape and facade design is based on minimal and ecological design principles.
Landscape Design:
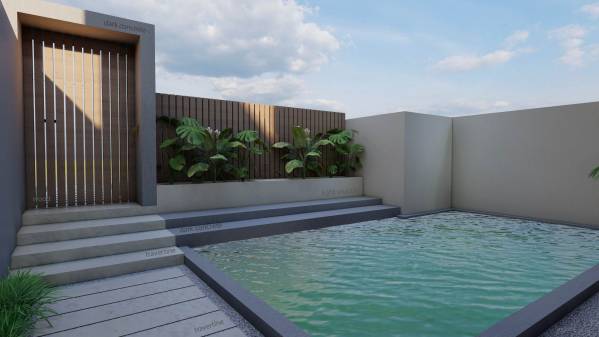
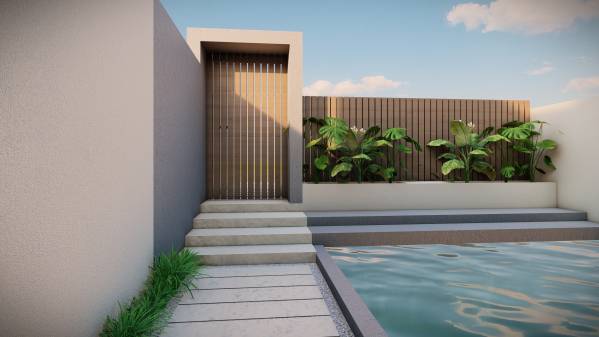
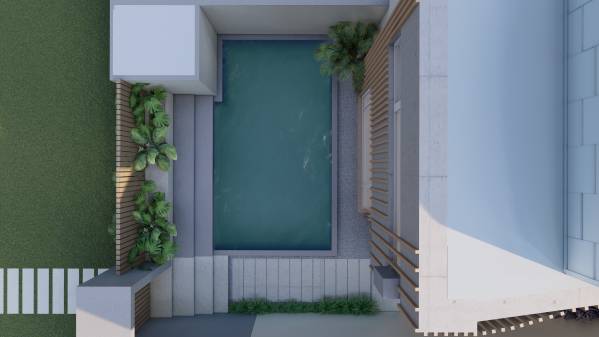
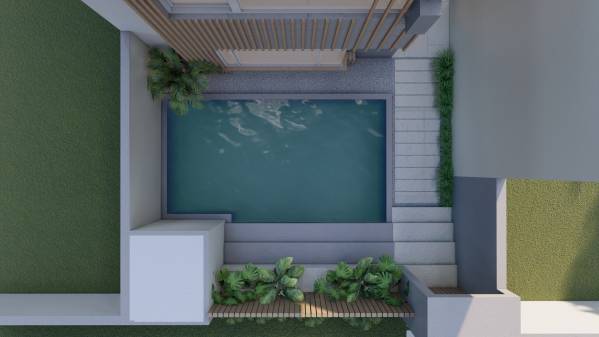
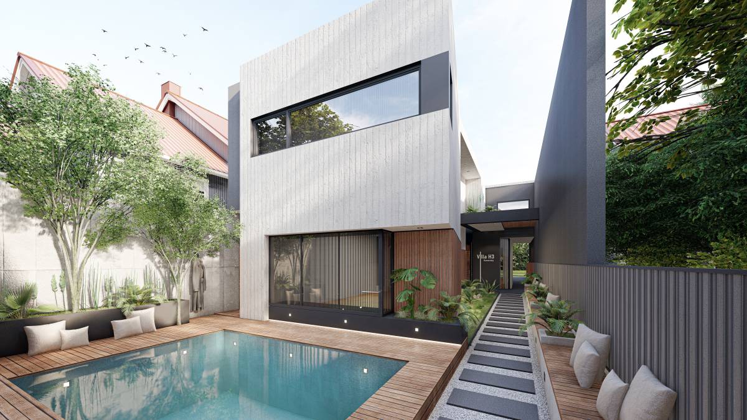
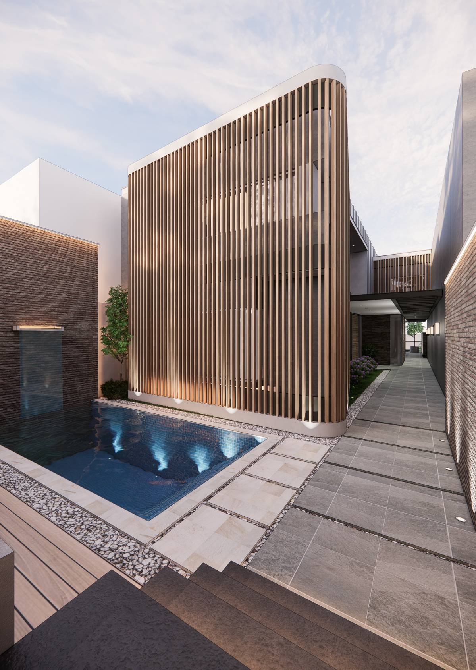
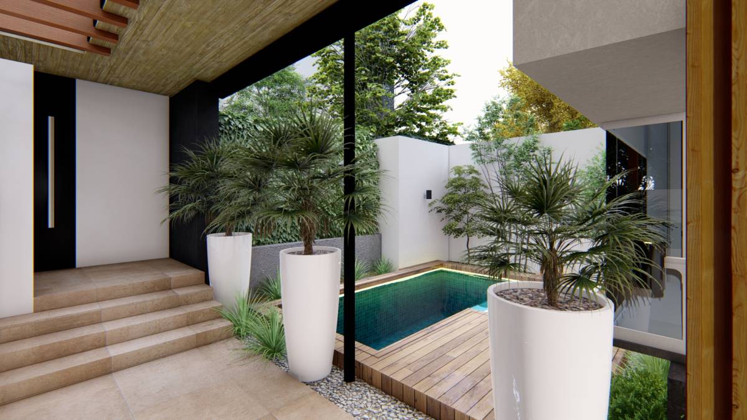
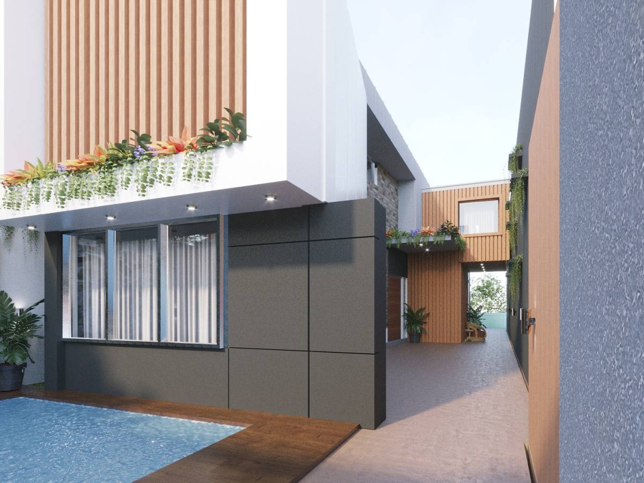
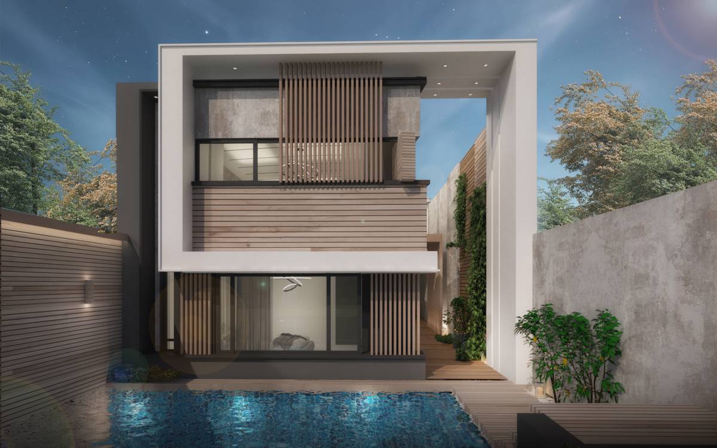
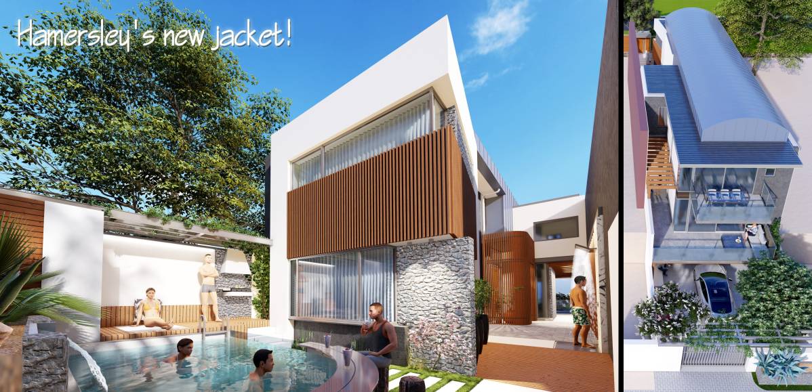
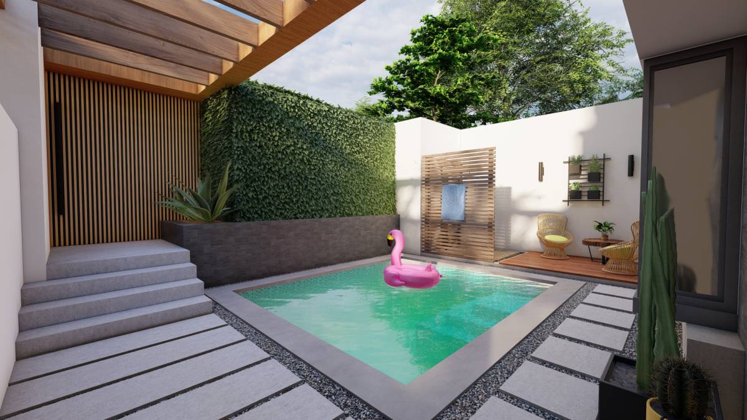
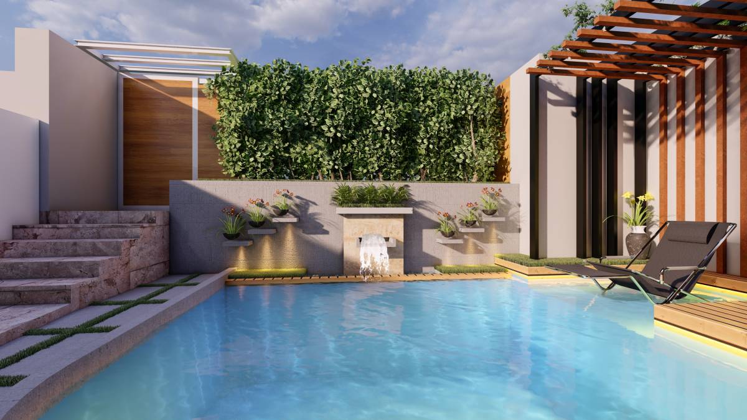
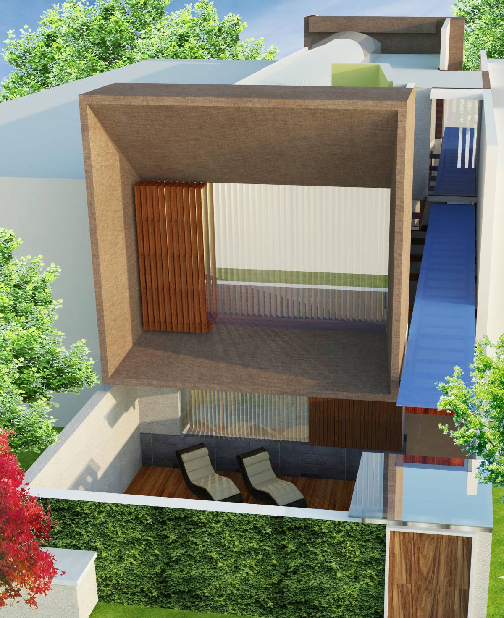
When we make landscape design, we aimed to create maximum use for the small areas. Through this thinking, we designed pool stairs which can be also used as seating, the area in between of plants next to this seating areas might be used as a place to put your drinks or stuff.
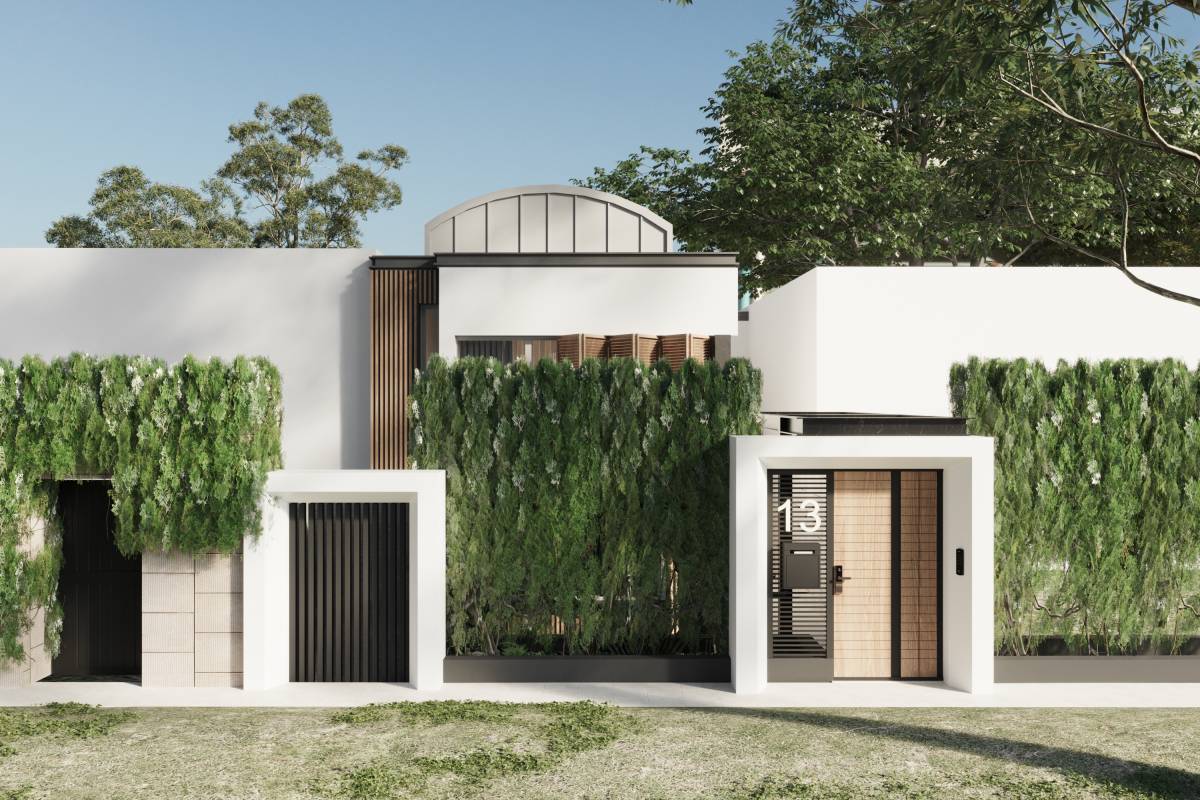
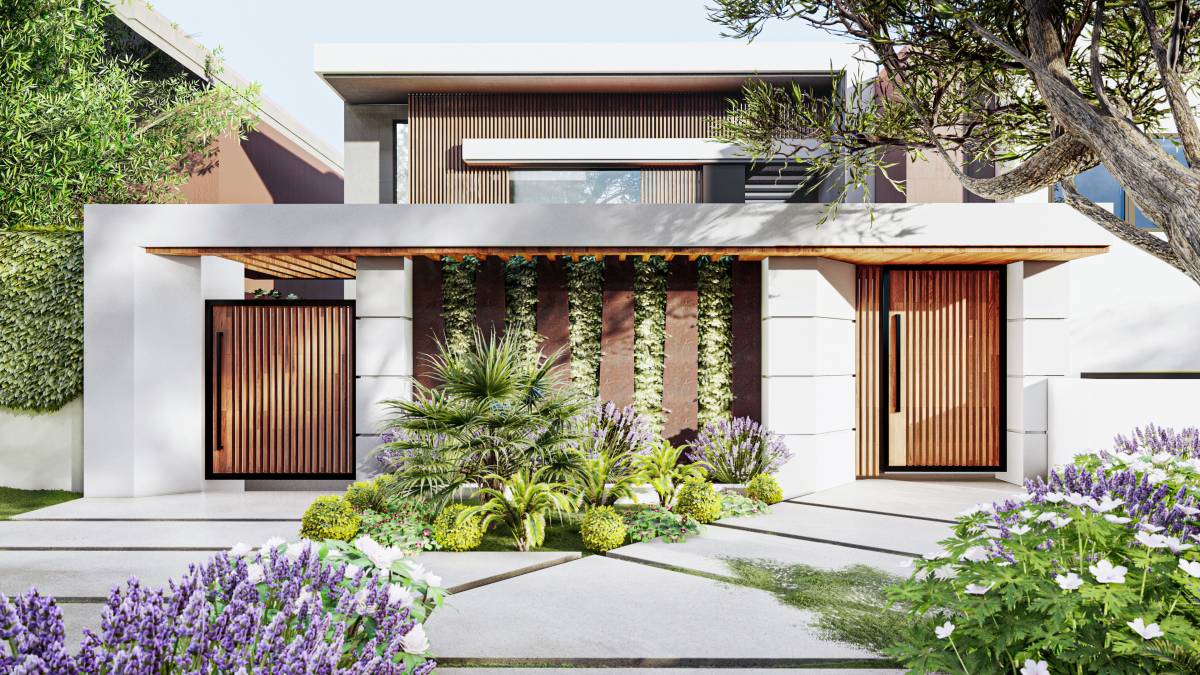
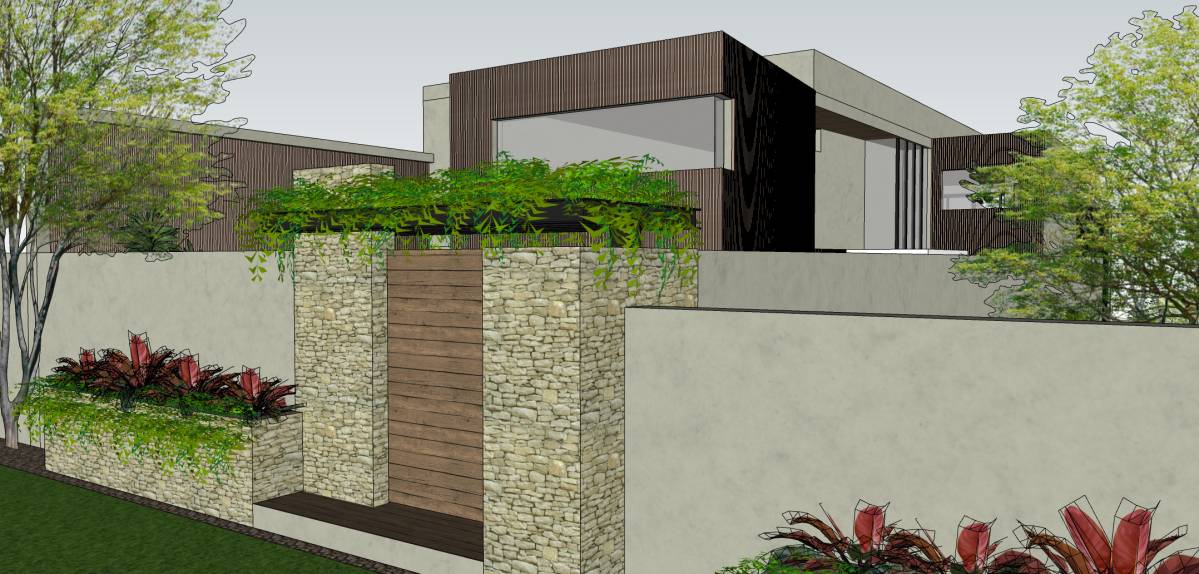
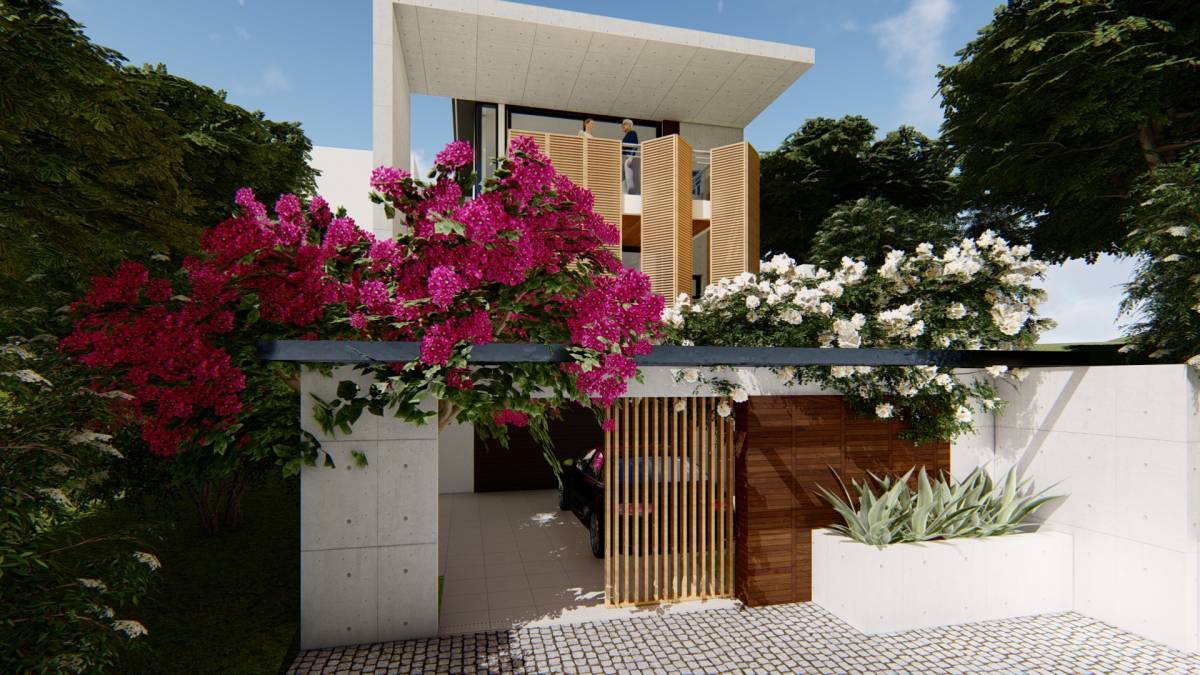
As an overall landscape approach, we aim to use plant which are suitable with the climate, and we aimed to use materials which are minimal and also coherent with the facade design.
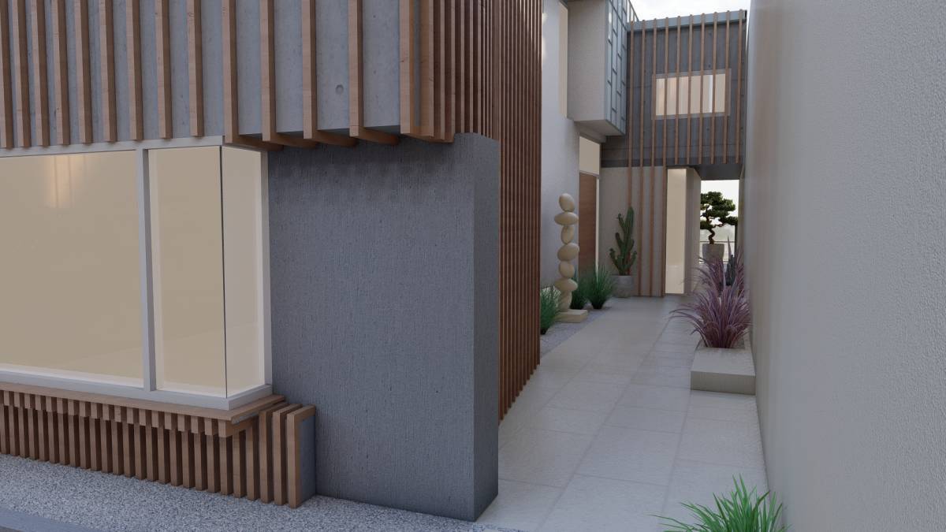
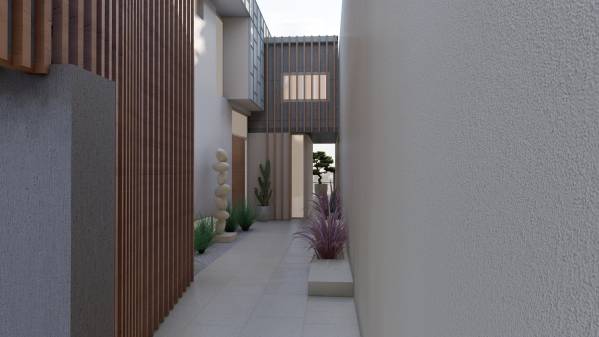
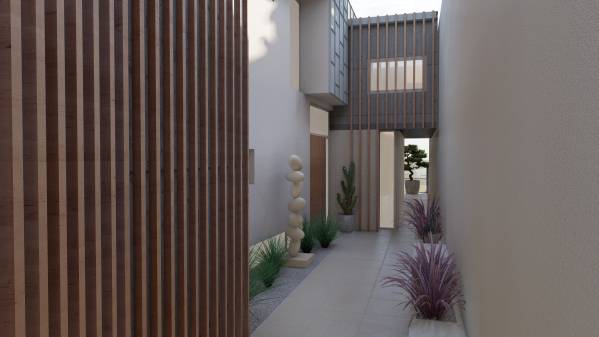
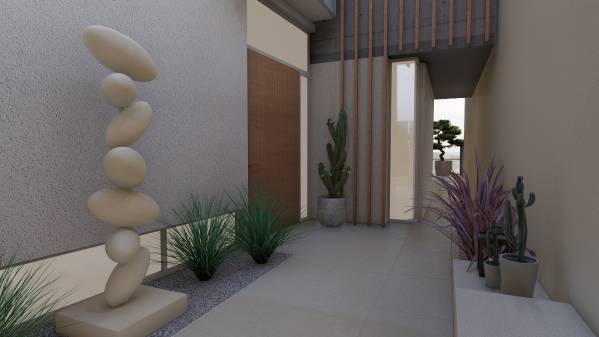
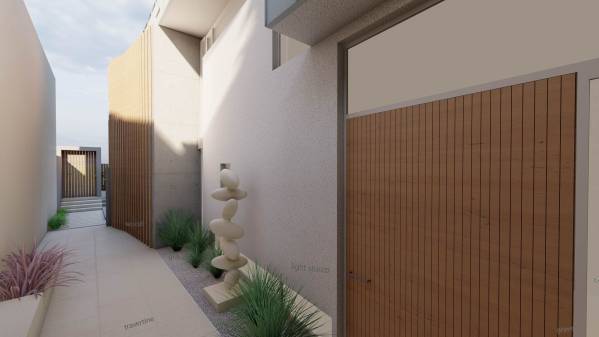
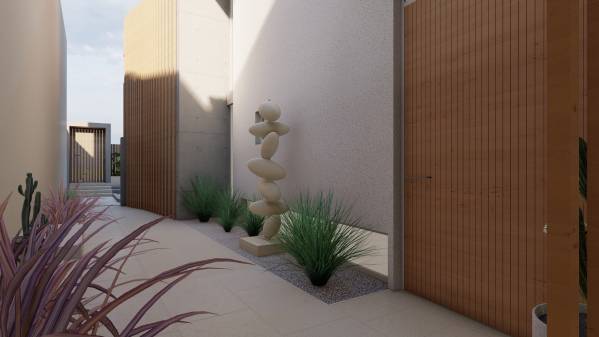
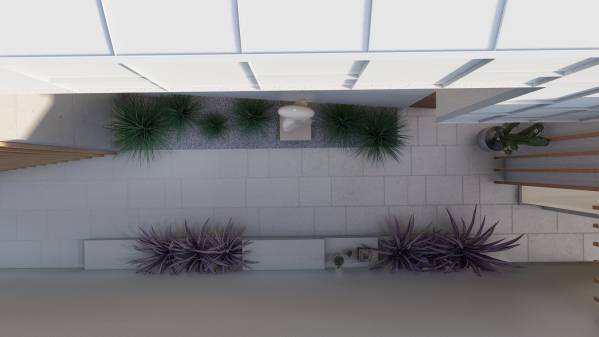
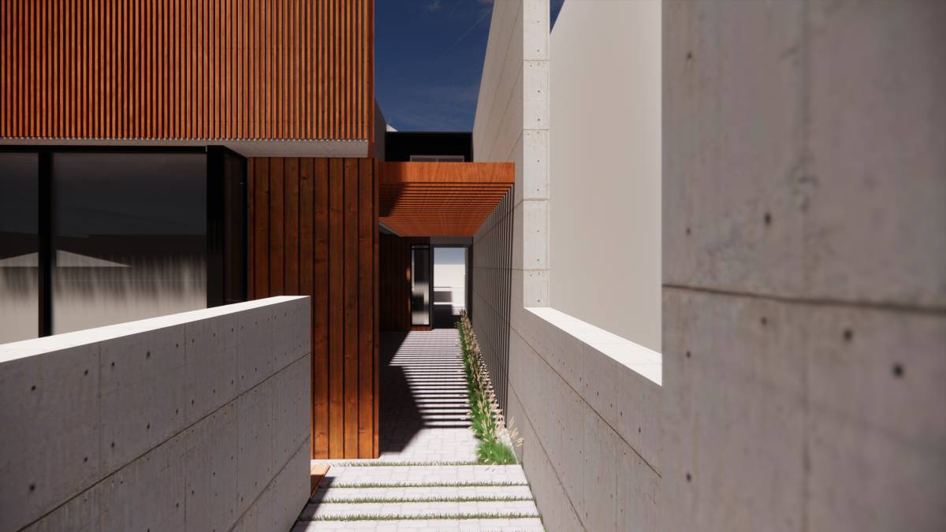
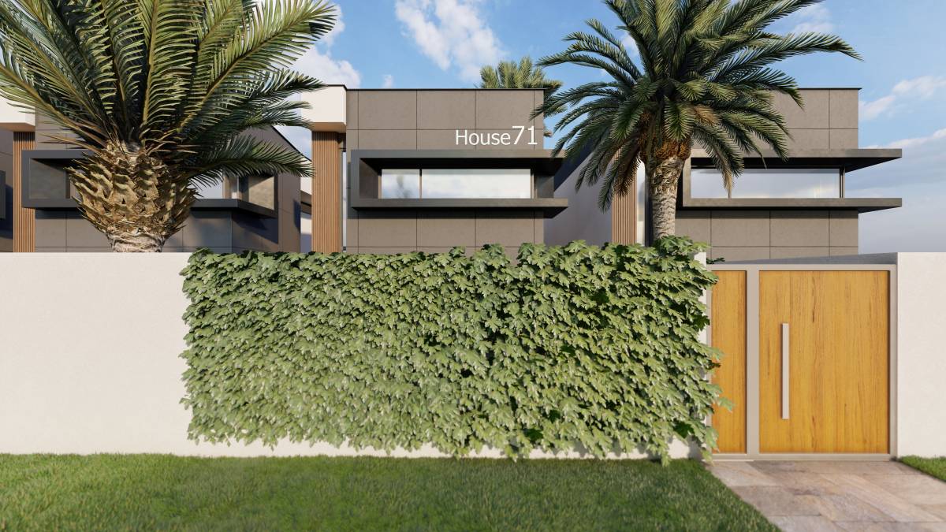
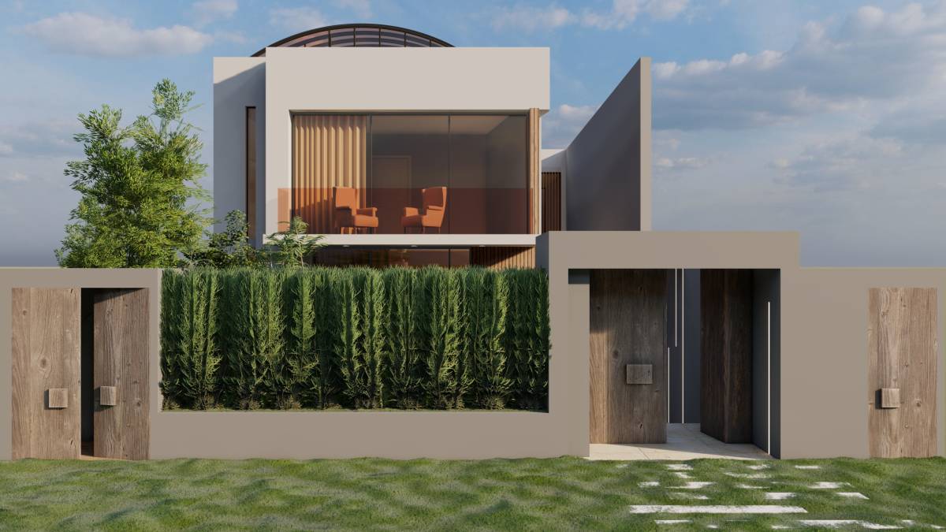
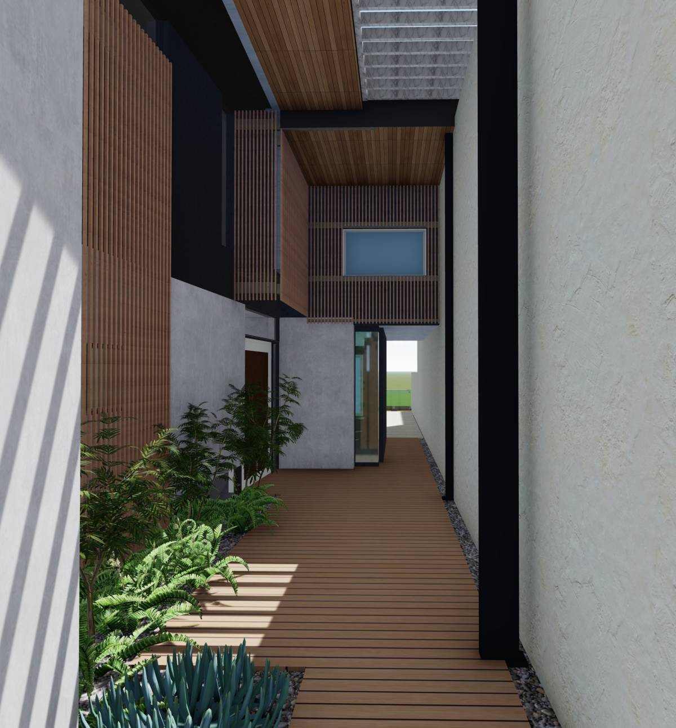
Through the entrance corridor, we aimed to create a minimal space by selection of single type planting, modern art sculpture, minimal materials. Also, there is a small seating area here. At the end of western bottom of the entrance corridor, we put a bonsai tree to create a fantantic view corridor when you first enter to the garden.
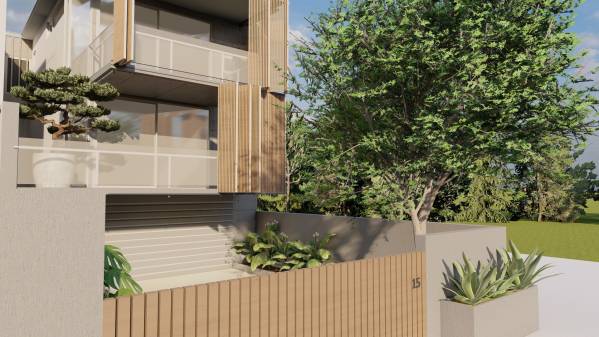
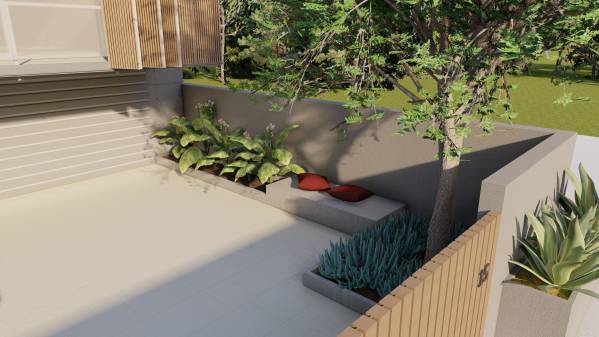
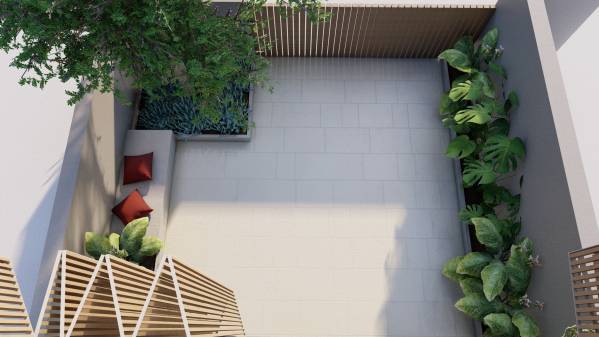
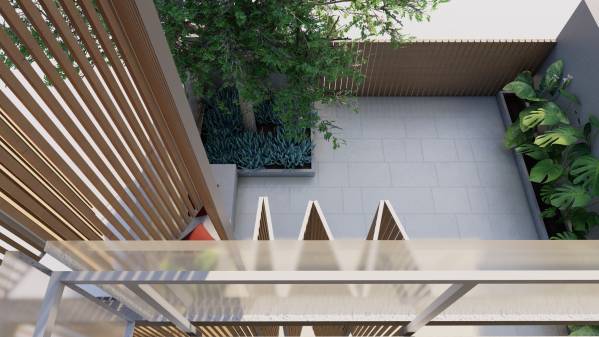
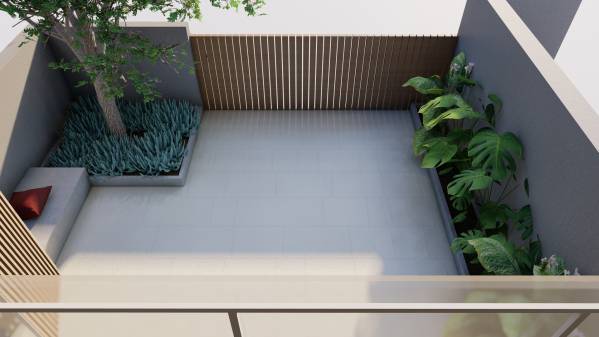
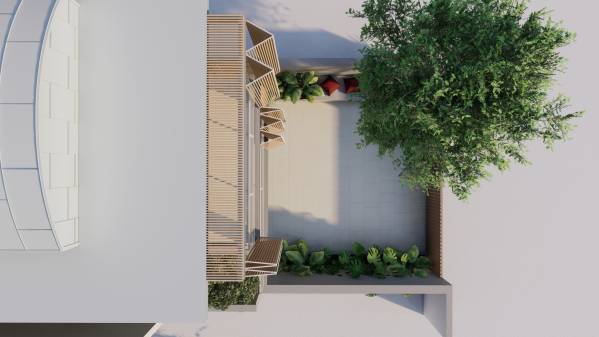
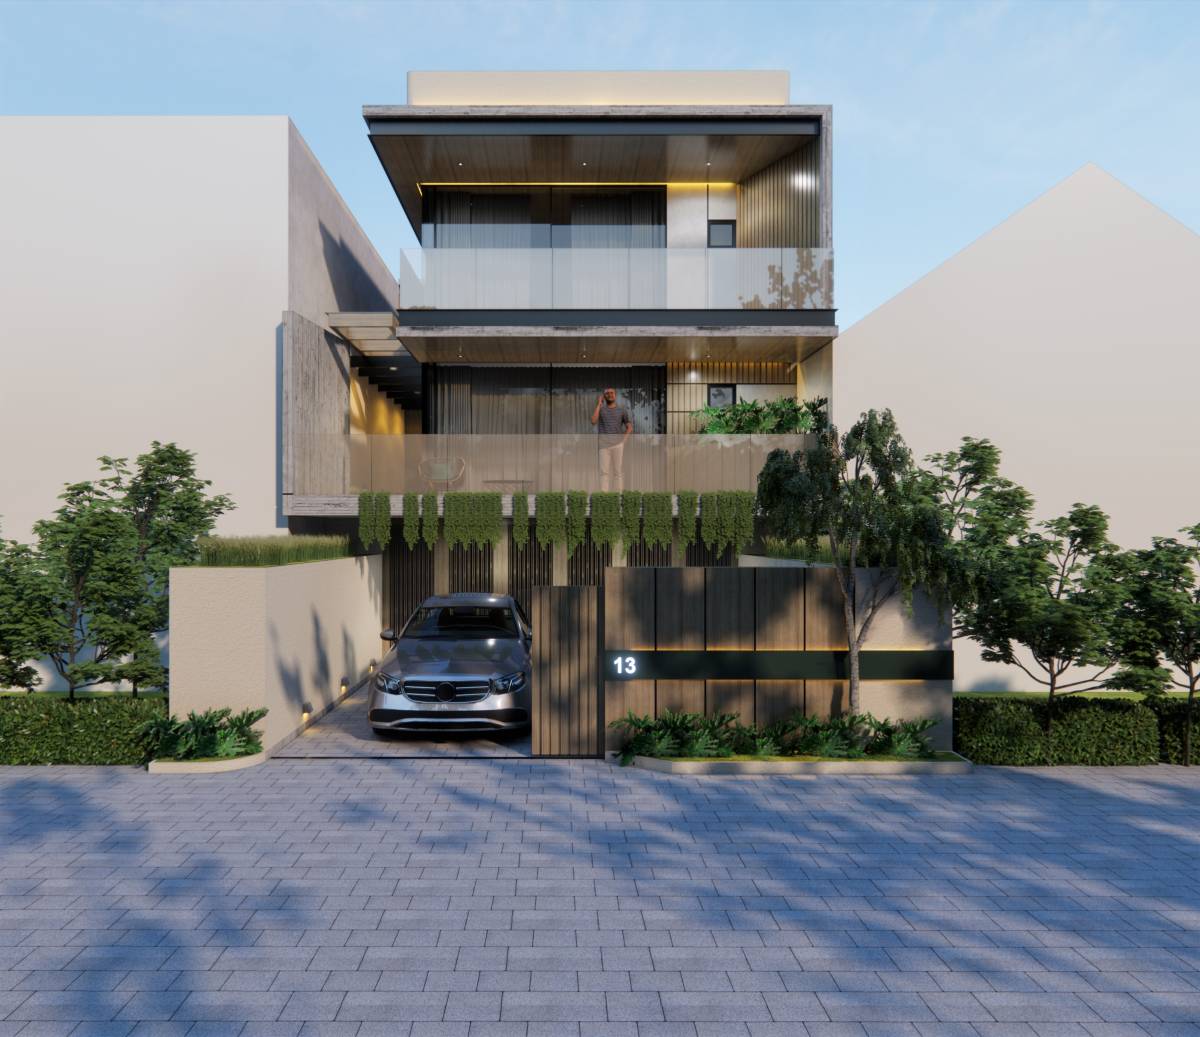
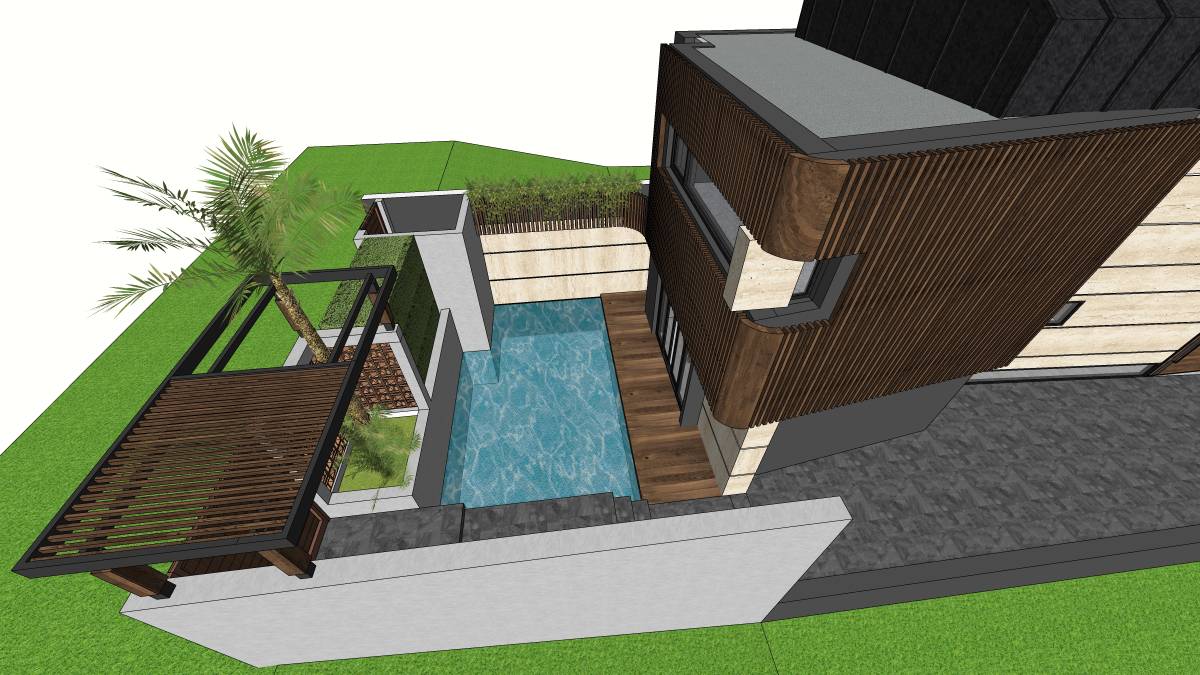
We designed a seating corner under the existing tree which we found enjoyable on the garage floor. Also, we selected planting types which are suitiable with the climate. Facade Design:
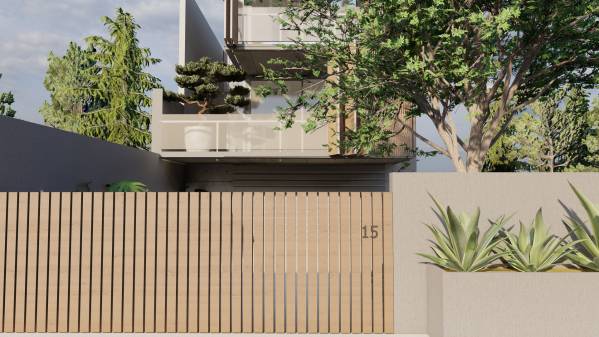
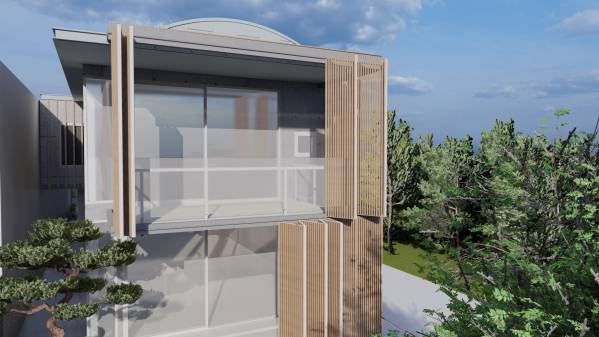
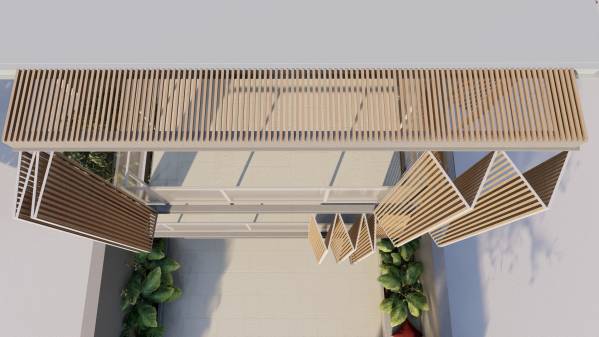
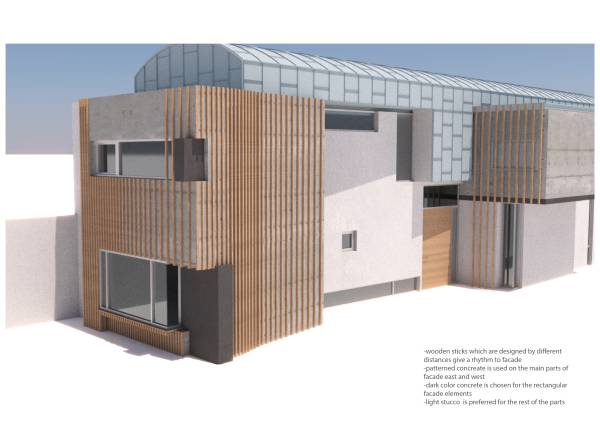
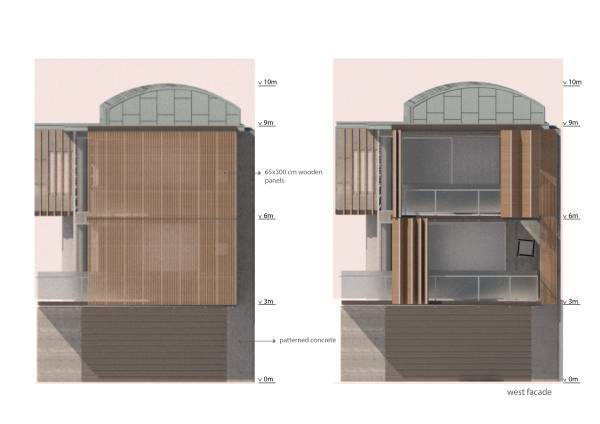
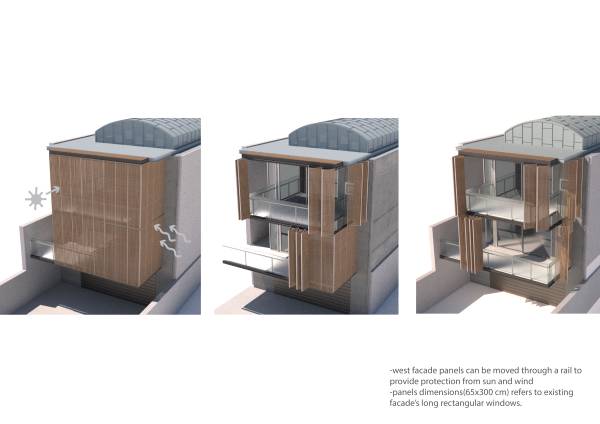
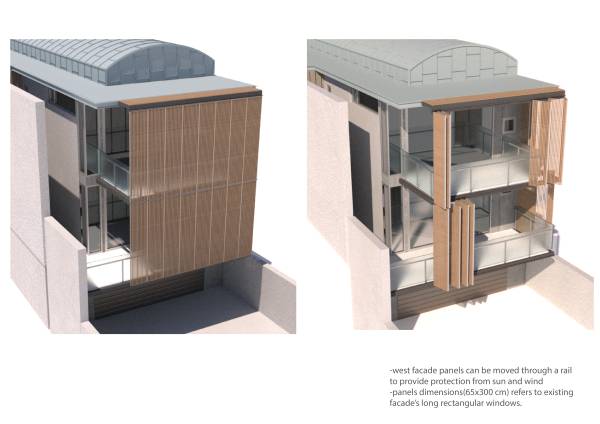
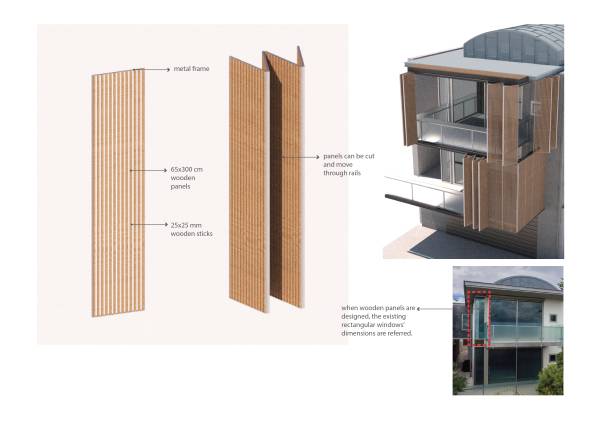
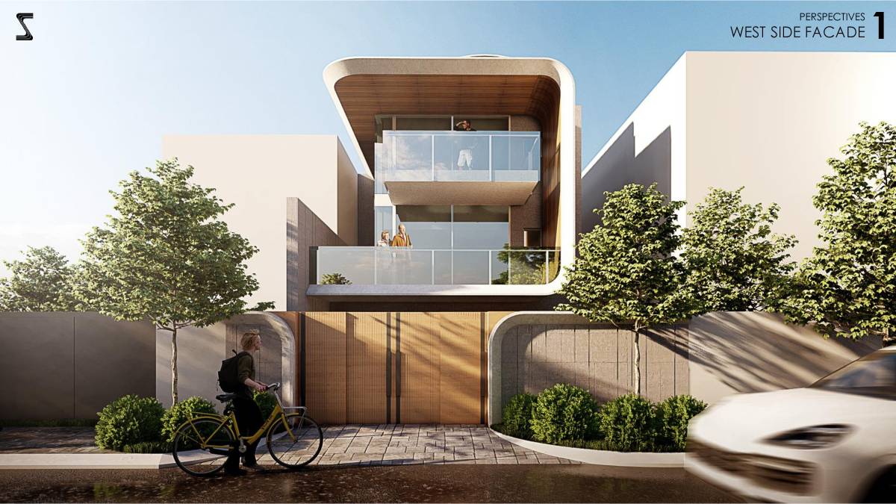
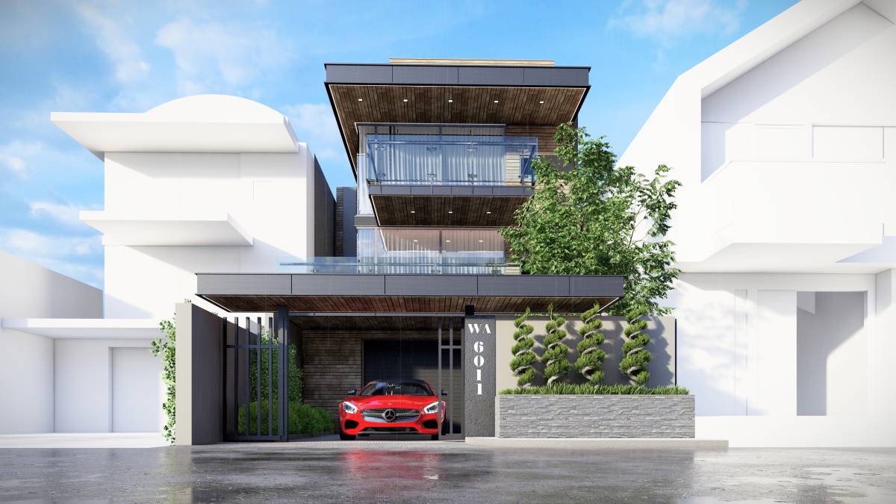
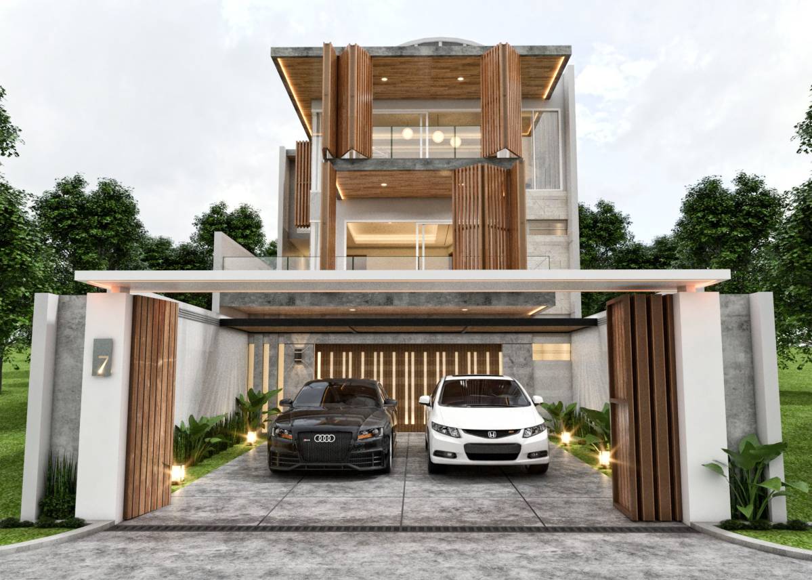
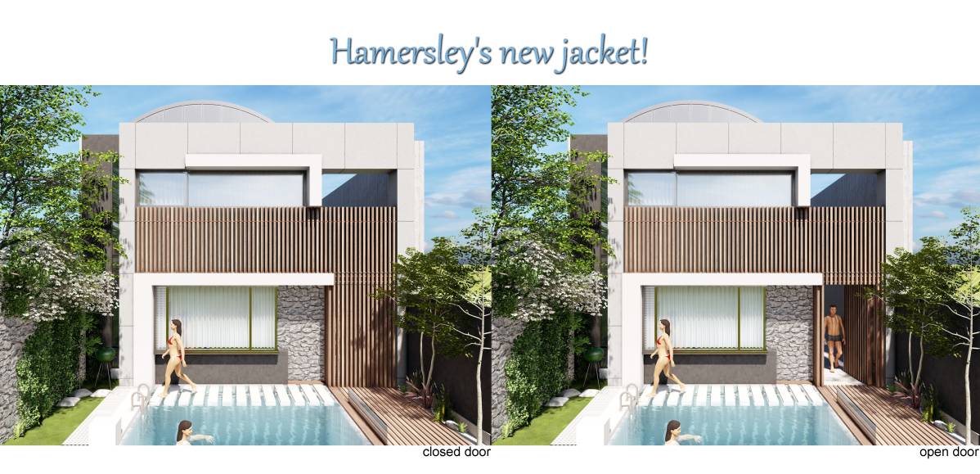
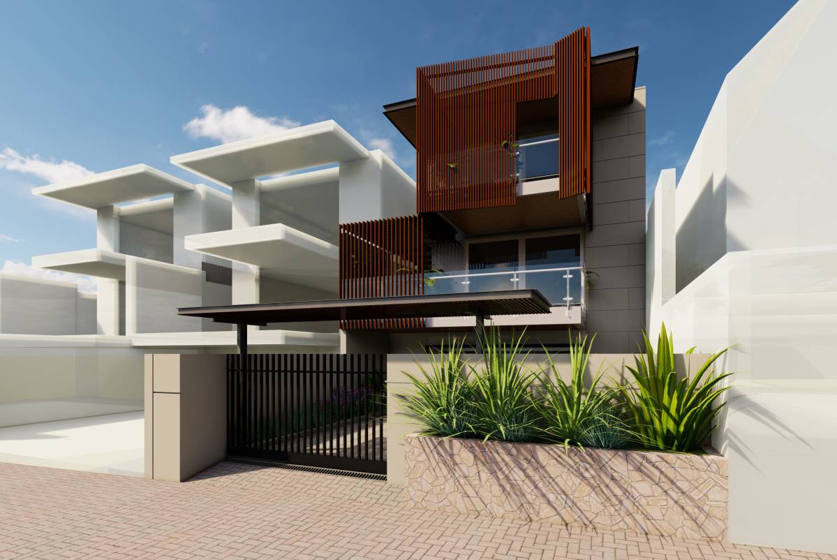
When we design facades, we aimed to develop some solutions for the effects of wind and sun on the western side. We designed foldable wooden panels to help you to protect from effects of sun and wind. So, when you need, you can fully closed these wooden panels, and after you might open them totally, and moved by rails.
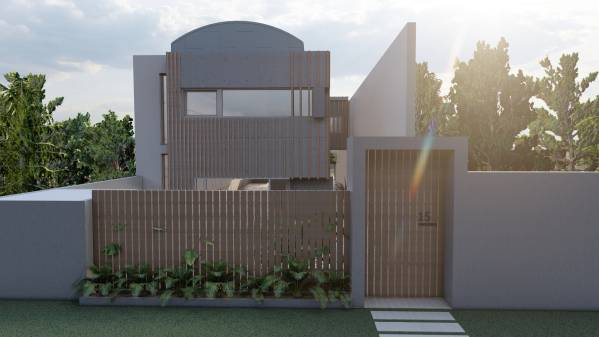
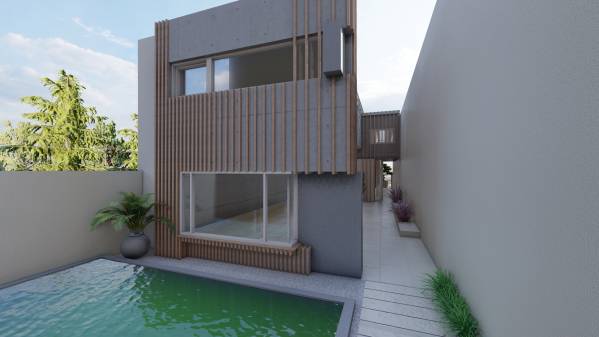
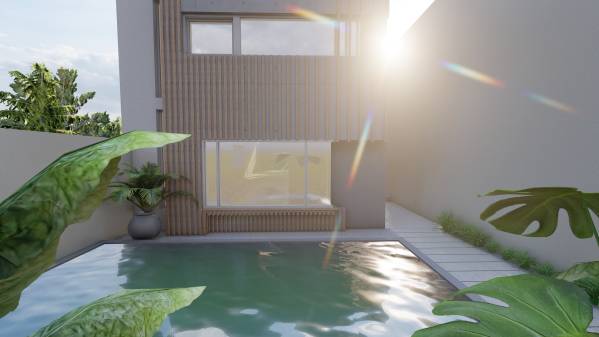
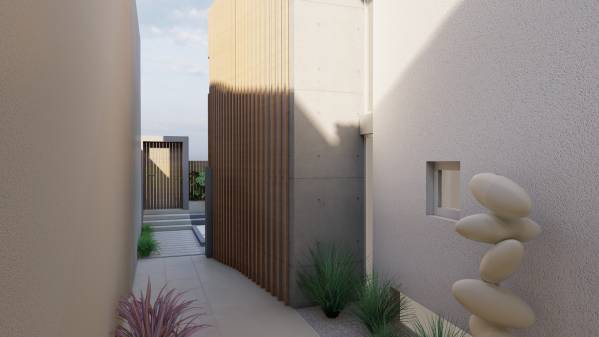
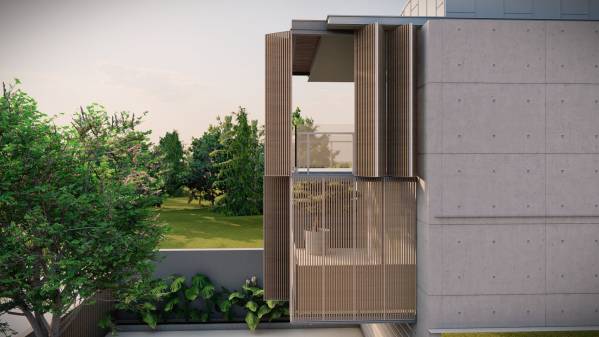
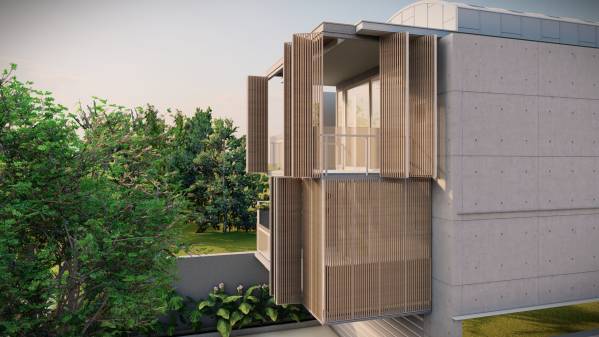
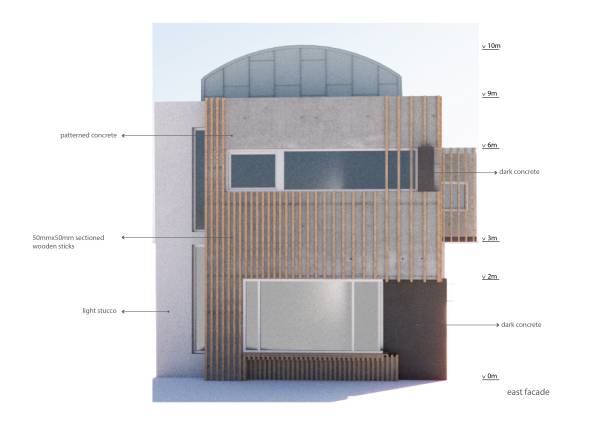
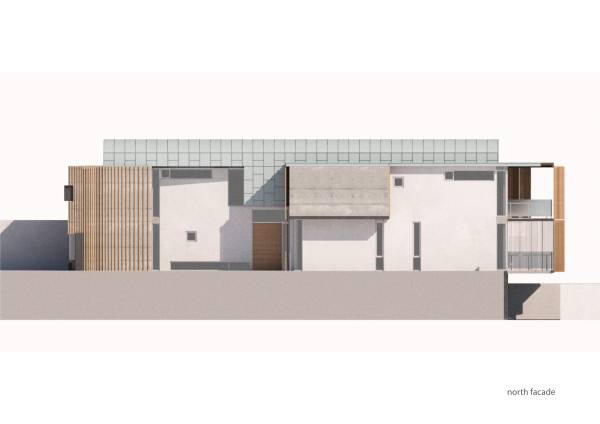
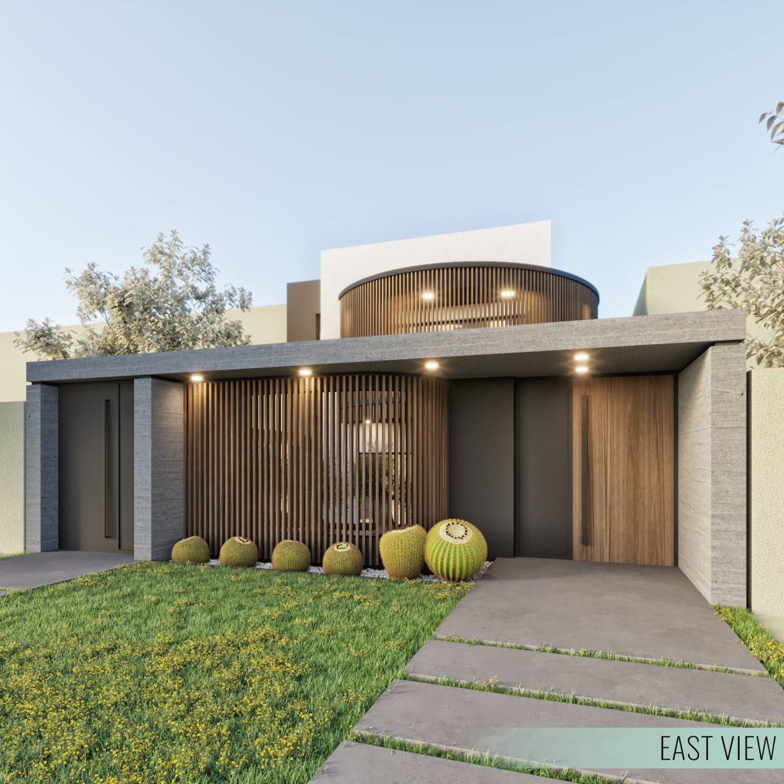
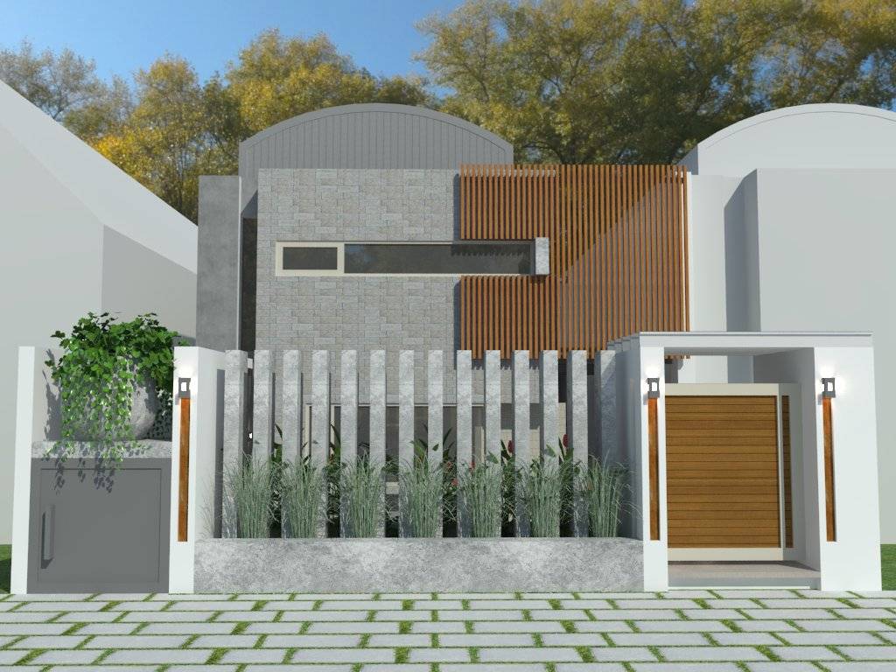
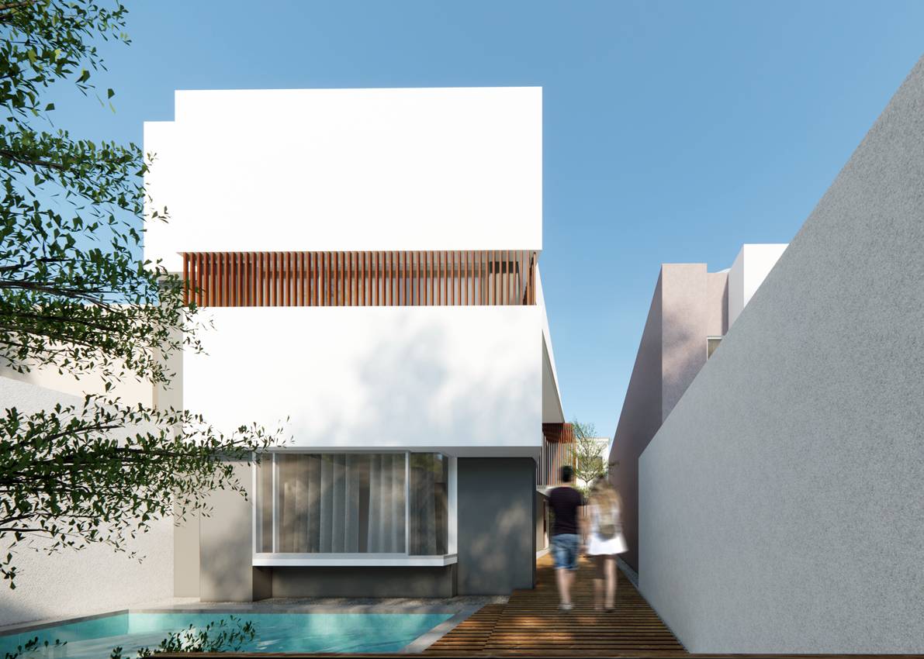
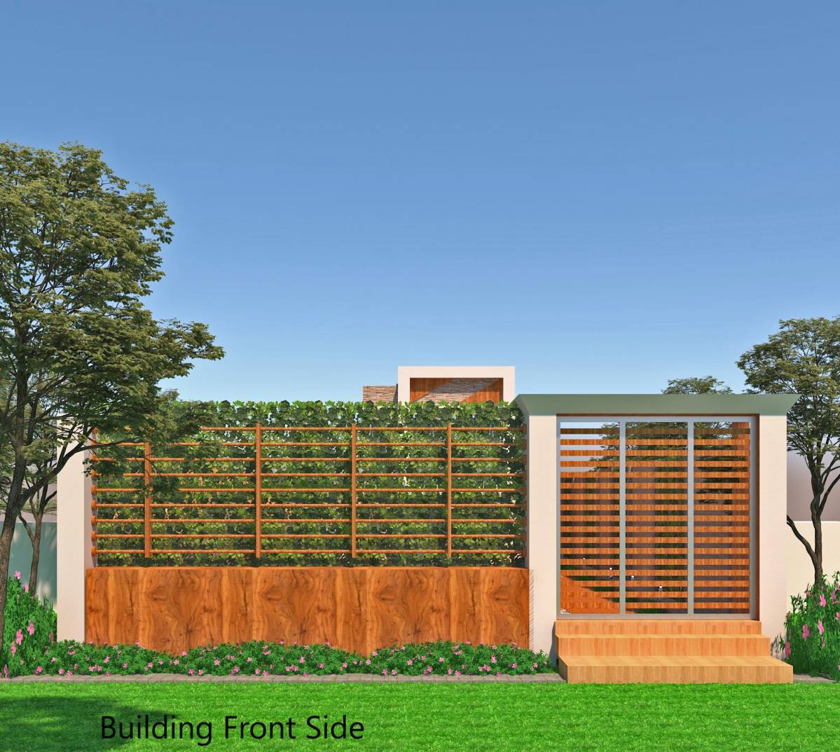
On the eastern facade, we wanted to create a rtyhym by wooden sticks. We extended these detail to the some part of northern facade to remove existing massive effect of the northern facade.
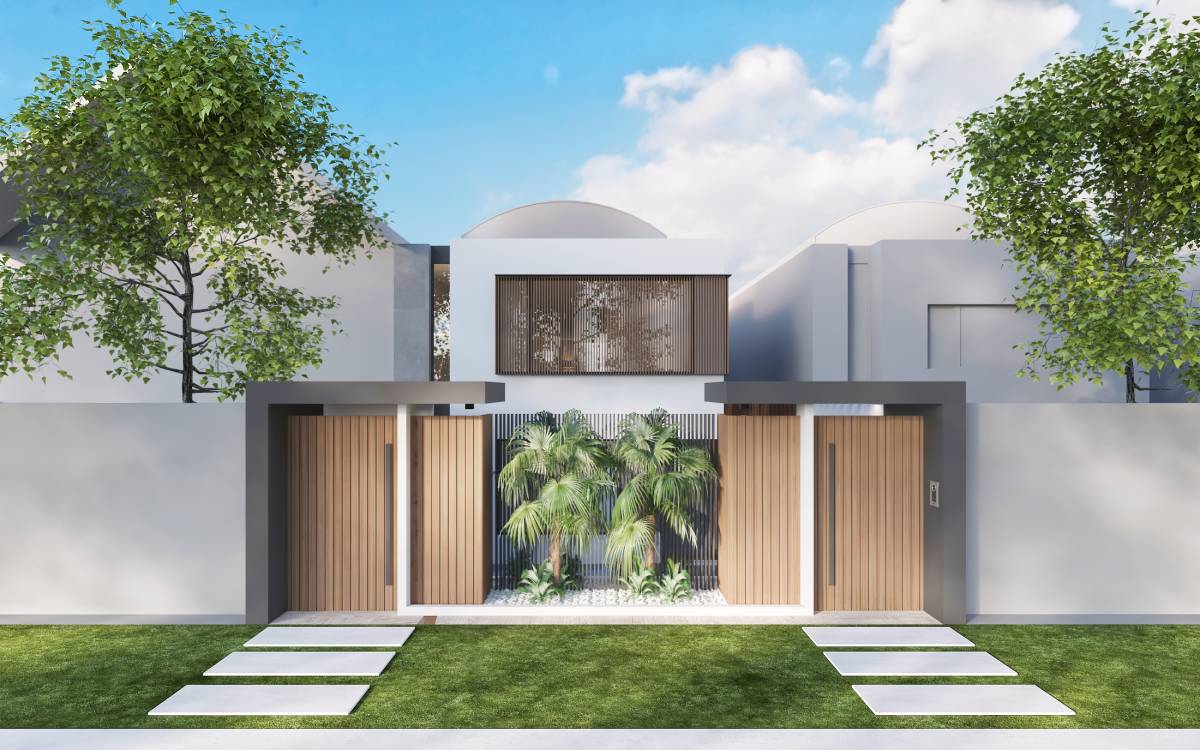
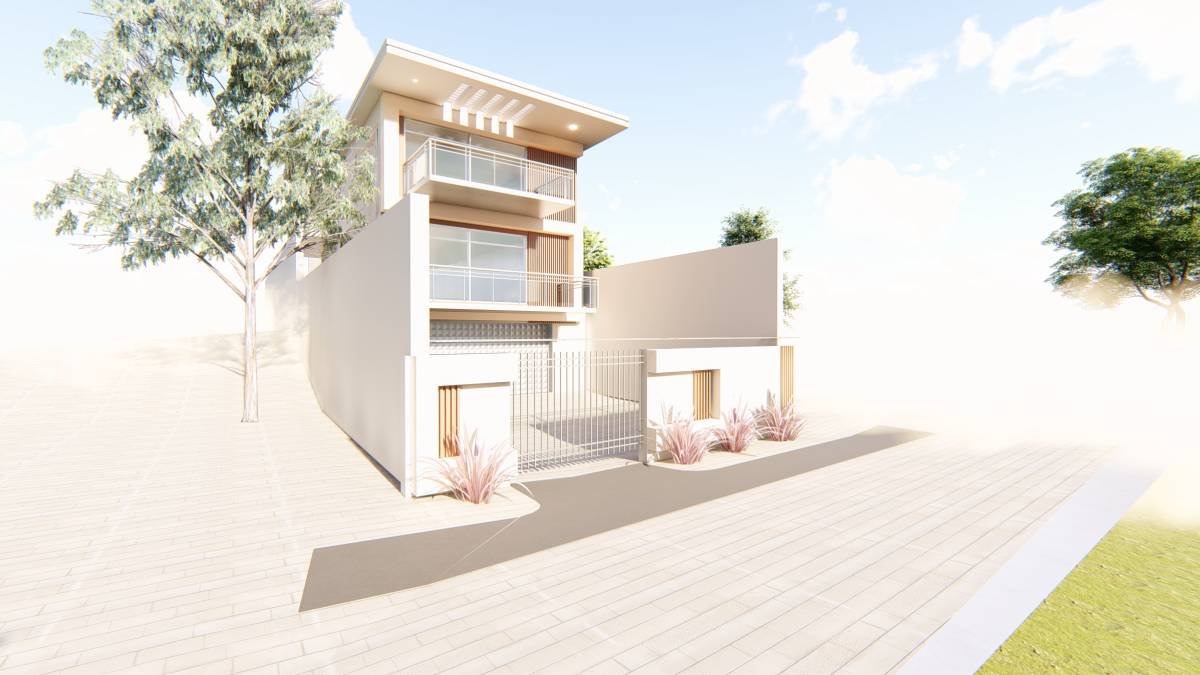
We prefered to use two types of concrete and light stucco to create facades both minimal and also have rtyhm.
客户评论:
Pool stairs concept was brilliant, design was very practical all round. East fascia wasn't as striking as some other entries.