Master Bathroom
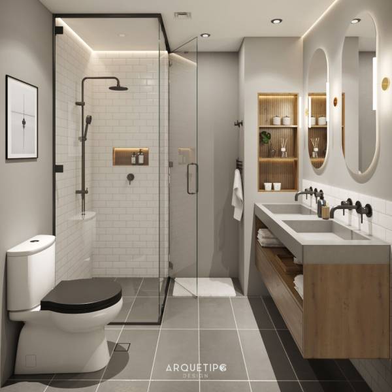
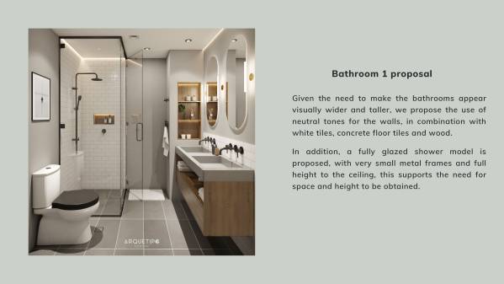
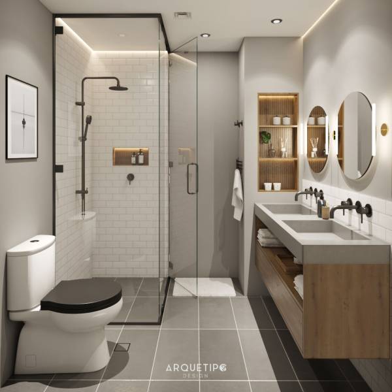
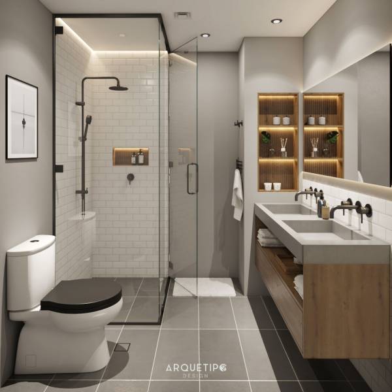
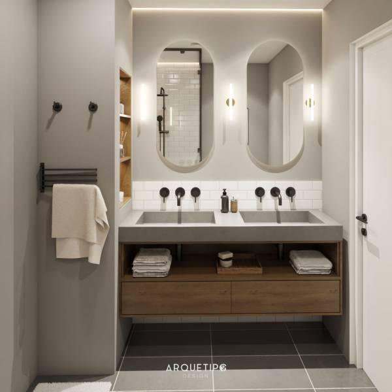
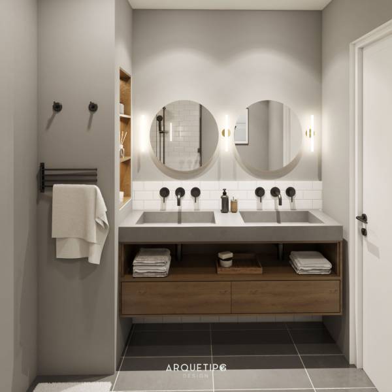
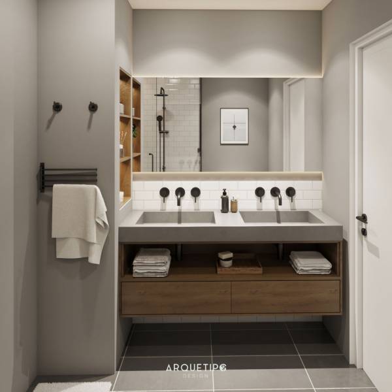
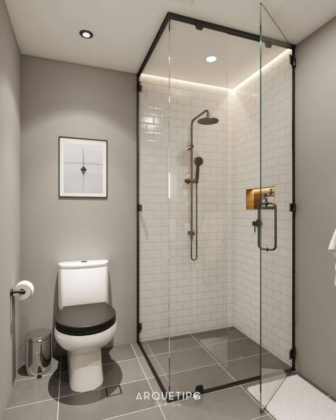
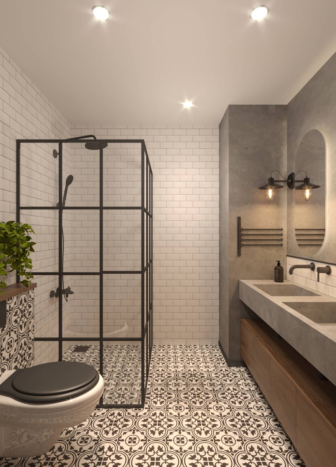
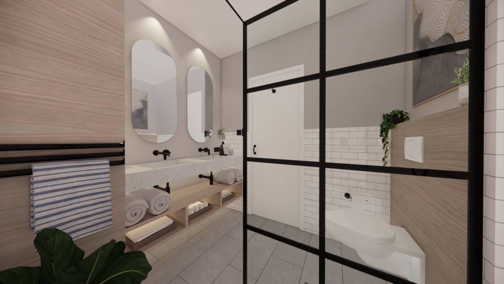
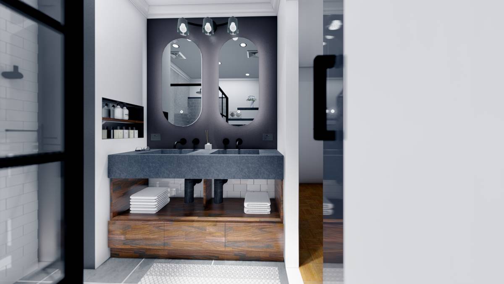
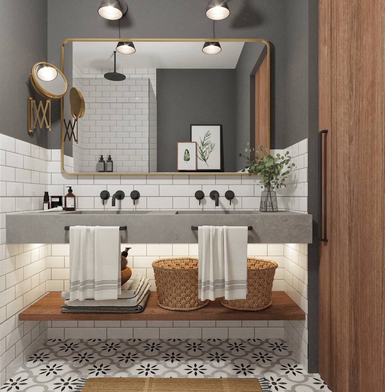
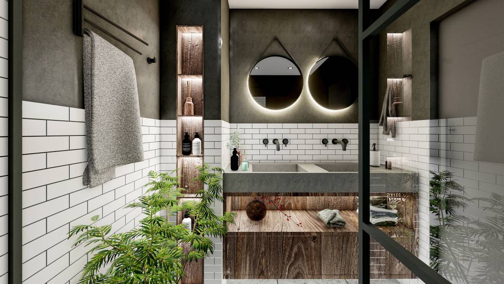
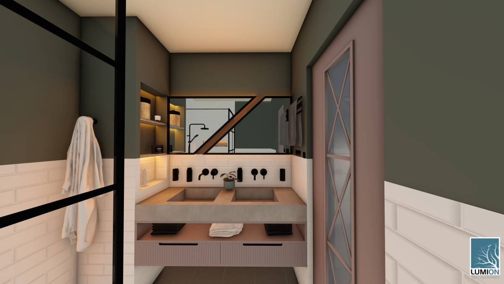
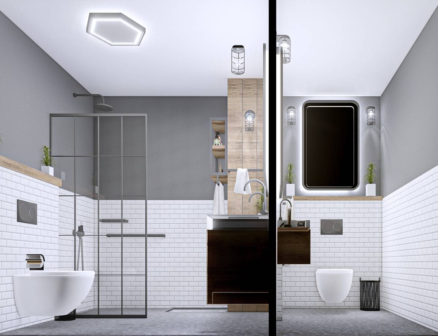
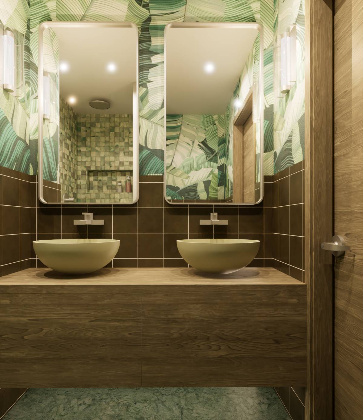
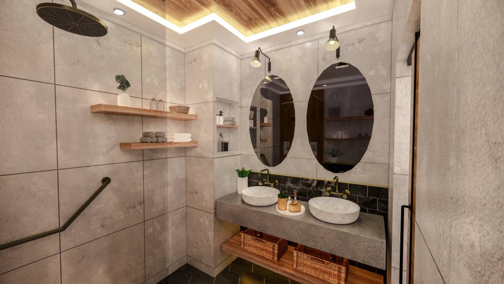
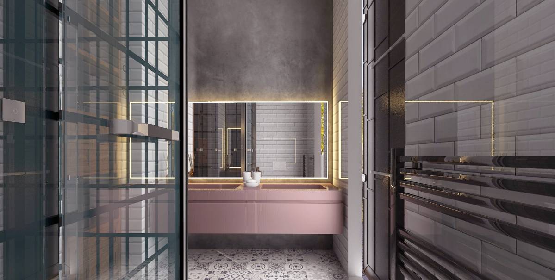
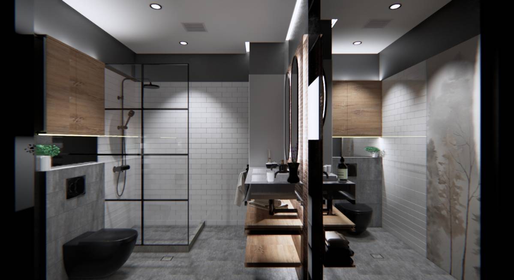
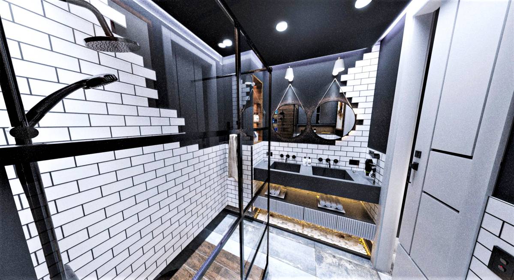
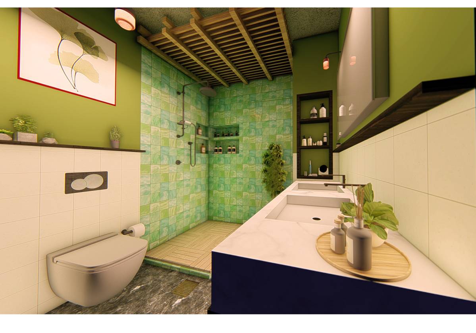
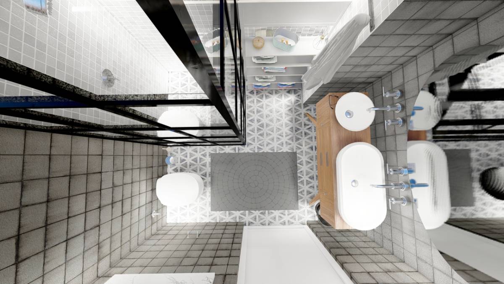
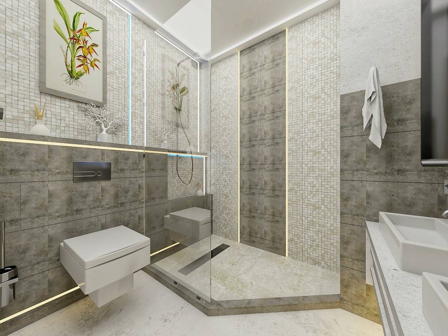
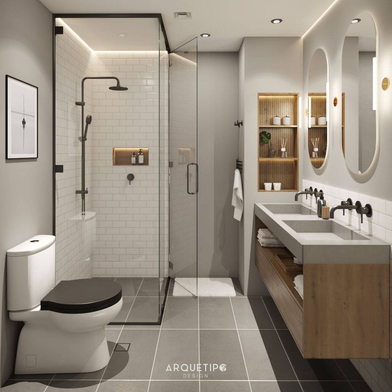
Given the need to make the bathrooms feel visually wider and higher, we propose the use of neutral colors for the walls, in combination with white tiles, concrete tiles for the floor and wood.
In addition, a fully glazed shower model is proposed, with very small metal frames and full height to the ceiling, this supports the need for space and height to be obtained.
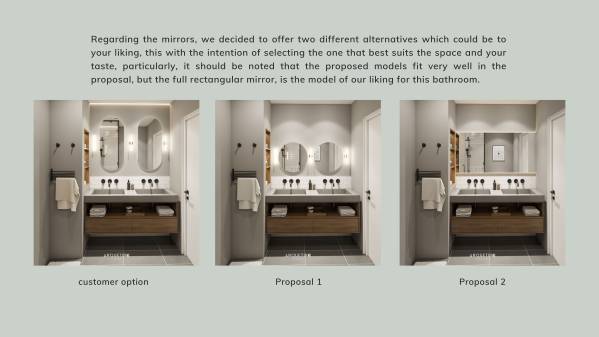
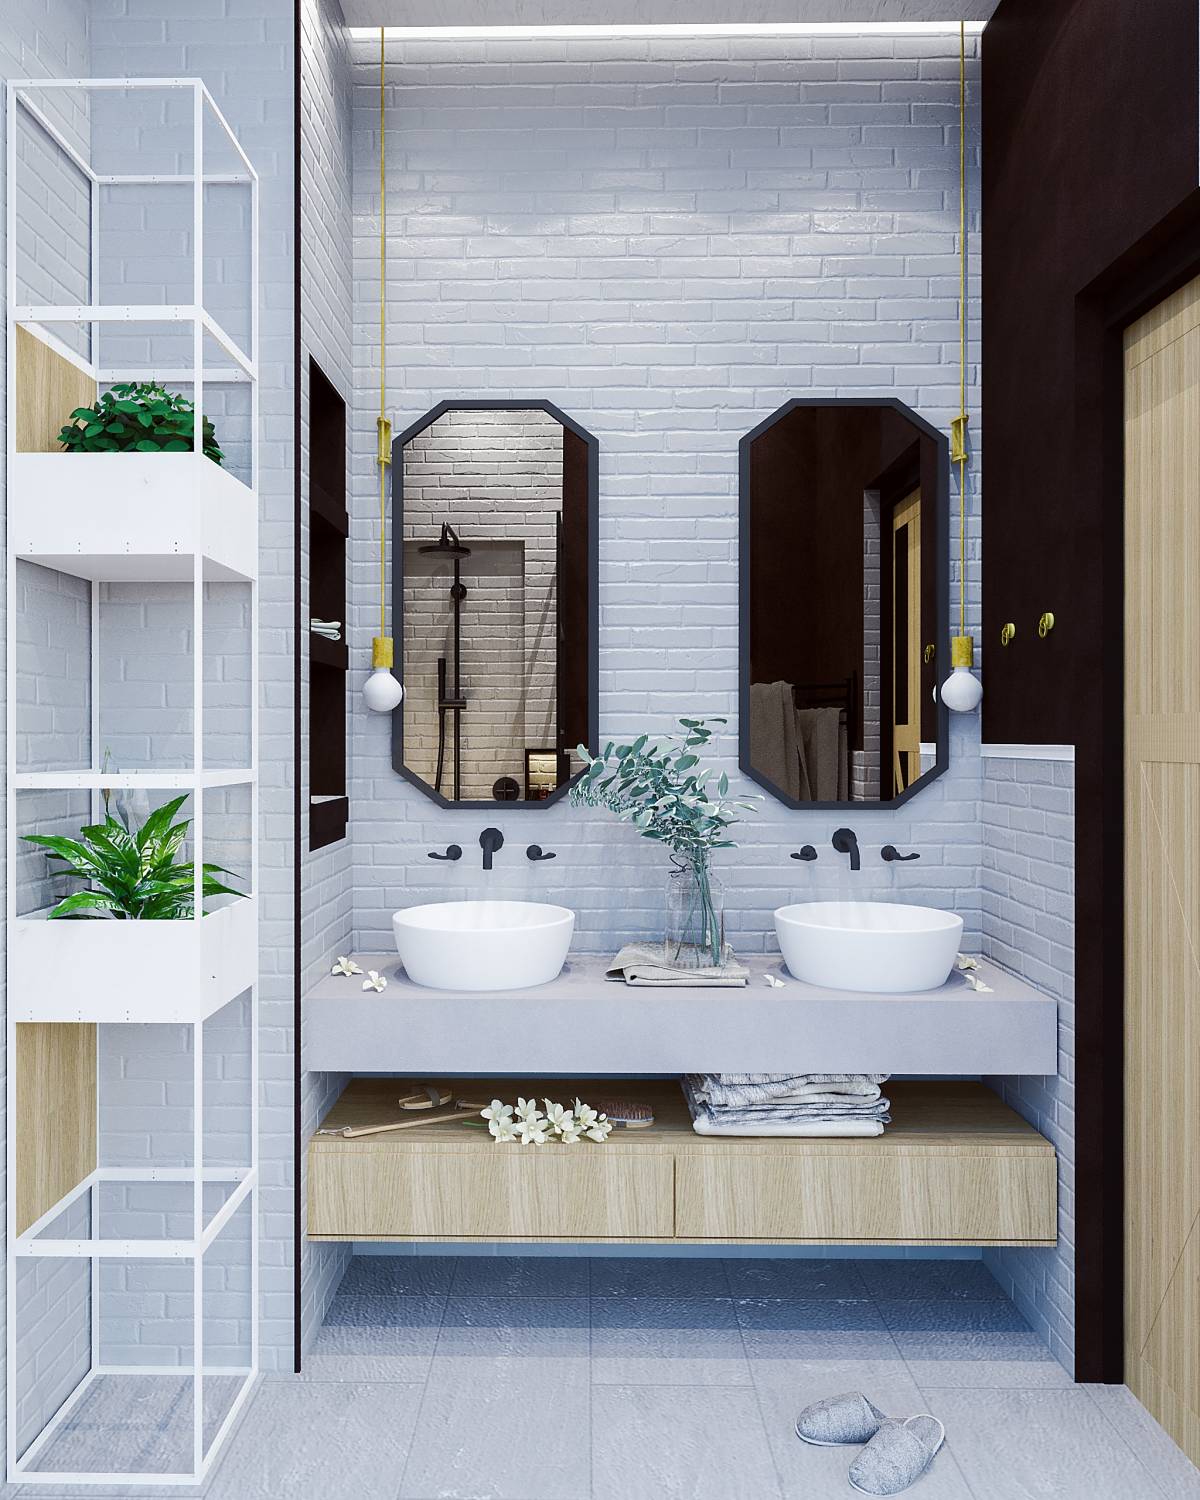
Regarding the mirrors, we decided to offer two different alternatives which could be to your liking, this with the intention of selecting the one that best suits the space and your taste, particularly, it should be noted that the proposed models fit very well in the proposal, but the full rectangular mirror, is the model of our liking for this bathroom.
Visitors' bathroom
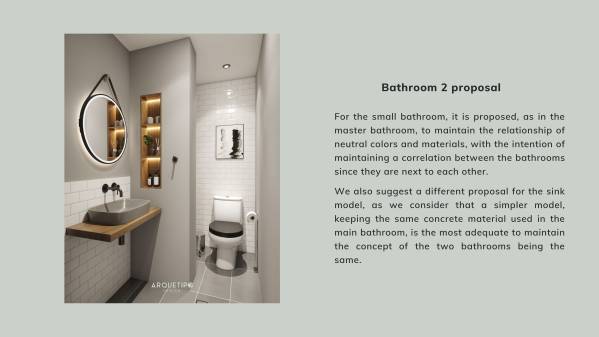
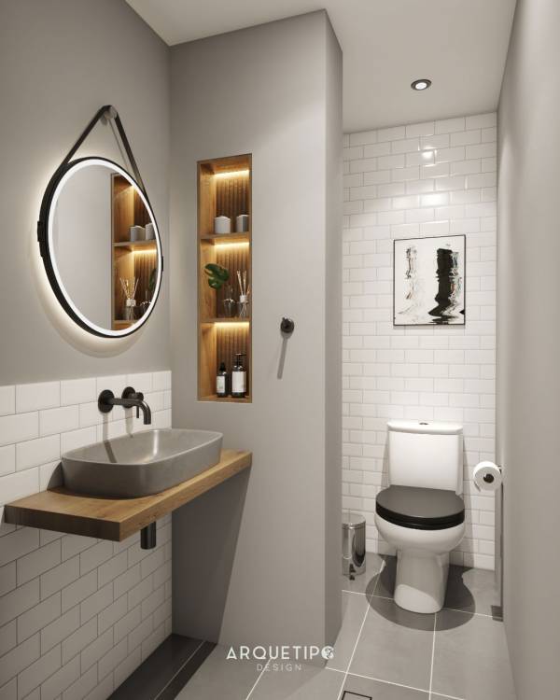
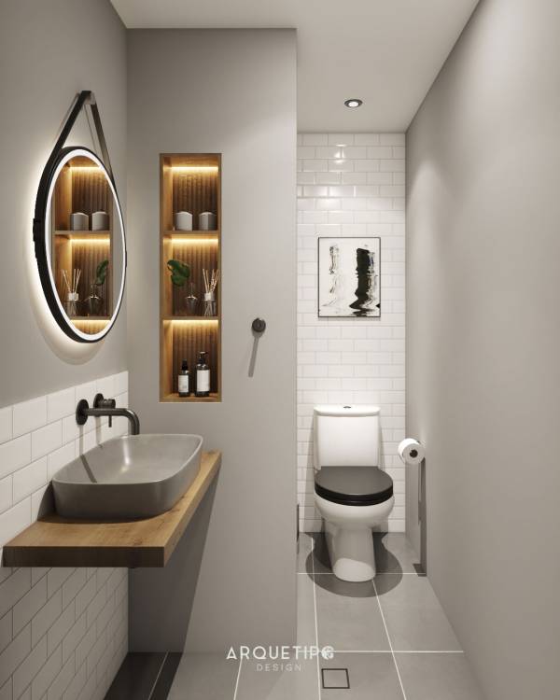
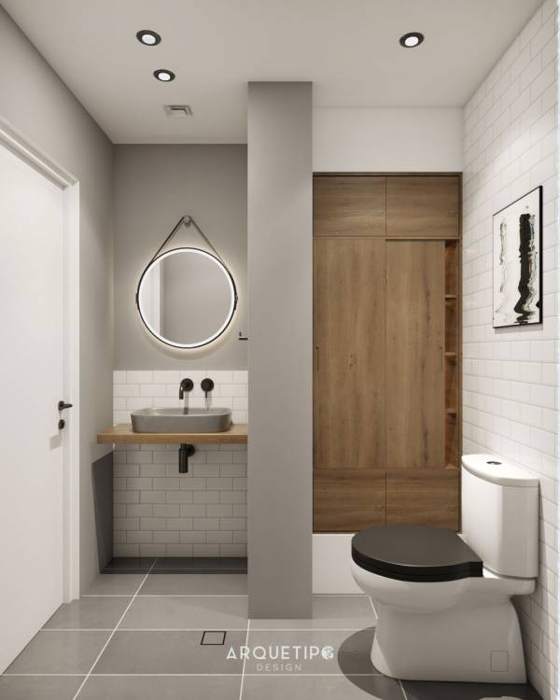
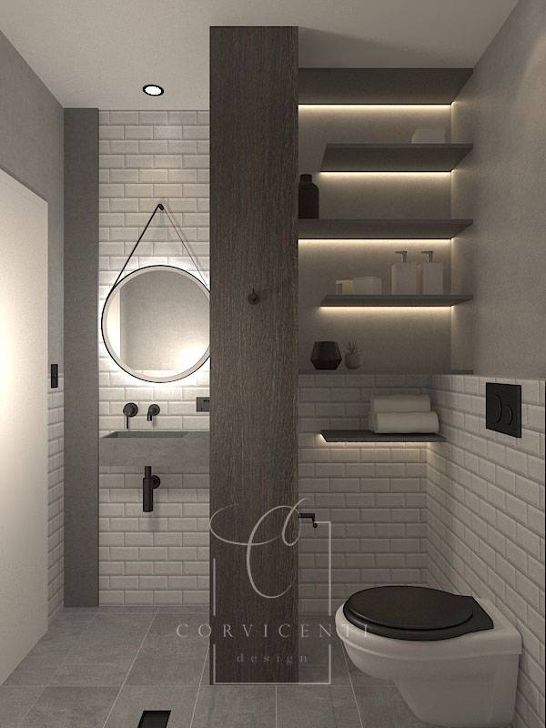
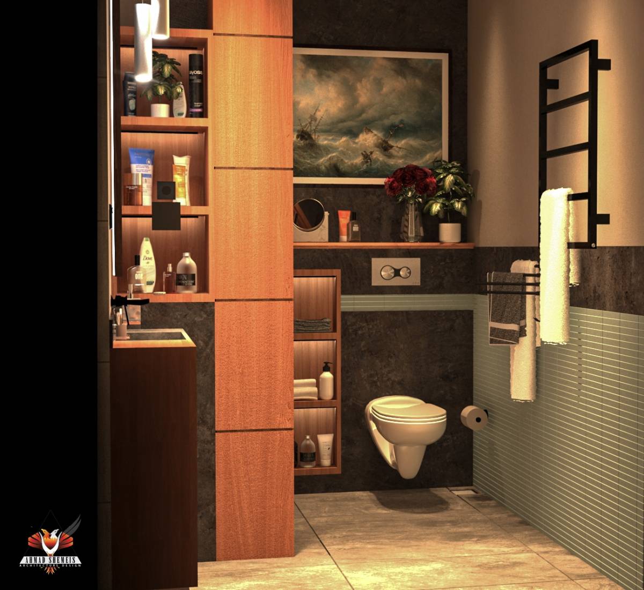
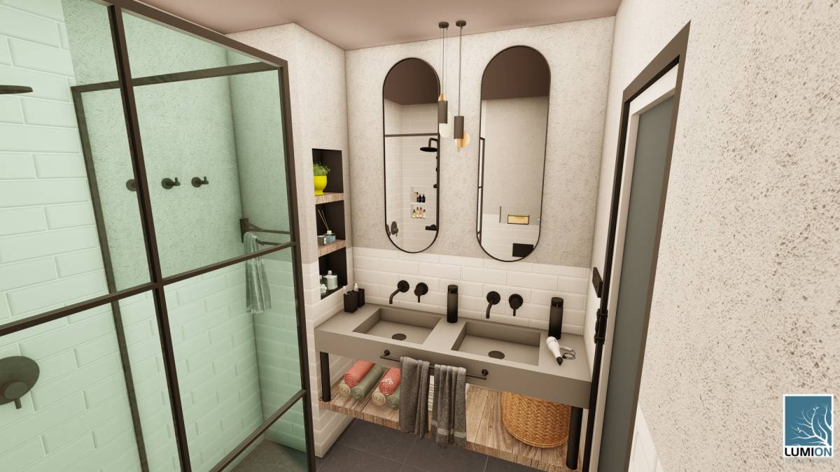
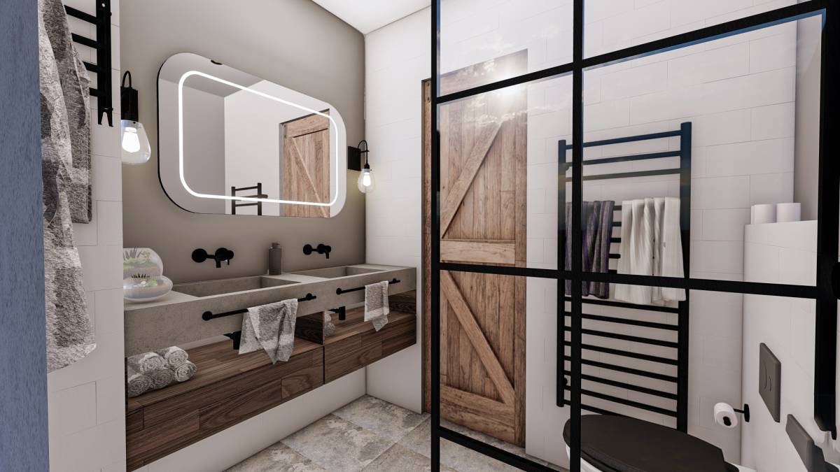
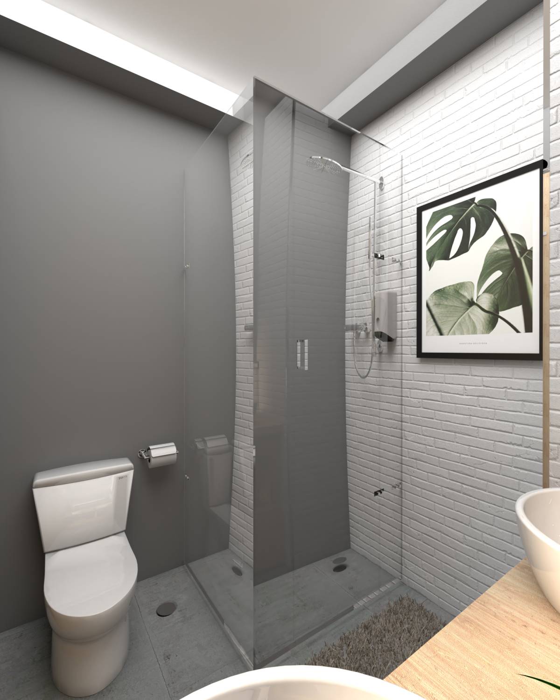
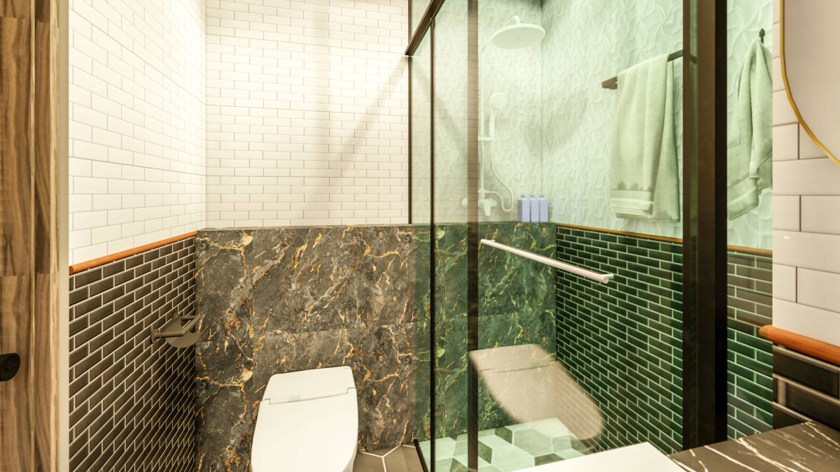
For the small bathroom, we propose, like the main bathroom, to maintain the relationship of neutral colors and materials, this with the intention of maintaining correlation between the bathrooms as they are next to each other.
We also suggest a different proposal for the sink model, since we consider that a simpler model, keeping the same concrete material used in the main bathroom, is the most appropriate to maintain the concept of the two bathrooms the same.
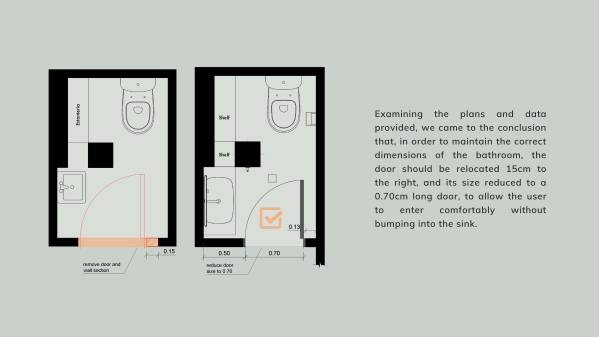
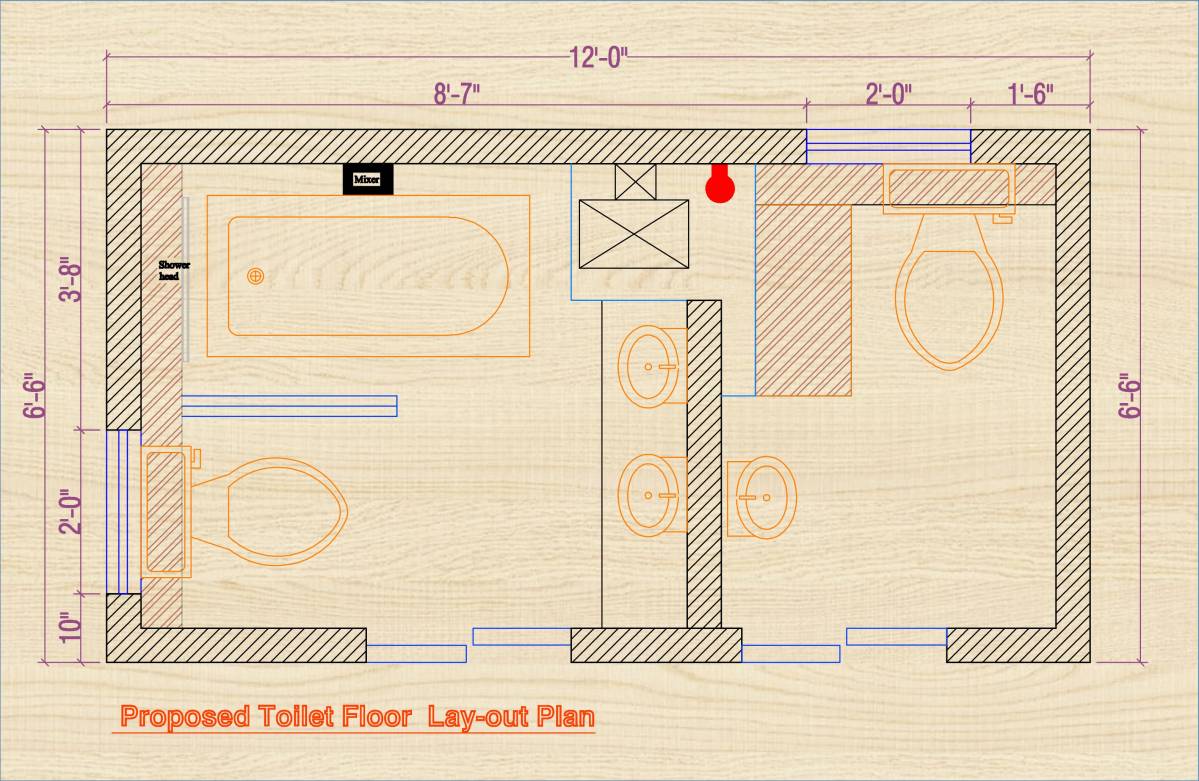
Examining the plans and data provided, we came to the conclusion that, in order to maintain the correct dimensions of the bathroom, we should relocate the door 15cm to the right, and reduce its size to a 0.70cm long door, this to allow the user to enter comfortably without bumping into the sink.

 荣誉提名