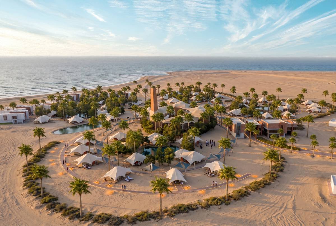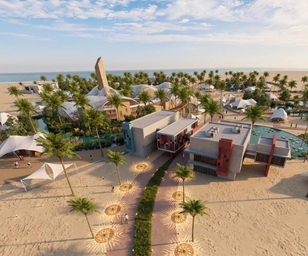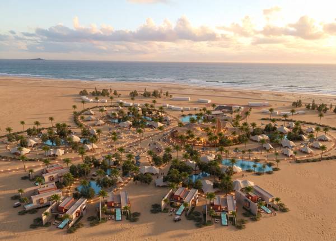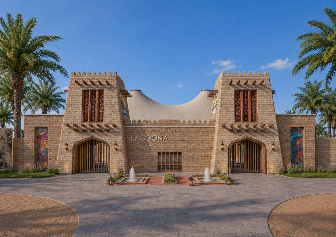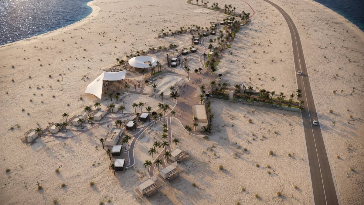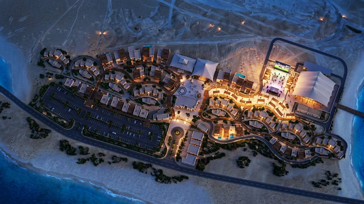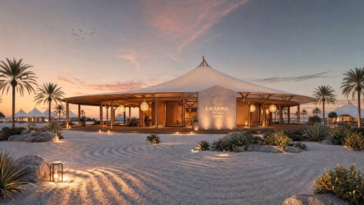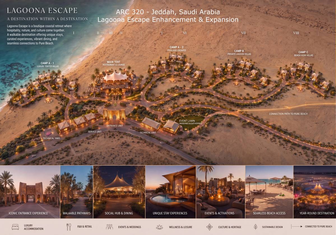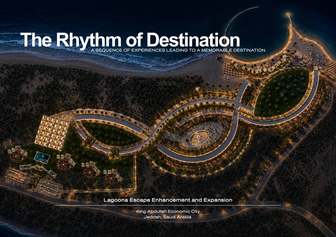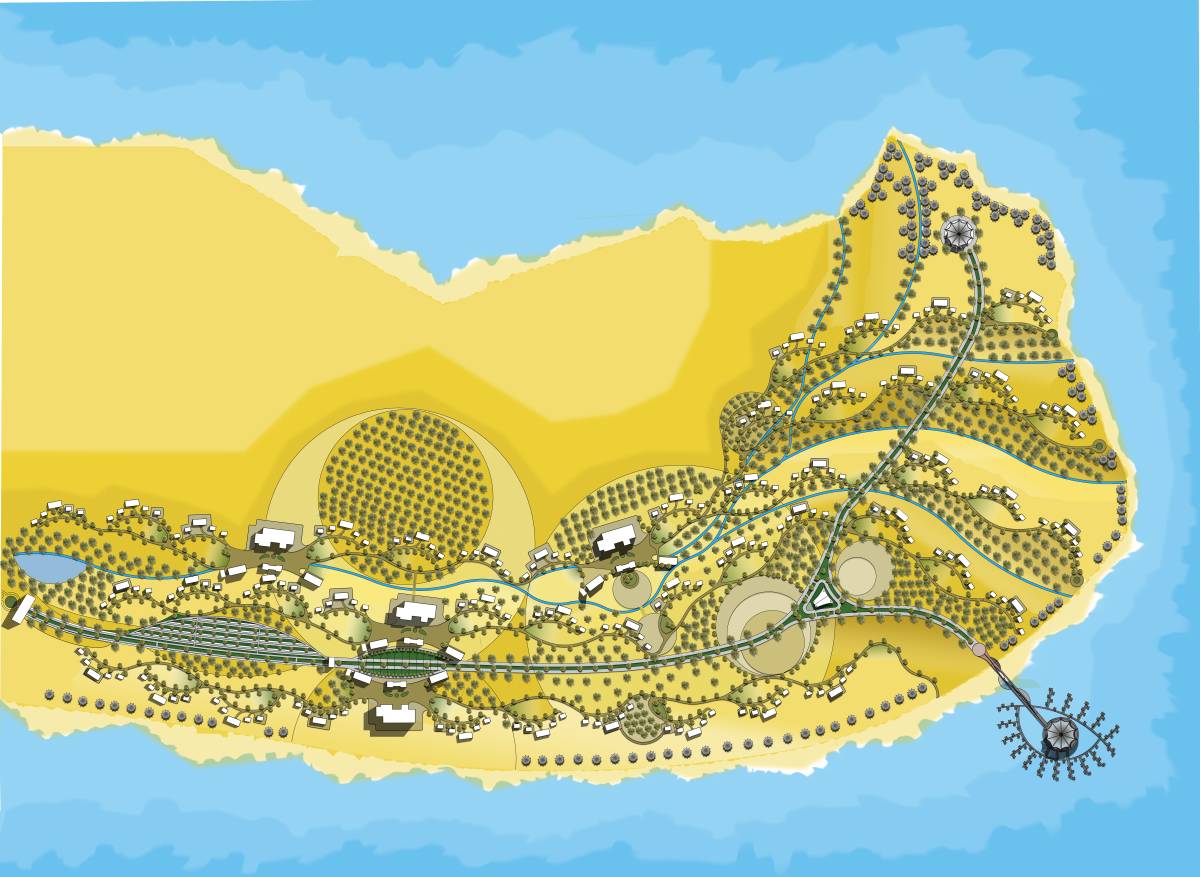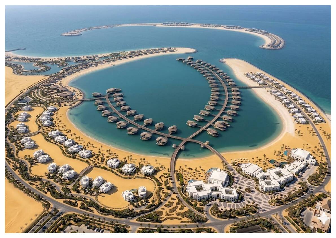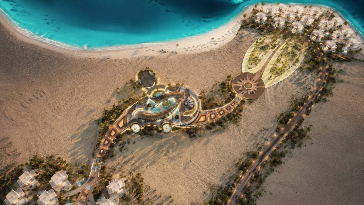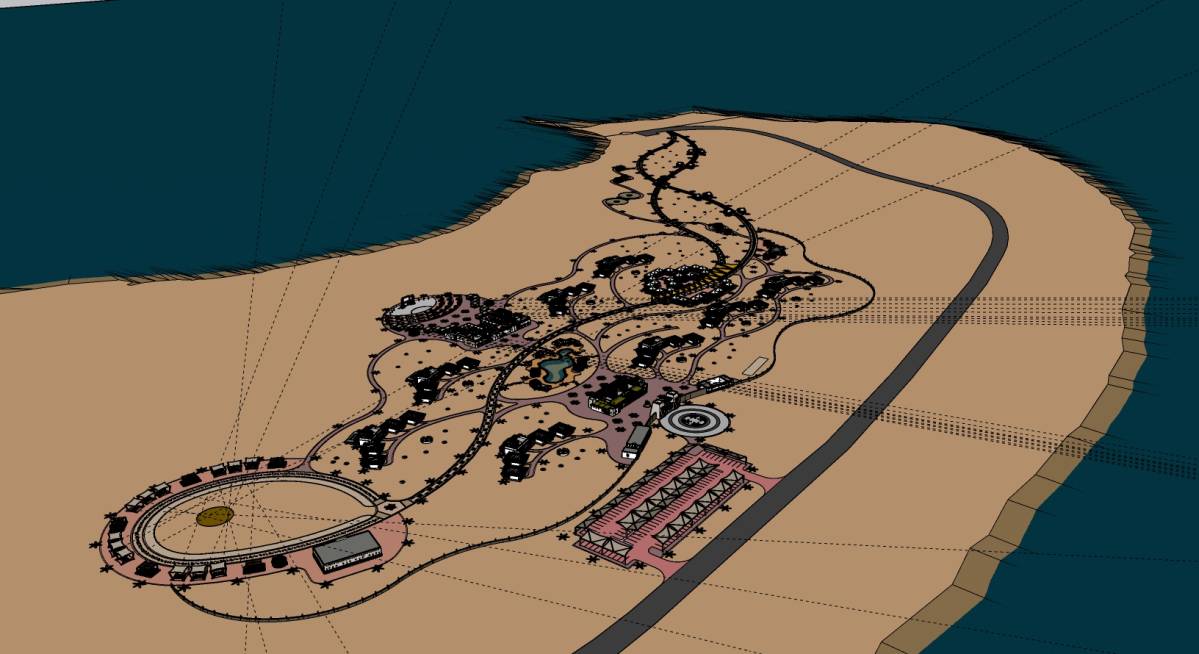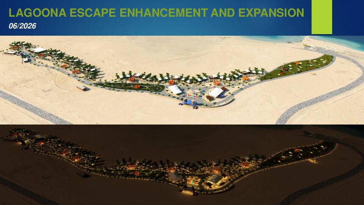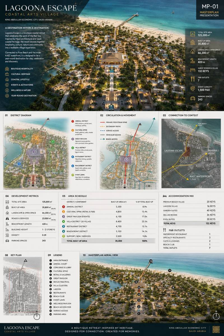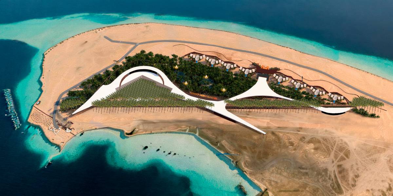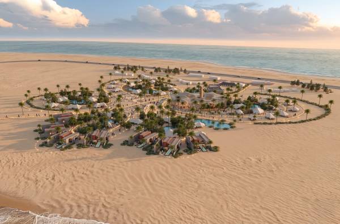
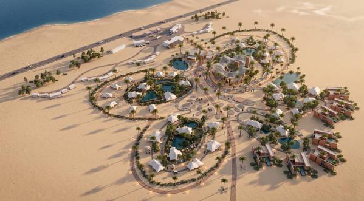
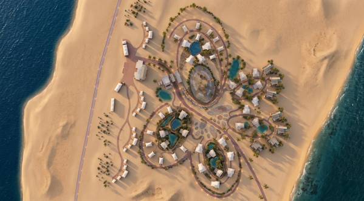
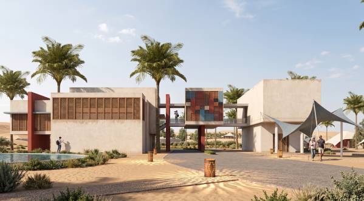
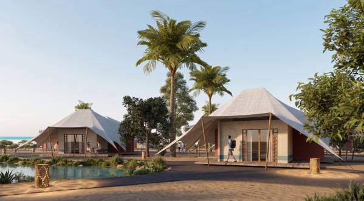
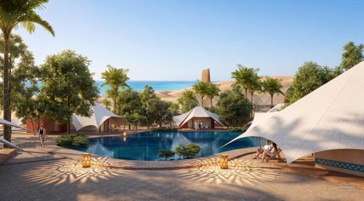
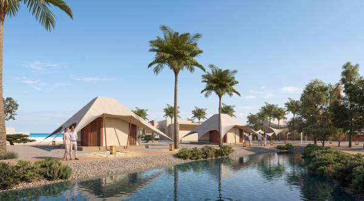
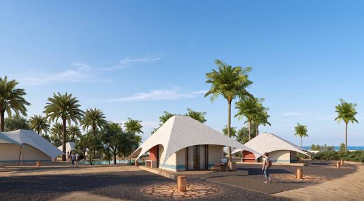
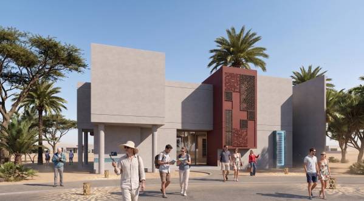
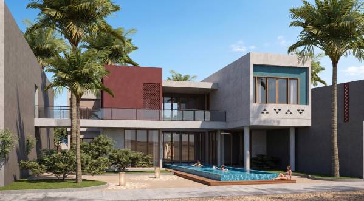
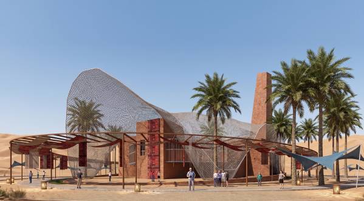
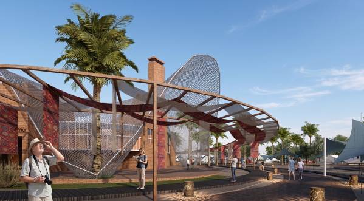
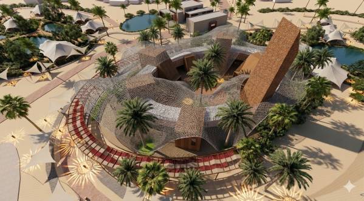
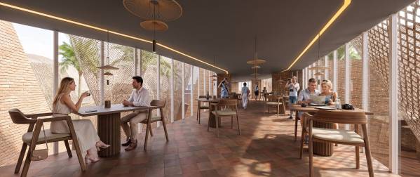
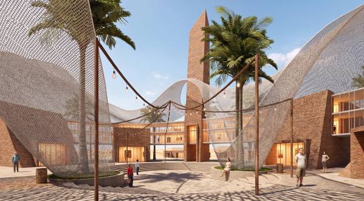
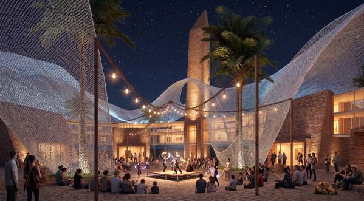
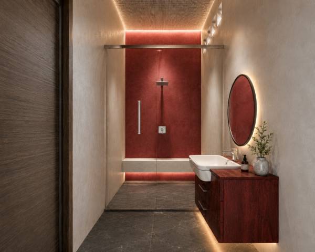
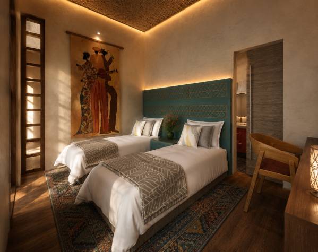
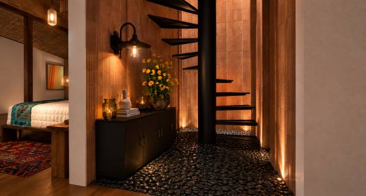
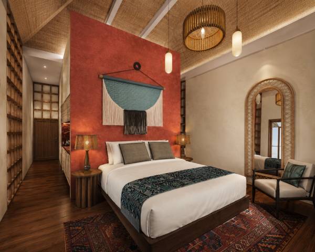
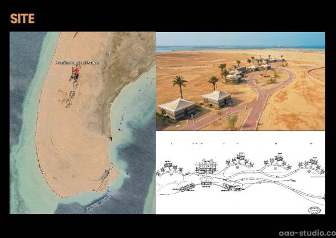
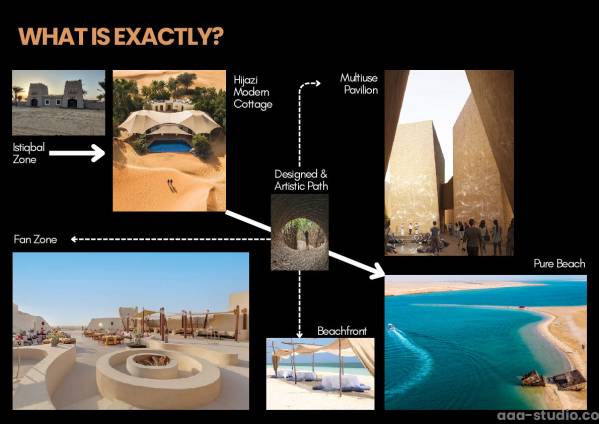
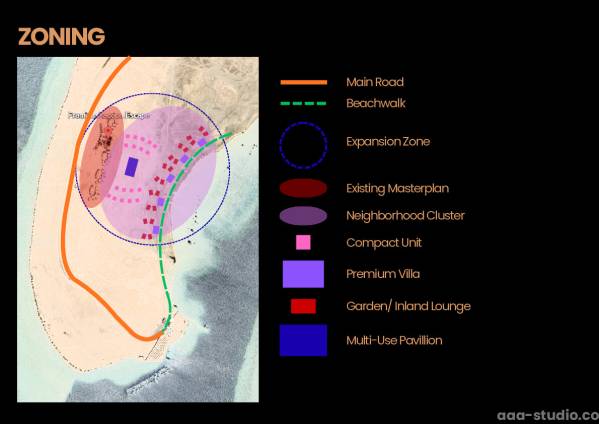
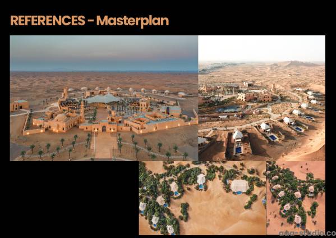
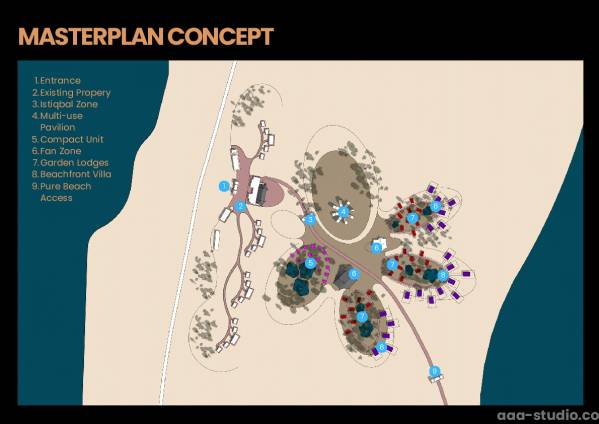
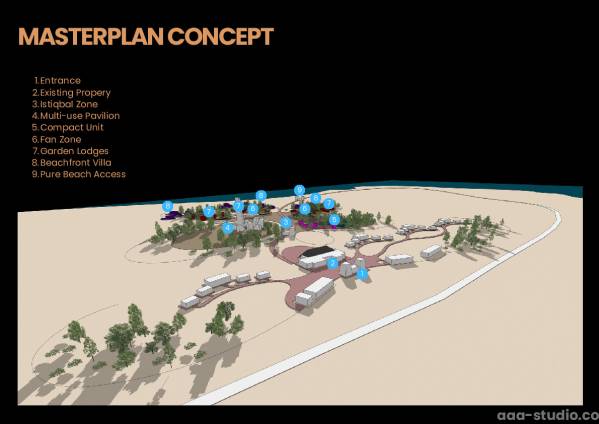
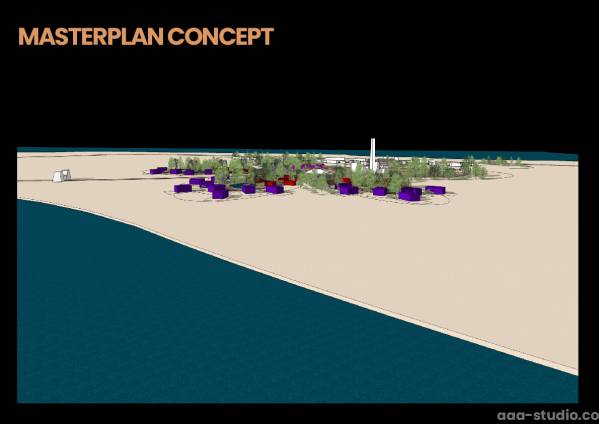
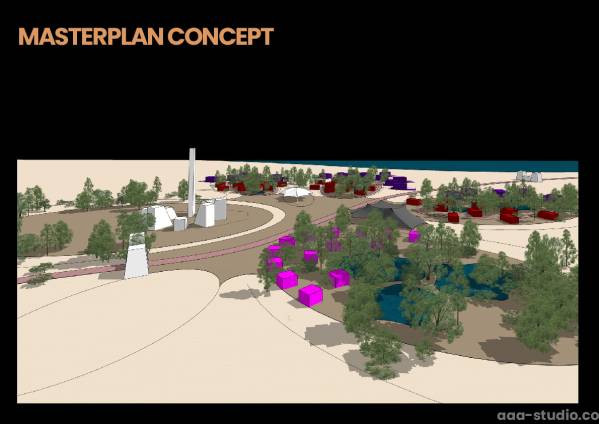
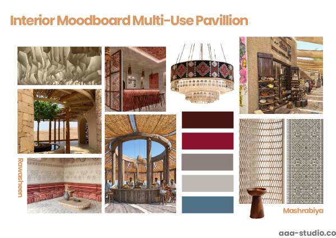
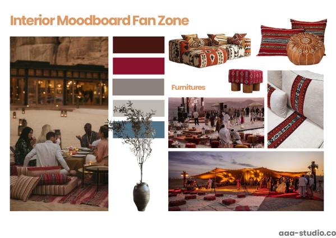
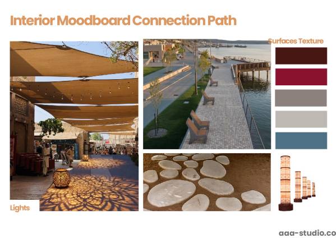
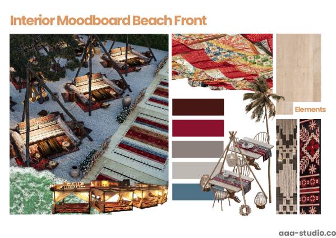
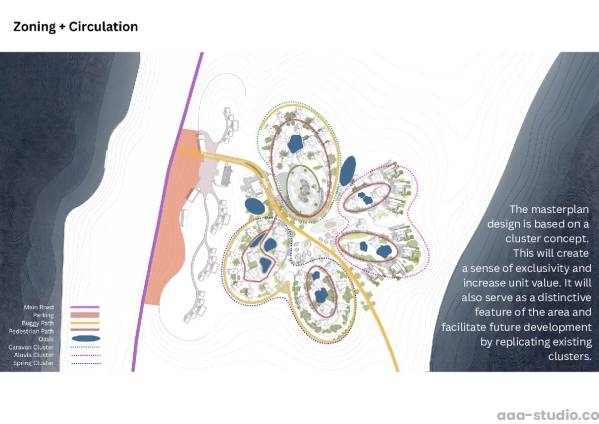
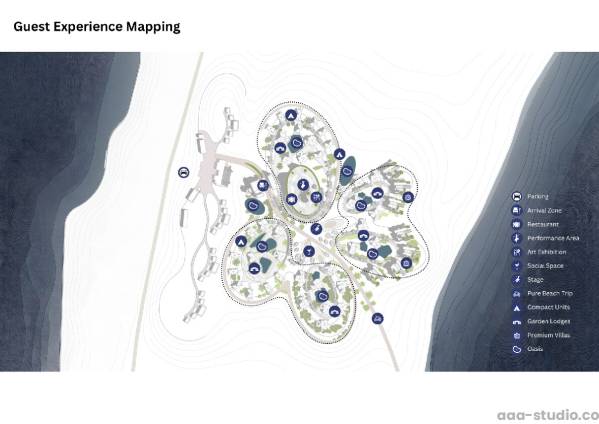
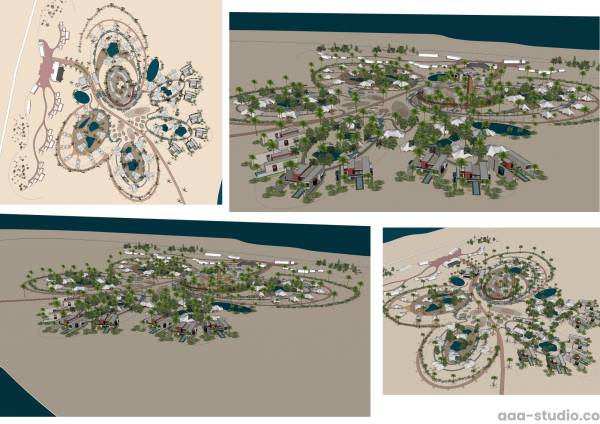
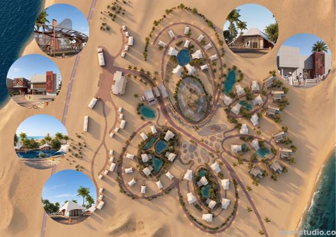
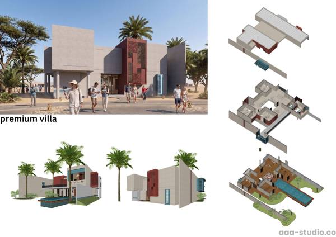
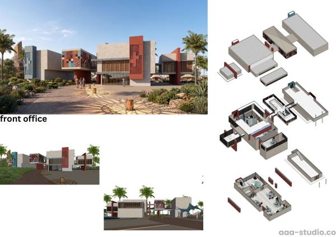
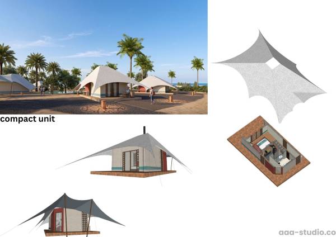
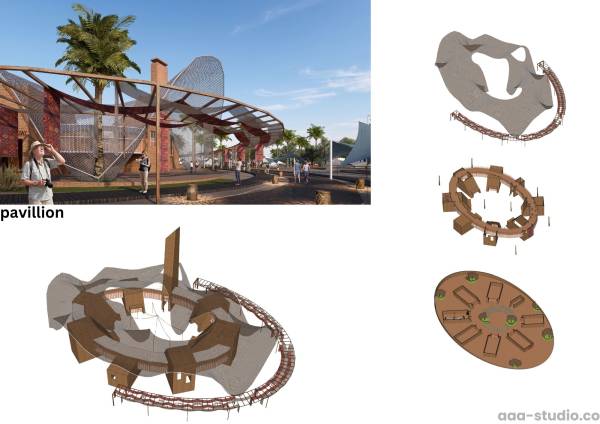
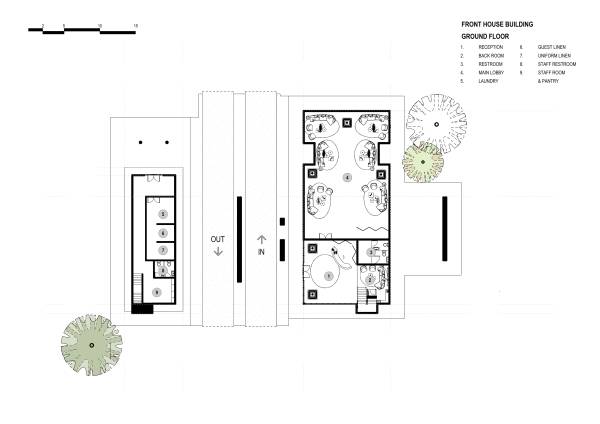
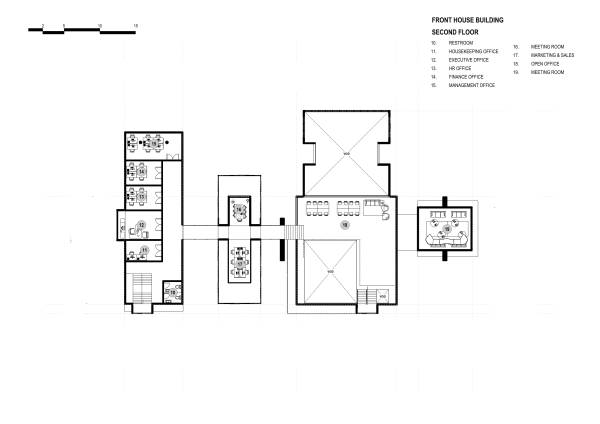
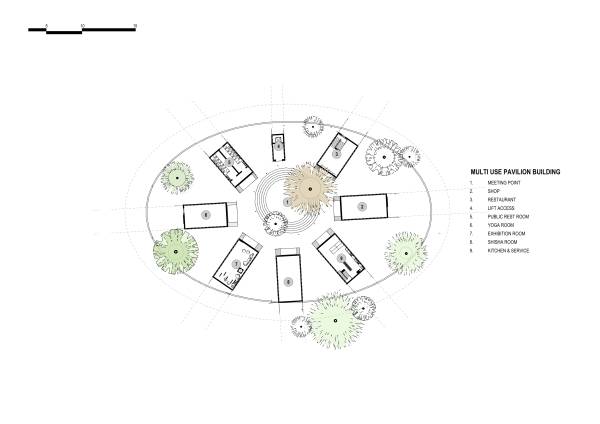
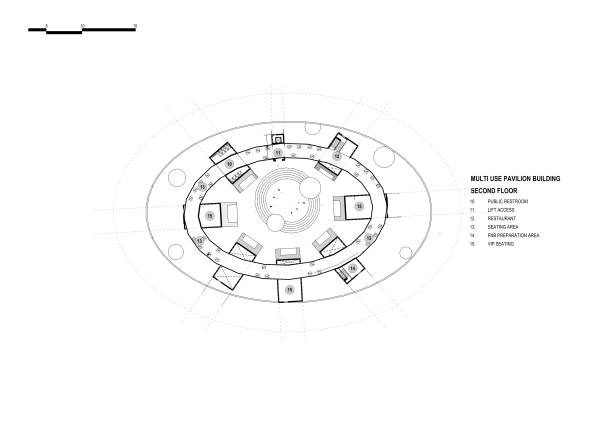
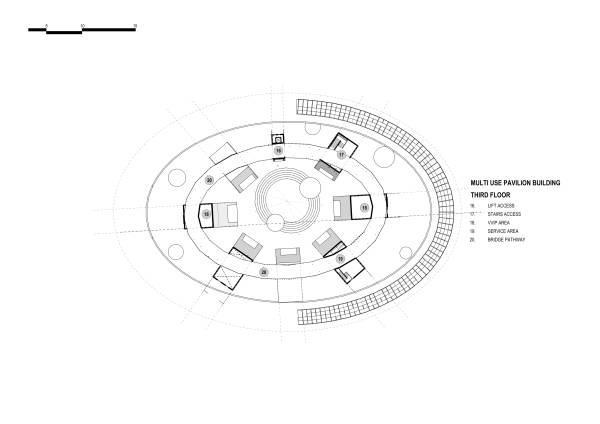
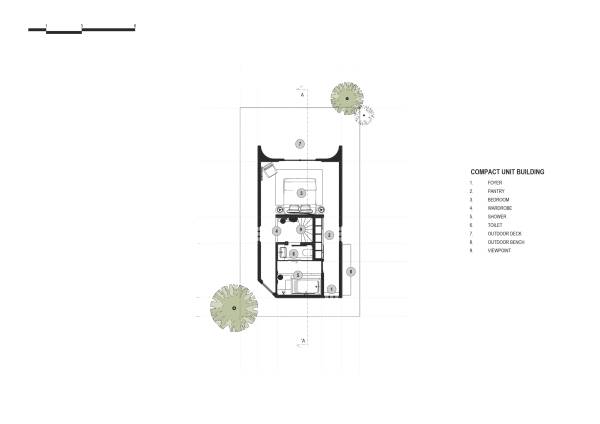
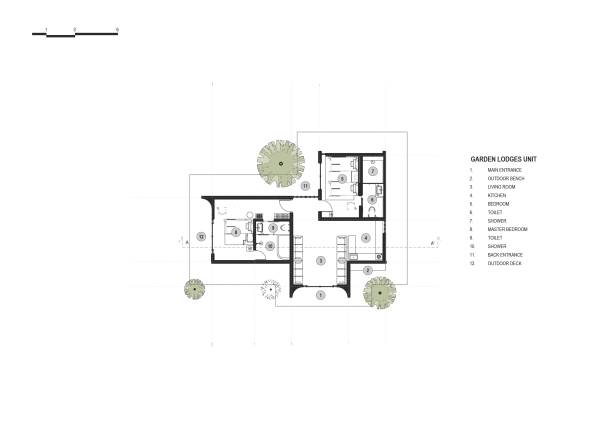
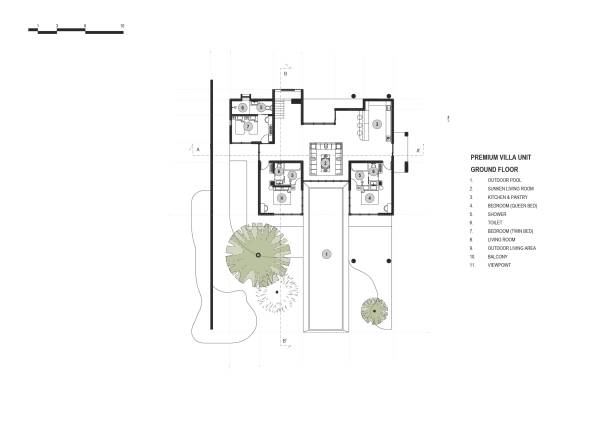


The masterplan design is based on a cluster concept. This will create
a sense of exclusivity and increase unit value. It will also serve as a distinctive feature of the area and facilitate future development by replicating existing clusters.
*unit sustainability concept*
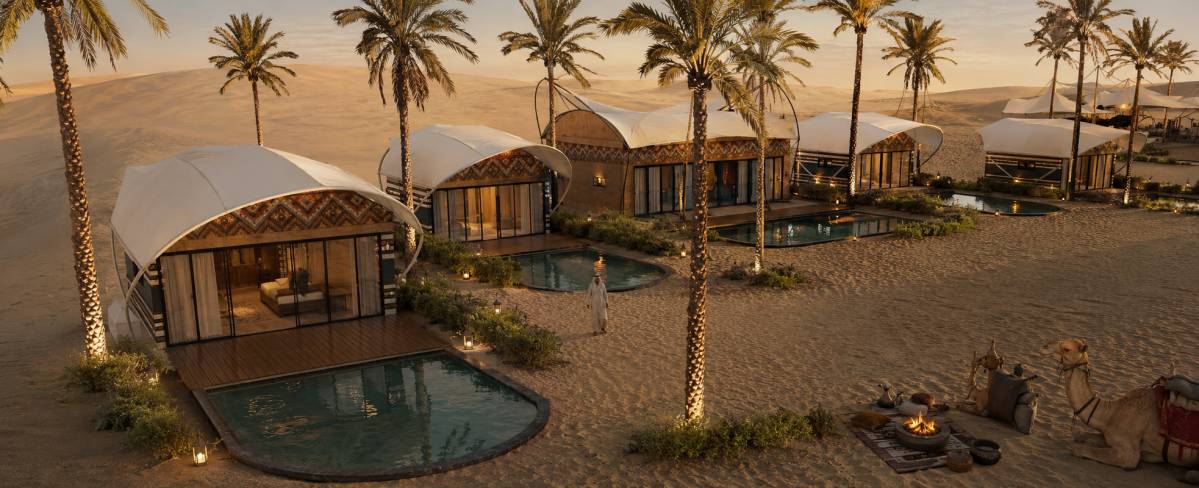
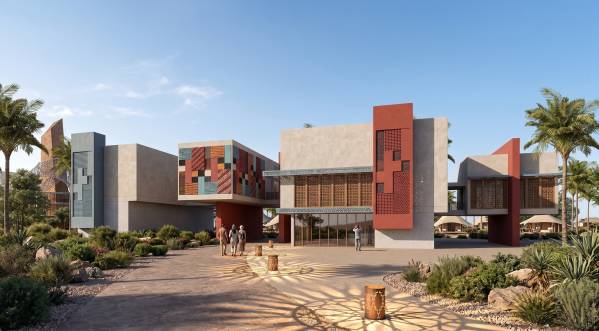
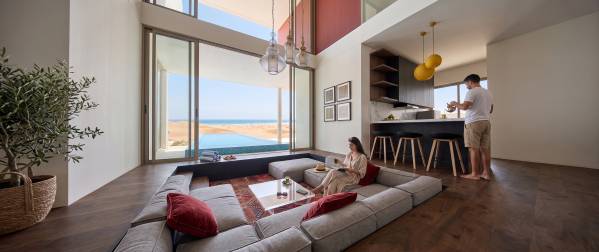
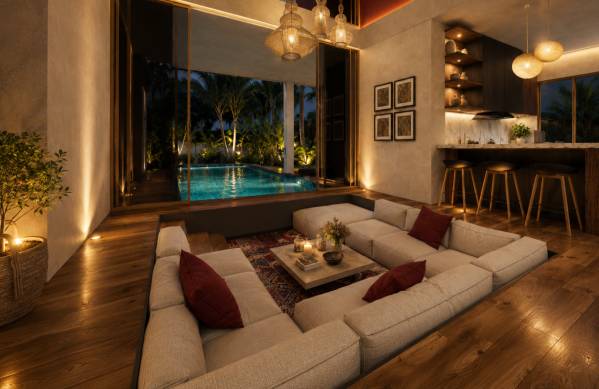
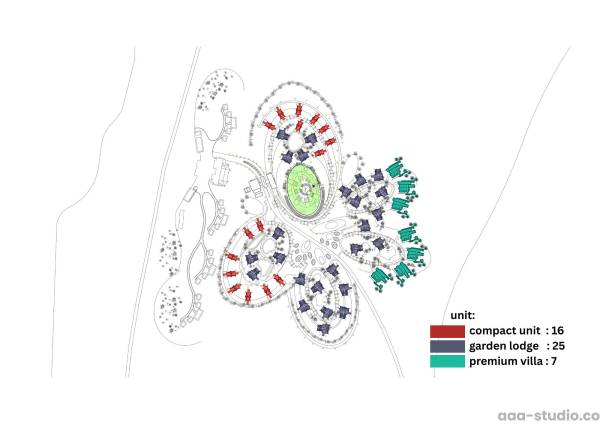
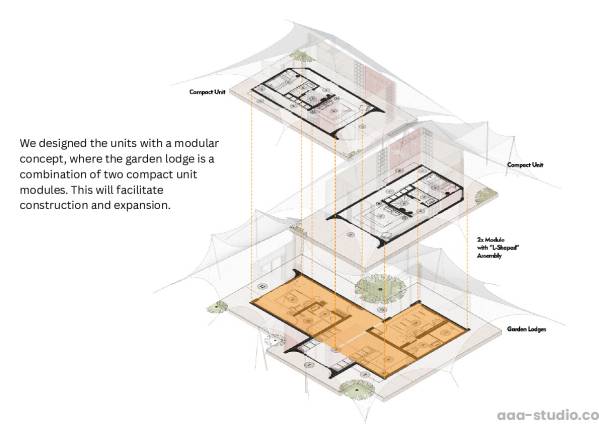
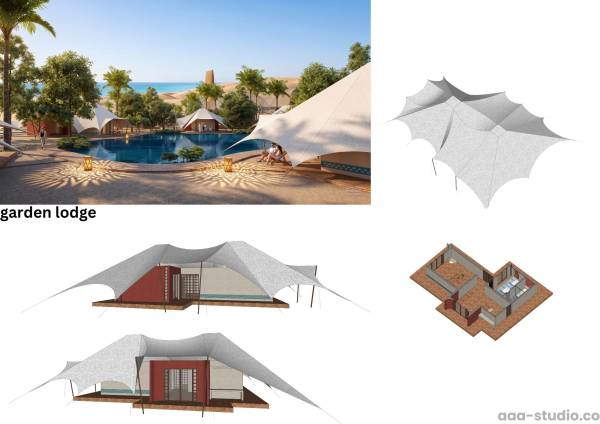
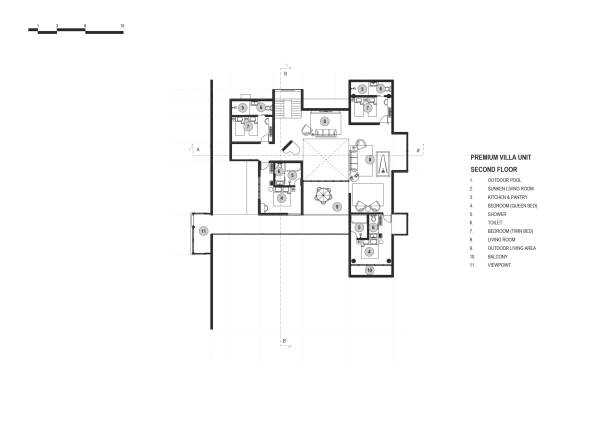
We designed the units with a modular concept, where the garden lodge is a combination of two compact unit modules. This will facilitate construction and expansion.
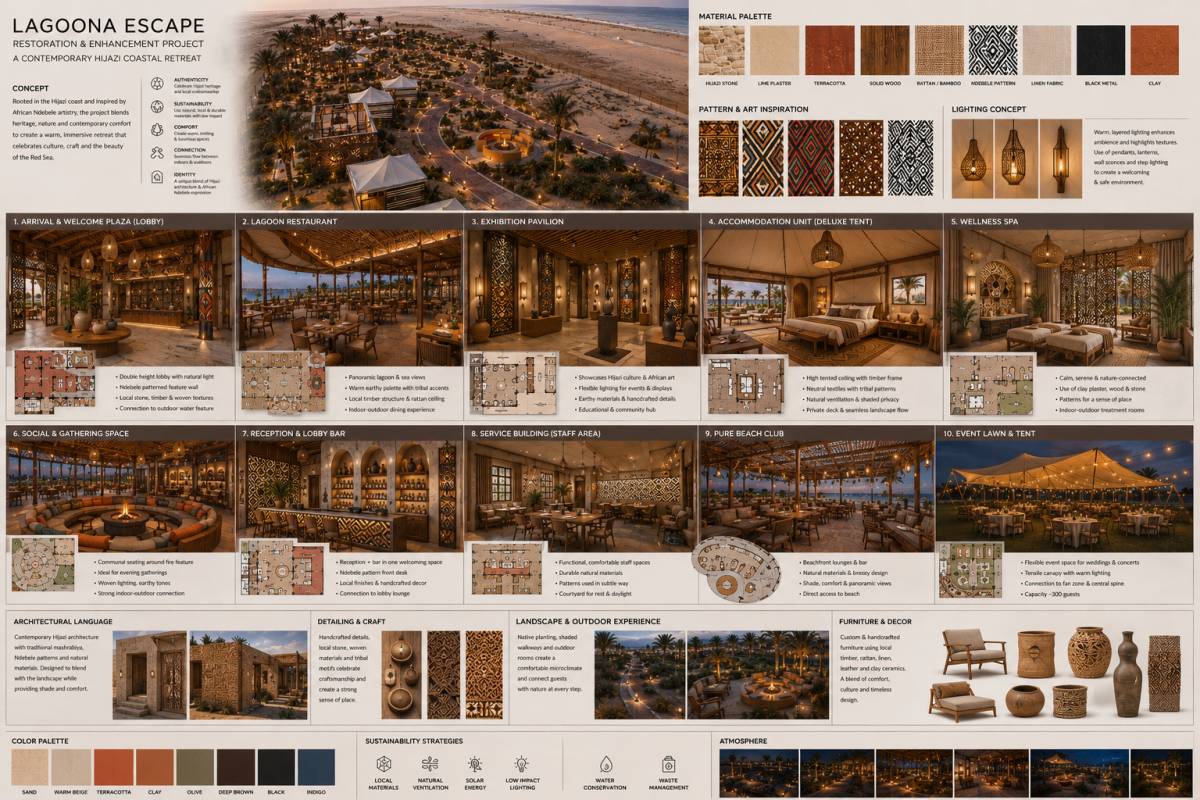
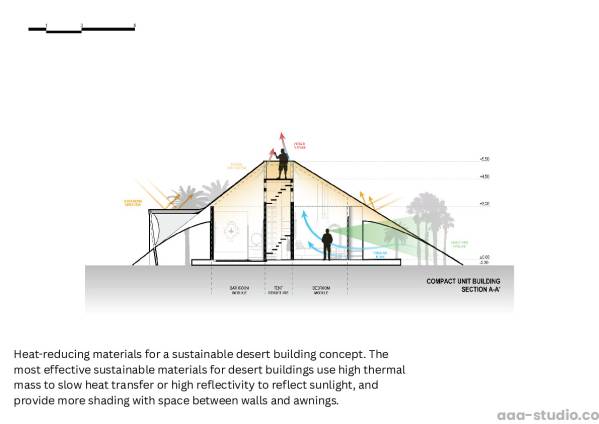
Heat-reducing materials for a sustainable desert building concept. The most effective sustainable materials for desert buildings use high thermal mass to slow heat transfer or high reflectivity to reflect sunlight, and provide more shading with space between walls and awnings.
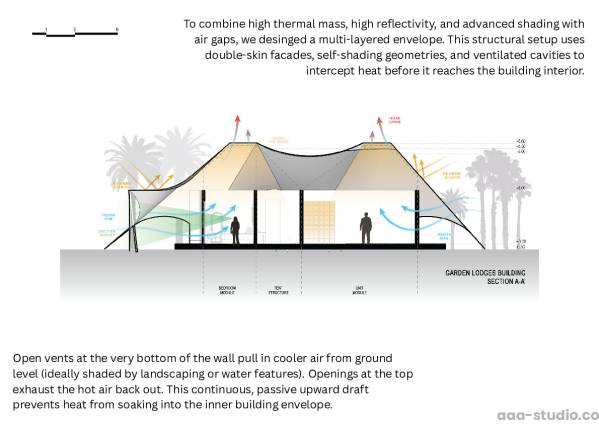
To combine high thermal mass, high reflectivity, and advanced shading with air gaps, we desinged a multi-layered envelope. This structural setup uses double-skin facades, self-shading geometries, and ventilated cavities to intercept heat before it reaches the building interior.
Open vents at the very bottom of the wall pull in cooler air from ground level (ideally shaded by landscaping or water features). Openings at the top exhaust the hot air back out. This continuous, passive upward draft prevents heat from soaking into the inner building envelope.
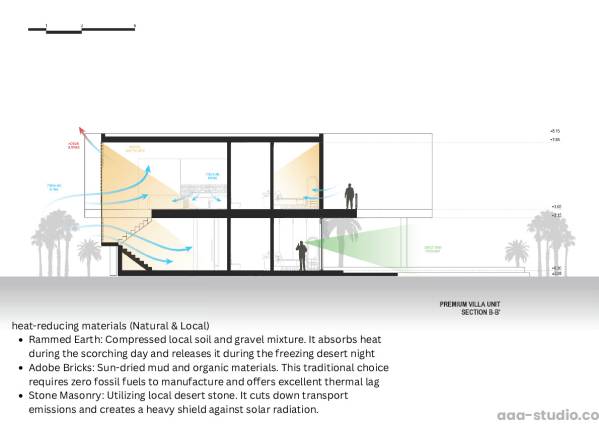
*heat-reducing materials (Natural & Local)*
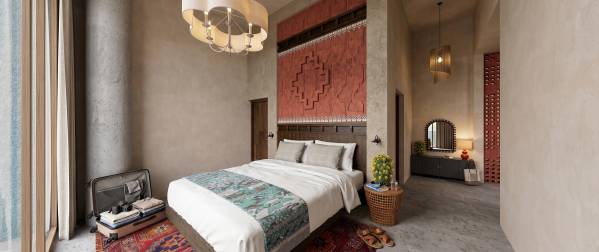
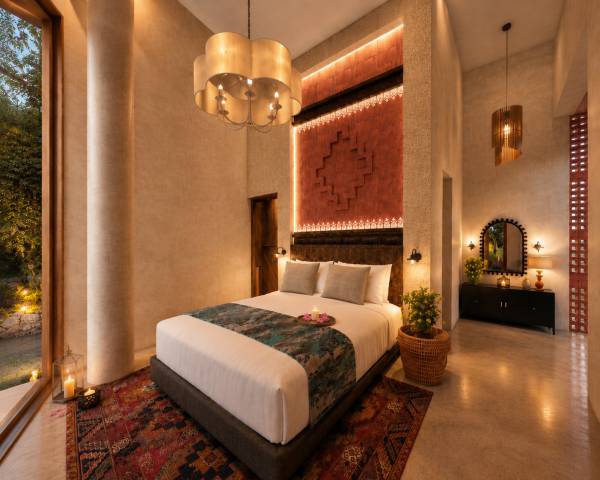
Rammed Earth: Compressed local soil and gravel mixture. It absorbs heat during the scorching day and releases it during the freezing desert night
Adobe Bricks: Sun-dried mud and organic materials. This traditional choice requires zero fossil fuels to manufacture and offers excellent thermal lag
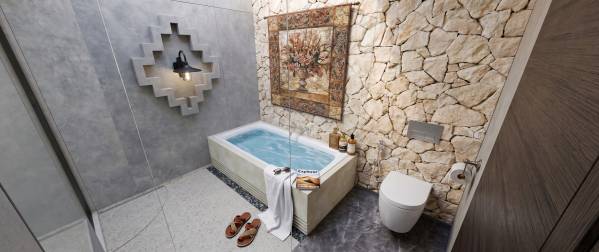
Stone Masonry: Utilizing local desert stone. It cuts down transport emissions and creates a heavy shield against solar radiation.
客户评论:
A highly competitive submission featuring a compelling concept and strong overall design quality. Further refinement of technical details could strengthen the proposal even further.