Dear Client,
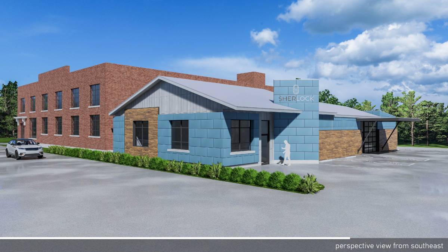
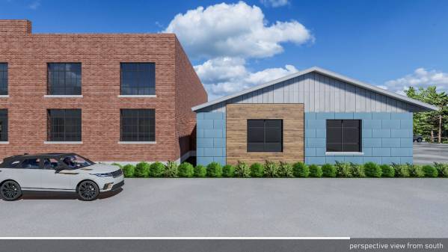
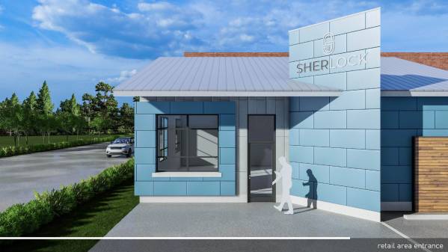
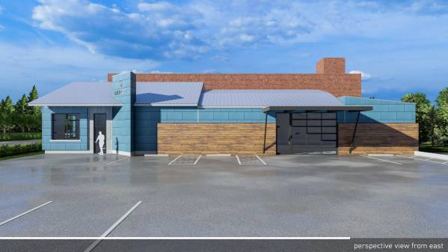
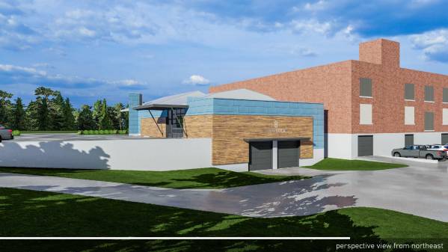
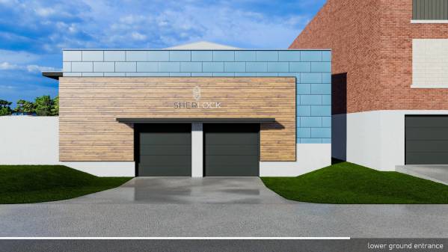
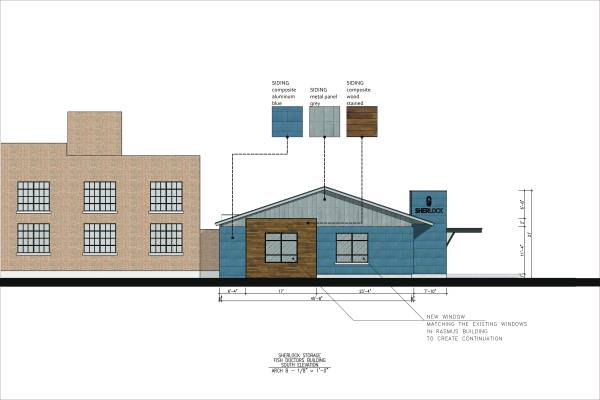
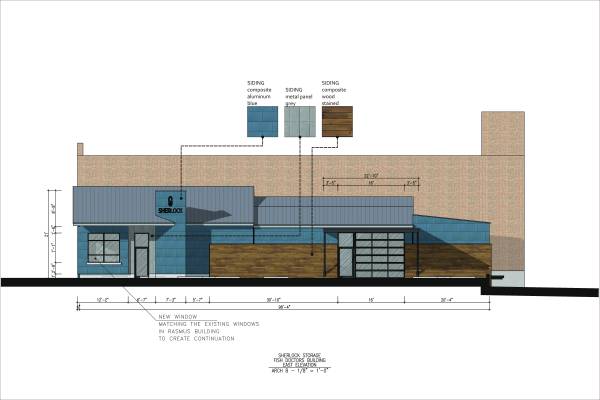
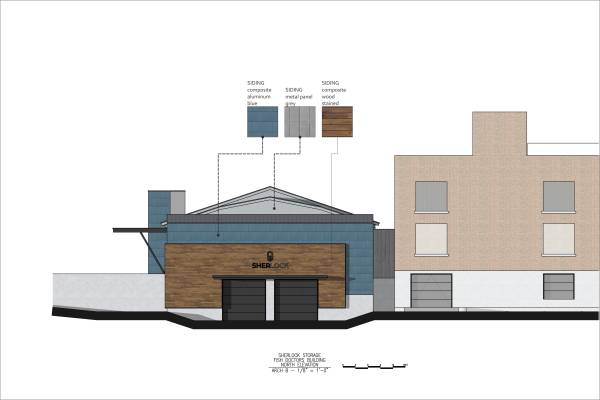
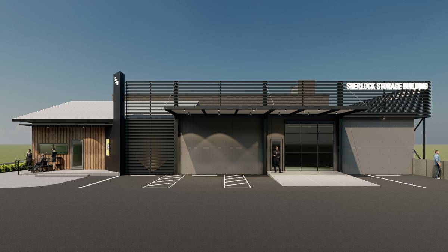
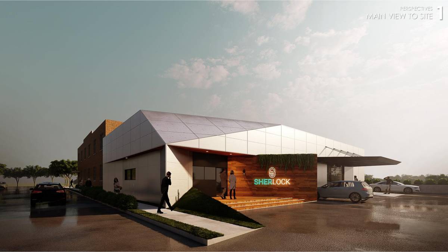
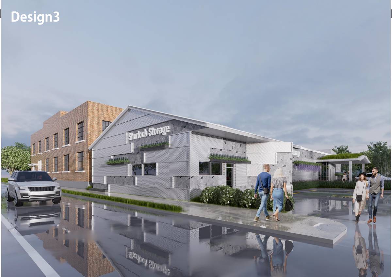
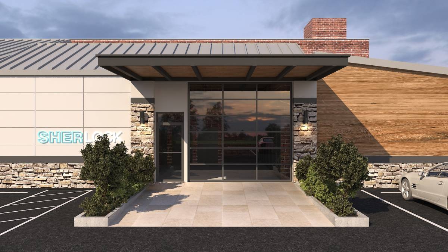
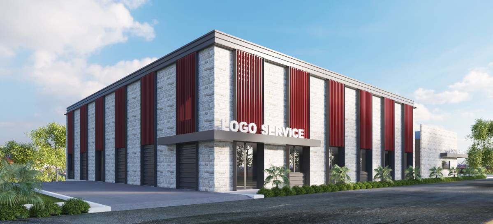
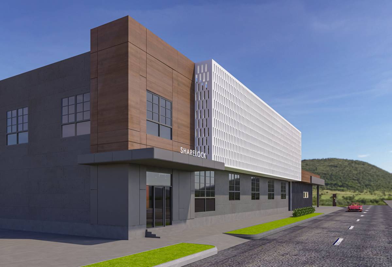
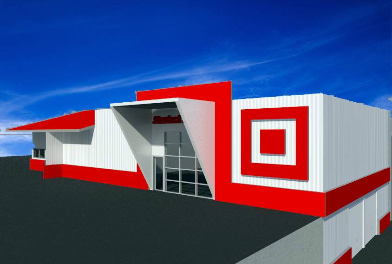
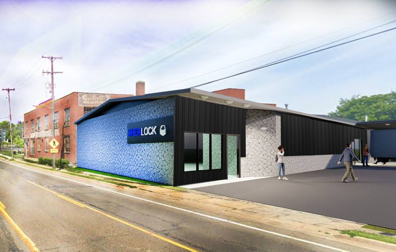
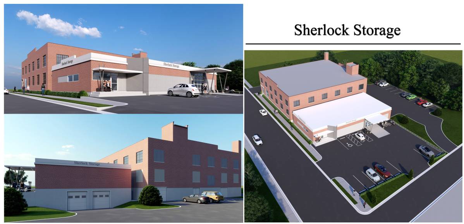
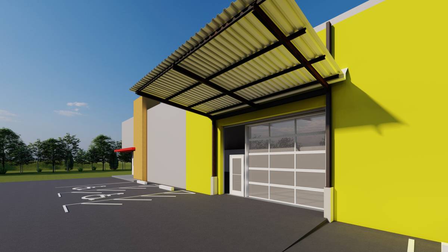
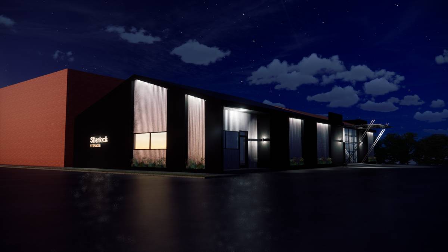
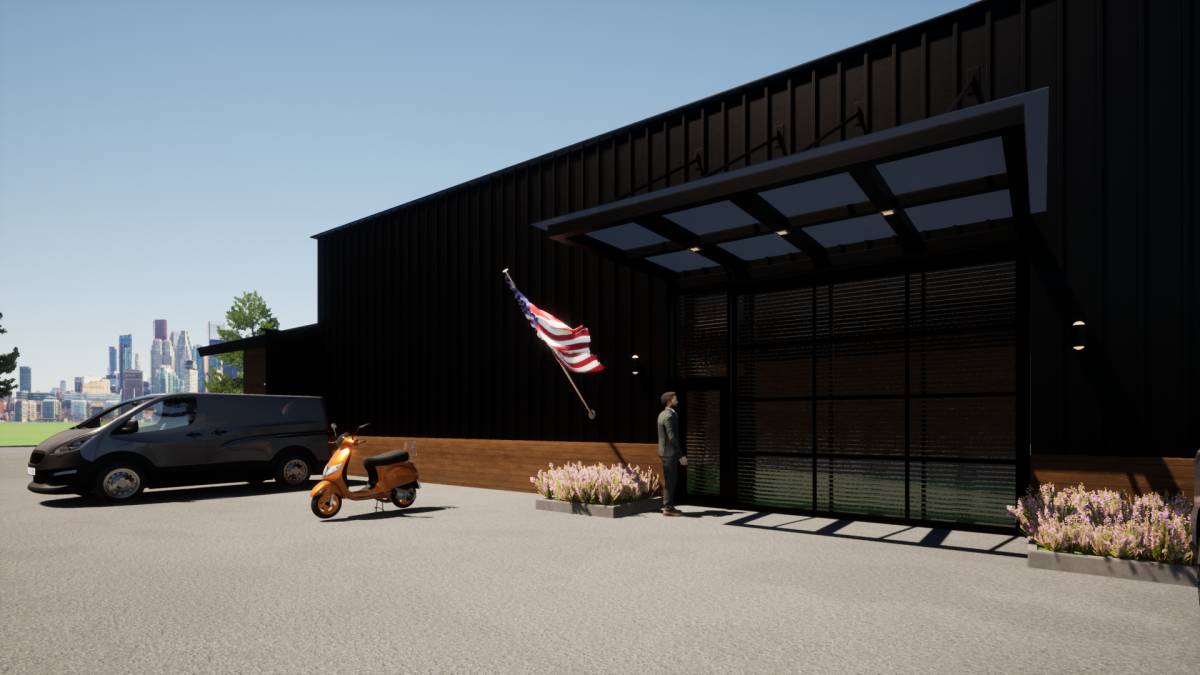
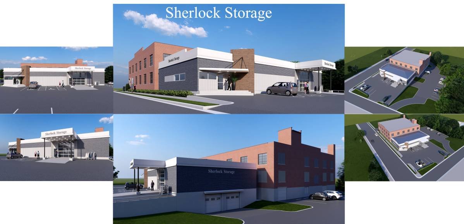
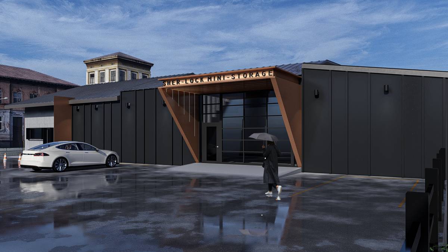
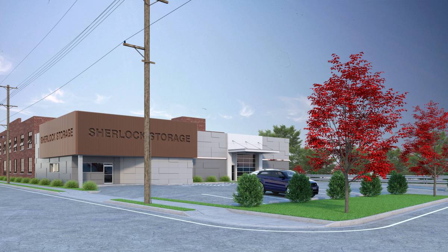
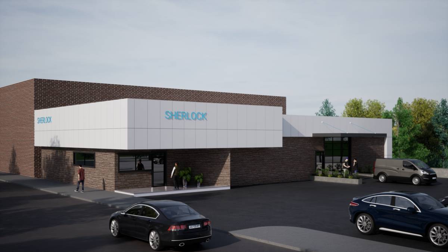
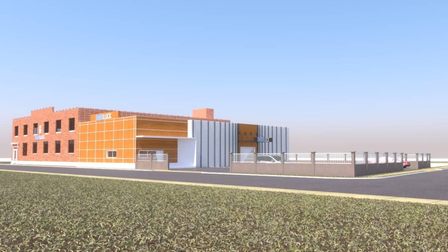
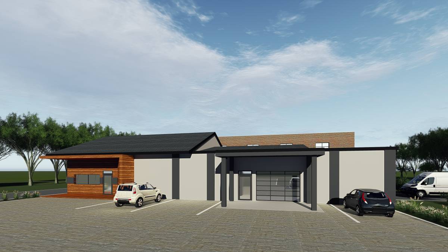
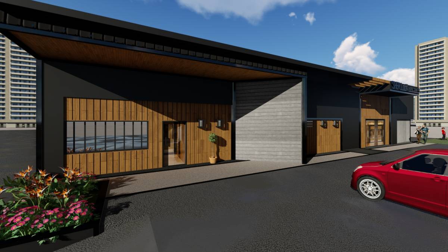
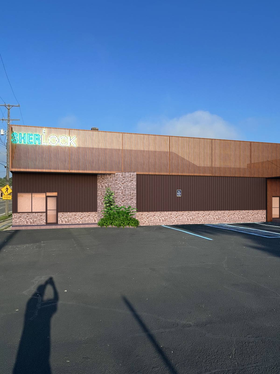
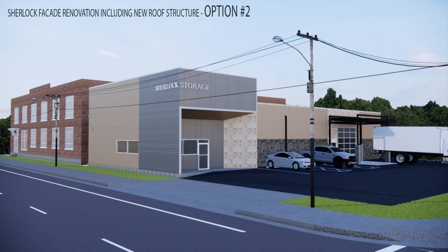
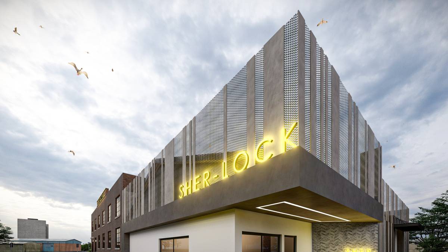
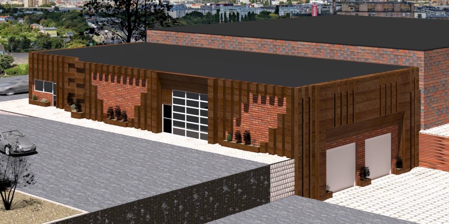
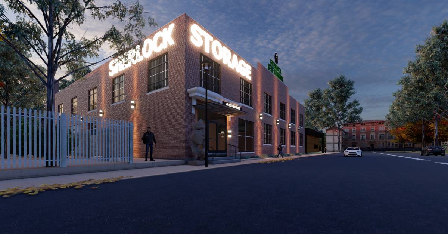
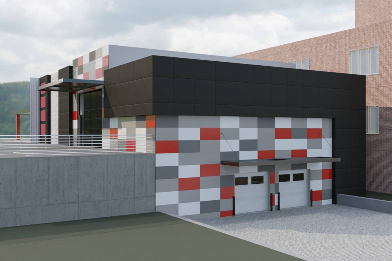
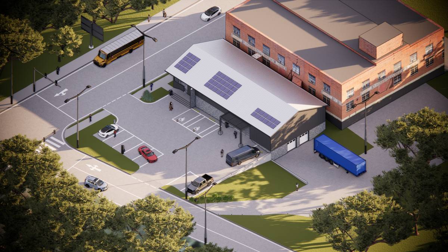
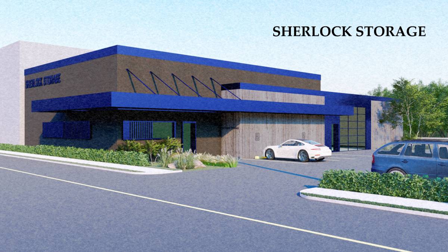
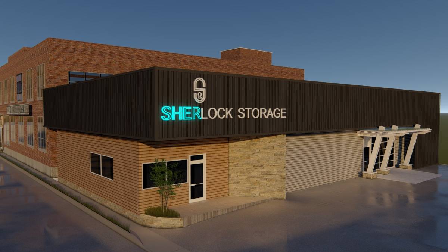
Thank you for the opportunity to work on your project, the elevation was designed firstly by creating new windows with the shape and size as the ones on rasmus building to create continuation. The material for the new elevation are metal panel, composite aluminum panel and composite wood siding, for easy maintenance and durability.
The blue color was taken from SherLock logo, assuming it was the corporate color. The protruding and slanted wall is made taller for placing signboard that would allow it to be more visible from the road.
We hope the design satisfy your expectation, kind regards.