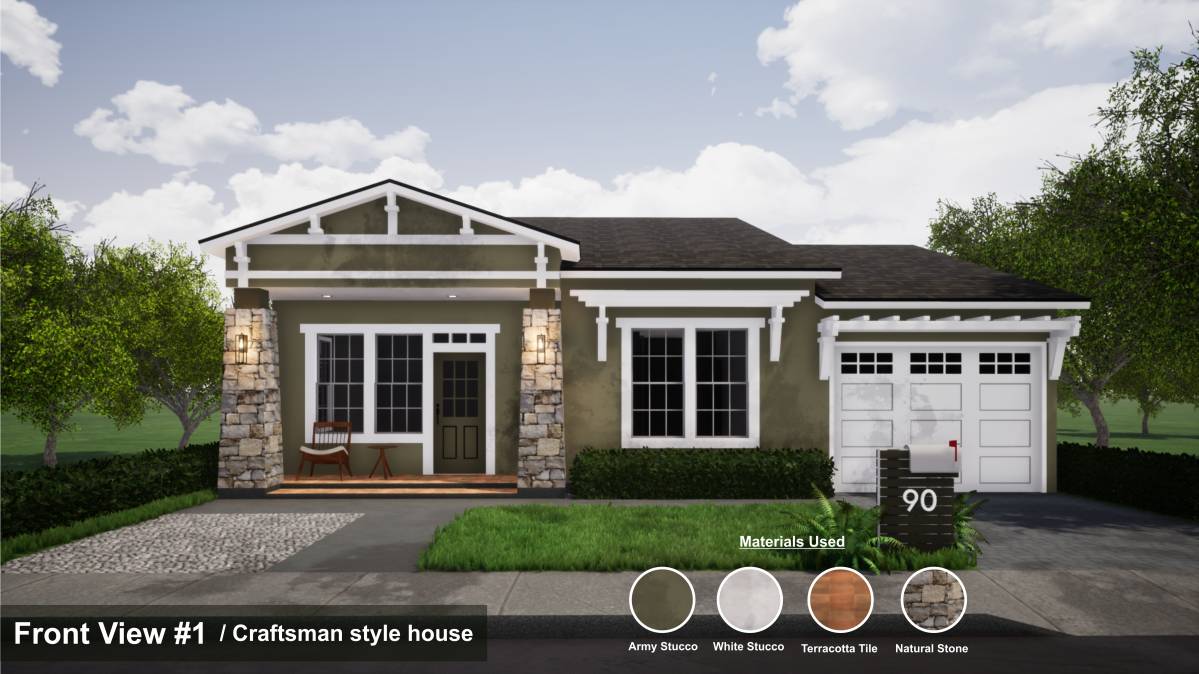
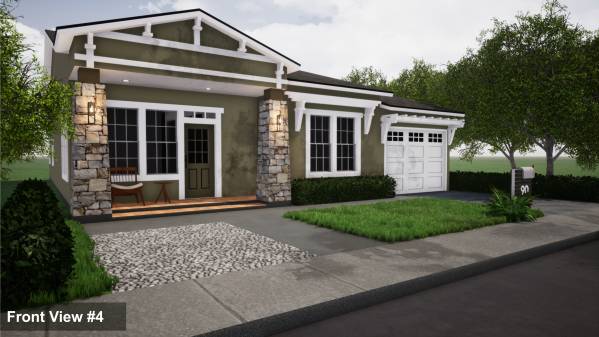
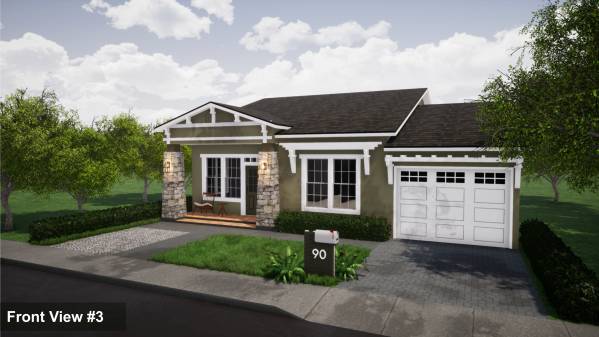
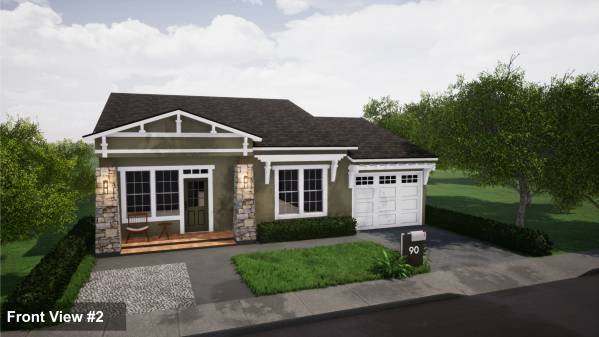
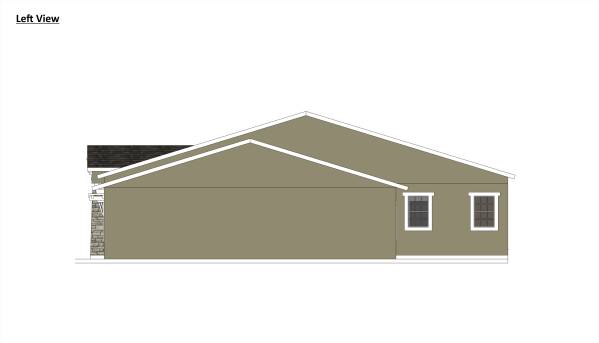
Small Home Design
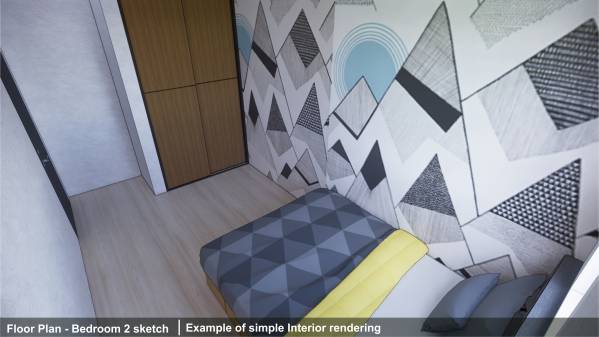
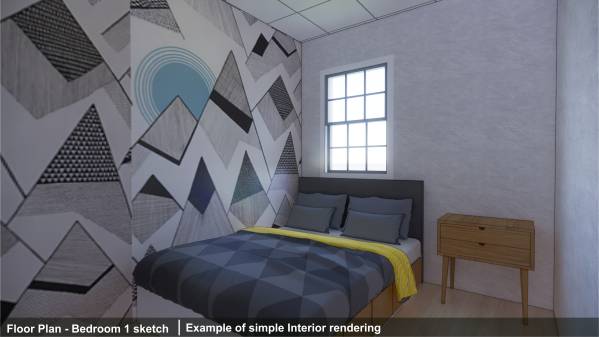
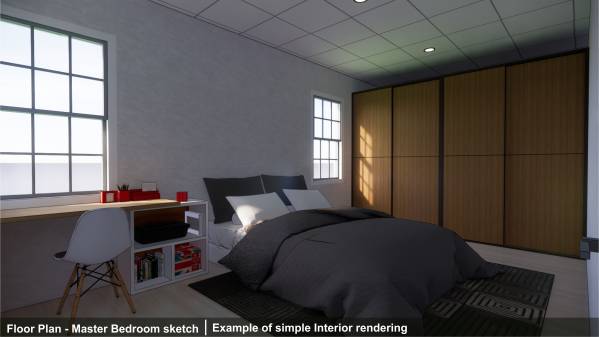
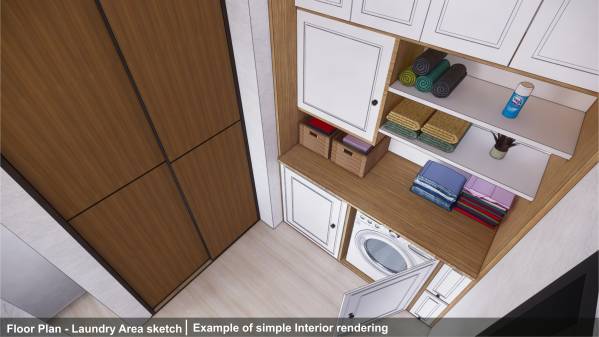
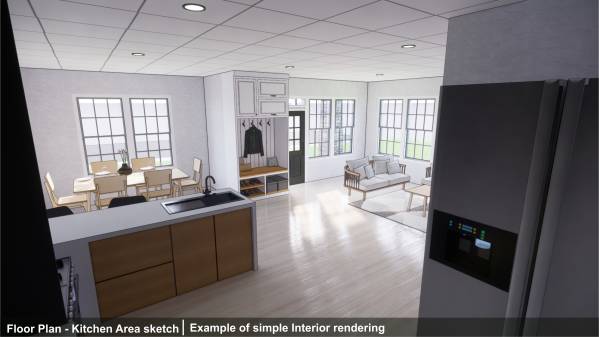
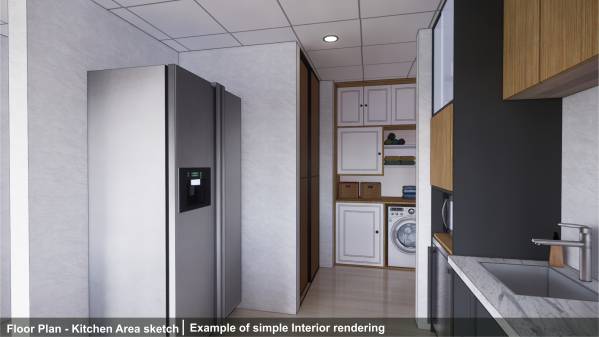
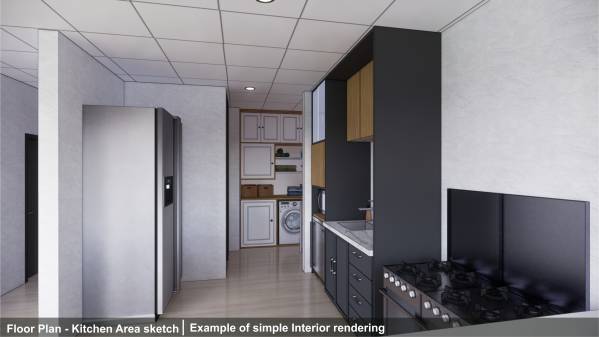
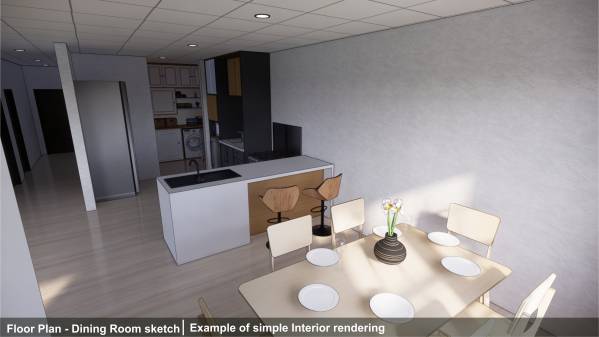
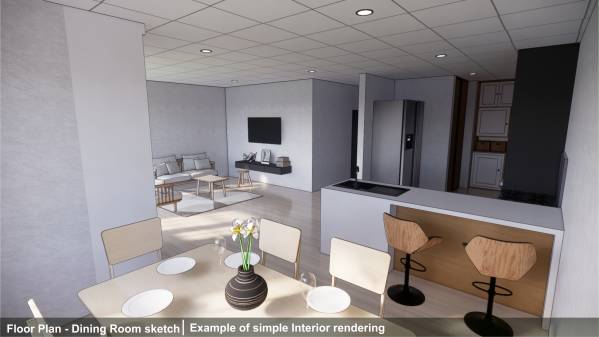
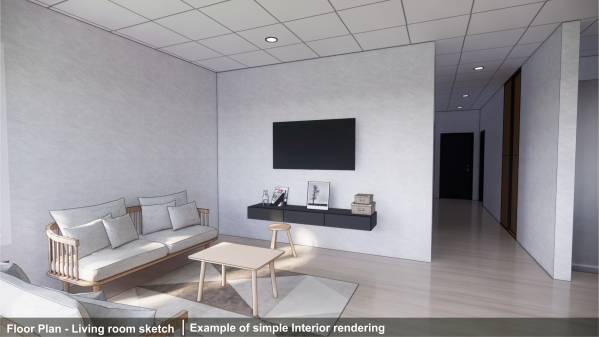
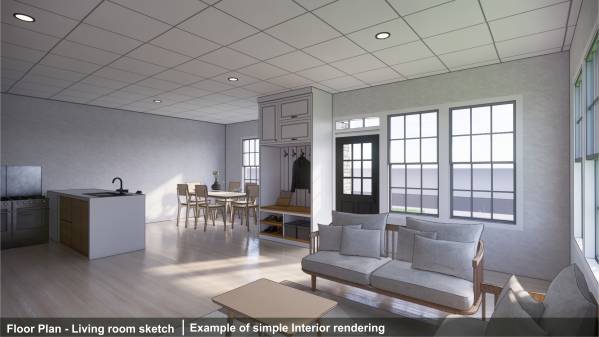
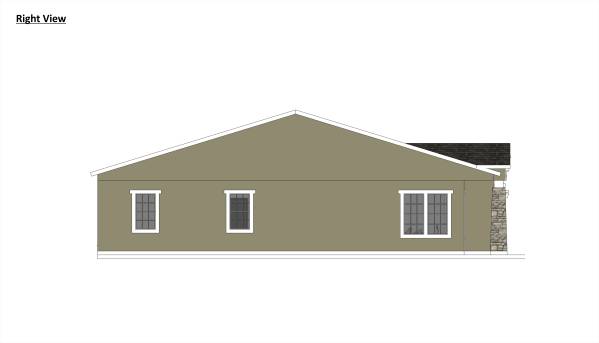
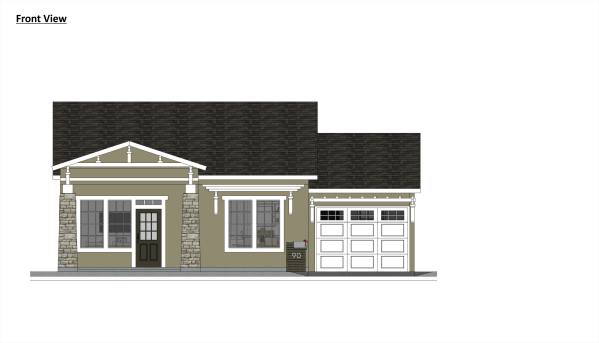
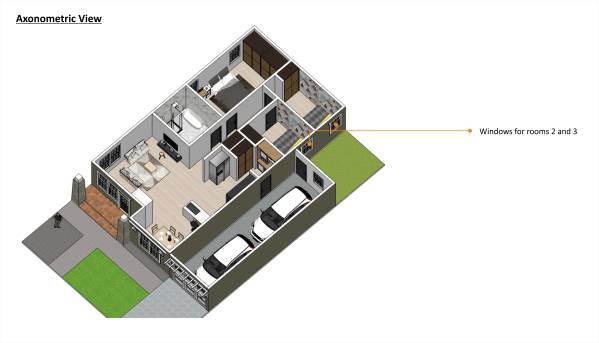
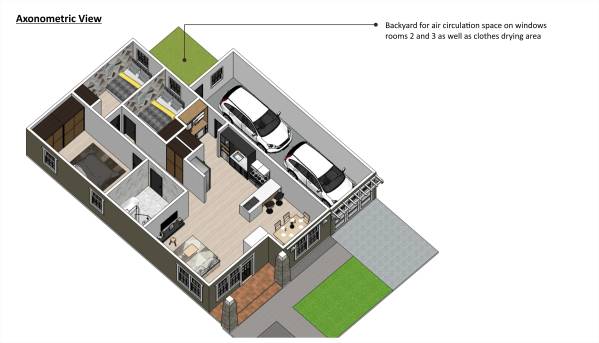
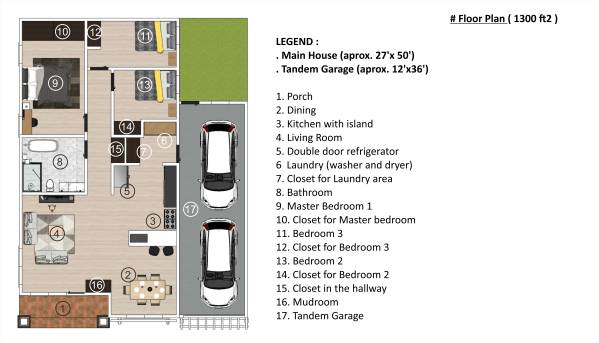
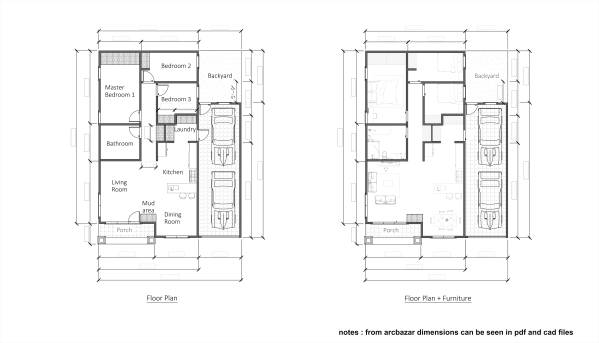
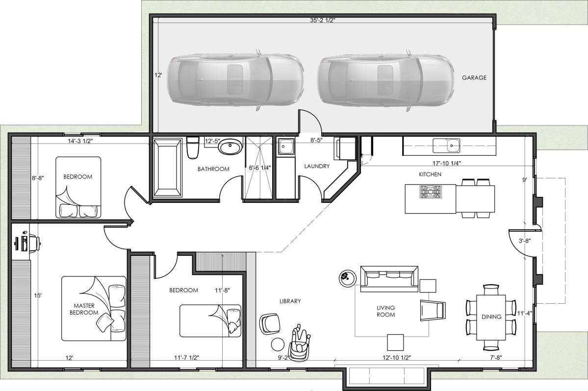
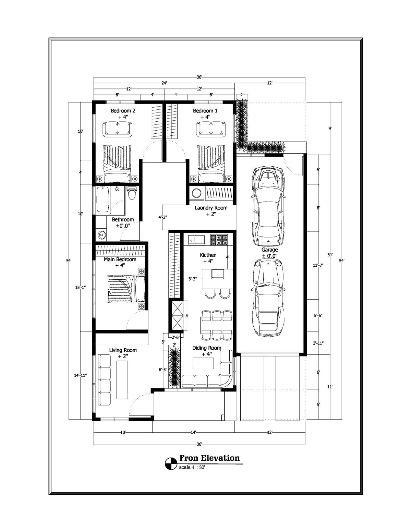
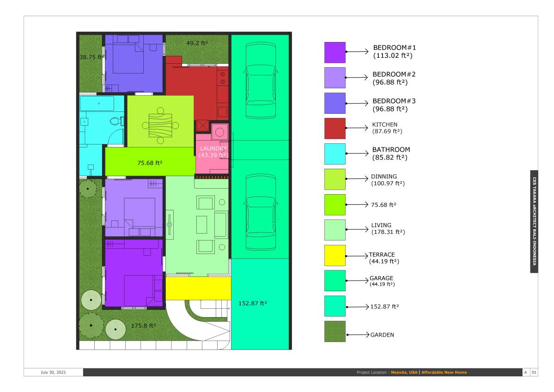
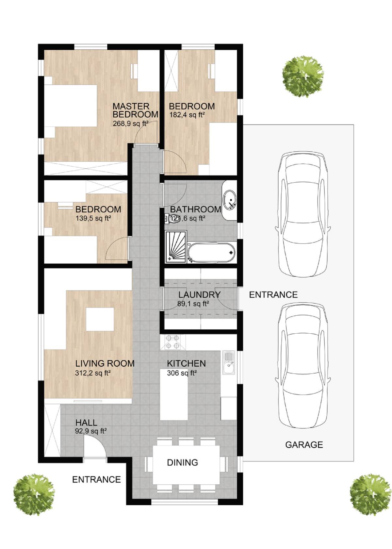
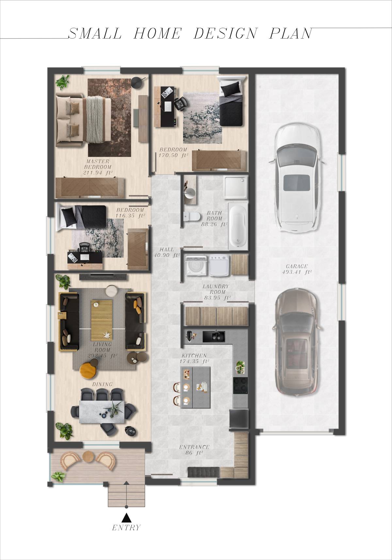
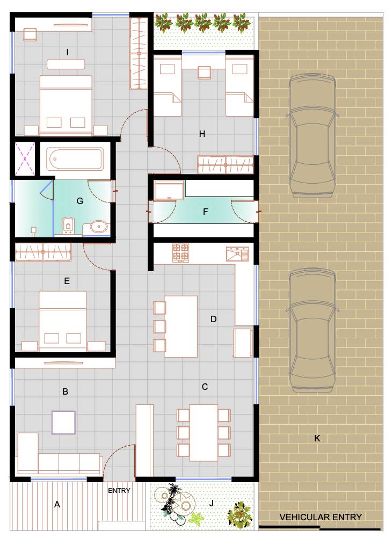
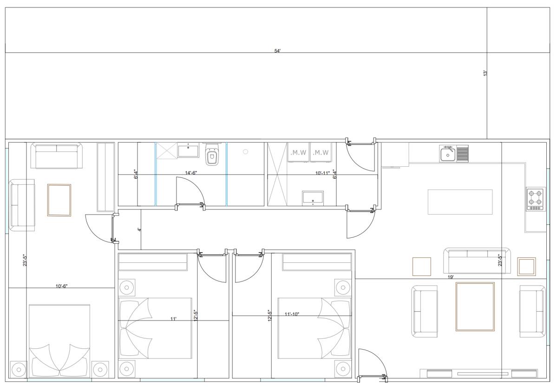
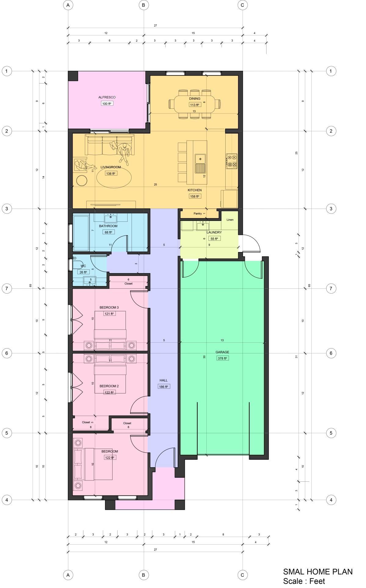
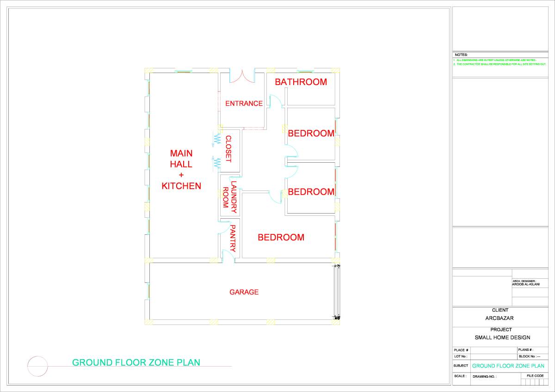
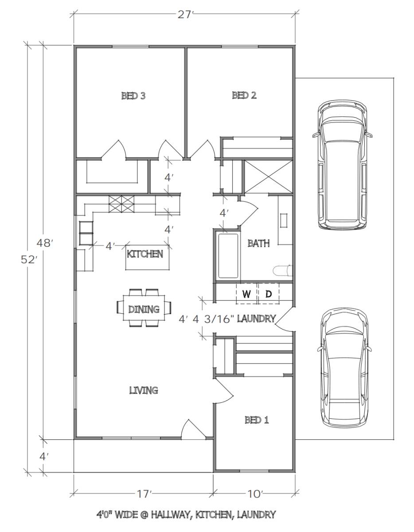
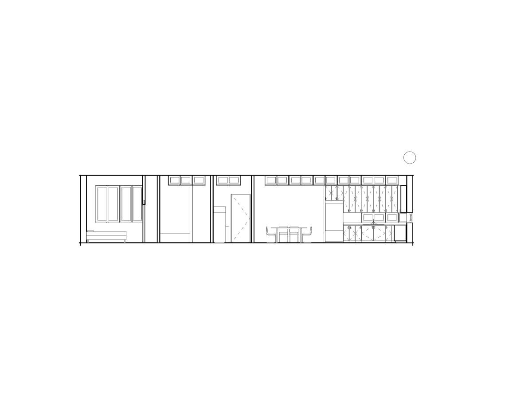
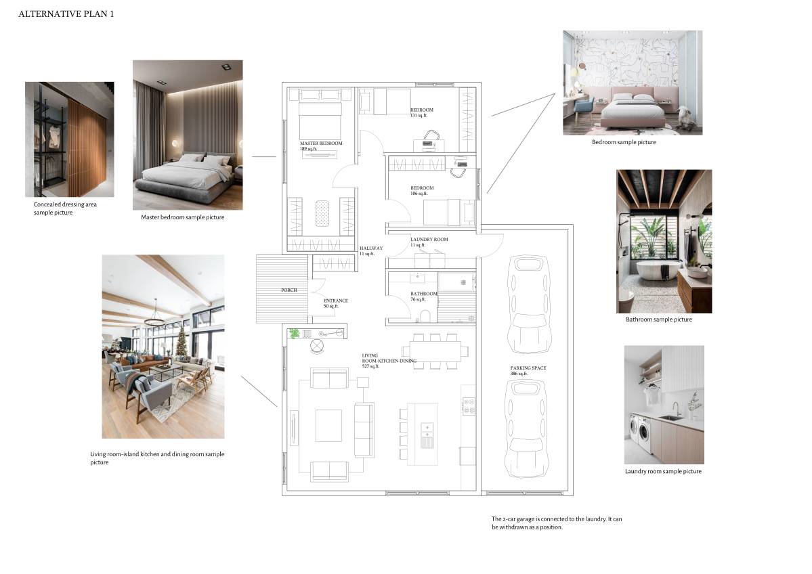
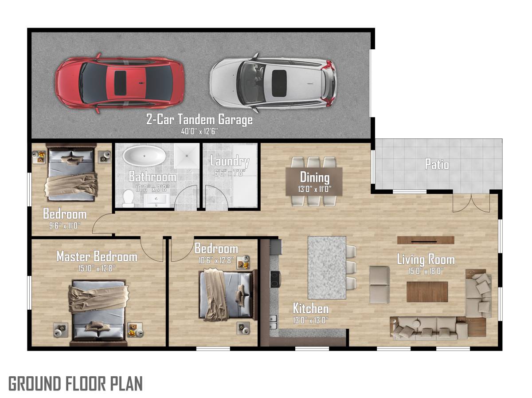
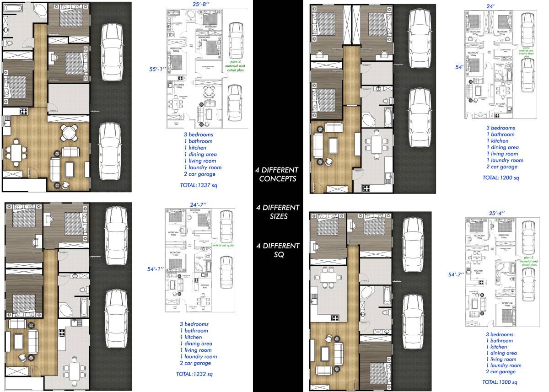
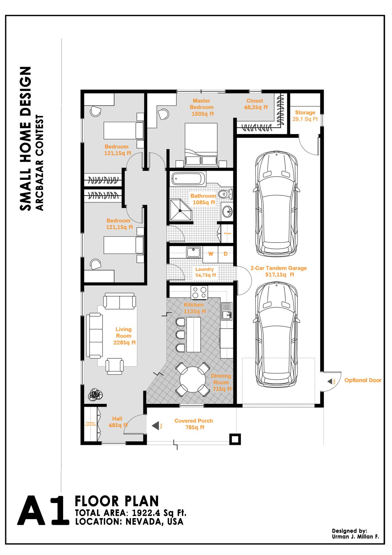
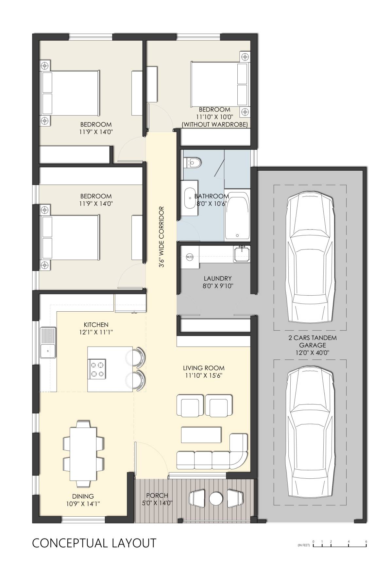
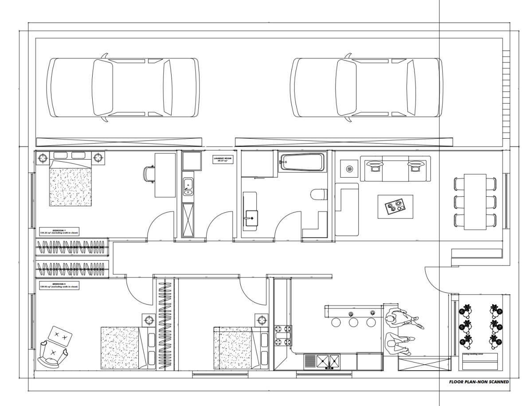
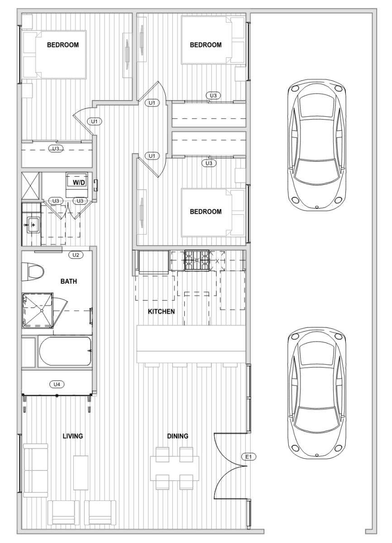
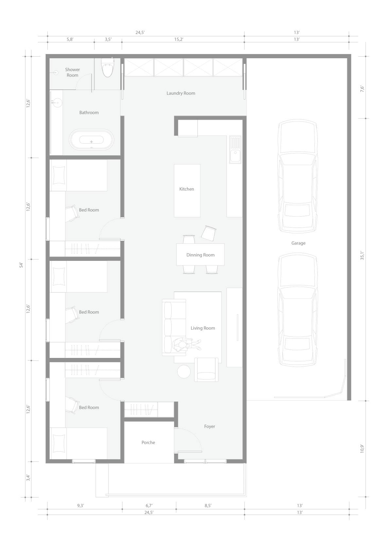
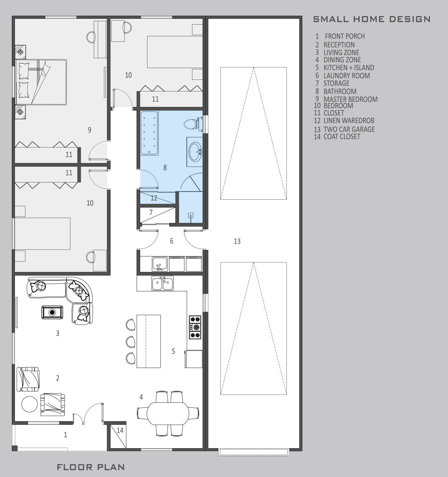
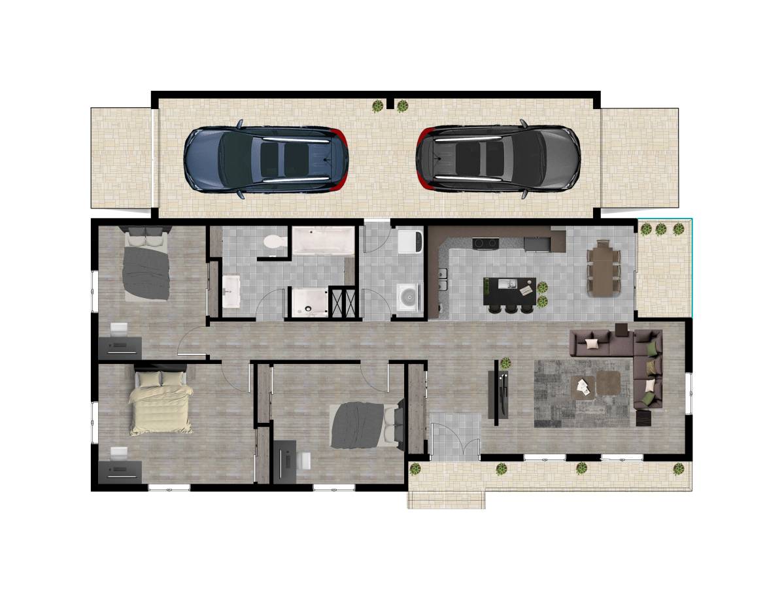
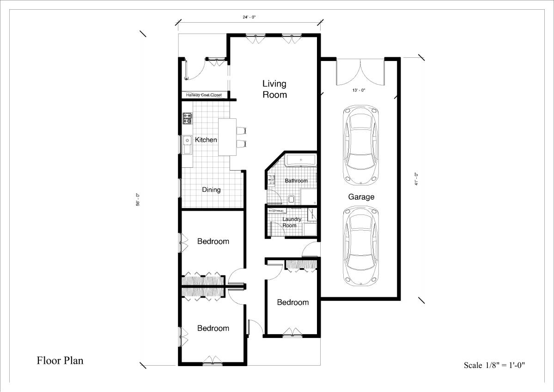
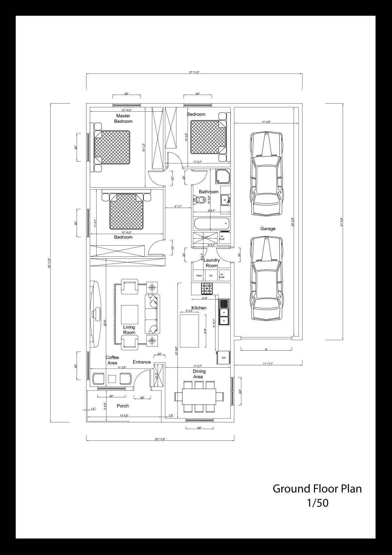
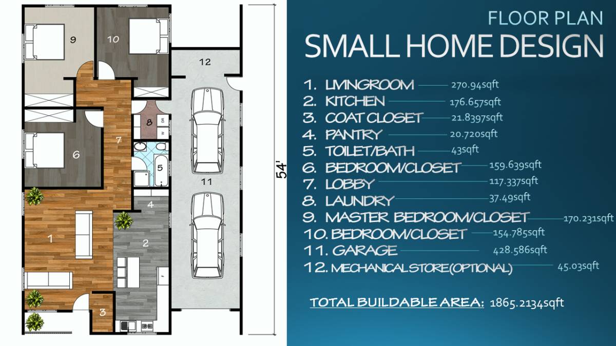
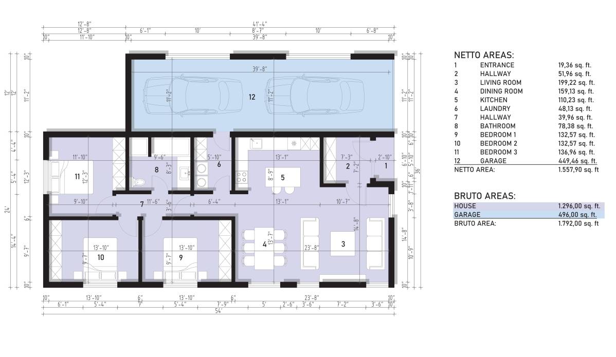
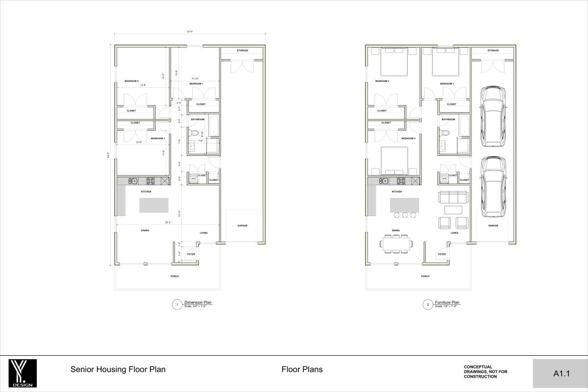
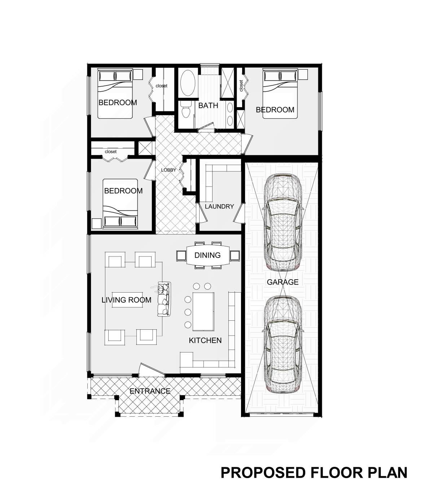
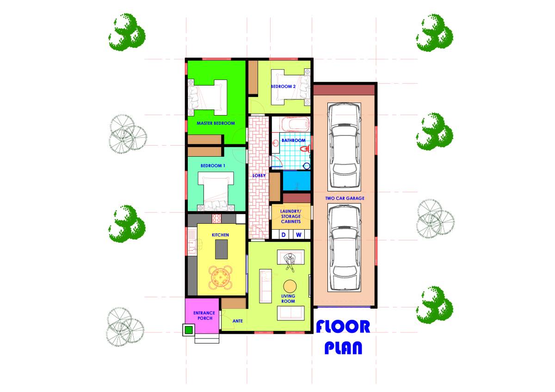
The following is a floor plan that we made based on the space requirements that the client wants, although there are some things that have not been fulfilled, we finally planned a layout like this so that the space is fully integrated.
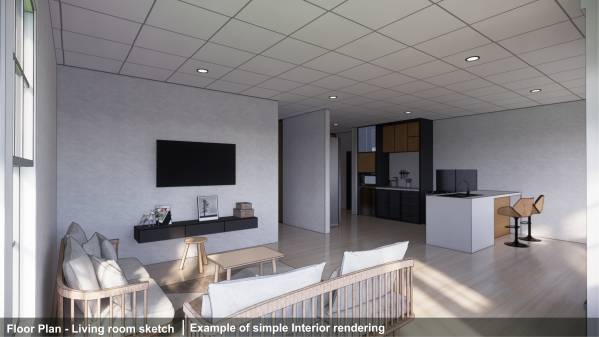
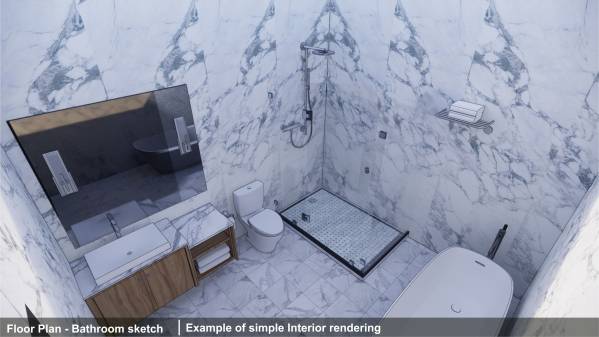
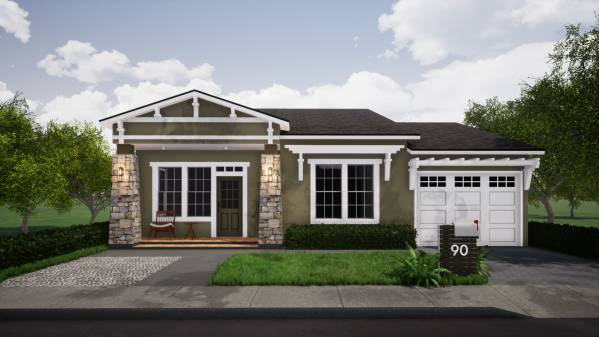
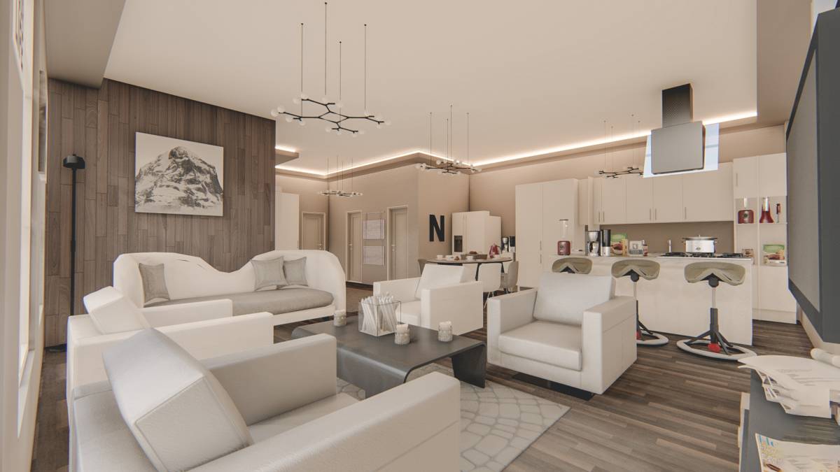
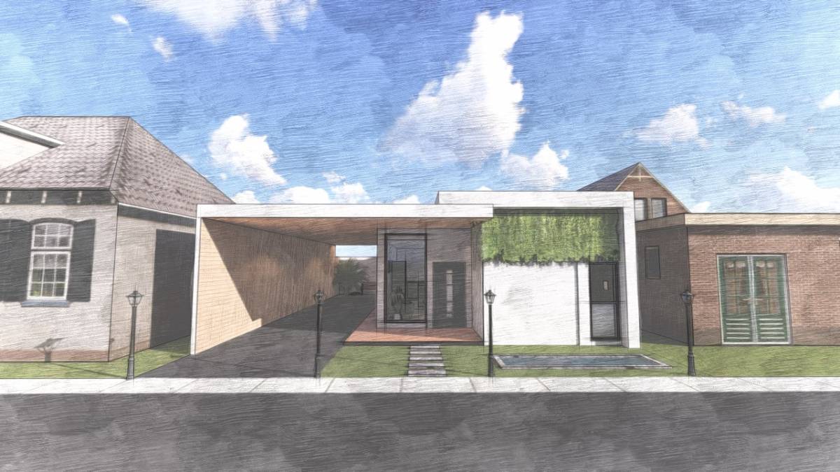
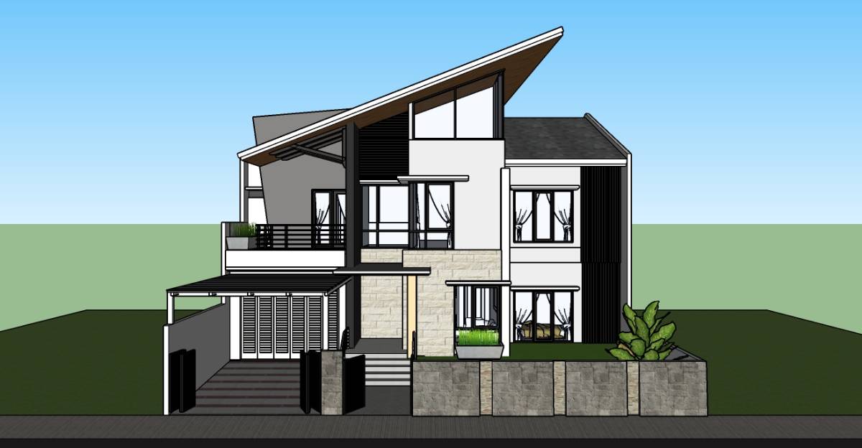
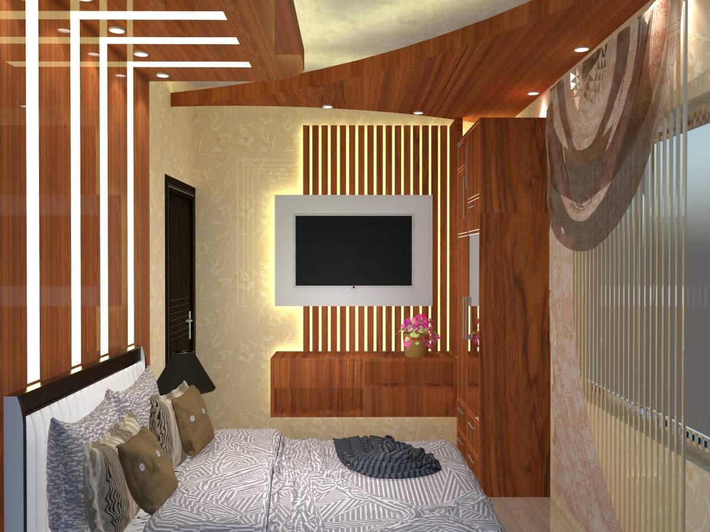
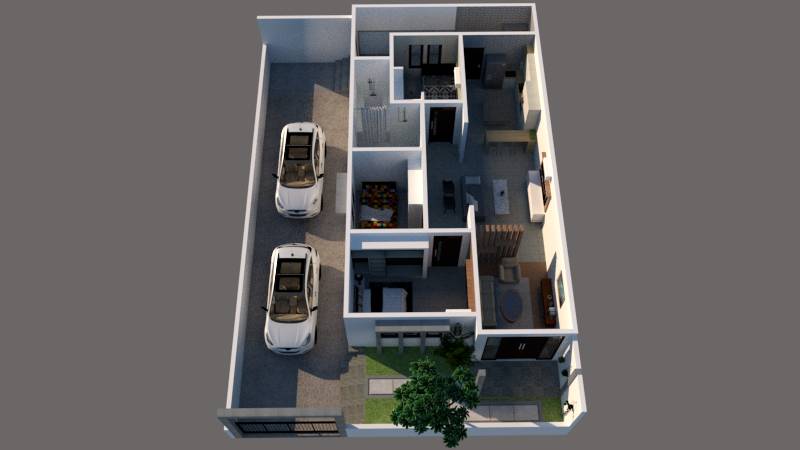
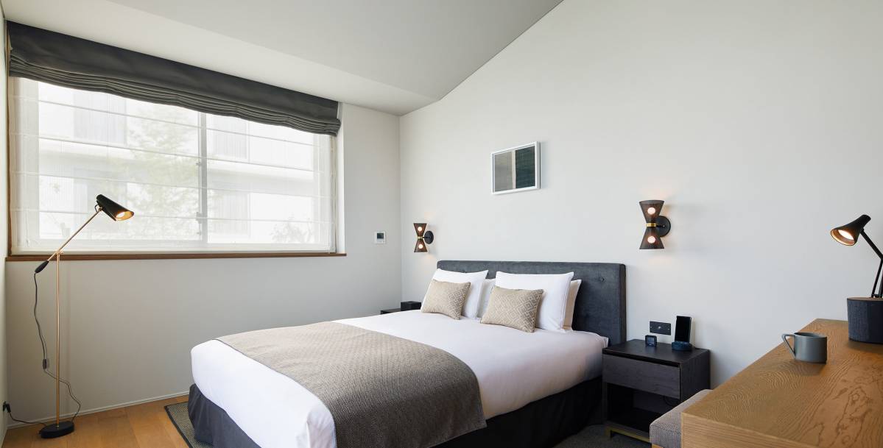
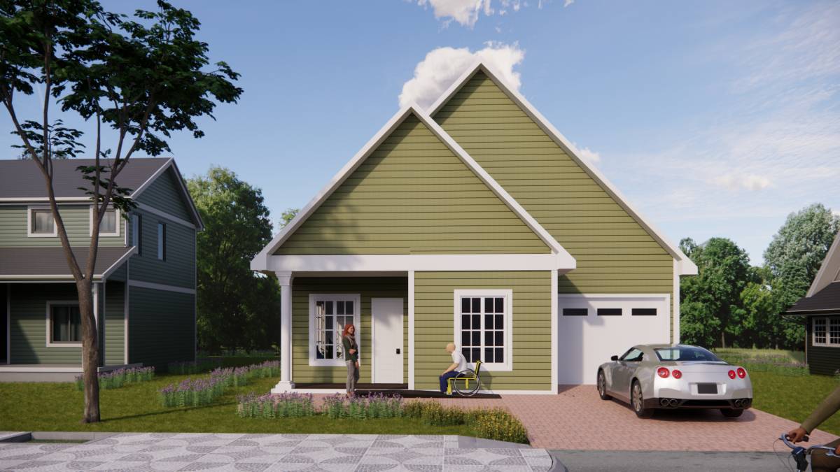
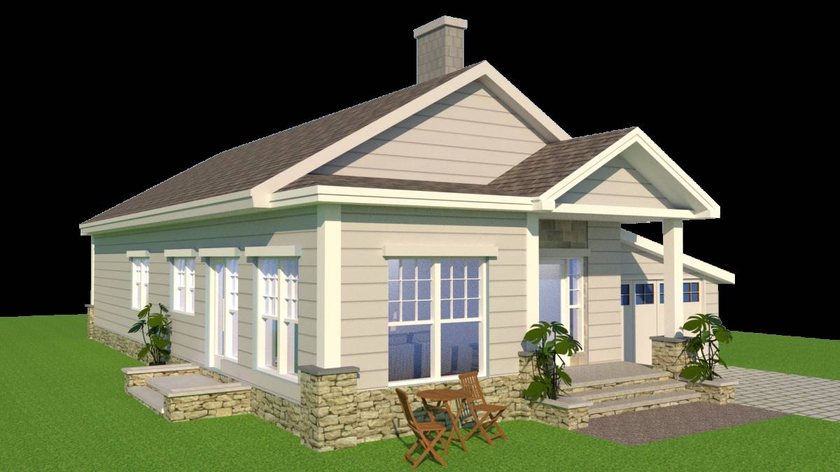
simple rendering interior images only to present the existing layout on the floor plan. We hope that the client gets a far-reaching picture of the house that will be built to match expectations.
Hopefully this design adds a reference to your home plan ideas
thanks
best regards