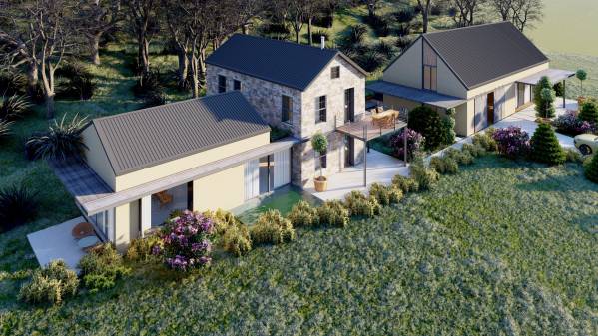
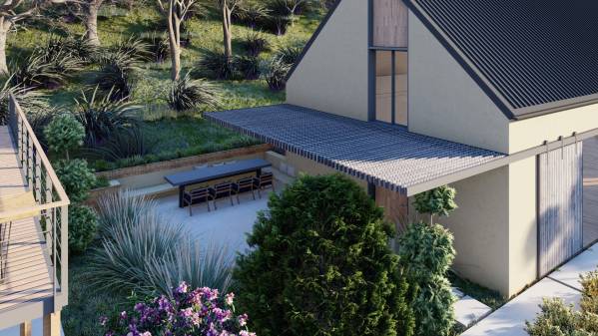
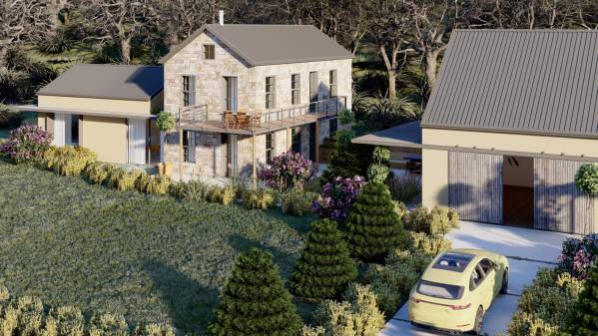
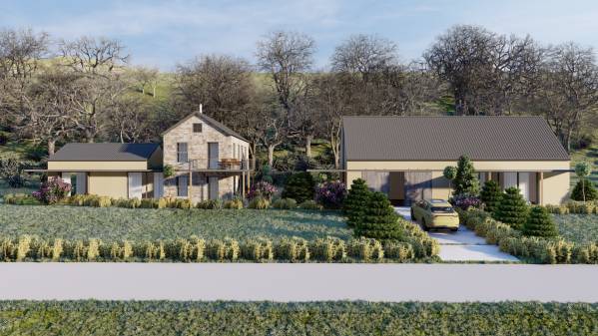
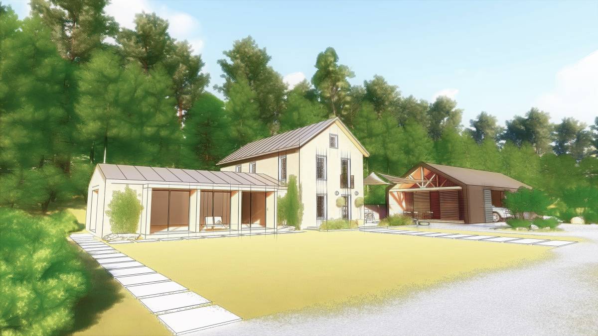
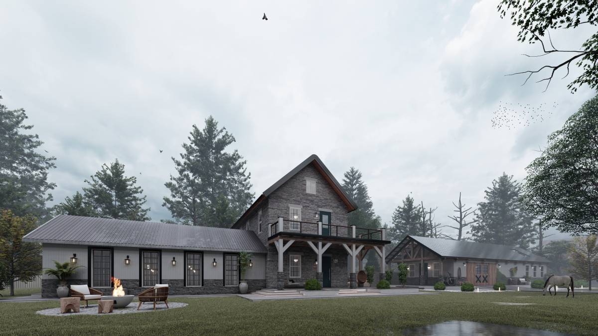
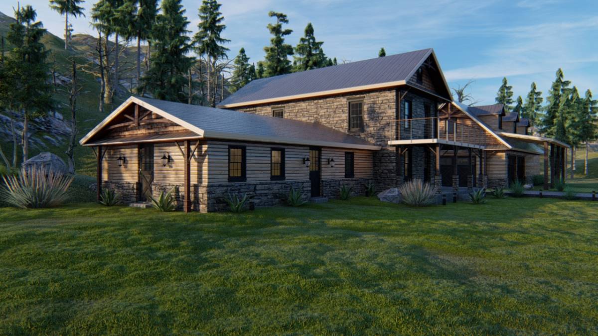
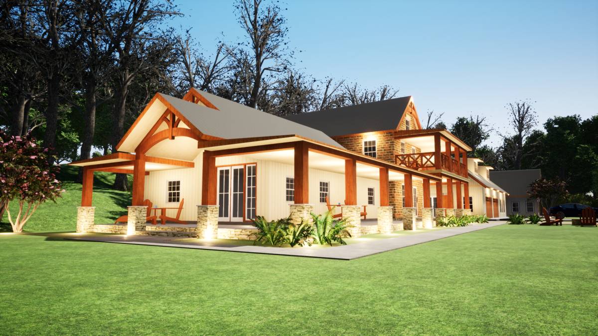
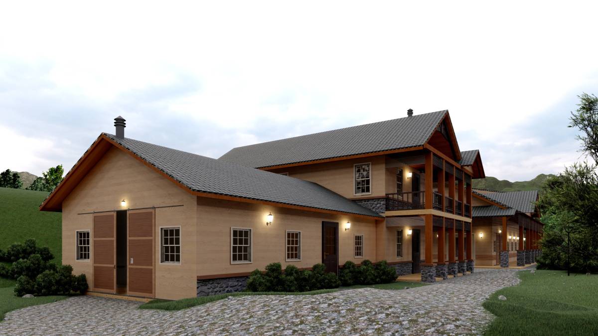
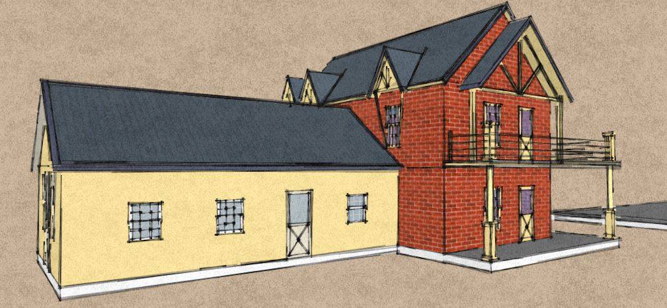
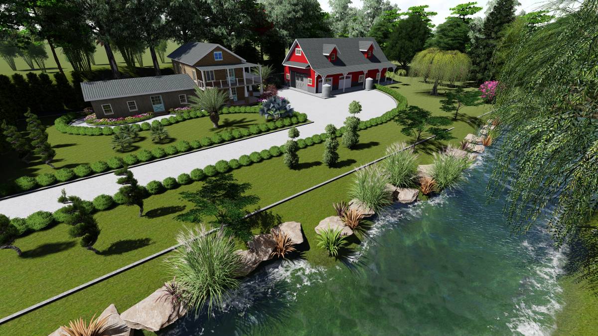
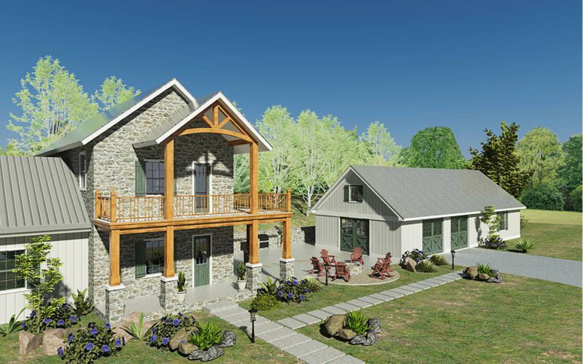
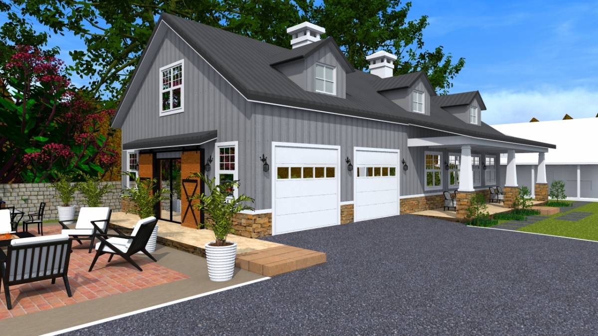
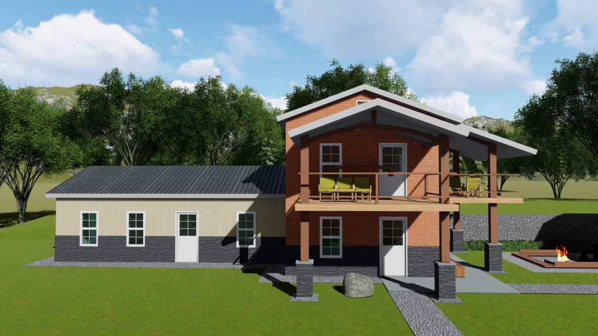
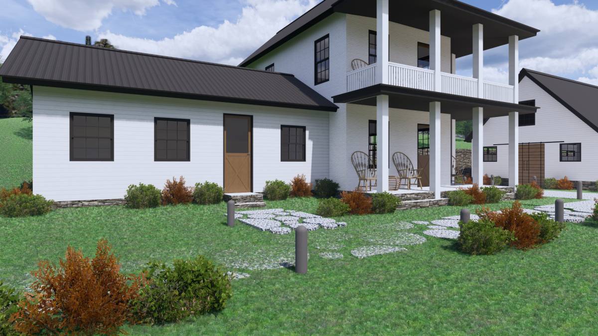
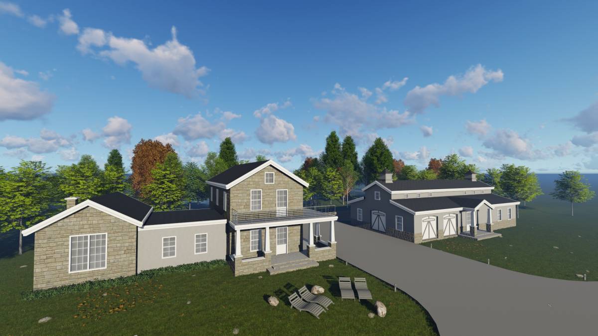
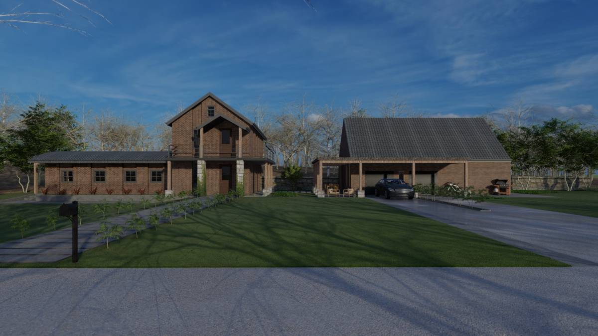
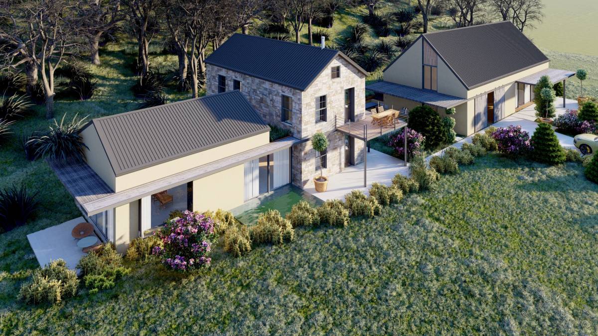
The stone building, built in the 1980s, has a unique characteristic with its construction system and form. However, the annex building attached to the stone building does not display a harmonious image with the stone building. In this project, it was determined as the design principle that the stone building becomes more prominent. With this in mind, while the facade of the annex was redesigned, the new-old relationship with the stone building was tried to be emphasized. In order for the annex building and the stone building to feel disconnected, the contact of the roof of the annex with the stone building was broken. In this way, the height of the roof of the annex was increased. In the last case, the flexibility of increasing the floor height of the additional building as much as desired was gained. Gutters descending into water storage channels are fed with a hidden groove.
I saw the competition you opened too late. Therefore, I did not have much time to work on it. However, if you find this project suitable, we can work on the design and bring it to a much better point. Also, I can provide you with all the necessary plan and detail drawings.
Thank you

 二等奖
投票者选择