Dear Client,
It was a pleasure working on this project.
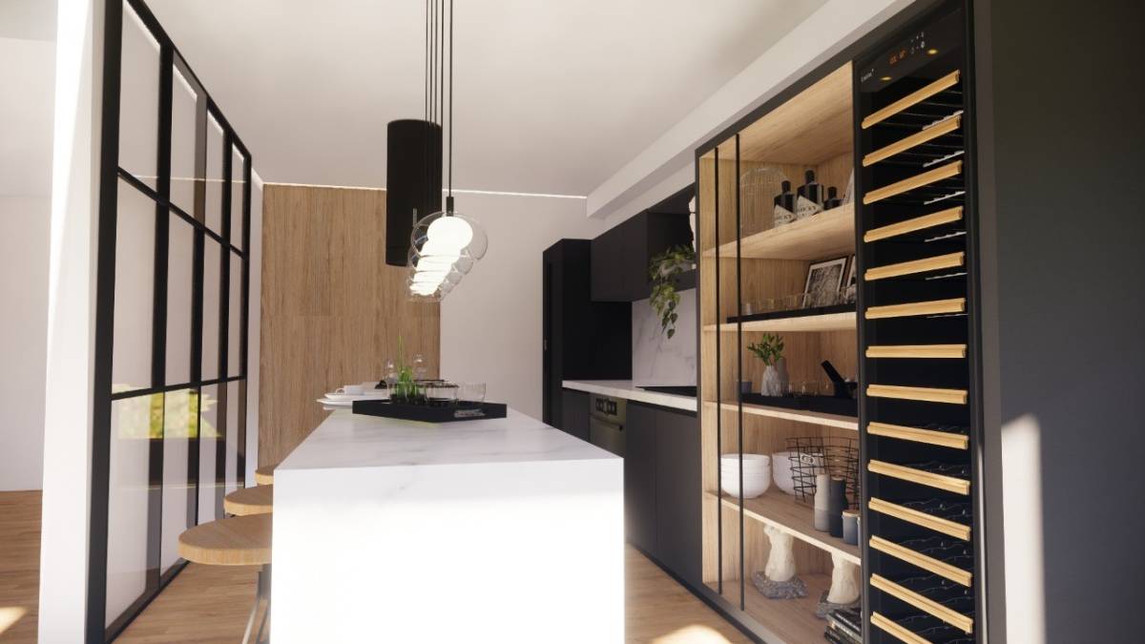
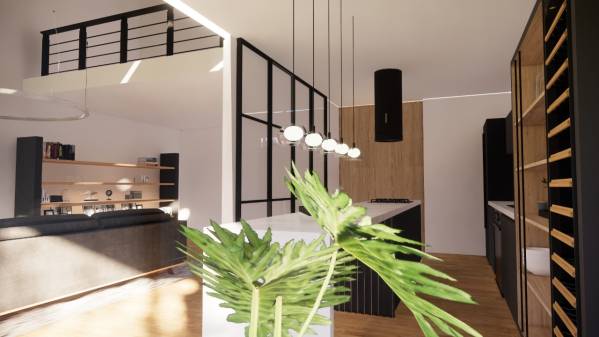
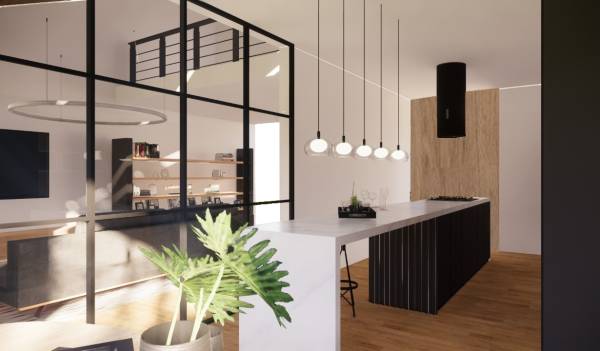
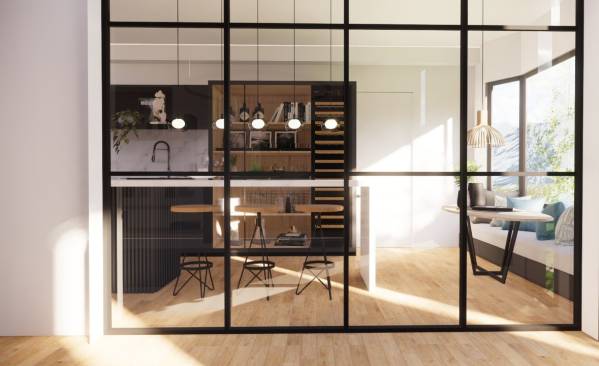
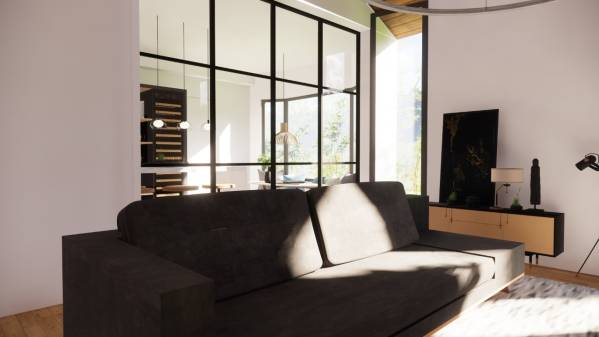
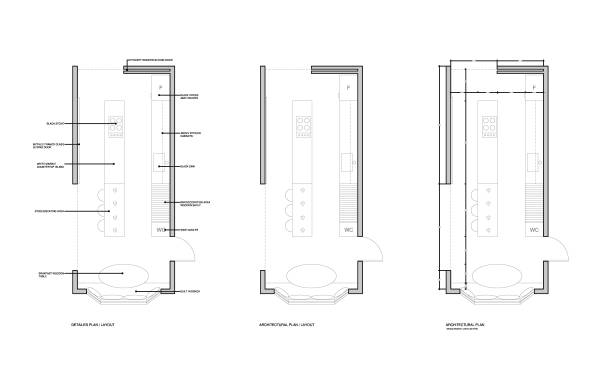
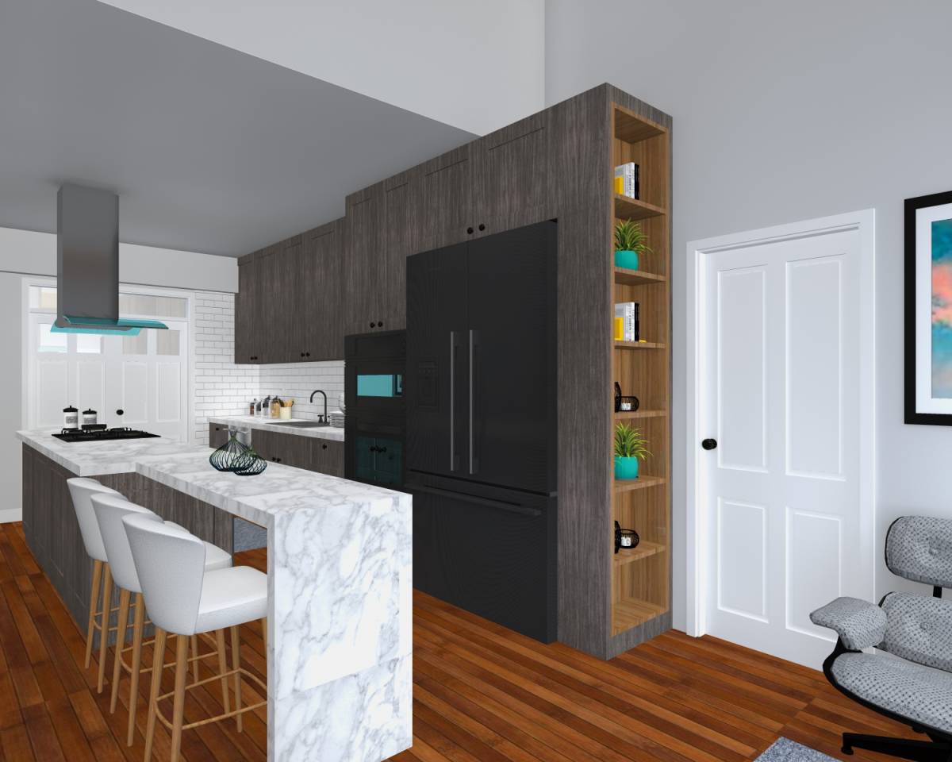
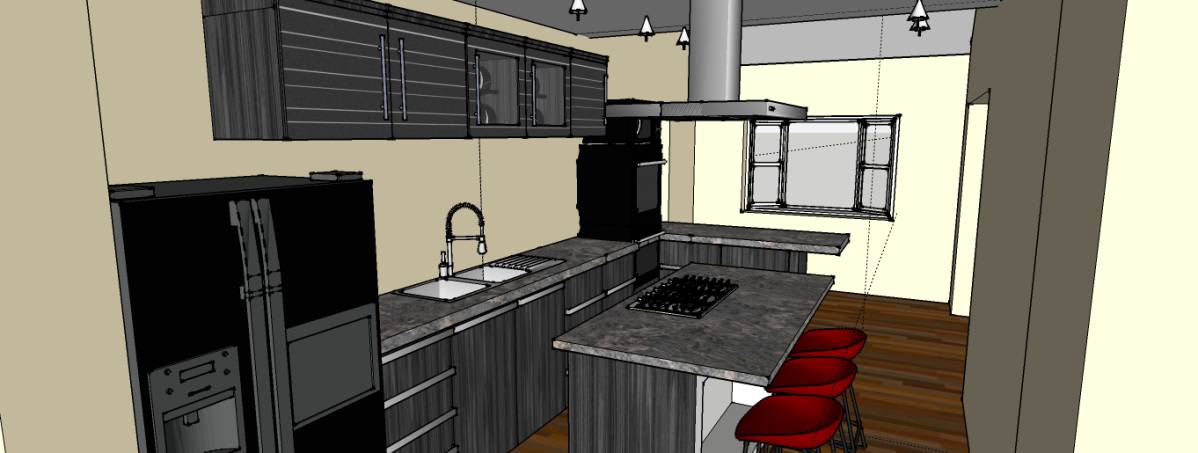
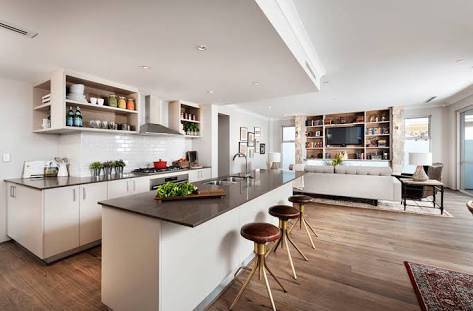
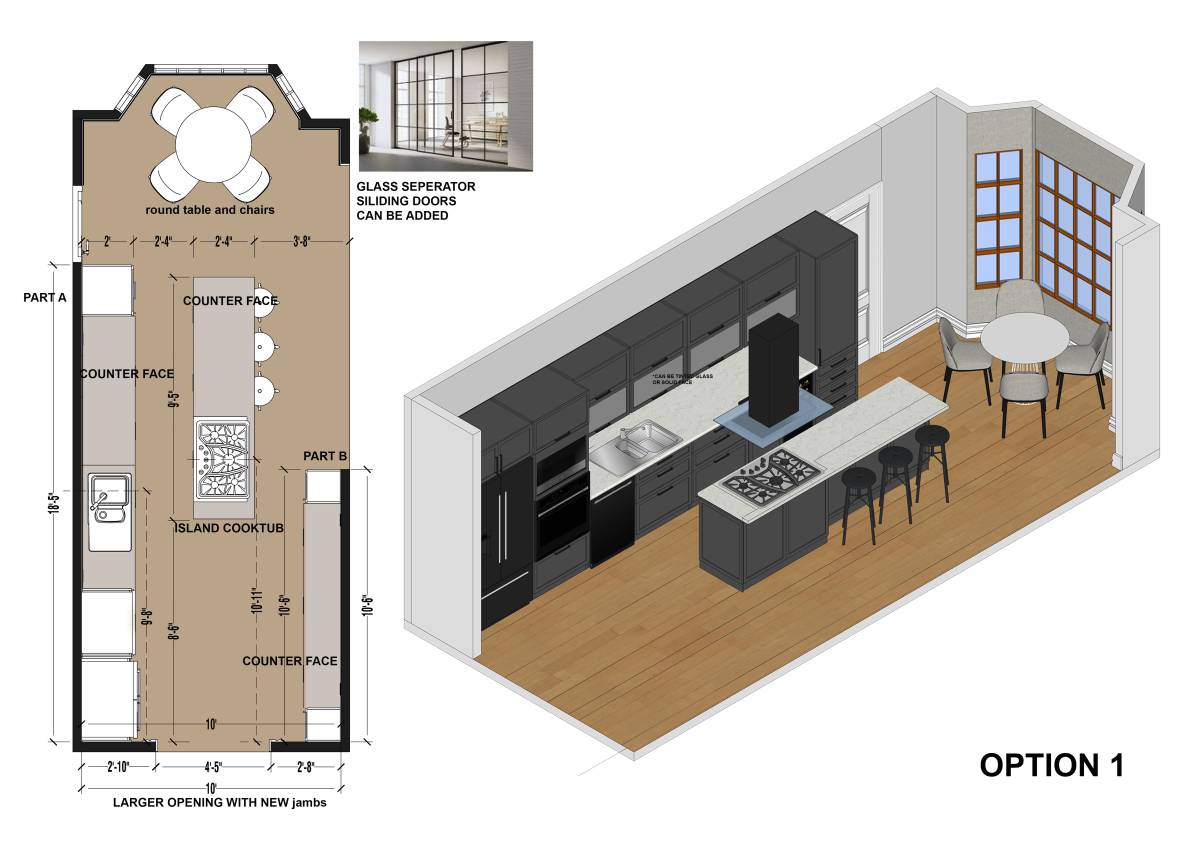
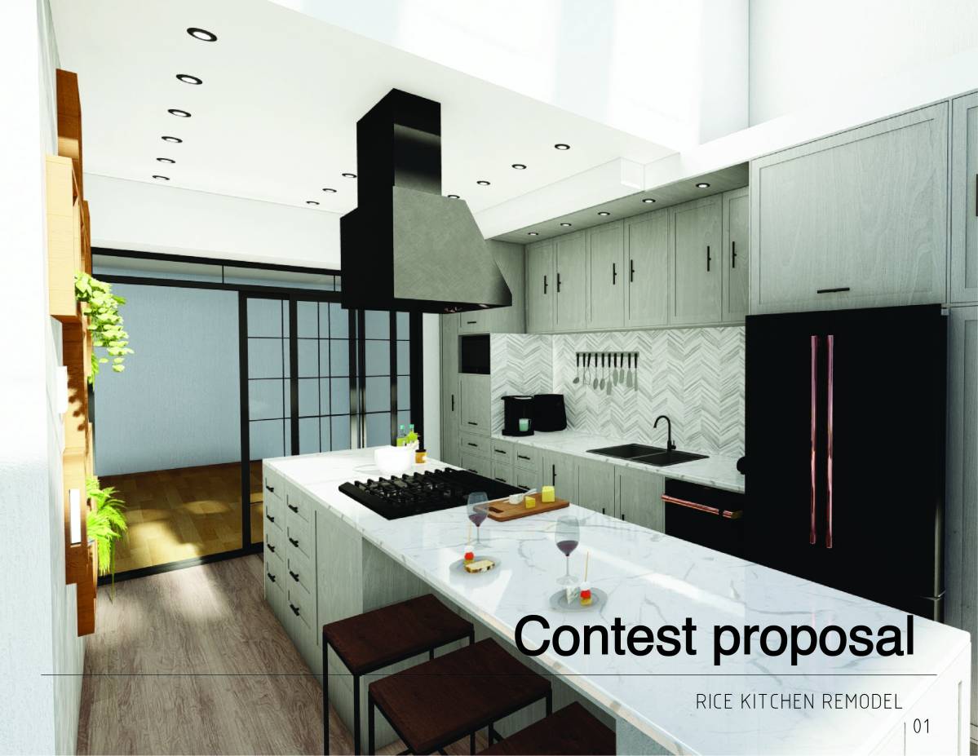
As you say in the requirements and overall feeling for your dreamed kitchen. I’ve designed an open concept kitchen which would give you the opportunity of entertain when you have guests in other areas as the living room or dining room but also this kitchen allows you to close it up completely if you want more privacy within the spaces (taking in consideration smells and senses).
The materials I chose for your kitchen are:
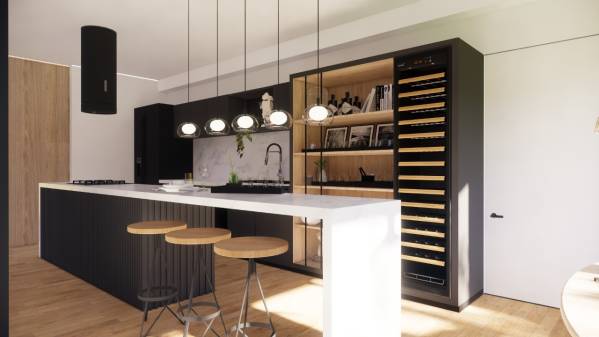
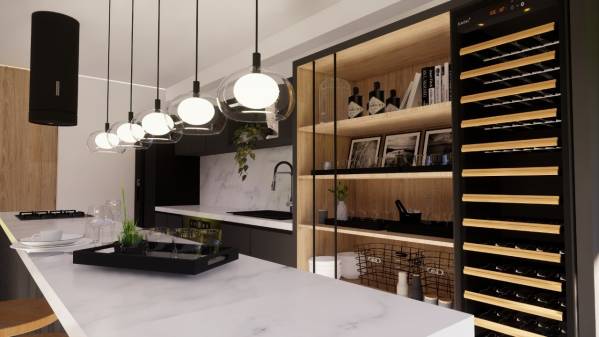
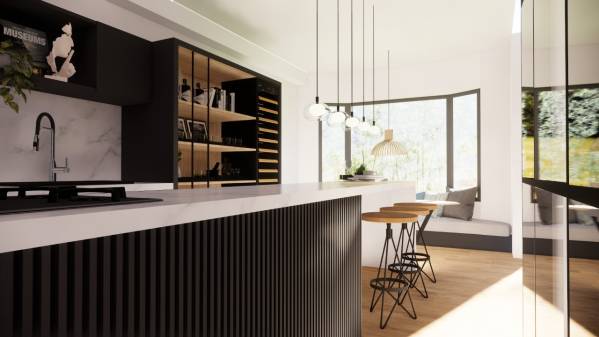
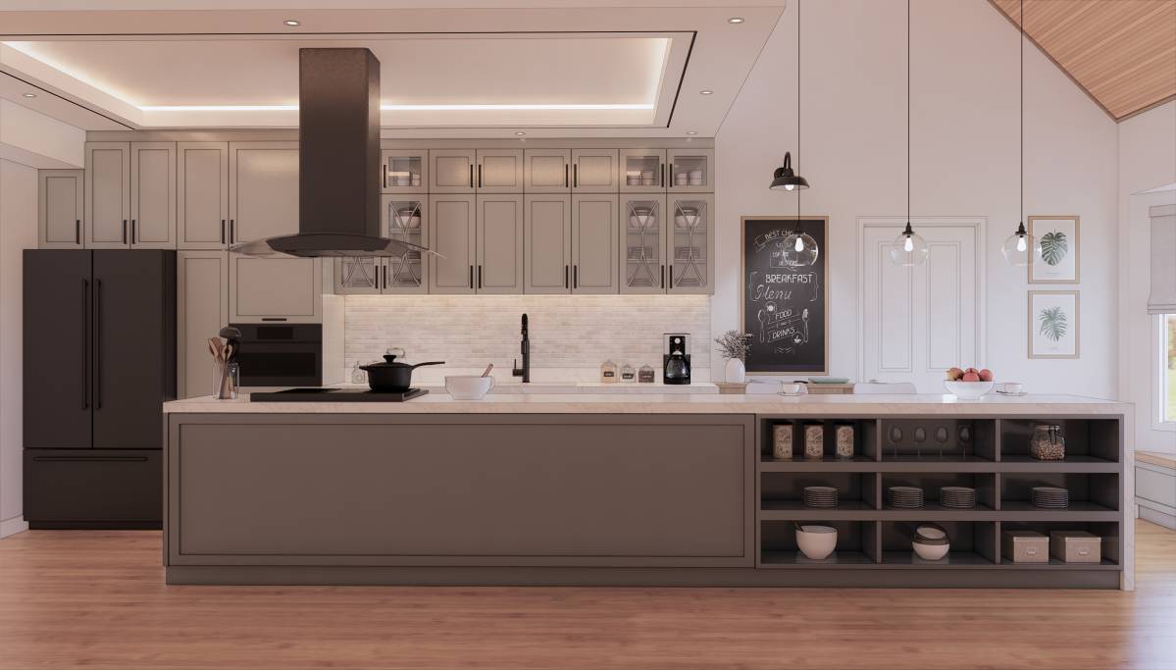
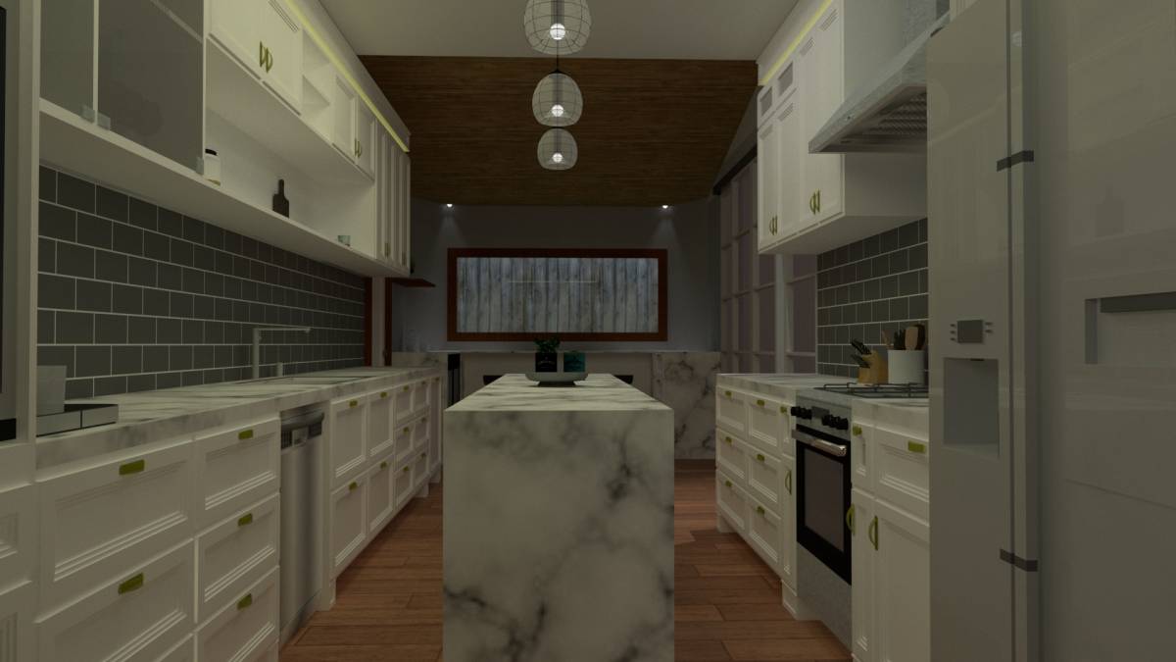
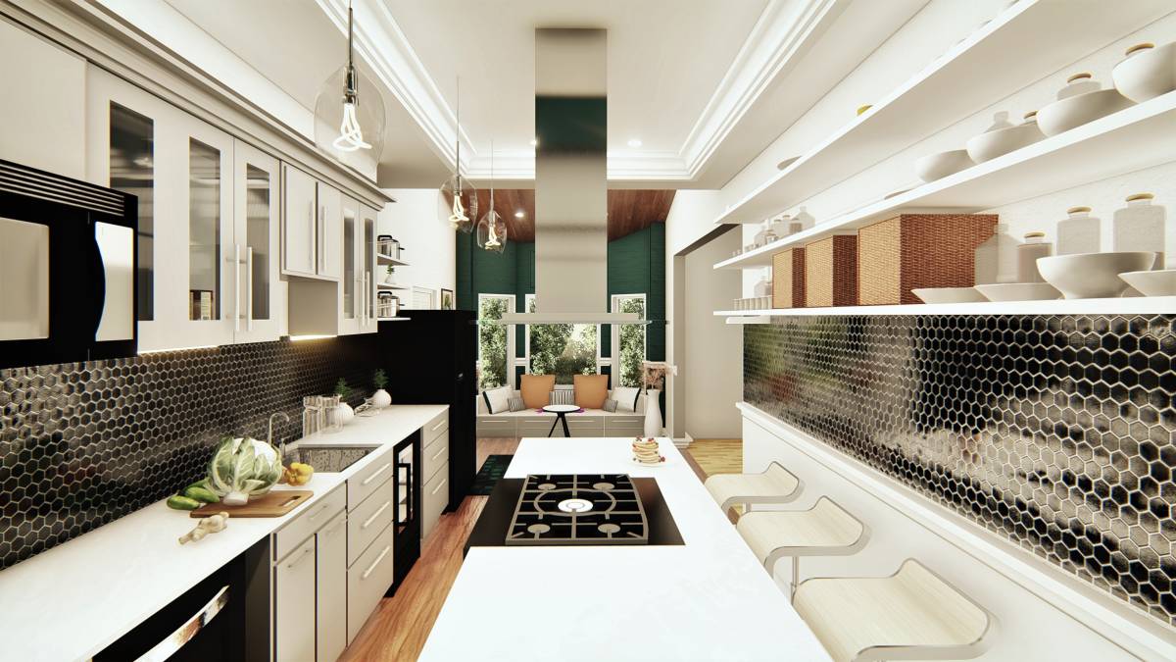
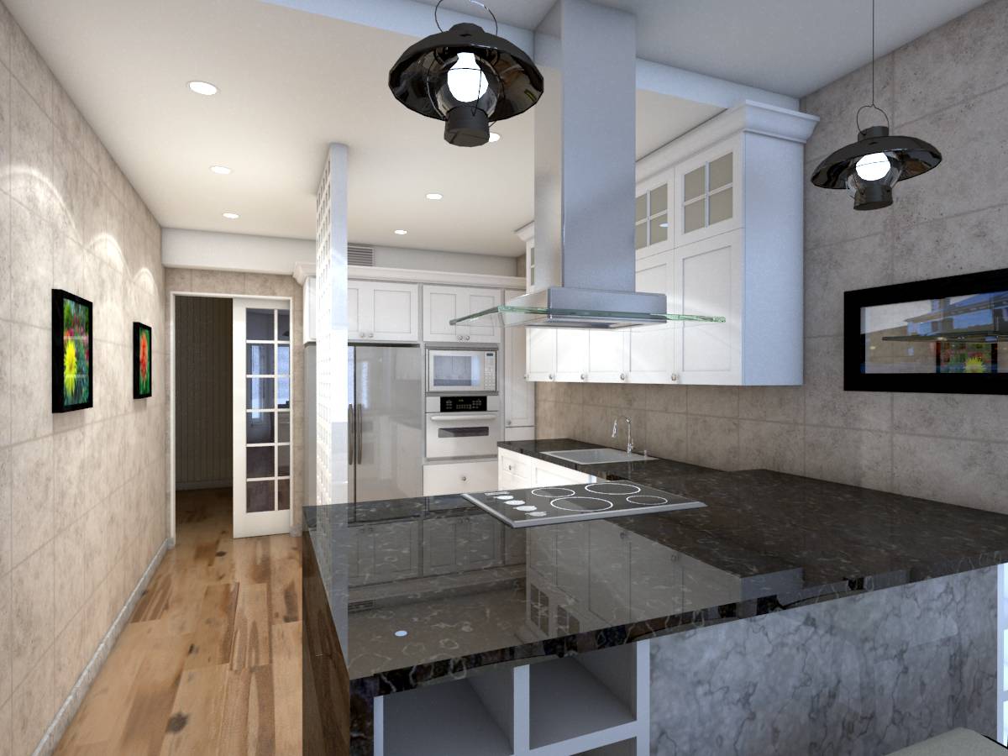
- White marble for countertops and backsplash area (with this we gain more brightness to your kitchen space).
- Gray tone for all the cabinets and storage area.
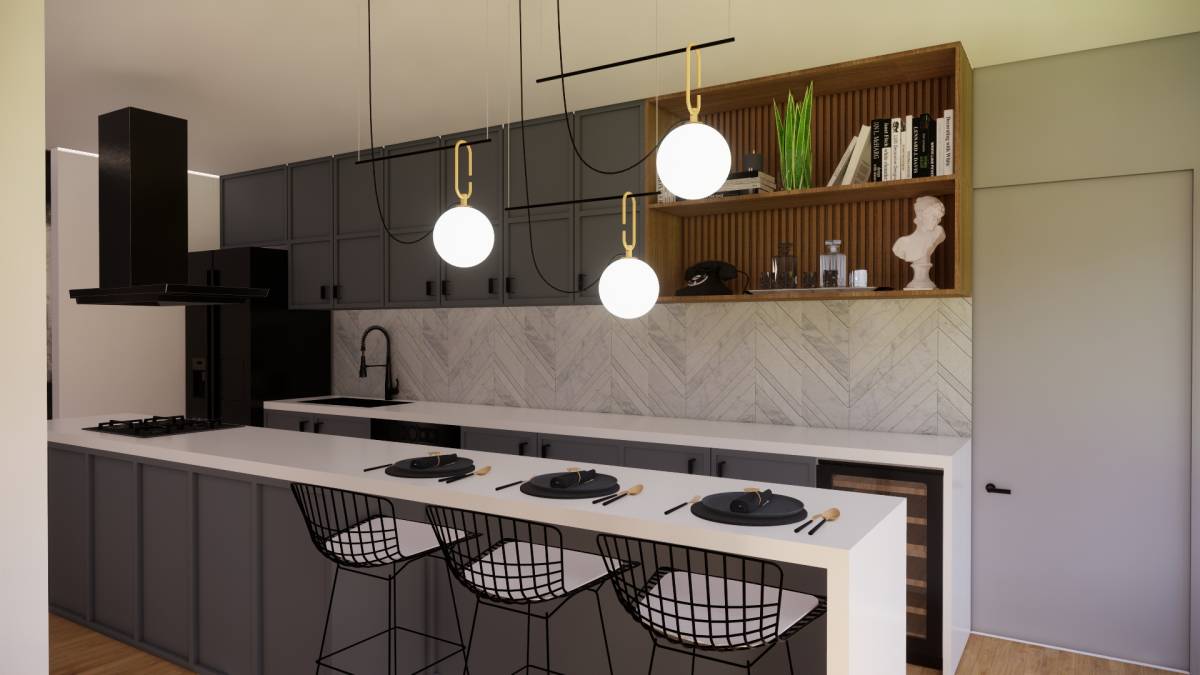
- Black appliances (fridge, dish washer, countertop stove, sink/faucet and last but not least your wine cooler). These appliances will give you’re the modern/elegant touch and sophistication inside the room.
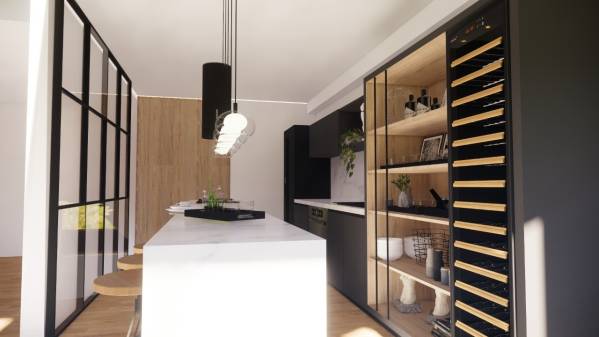
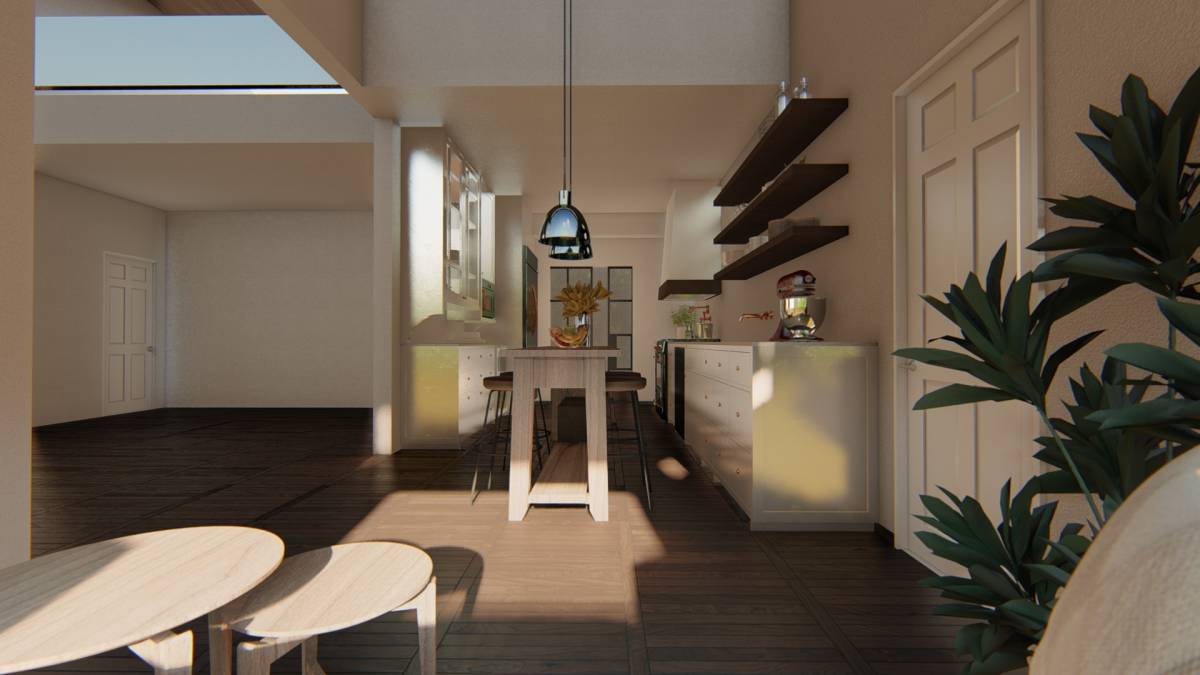
- Wooden sliding door and wooden decorative (bar area) shelf: I wanted to give you some touches that will help us with the coziness of the space, modern but not too cold. That’s why I designed a bar shelf area where you can put some decorations and also all the bar tools.
- A huge metallic framed glass sliding door which you can maintain open to give you the open concept feeling through the living room or you can close it up to have more privacy but always having the light entering through both spaces.
- Ceiling lamps above the seating area on the island (delicate touch).
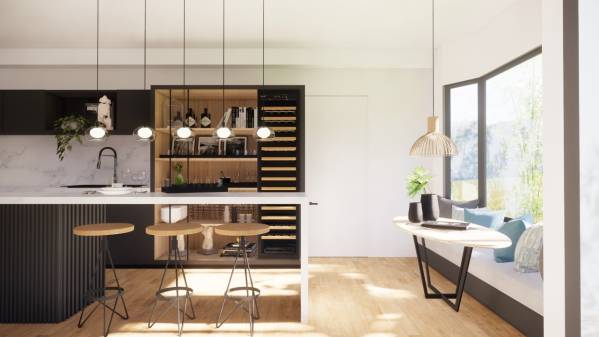
The stools/seating area on the island is an essential part because it is what you will see when you’re in the living room. And how to make this more attractive… Well there you’ll also have the bar decorative shelf and wine cooler. This will be your new entertaining area inside the kitchen.
I decided to come clean with the white ceiling and make it flat all the way through the breakfast window area where you can put a built in bench and a wooden table with an amazing ceiling lamp.
Hope you like it as much as I do.
Thanks.
Mauricio.