DESIGN CONCEPT – CLIENT-CENTERED FUNCTIONAL LUXURY
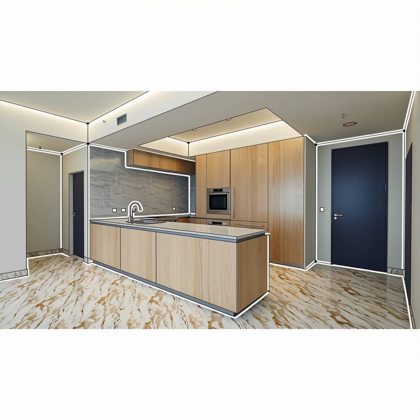
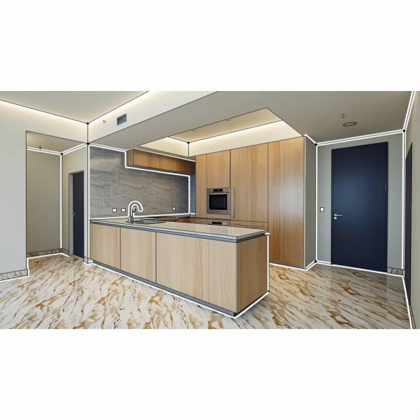
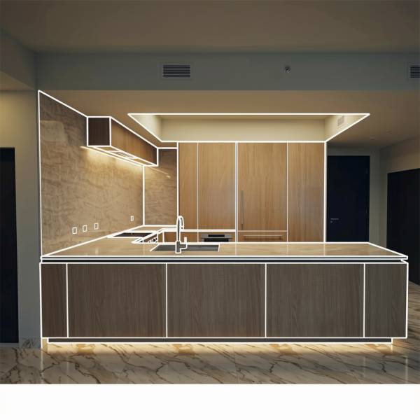
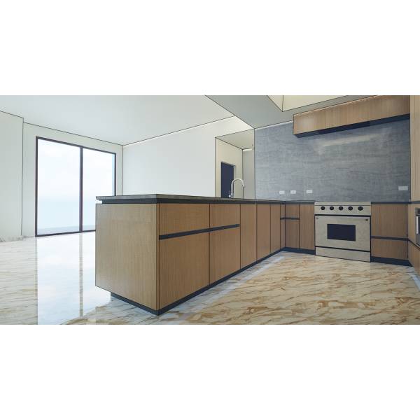
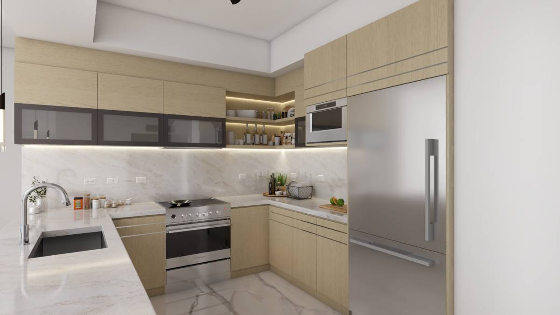
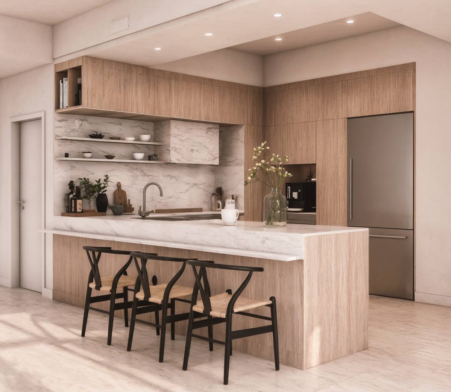
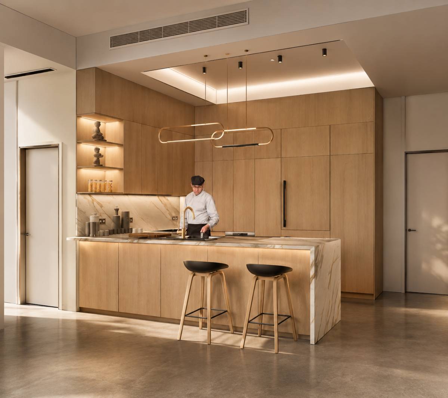
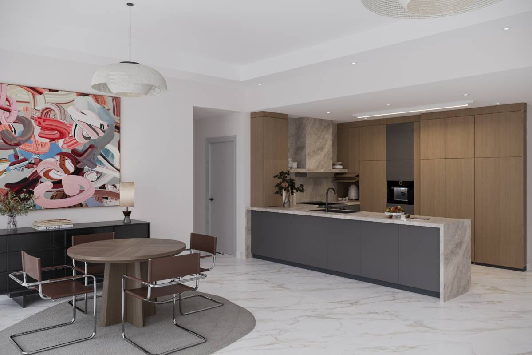
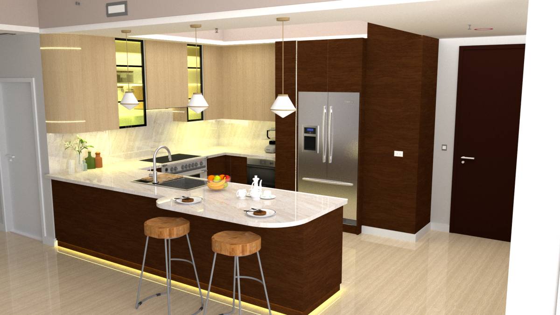
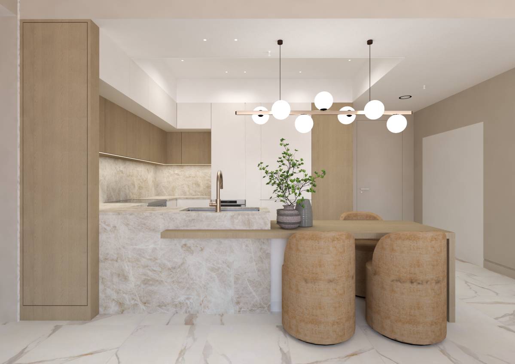
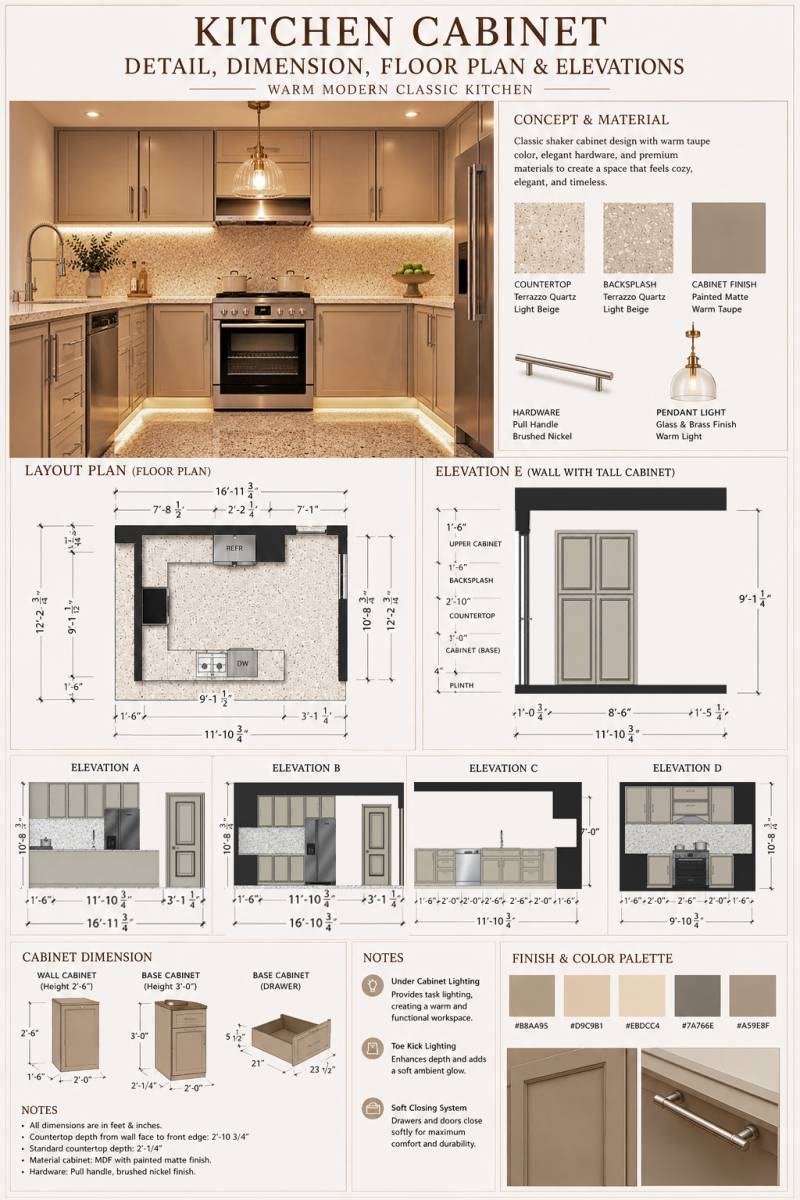
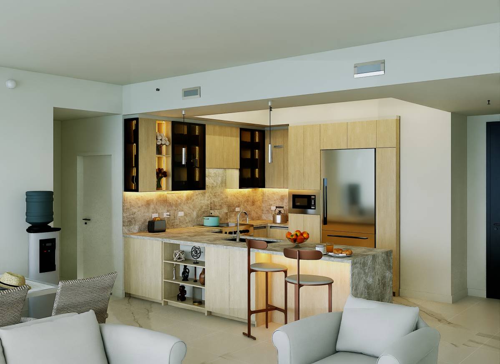
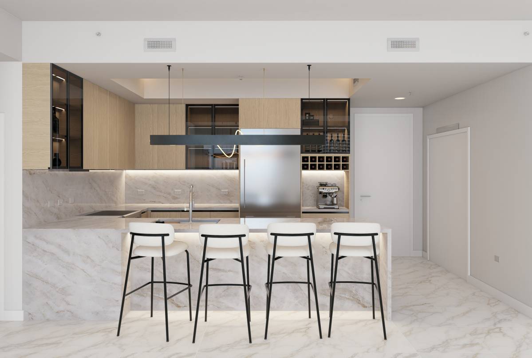
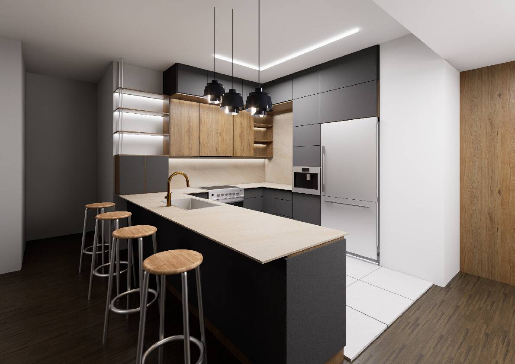
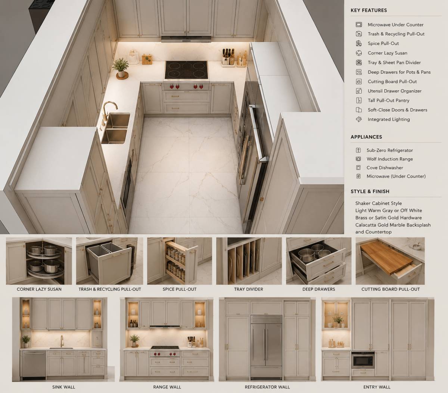
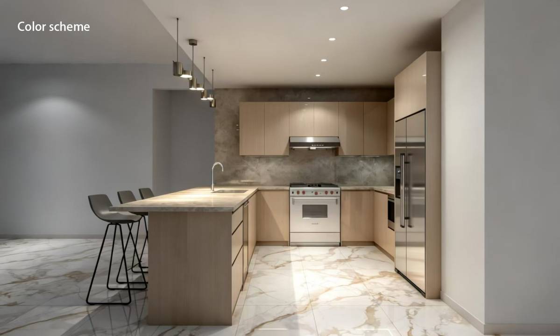
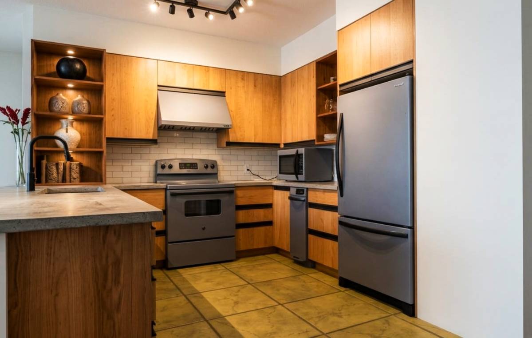
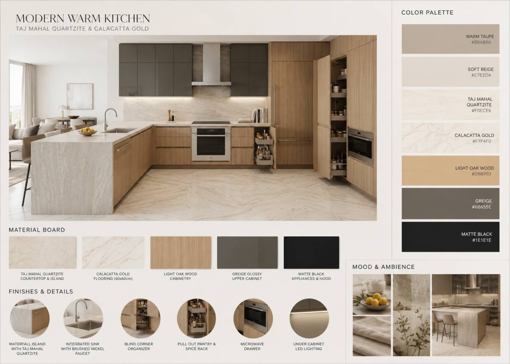
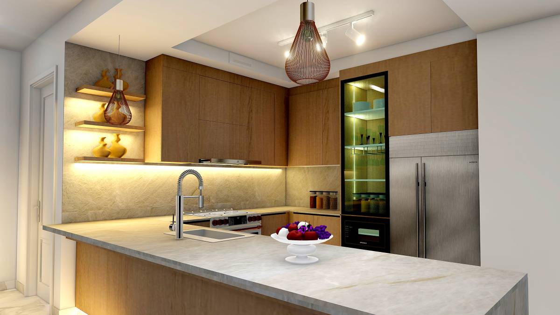
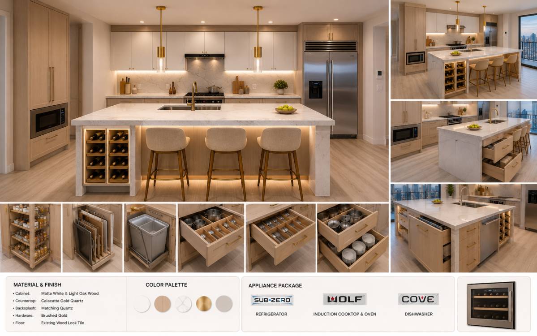
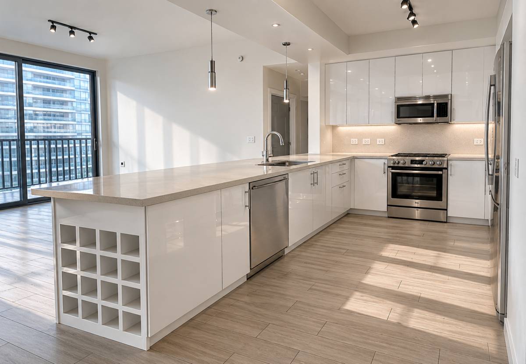
This kitchen was developed through a careful interpretation of the client’s preferences, daily habits, and functional priorities. Rather than redesigning the floor plan, the proposal focuses on maximizing cabinet efficiency, storage organization, usability, and long-term practicality while maintaining a clean, modern, and highly refined aesthetic.
A key factor in shaping this design was the client’s indication that approximately 90% of kitchen use consists of light meal preparation rather than intensive cooking. This insight fundamentally influenced the cabinet planning, storage hierarchy, and appliance relationships. Instead of allocating excessive space to cookware and heavy-duty cooking functions, the design prioritizes the activities that occur most frequently: food retrieval, reheating, simple preparation, serving, and efficient cleanup.
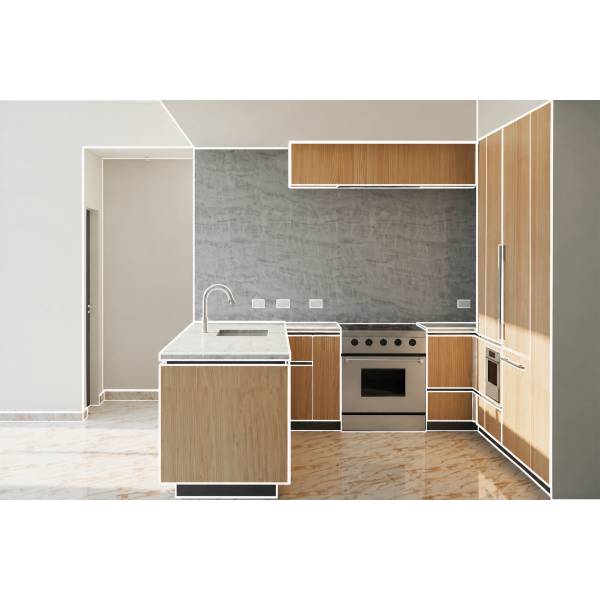
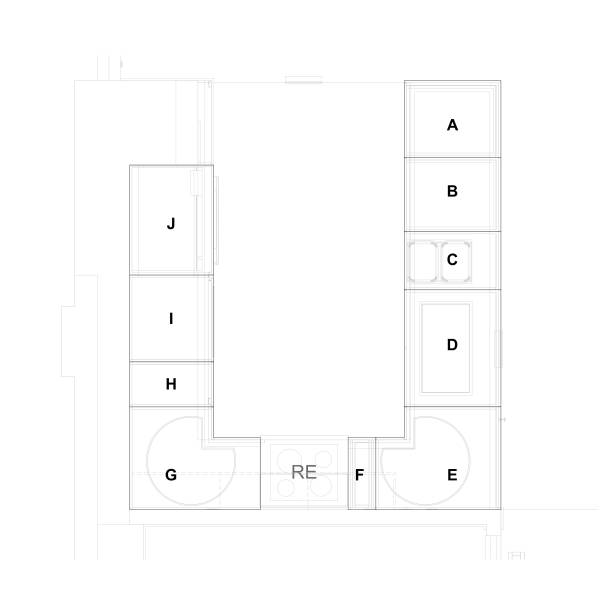
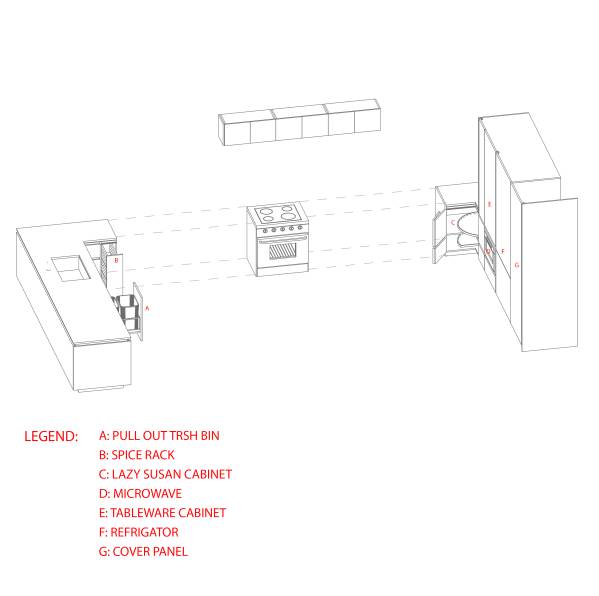
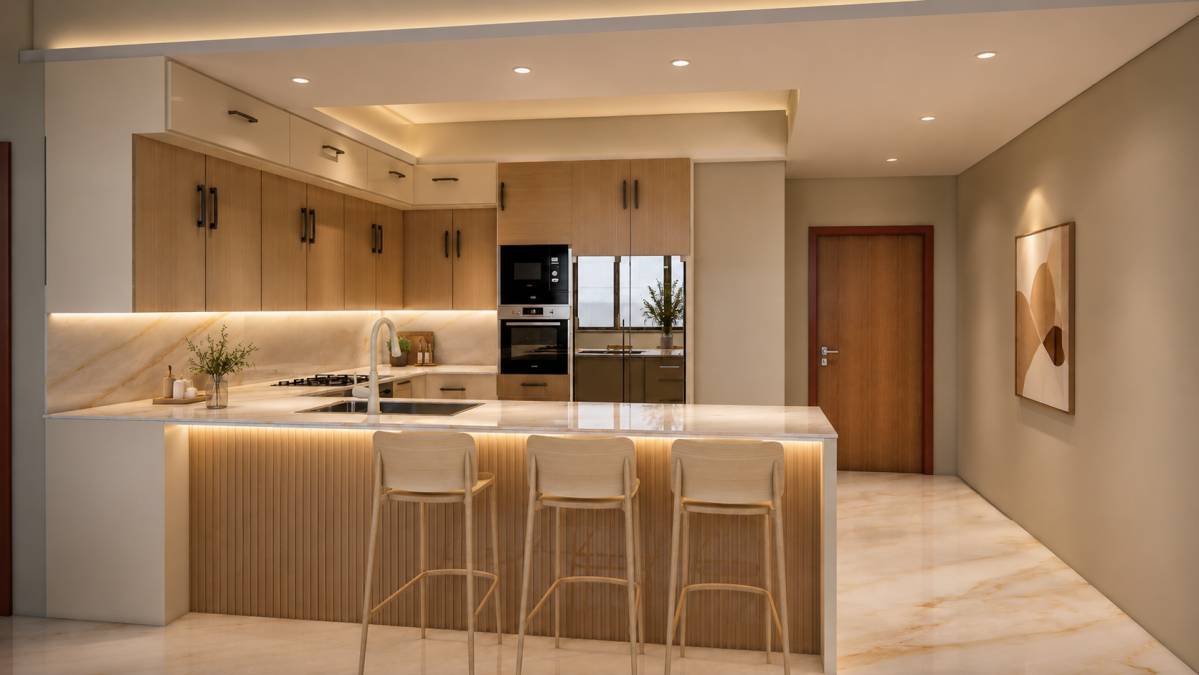
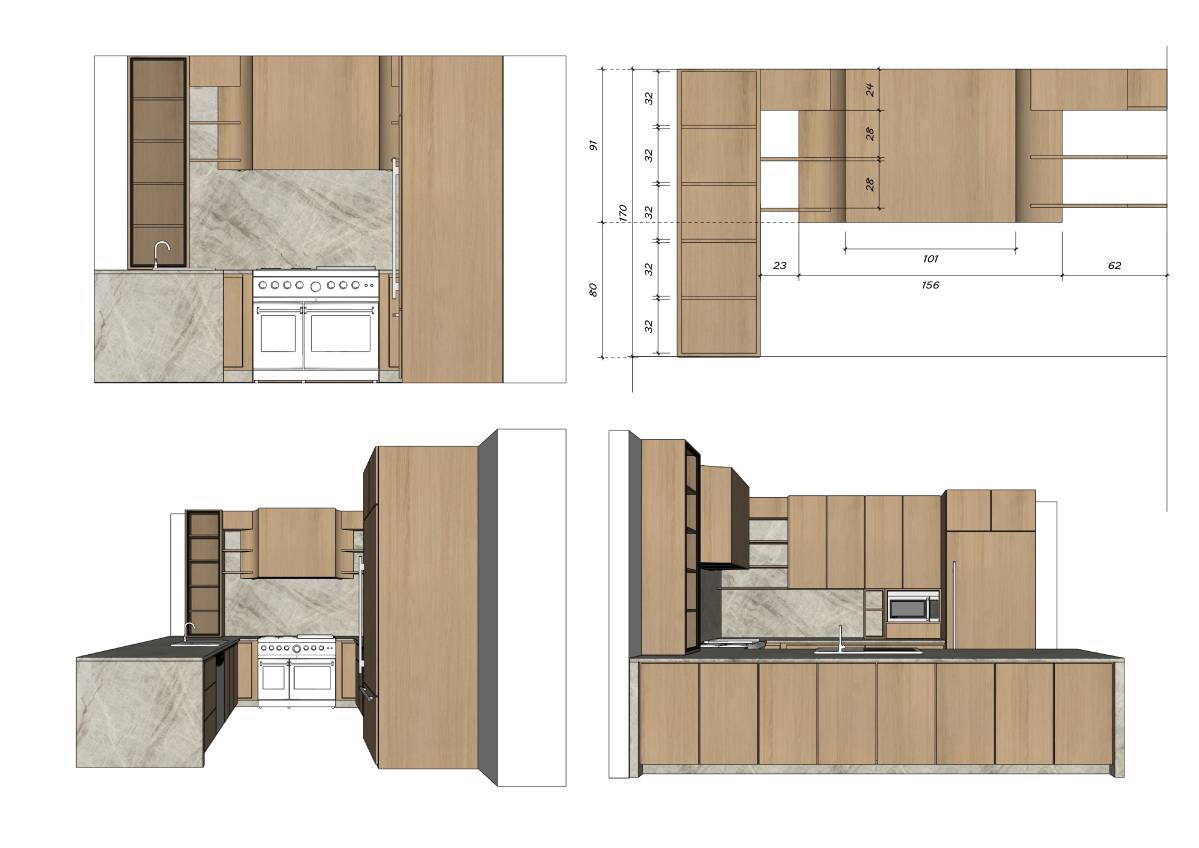
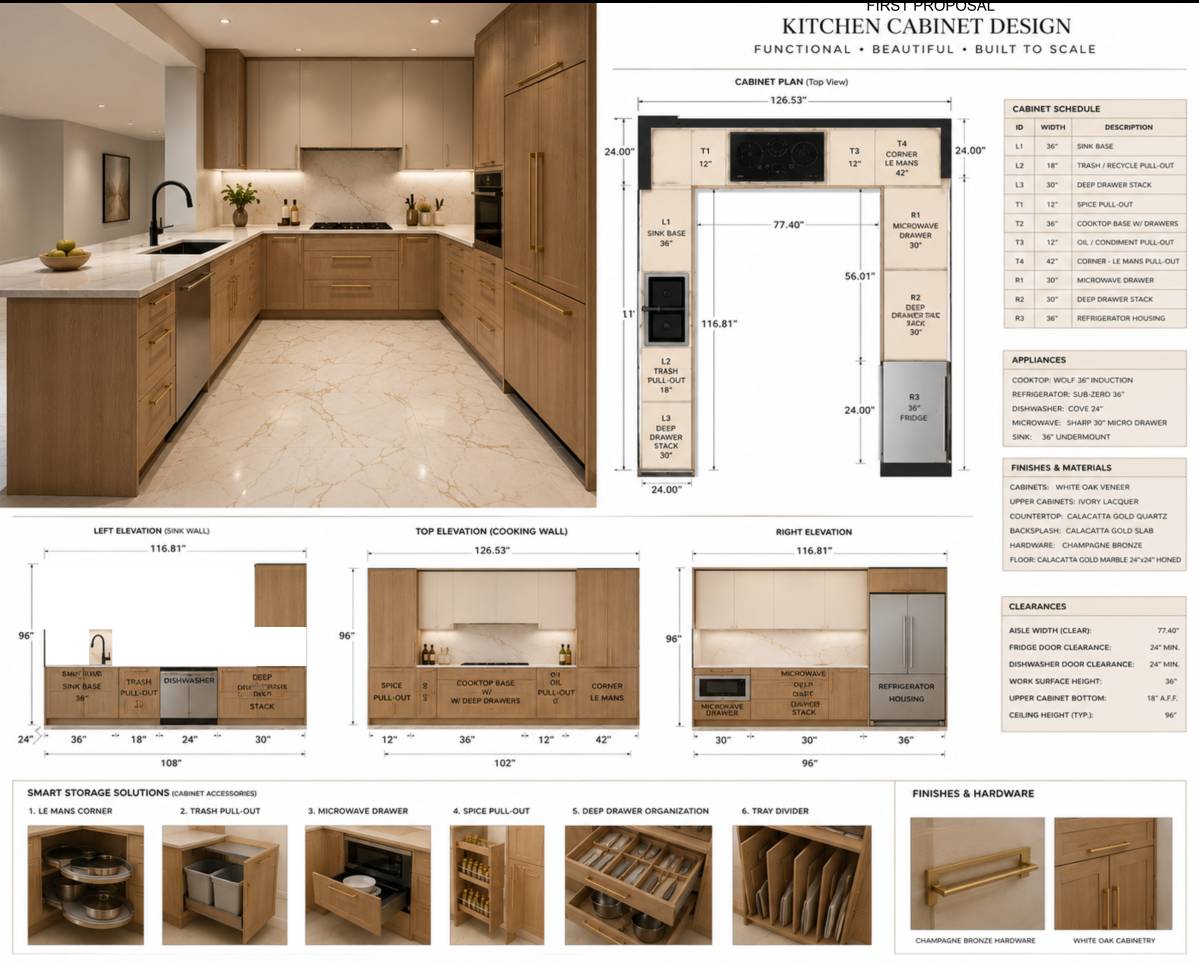
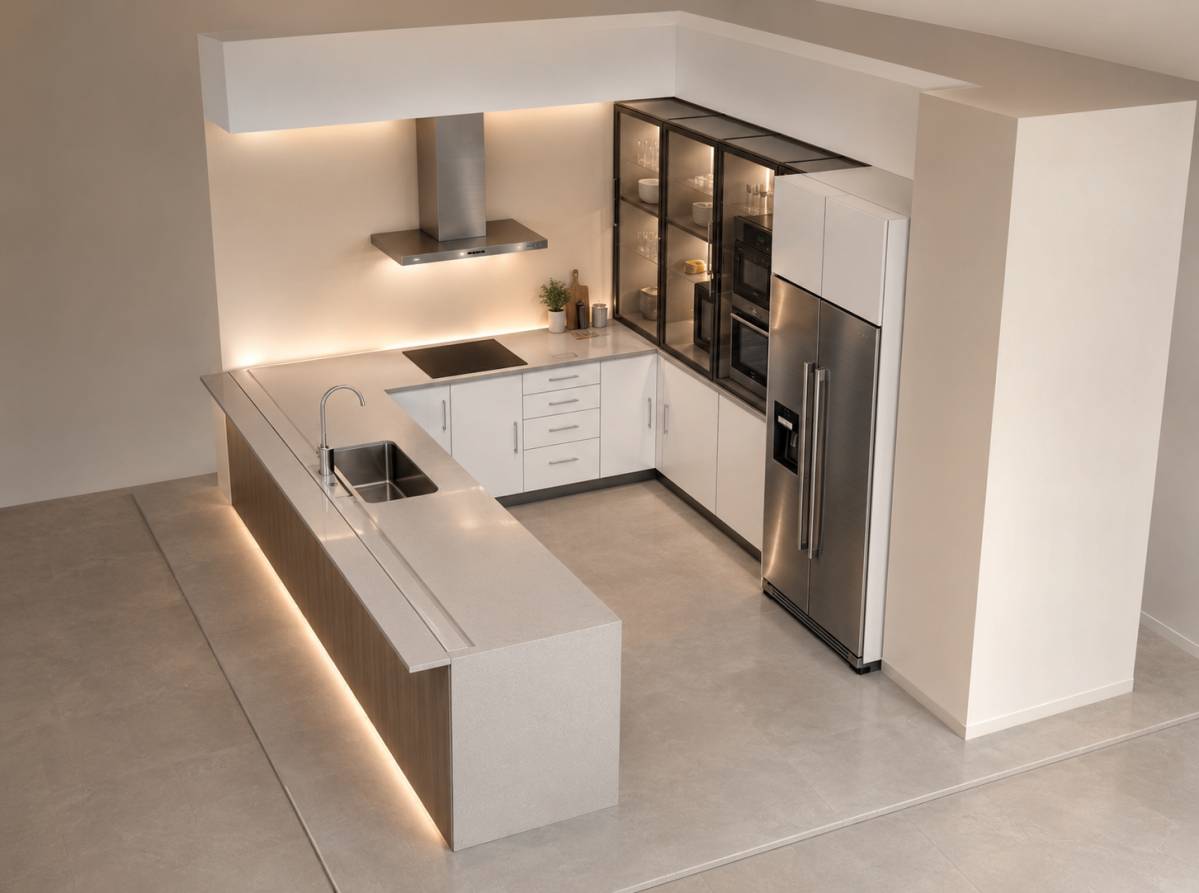
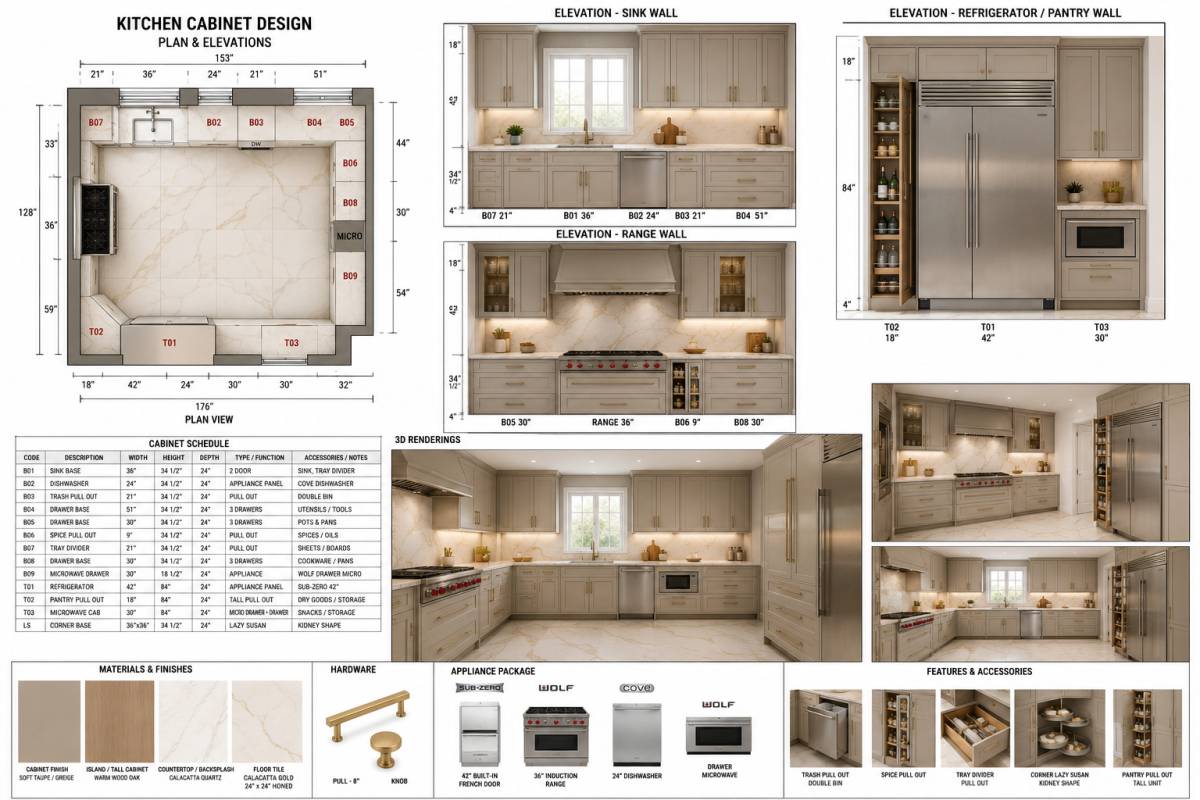
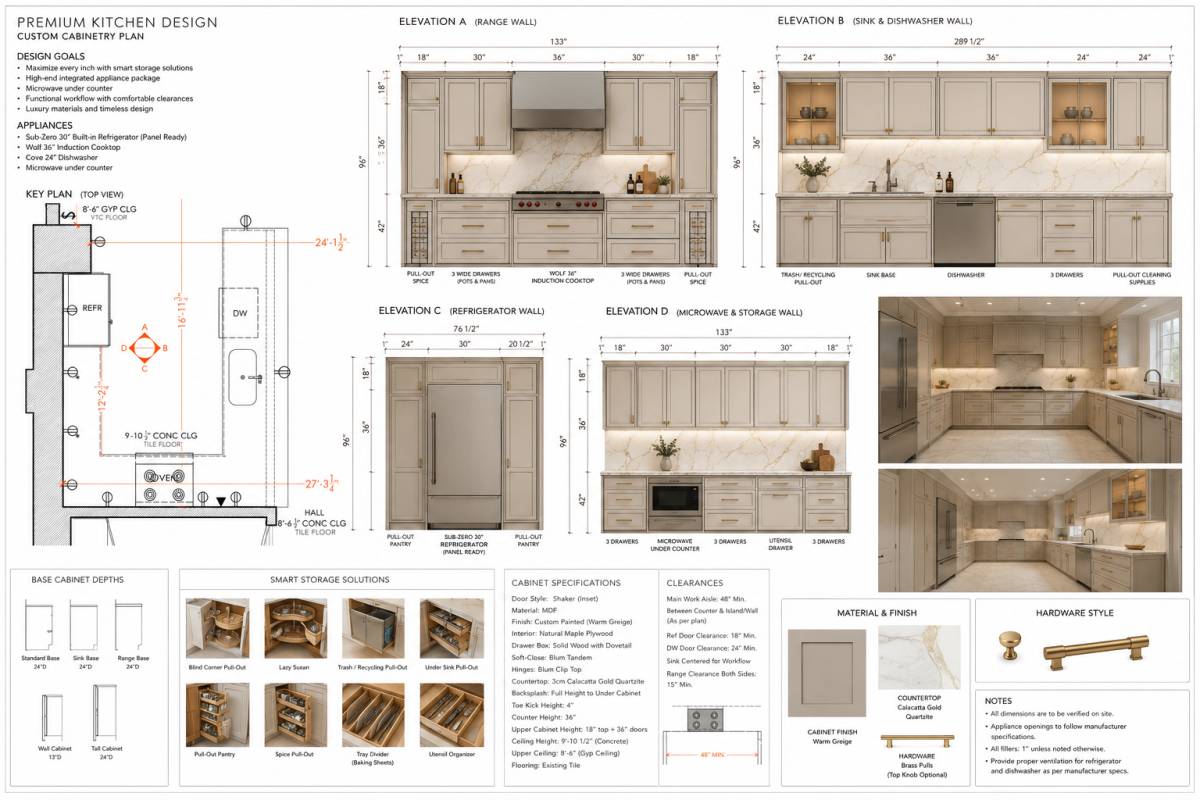
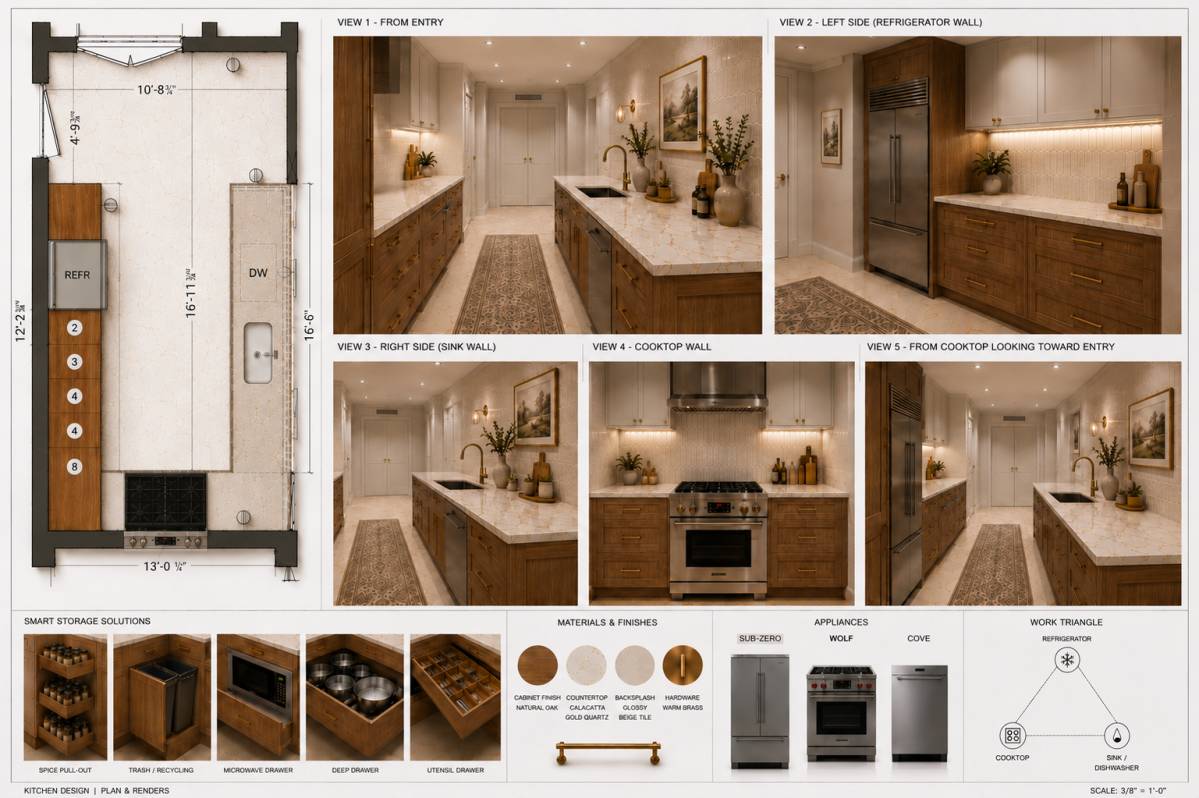
The kitchen is organized into three intuitive functional zones:
* Food Storage & Reheating Zone
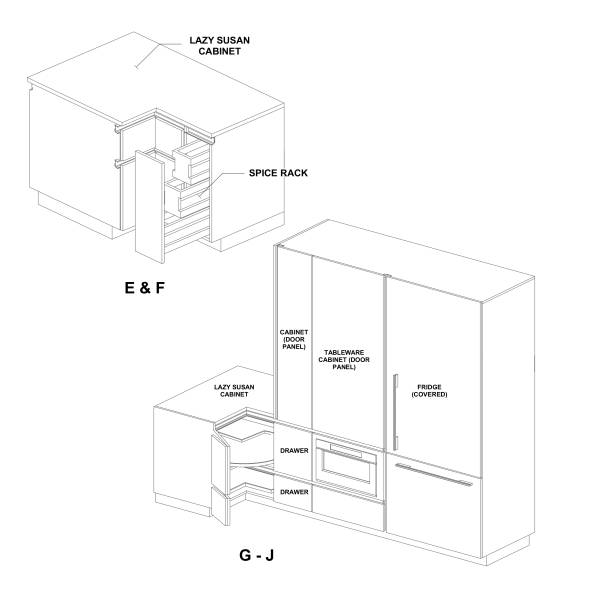
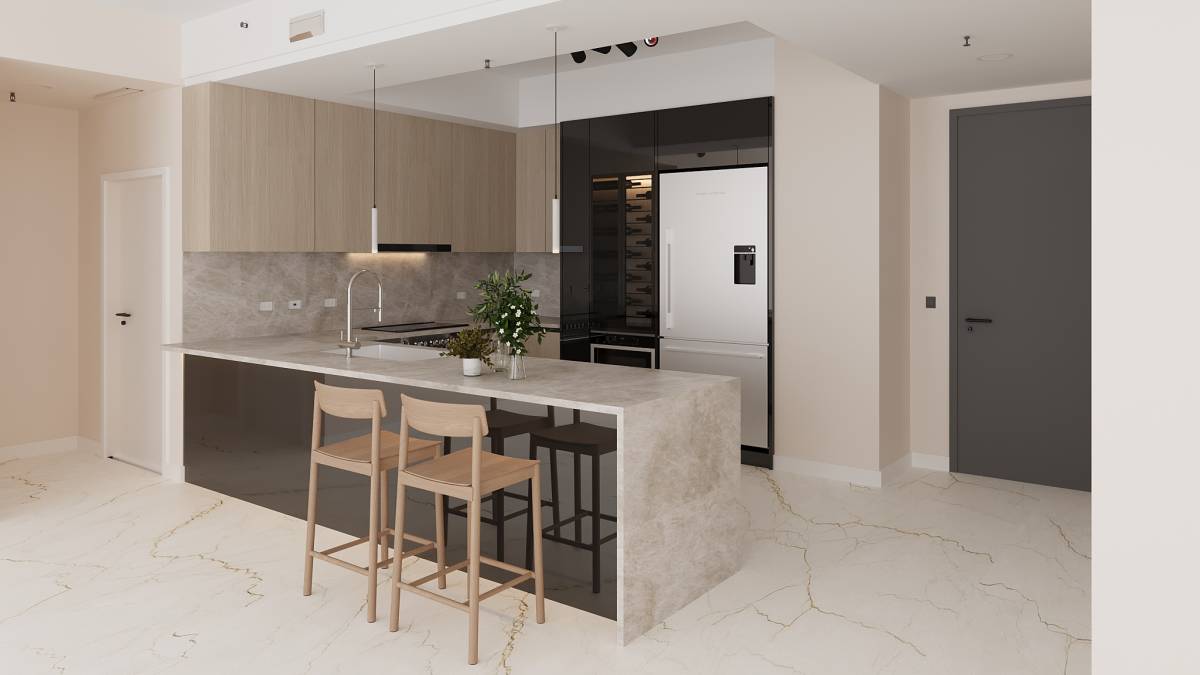
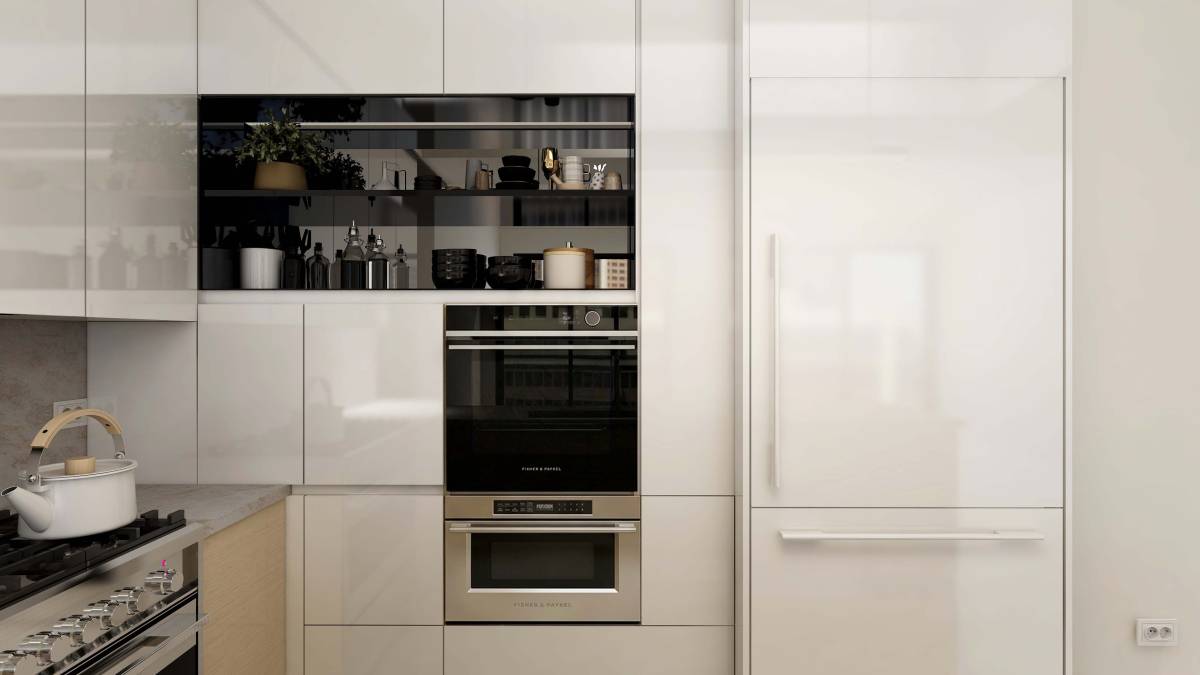
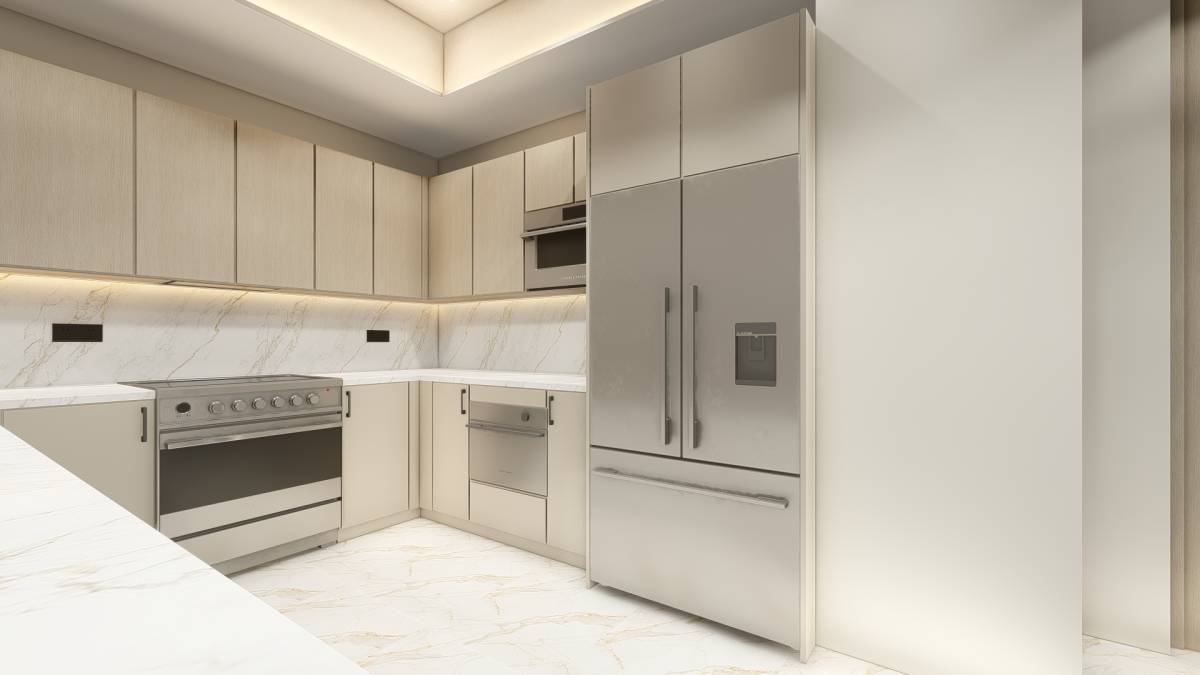
Refrigerator, microwave, pantry storage, and everyday dishware are strategically grouped together to create a highly efficient workflow for daily use.
* Preparation & Cleaning Zone
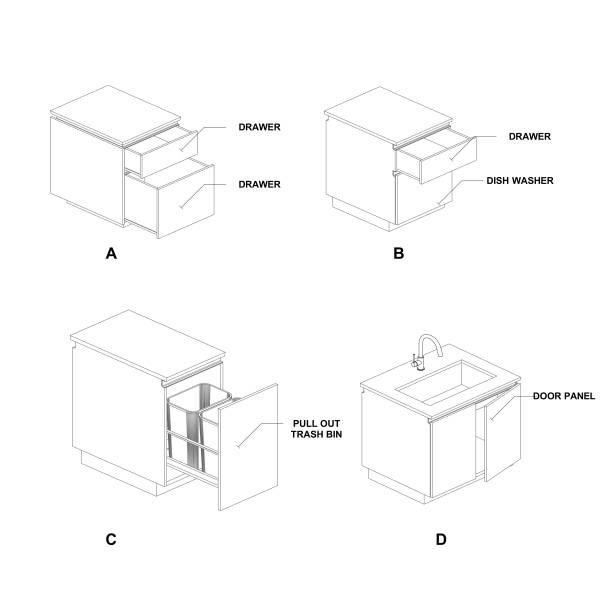
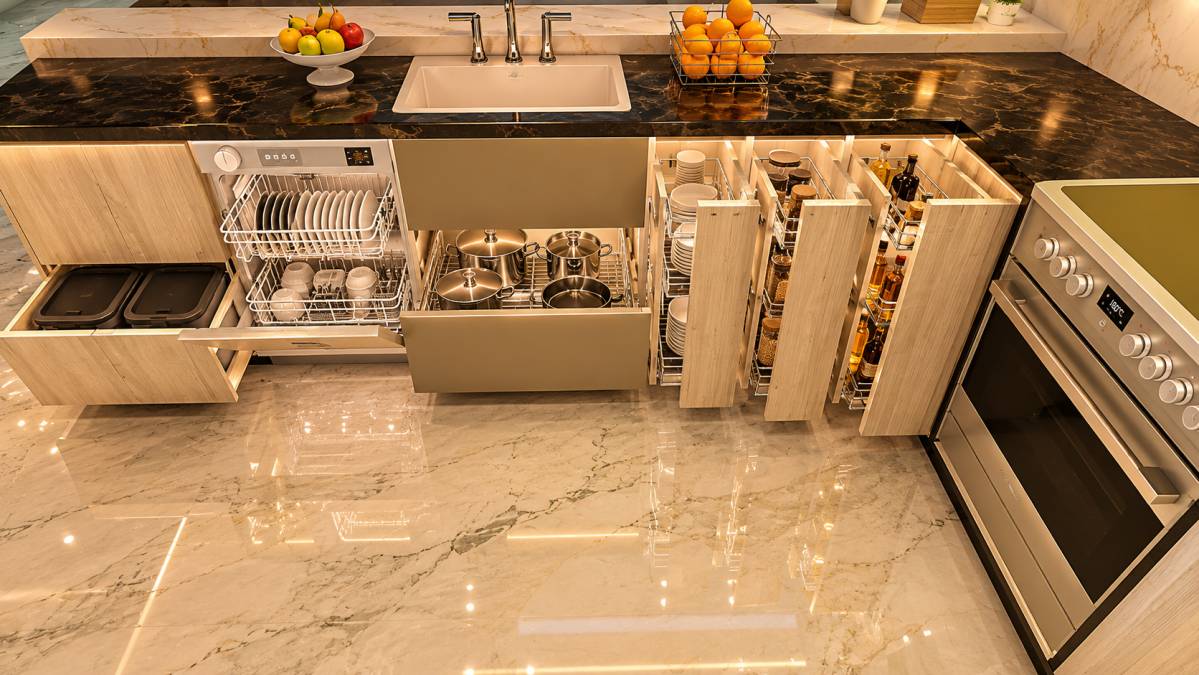
The sink, waste and recycling pull-out, dishwasher, and small appliance storage are organized as a cohesive work area, minimizing unnecessary movement and supporting quick cleanup.
* Cooking Zone
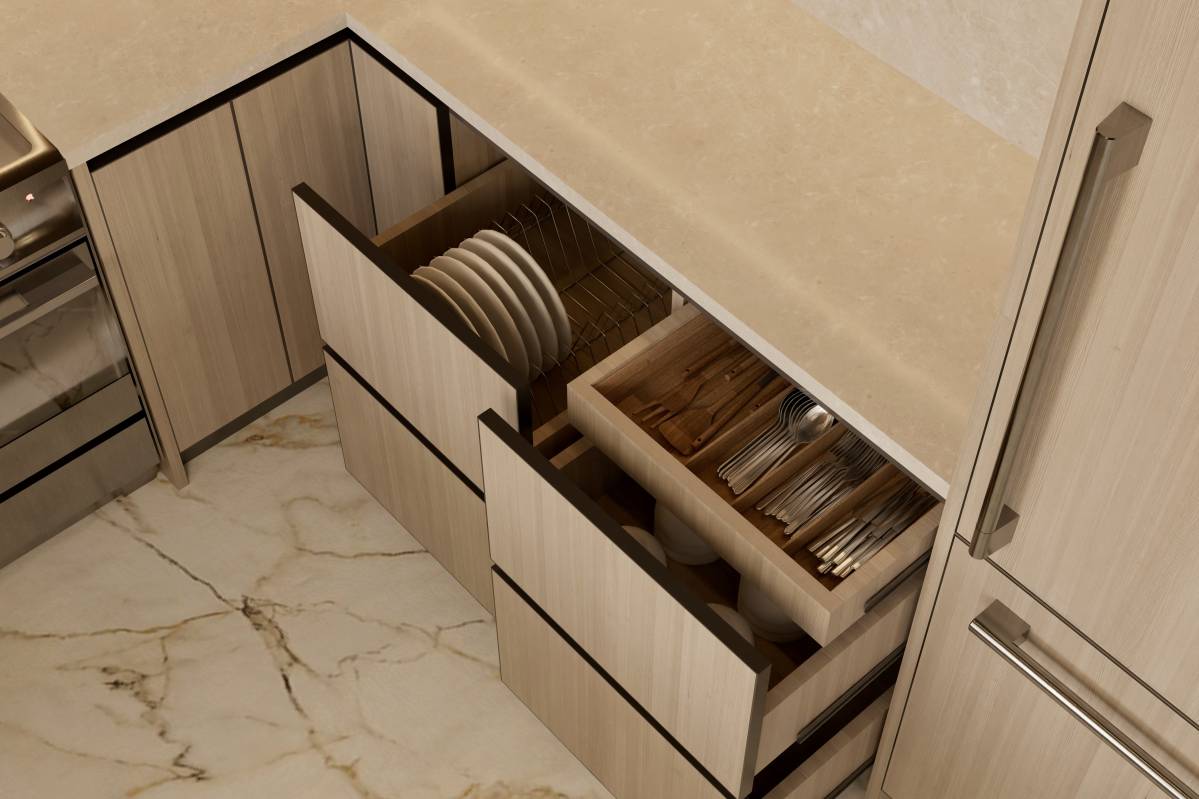
The range, hood, cookware storage, utensils, and spice storage are concentrated into a dedicated cooking area, allowing occasional cooking activities to remain efficient without dominating the overall kitchen layout.
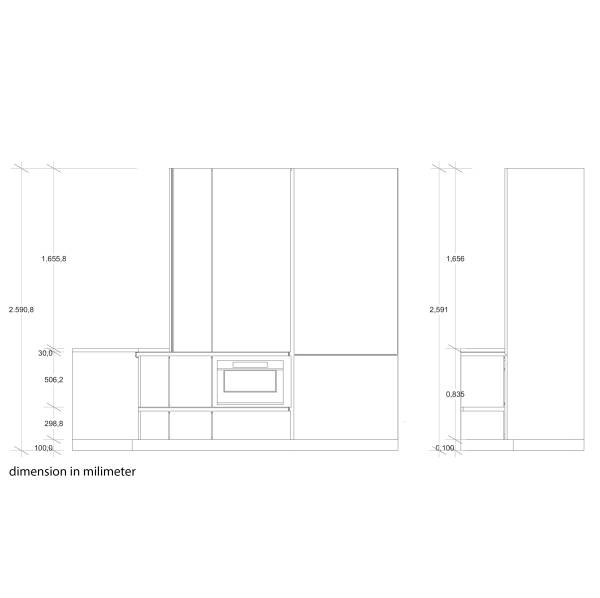
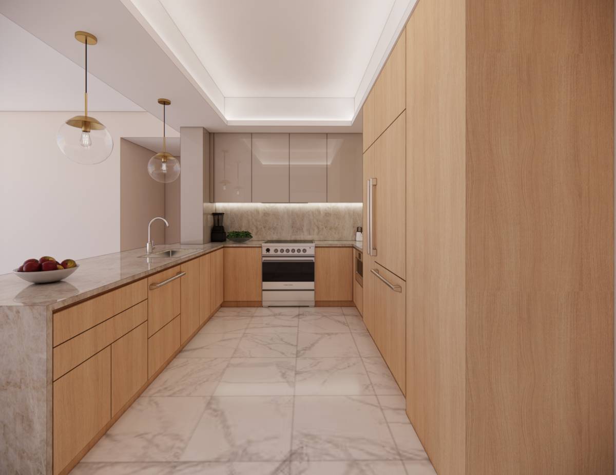
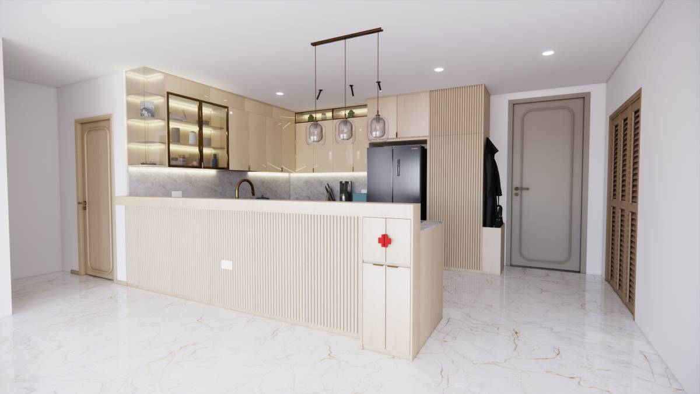
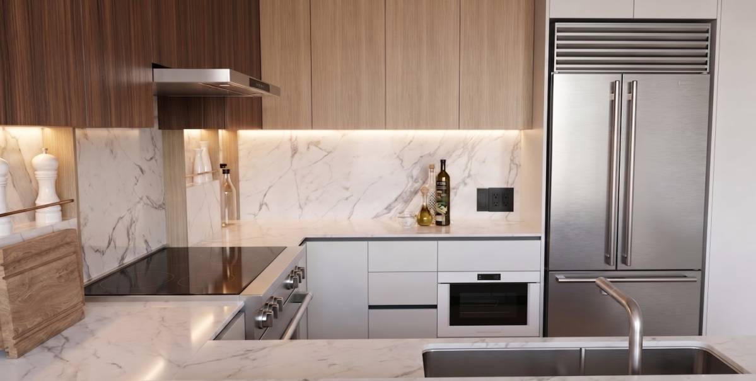
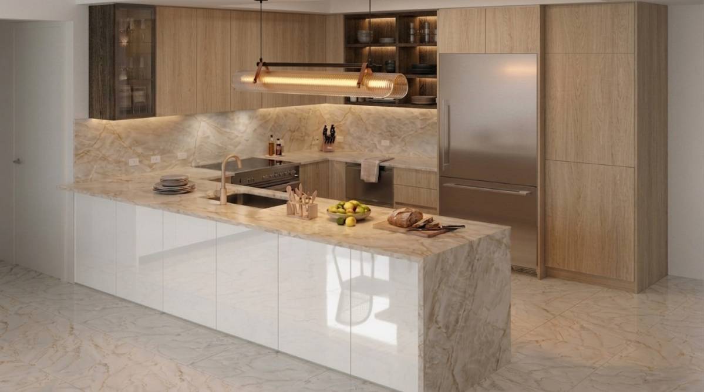
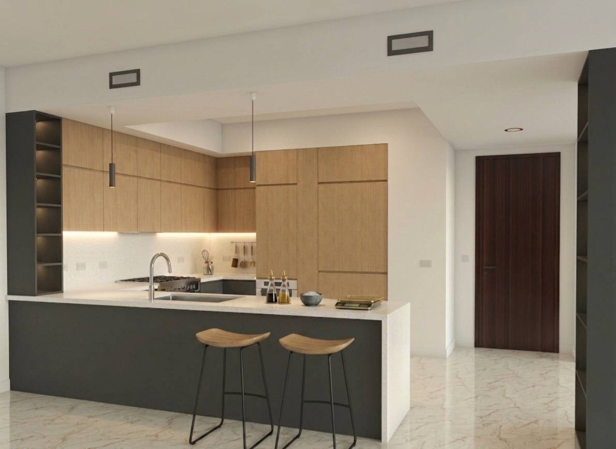
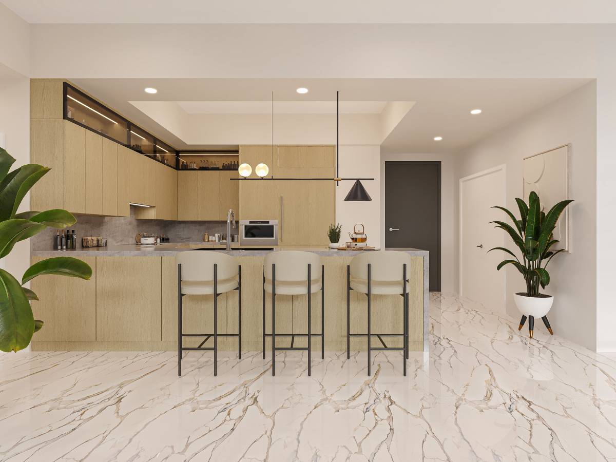
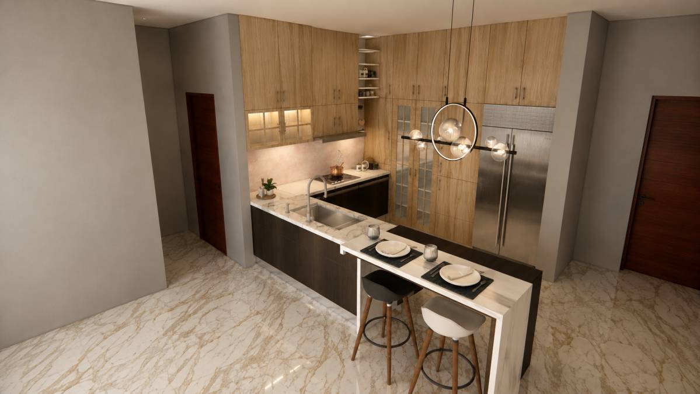
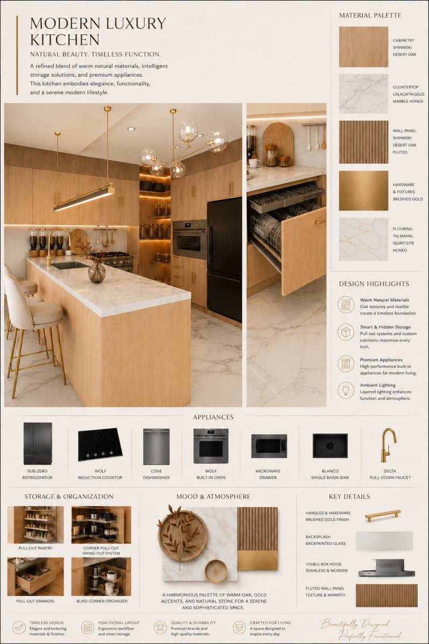
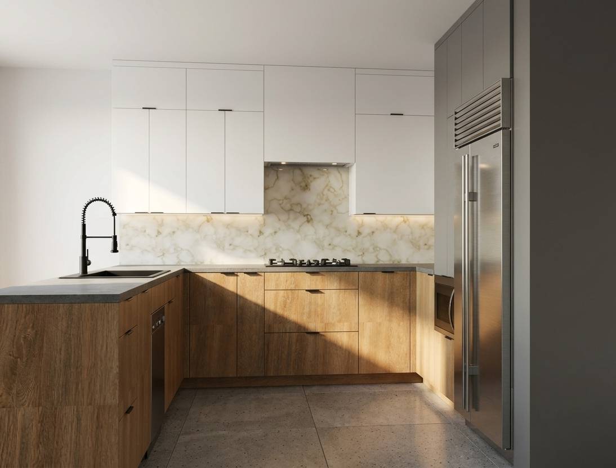
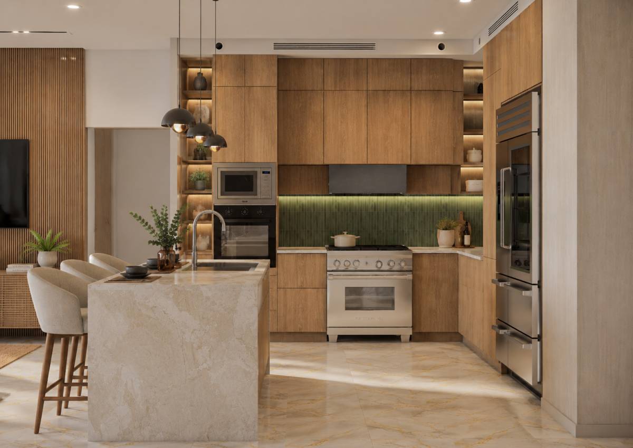
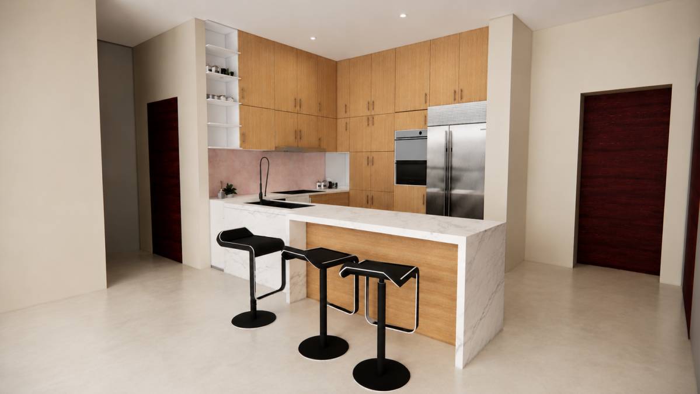
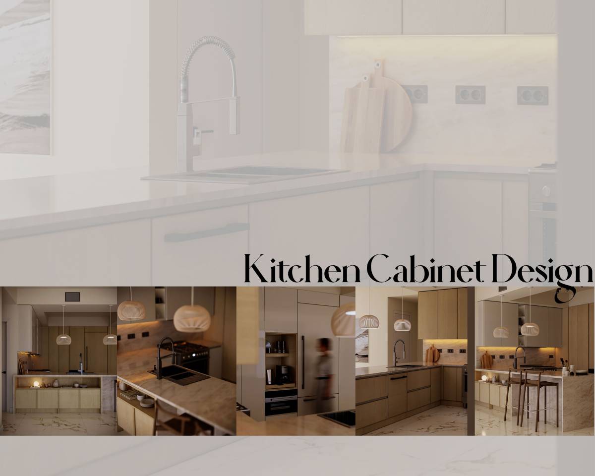
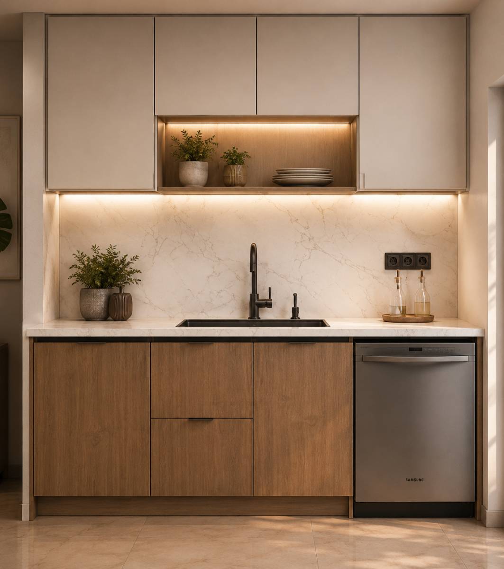
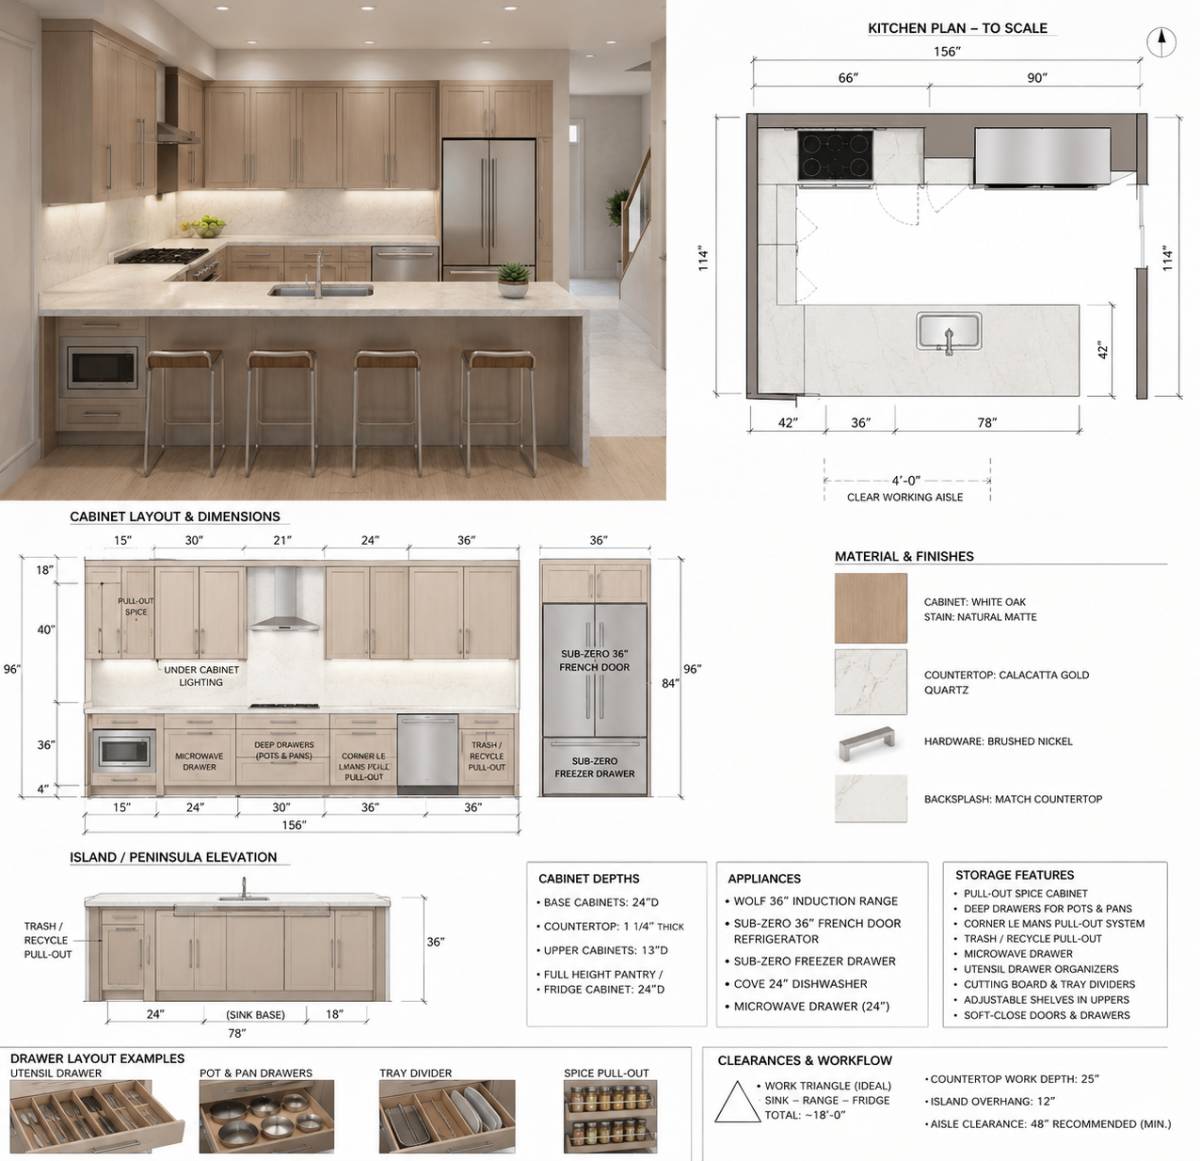
The cabinetry extends to the ceiling, creating a strong architectural presence while maximizing storage capacity. Slab-style doors, integrated appliances, and carefully aligned cabinet lines reinforce the client’s preference for a clean, modern, and uncluttered environment.
Every cabinet, drawer, and storage location was assigned according to frequency of use, ensuring that the most frequently accessed items remain within the most ergonomic and accessible zones. This approach not only improves functionality but also helps maintain visual order and cleanliness throughout daily use.
The result is a kitchen that does more than respond to the client’s requests—it actively supports the client’s lifestyle. By combining thoughtful storage planning, efficient workflows, and a restrained contemporary aesthetic, the design aims to create a space that remains organized, elegant, and effortless to maintain over time.