Thank you for the opportunity to offer my ideas for your new kitchen.
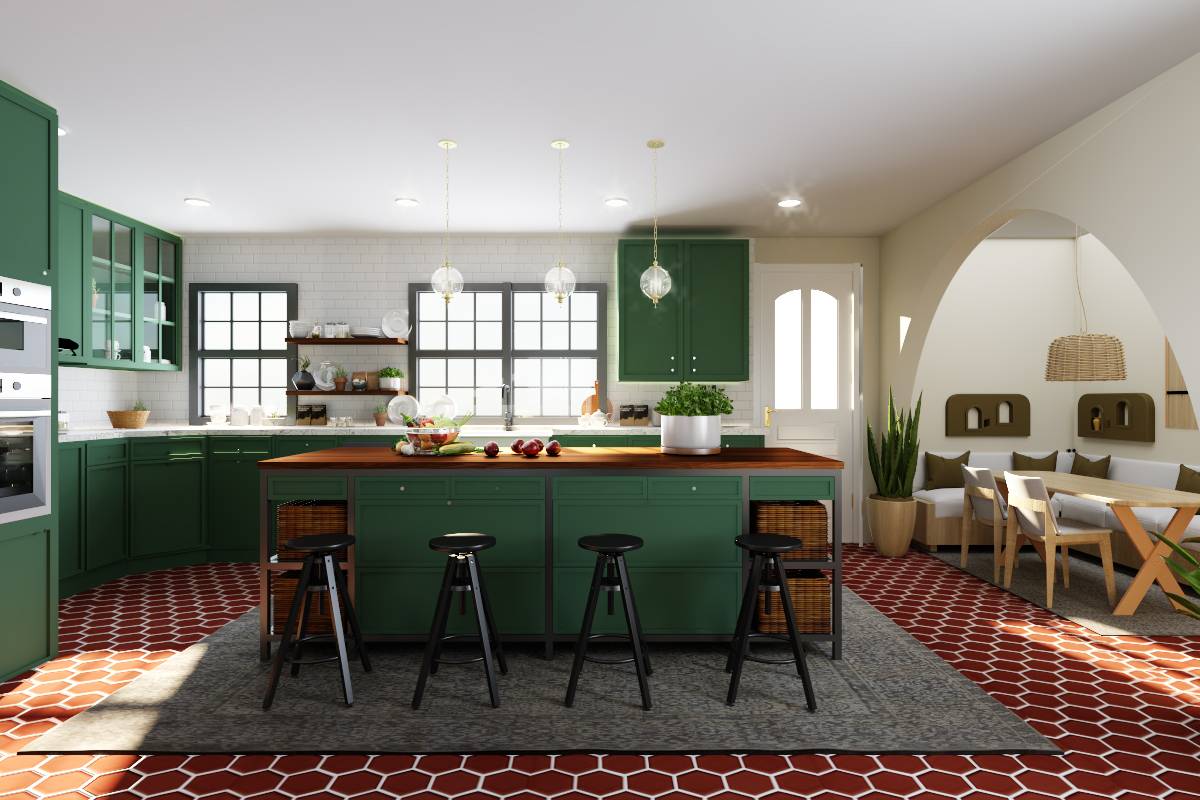
My main considerations were openness and function. And I have also included several options in this design.
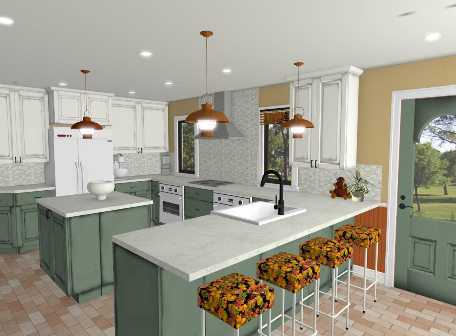
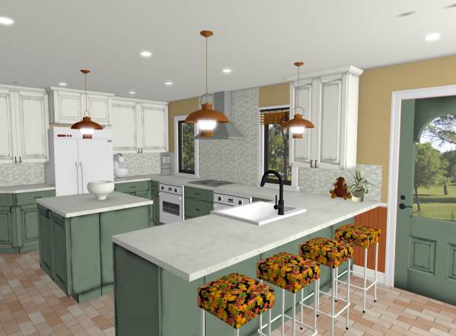
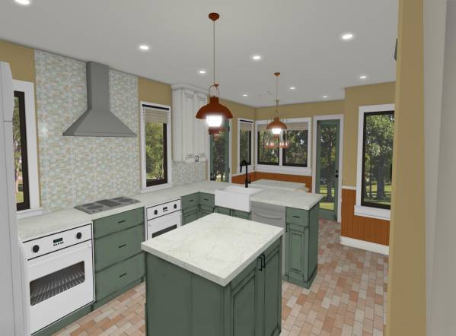
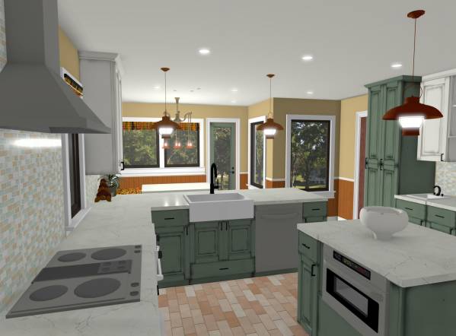
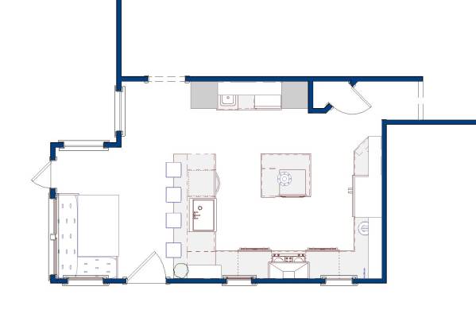
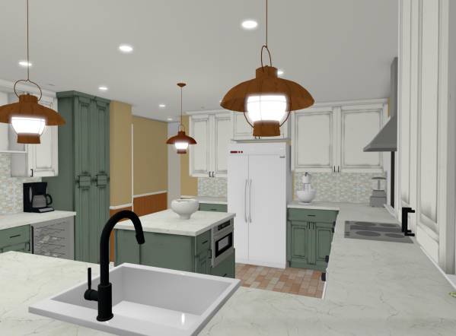
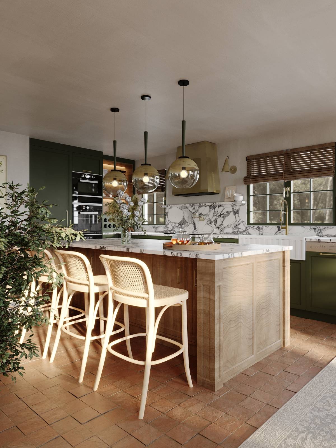
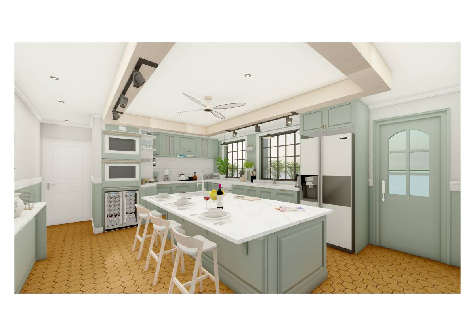
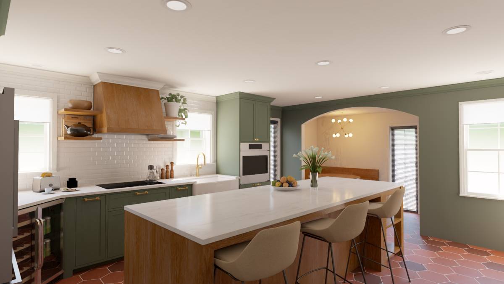
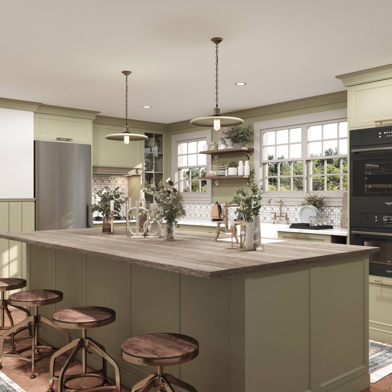
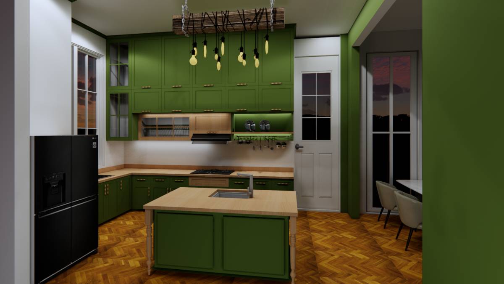
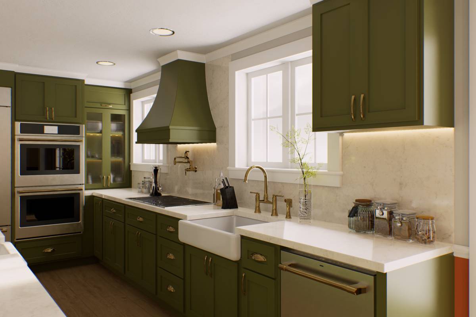
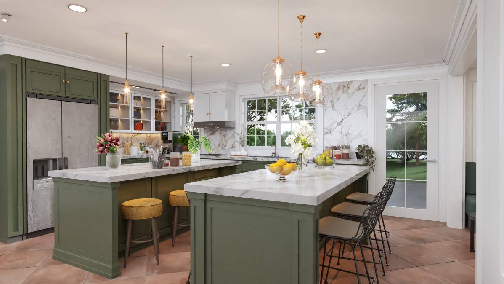
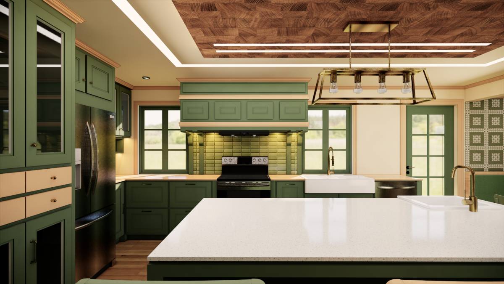
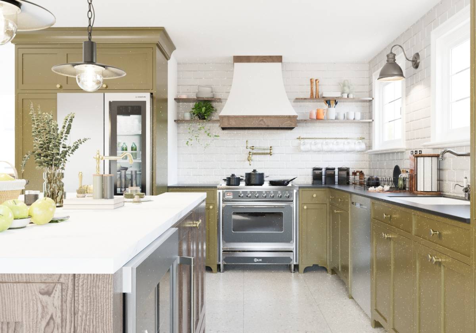
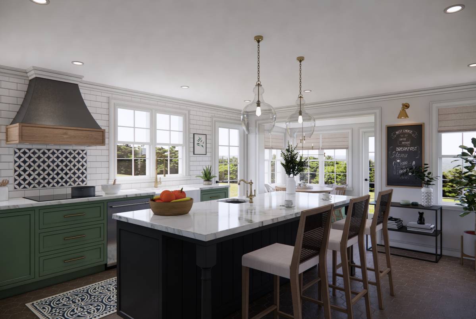
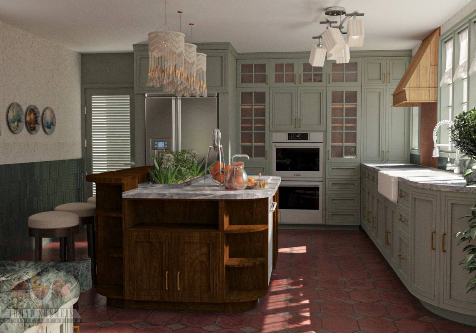
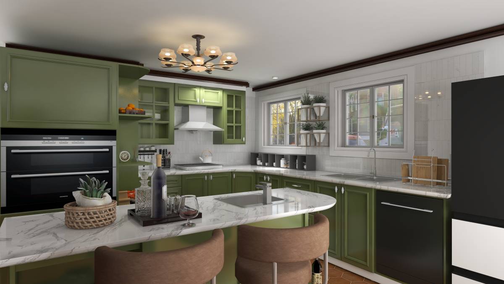
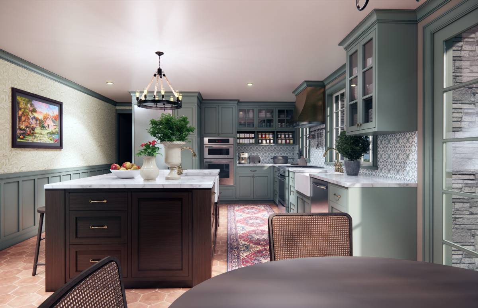
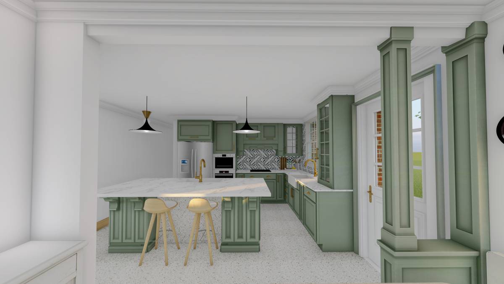
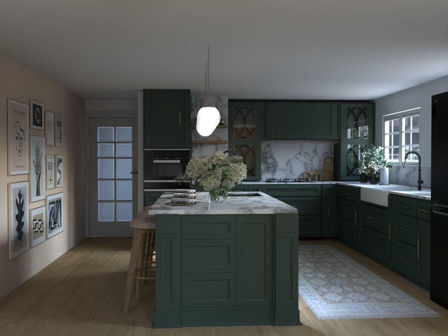
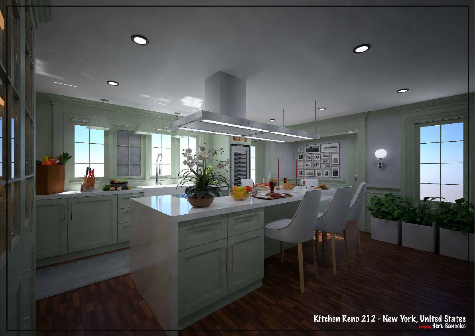
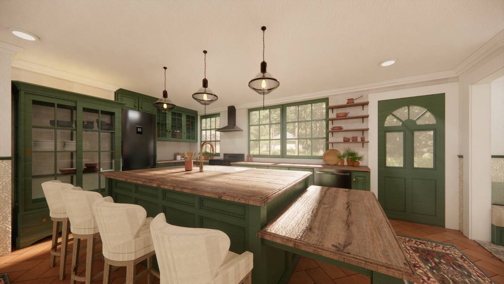
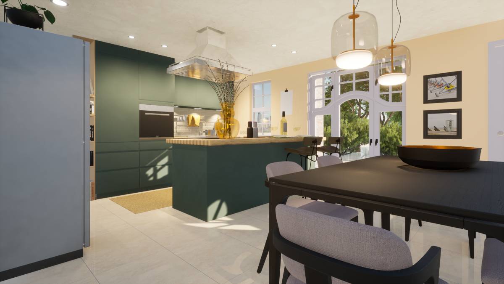
The focus of the exterior wall will be a lovely hood over a five burner cooktop. So as not to cluttered the view, I put the ovens besides the cooktop. That arrangement preserves the counterspace while still giving you the cooking function you wanted. If one over or just a range would be sufficient, those spaces could easily be converted to storage.
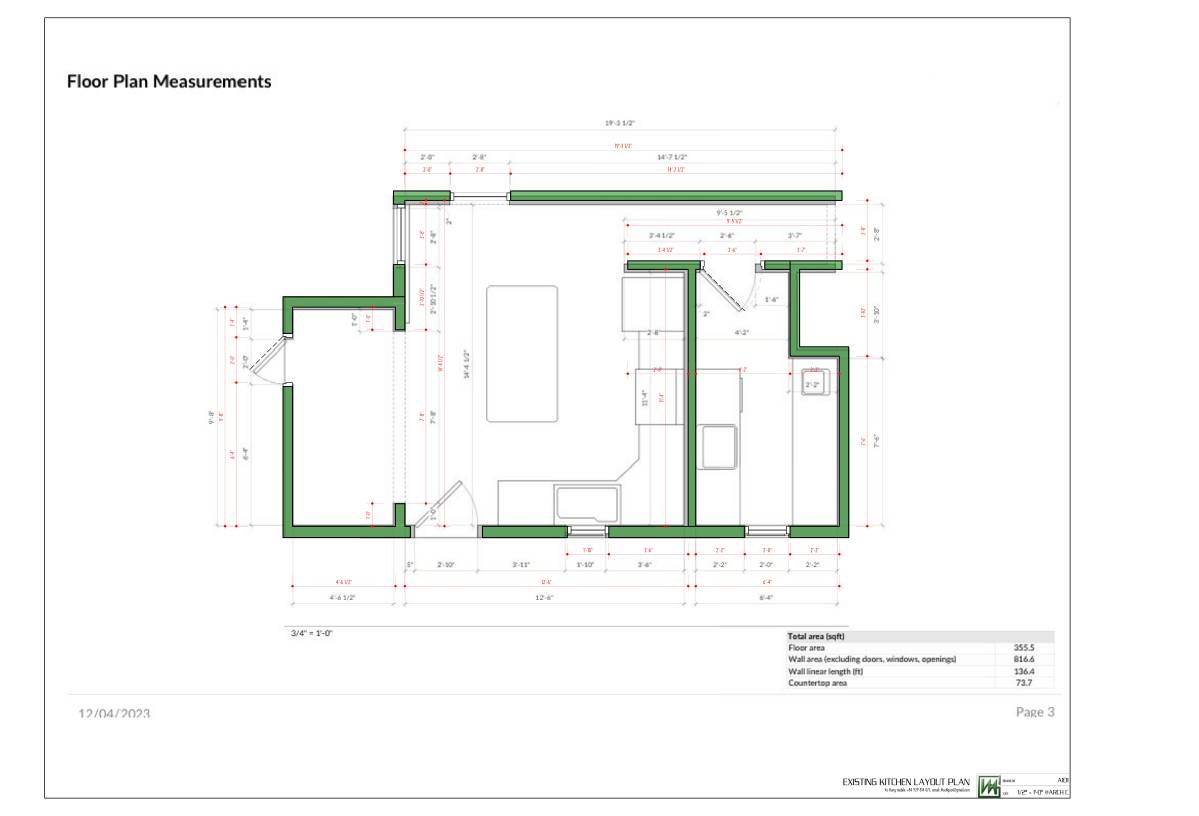
The windows will be replaced with something new so that they match. Cooktop and hood are centered between them, keeping in mind the location of the exisiting chimney(s).
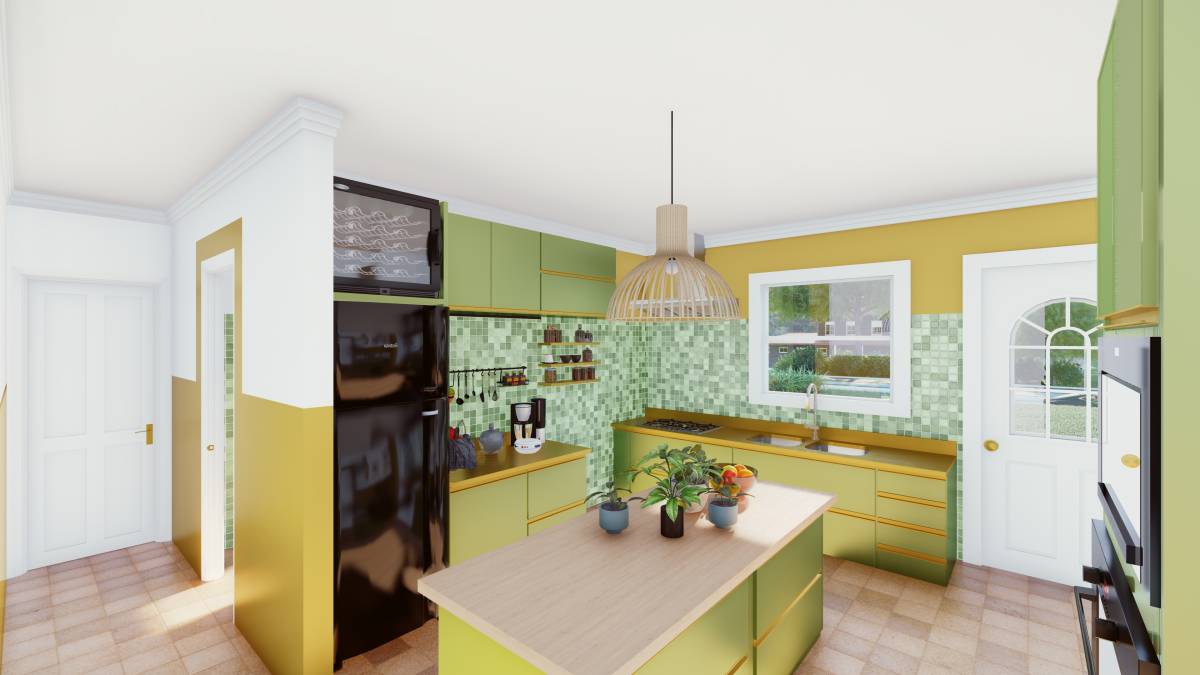
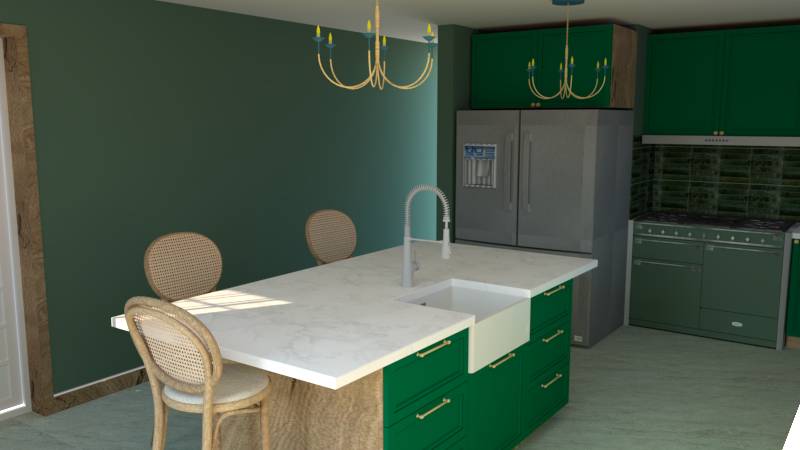
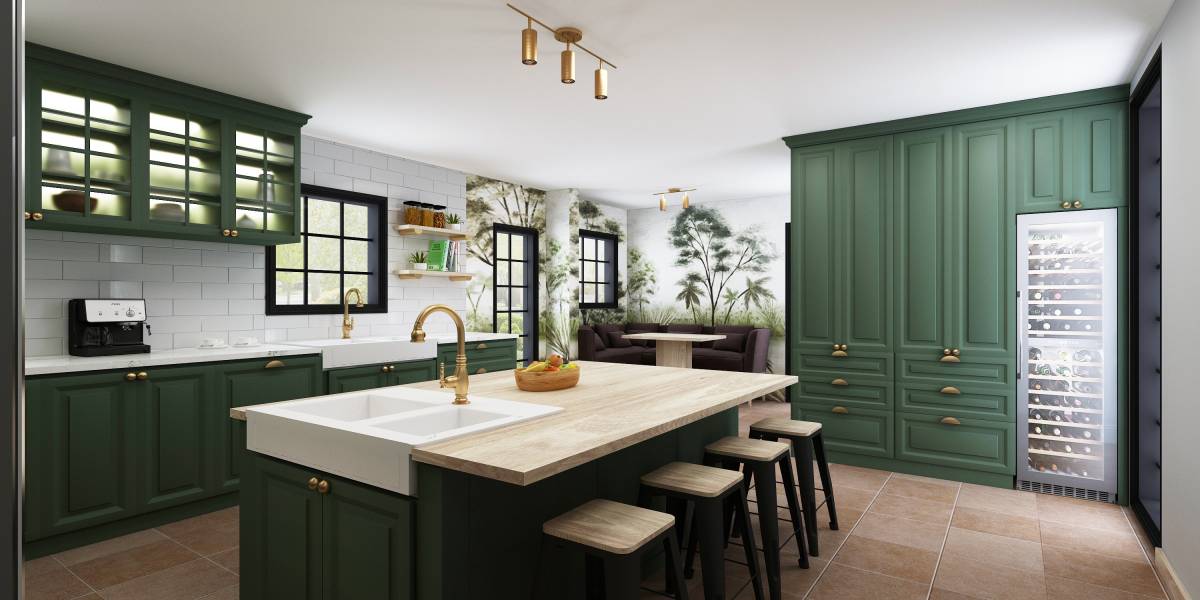
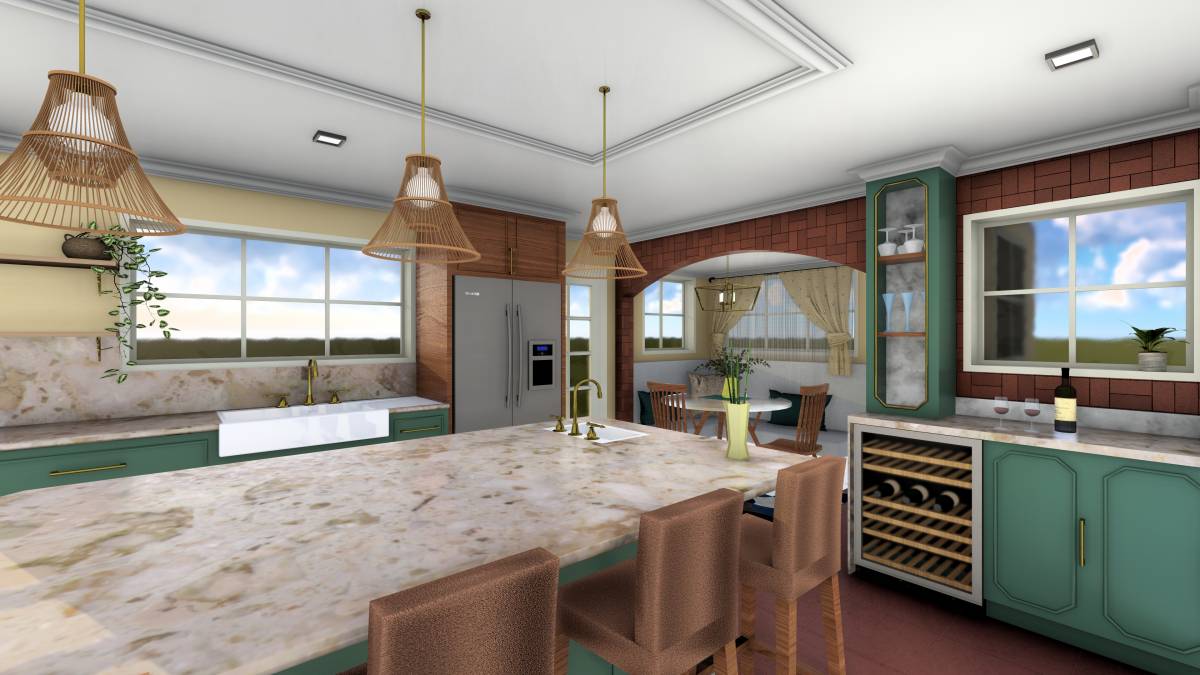
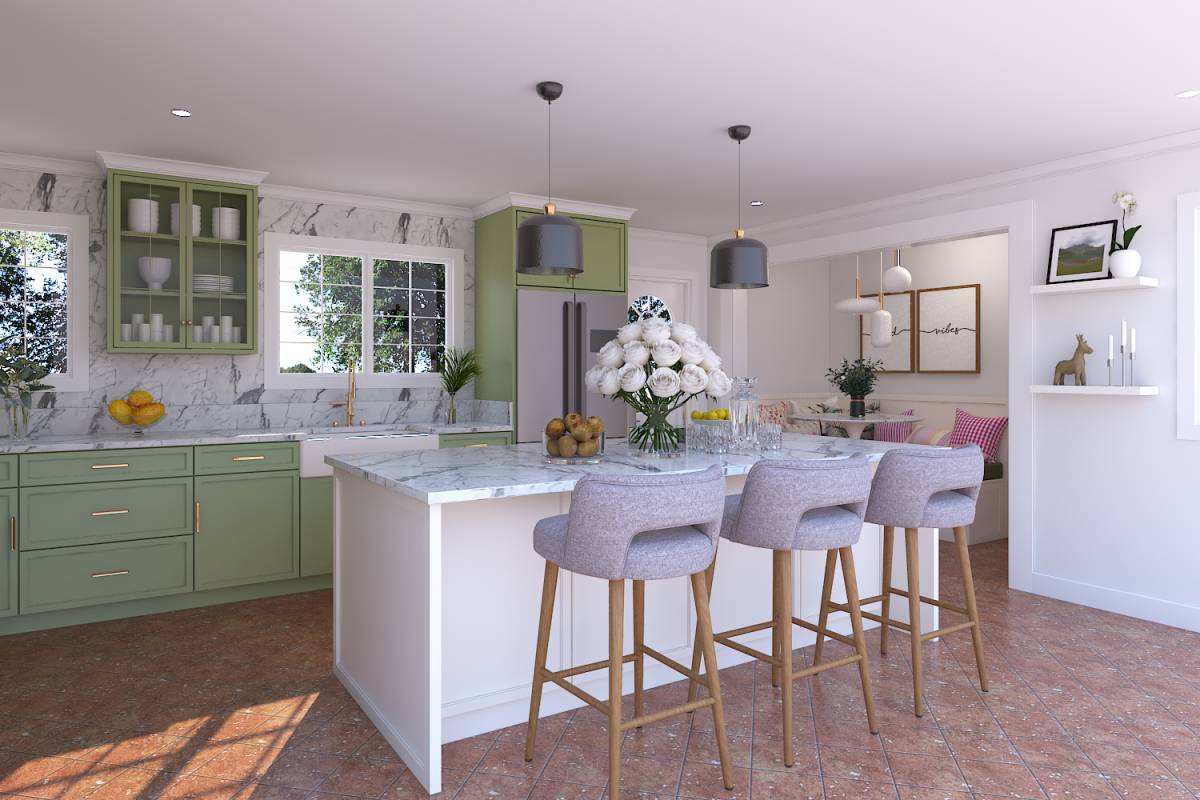
By putting the kitchen sink on the peniinsula, the view from it will be wonderful. The layout gives a perfectly-proportioned work triangle. I put a microwave drawer in the island so that is is near the refrigerator. Again, I have preserved the counterspace and openness.
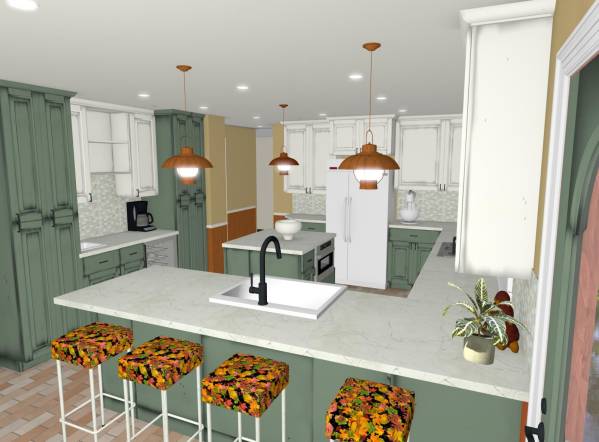
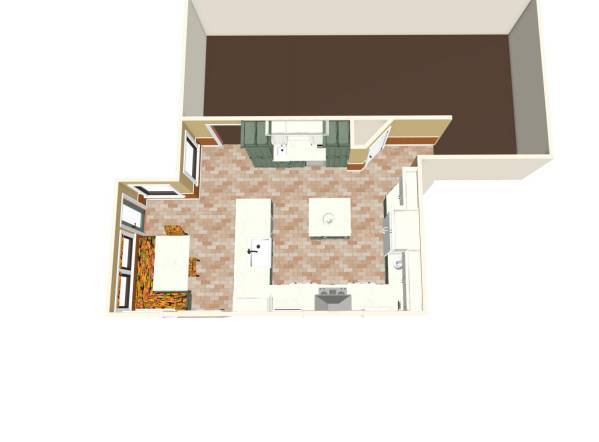
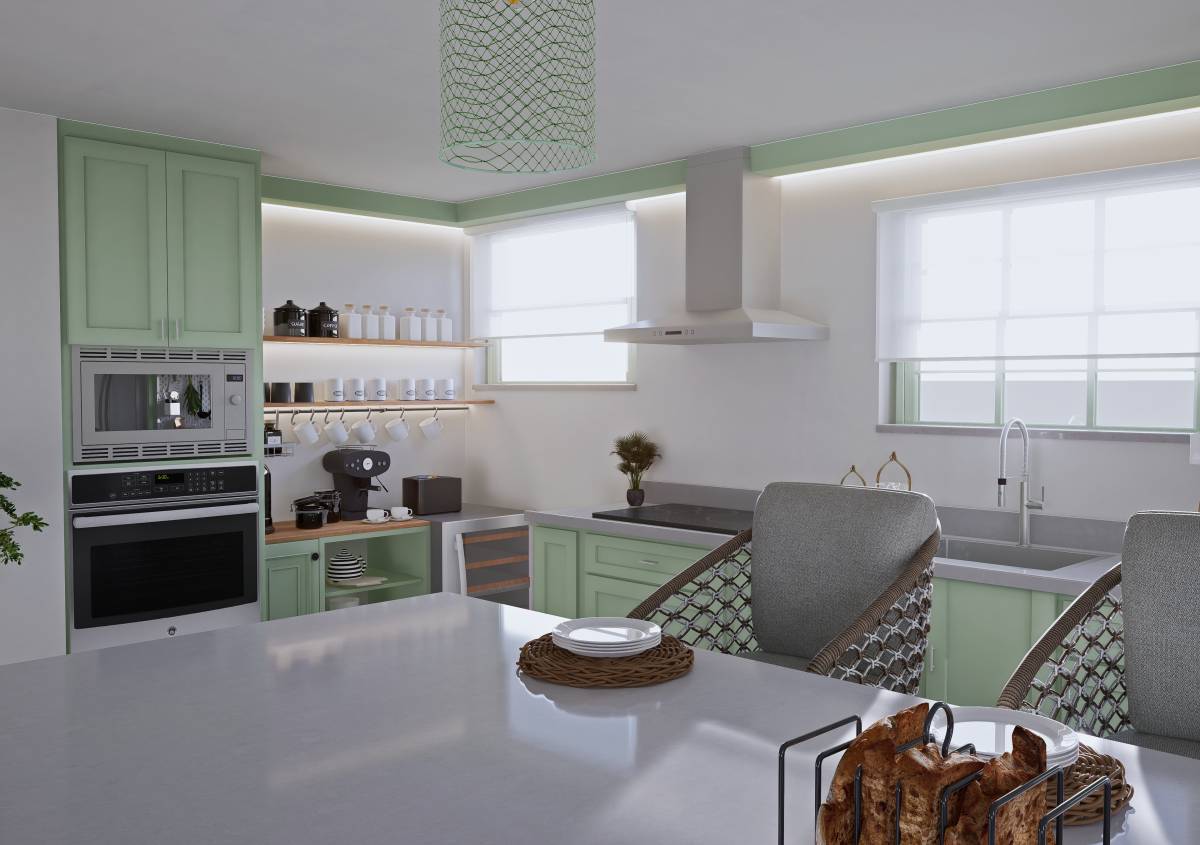
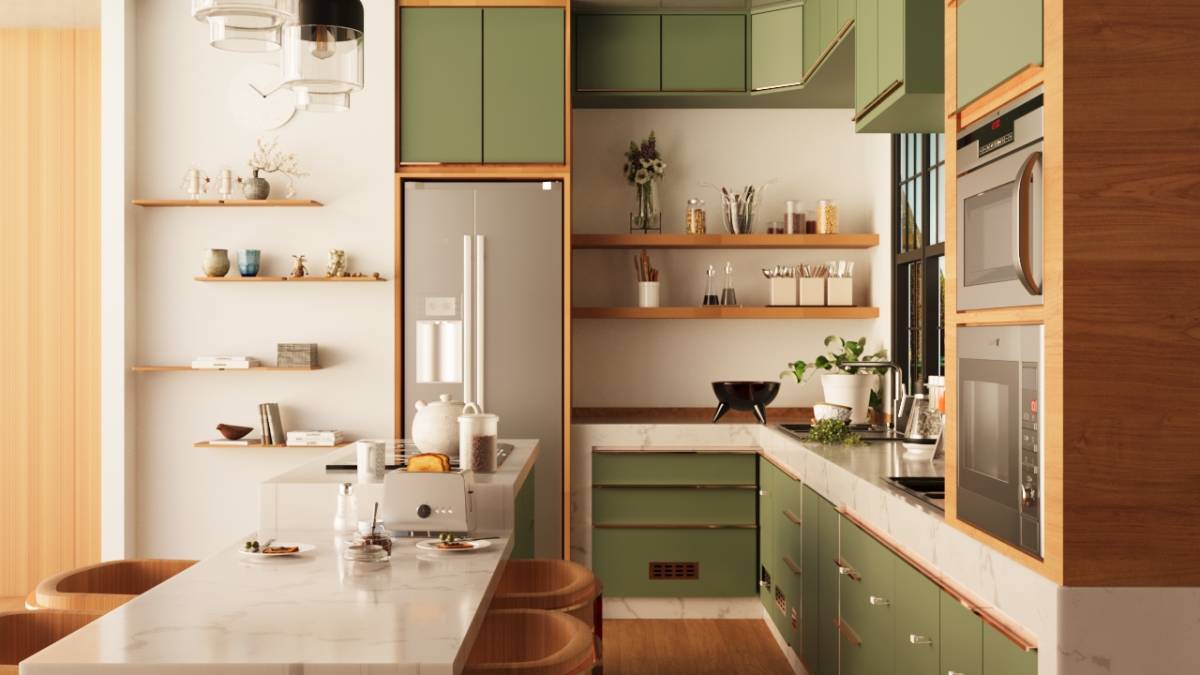
One thing I felt was sorely lacking in the existing kitchen was pantry space. I have a triangular closet that will be a great place for canned goods, etc. It would also make a great broom/vacuum closet. Flanking a coffee/wine bar with sink are 4 (two per side) slide out shelf units that will give you a huge amount of storage. I wasn't sure what you had a mind for the second sink so the one in place here could be larger if necessary.
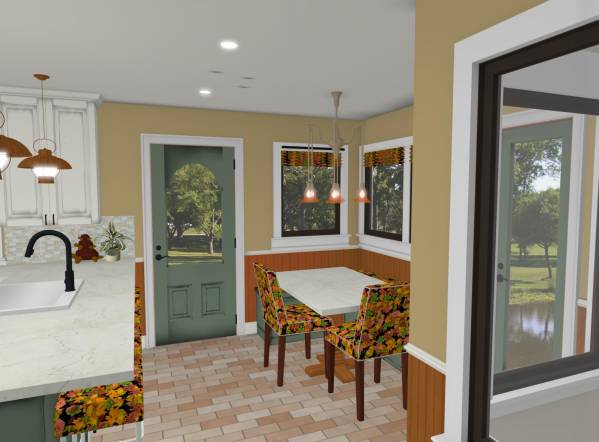
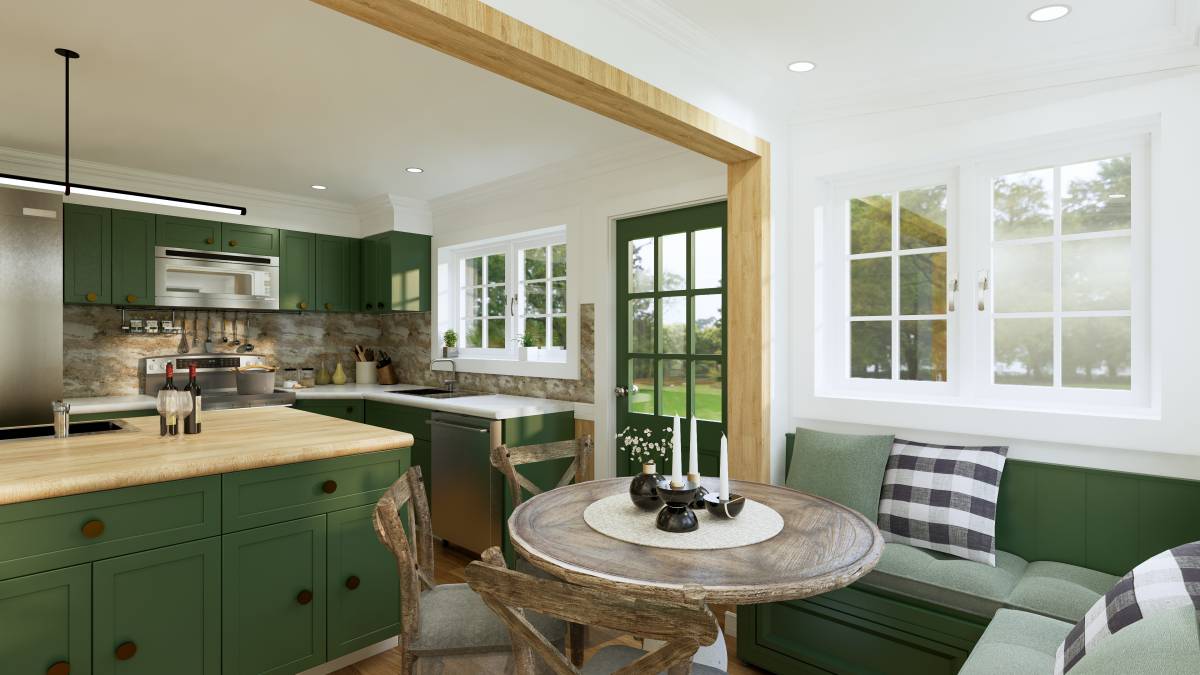
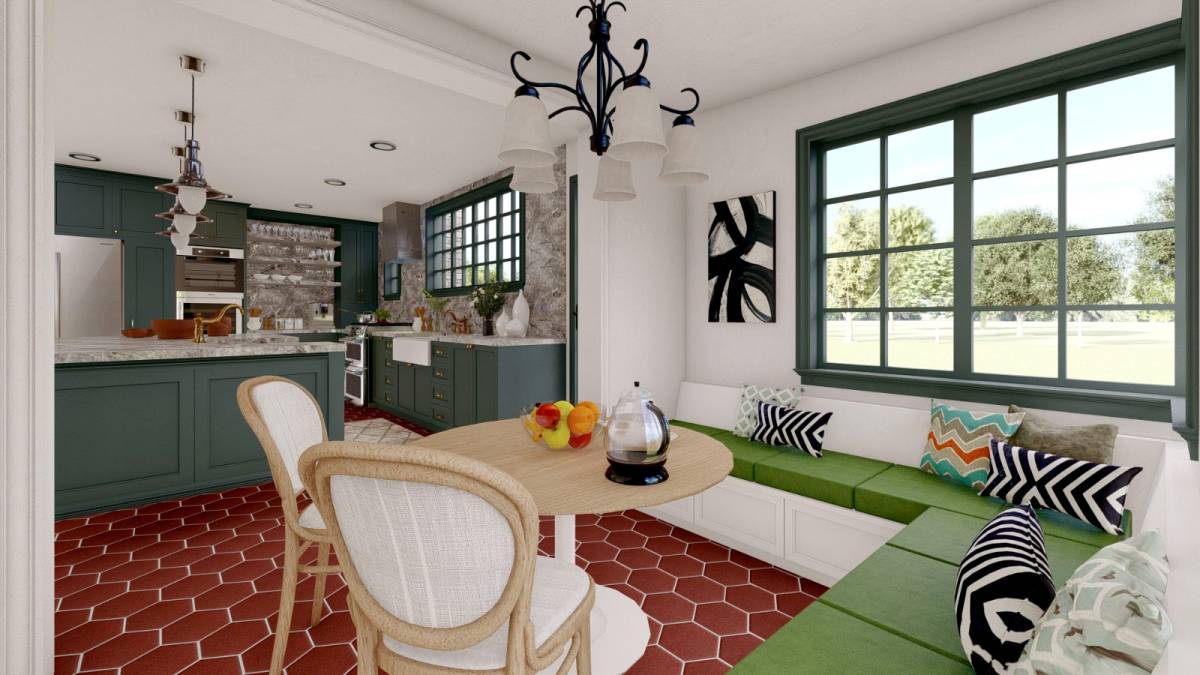
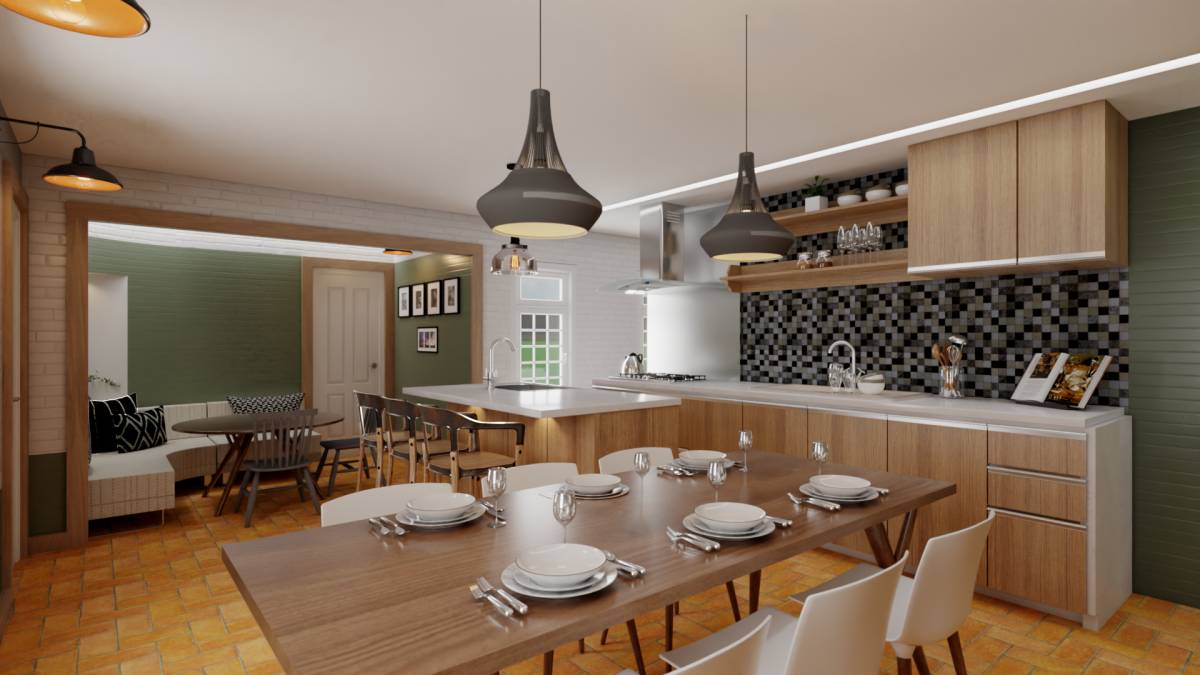
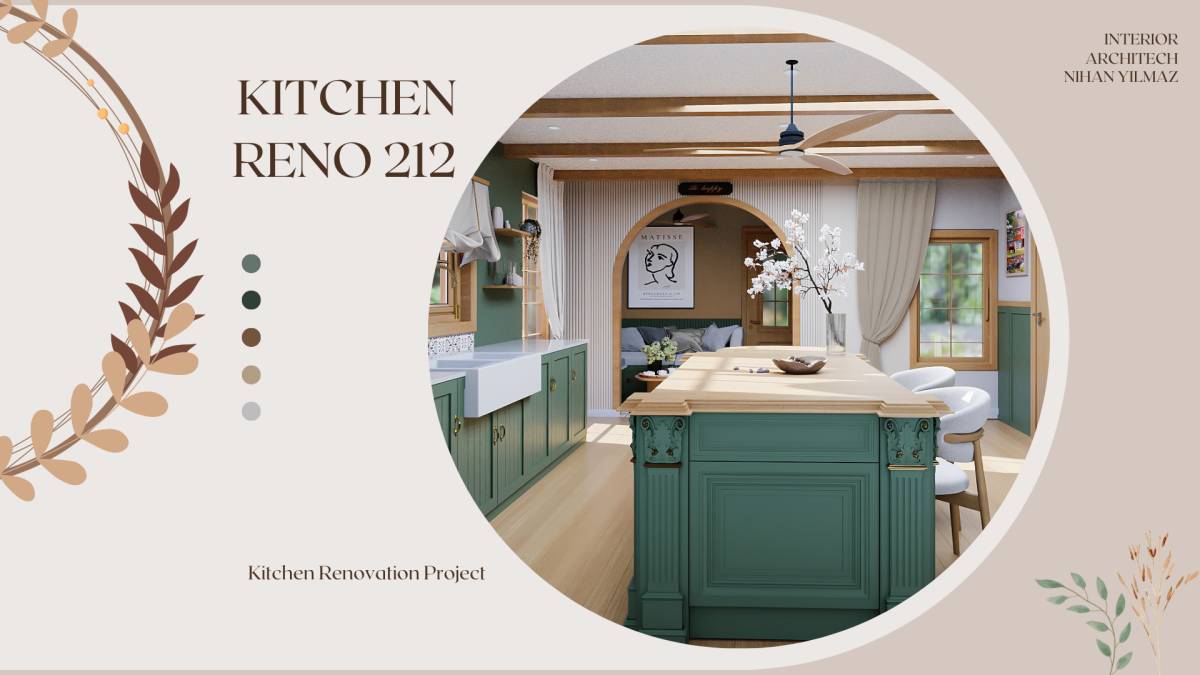
The banquette will offer lots of storage in the built-in seating. You can have drawers or hinged lids under the cushion.
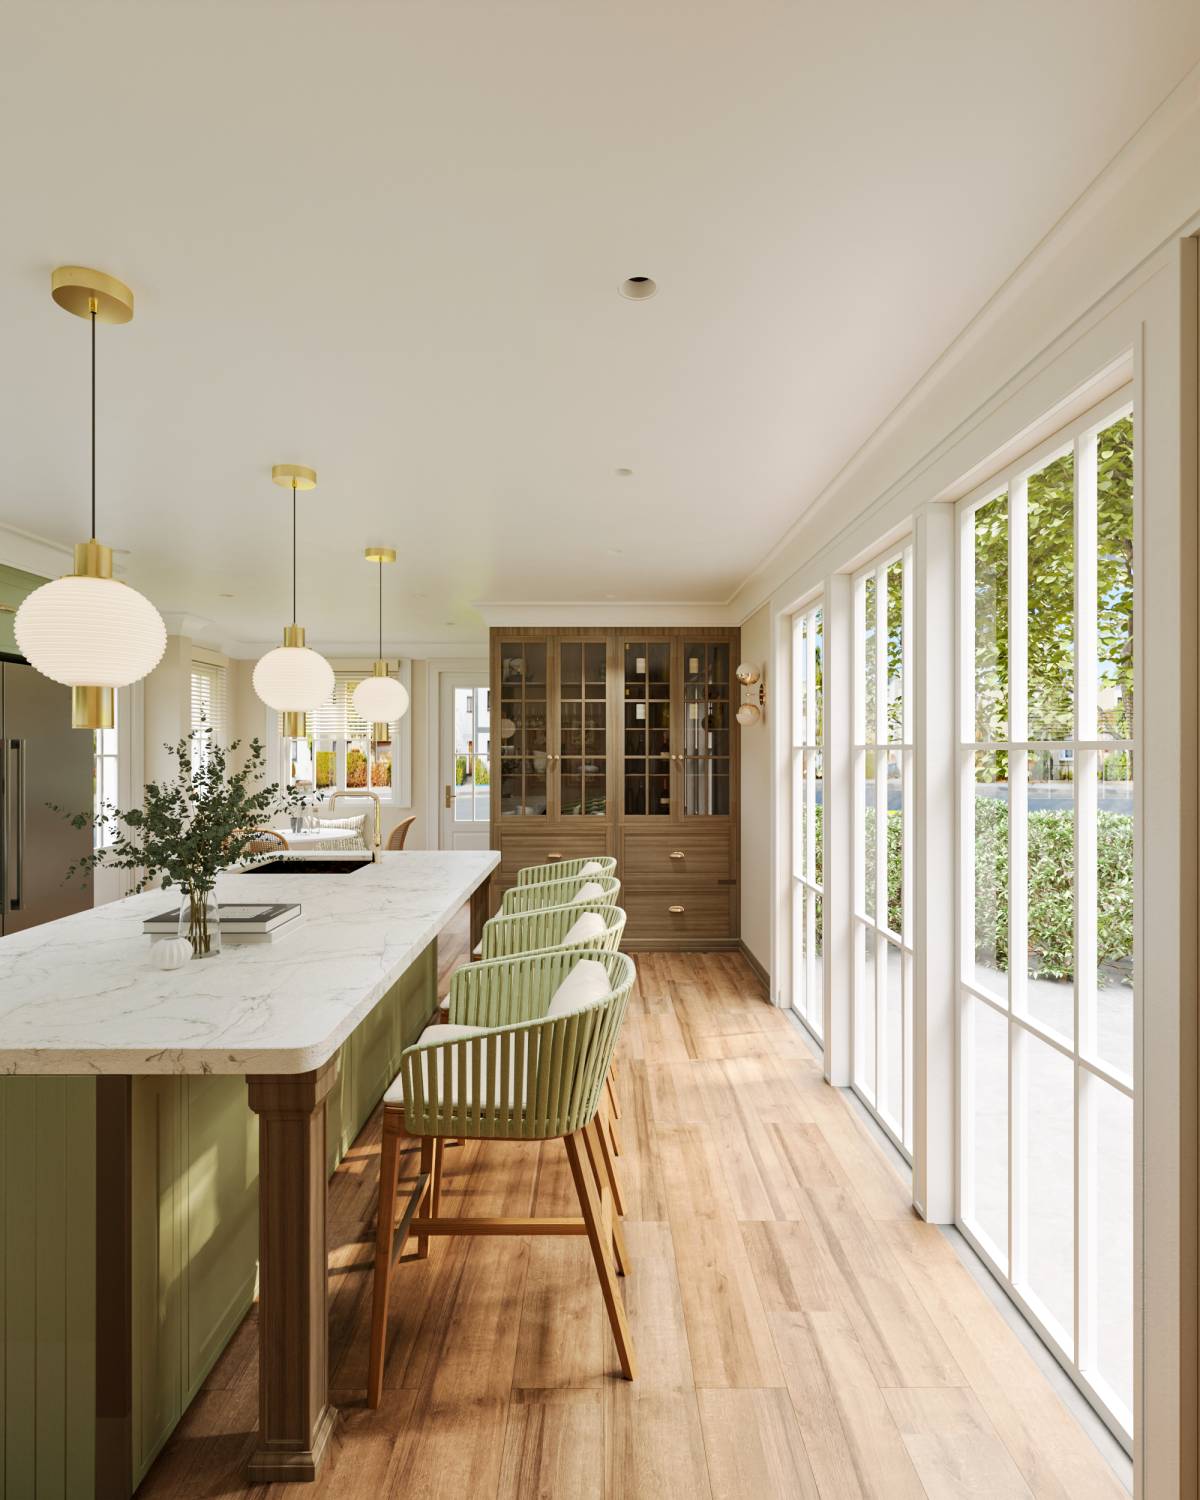
The island is 40" x 40". I added three windows in this area.
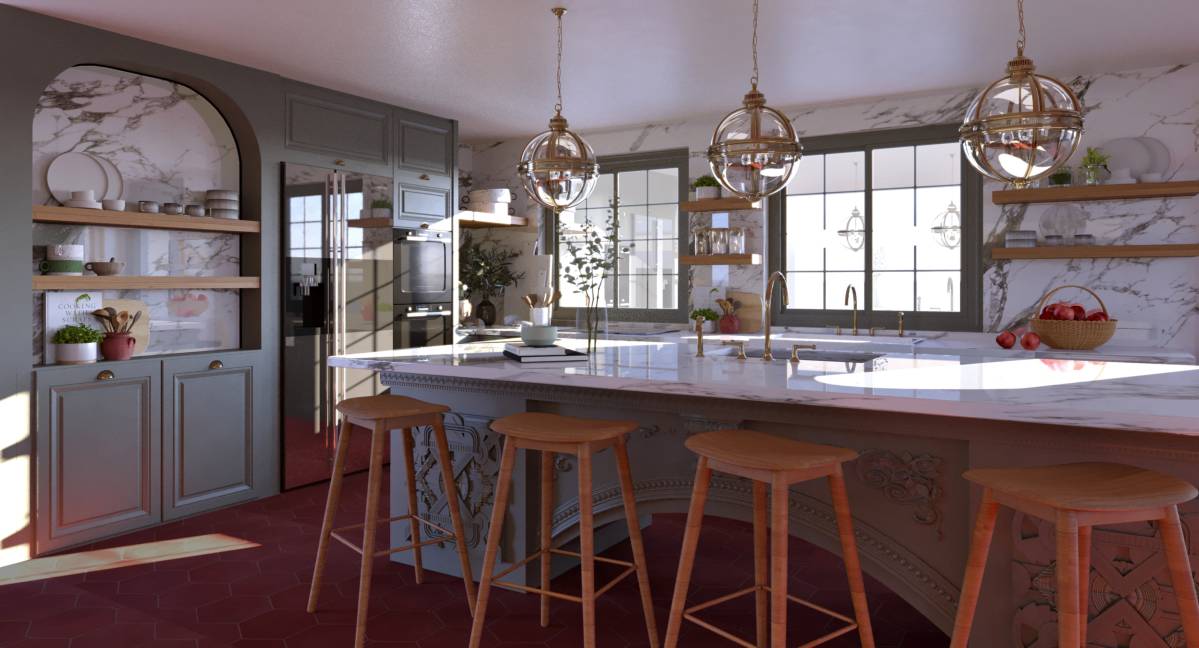
Not explicitly shown but intended is a trash can roll-out cabinet. And I included a little bit of open shelving for display at the bar area.
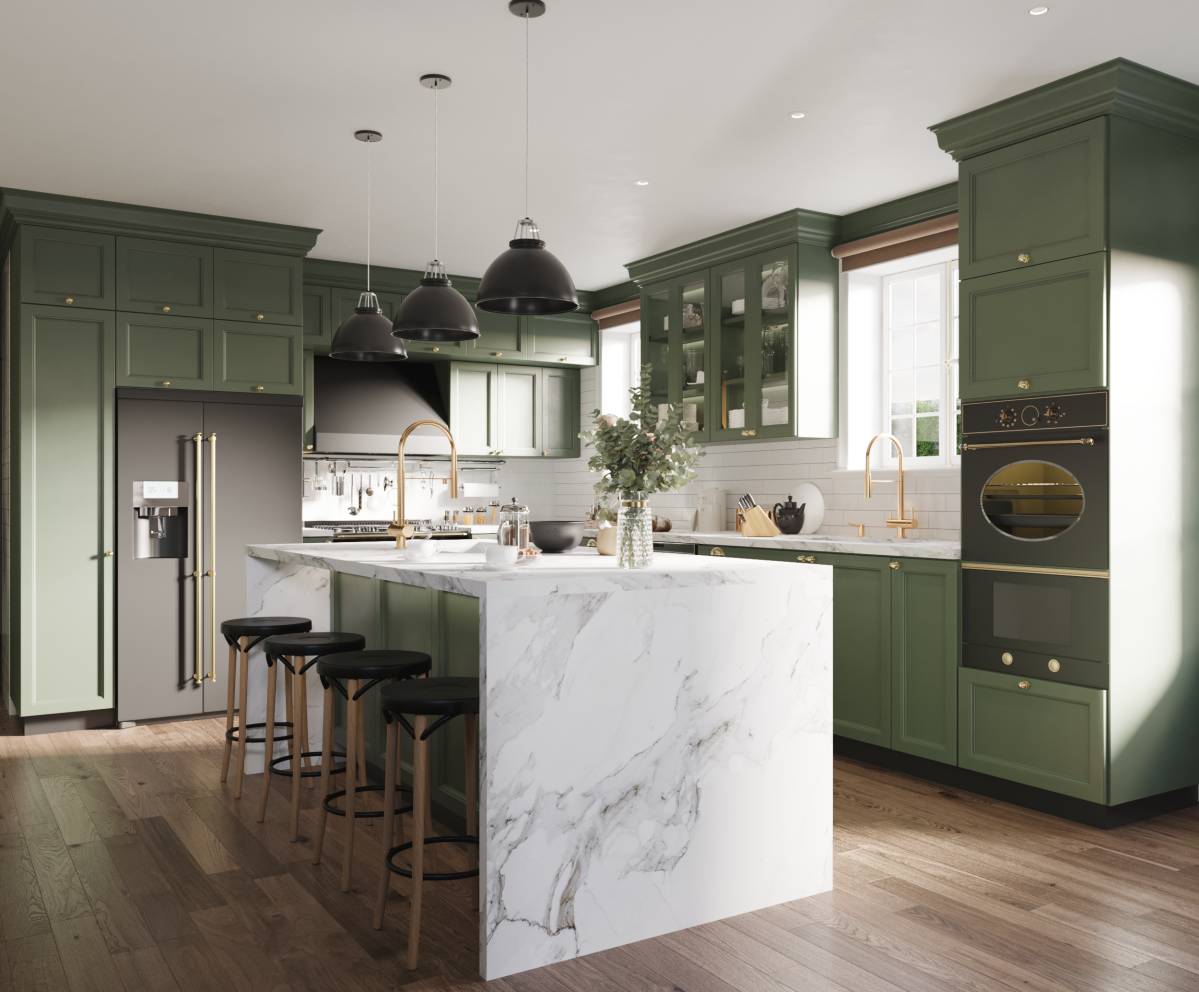
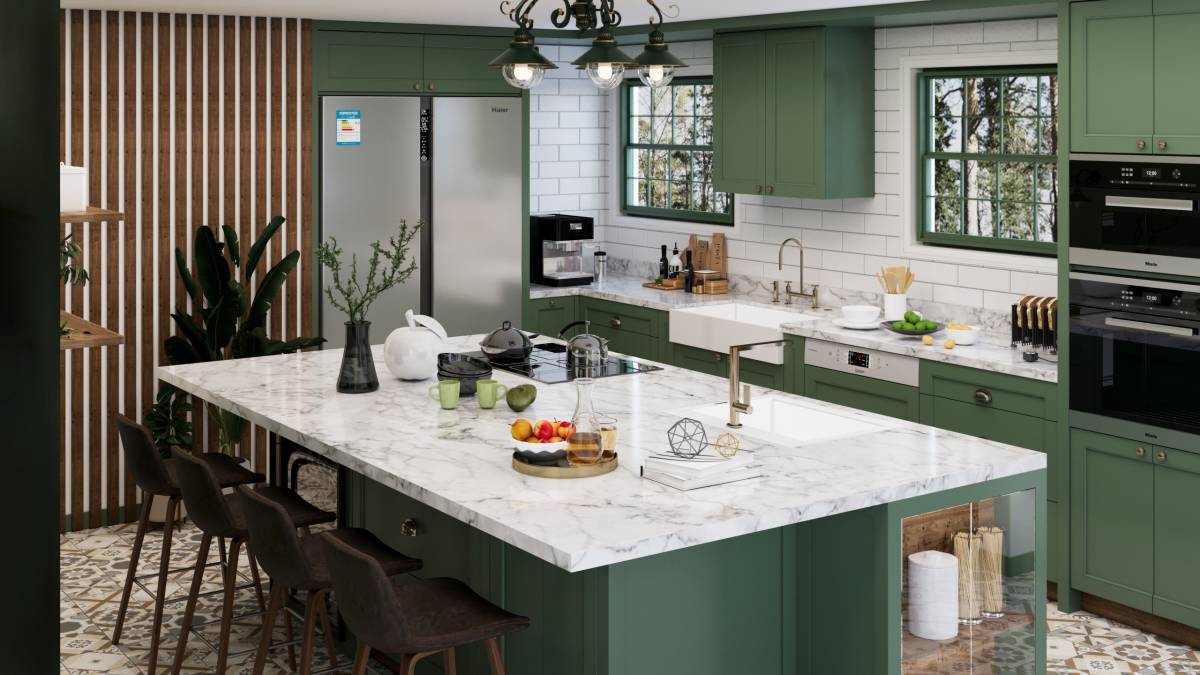
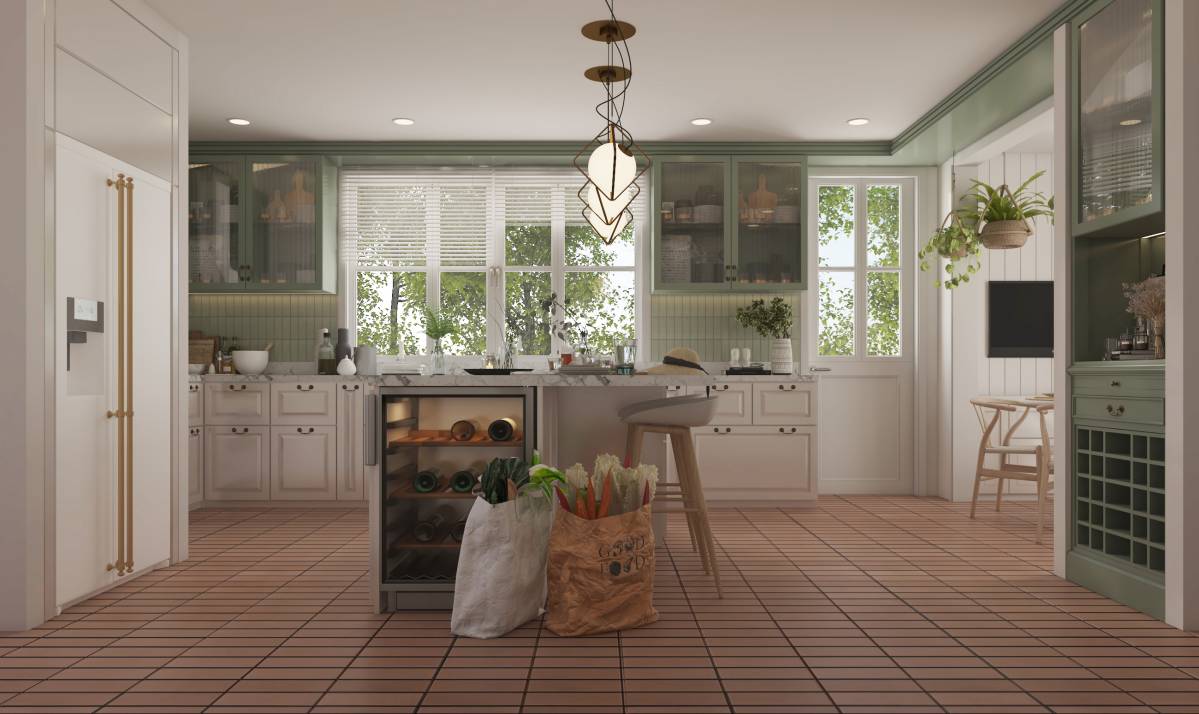
To me, this contest was about location of appliances, storage, and work flow. I may not have represented the colors, materials, and finishes you will ultimately use but the structure and design I am offering is a wonderful starting point with tons of work space and loads of storage.