Dear Client,
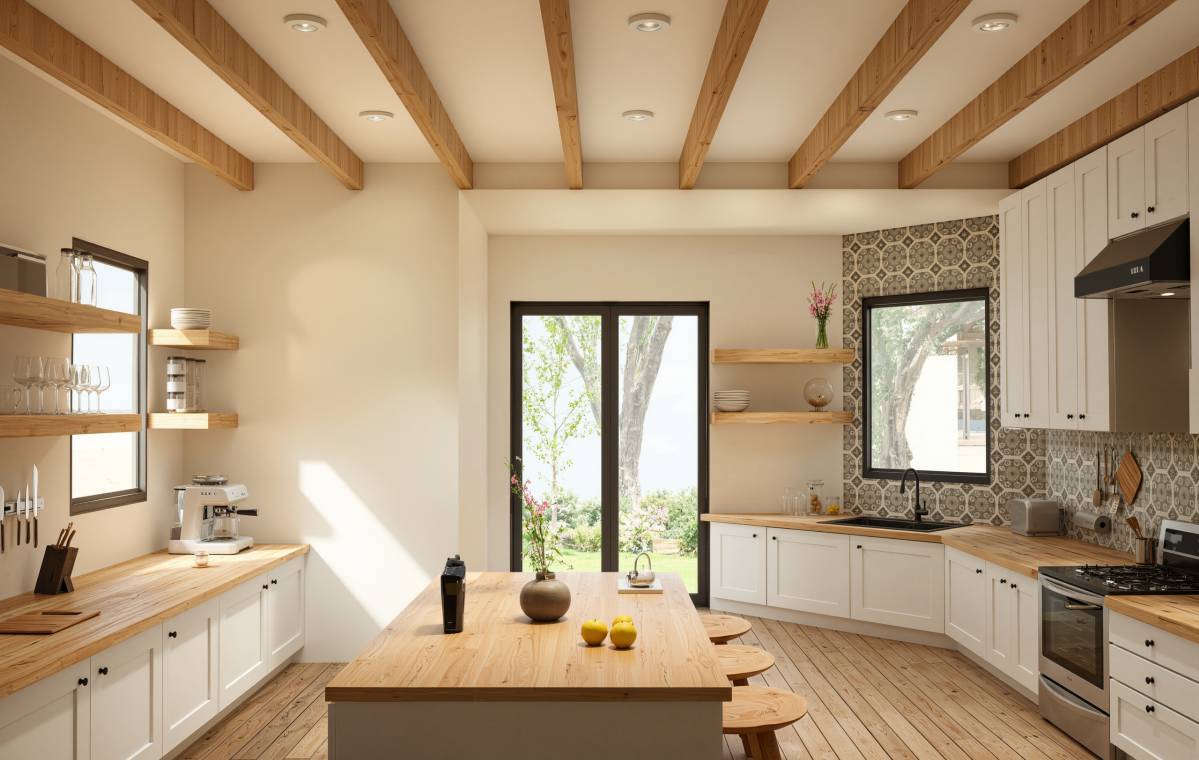
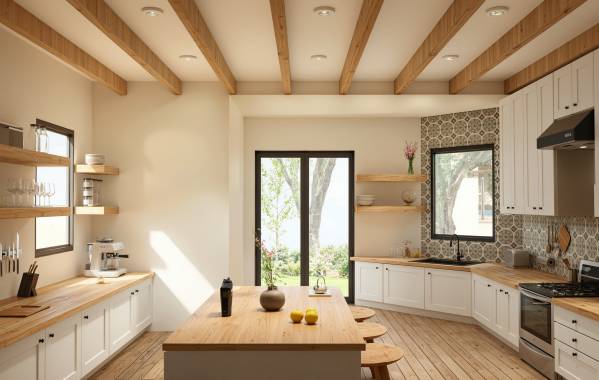
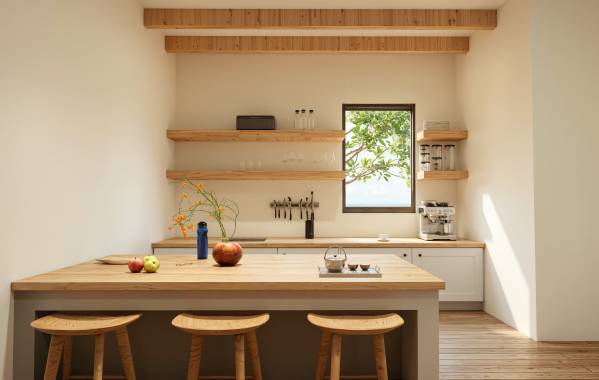
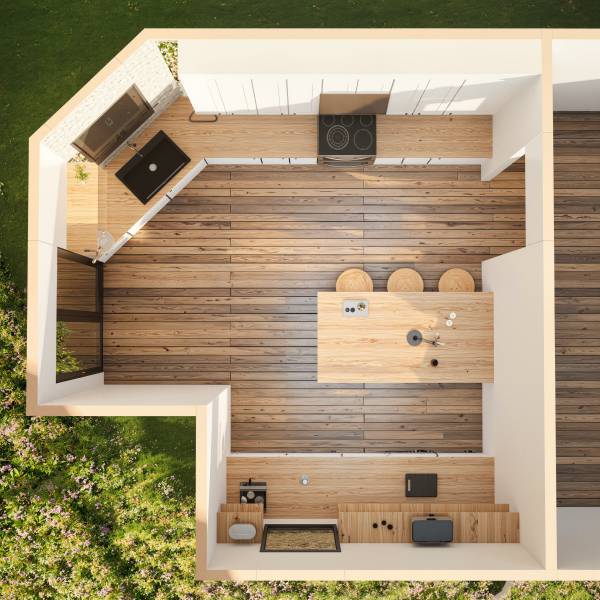
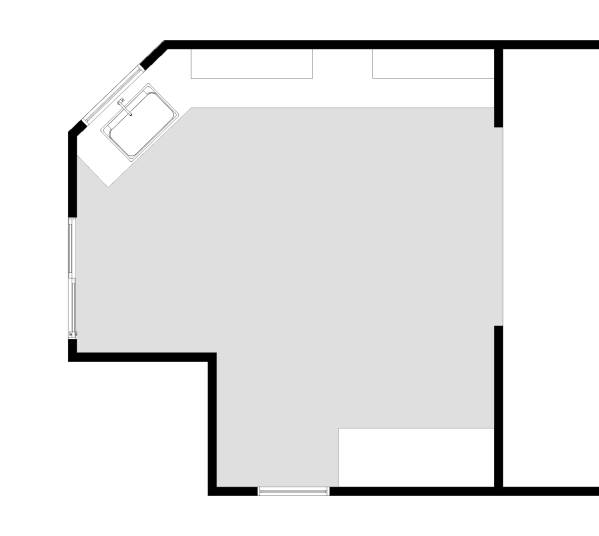
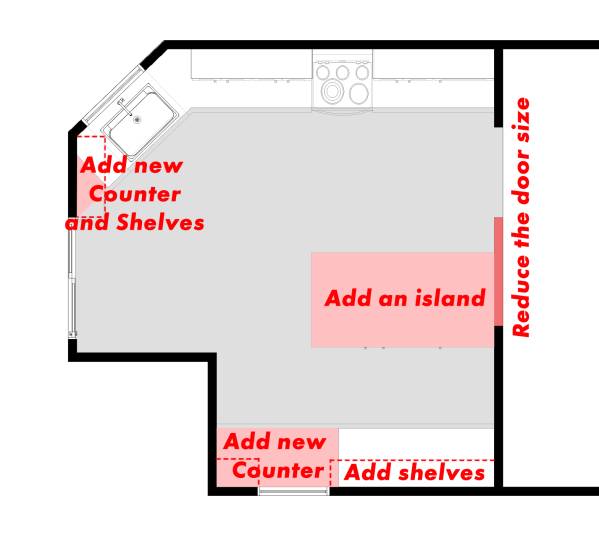
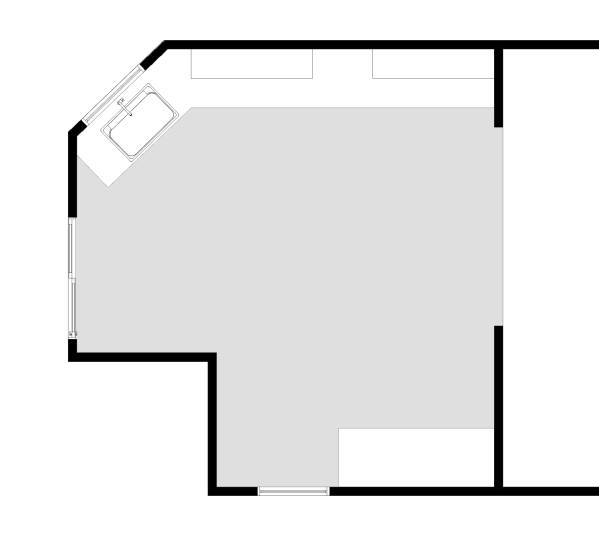
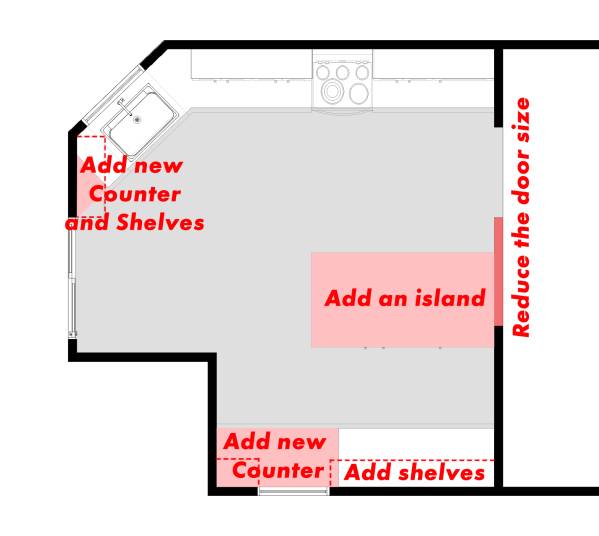
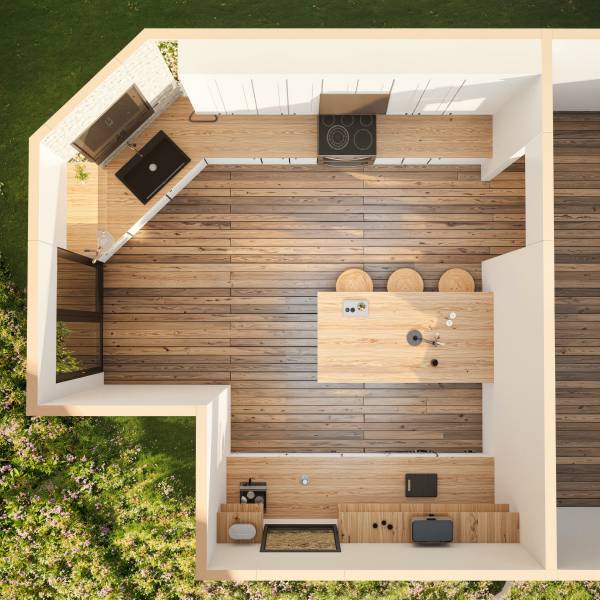
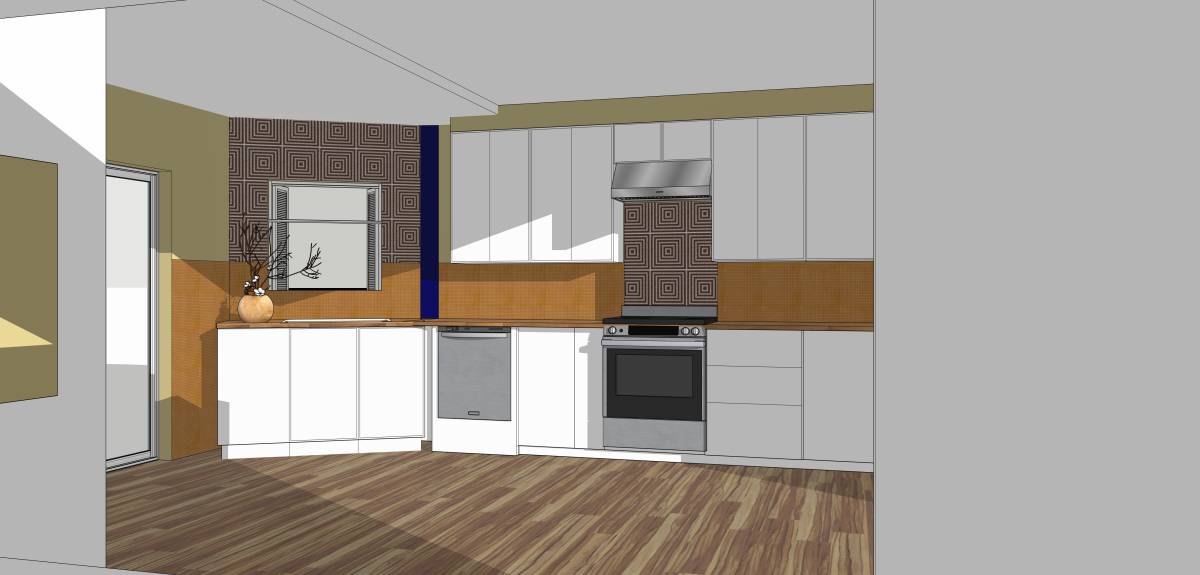
Since I’m not fully familiar with your local market conditions, I aimed to design a kitchen that is practical and cost-effective. My first observation was that the existing door opening seemed overly large, creating an unused area in the kitchen. To use the space more efficiently, I reduced the door size and placed a kitchen island in that spot. The island adds extra countertop space and can also function as a small dining area. It also supports the style you are aiming for.
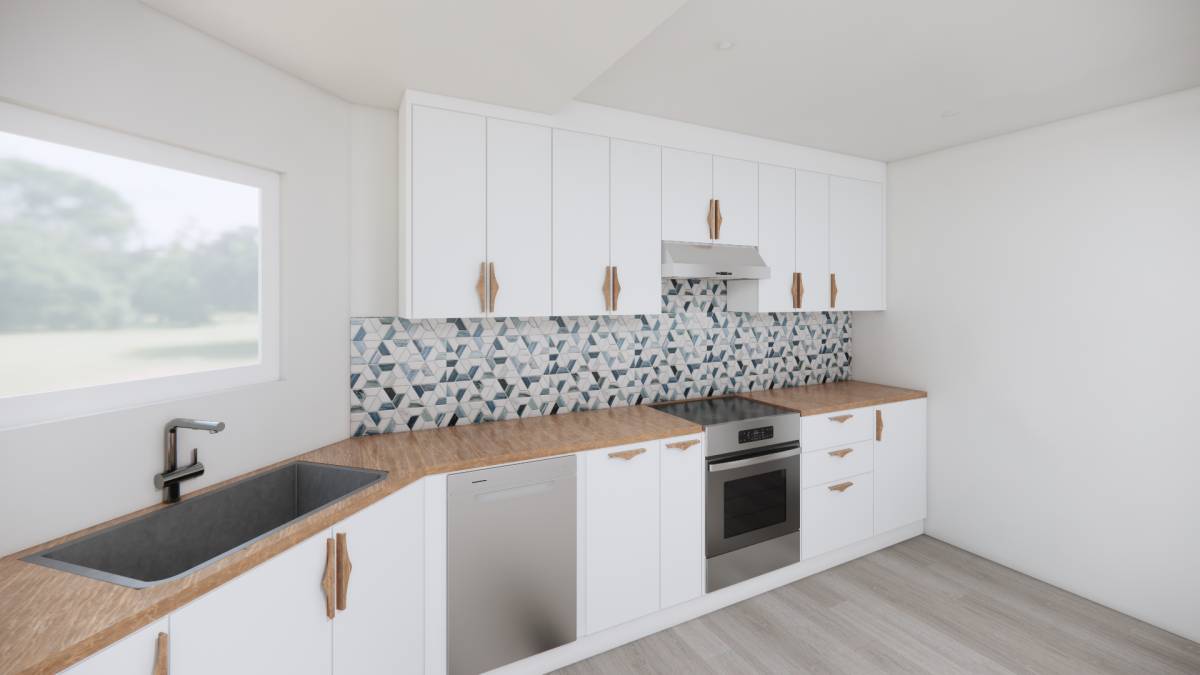
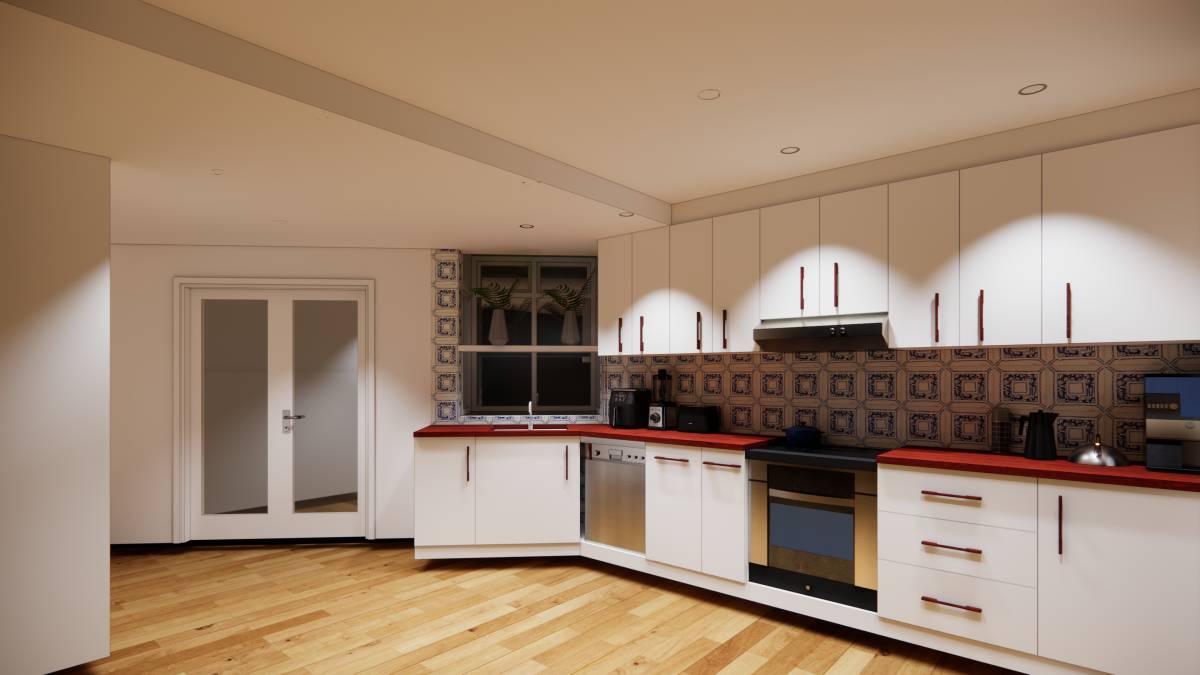
I’m not sure whether you plan to change the flooring and countertop materials, but if you do, I suggest choosing a wood tone that matches the overall style for a more cohesive look. I also optimized the space next to the exterior door and extended a small counter area that appeared on the plan but wasn’t visible in the photos. I’ve marked these changes on the plan.
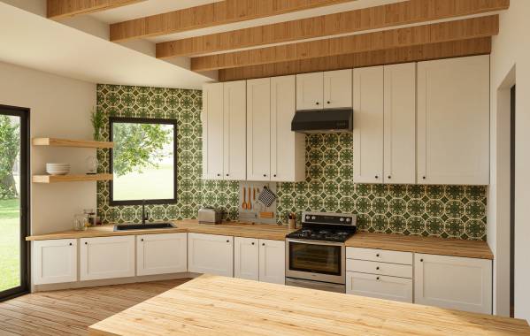
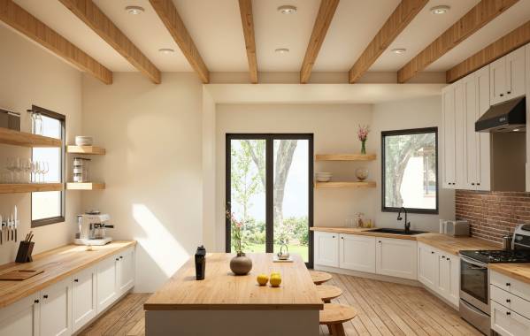
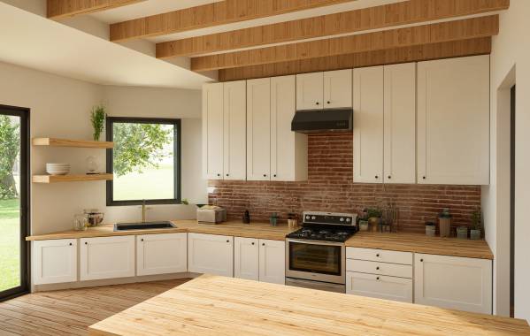
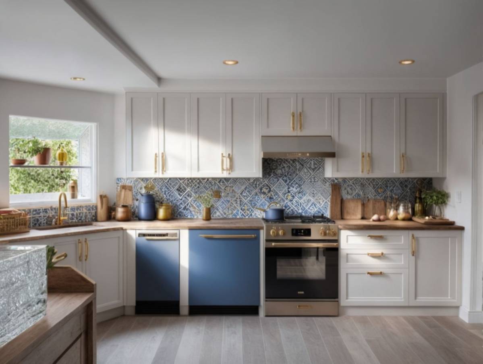
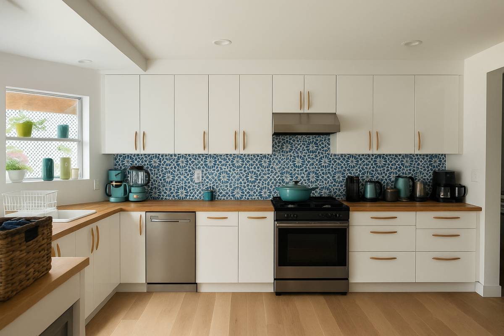
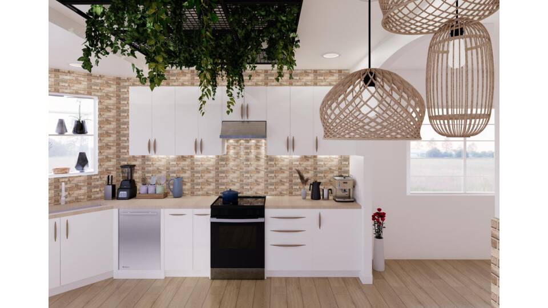
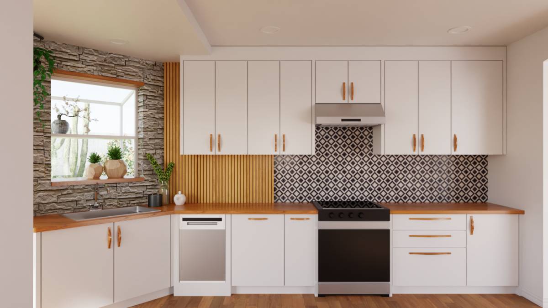
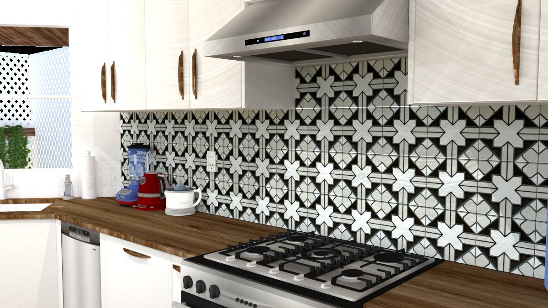
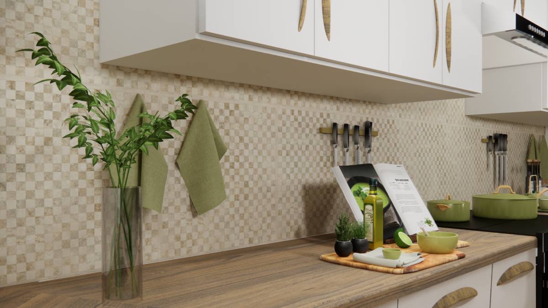
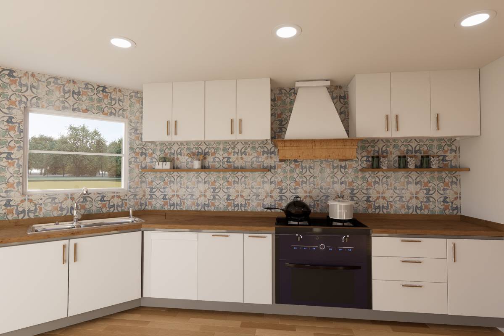
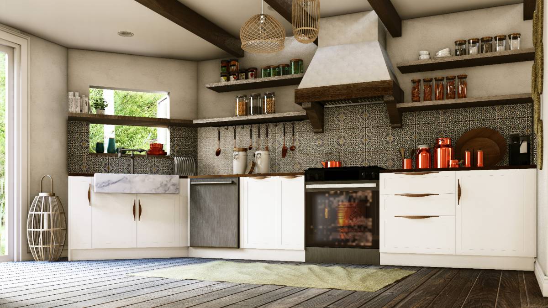
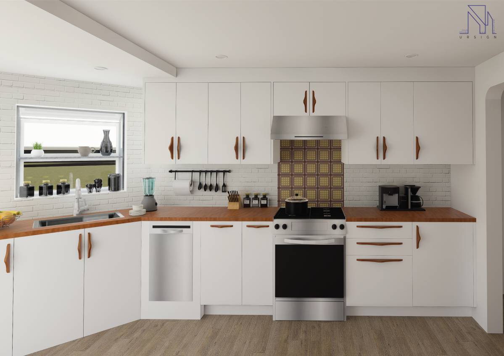
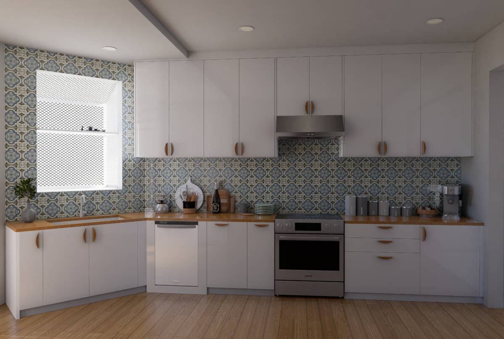
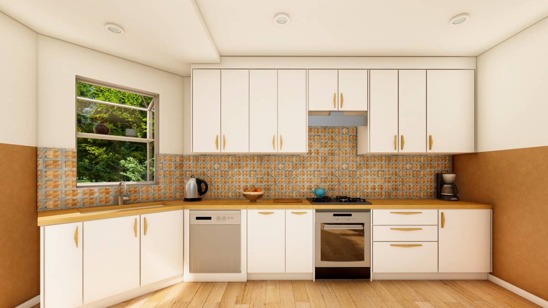
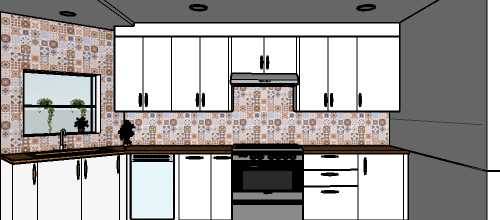
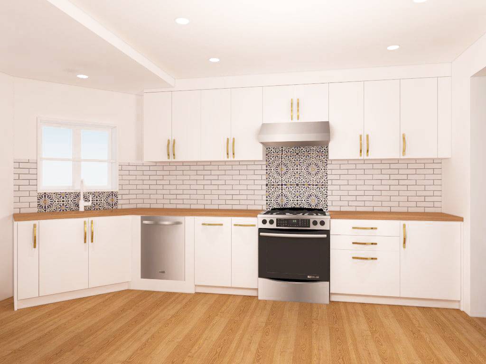
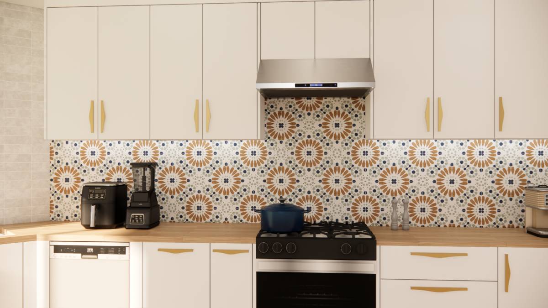
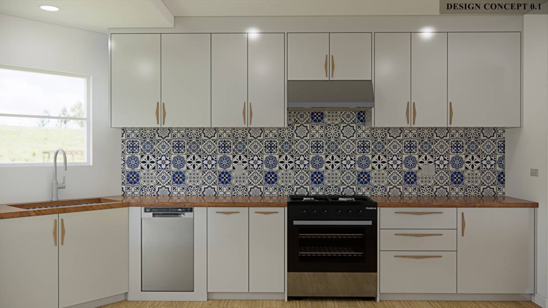
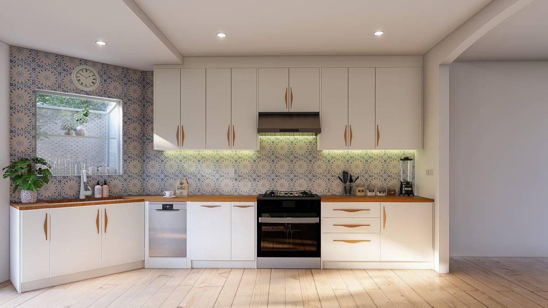
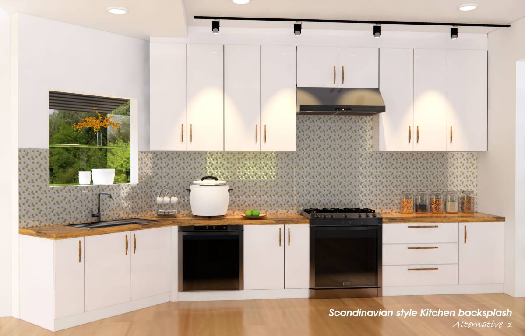
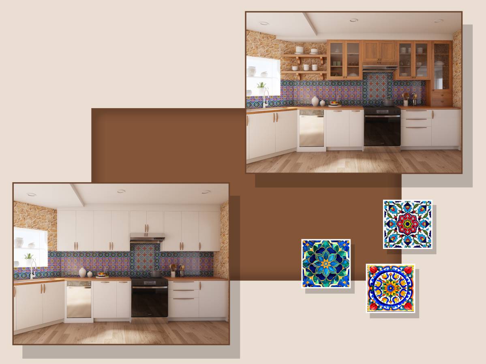
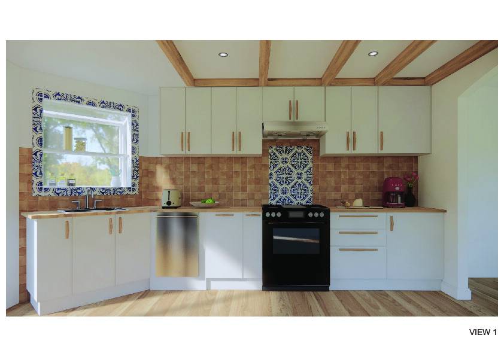
The kitchen cabinets appear to be in good condition, so I kept them as they are. However, to better reflect the desired style, I suggest changing the cabinet doors and handles. I also added some wall-mounted wooden shelves with hidden fixtures to enhance the Mediterranean style. If the countertop will remain the same, using a similar wood tone for the shelves would be ideal.
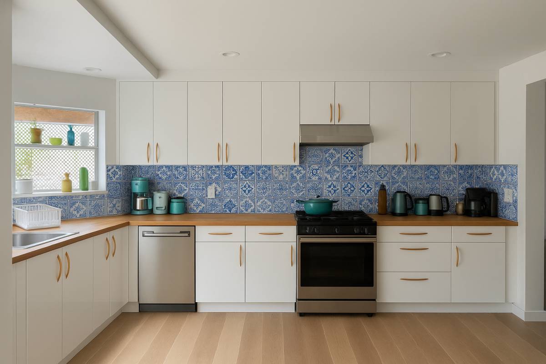
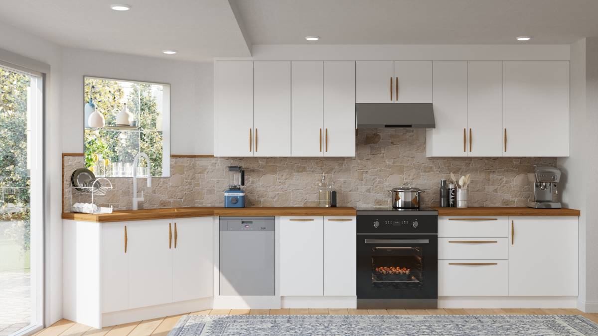
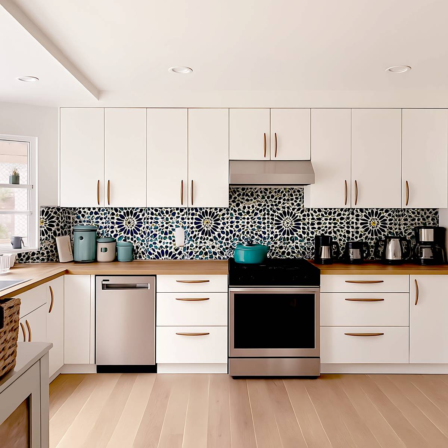
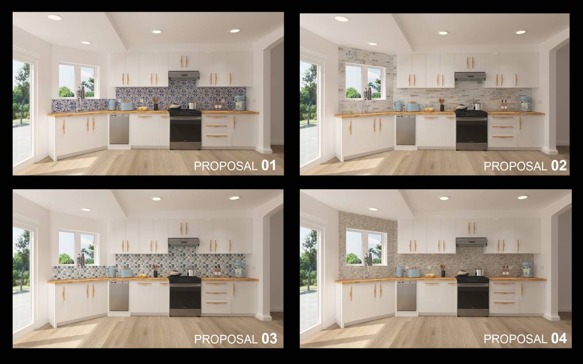
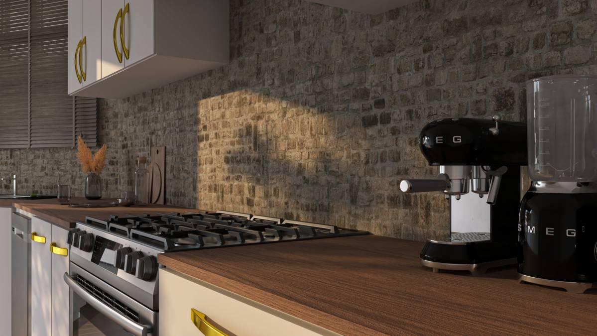
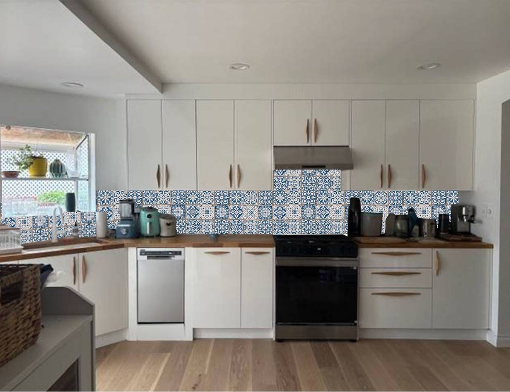
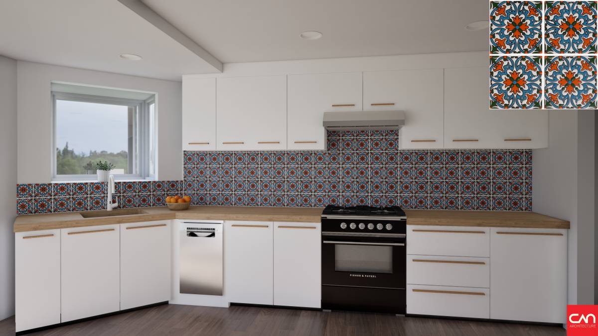
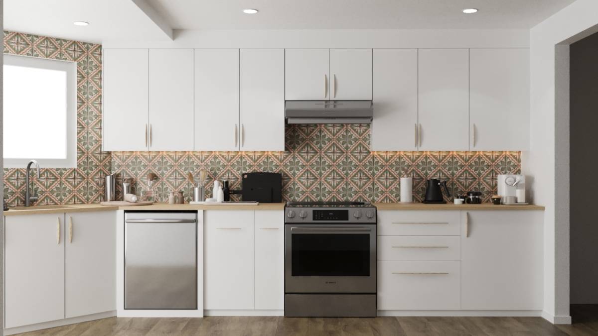
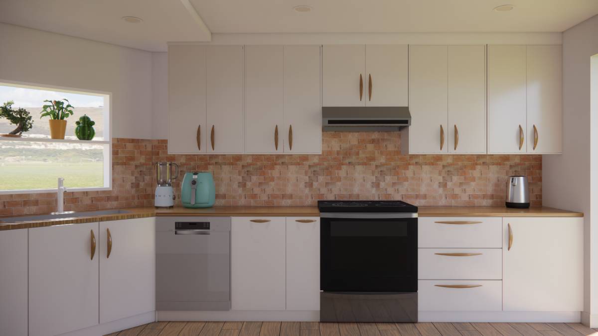
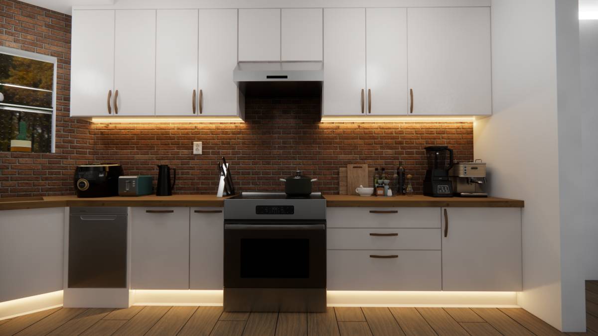
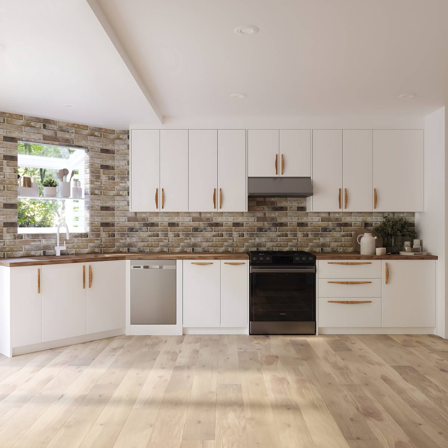
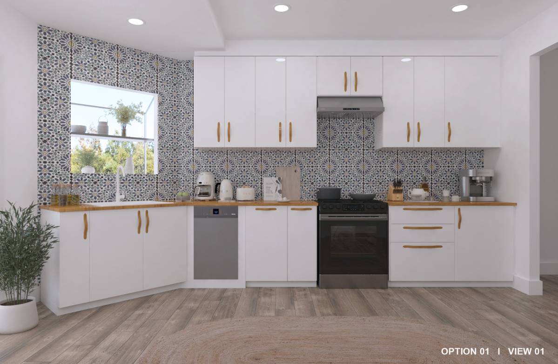
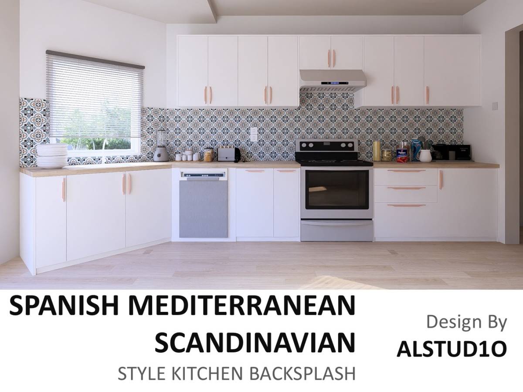
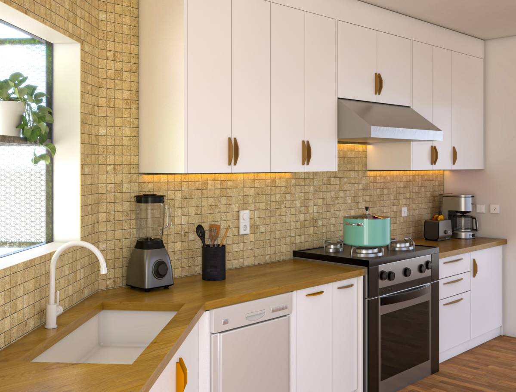
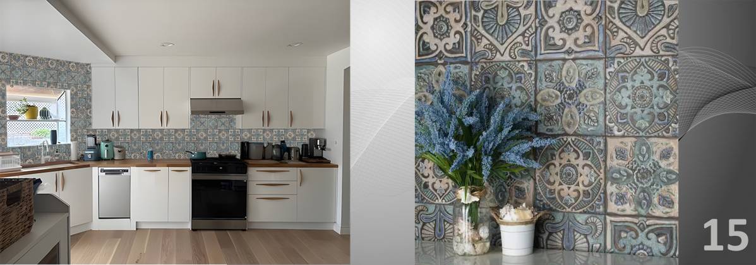
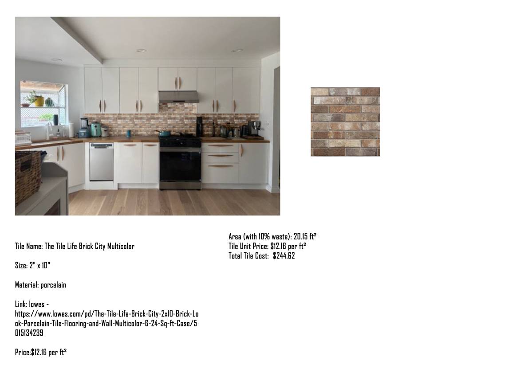
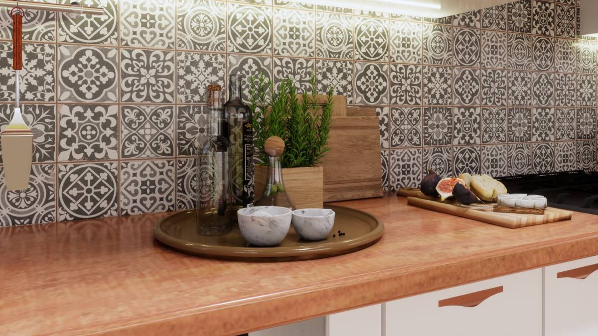
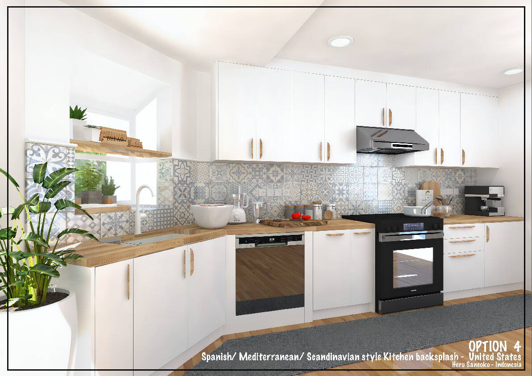
For the backsplash, I proposed two options: a warm brick wall and a Mediterranean-style ceramic tile. Either one can be selected based on your preference.
Finally, I added wooden ceiling beams to enhance the character of the space and strengthen the Mediterranean feeling. These elements contribute both visually and atmospherically.
My goal was to create a space that fits your desired style with minimal cost. I hope these simple yet thoughtful updates come close to meeting your expectations.