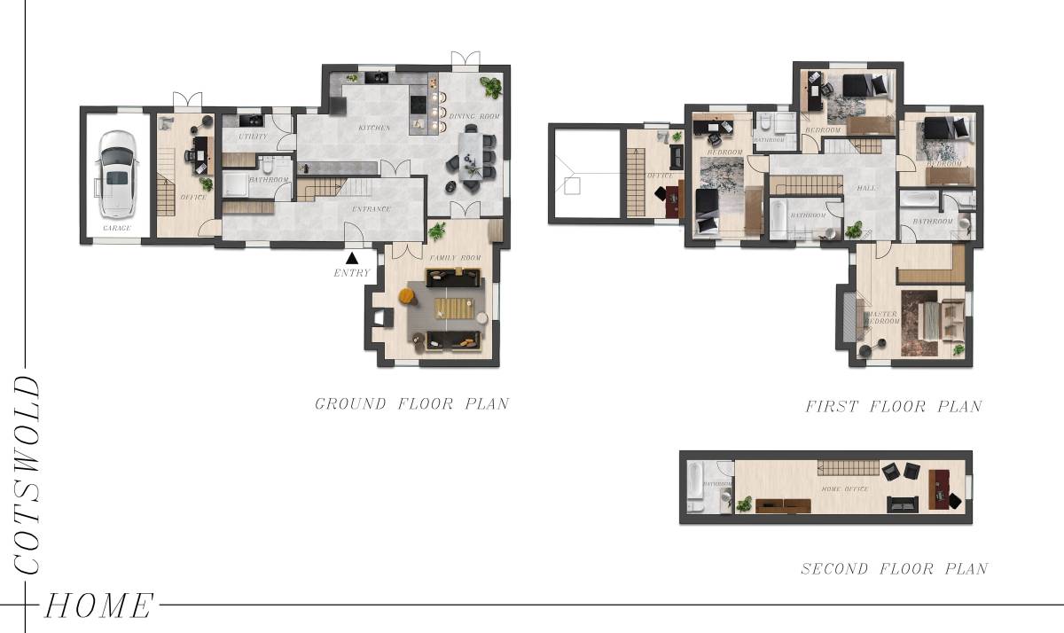
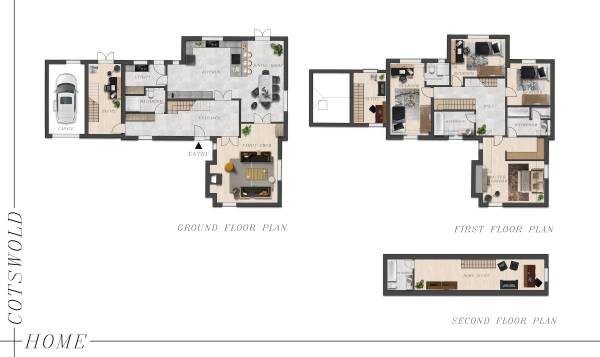
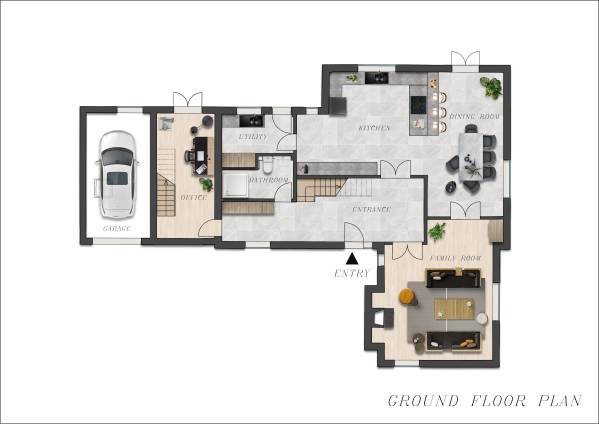
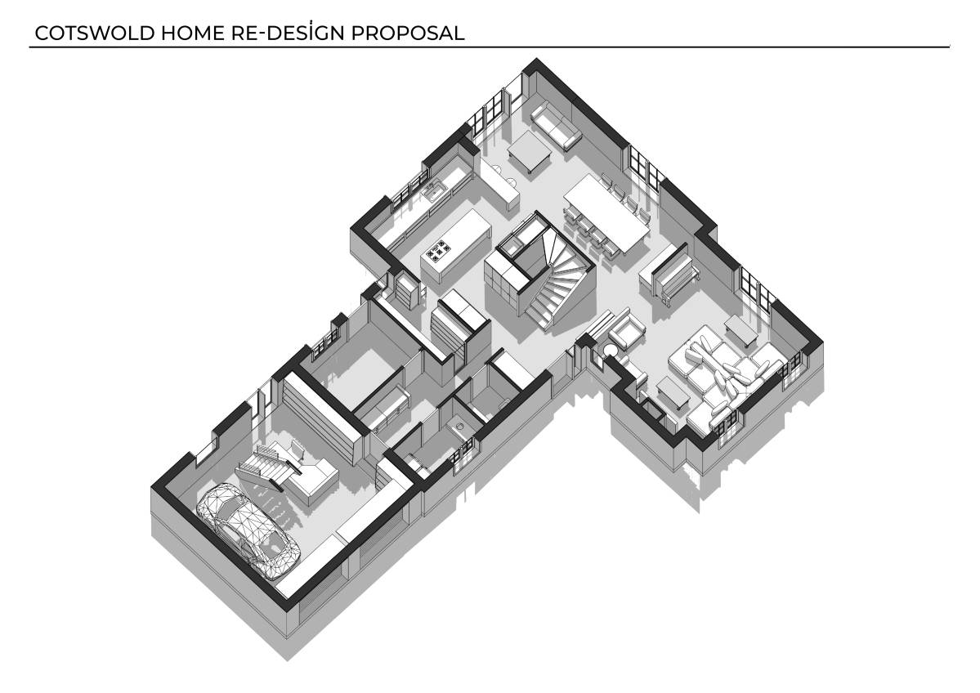
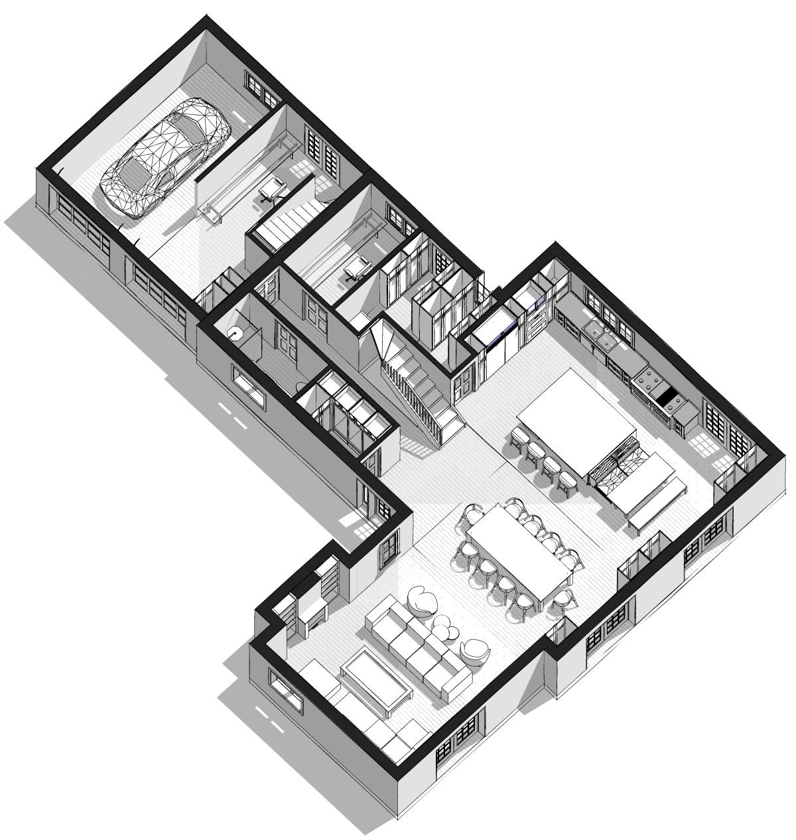
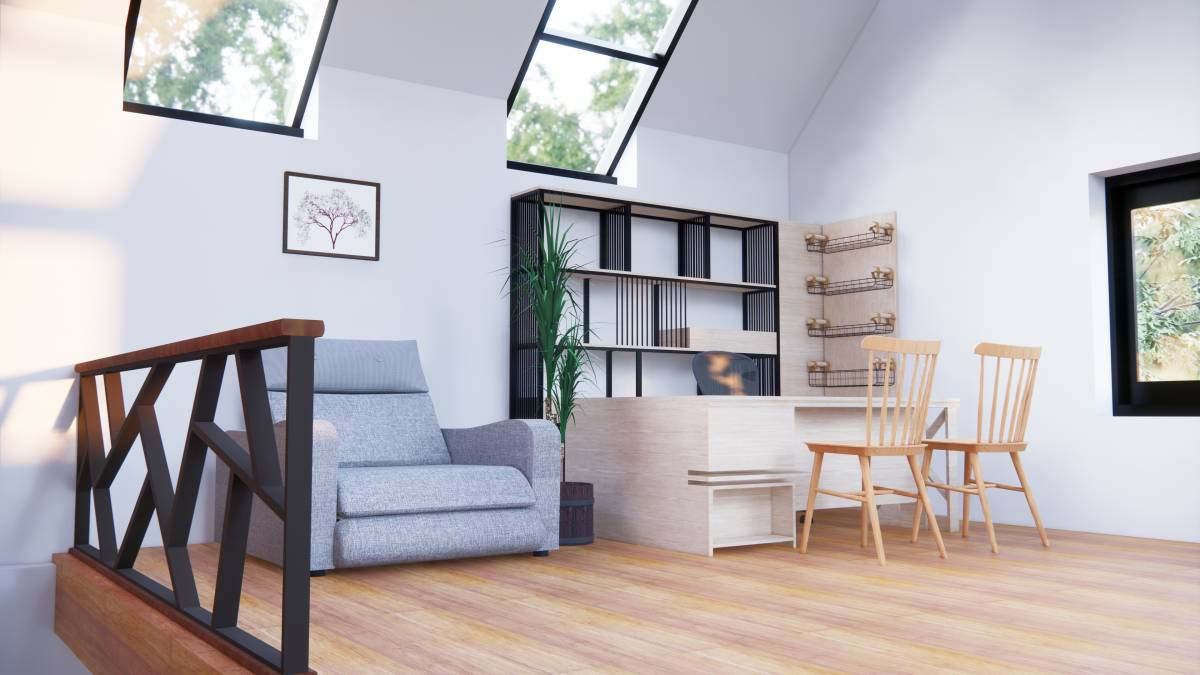
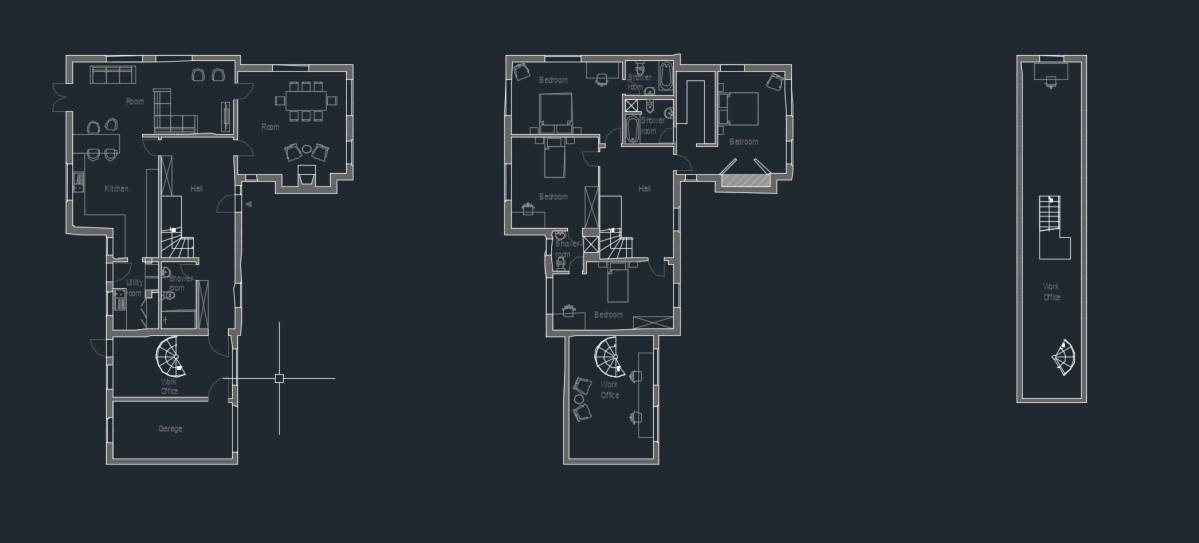
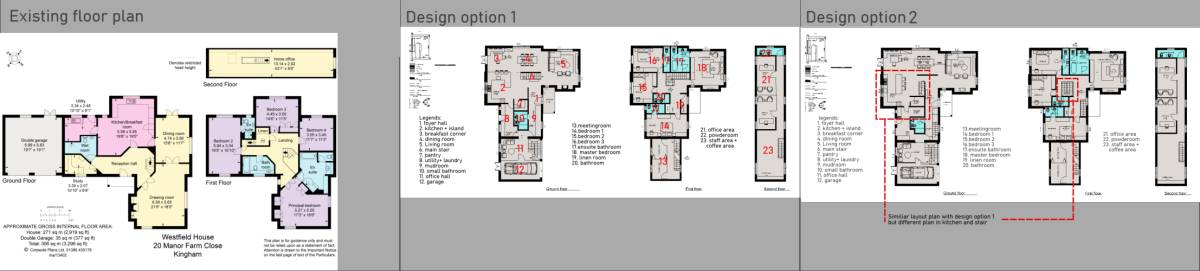
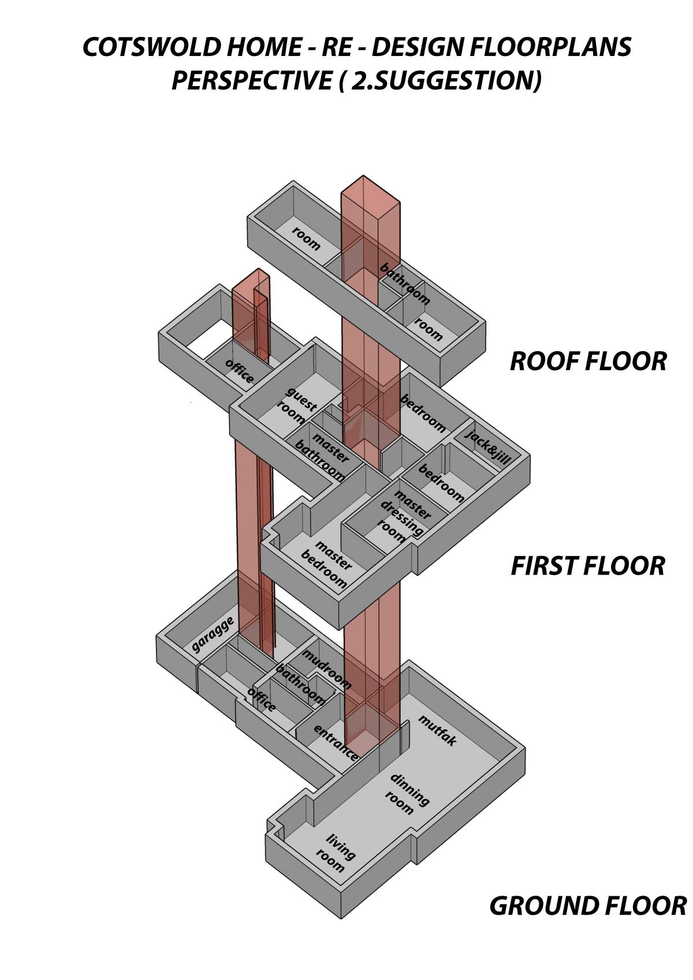
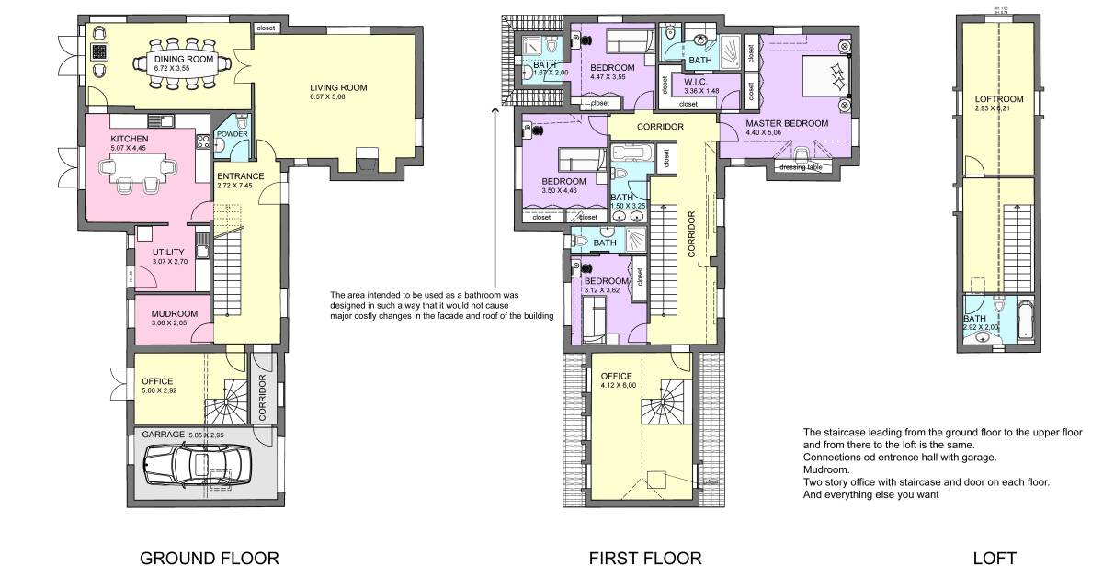
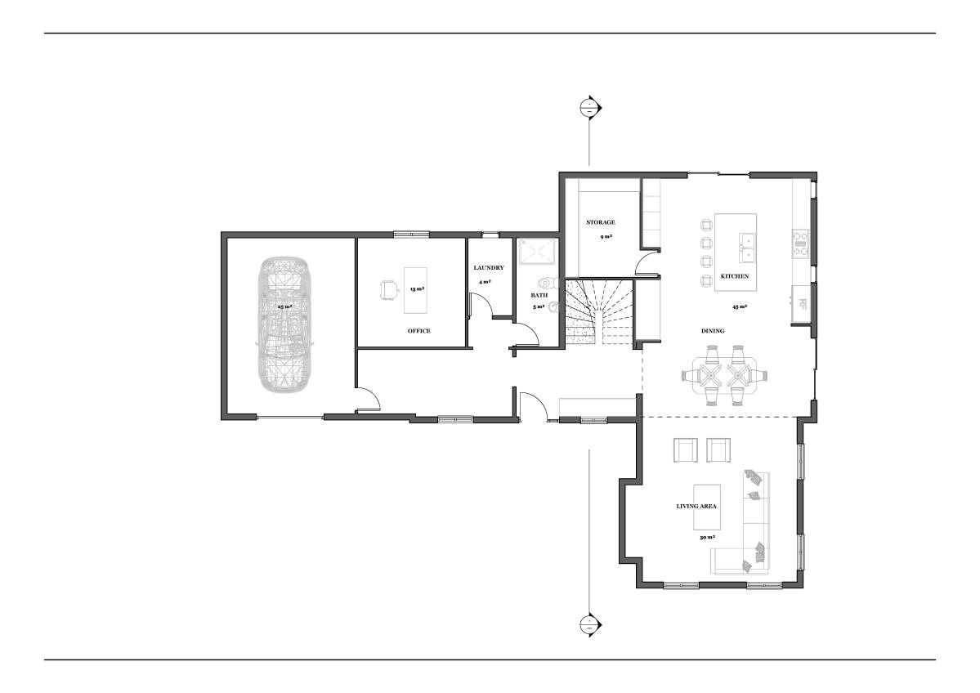
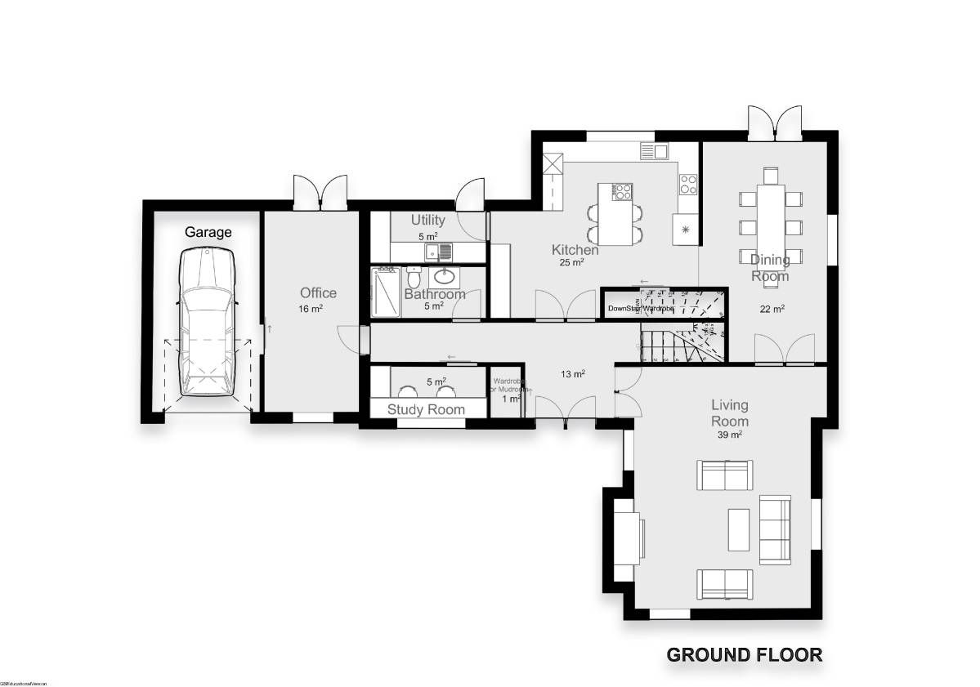
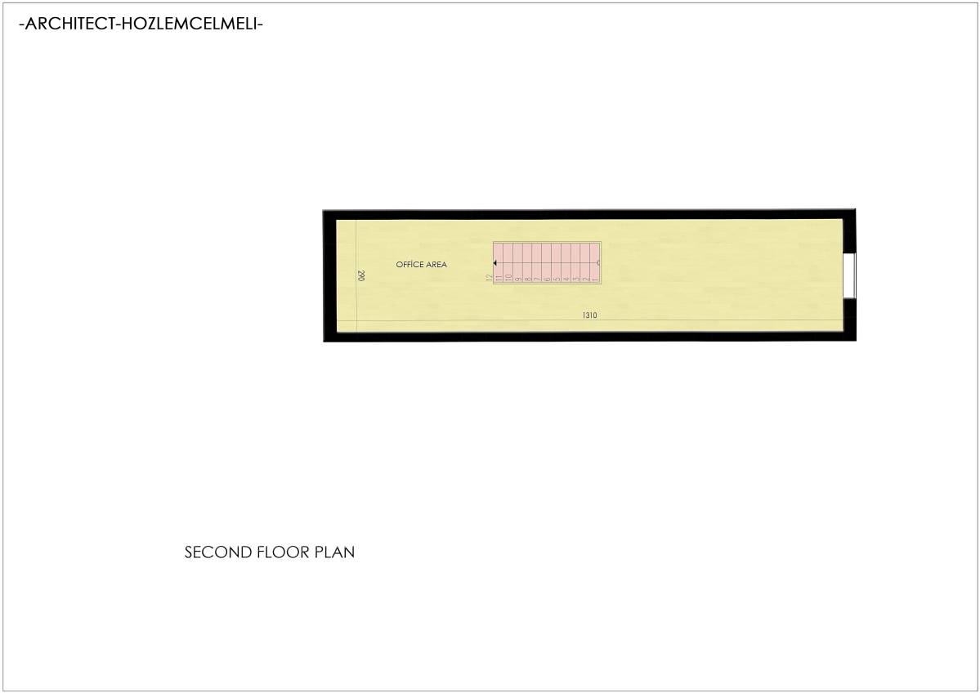
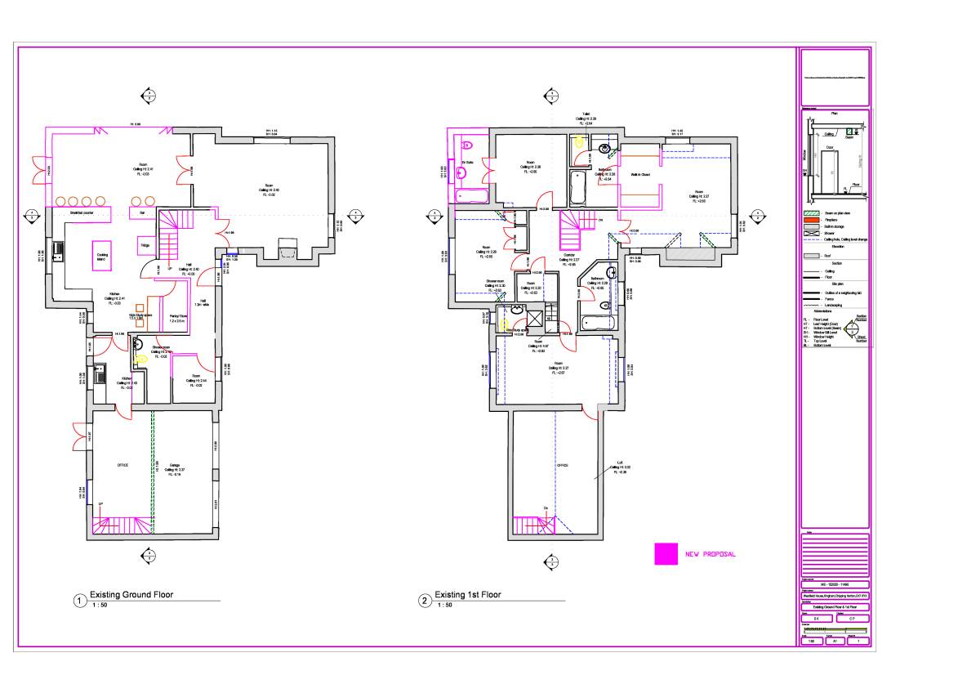
First renovation that we’ve done in the ground floor was transforming study area to a mudroom. Thanks to that you have a mudroom where your children hang their coats. Then we cut the double garage in the middle. So, you have a perfectly proportioned garage and an office. We made an opening to the office through mudroom. In this way you have a buffer zone. There is a staircase that goes up to the loft, we thought that if we prepare two different office space, you don’t feel stucked and always can switch when bored.
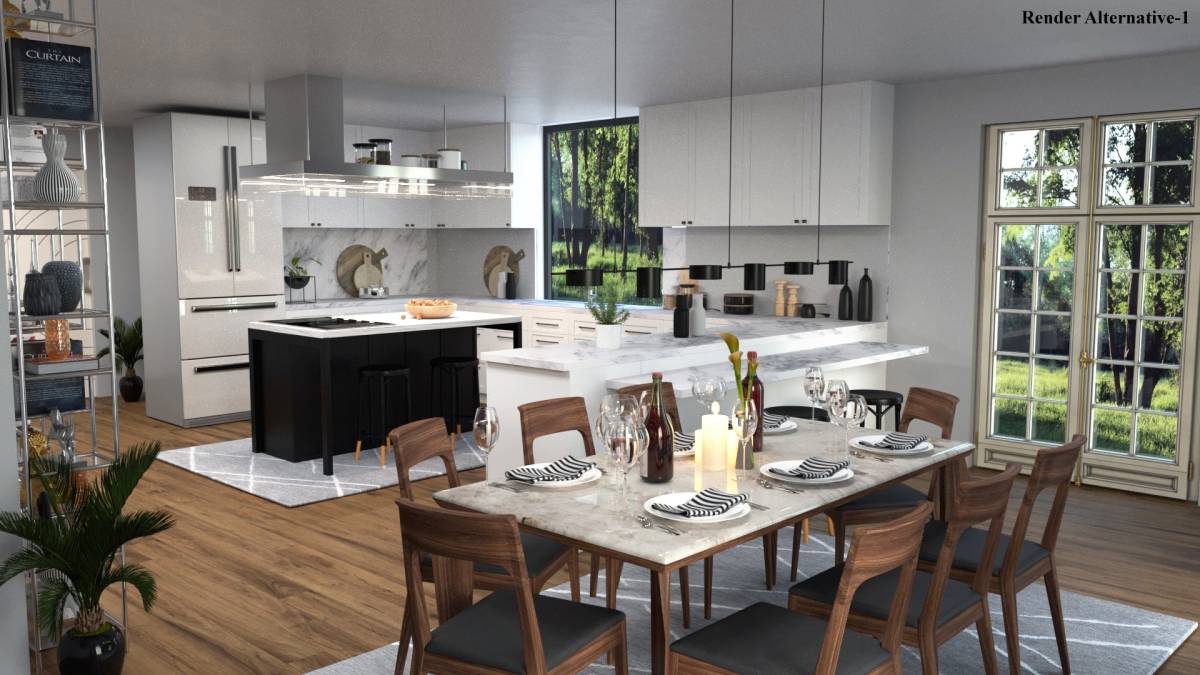
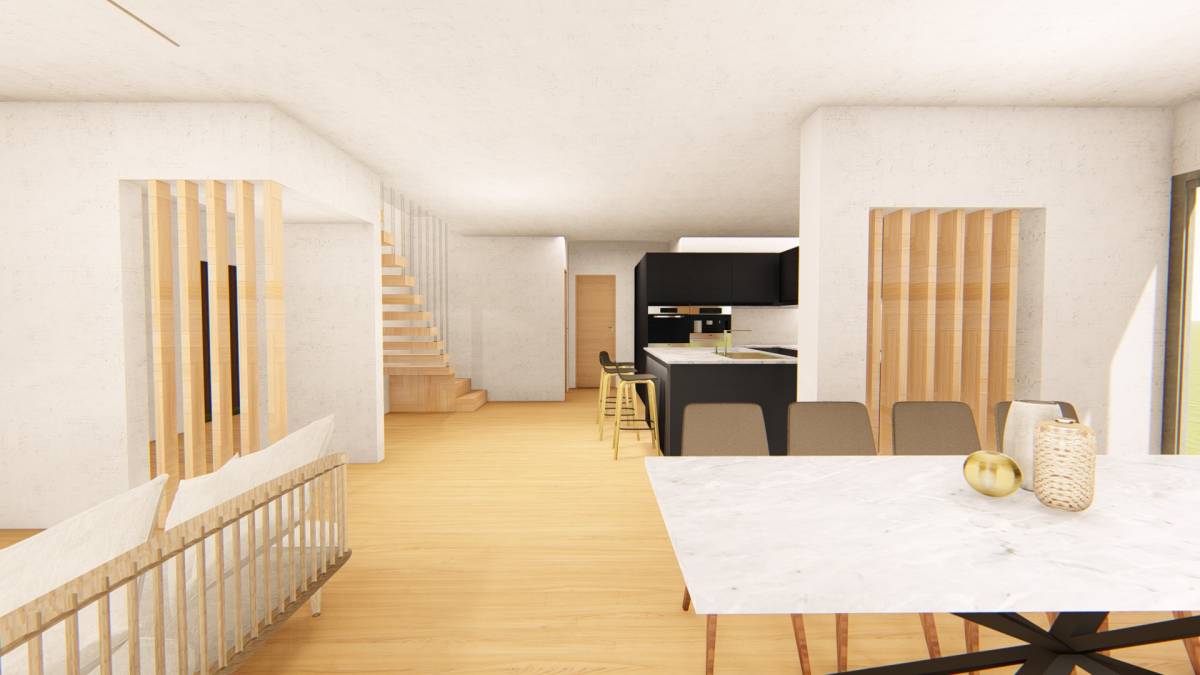
We removed the wall between kitchen and dining room and aligned dining room wall with the kitchen wall. We placed an island counter in the kitchen. Thus, we provided a better flow between two areas with some resting via bar stools. On the other way in the utility, we placed some cupboards in order to provide more storage space and placed fridge to the kitchen. We increased the counter space in order that you wished some more space in the kitchen for cutting, preparing and cooking.
We changed the location of the staircase just because it sure takes a lot of space and causes ineffective solutions around the whole house. This settlement is simpler but more functional.
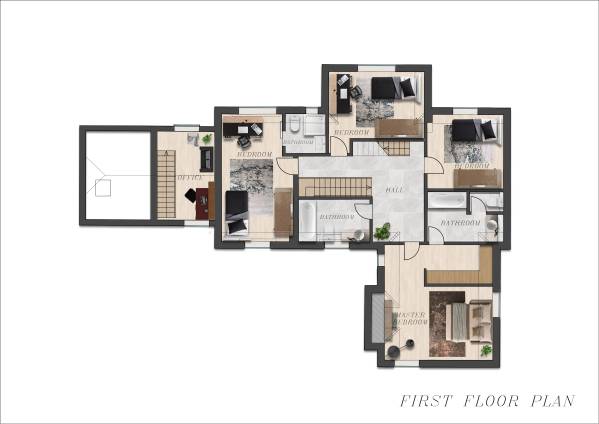
In the first floor, we placed the loft stairs by removing the wardrobes in the southeast bedroom because the main staircase blocked the corridor that goes back to the second en-suite bedroom. We worked on the diagonal walls and removed them in order to enlarge the space in the master bedroom. We created a walk-in-closet there as you wish.
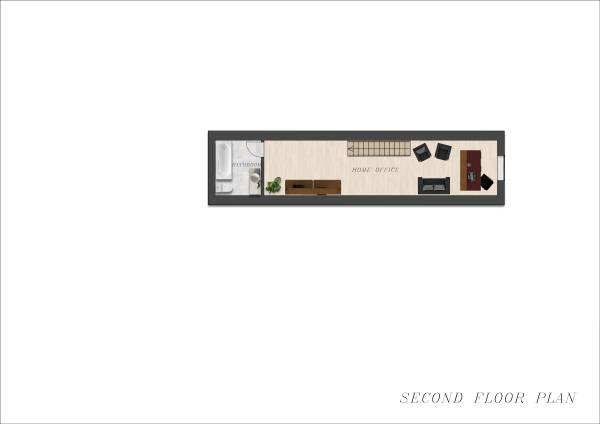
And last but not least in the second floor we added a bathroom on the corner of your home-office space.
It was a great pleasure to work with you and thanks a lot for this opportunity. We’re looking forward to work with you in the future.