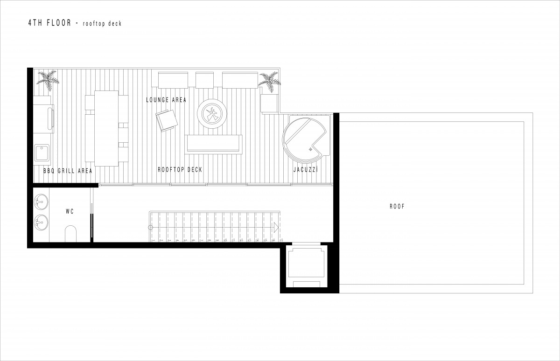
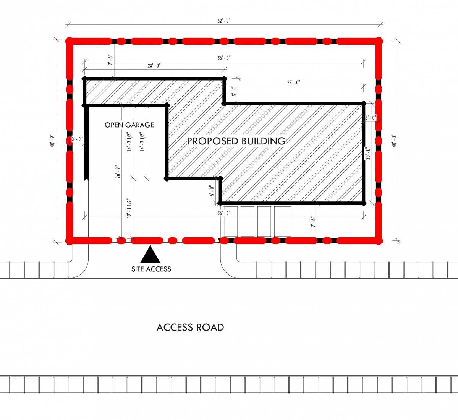
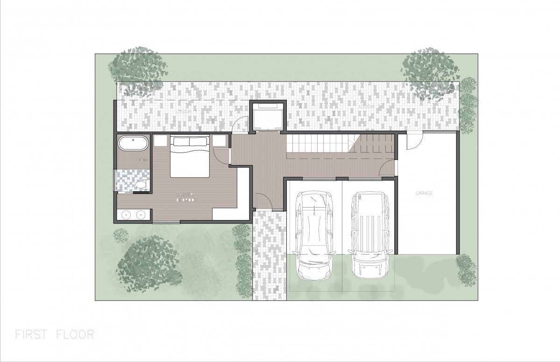
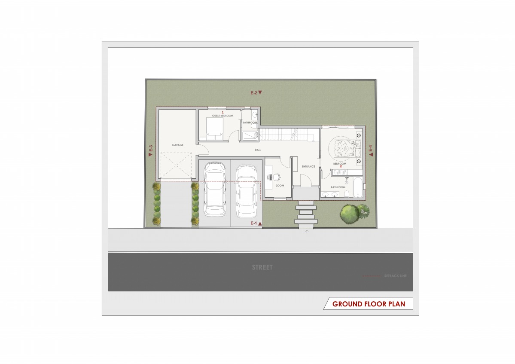
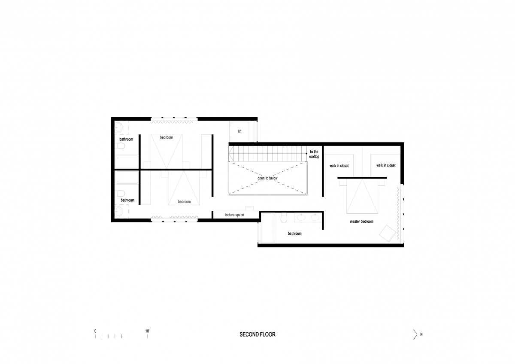
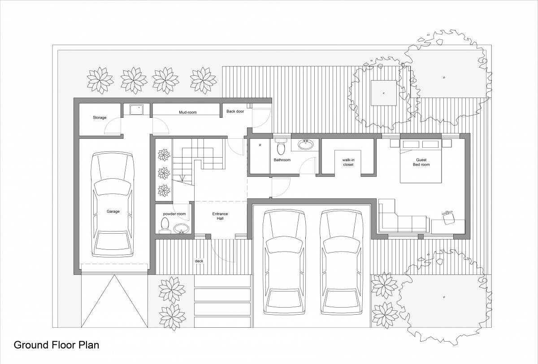
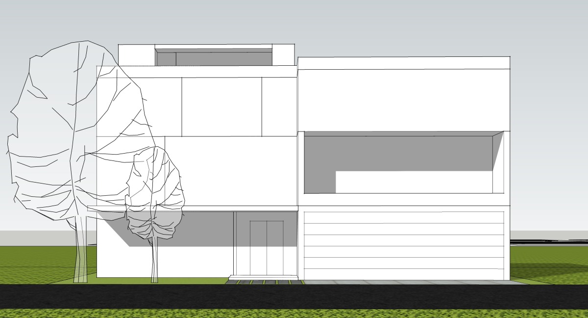
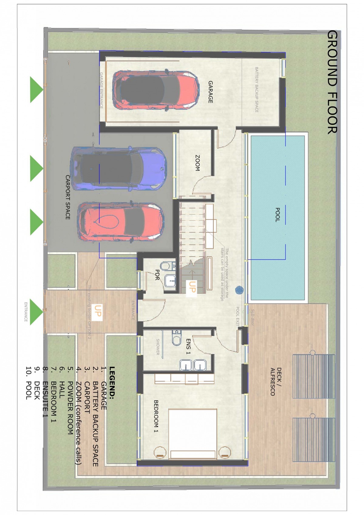
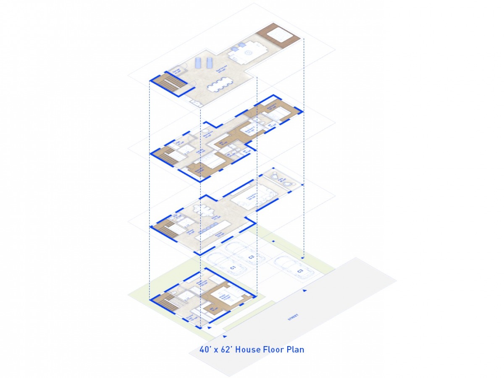
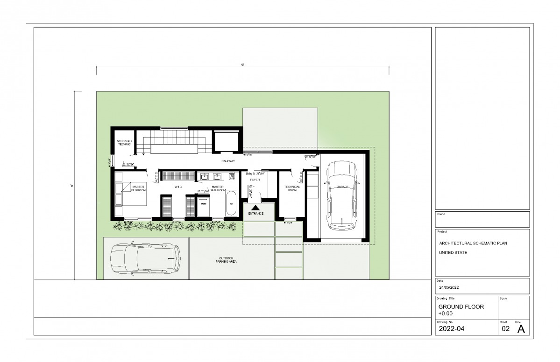
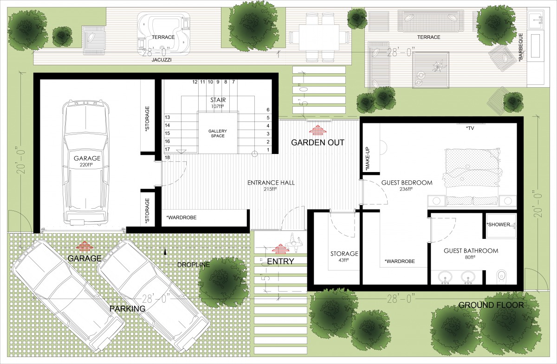
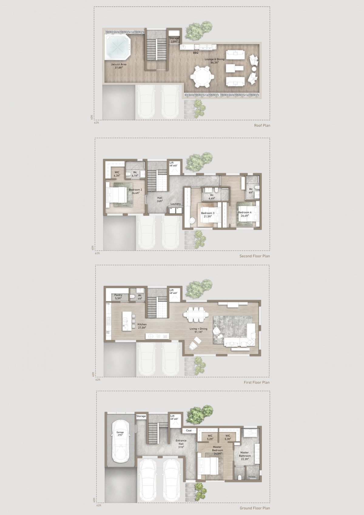
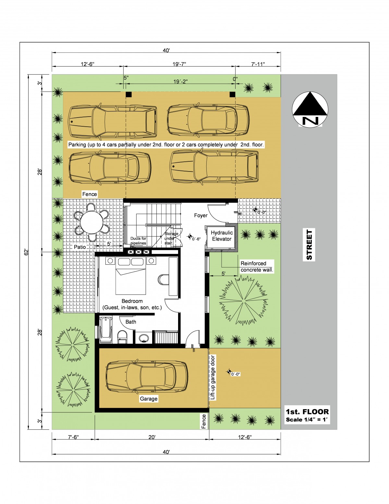
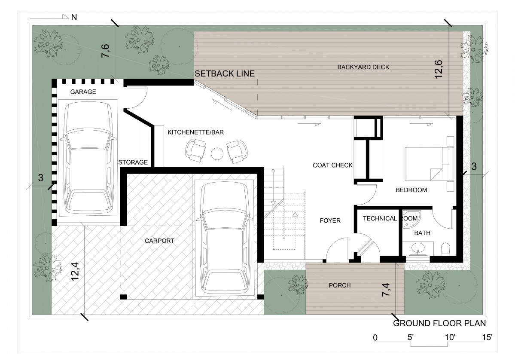
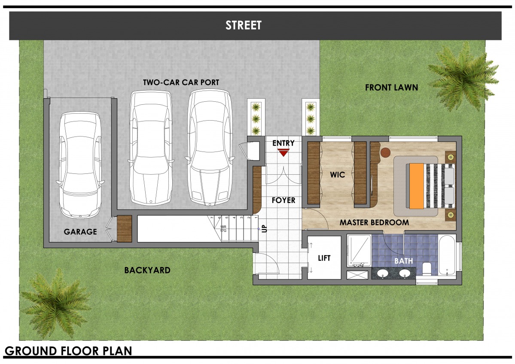
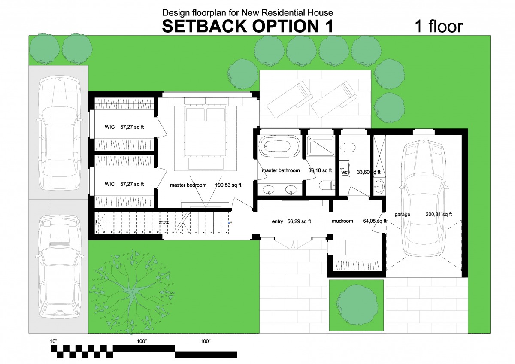
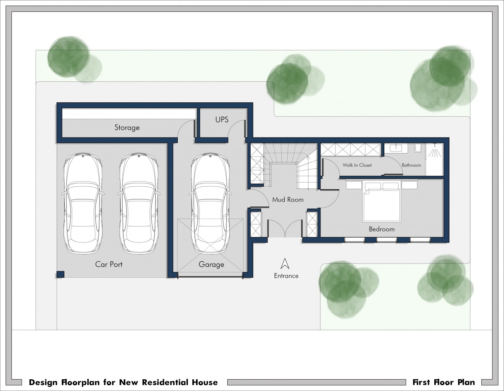
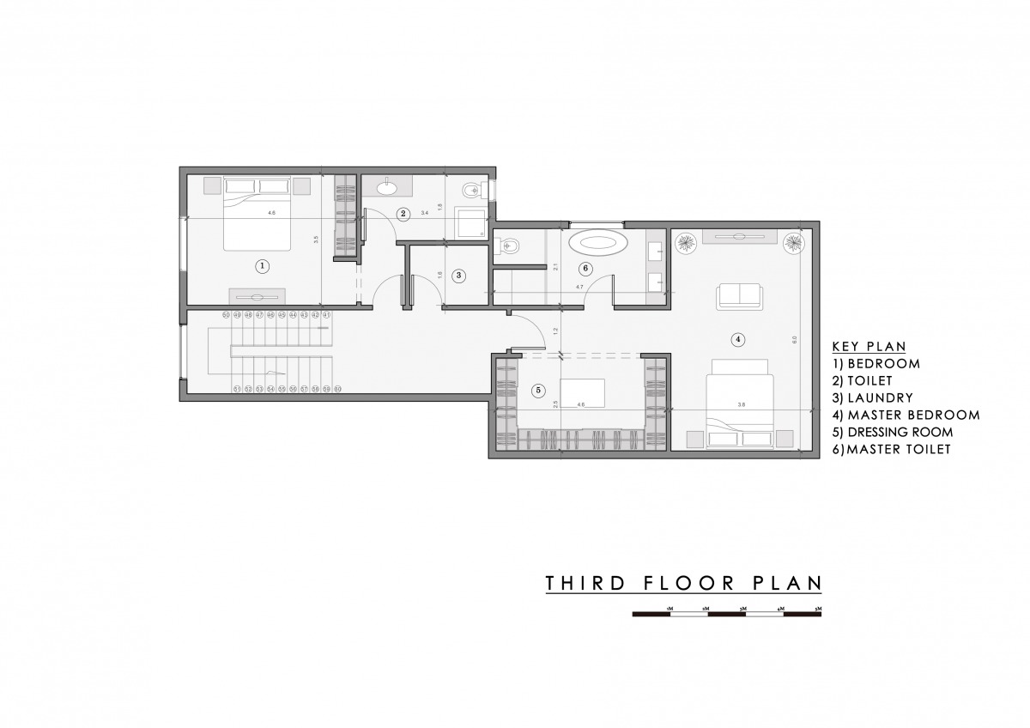
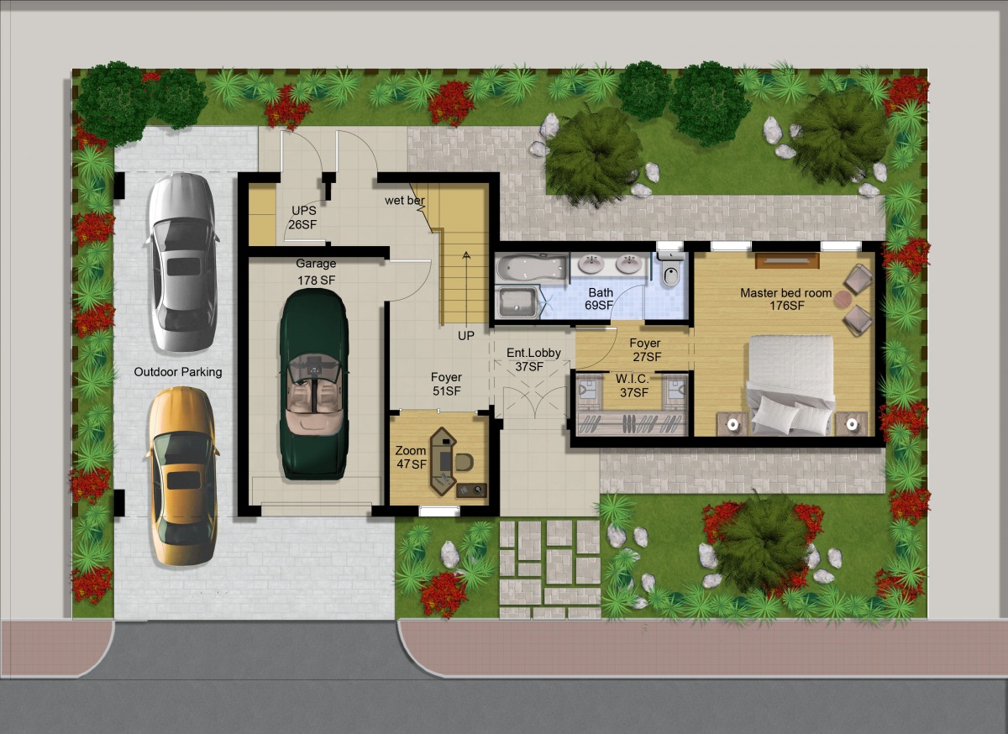
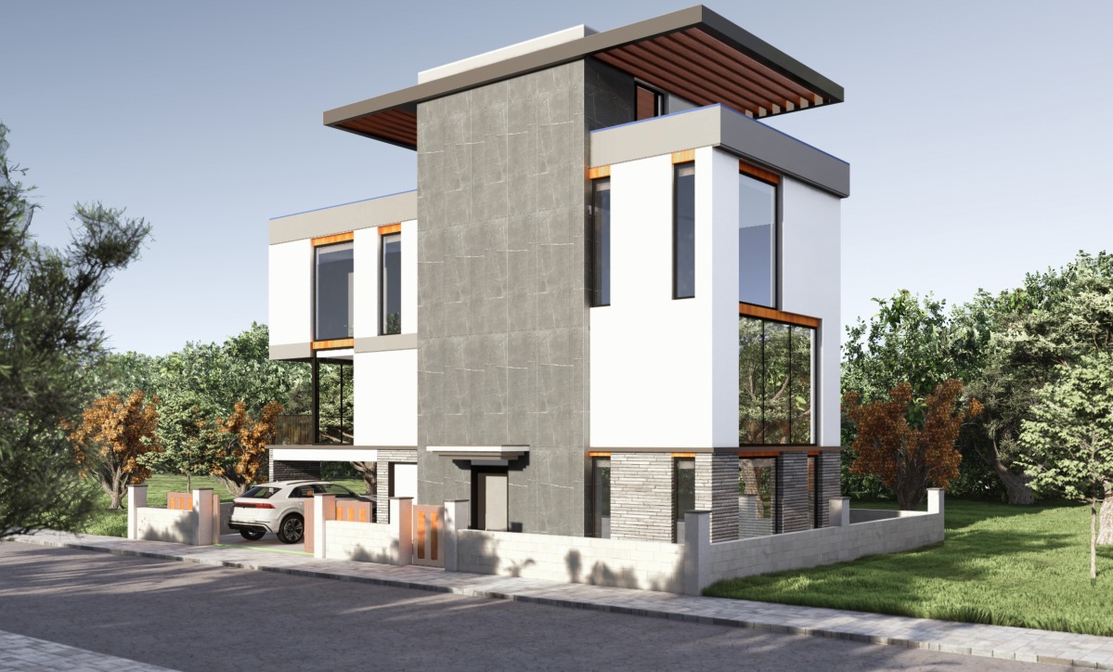
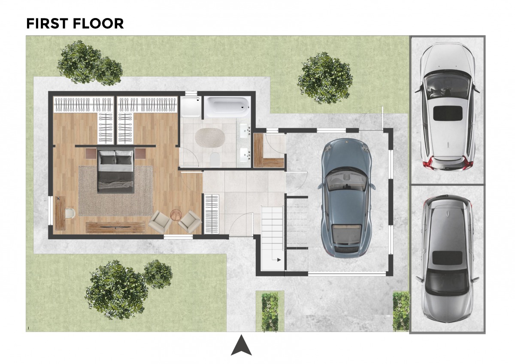
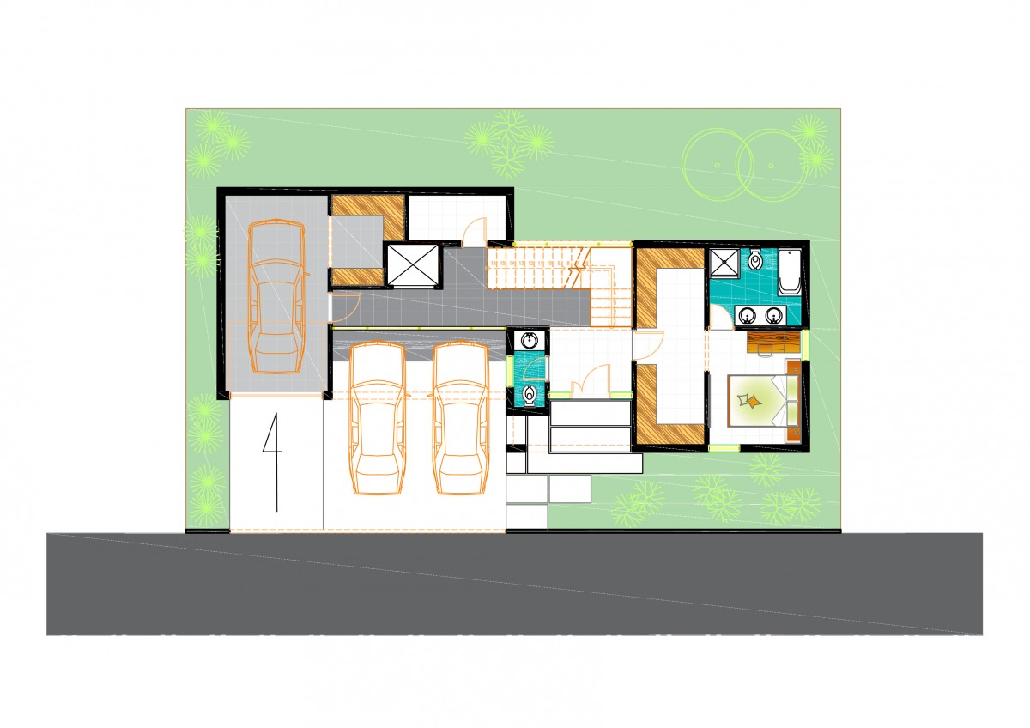
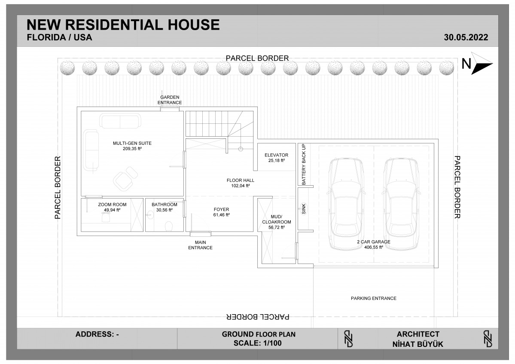
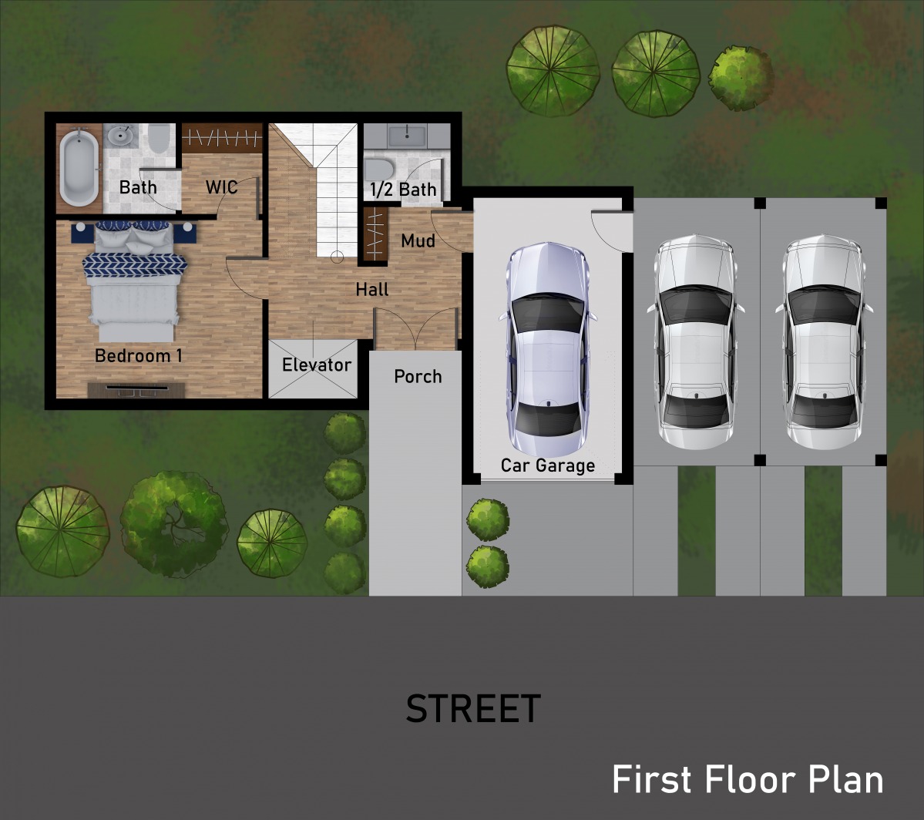
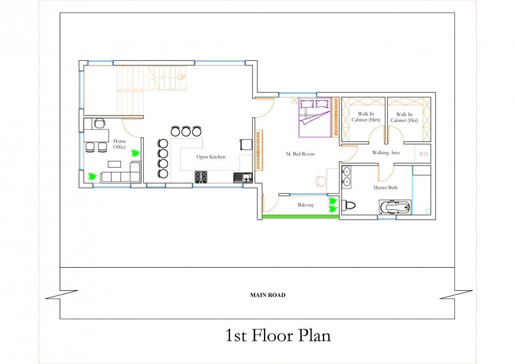
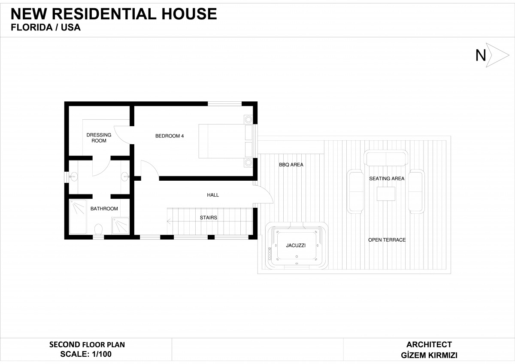
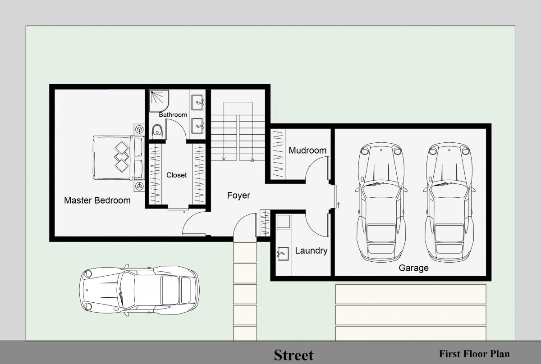
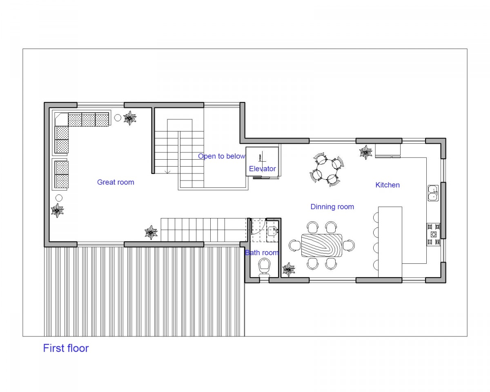
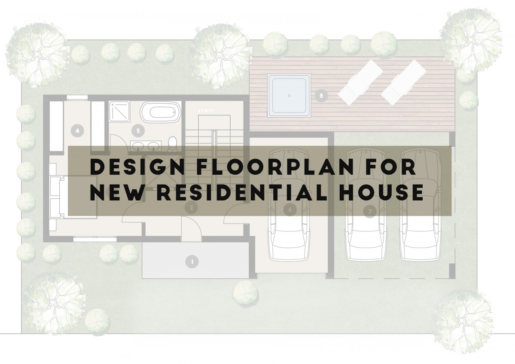
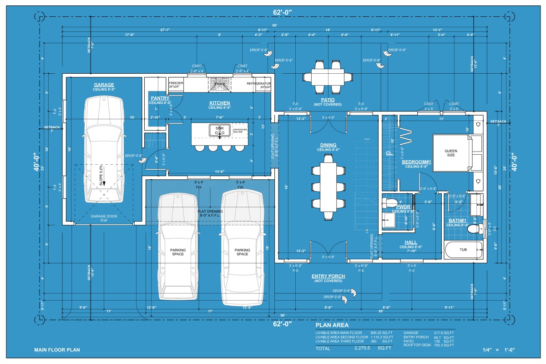
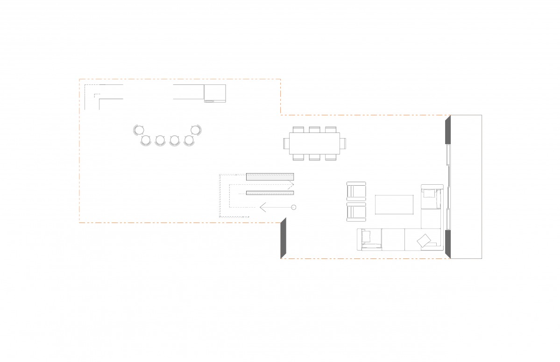
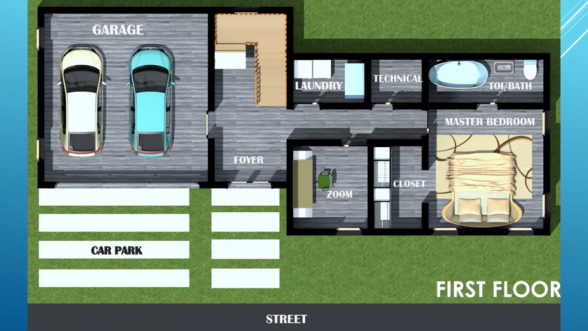
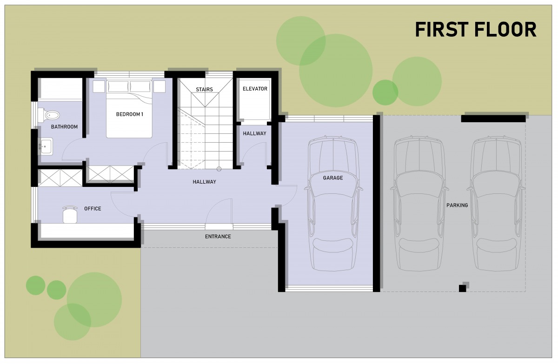
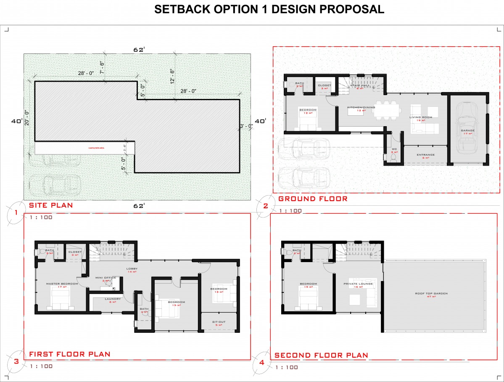
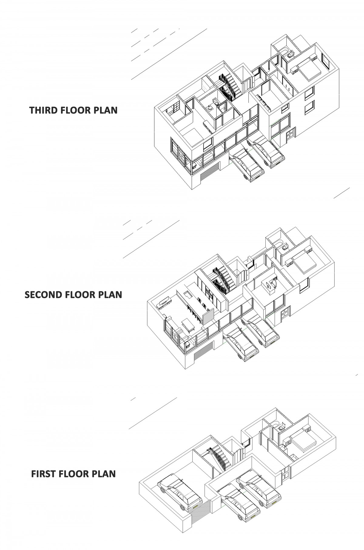
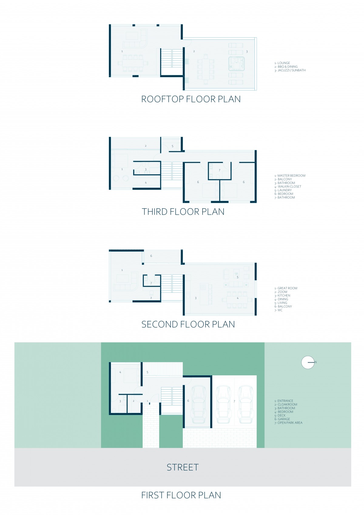
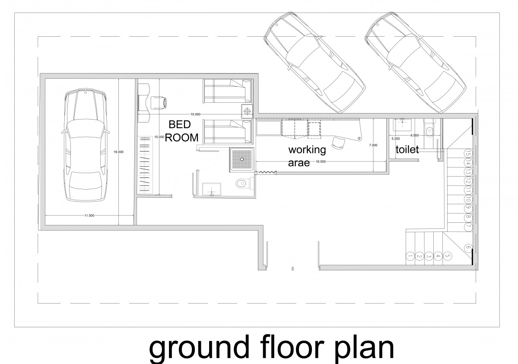
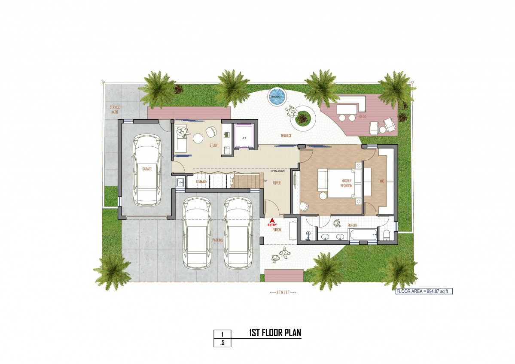
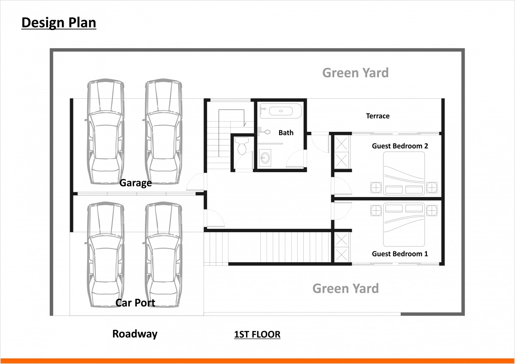
The shared floor plans religiously adhere to the Design Brief as well as the Client's vision of a compact 4 bed bungalow in a tight site. Design decisions were taken to ensure smooth circulation & appropriate room dimensions for optimal use of spaces. Assuming RCC construction, care has been taken to permit convenient placement of RCC columns without any need for alteration to basic layout. It'd be nice to get an opportunity to develop the design further & take it to logical conclusion i.e. execution.