CODA Pilates — Interior Design Concept & Presentation
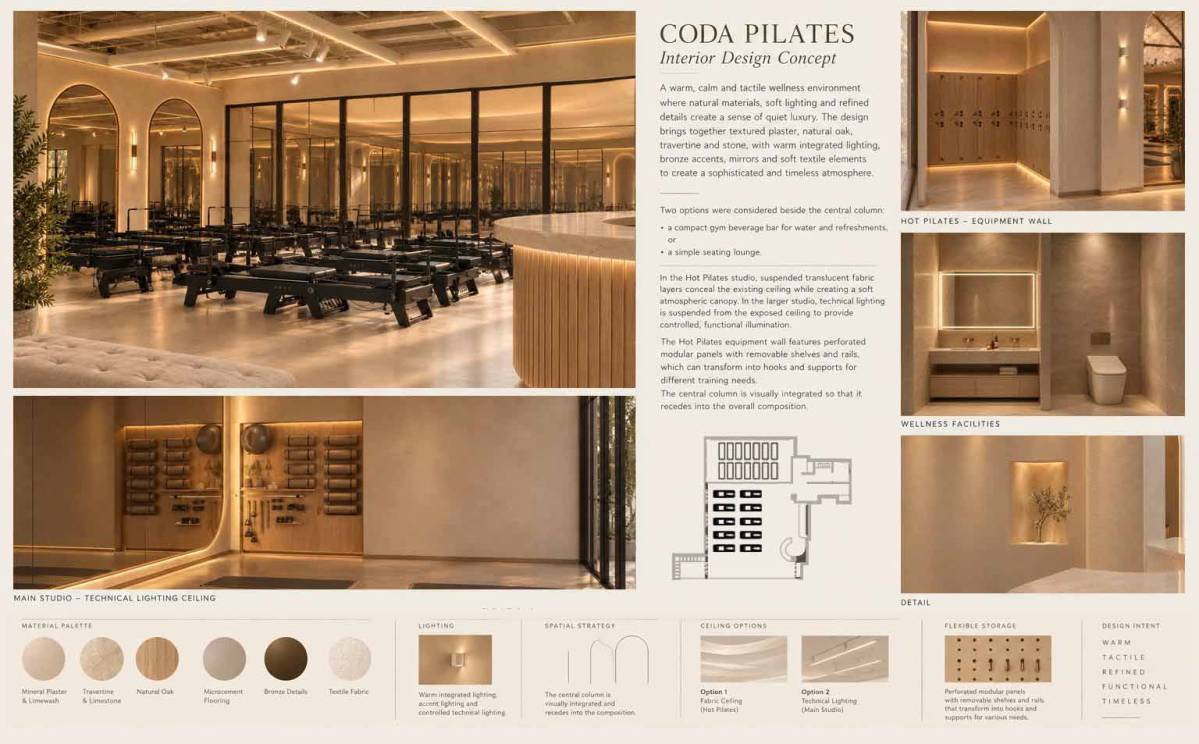
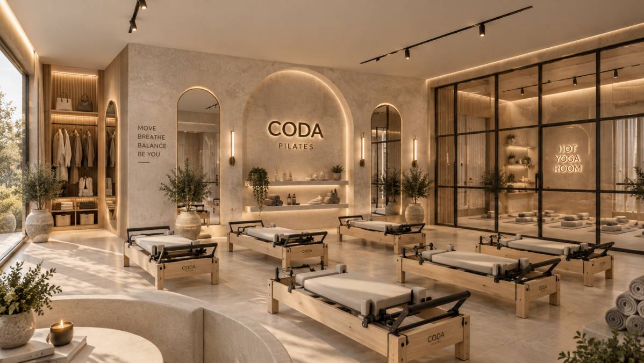
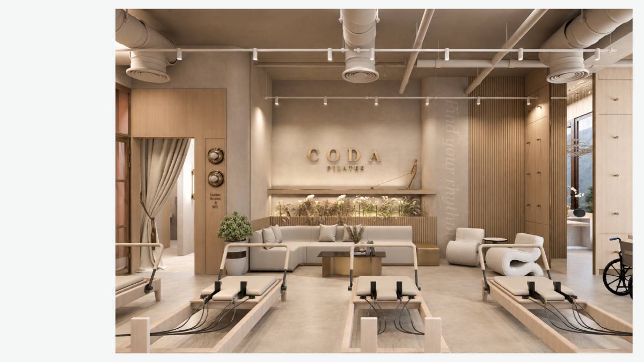
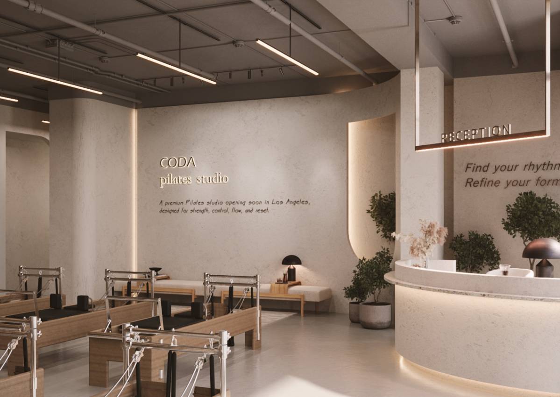
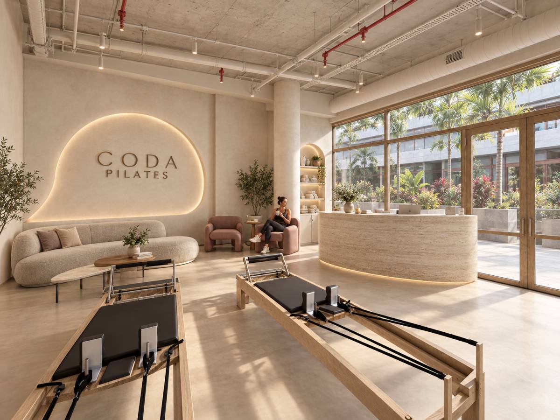
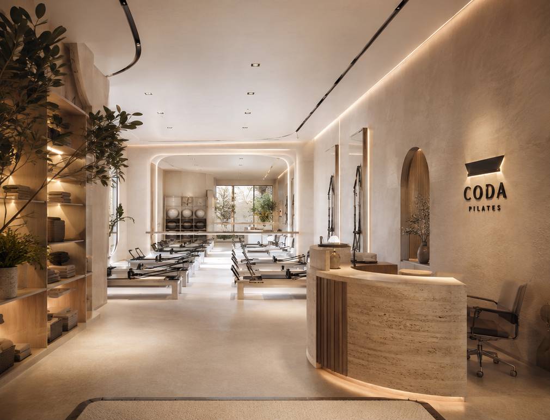
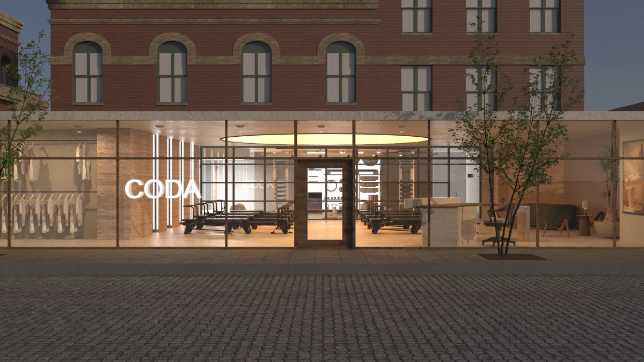
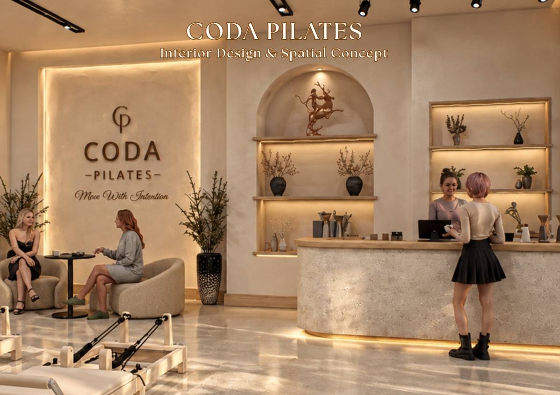
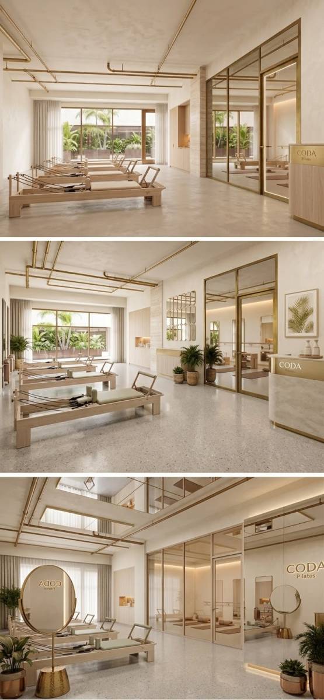
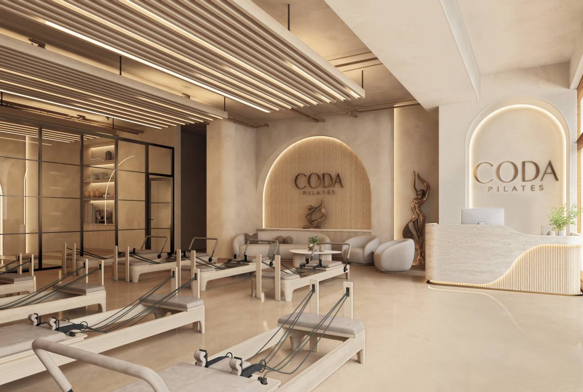
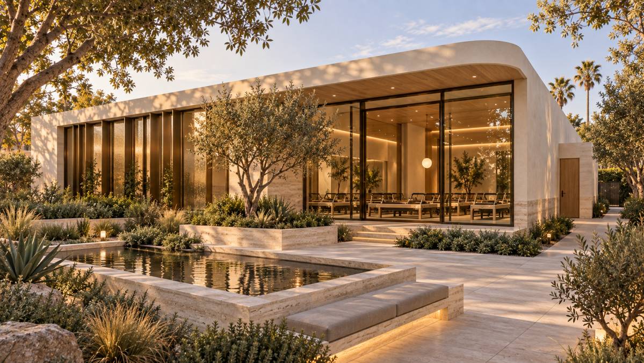
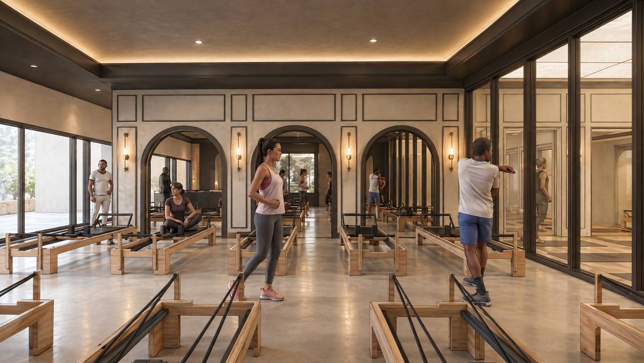
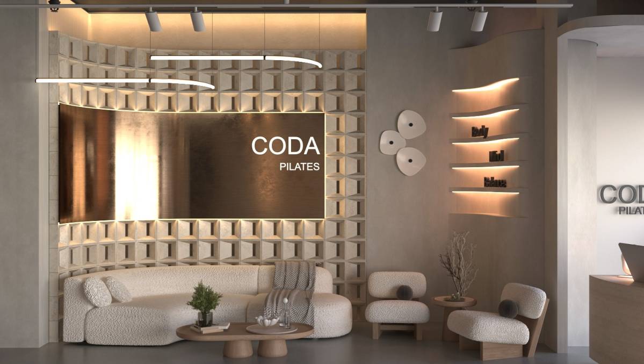
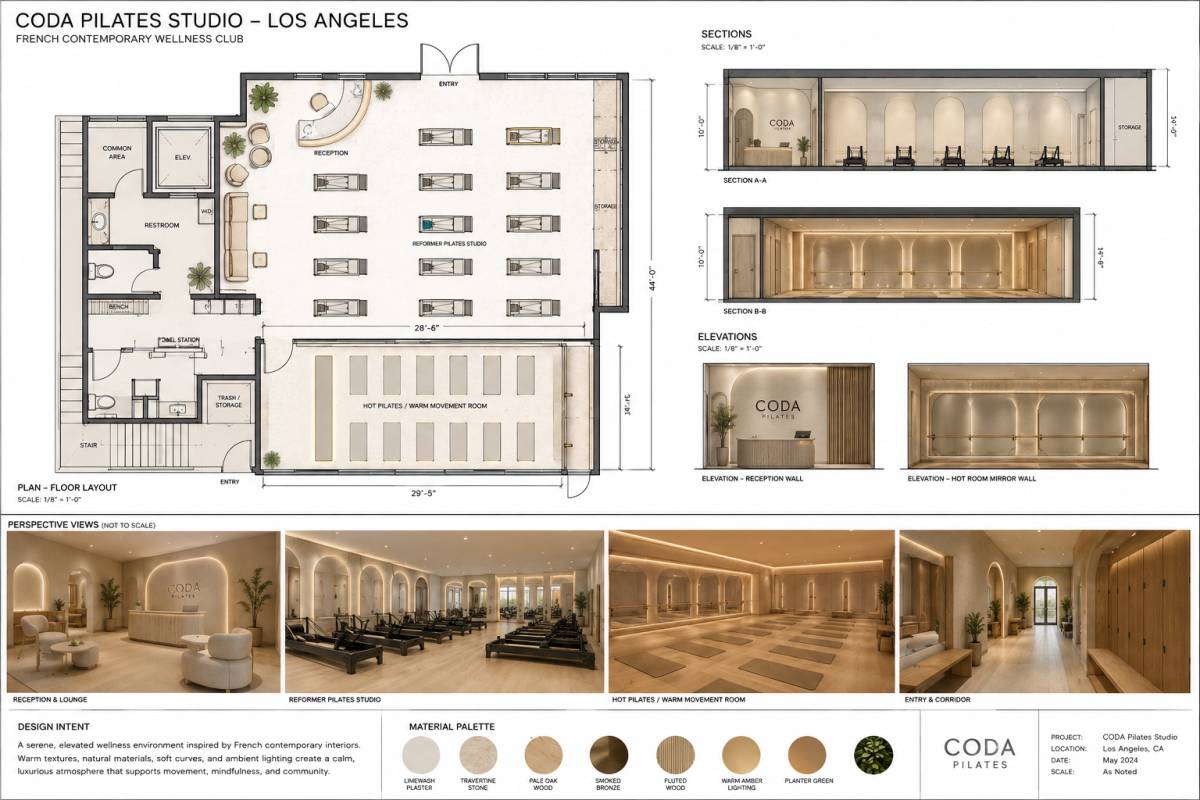
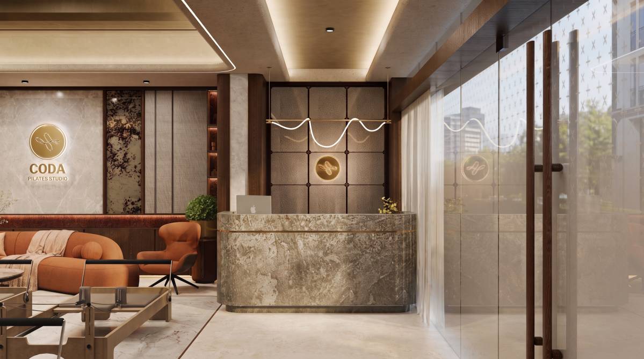
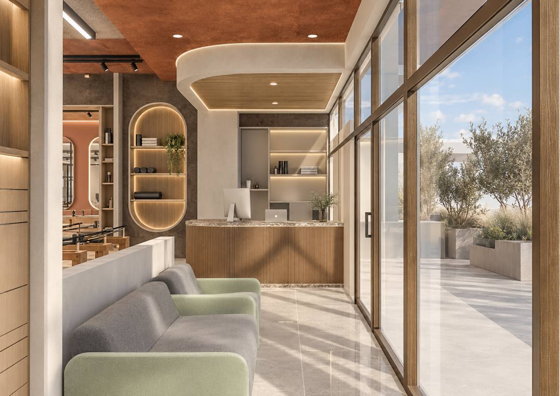
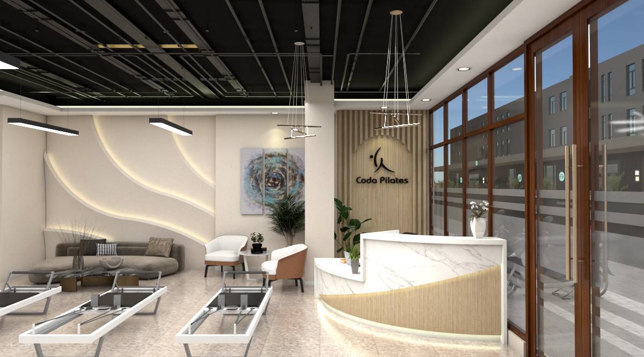
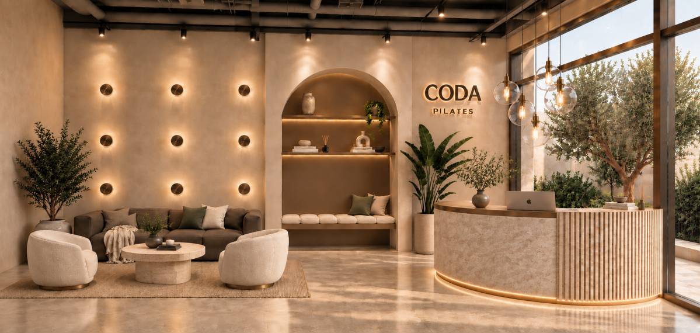
For CODA Pilates, we developed the interior around a French contemporary wellness aesthetic — warm, elegant, calm and refined, with a strong sense of quiet luxury. The intention was to create a space that feels premium and memorable without becoming overly decorative or trend-driven.
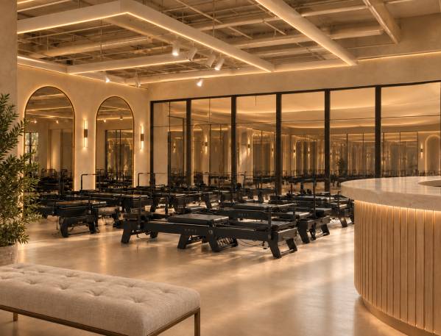
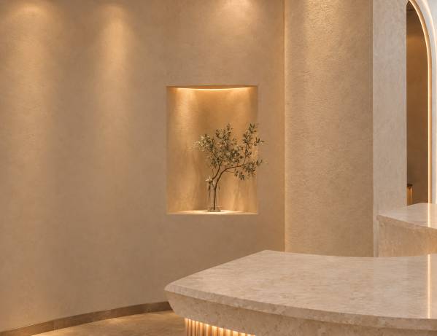
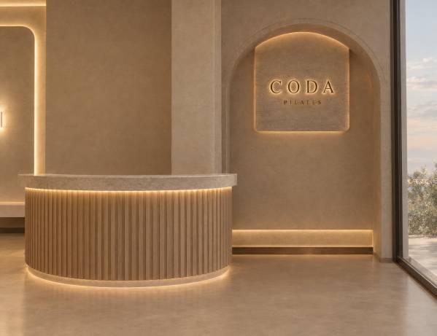
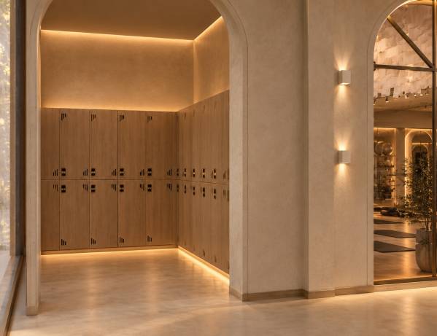
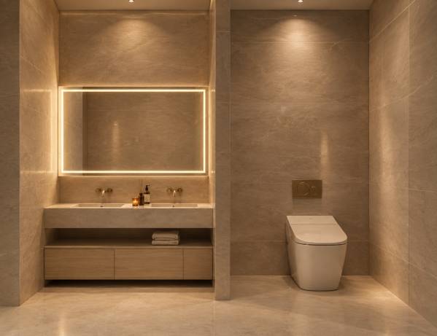
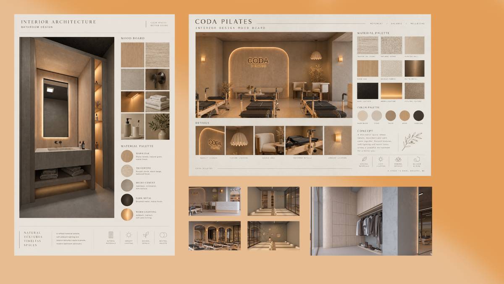
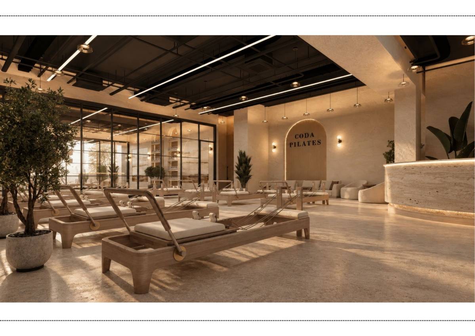
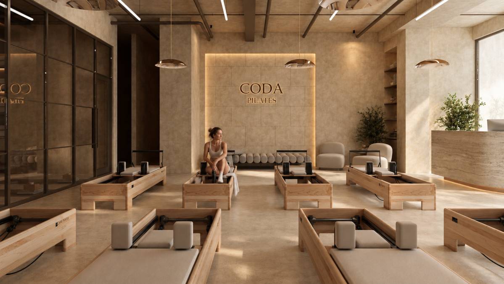
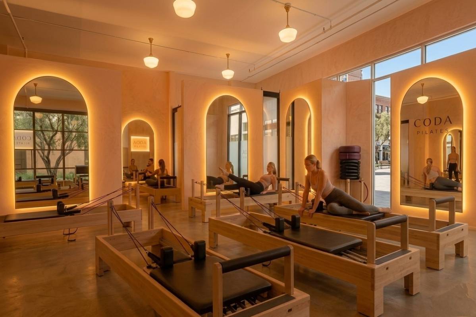
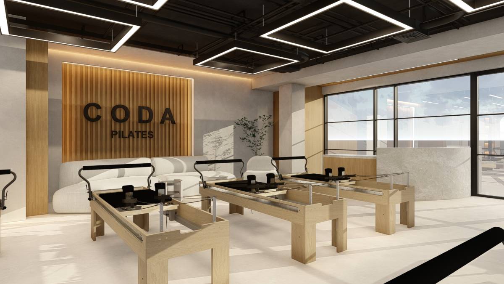
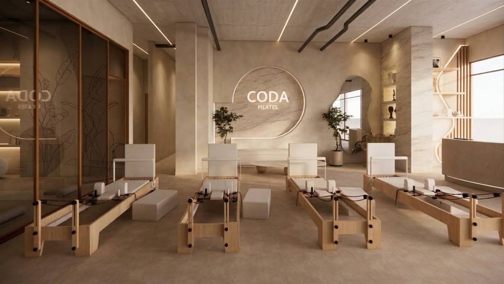
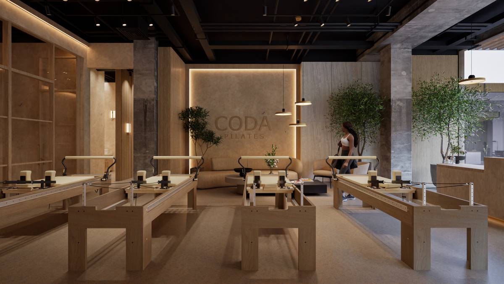
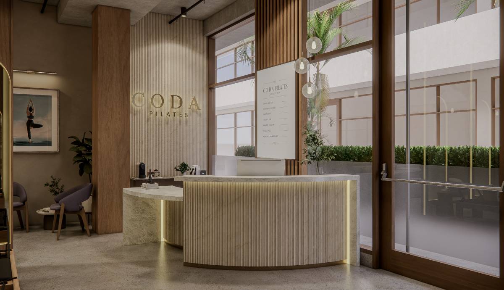
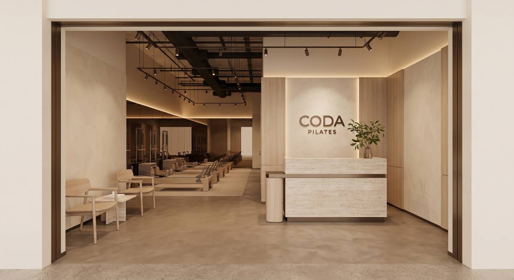
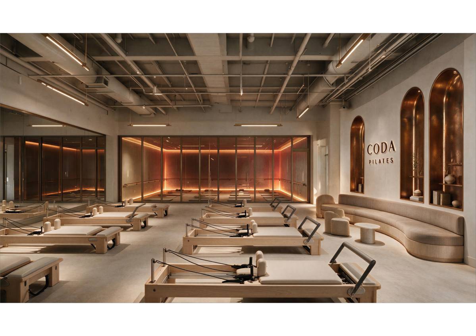
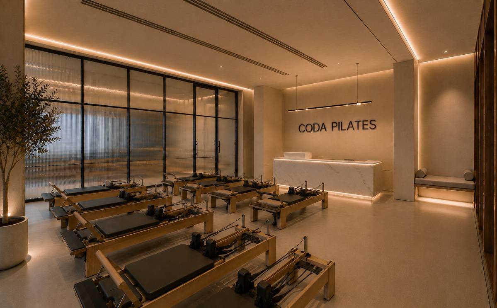
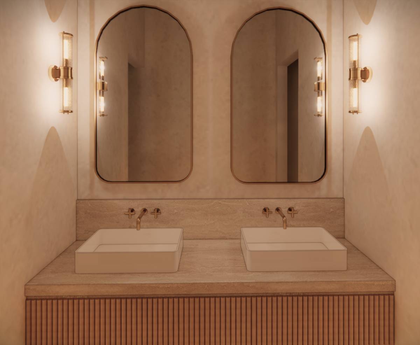
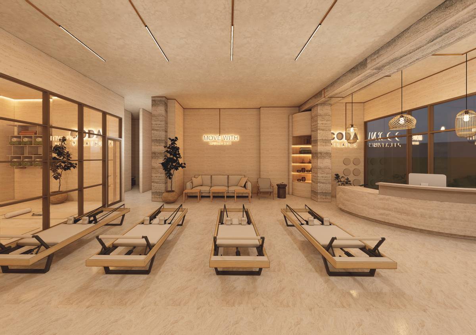
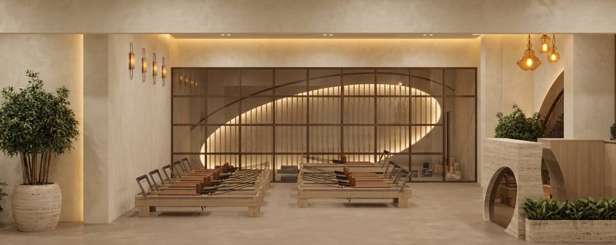
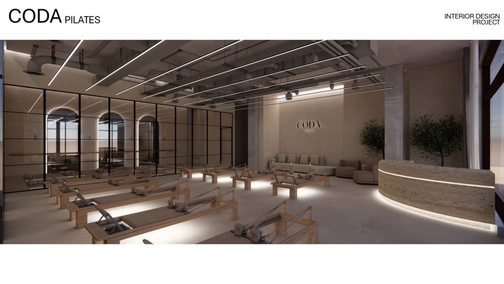
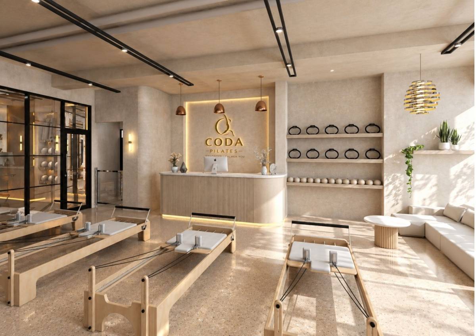
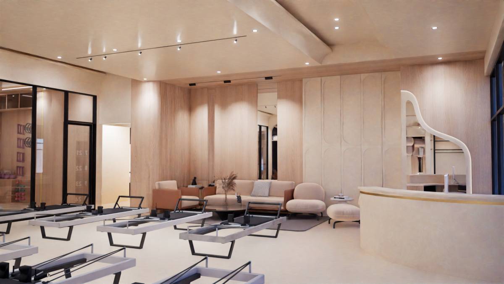
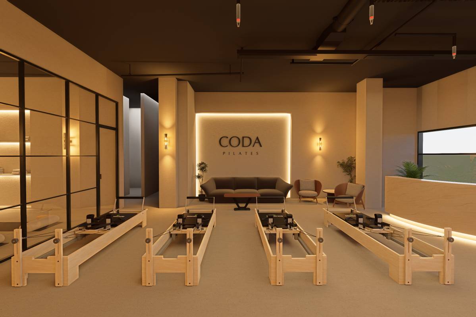
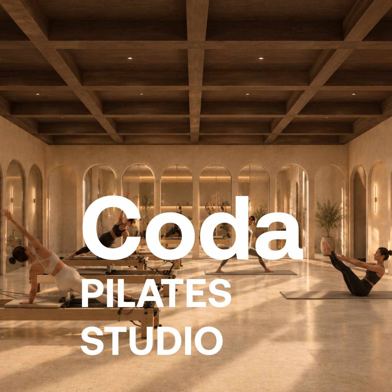
The material palette throughout the project is intentionally warm and timeless. We are using creamy ivory mineral plaster and limewash finishes, warm mushroom-toned microcement flooring, honed light travertine and natural limestone, pale warm oak, and subtle smoked and aged bronze details. Soft brushed brass accents are introduced selectively, while the Pilates equipment is finished in high-quality matte charcoal/black with warm neutral upholstery. Together, these materials create a tactile and sophisticated atmosphere while keeping the overall space cohesive.
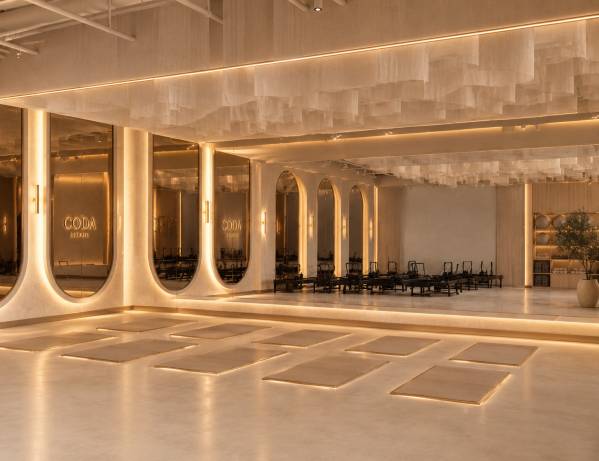
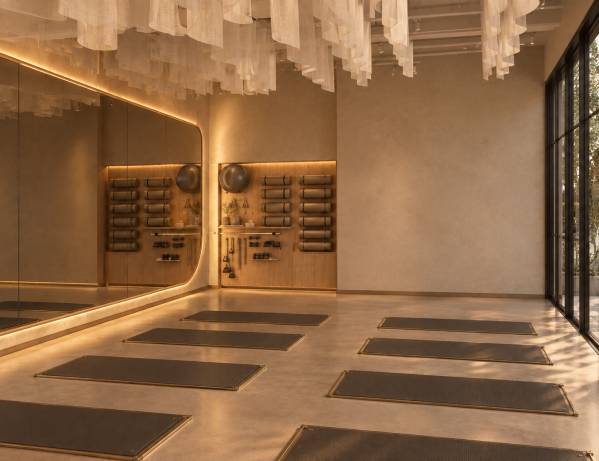
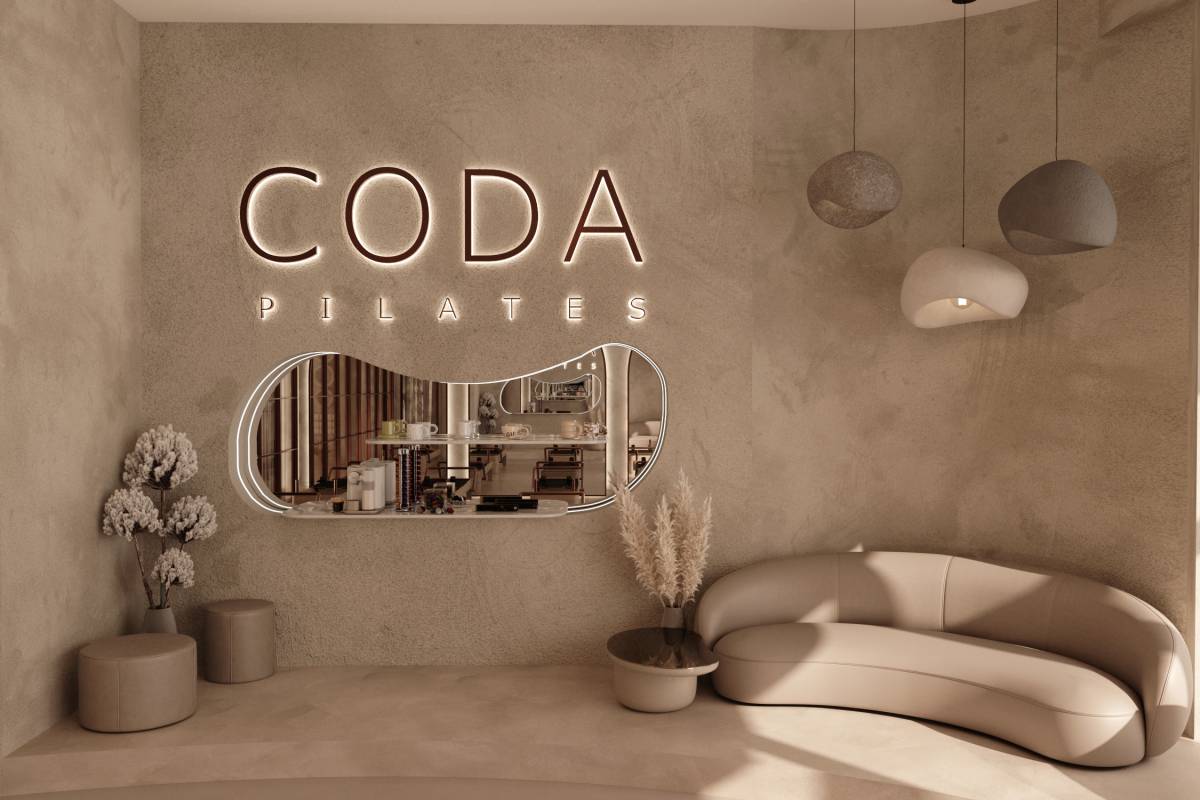
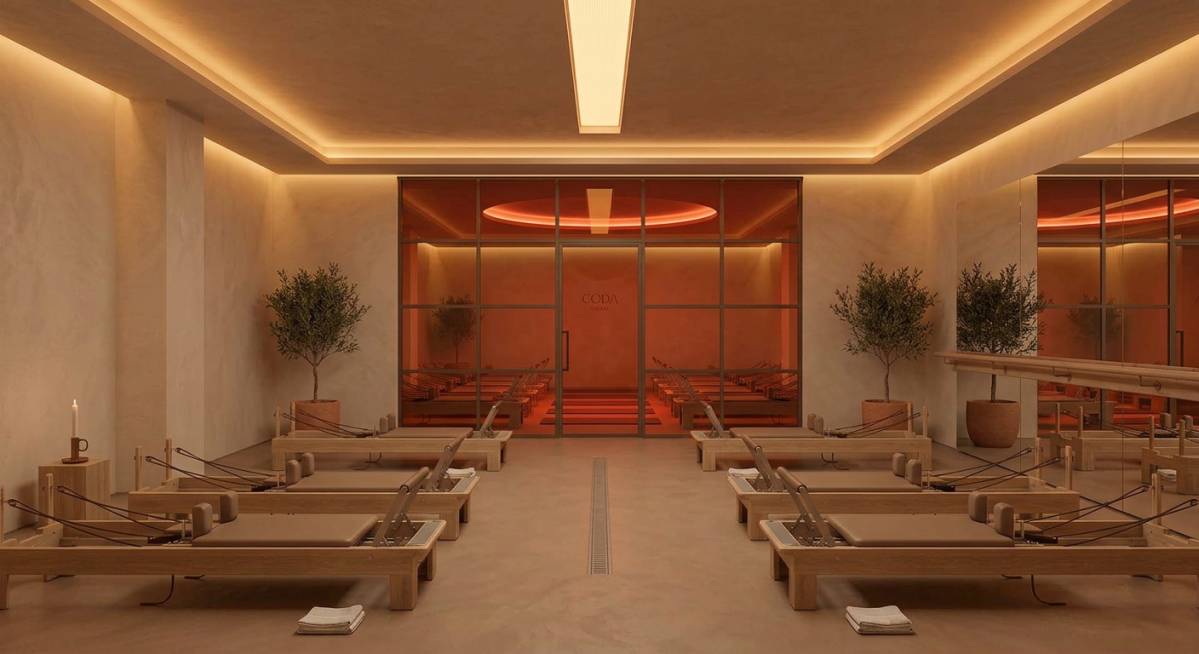
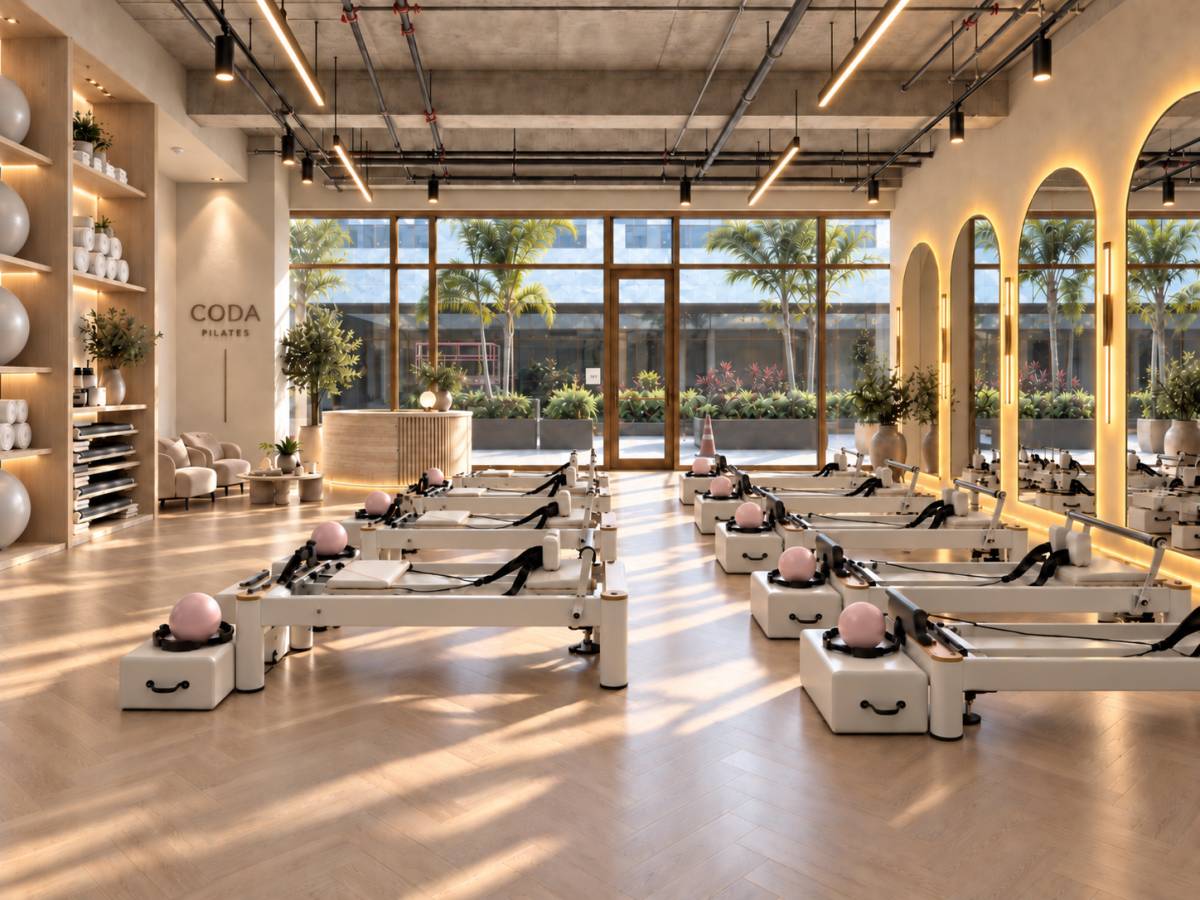
The large architectural mirror surfaces are treated as an important part of the interior language. Rather than looking like conventional gym mirrors, they are integrated into the architecture with elegant curved and arched forms, creating depth and reflecting the equipment, lighting and material palette of the studio.
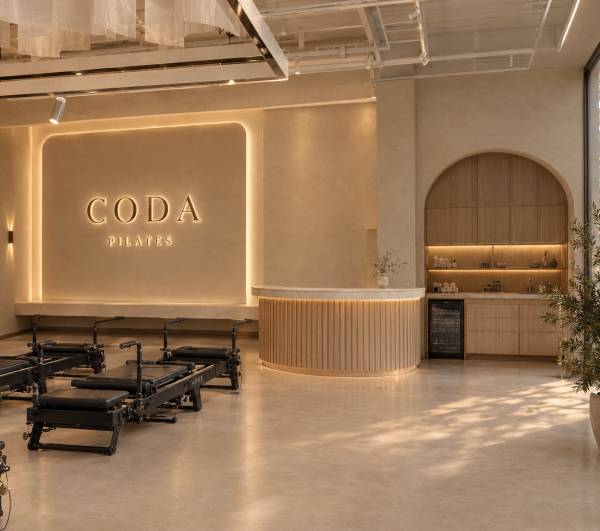
Flexible Space Beside the Central Column
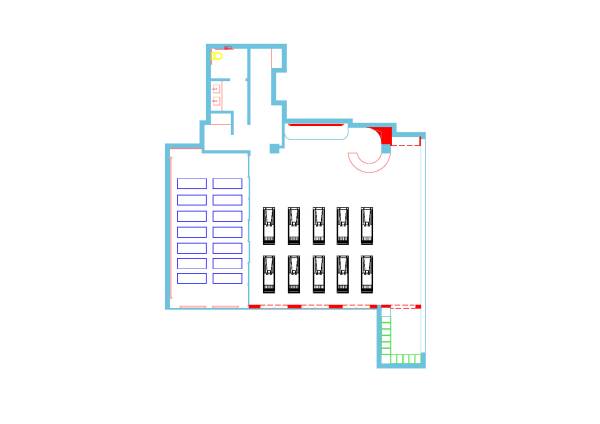
For the area beside the central column, we have considered two options, depending on how the space is intended to function:
Option 01 — Club Bar / Refreshment Station
A small, refined bar designed specifically for the club, providing water, refreshments and other beverages. This would add a subtle hospitality element and make the space feel more like a private wellness club rather than a conventional Pilates studio.
Option 02 — Simple Lounge Seating
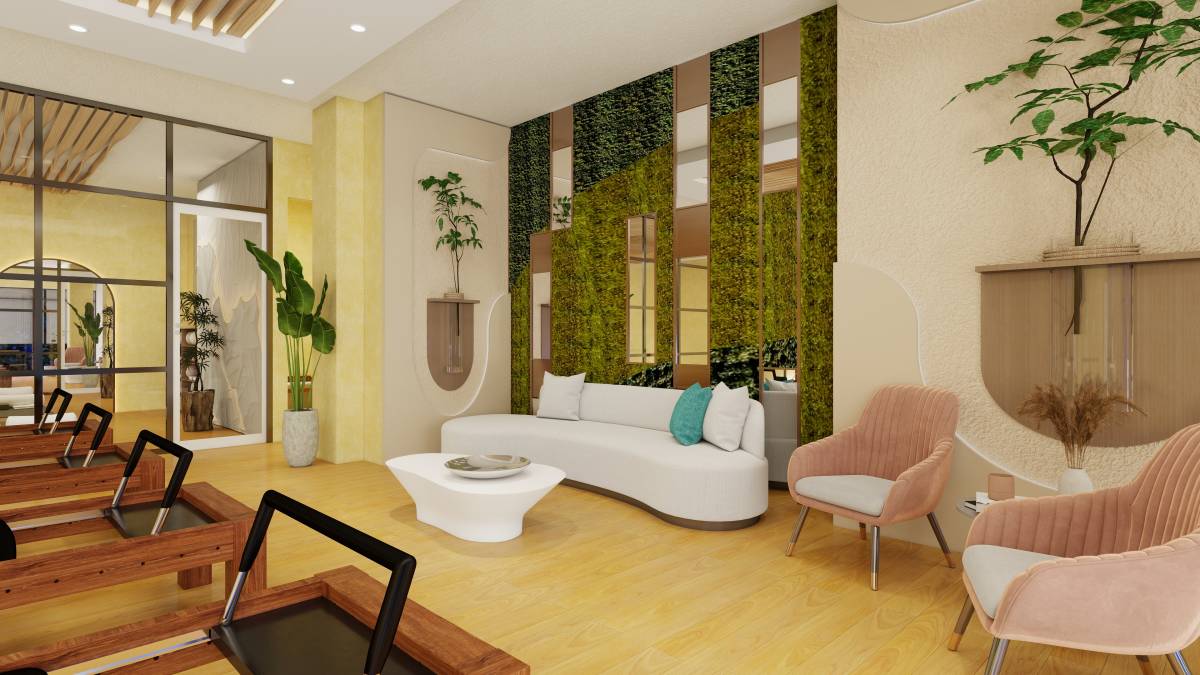
A minimal seating area with comfortable, understated furniture, creating a quiet place for members to sit, wait or relax before and after a session.
Both options follow the same material language as the rest of the interior so that they feel naturally integrated rather than added elements.
Ceiling Design — Two Proposed Options
We have also developed two different ceiling approaches for the project.
Option 01 — Fabric Ceiling | Hot Pilates
For the Hot Pilates area, the ceiling is designed with a lightweight natural ivory fabric installation. The fabric works almost like a soft architectural veil, partially concealing the existing ceiling while creating a warmer and more atmospheric environment. Its translucency, texture and soft folds add a subtle sense of movement and make the heated studio feel more intimate and elevated.
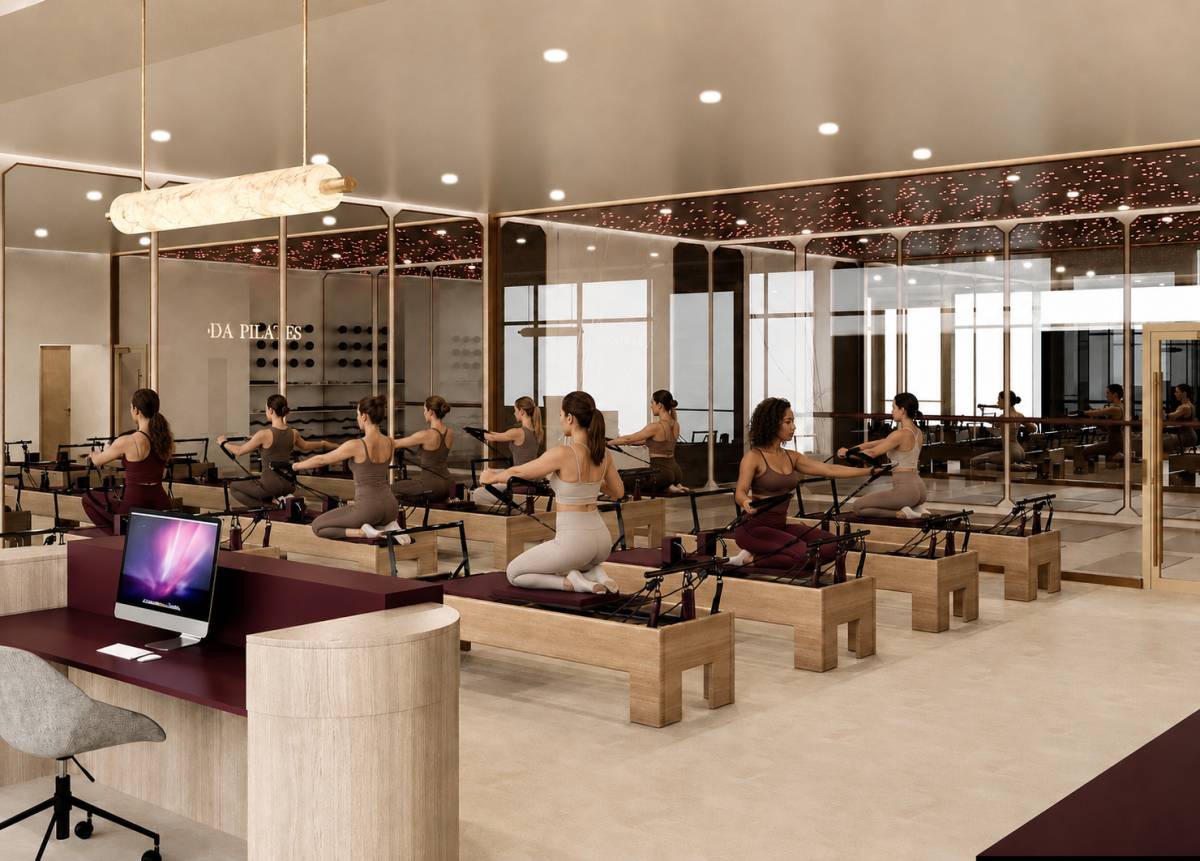
Option 02 — Technical Lighting | Main Studio
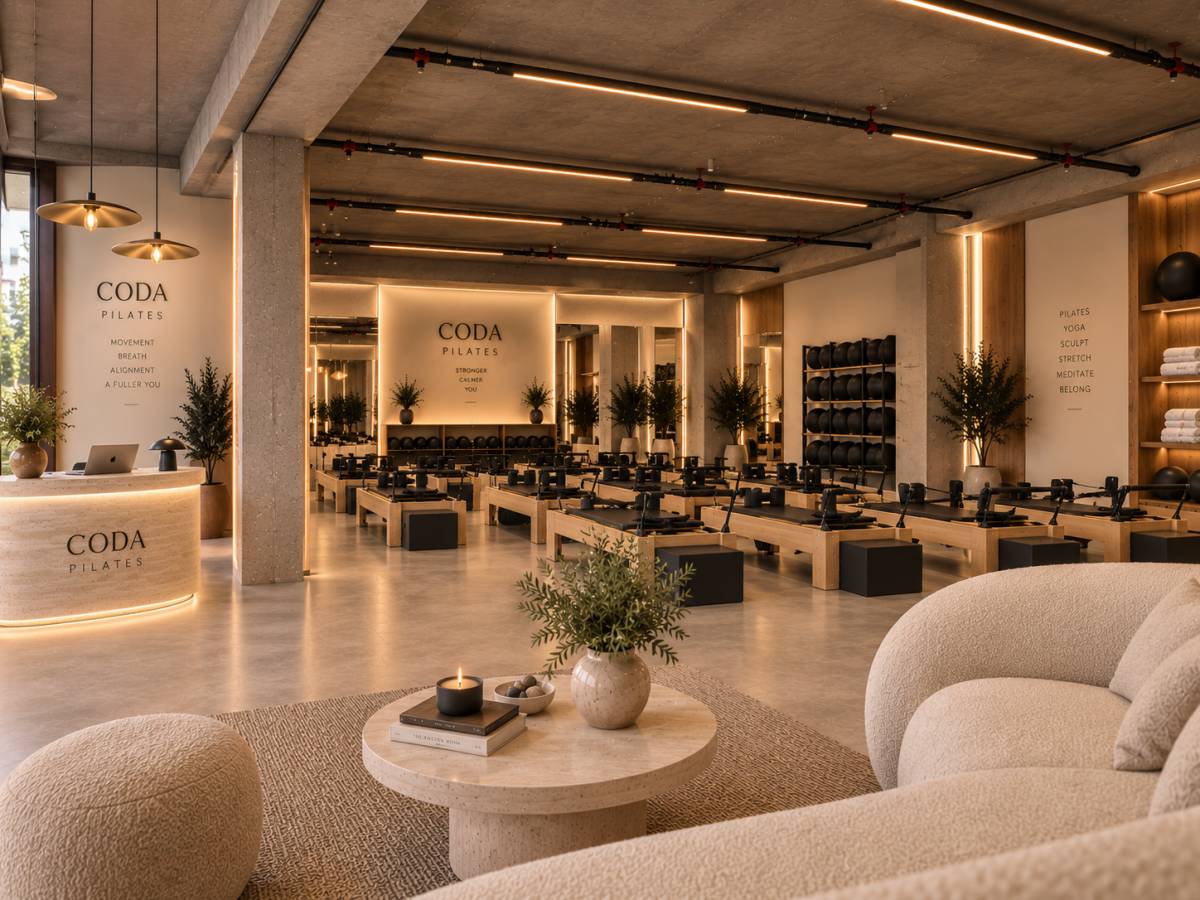
For the larger Pilates studio, we propose keeping the exposed ceiling and introducing a suspended technical lighting system. This approach allows us to maintain the architectural character of the exposed ceiling while providing highly controlled and precise illumination. The lighting can be positioned and directed according to the layout of the reformers, creating an efficient and flexible lighting environment without visually overwhelming the space.
Hot Pilates — Functional Equipment Wall
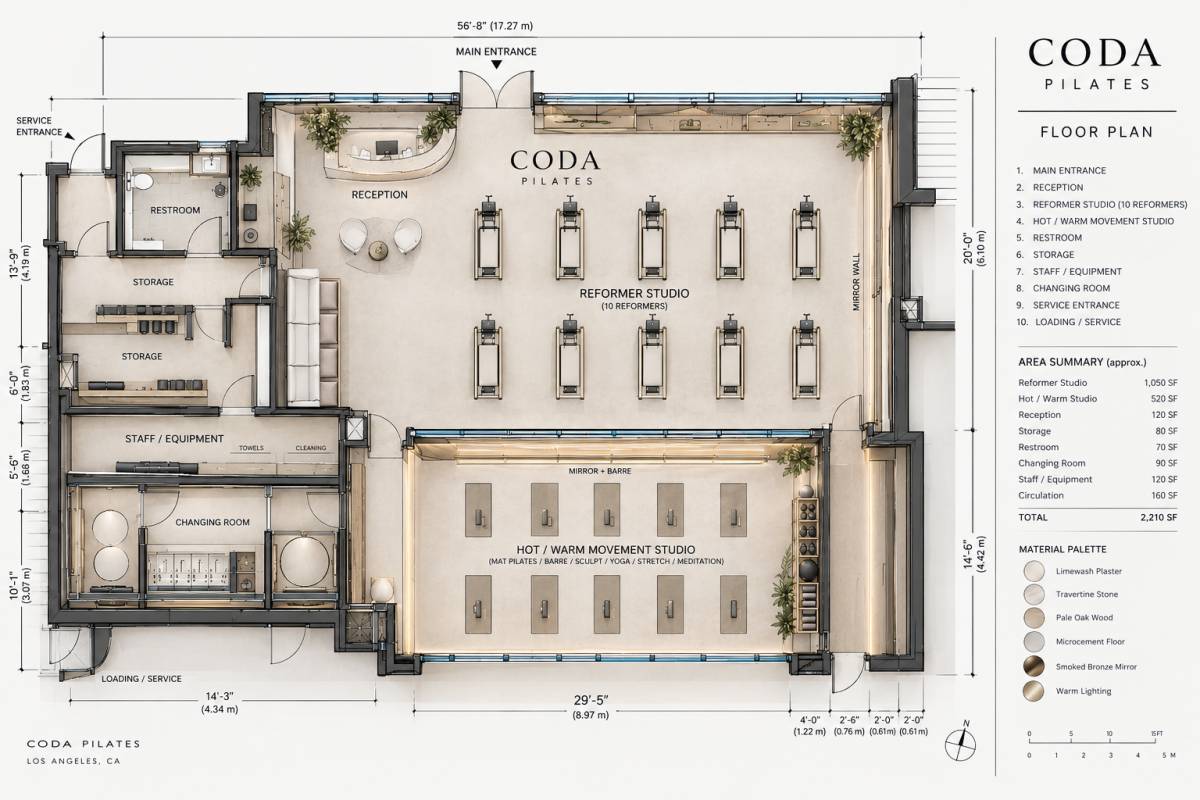
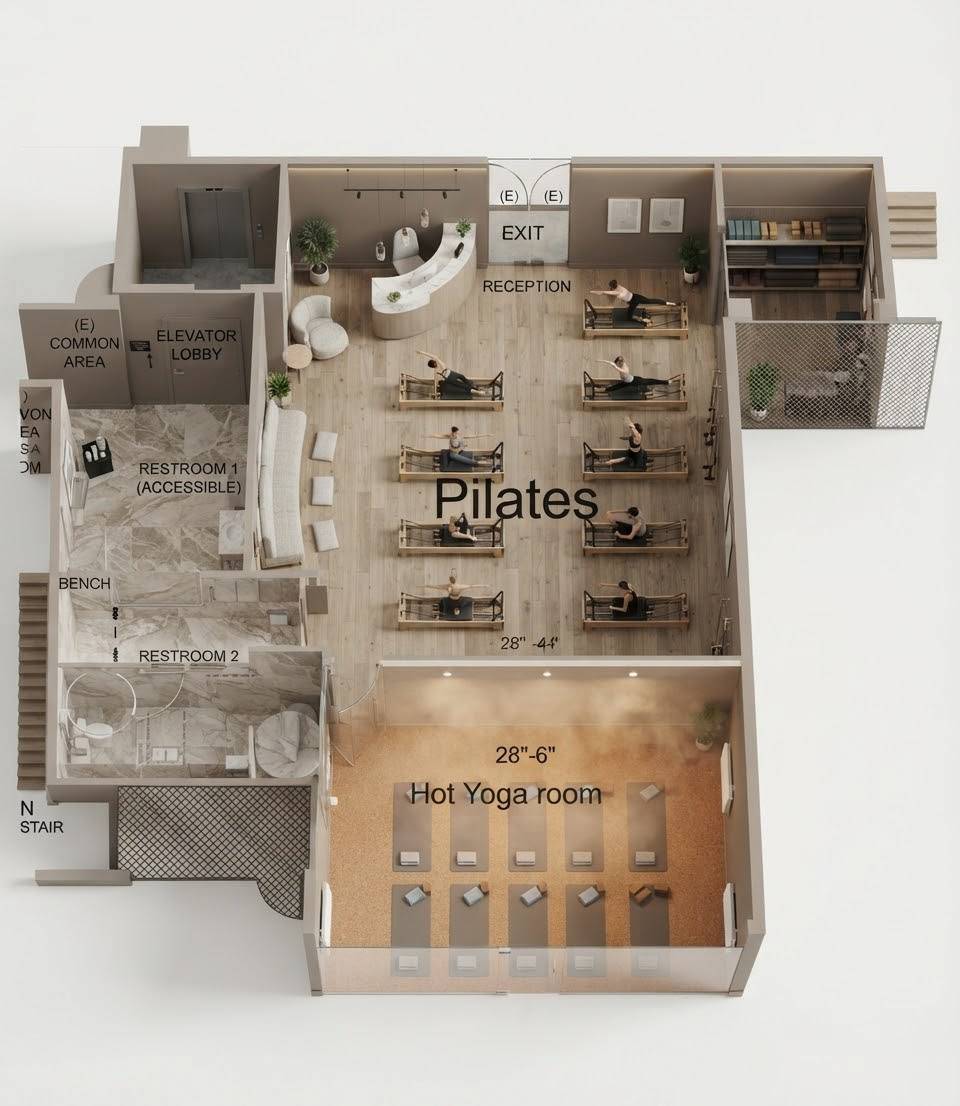
Within the Hot Pilates room, we designed a dedicated equipment wall that combines storage with flexibility. The wall has a perforated structure with removable shelves and components, allowing the configuration to be adapted over time.
Because the shelves can be removed, the wall can also function as a system of hooks, supports and attachment points for different Pilates accessories and equipment. This makes the wall more than simple storage — it becomes a flexible part of the studio that can adapt to different classes and functional requirements.
Integrating the Central Column
The central column has been treated as an opportunity rather than an obstacle. Our approach is to visually integrate and soften the column within the surrounding architecture, using the same material language, lighting and detailing so that it becomes less visually dominant and almost disappears into the overall composition.
The goal is not to hide the structure artificially, but to make it feel like an intentional part of the architecture rather than a structural element placed in the middle of the studio.
Overall Design Direction
Across all areas, the design follows one consistent language: warm mineral surfaces, natural stone, pale oak, smoked bronze, soft architectural lighting and carefully controlled neutral tones. The result is intended to feel closer to a high-end boutique hotel or private wellness club than a traditional fitness facility.
The overall atmosphere is serene, sophisticated and functional, while still allowing the architecture and the CODA brand to remain the focus. Every element — from the material palette and lighting to the flexible equipment systems and hospitality functions — has been considered to create a Pilates environment that feels timeless, premium and distinctly CODA.