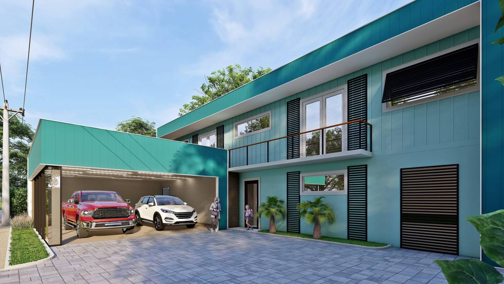
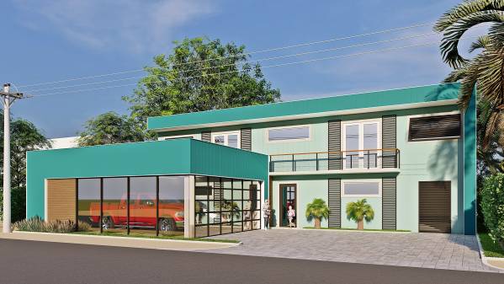
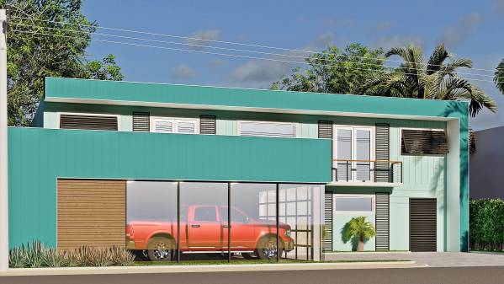
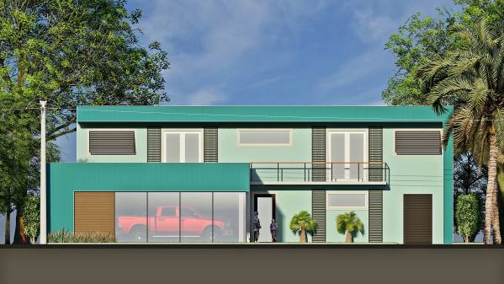
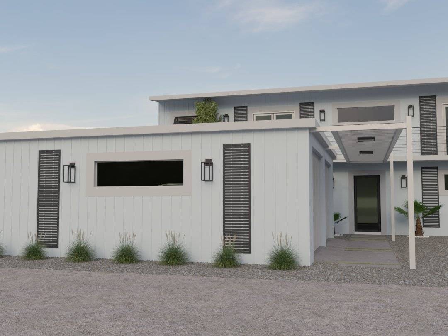
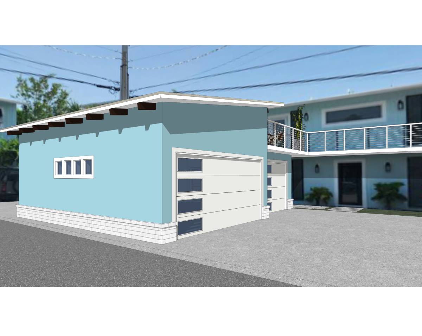
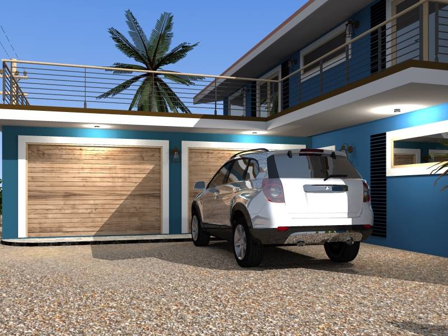
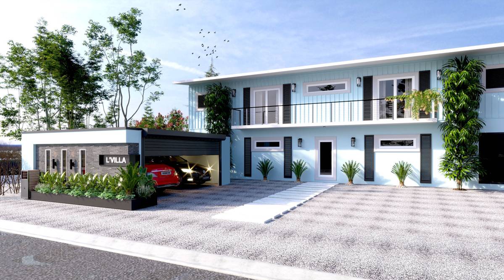
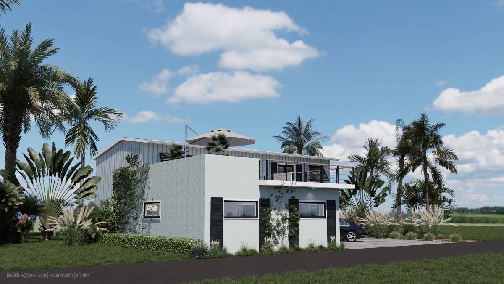
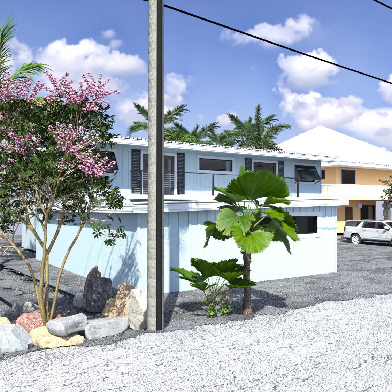
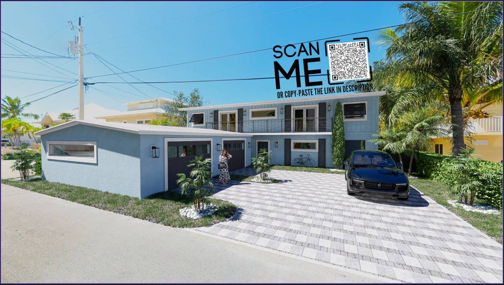
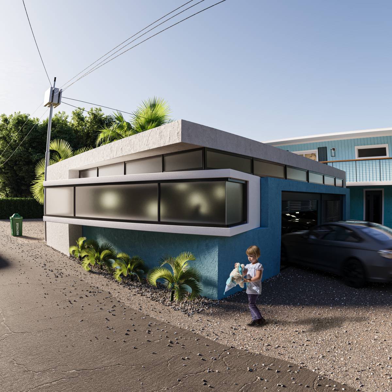
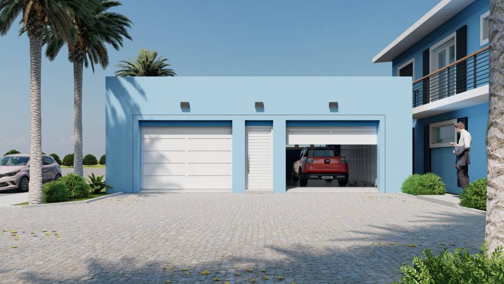
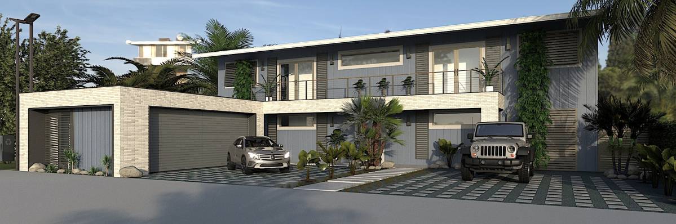
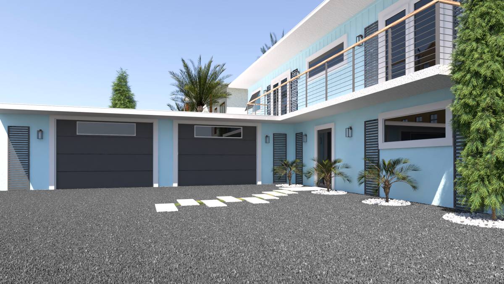
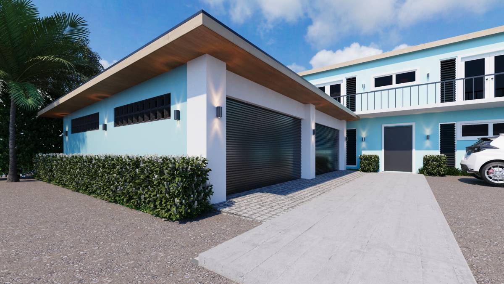
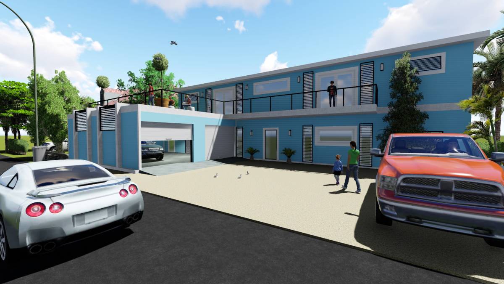
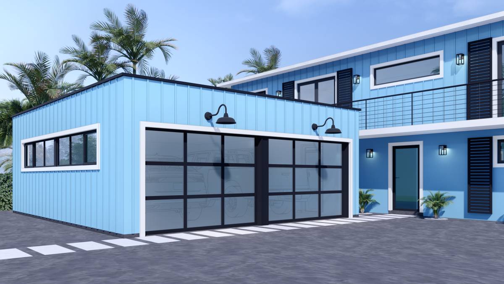
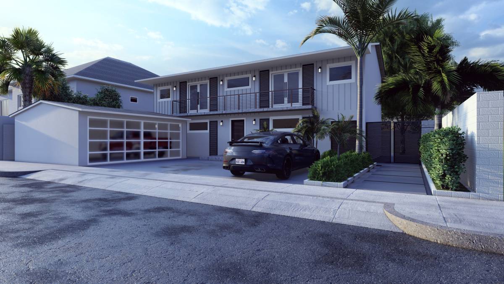
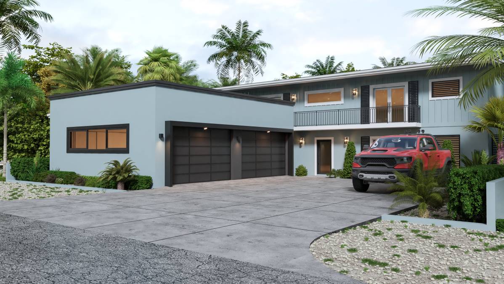
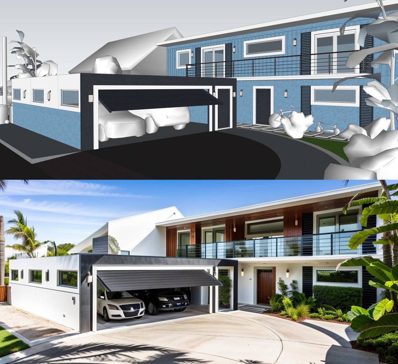
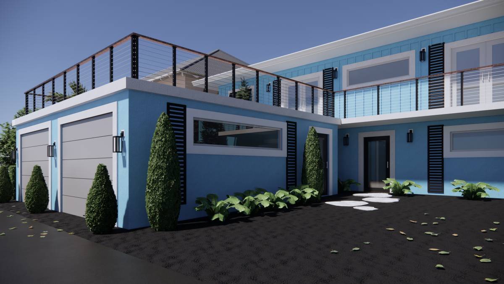
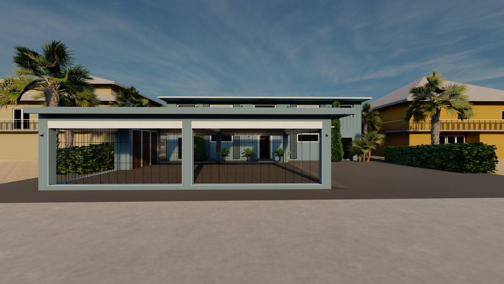
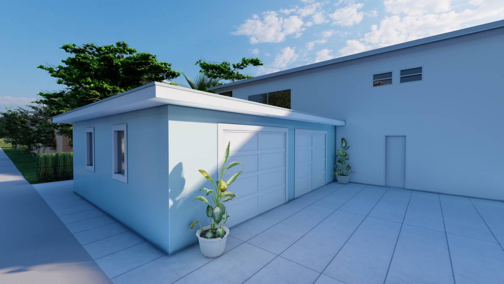
I thought the front setback for the fence was behind the electricity pole and the building setback is usually at least half the width of the road ROW. And this garage goes through the setback. My planning principle is to avoid buildings that are too blocking. So I put wide glass windows on the outer side walls of the garage and for the garage door, I used a rolling door but also glass material with frame. the aim is so that the building doesn't look massive but still looks light because of the transparency of the glass. "If you are not comfortable with the transparency of glass, maybe you can use frosted glass"
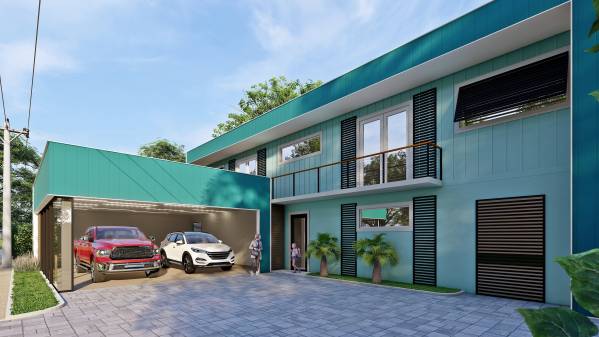
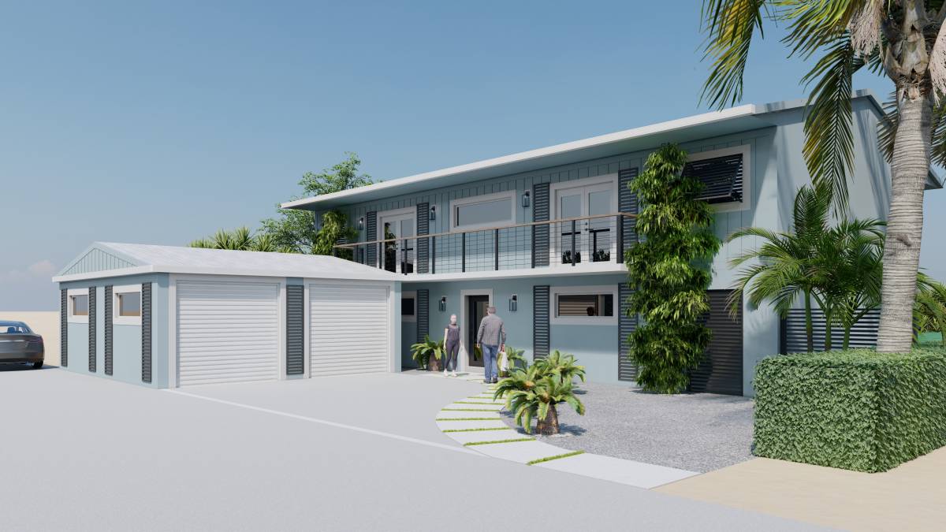
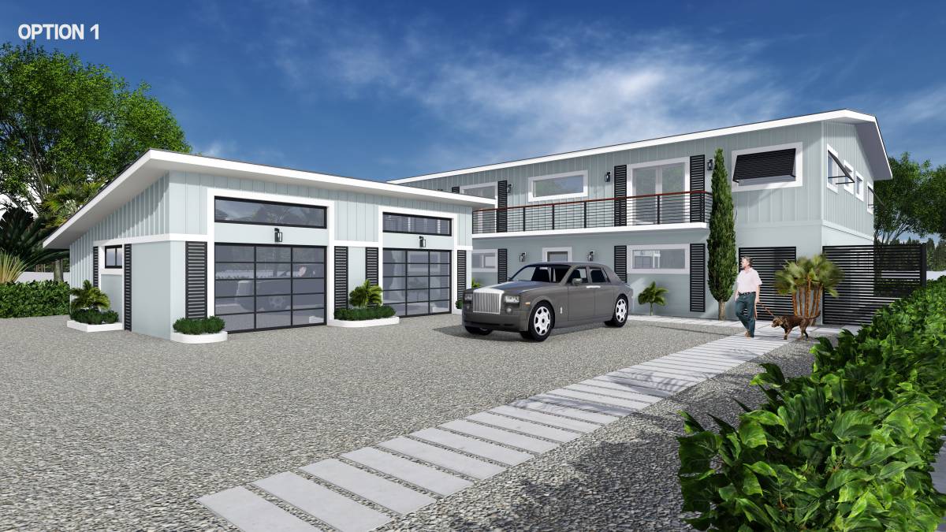
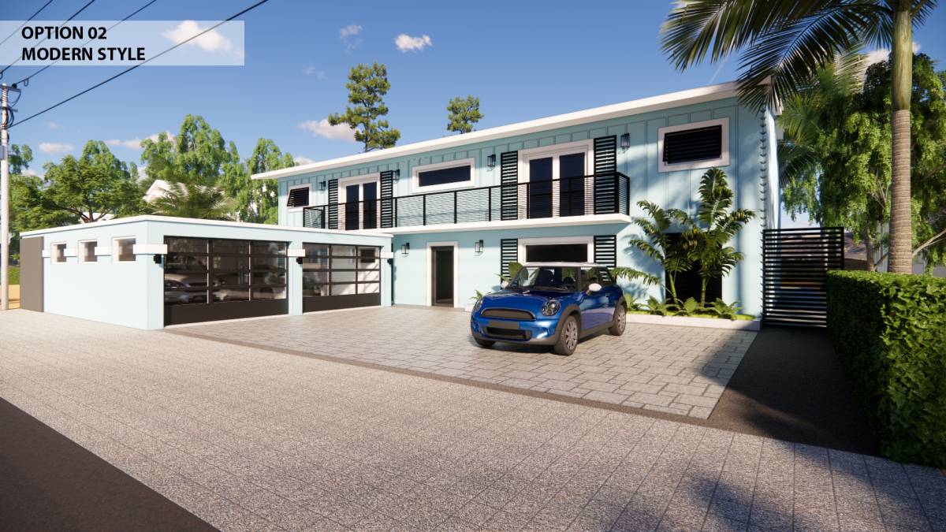
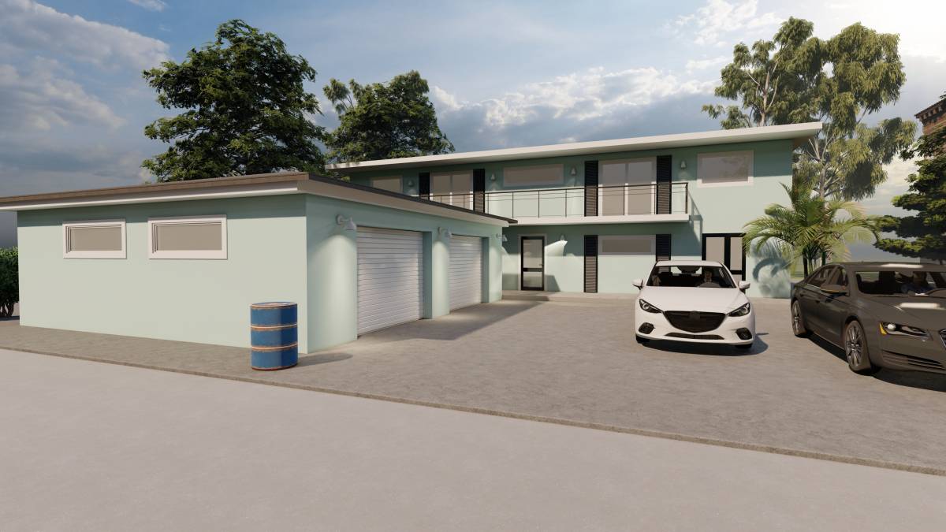
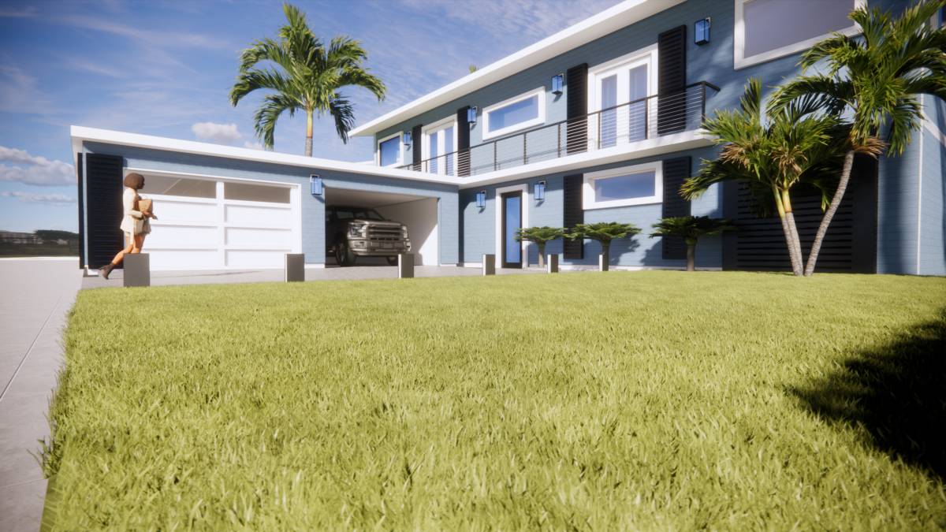
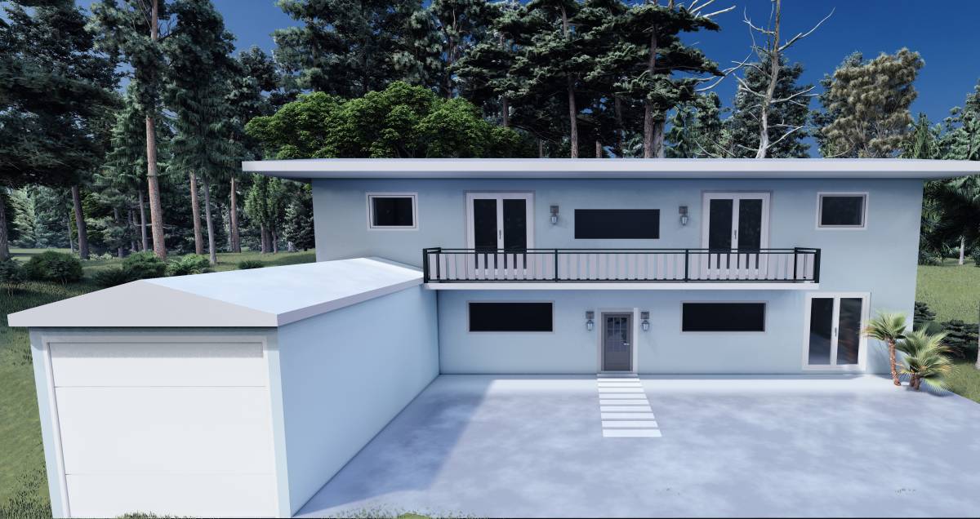
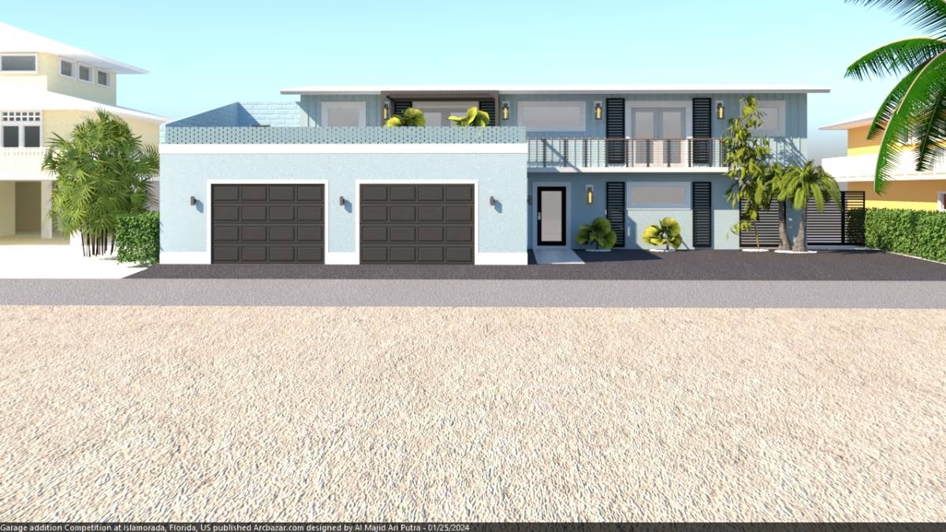
In general, this garage design has a simple shape. I thought you like blue so I also applied a slightly darker blue in this garage. This garage is close to the side boundary of the area, so when you look at the front view image you will see that the garage building is not parallel to the house, and also look at the rendering view where the railing door is open. You will see the connection door at the inside end of the garage which will lead to side garden door.
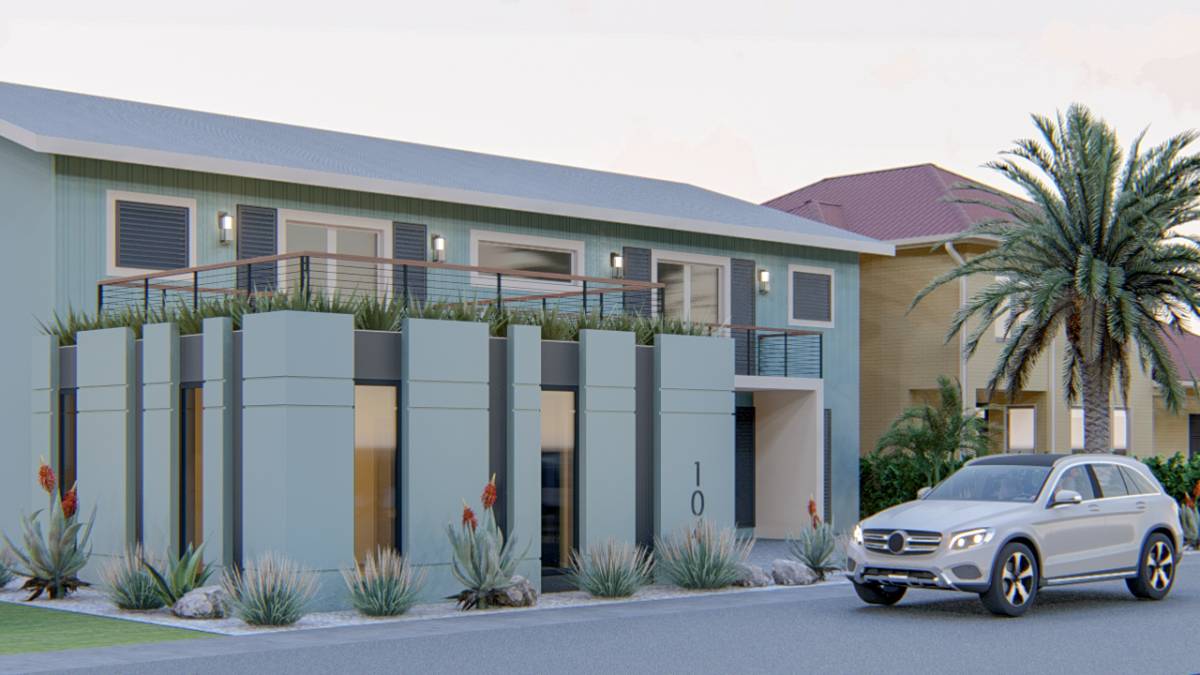
and one more thing, I also added a box area to the top and side areas of the house so that the garage and house design are connected to each other.
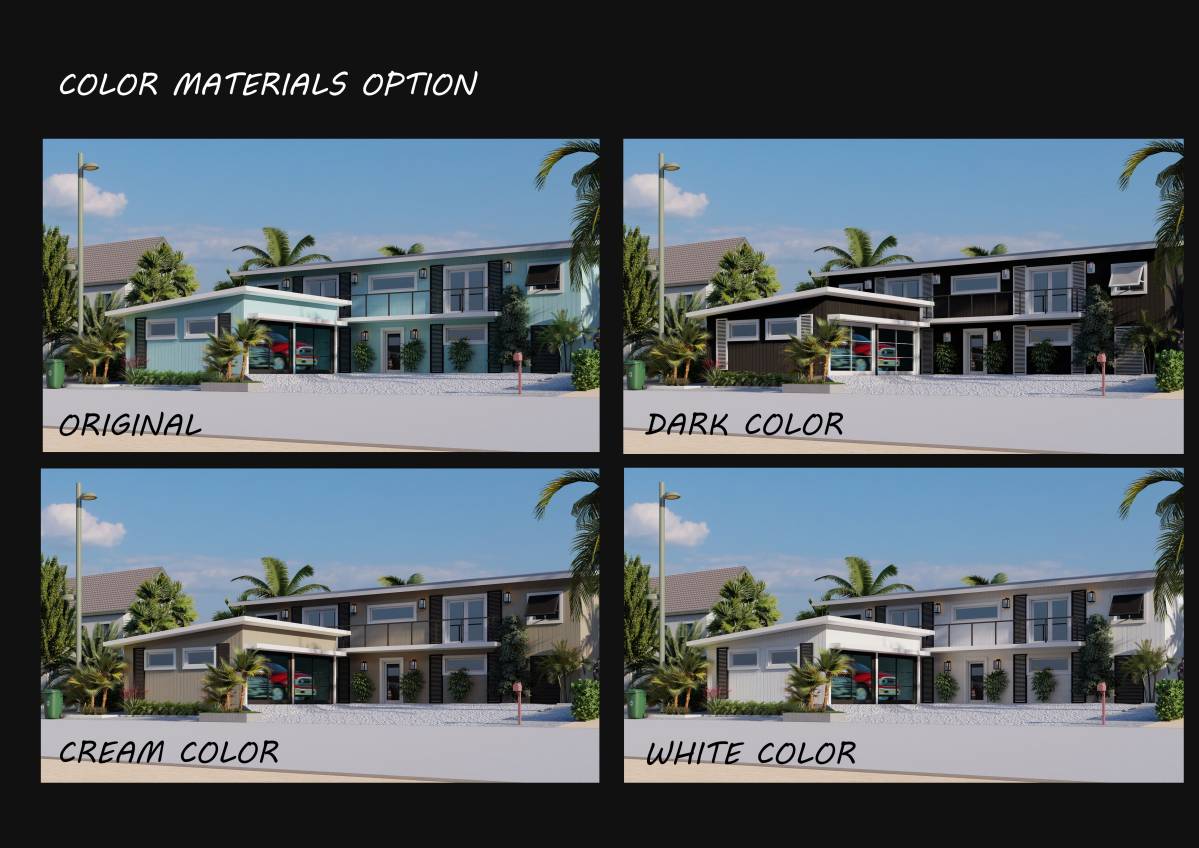
of course with colors that match the garage.
The design looks clean, simple and modern.
I hope you love it and your proposal is approved as soon as possible