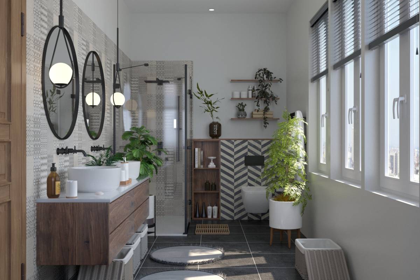
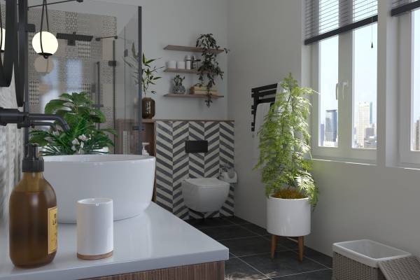
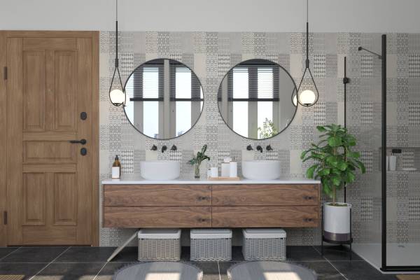
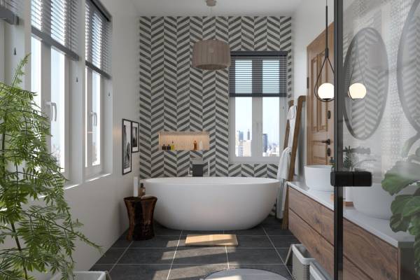
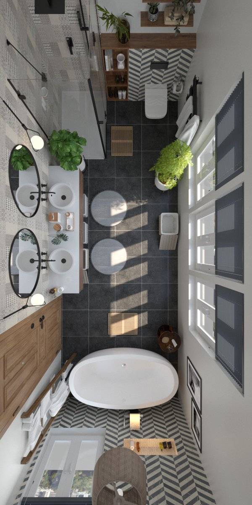
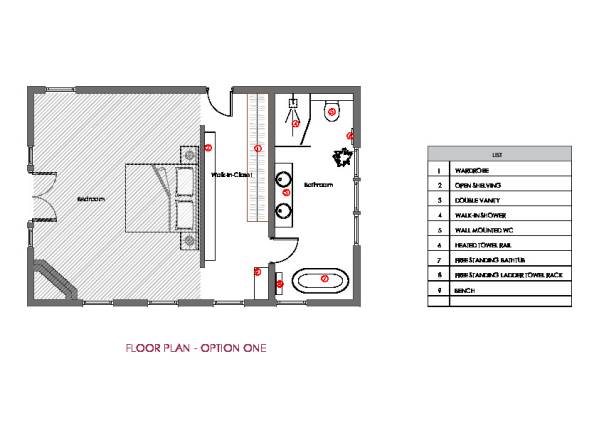
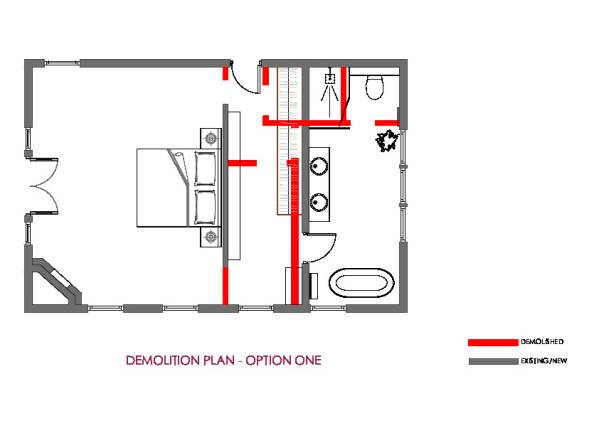
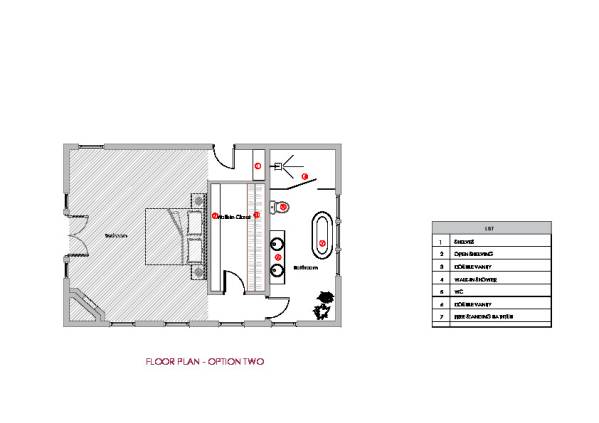
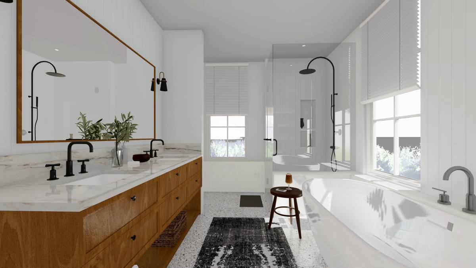
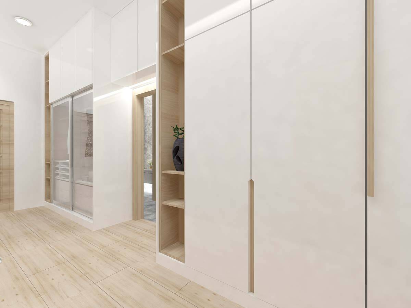
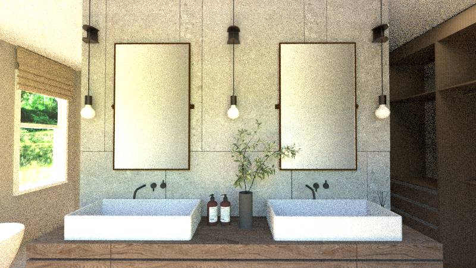
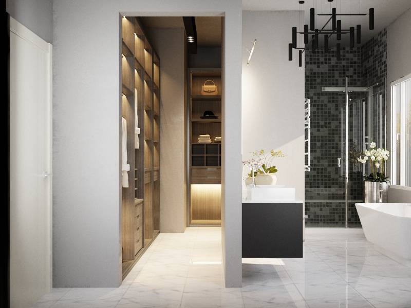
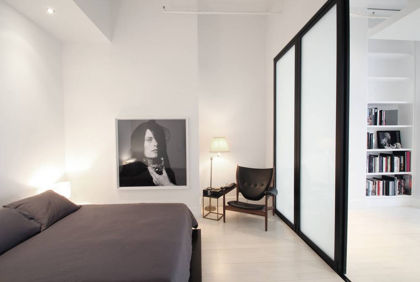
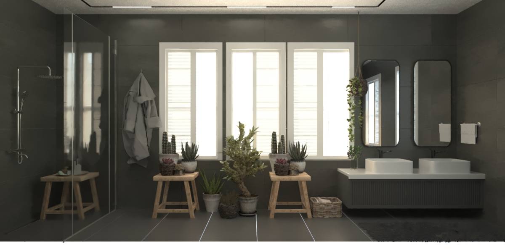
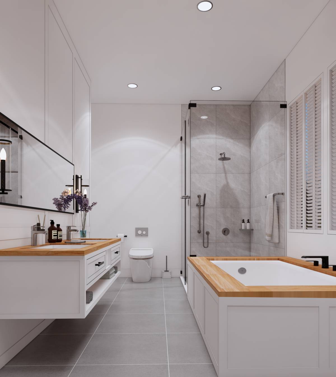
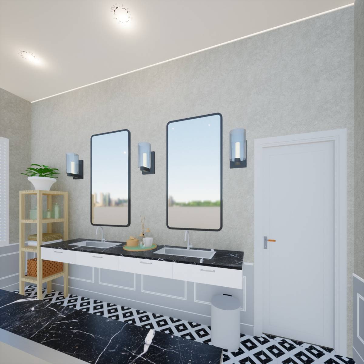
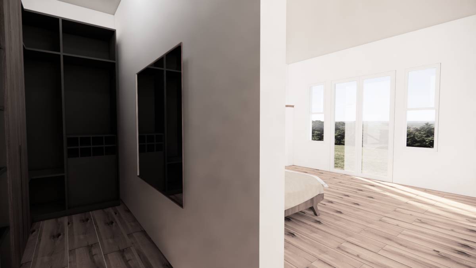
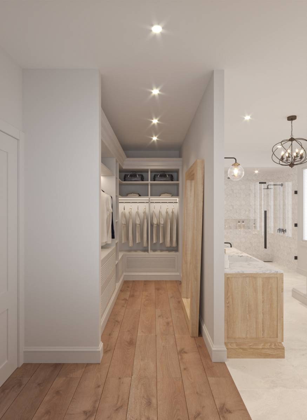
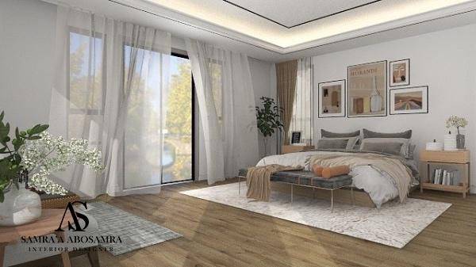
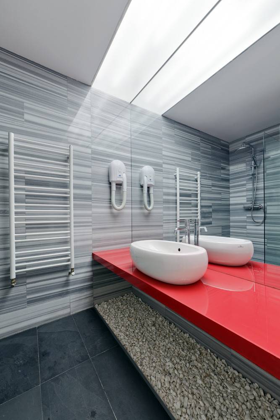
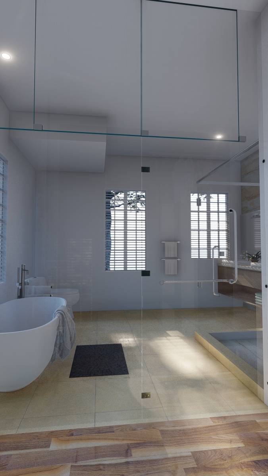
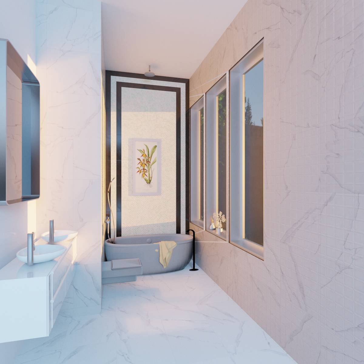
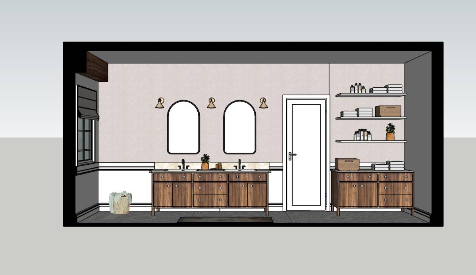
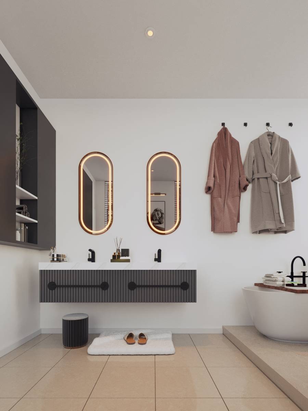
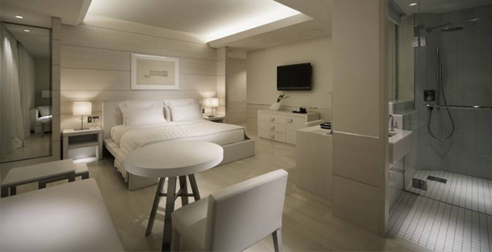
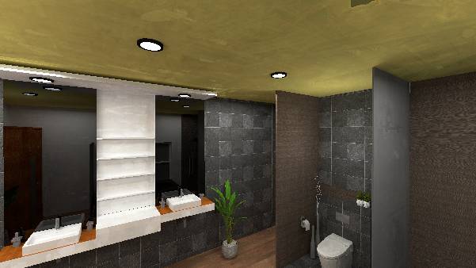
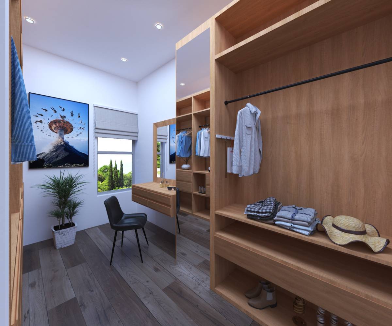
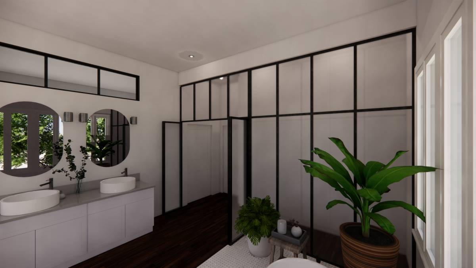
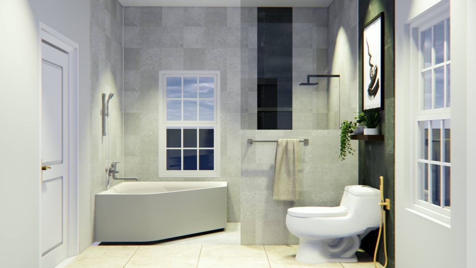
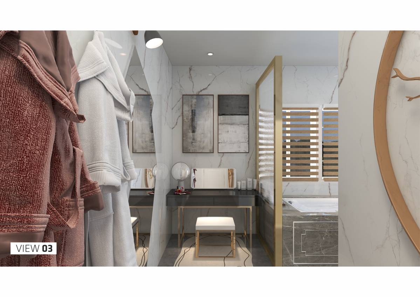
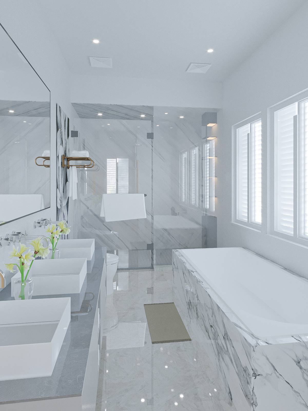
For my design proposal, I seek to maximize the lights entering the Bathroom, the walk-In-Closet, and the Bedroom. A touch of nature is added by the use of potted plants and natural materials.
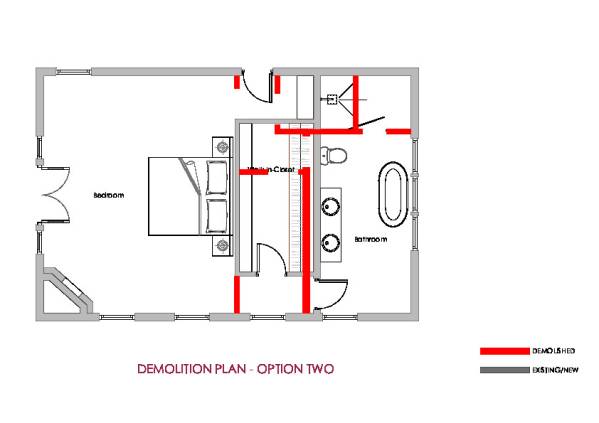
The mirror outside the bedroom looks beautiful as it is, placed symmetrically on that wall, therefore I left the door in its current position and proposed my design solution around this factor.
I was unable to produce 3d visualization for option two due to health issues and time constraints, but I will be willing to do just that upon request.
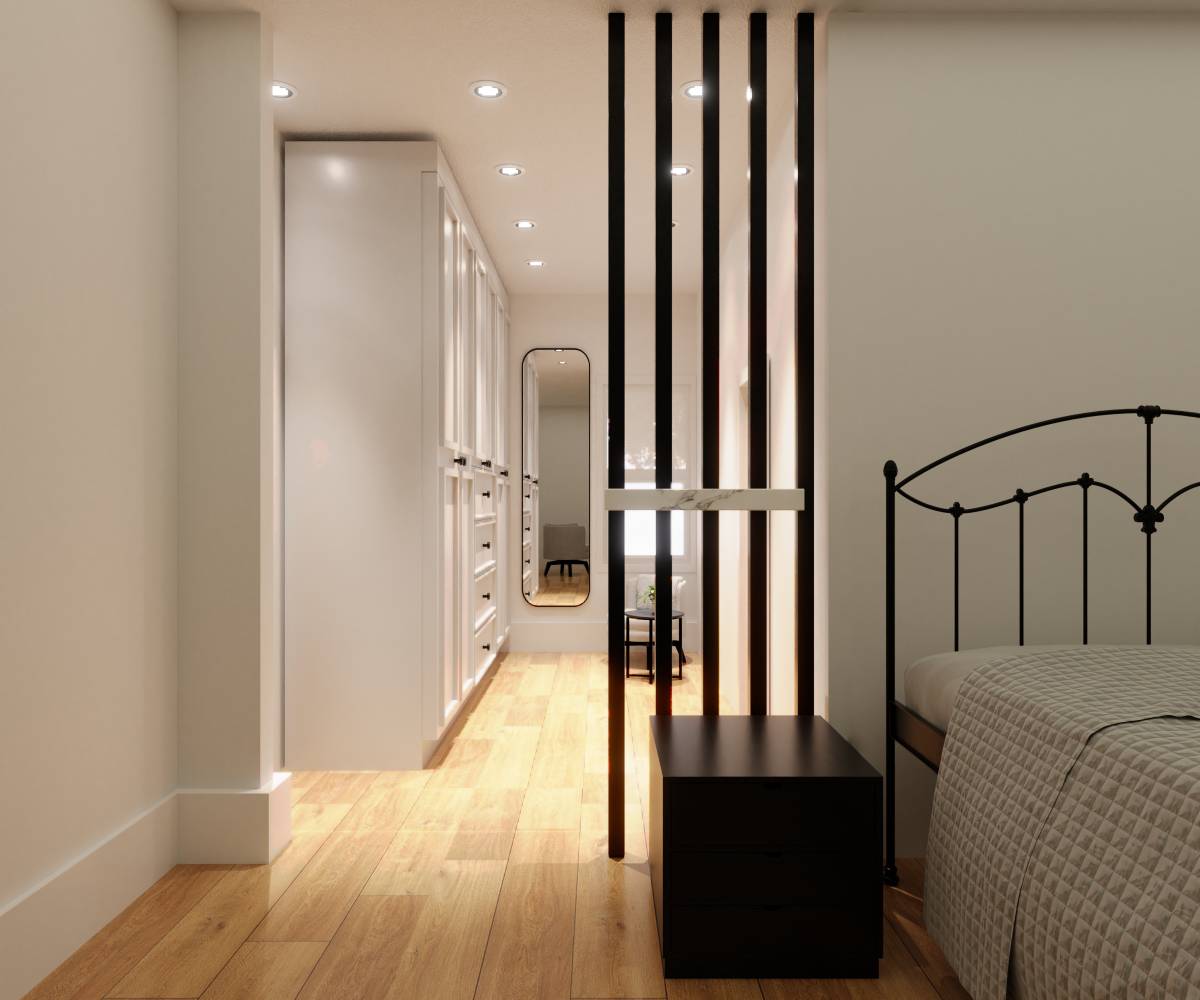
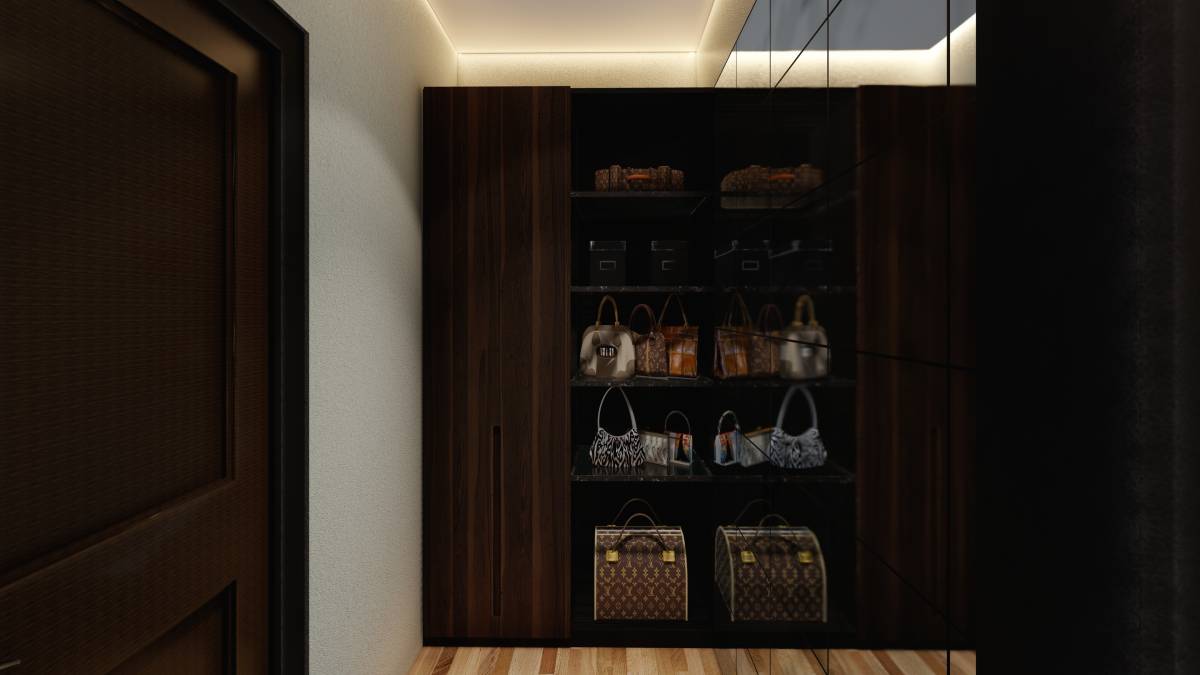
Finally, I proposed a Walk-In-Closet, which will condense the smaller closets into a space that can accommodate more storage, this will also do away with the doors and create better overall flow.
P.S: I will suggest removing the current door that leads to the sleeping area and having just an archway.
Thank you.