Dear Client,
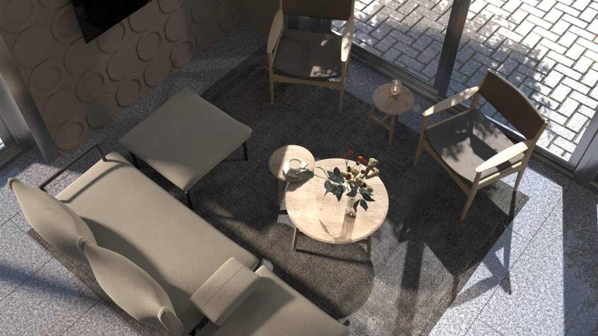
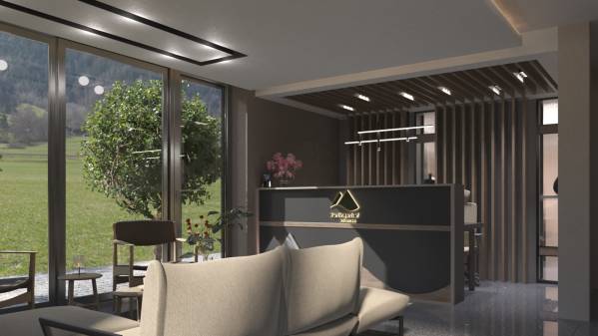
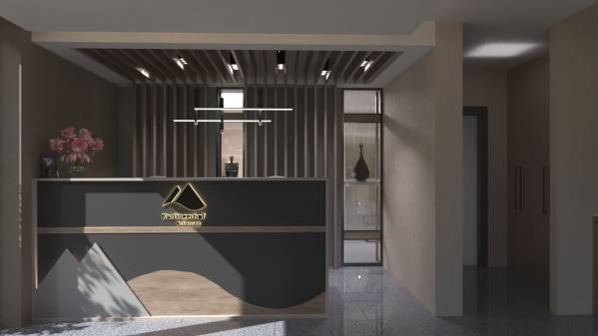
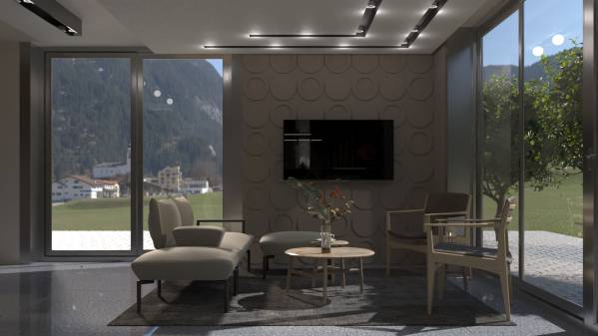
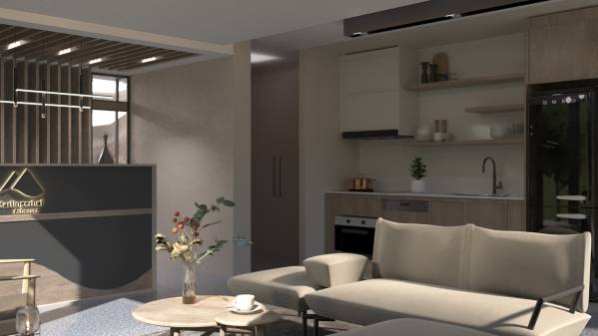
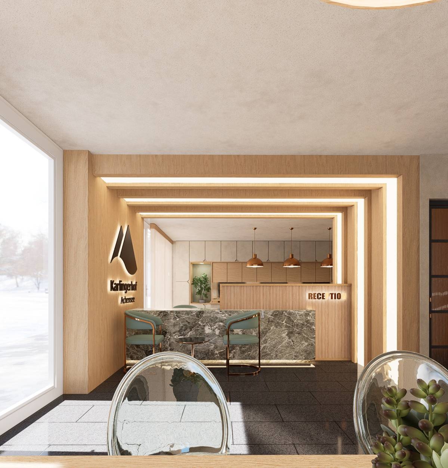
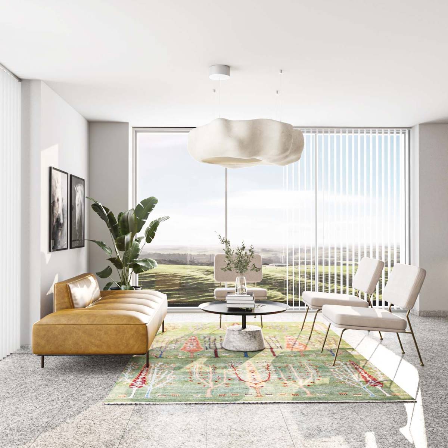
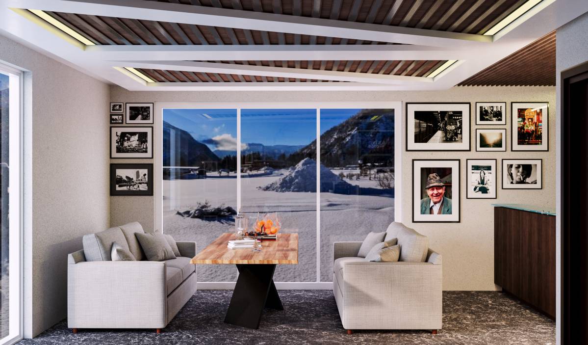
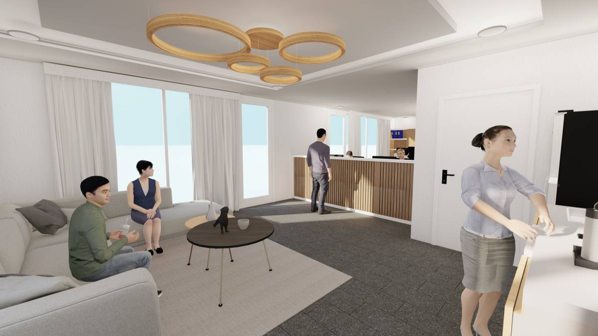
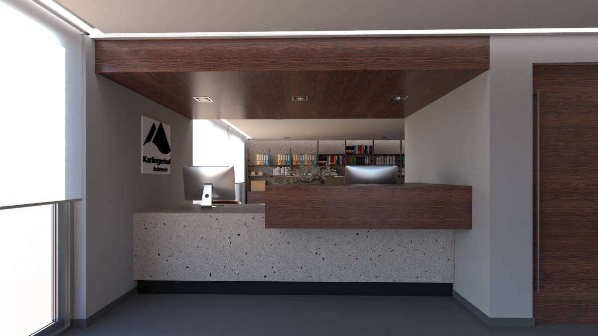
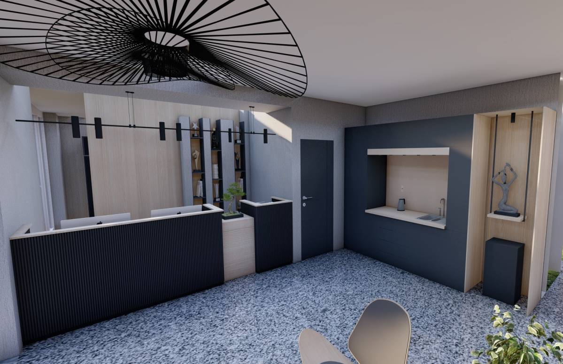
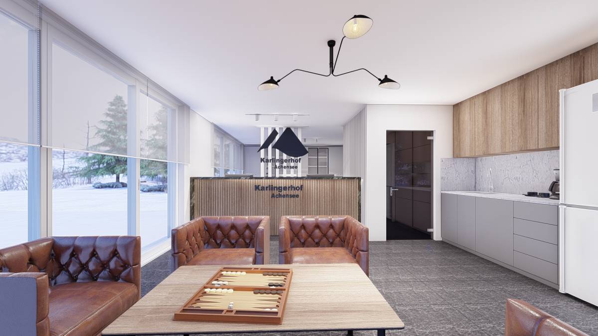
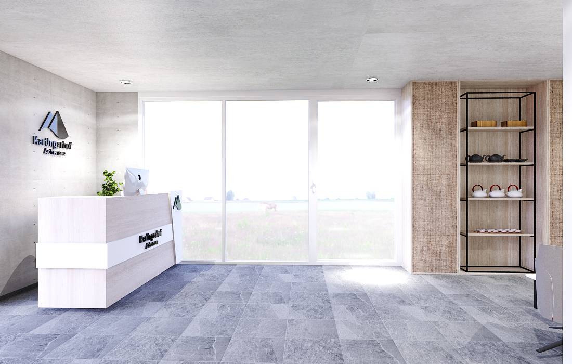
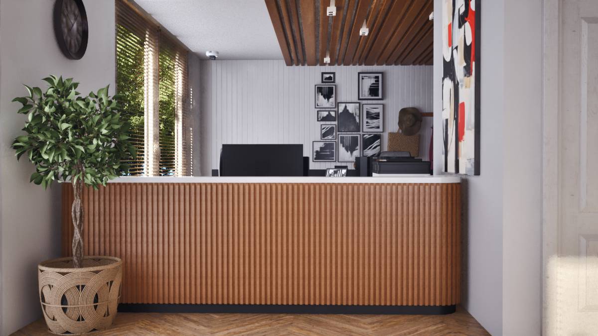
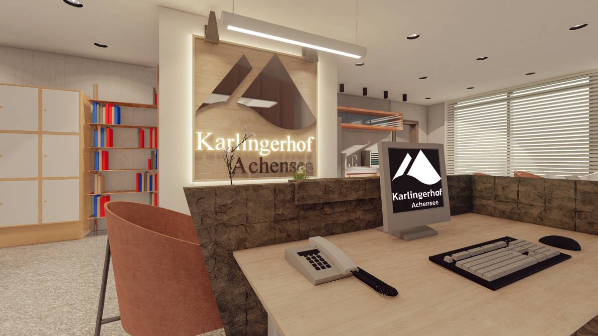
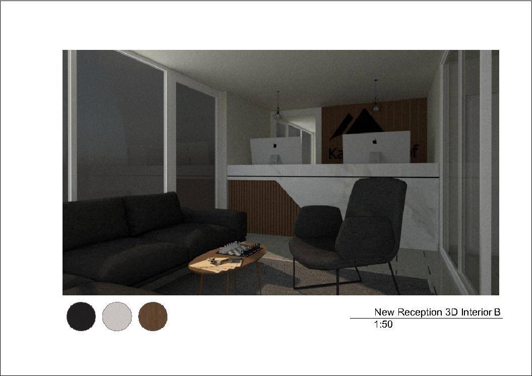
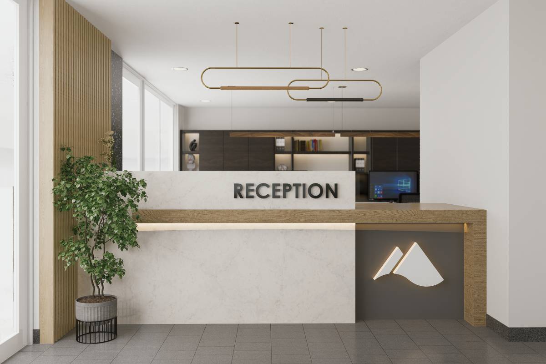
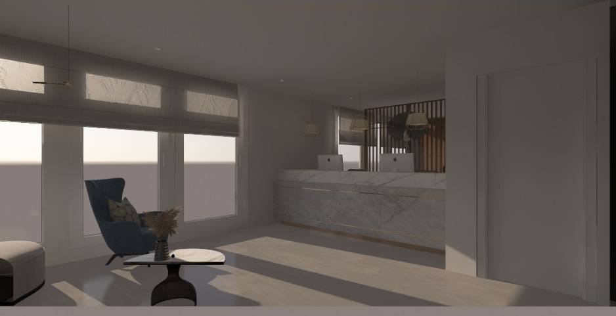
First of all, I examined the hotel on your website, identified the appropriate colors and textures, and tried to use them in the project. I mostly used brown, anthracite and cream colors. I added enough sofas and chairs to give your hotel a cozy atmosphere and make the customers comfortable. The main purpose of laying a carpet in the lobby waiting area is to customize that floor. I know you don't want to break the gray tiles, so I wanted to customize the seating group in this way.
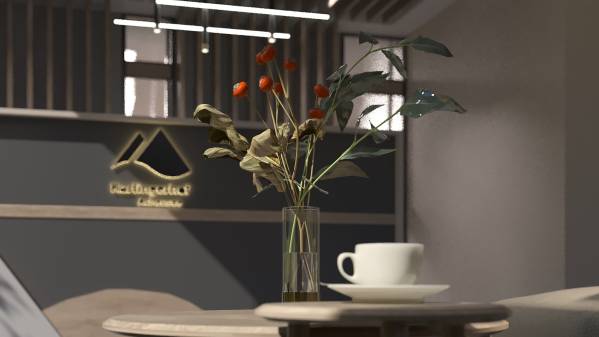
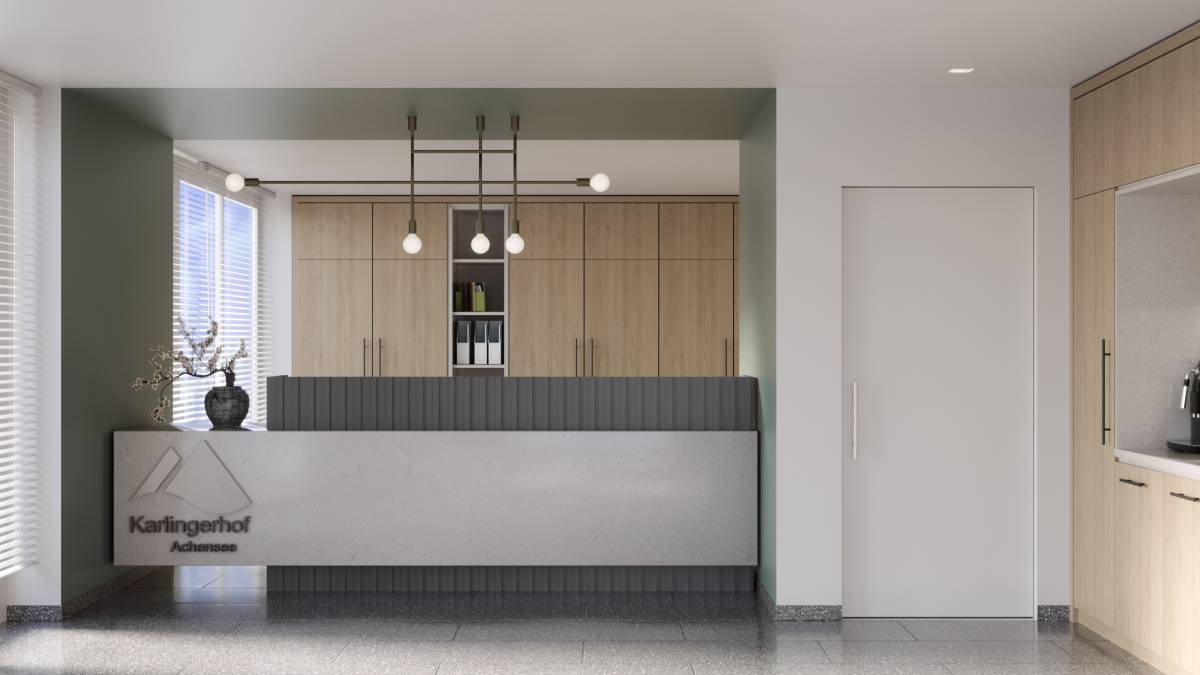
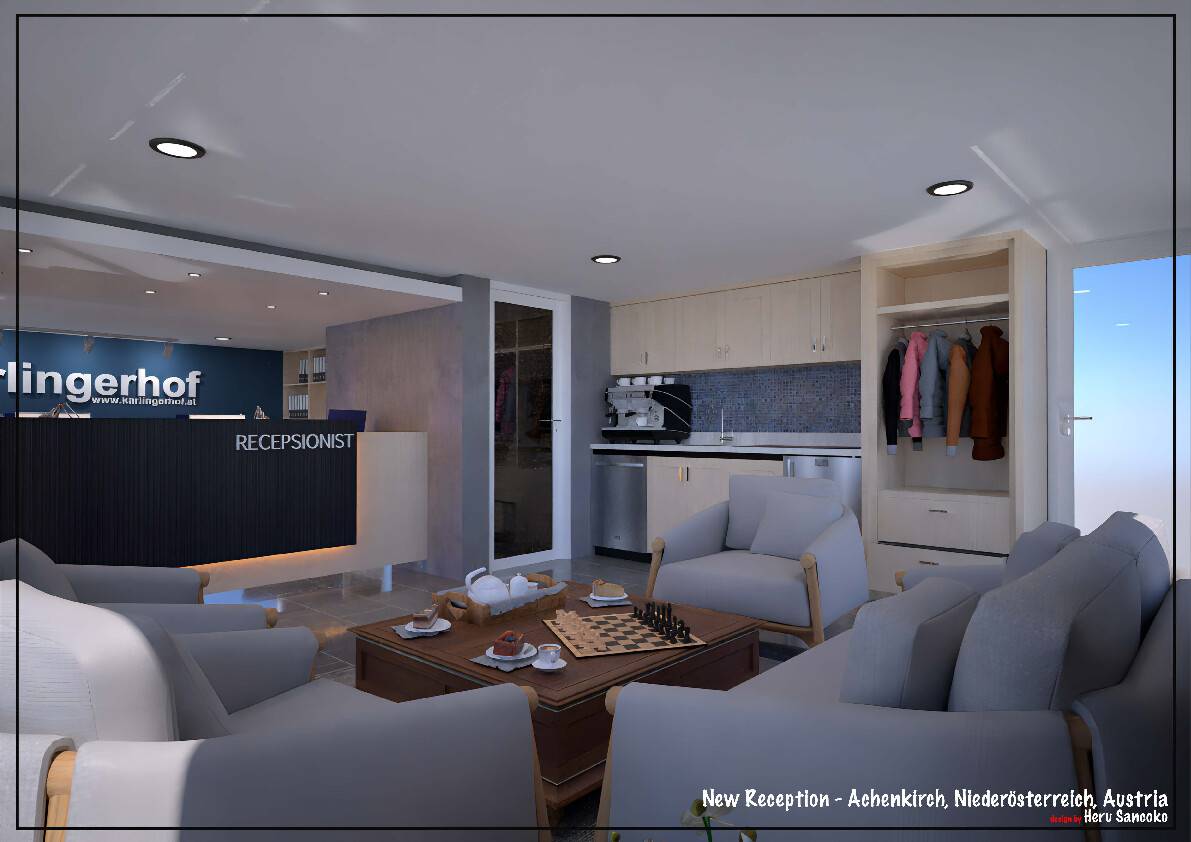
However, instead of using long lighting elements, I added spot lights. In this way, your space will look more spacious and larger. I recommend removing the cloak room door so the space looks larger.
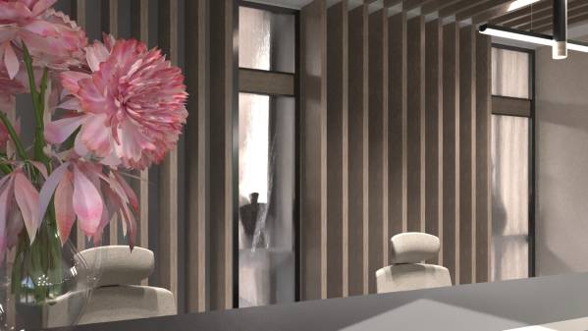
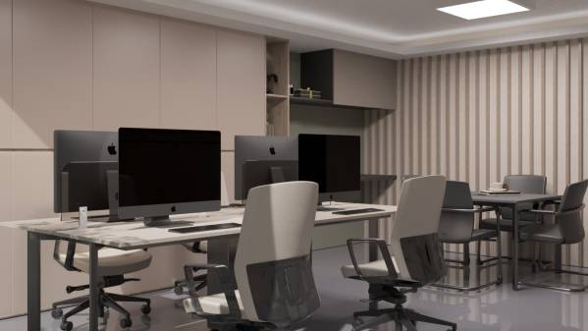
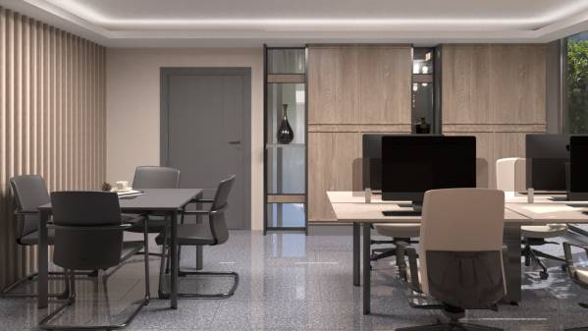
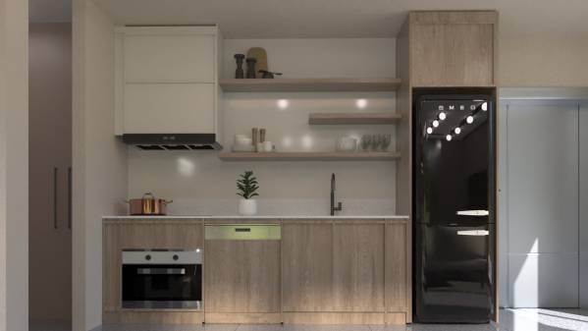
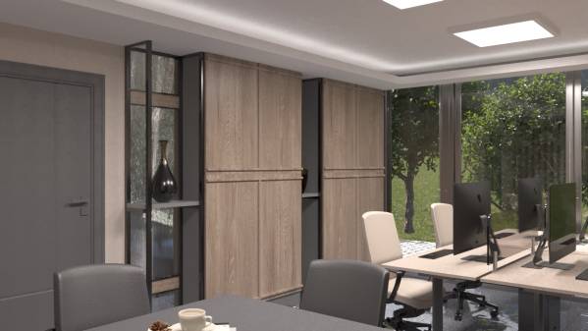
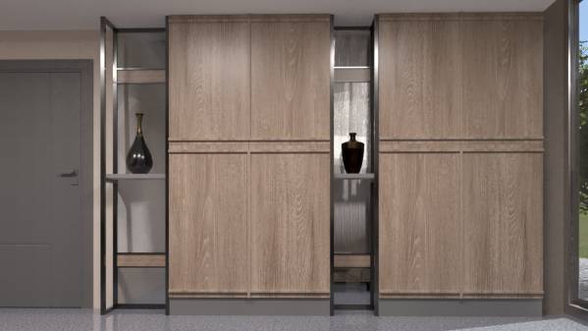
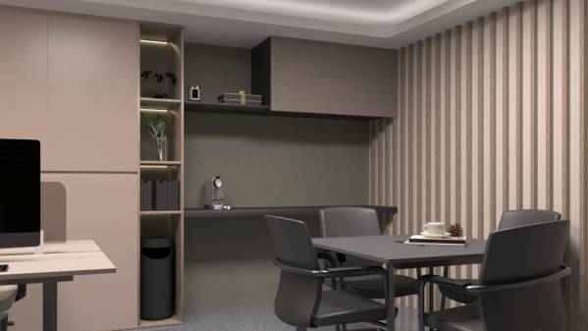
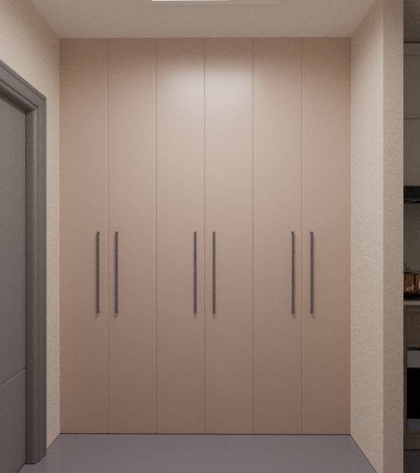
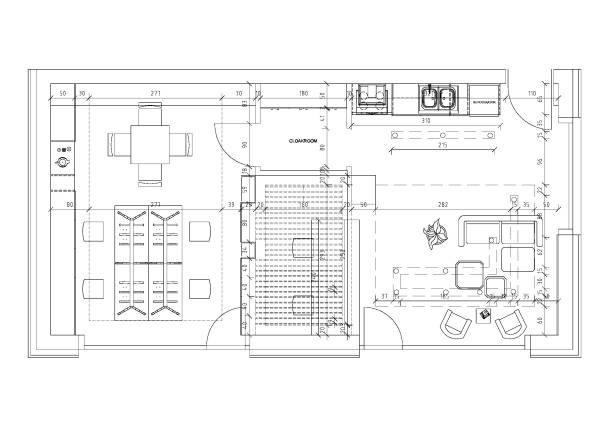
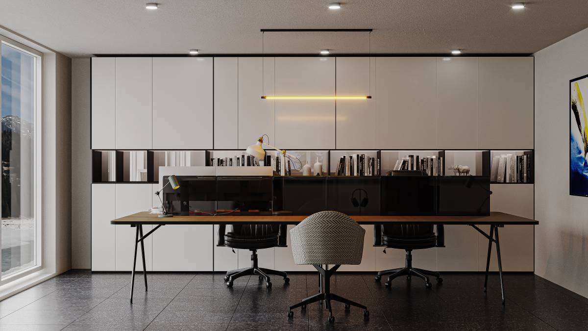
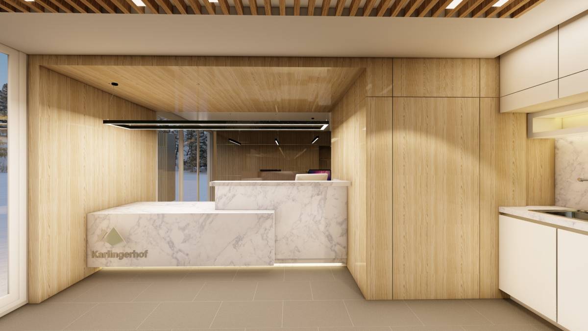
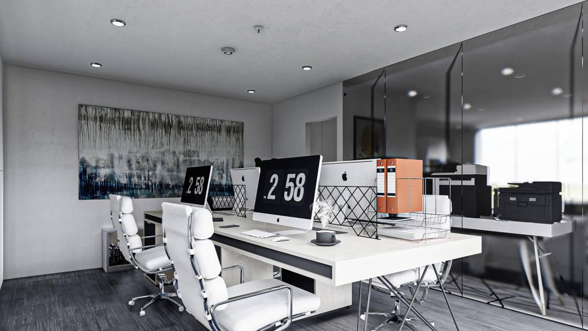
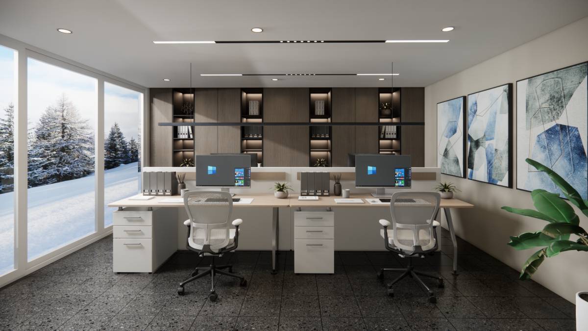
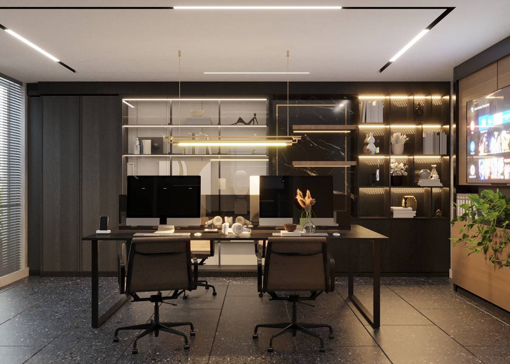
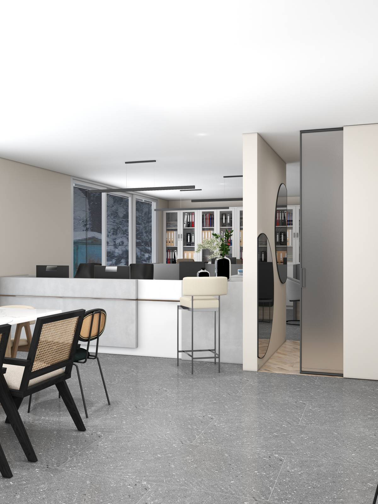
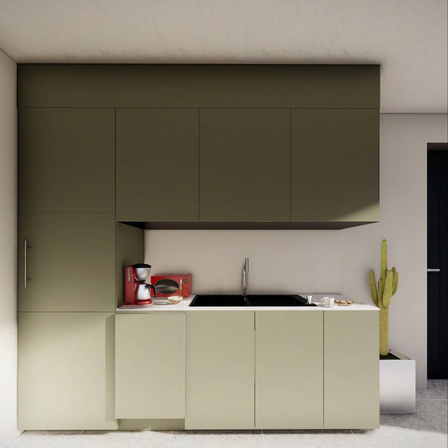
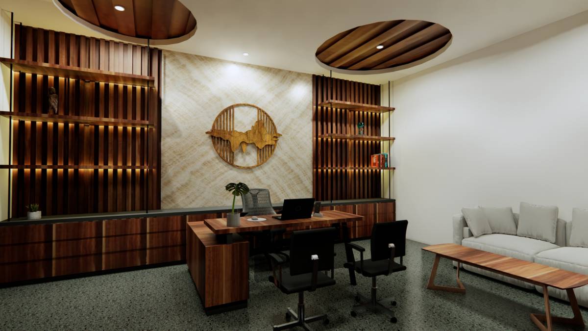
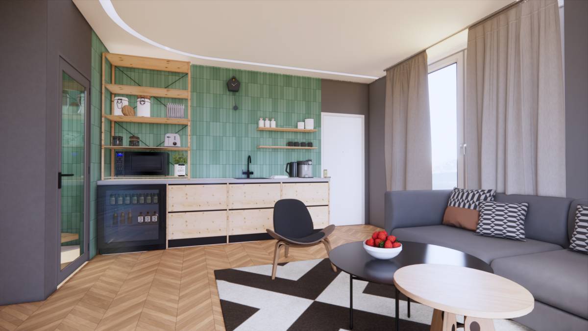
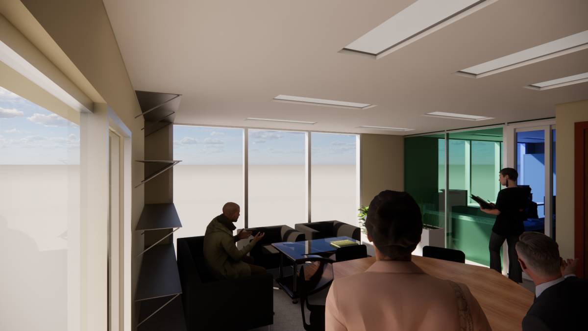
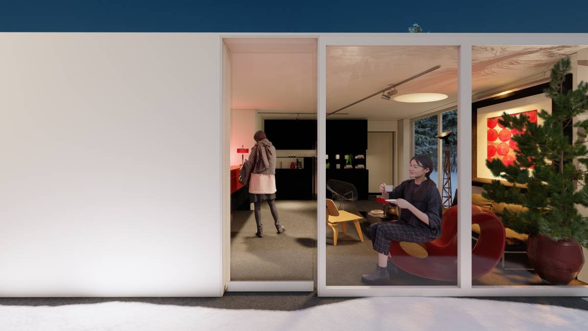
I designed the cloak room exclusively for customers. I have placed as many cabinets as possible in your office space. Your office team can store their own jackets here. I also installed a small meeting table in the office. So you won't need to enter the lobby for the meeting. I also built a small kitchen for the office. You can place your coffee machines here so you don't have to go inside every time you want to drink coffee.
I hope you are satisfied with the design, I tried to create a cozy space with as stylish lines as possible.
And finally, I would like to thank you for conveying the technical information about your office and the design you desire to us designers in the most accurate way. Kind regards.