Get many designs for your project. Pick the one you love.
Real architects and designers around the world submit designs for your project, from $250. Free estimate, no commitment.
Clients rate their winning designs 4.5 out of 5 (890+ reviews) 发起24小时内免费取消! 如何使用 Are you a designer? Explore competitions →
 Built
景观 · Projects built
小后院设计
Completed project!
- 设计师为
- 匿名, 前南斯拉夫马其顿共和国
- Built by
-
 A client in Long Beach
- Likeness to the design
- 4/10
- Design award
- $617
From design to built
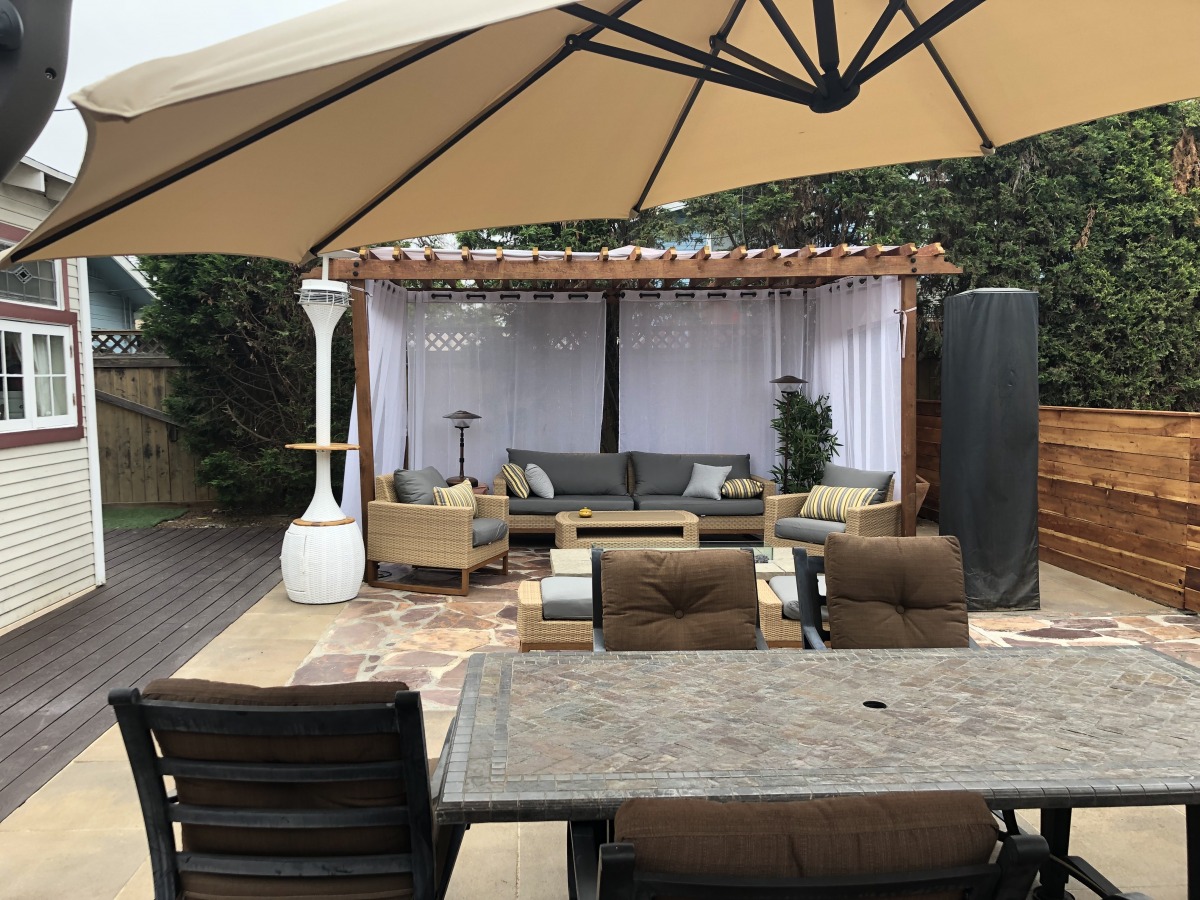
A relaxed outdoor living room under the pergola, true to the design's core idea
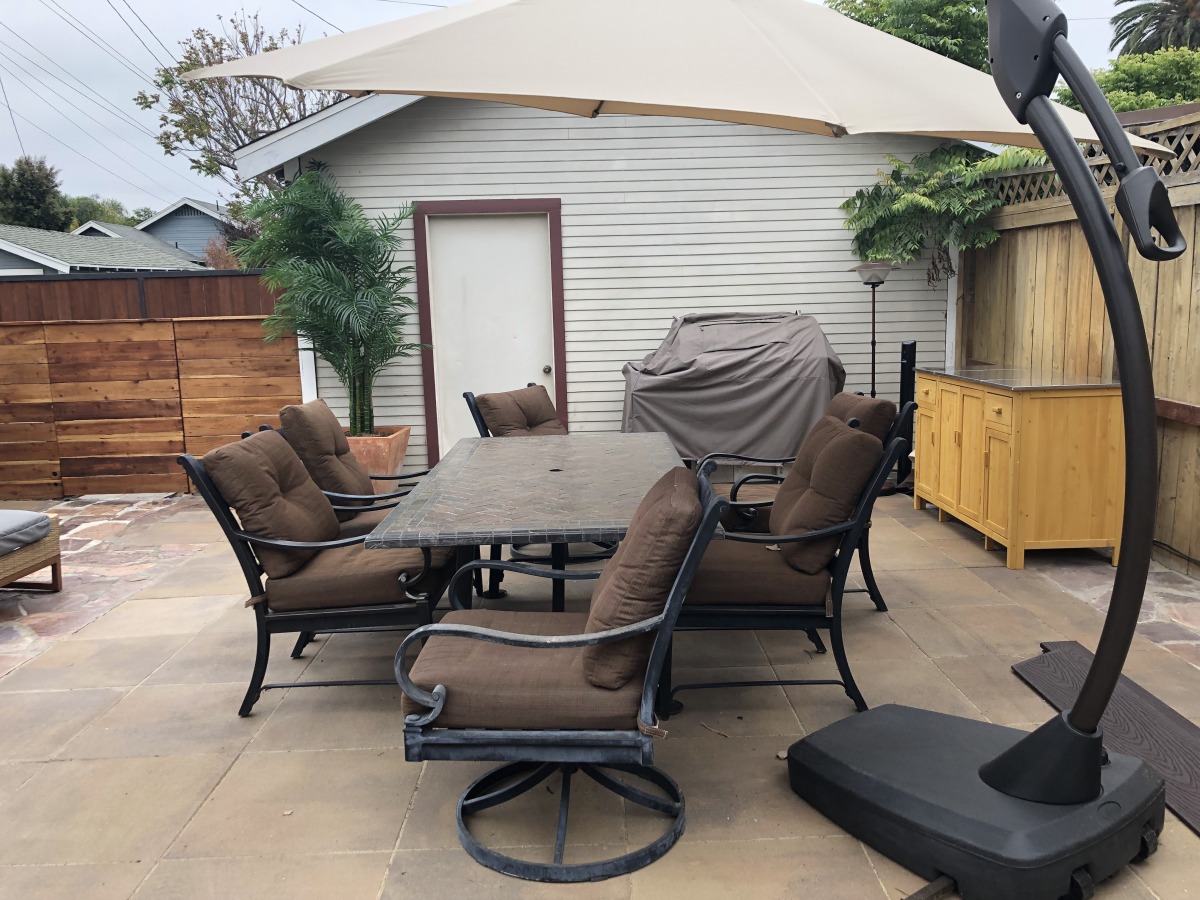
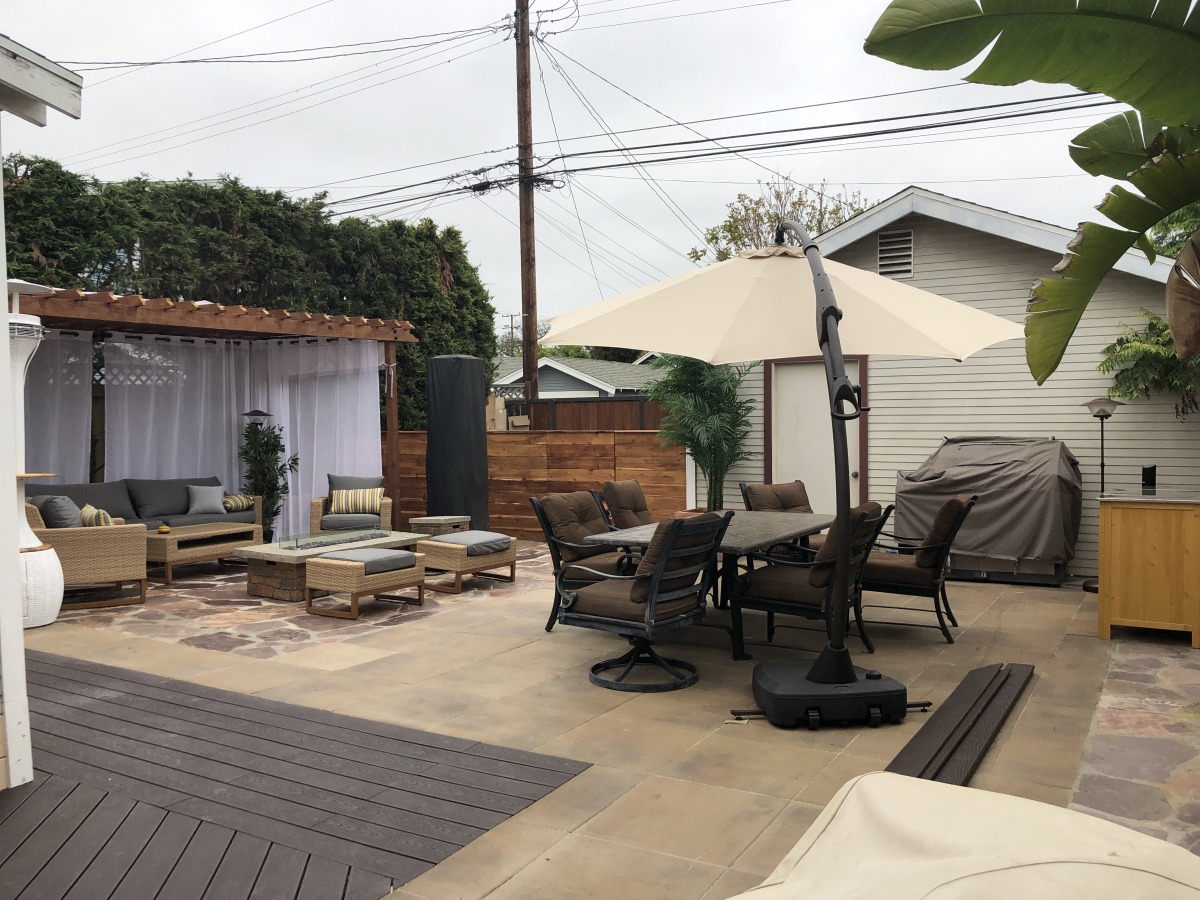
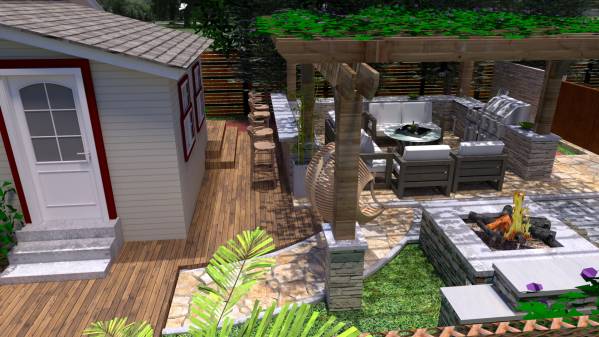
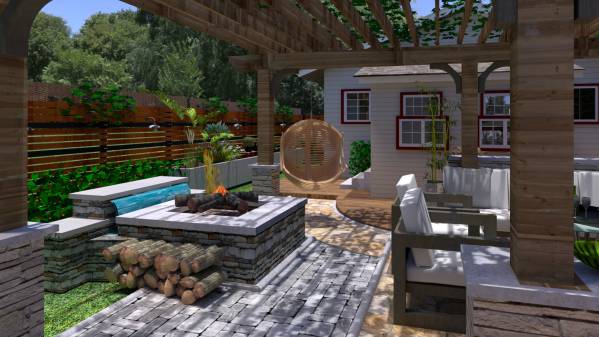
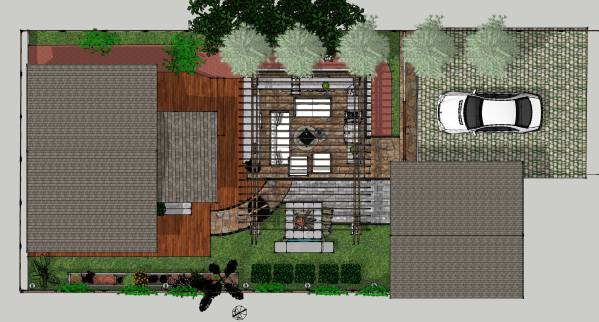
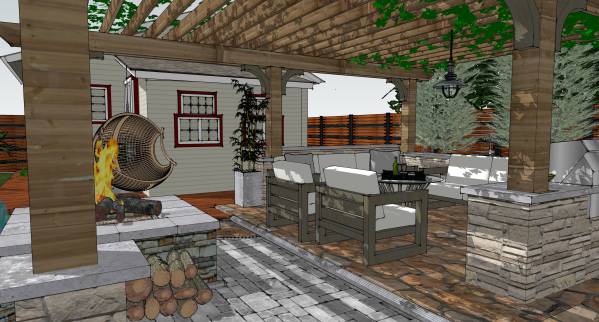
The winning design imagined the existing flagstone patio as an outdoor living room, with a wooden pergola over a lounge, a BBQ area, a deck and horizontal slat fencing. The built yard keeps that spirit: a cozy pergola lounge sits on the stone patio, framed by a modern wood fence, with a dining area and grill close by. Many details were simplified or reworked along the way, and the space now feels open, uncluttered and easy to live in.
What was kept
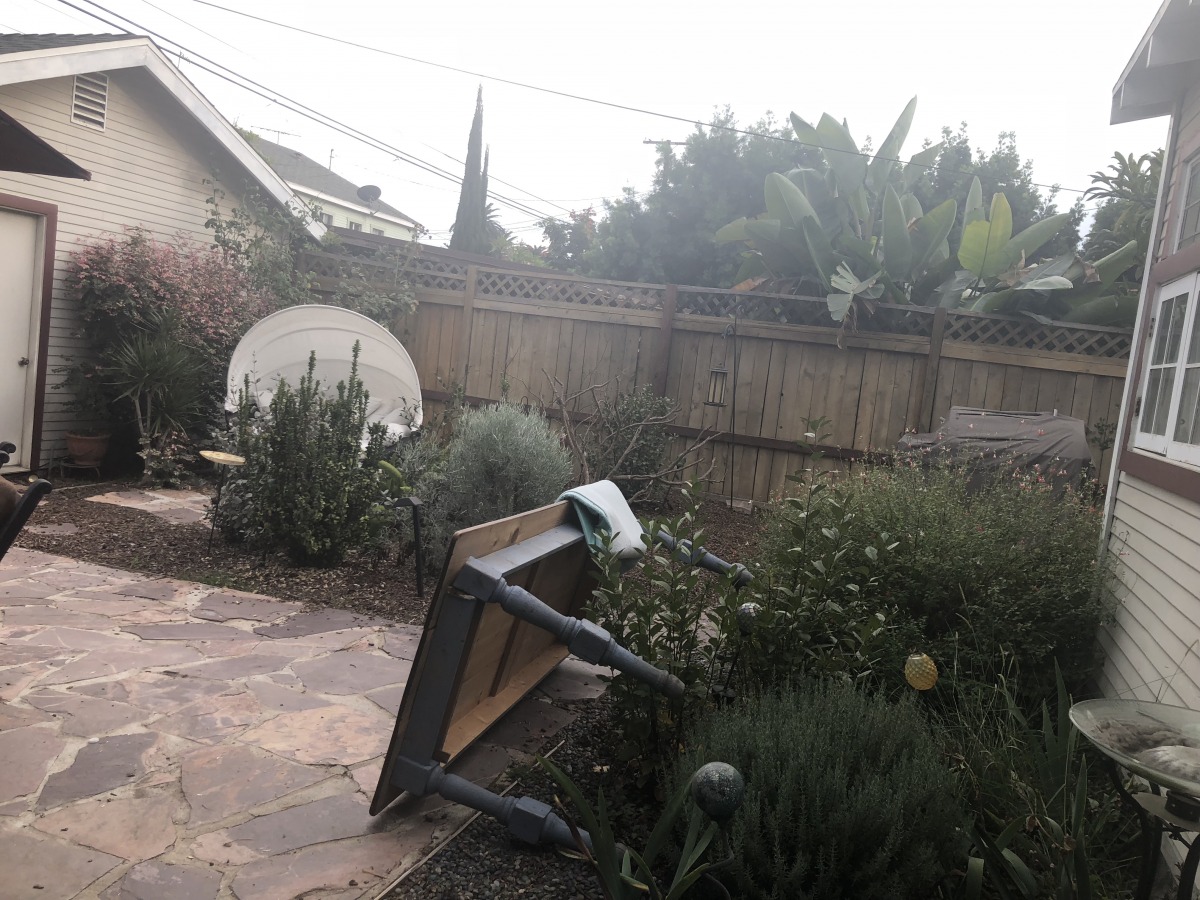
- The existing flagstone patio was kept and built around, as the brief asked and the design proposed
- A wooden pergola sheltering a lounge with a sofa and armchairs around a central table
- Horizontal wood slat fencing, echoing the modern fence in the renders
- A deck stepping down from the house onto the patio
- A dedicated BBQ spot near the garage/outbuilding wall
- Very few plants and a clean, low-upkeep feel, matching the brief
What changed
- The pergola is smaller and freestanding over the lounge only, rather than one large structure covering the lounge, kitchen and fire pit
- White curtains on the pergola add softness and privacy, something not shown in the renders
- A freestanding covered grill and wooden cabinet stand in for the stacked-stone built-in kitchen and bar counter
- The fire pit with water feature and the stone-clad pillars aren't visible in the photos
- A dining table with a large cantilever umbrella and a patio heater were added in the open part of the patio
- Sandstone-style pavers join the flagstone, and the deck has a darker grey finish than the warm wood in the renders
- Wicker lounge furniture with grey cushions replaces the modern frame chairs with white cushions
Highlights
- The curtained pergola lounge reads like a true outdoor living room, inviting and calm
- Warm horizontal wood fencing gives the yard a crisp, up-to-date edge
- The blend of flagstone and smooth pavers keeps the original patio's character while feeling fresh
- Separate zones for lounging, dining and grilling make the small yard feel generous
 SpaceApp
reviewed this with its AI, from the client's photos and the winning design. Judged on: the patio, pergola lounge, deck and BBQ area; the fire pit area isn't visible in the photos
 Scan with your phone
to get the app
What was built
The winning design
By 匿名, chosen by the client from 31 designs.
Before