Design Concept: The Sculpted Hearth
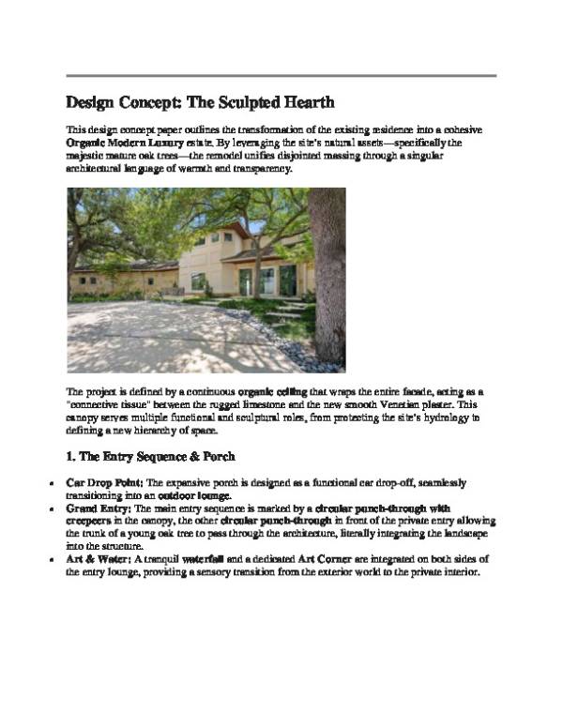
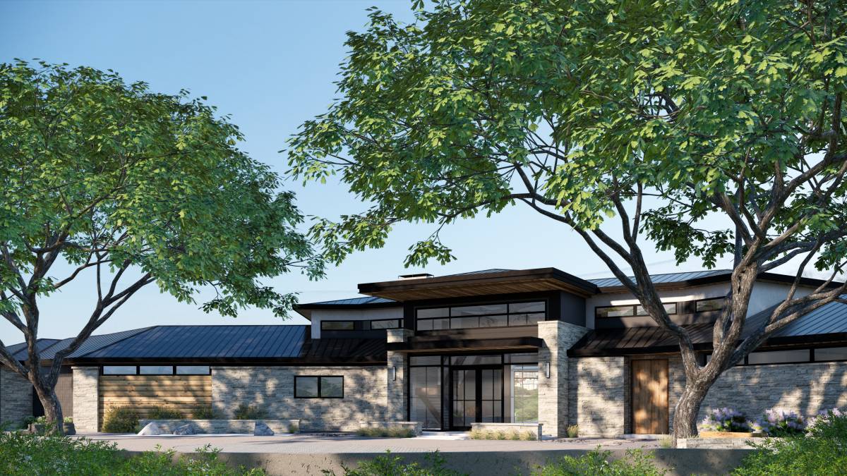
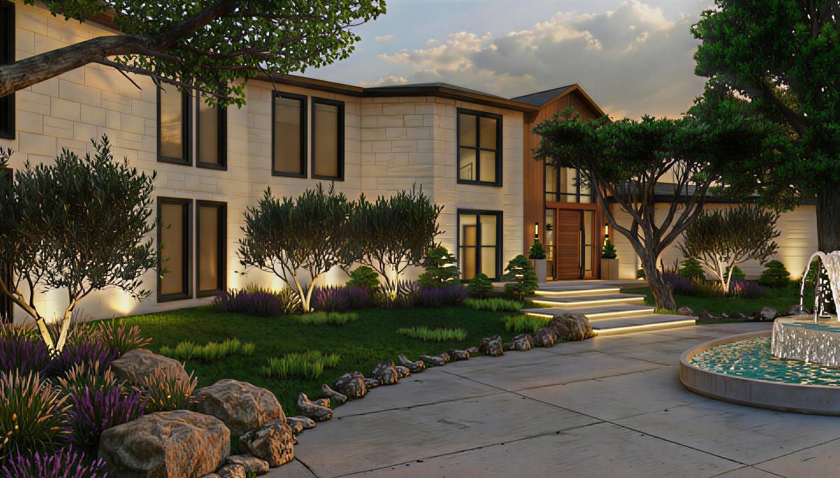
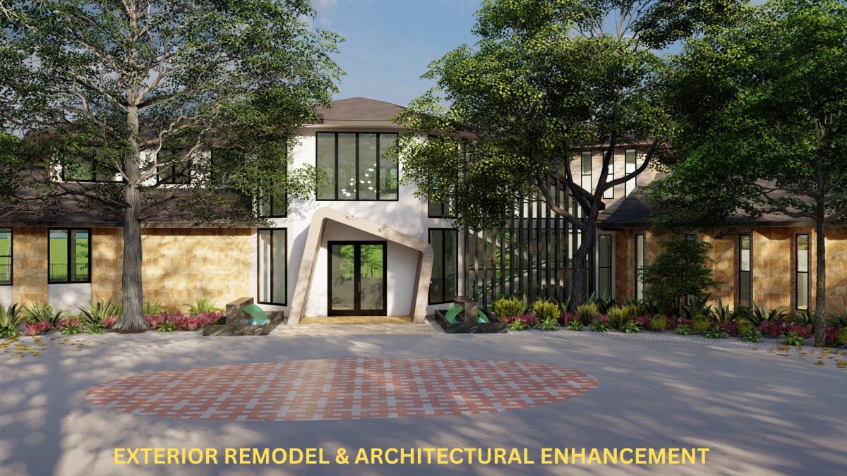
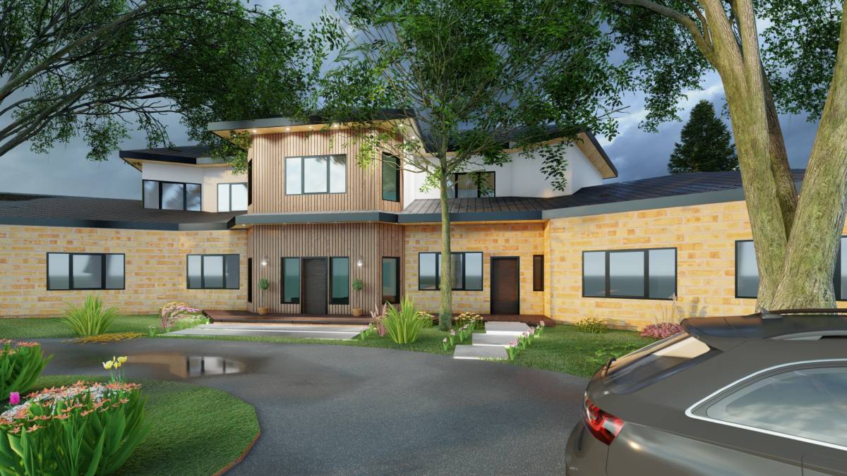
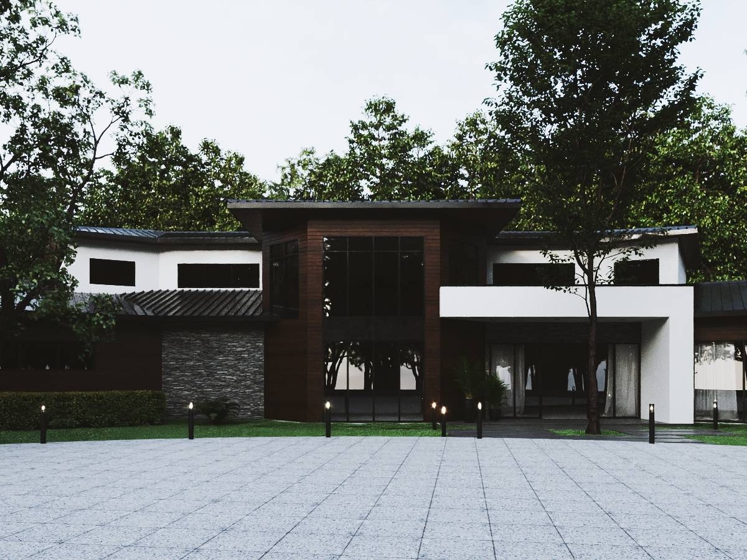
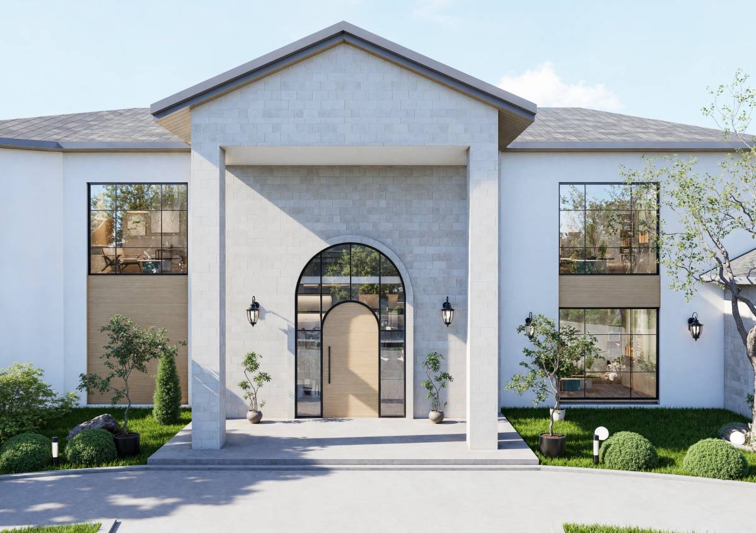
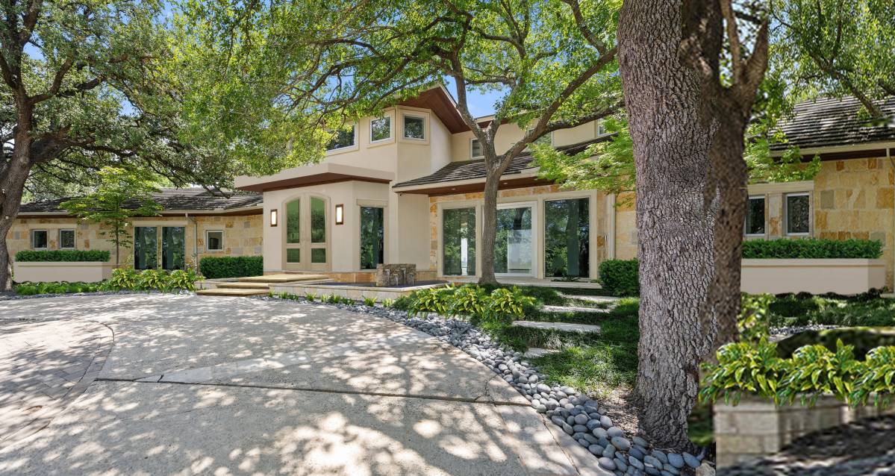
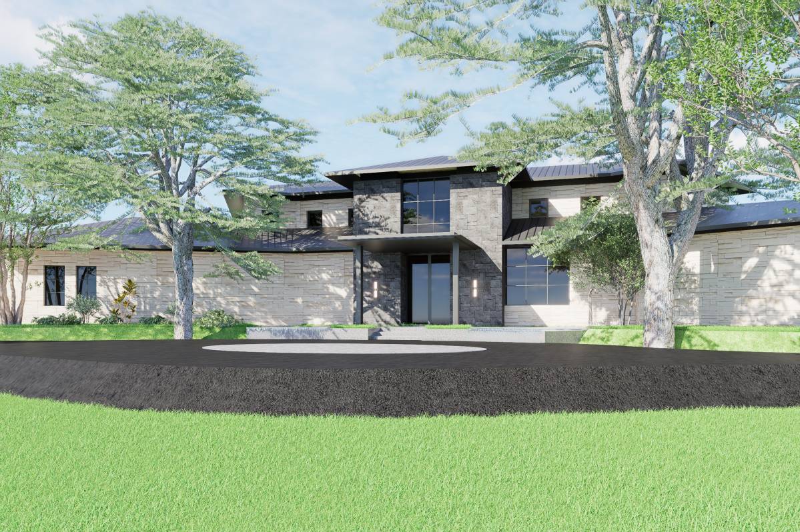
This design concept paper outlines the transformation of the existing residence into a cohesive
Organic Modern Luxury estate. By leveraging the site’s natural assets—specifically the
majestic mature oak trees—the remodel unifies disjointed massing through a singular
architectural language of warmth and transparency.
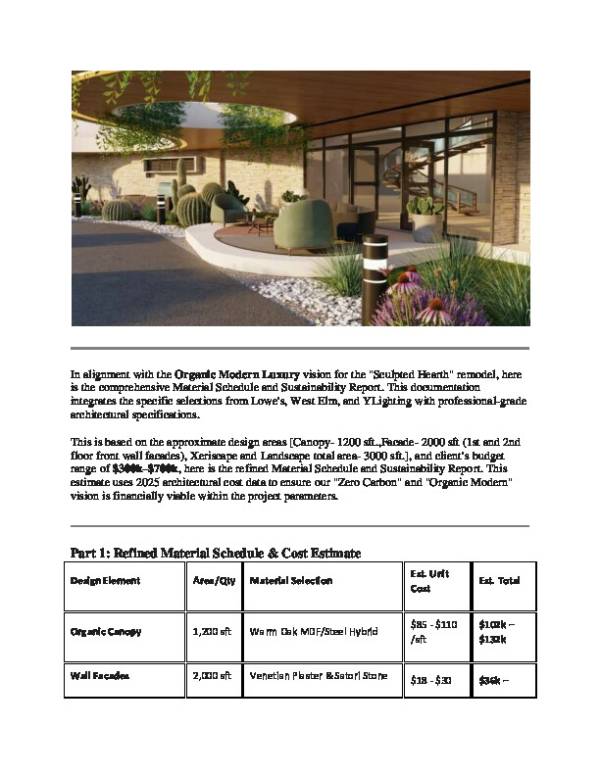
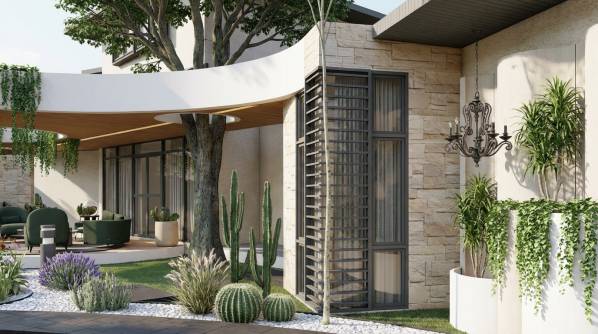
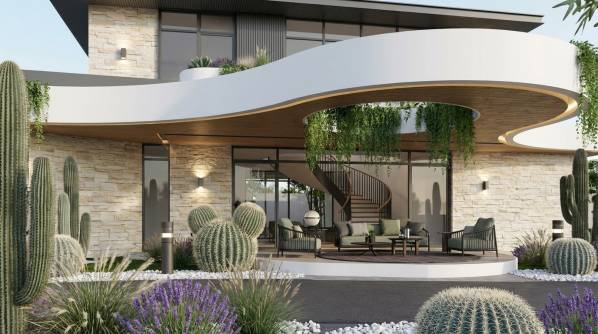
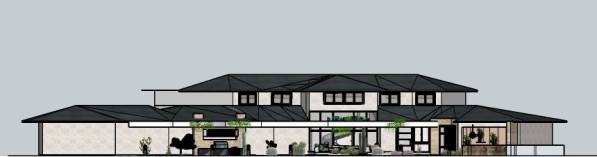
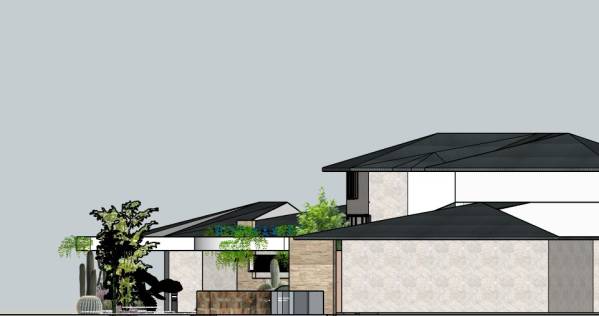
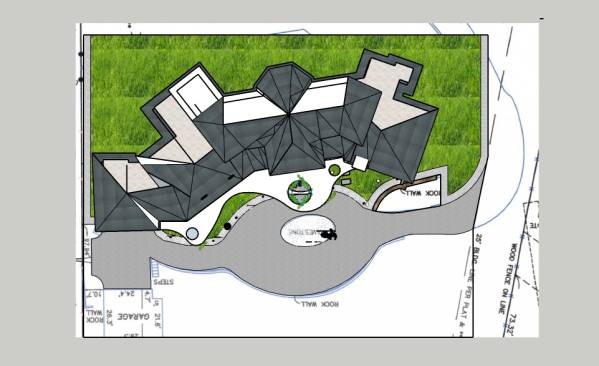
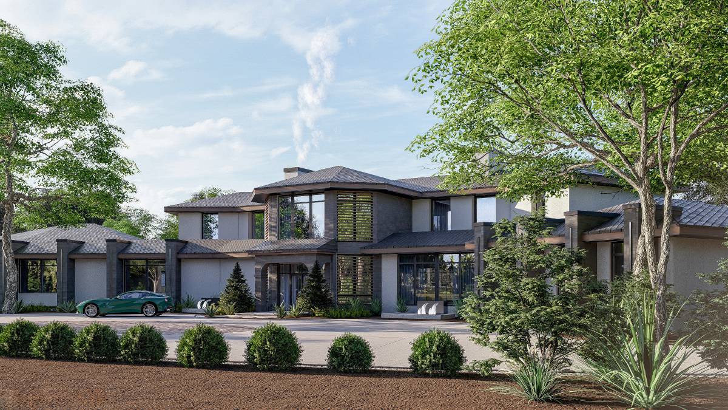
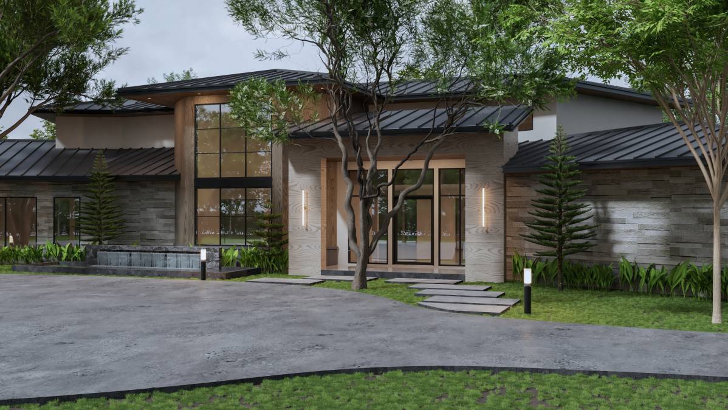
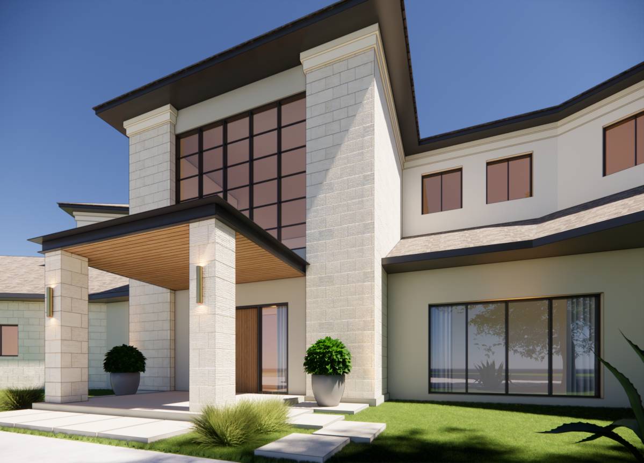
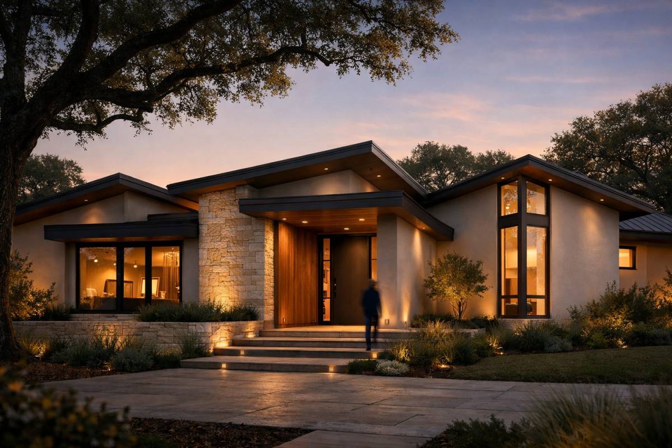
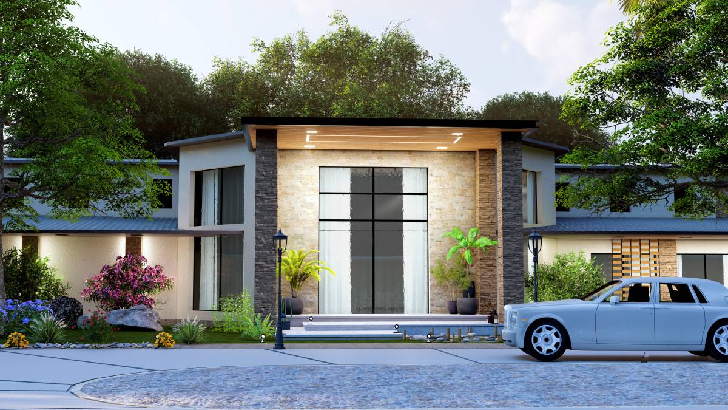
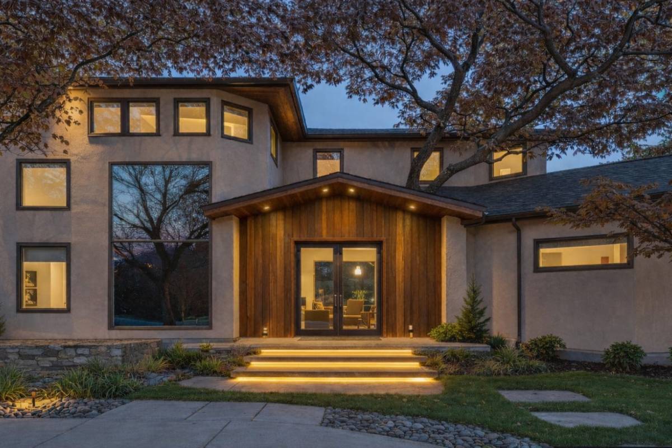
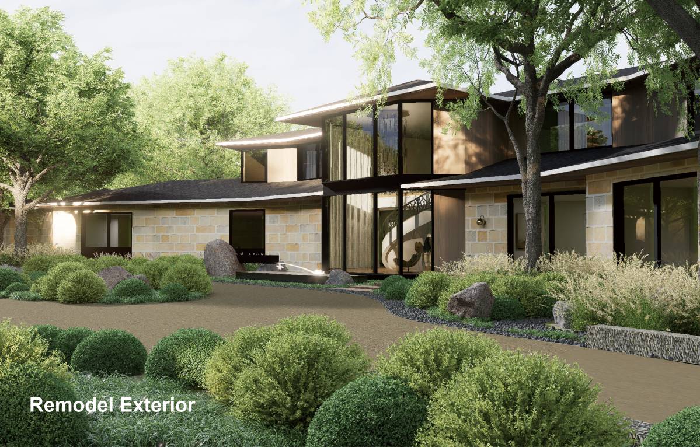
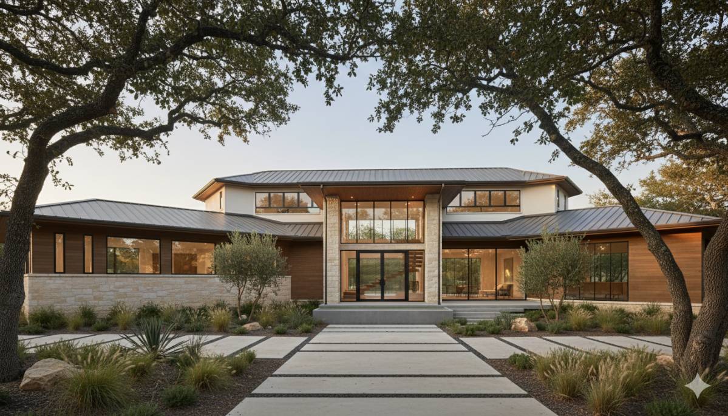
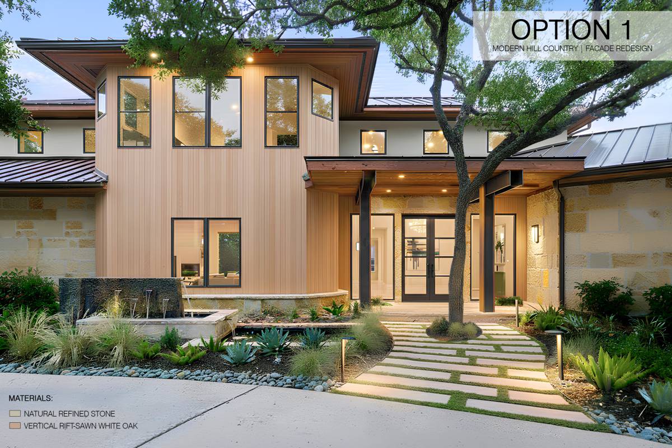
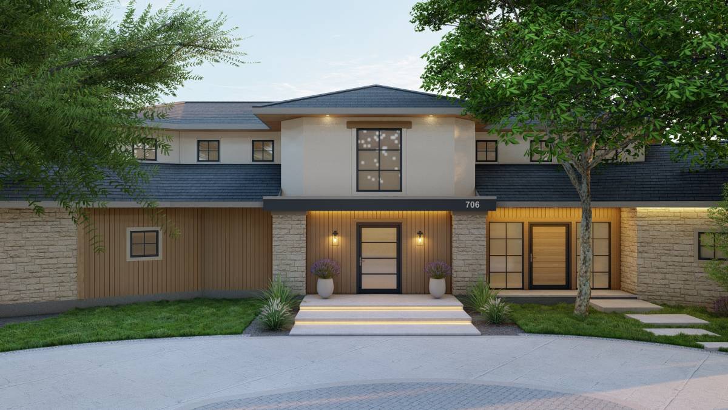
The project is defined by a continuous organic ceiling that wraps the entire facade, acting as a
"connective tissue" between the rugged limestone and the new smooth Venetian plaster. This
canopy serves multiple functional and sculptural roles, from protecting the site’s hydrology to
defining a new hierarchy of space.
1. The Entry Sequence & Porch
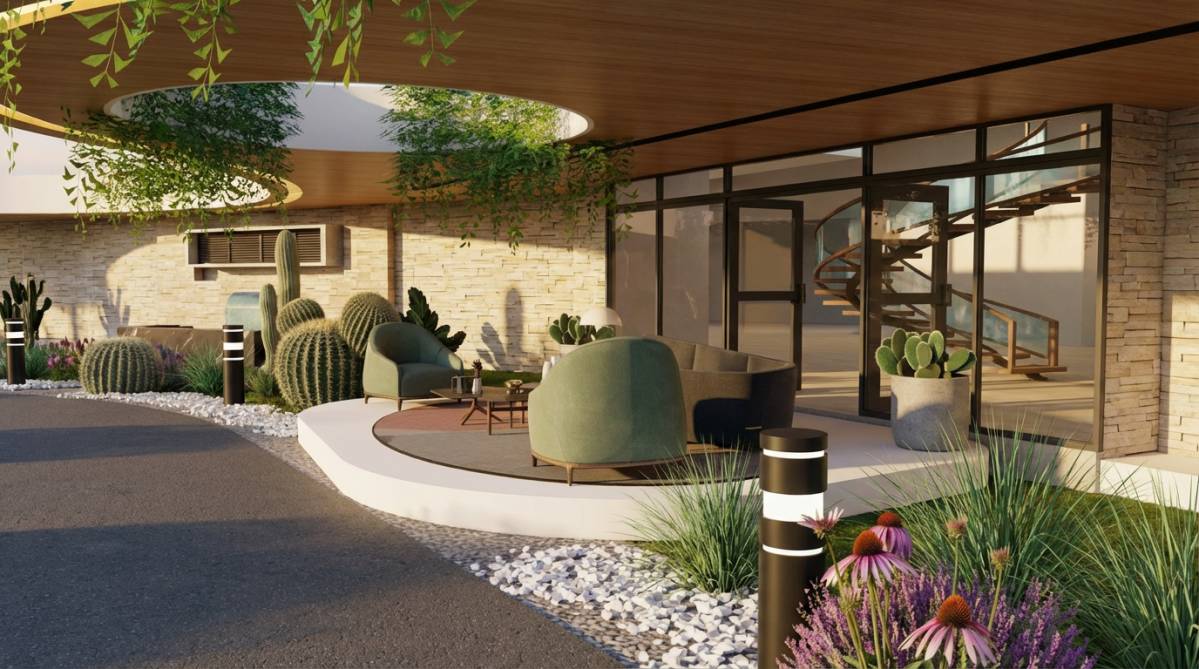
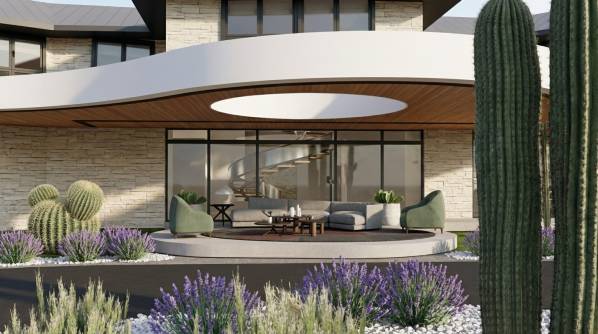
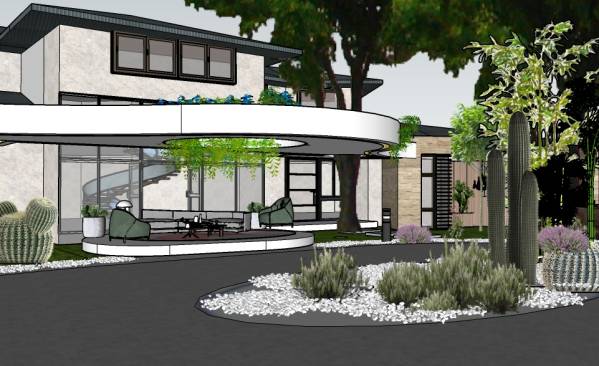
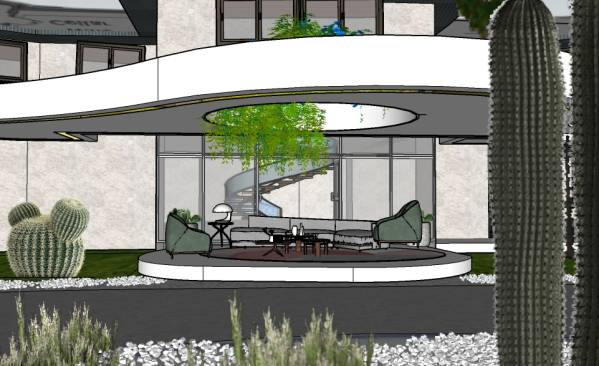
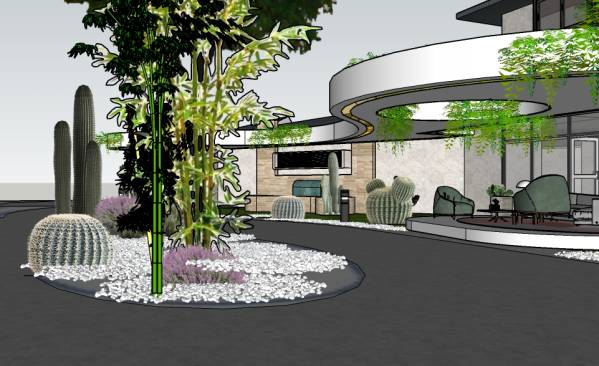
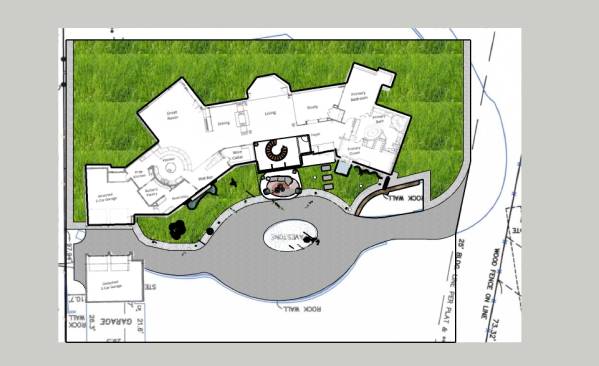
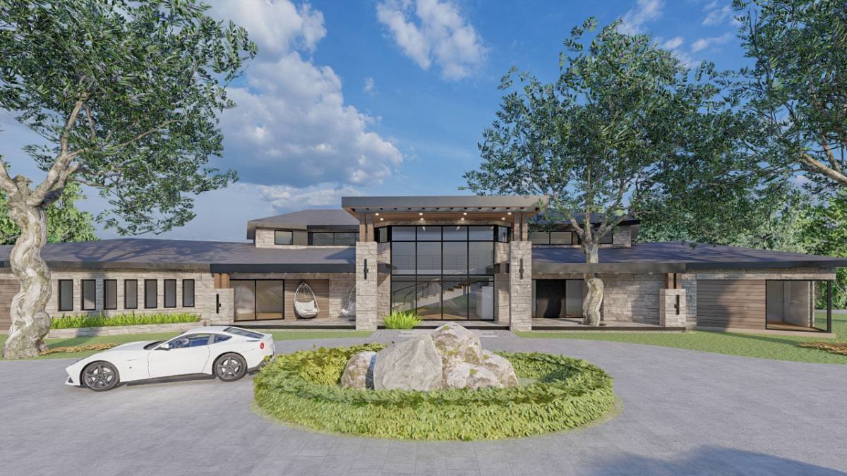
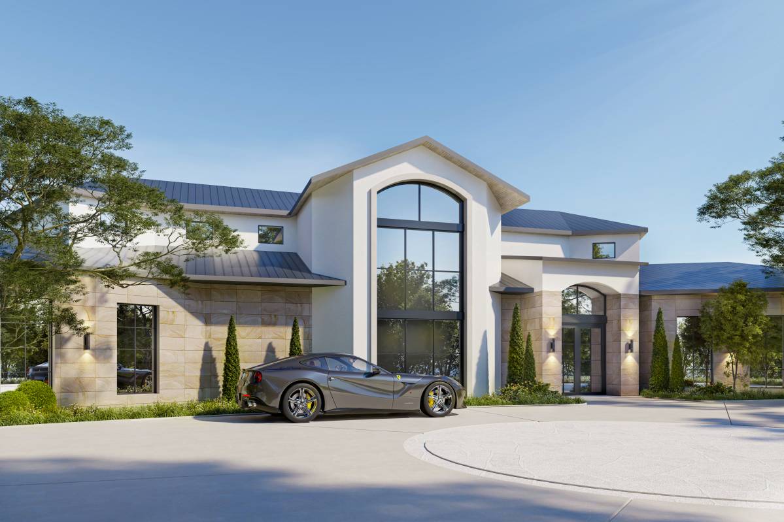
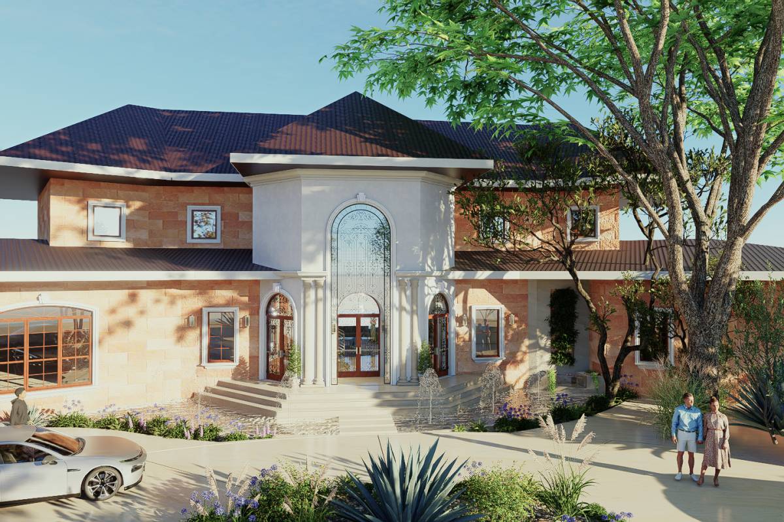
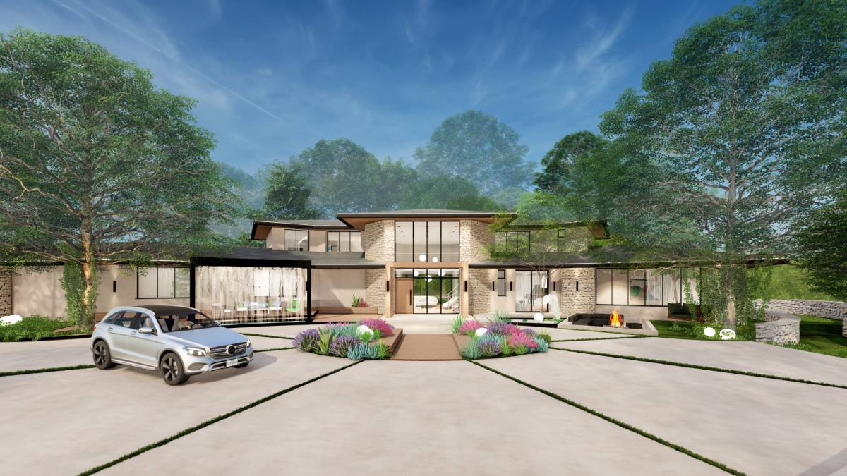
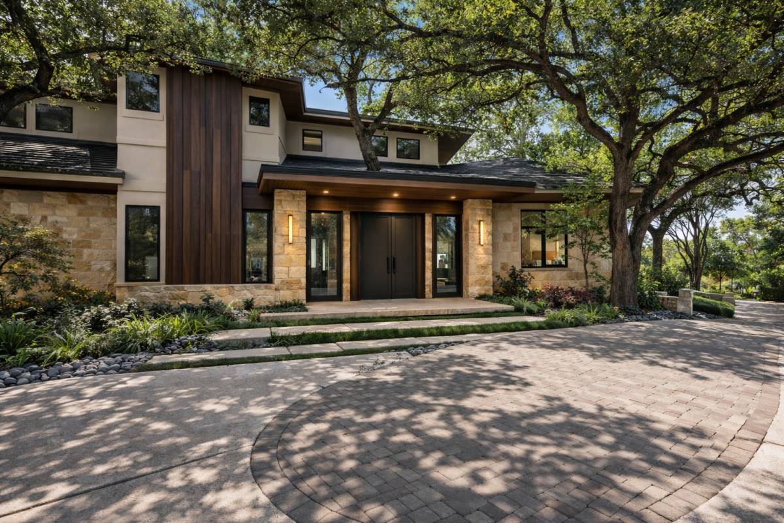
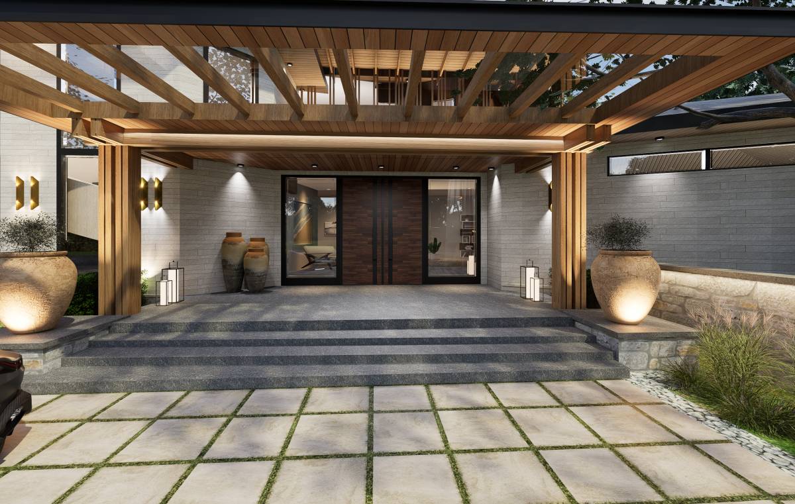
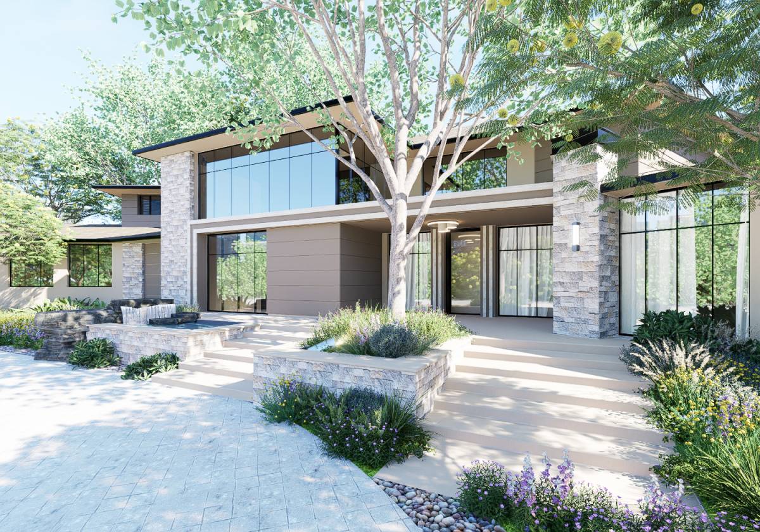
Car Drop Point: The expansive porch is designed as a functional car drop-off, seamlessly
transitioning into an outdoor lounge.
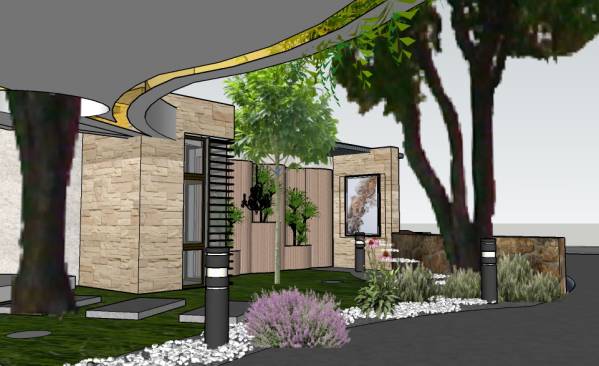
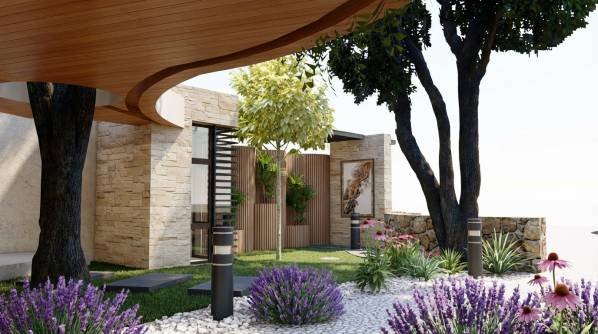
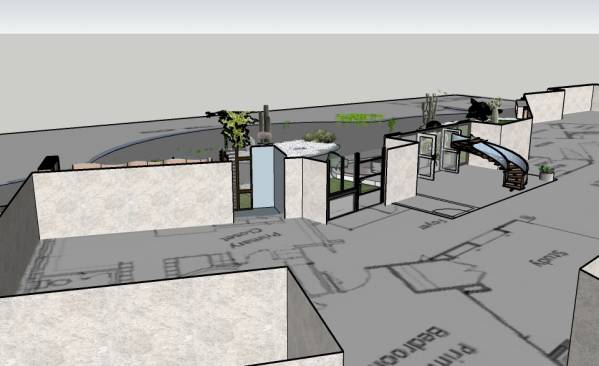
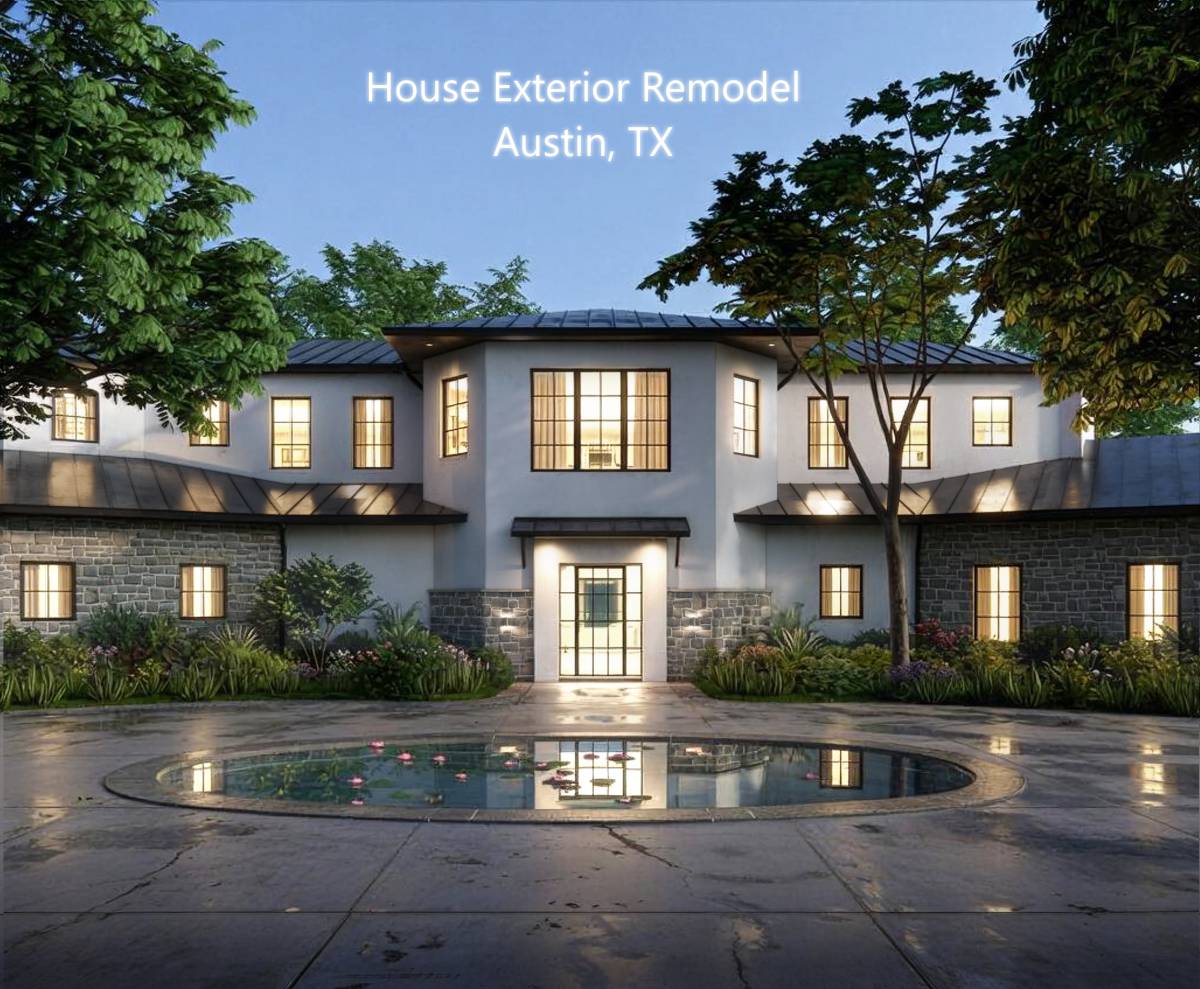
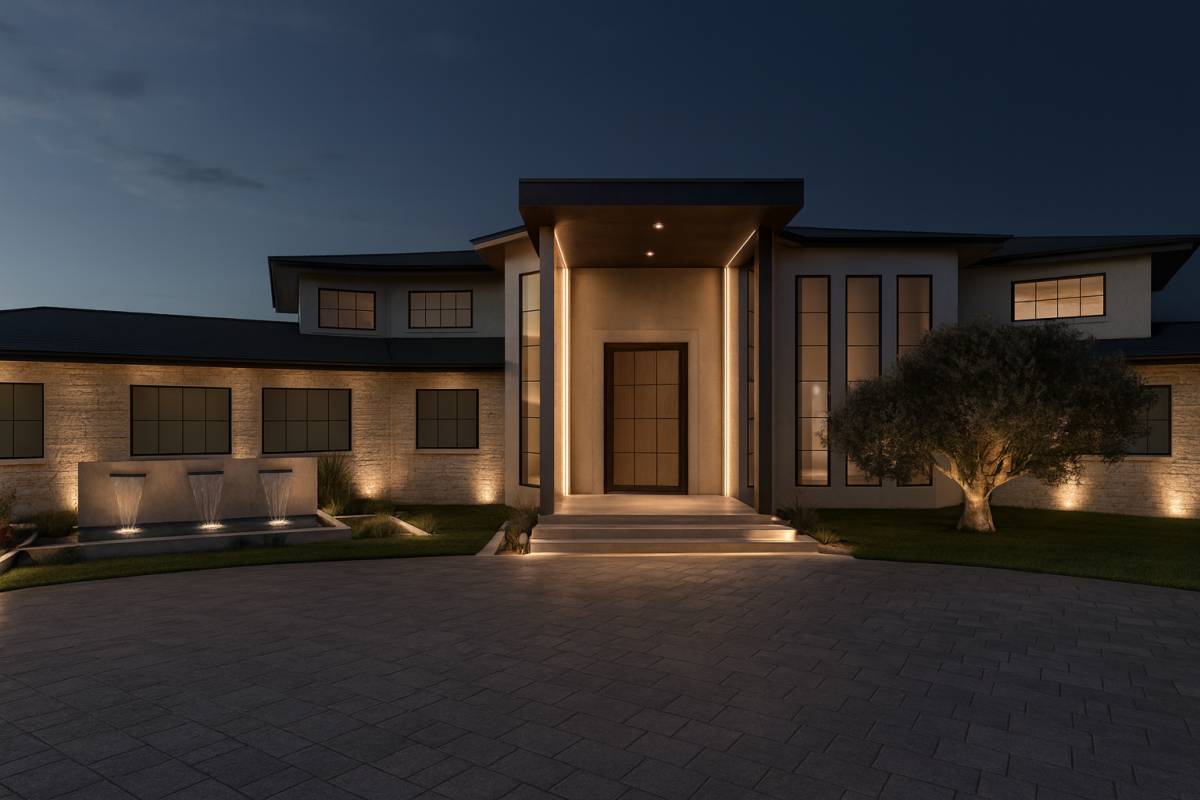
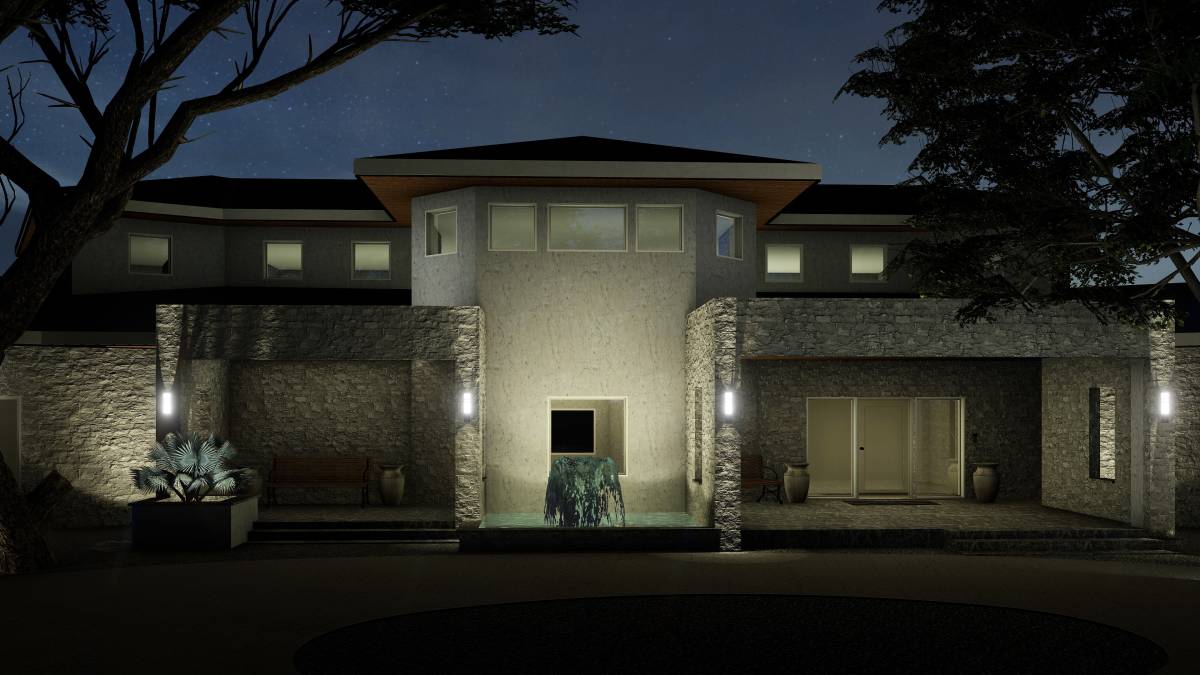
Grand Entry: The main entry sequence is marked by a circular punch-through with
creepeers in the canopy, the other circular punch-through in front of the private entry allowing
the trunk of a young oak tree to pass through the architecture, literally integrating the landscape
into the structure.
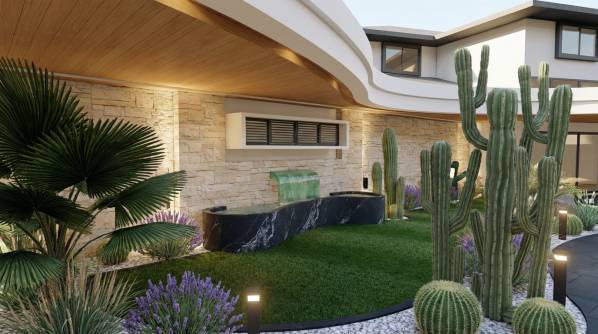
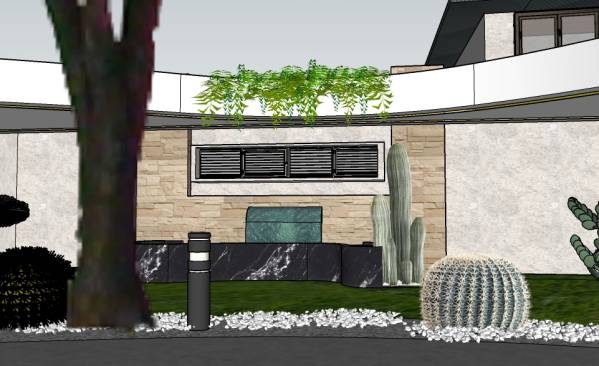
Art & Water: A tranquil waterfall and a dedicated Art Corner are integrated on both sides of
the entry lounge, providing a sensory transition from the exterior world to the private interior.
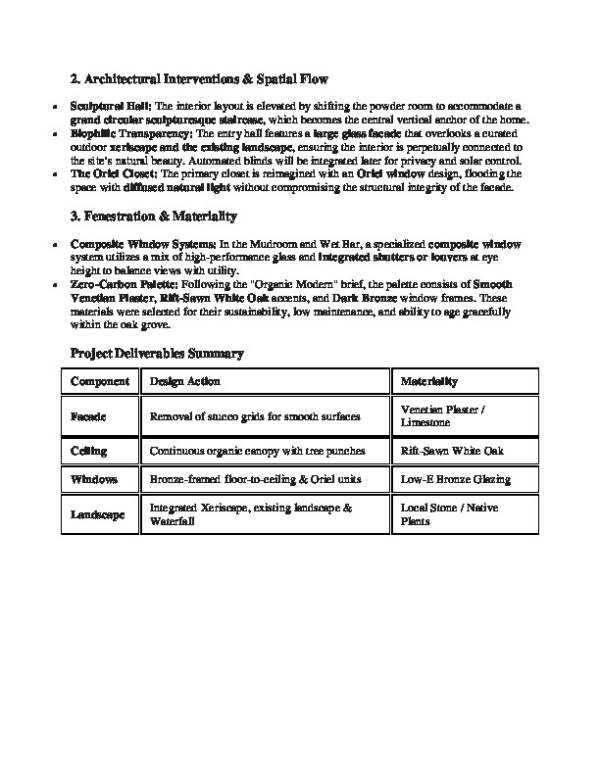
2. Architectural Interventions & Spatial Flow
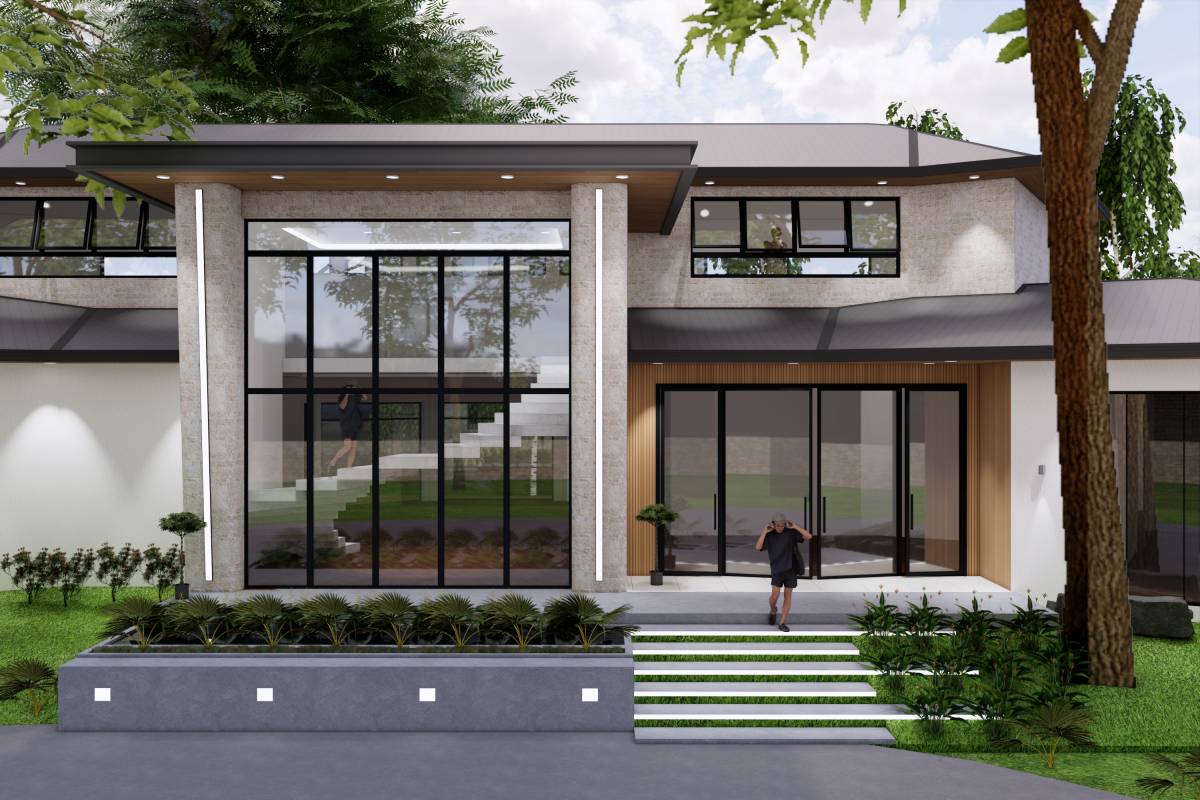
Sculptural Hall: The interior layout is elevated by shifting the powder room to accommodate a
grand circular sculpturesque staircase, which becomes the central vertical anchor of the home.
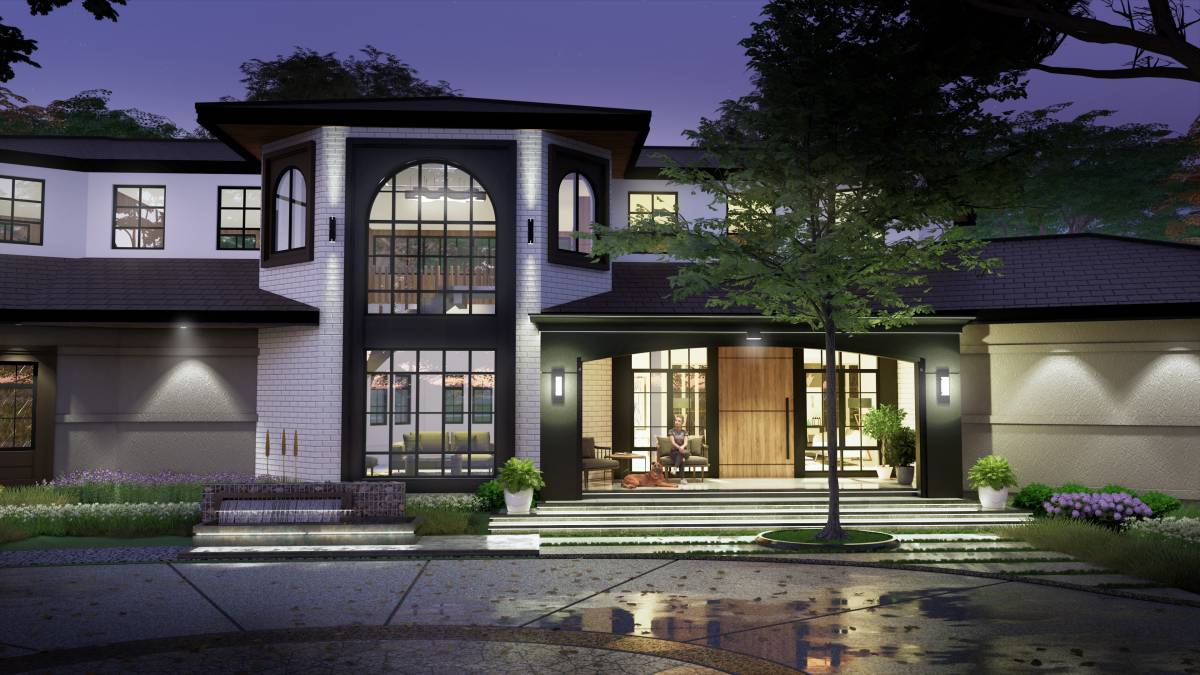
Biophilic Transparency: The entry hall features a large glass facade that overlooks a curated
outdoor xeriscape and the existing landscape, ensuring the interior is perpetually connected to
the site’s natural beauty. Automated blinds will be integrated later for privacy and solar control.
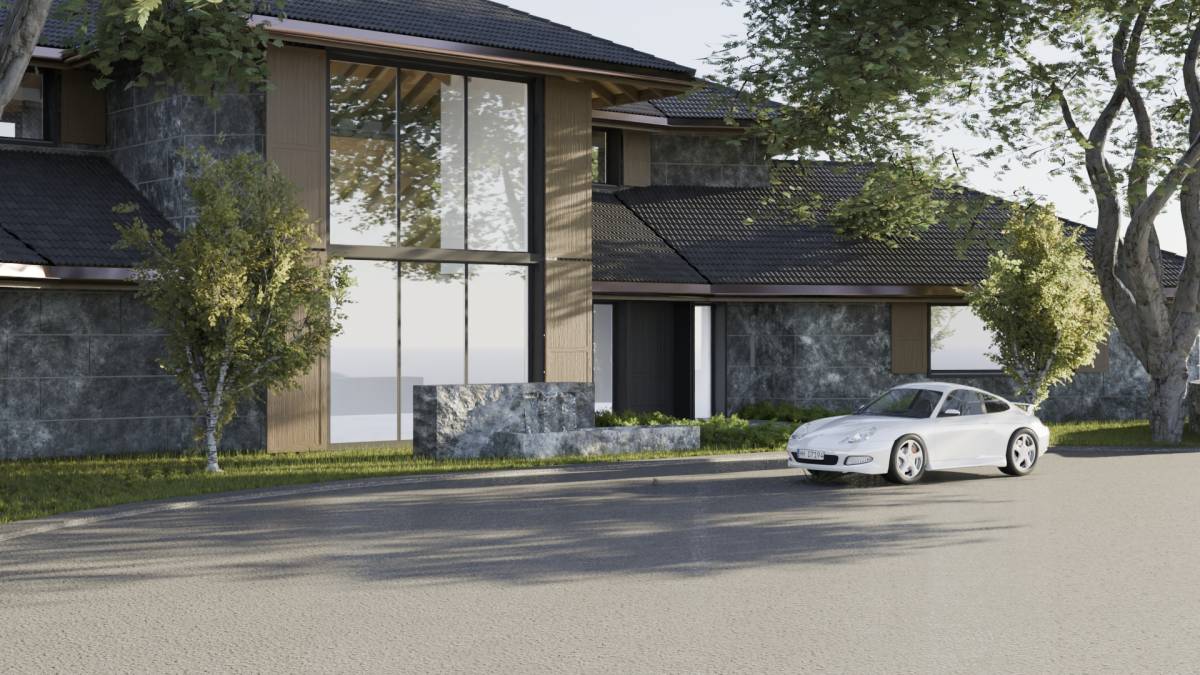
The Oriel Closet: The primary closet is reimagined with an Oriel window design, flooding the
space with diffused natural light without compromising the structural integrity of the facade.
3. Fenestration & Materiality
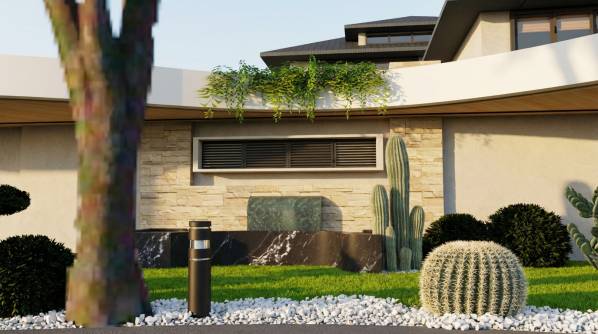
Composite Window Systems: In the Mudroom and Wet Bar, a specialized composite window
system utilizes a mix of high-performance glass and integrated shutters or louvers at eye
height to balance views with utility.
Zero-Carbon Palette: Following the "Organic Modern" brief, the palette consists of Smooth
Venetian Plaster, Rift-Sawn White Oak accents, and Dark Bronze window frames. These
materials were selected for their sustainability, low maintenance, and ability to age gracefully
within the oak grove.
Project Deliverables Summary
Component
Design Action
Facade
Removal of stucco grids for smooth surfaces
Materiality
Venetian Plaster /
Limestone
Ceiling
Continuous organic canopy with tree punches
Rift-Sawn White Oak
Windows
Bronze-framed floor-to-ceiling & Oriel units
Low-E Bronze Glazing
Landscape
Integrated Xeriscape, existing landscape &
Waterfall
Local Stone / Native
Plants
In alignment with the Organic Modern Luxury vision for the "Sculpted Hearth" remodel, here
is the comprehensive Material Schedule and Sustainability Report. This documentation
integrates the specific selections from Lowe's, West Elm, and YLighting with professional-grade
architectural specifications.
This is based on the approximate design areas [Canopy- 1200 sft.,Facade- 2000 sft (1st and 2nd
floor front wall facades), Xeriscape and Landscape total area- 3000 sft.], and client’s budget
range of $300k–$700k, here is the refined Material Schedule and Sustainability Report. This
estimate uses 2025 architectural cost data to ensure our "Zero Carbon" and "Organic Modern"
vision is financially viable within the project parameters.
Part 1: Refined Material Schedule & Cost Estimate
Design Element
Area/Qty Material Selection
Organic Canopy
1,200 sft
Warm Oak MDF/Steel Hybrid
Est. Unit
Cost
Est. Total
$85 - $110
/sft
Wall Facades
2,000 sft
Venetian Plaster & Satori Stone
$102k –
$132k
$18 - $30
$36k –
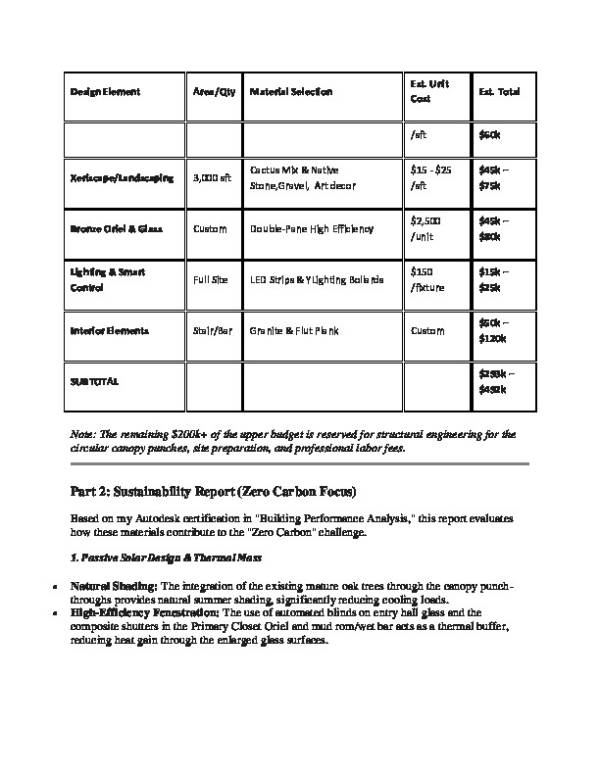
Design Element Area/Qty Material Selection Est. Unit
Cost Est. Total
/sft $60k
Xeriscape/Landscaping 3,000 sft Cactus Mix & Native
Stone,Gravel, Art decor
$15 - $25
/sft
$45k –
$75k
Bronze Oriel & Glass Custom Double-Pane High Efficiency $2,500
/unit
$45k –
$80k
Lighting & Smart
Control Full Site LED Strips & YLighting Bollards $150
/fixture
$15k –
$25k
Interior Elements Stair/Bar Granite & Flut Plank Custom $50k –
$120k
SUBTOTAL
$293k –
$492k
Note: The remaining $200k+ of the upper budget is reserved for structural engineering for the
circular canopy punches, site preparation, and professional labor fees.
Part 2: Sustainability Report (Zero Carbon Focus)
Based on my Autodesk certification in "Building Performance Analysis," this report evaluates
how these materials contribute to the "Zero Carbon" challenge.
1. Passive Solar Design & Thermal Mass
Natural Shading: The integration of the existing mature oak trees through the canopy punch
throughs provides natural summer shading, significantly reducing cooling loads.
High-Efficiency Fenestration: The use of automated blinds on entry hall glass and the
composite shutters in the Primary Closet Oriel and mud rom/wet bar acts as a thermal buffer,
reducing heat gain through the enlarged glass surfaces.
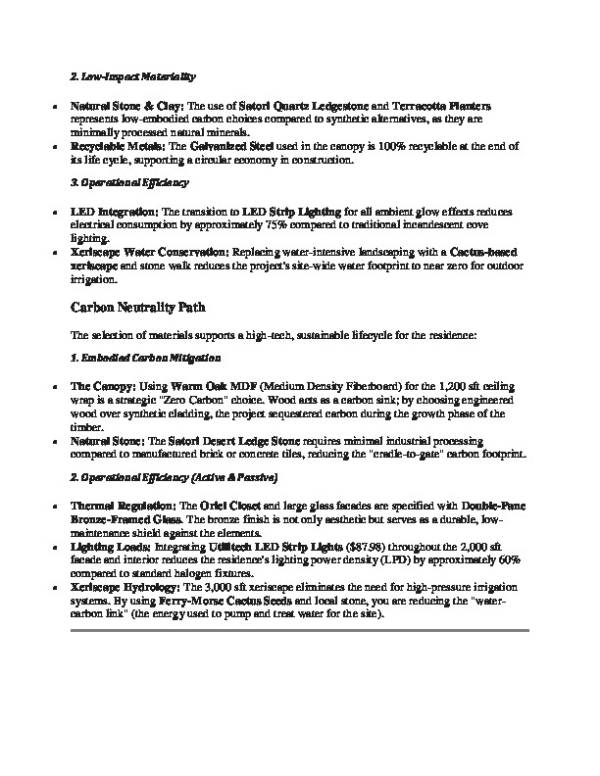
2. Low-Impact Materiality
Natural Stone & Clay: The use of Satori Quartz Ledgestone and Terracotta Planters
represents low-embodied carbon choices compared to synthetic alternatives, as they are
minimally processed natural minerals.
Recyclable Metals: The Galvanized Steel used in the canopy is 100% recyclable at the end of
its life cycle, supporting a circular economy in construction.
3. Operational Efficiency
LED Integration: The transition to LED Strip Lighting for all ambient glow effects reduces
electrical consumption by approximately 75% compared to traditional incandescent cove
lighting.
Xeriscape Water Conservation: Replacing water-intensive landscaping with a Cactus-based
xeriscape and stone walk reduces the project's site-wide water footprint to near zero for outdoor
irrigation.
Carbon Neutrality Path
The selection of materials supports a high-tech, sustainable lifecycle for the residence:
1. Embodied Carbon Mitigation
The Canopy: Using Warm Oak MDF (Medium Density Fiberboard) for the 1,200 sft ceiling
wrap is a strategic "Zero Carbon" choice. Wood acts as a carbon sink; by choosing engineered
wood over synthetic cladding, the project sequestered carbon during the growth phase of the
timber.
Natural Stone: The Satori Desert Ledge Stone requires minimal industrial processing
compared to manufactured brick or concrete tiles, reducing the "cradle-to-gate" carbon footprint.
2. Operational Efficiency (Active & Passive)
Thermal Regulation: The Oriel Closet and large glass facades are specified with Double-Pane
Bronze-Framed Glass. The bronze finish is not only aesthetic but serves as a durable, low
maintenance shield against the elements.
Lighting Loads: Integrating Utilitech LED Strip Lights ($87.98) throughout the 2,000 sft
facade and interior reduces the residence's lighting power density (LPD) by approximately 60%
compared to standard halogen fixtures.
Xeriscape Hydrology: The 3,000 sft xeriscape eliminates the need for high-pressure irrigation
systems. By using Ferry-Morse Cactus Seeds and local stone, you are reducing the "water
carbon link" (the energy used to pump and treat water for the site).
Part 3: Implementation Strategy (Architectural side-hustle)
Given my background in Python and visual coding, I recommend the following:
1. Automation Scripting: Use a Python-based script within Revit or Dynamo to calculate the
precise solar gain of the new entry hall big glass surface and Oriel window. This will allow me to
prove that the "diffuse light" requirement is met without overheating the primary closet.
2. Smart Irrigation: Even in a xeriscape, initial growth may need water. We can integrate a simple
sensor-based automation using a micro-controller (like an ESP32) to ensure the 3,000 sft garden
stays healthy with zero waste.
This design comfortably fits the $300k–$700k budget while maintaining the luxury "Organic
Modern" aesthetic the client expects.
Recommended Additional Elements (From Specified Stores)
To complete the look, I suggest these additions from the approved vendors of ARCBAZAR:
APT2B: Modern Minimalist Area Rug for the Entry Hall (adds thermal comfort over the stone
floors).
Lumens: High-efficiency ceiling fans for the Outdoor Lounge to reduce dependence on AC.
iRobot: Roomba® robot vacuum to maintain the smooth plaster and stone floors with minimal
energy overhead.