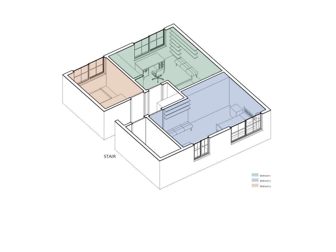
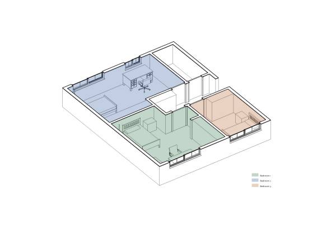
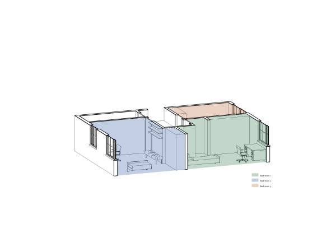
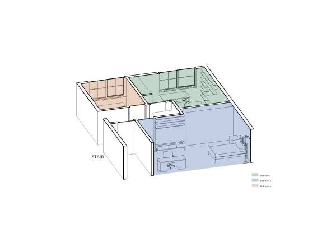
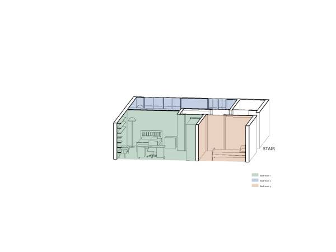
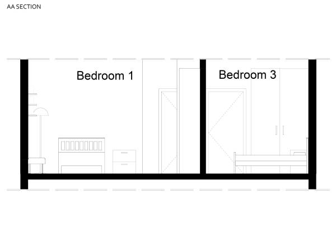
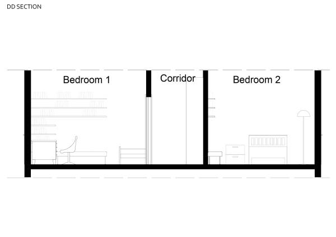
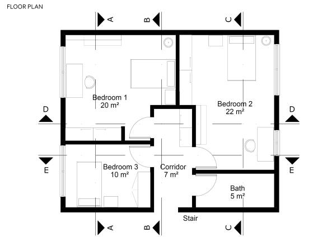
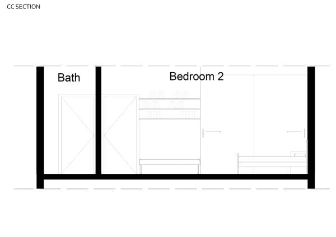
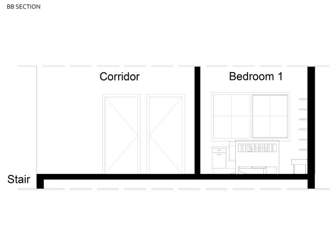
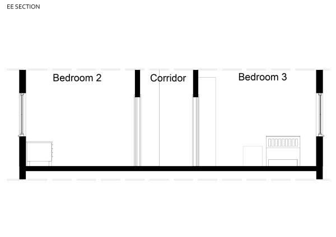
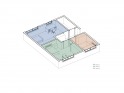
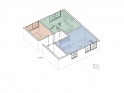
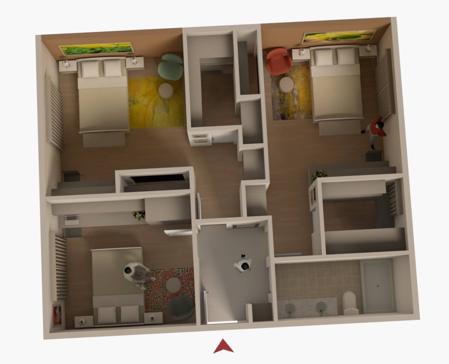
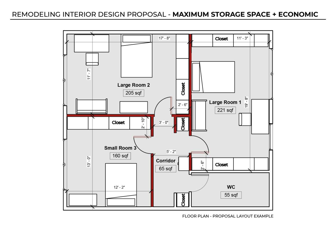
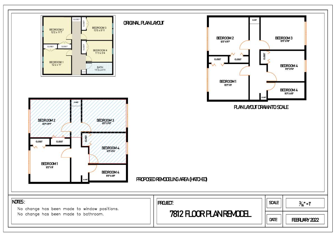
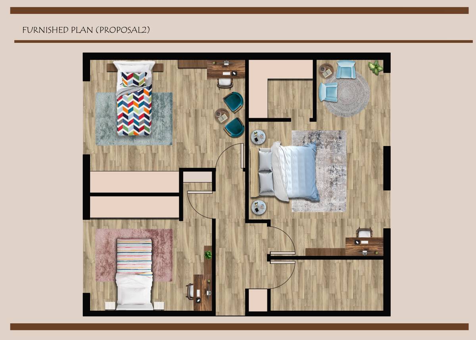
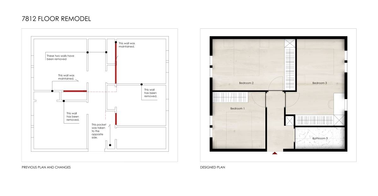
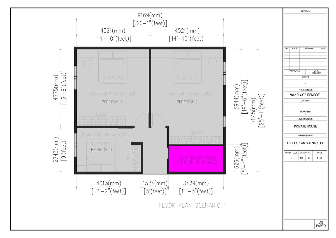
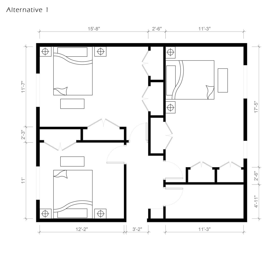
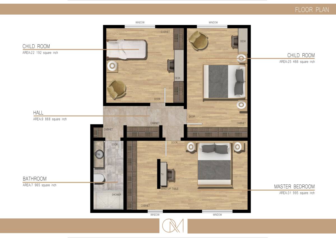
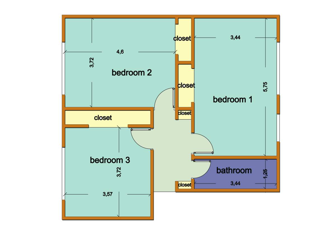
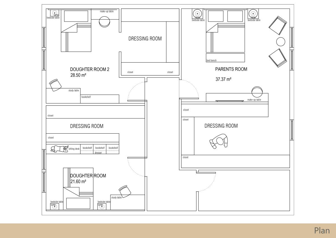
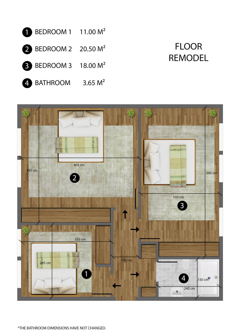
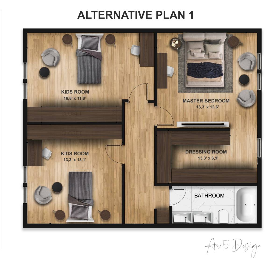
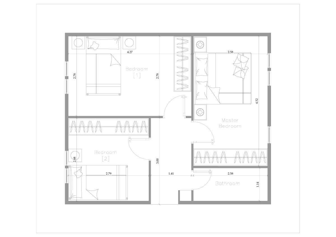
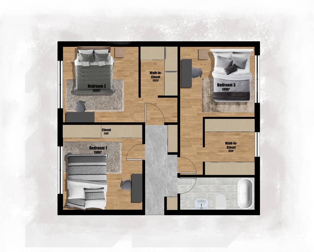
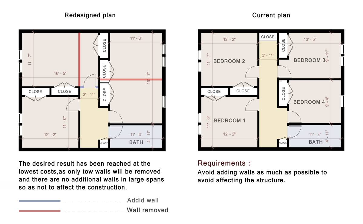
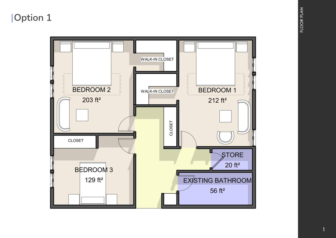
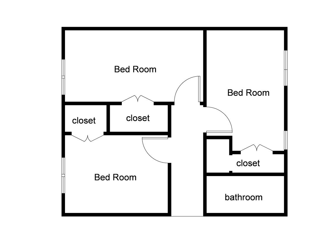
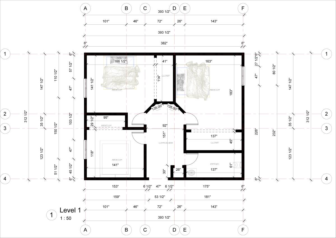
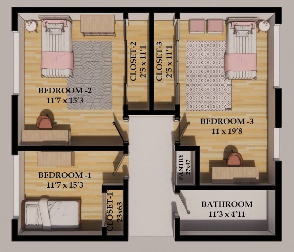
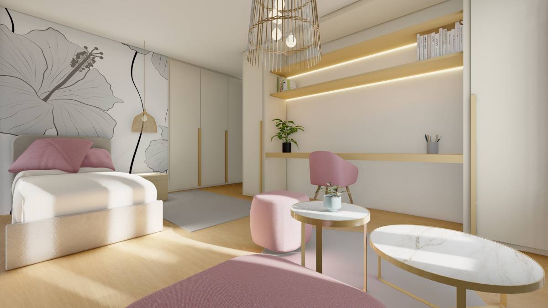
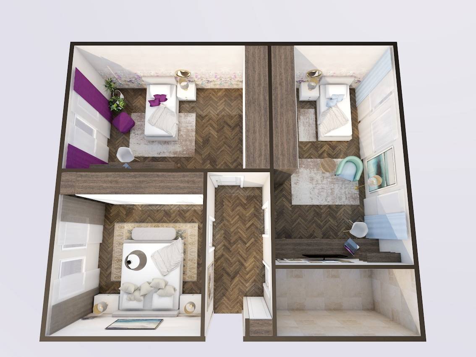
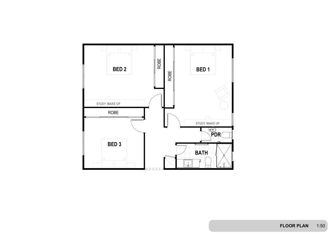
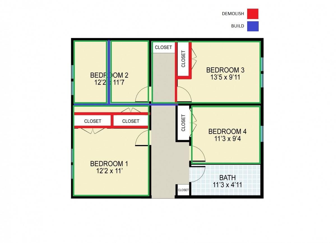
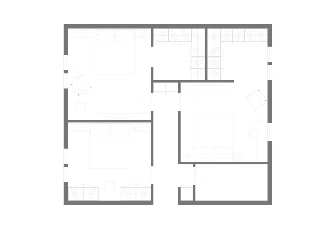
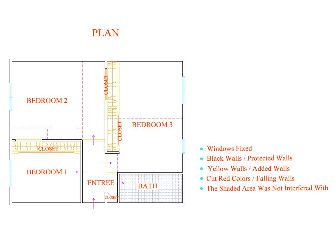
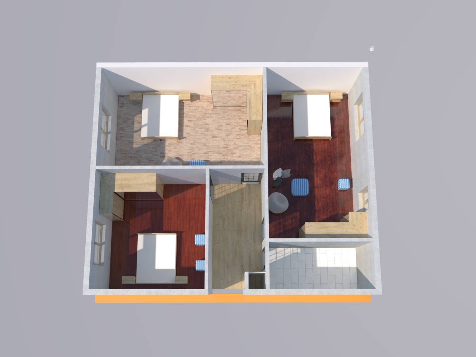
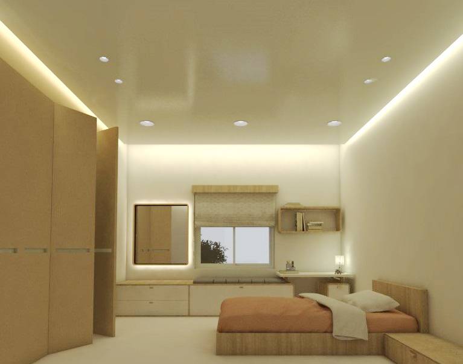
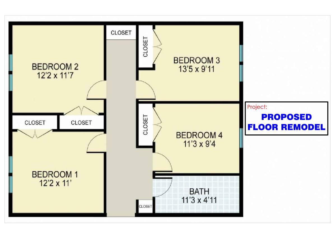
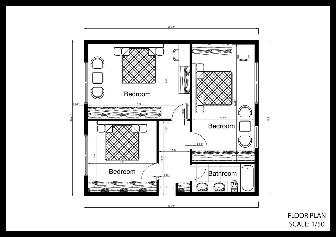
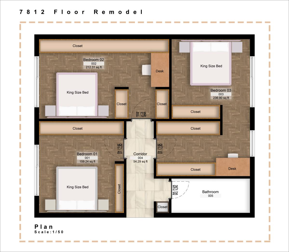
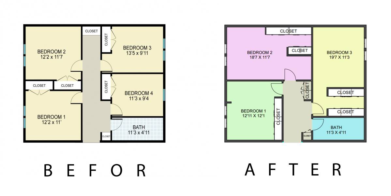
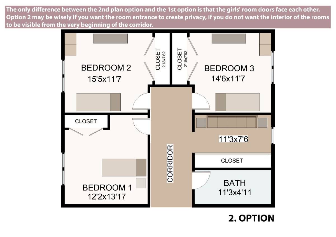
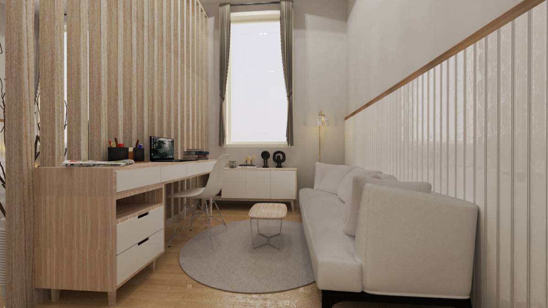
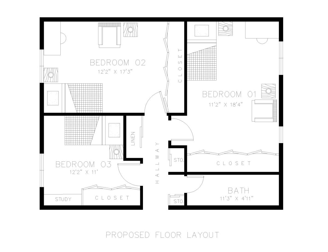
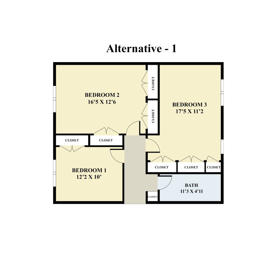
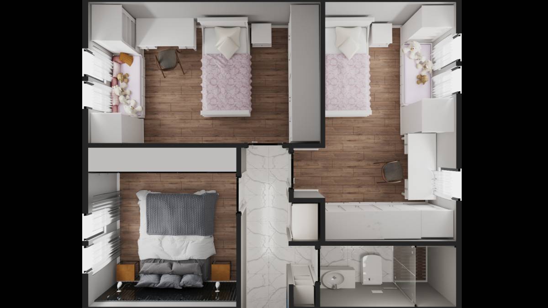
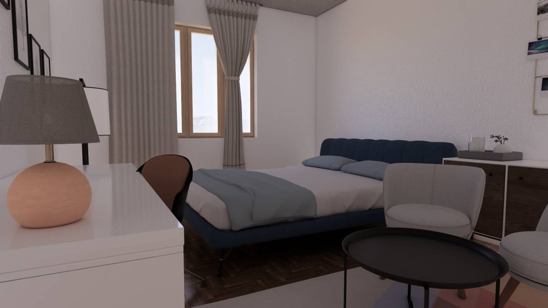
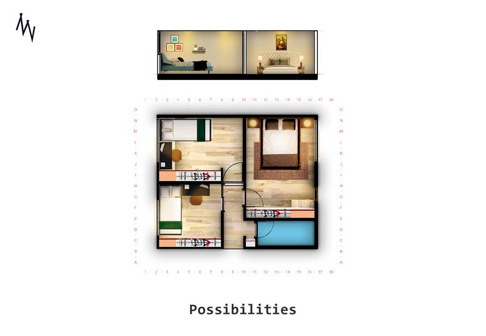
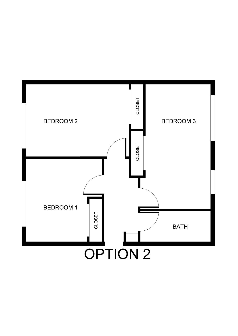
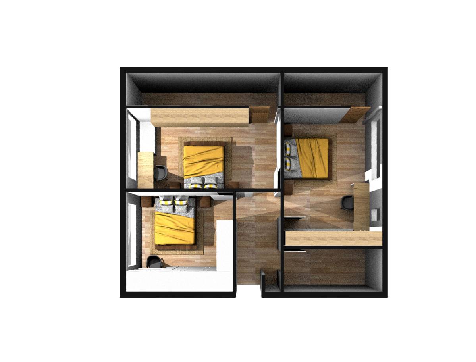
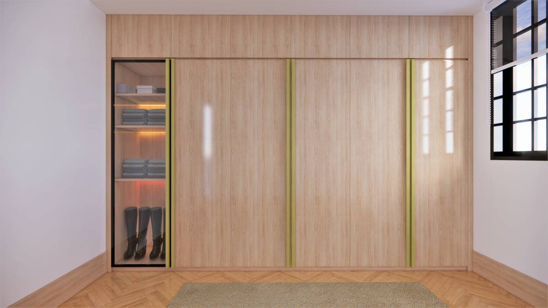
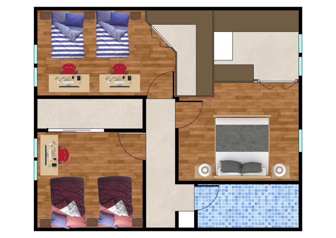
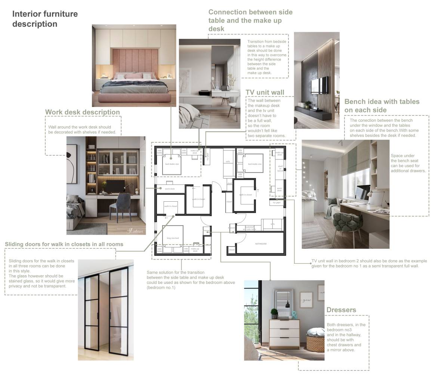
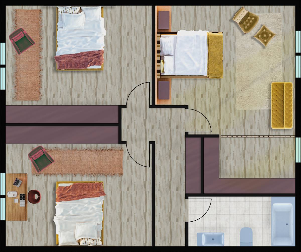
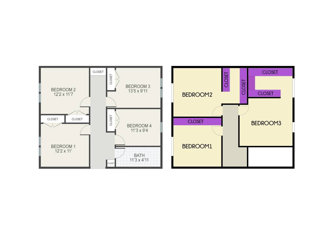
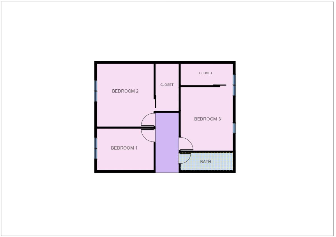
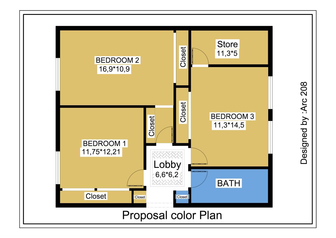
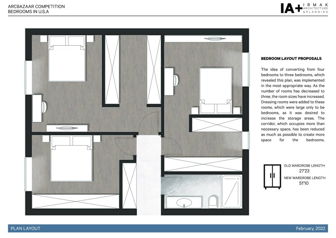
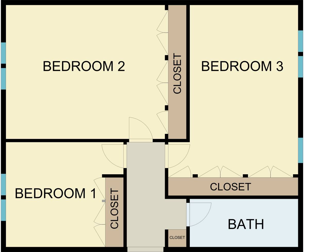
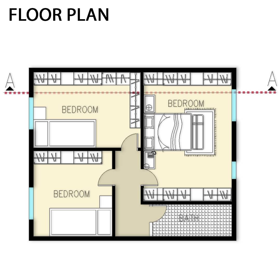
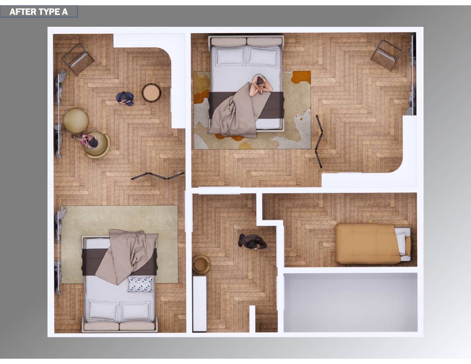
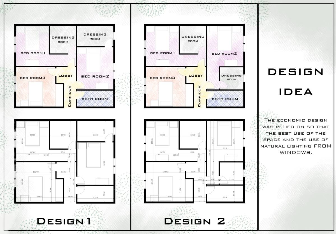
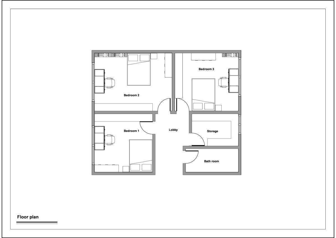
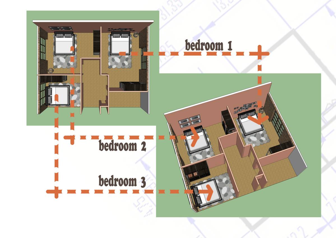
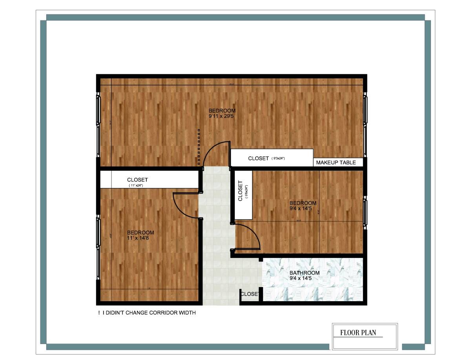
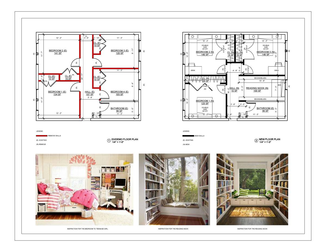
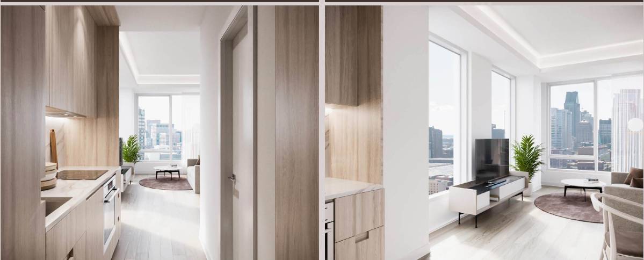
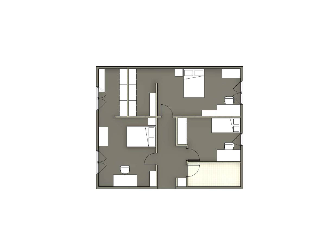
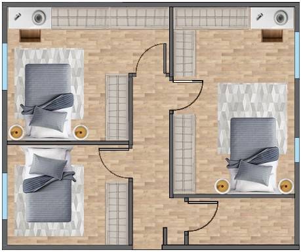
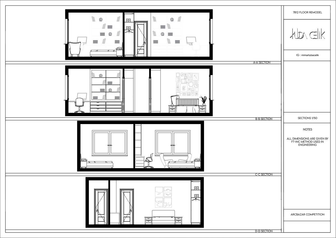
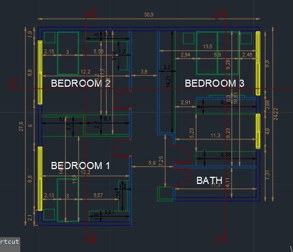
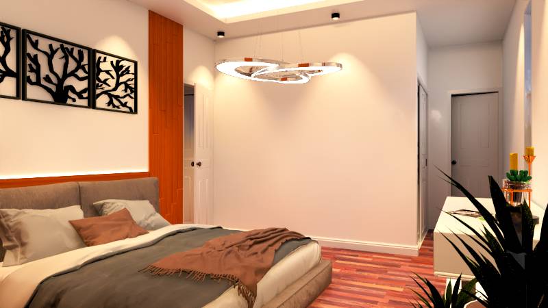
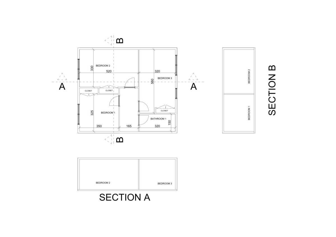
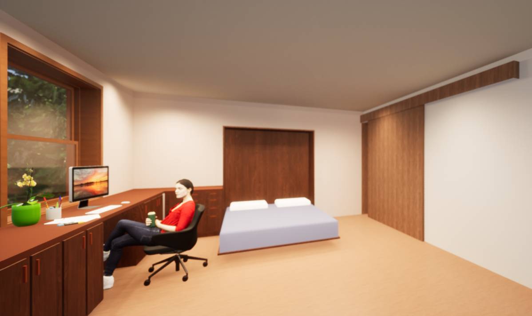
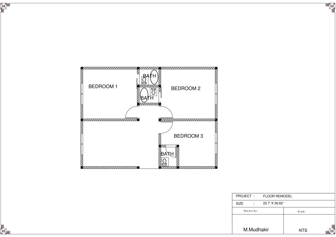
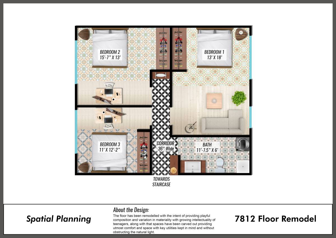
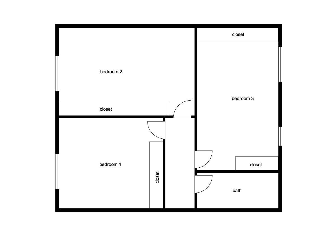
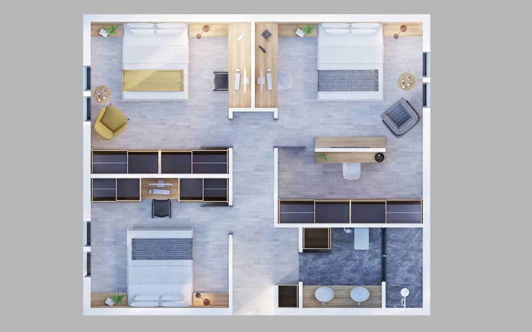
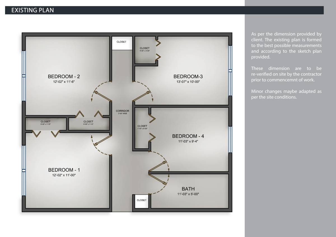
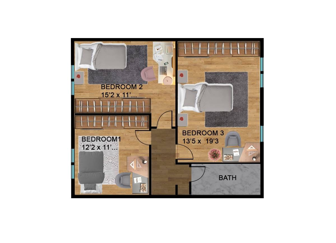
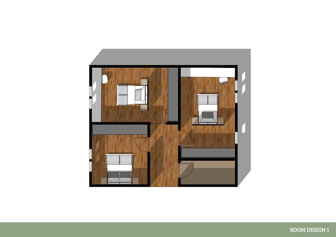
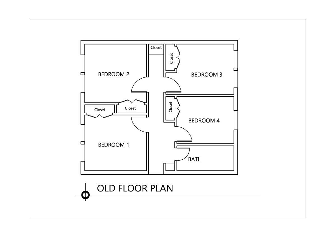
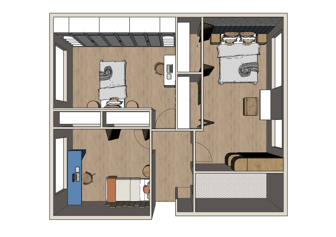
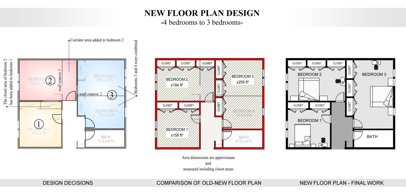
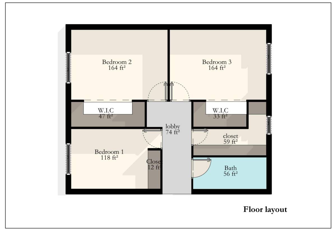
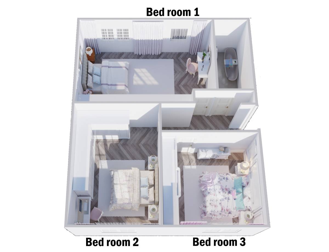
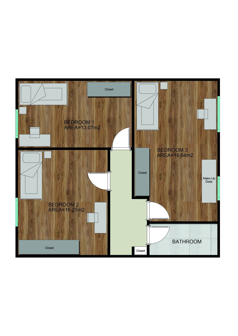
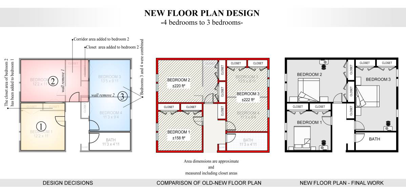
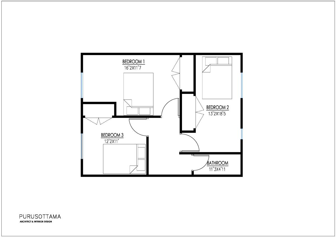
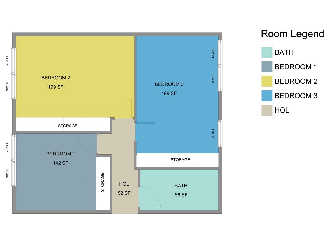
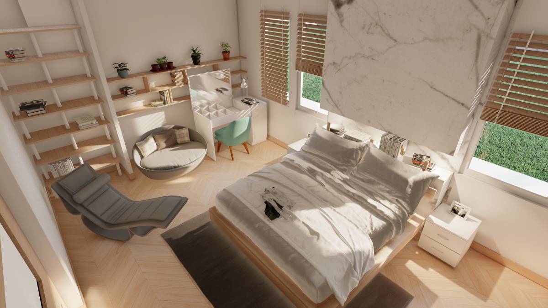
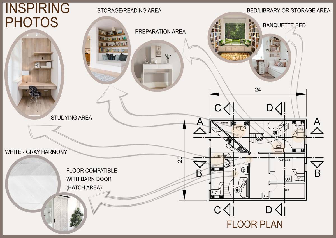
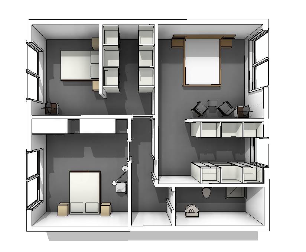
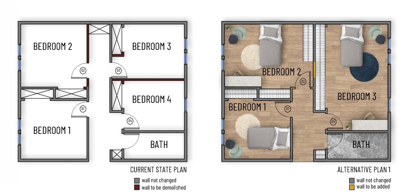
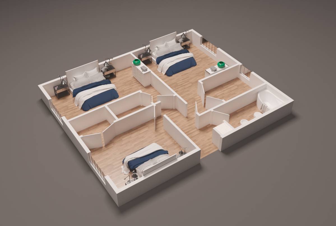
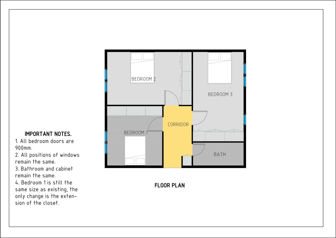
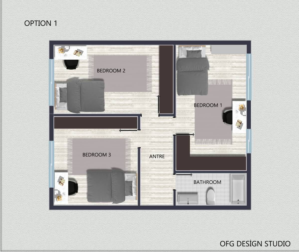
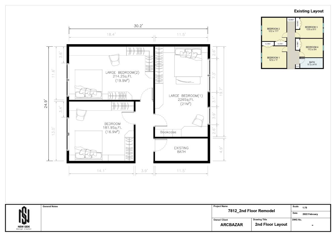
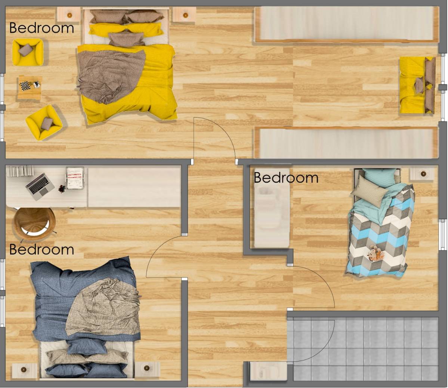
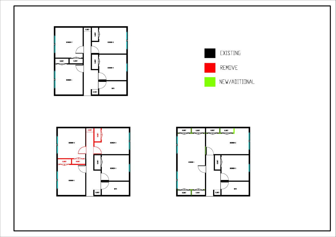
The project is based on a functional revision of the existing floor plan. Upon request, the four bedrooms on the floor have been converted into three functional bedrooms, two of which are for specific users. The bedrooms, which are larger in size and will be used by young girls, are arranged to be comfortable and suitable for different usage patterns. Pleasant working and free space environments have been created, taking into account age groups. The third bedroom, which is smaller than the two aforementioned bedrooms, is designed to accommodate a bed and a closet as requested. The general setup of the bedrooms can be examined from perspectives.
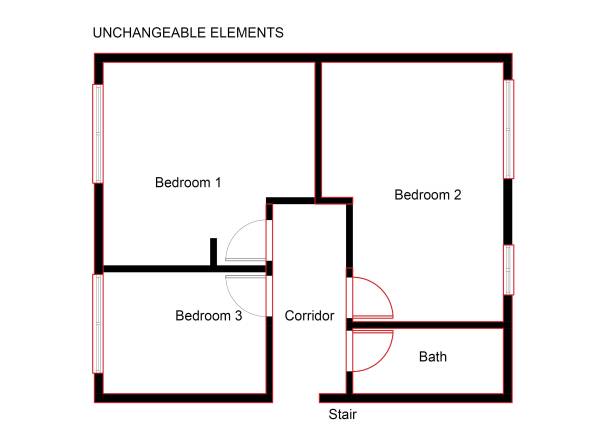
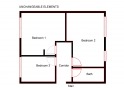
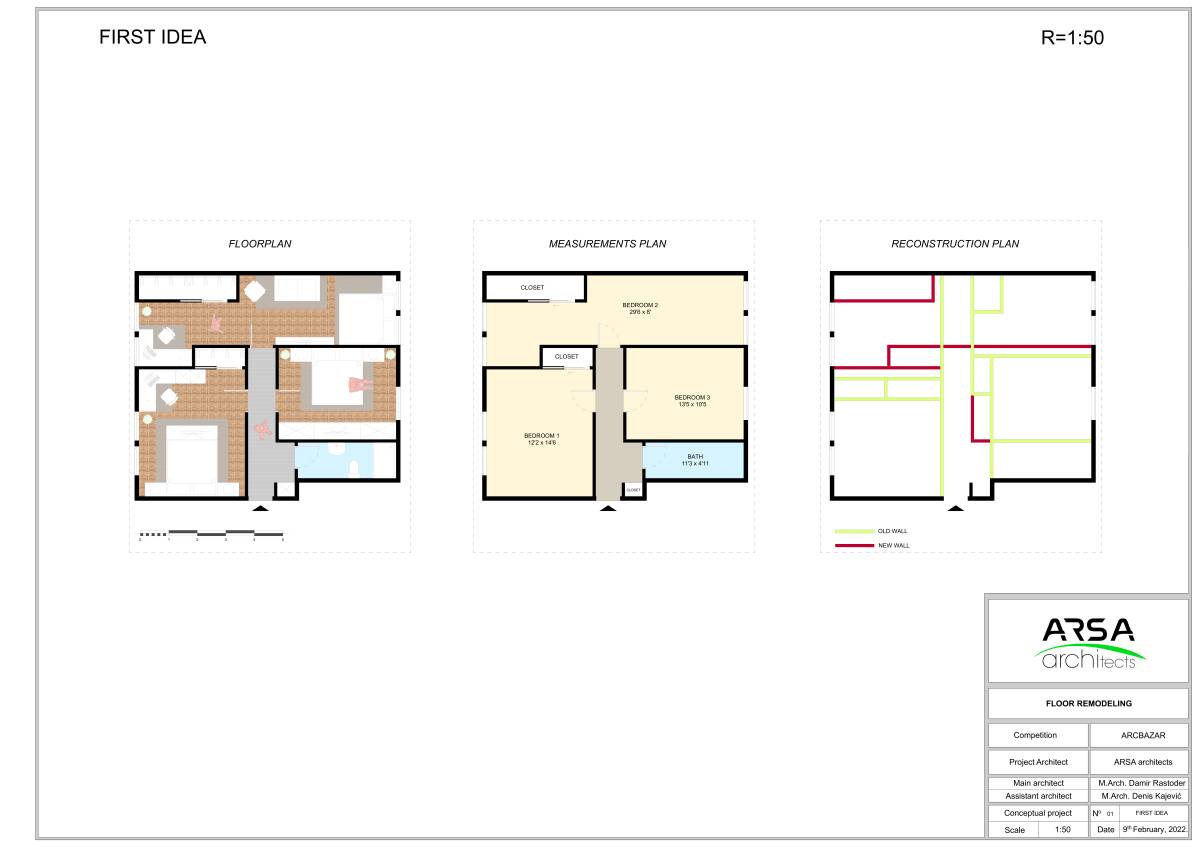
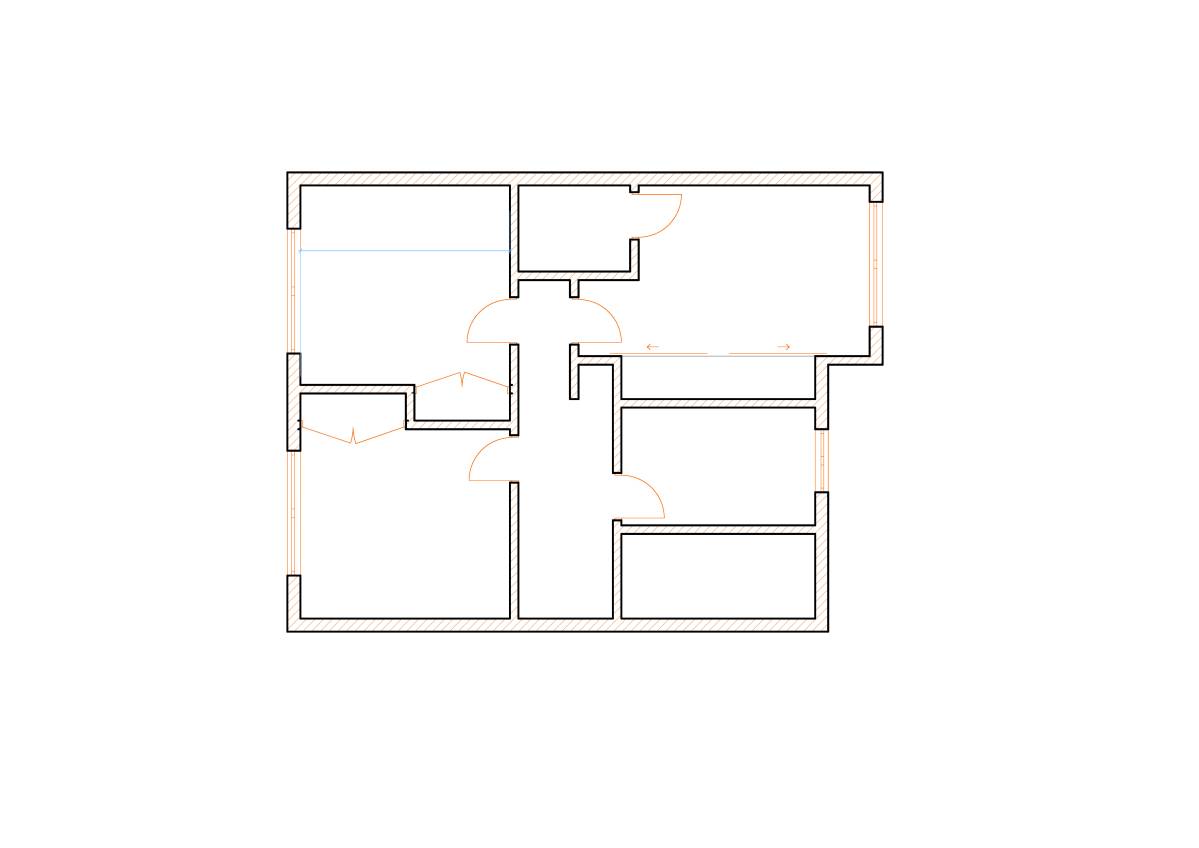
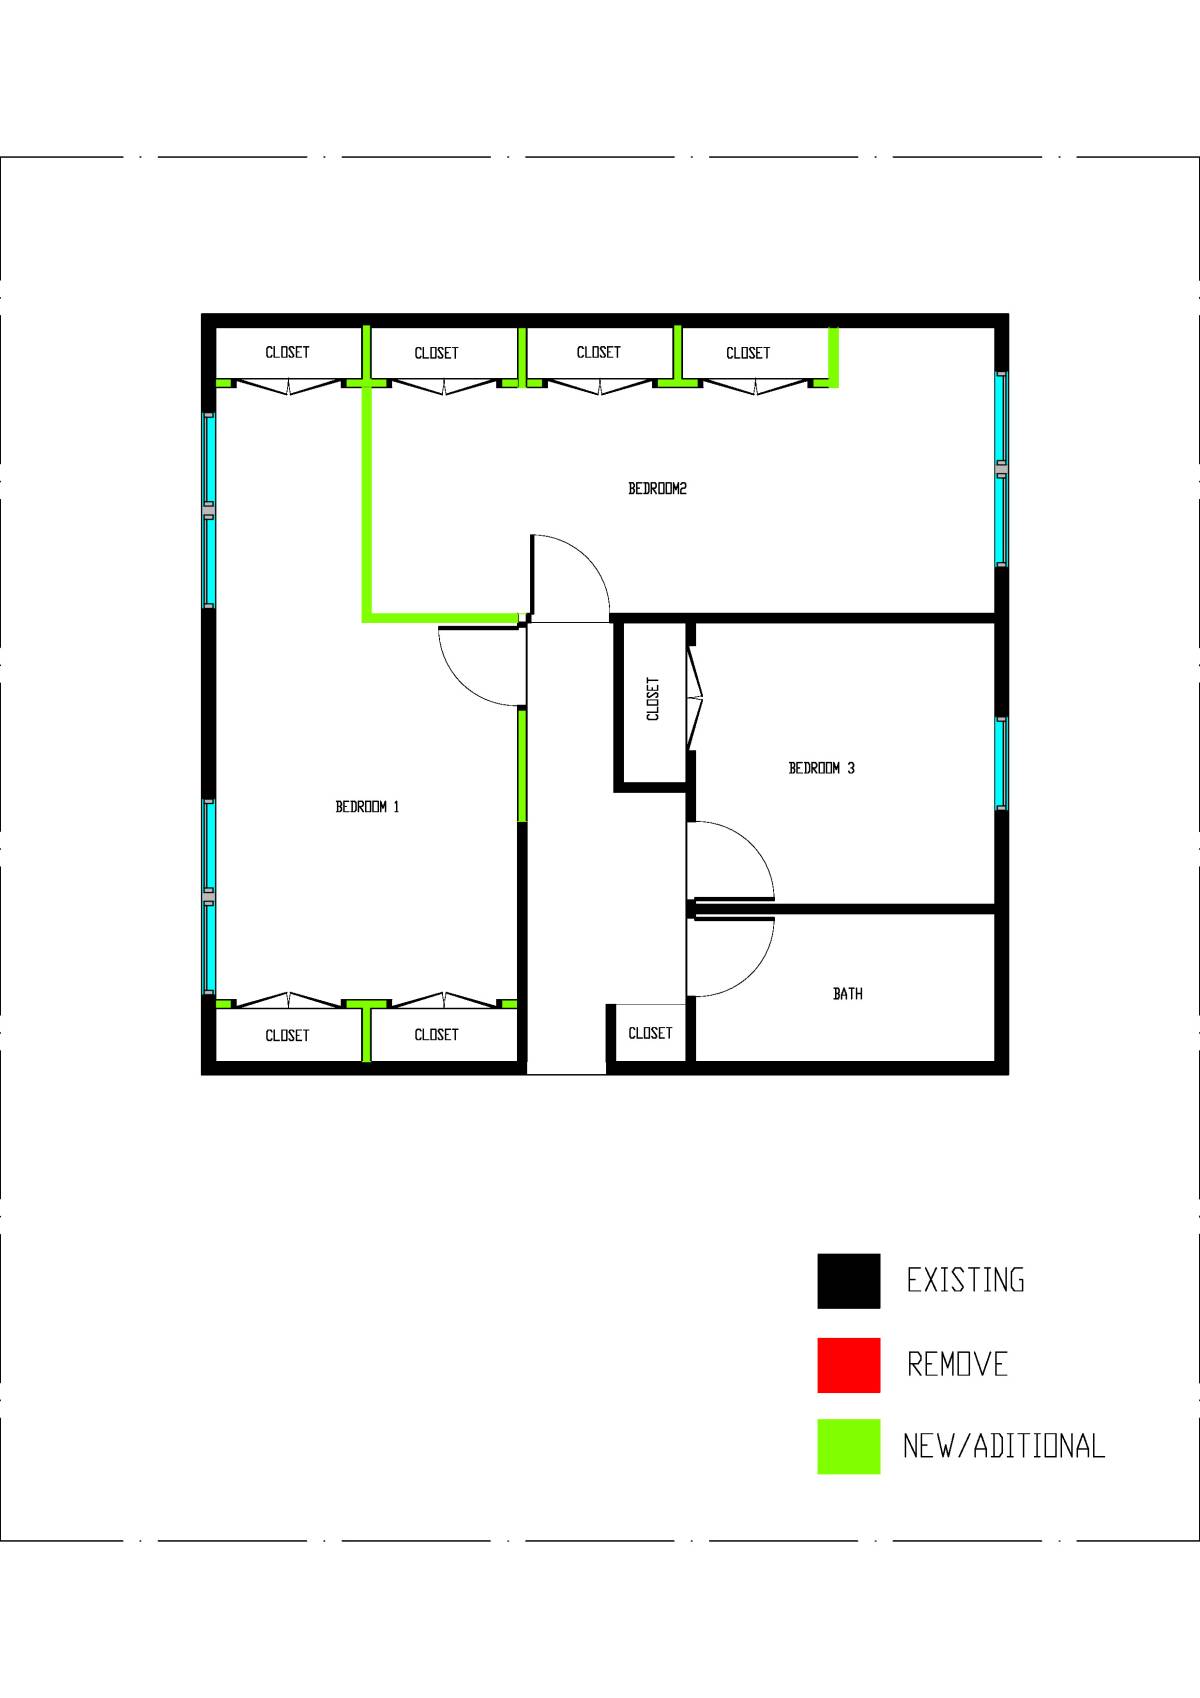
Tasarımda banyo ve pencerelerde herhangi bir değişiklik yapılmamıştır. Duvarlara da mümkün olduğunca az müdahale edildi. Değişmeyen unsurların belirtildiği ekte görseli bulabilirsiniz.
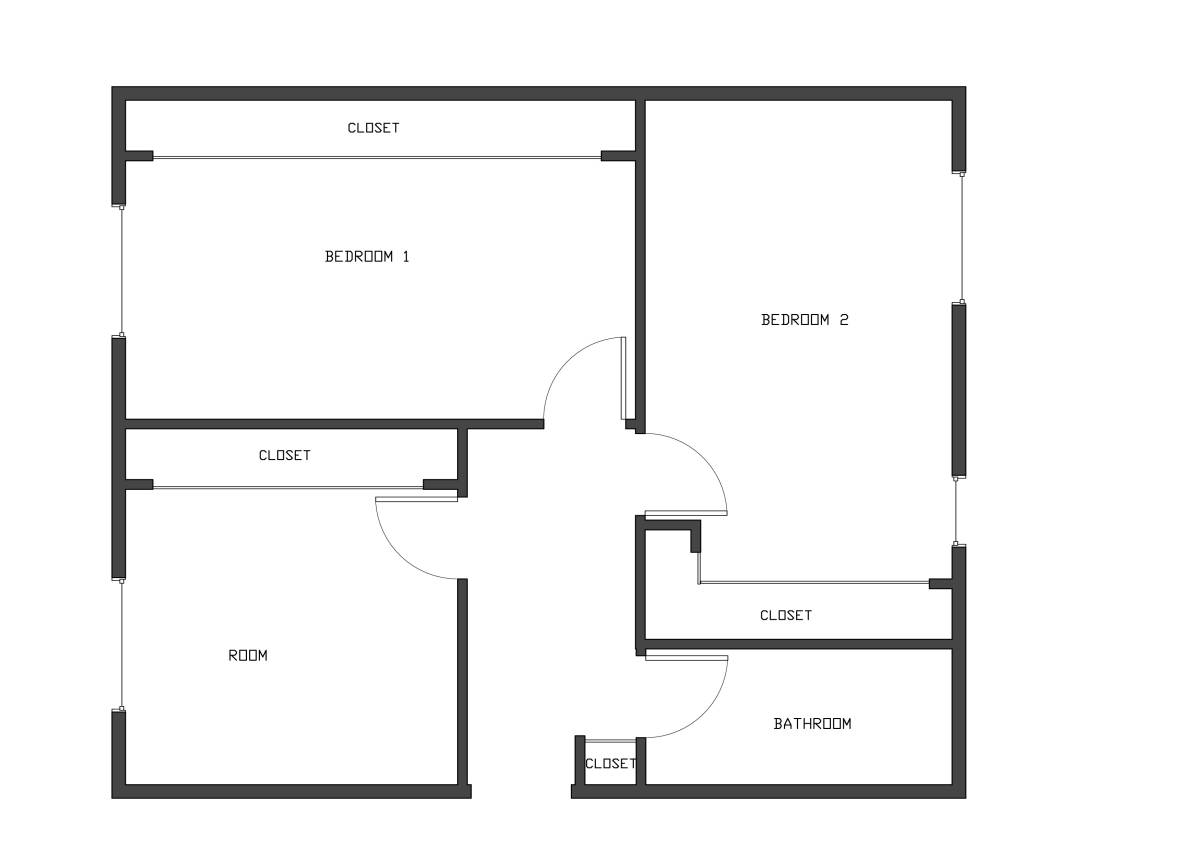
No changes were made to the bathroom and windows in the design. The walls were also interfered with as little as possible. You can find the image in the attachment where the unchanging elements are indicated.