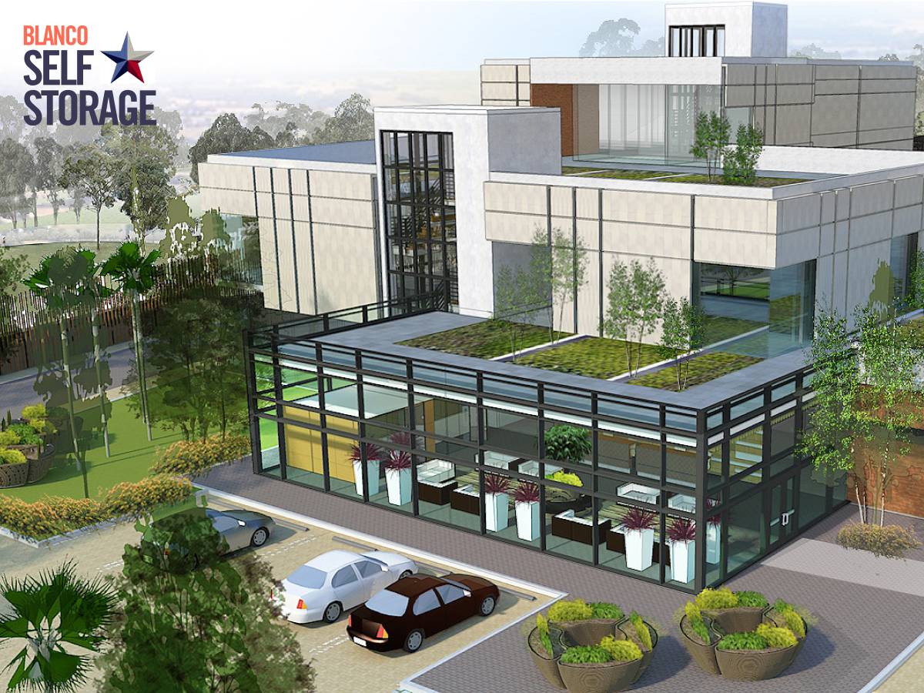
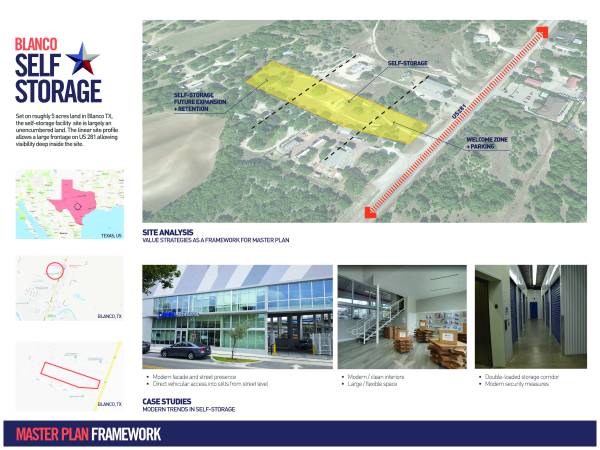
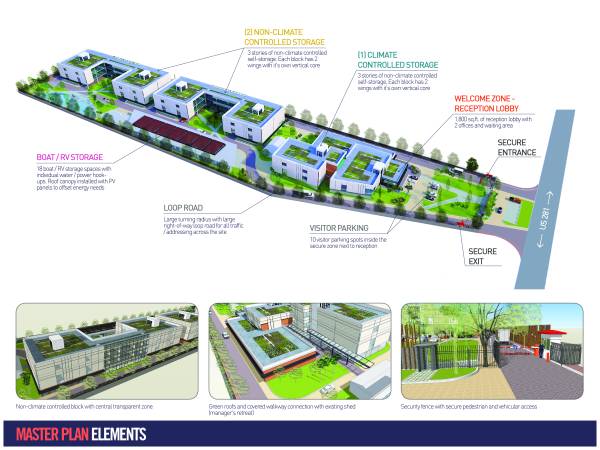
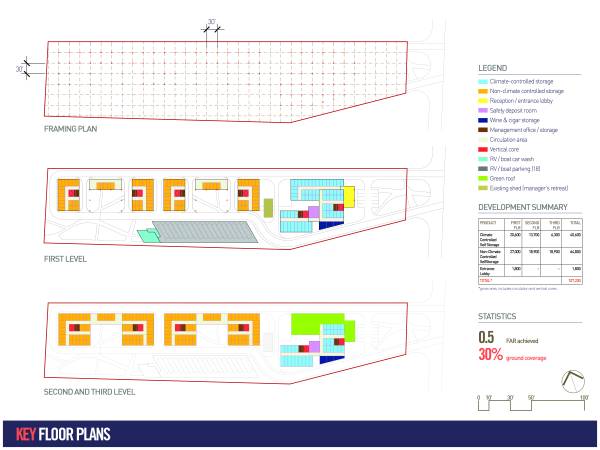
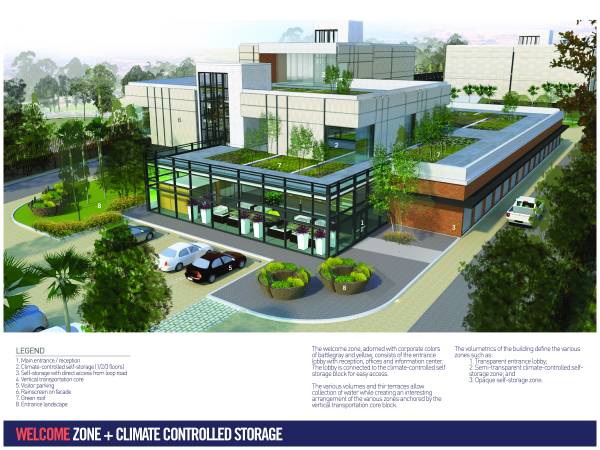
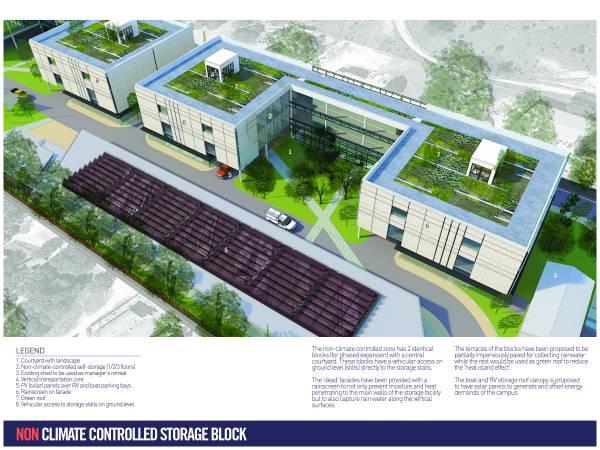
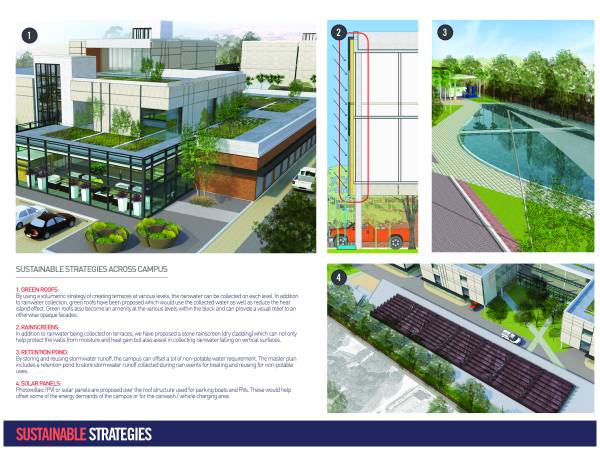
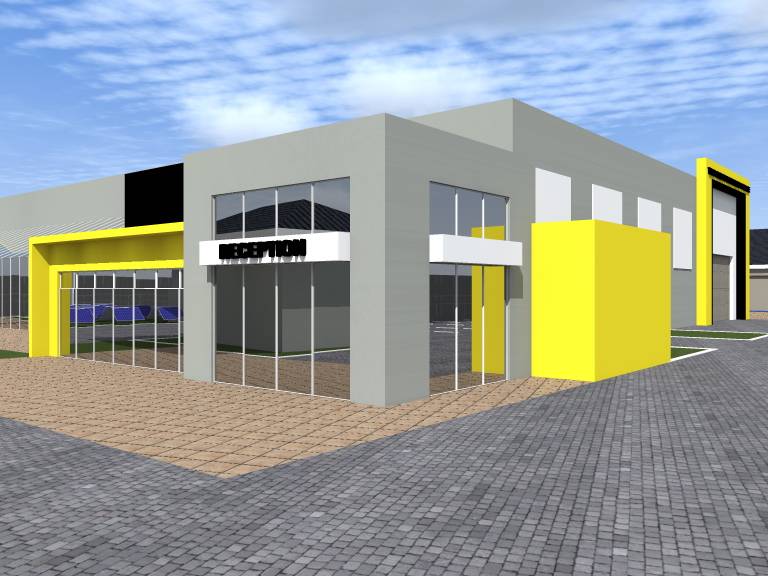
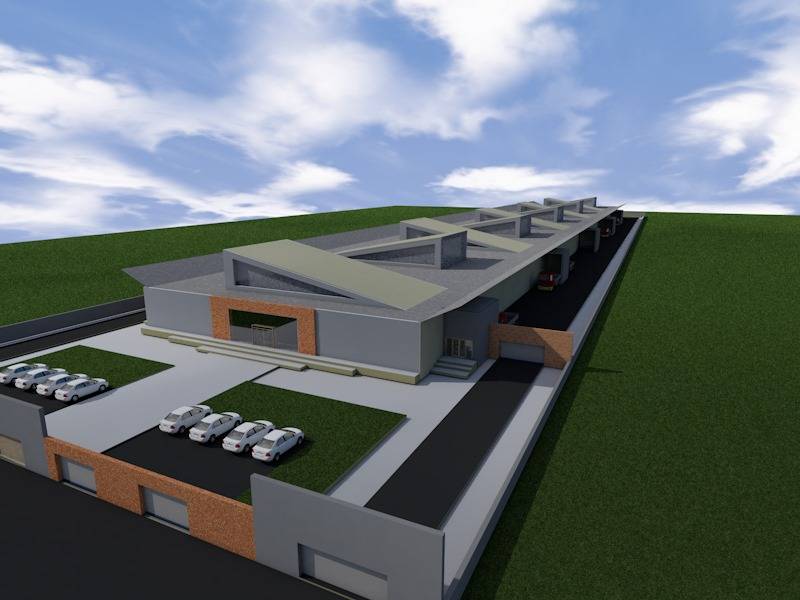
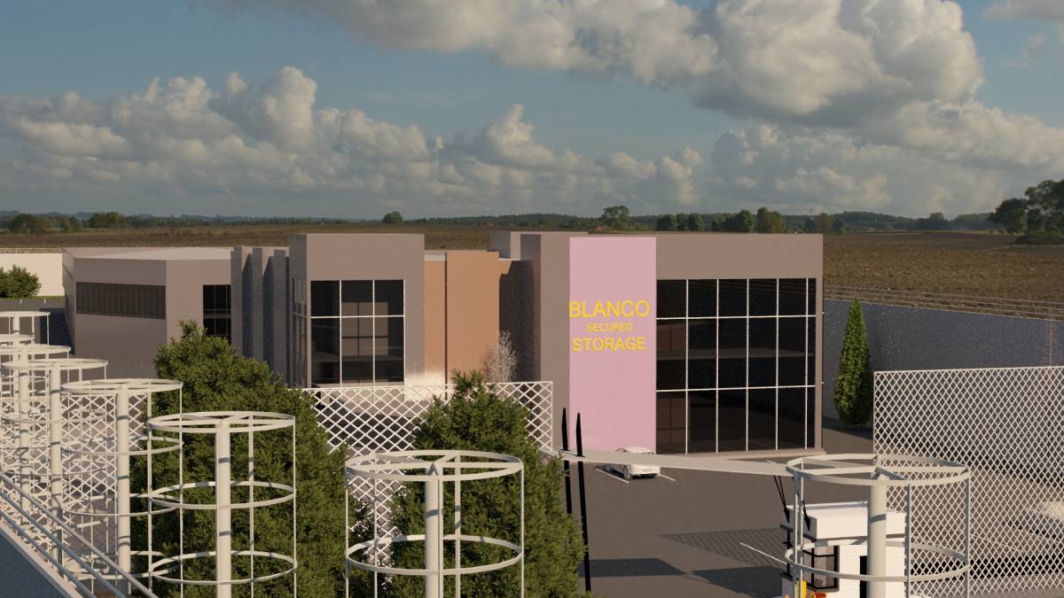
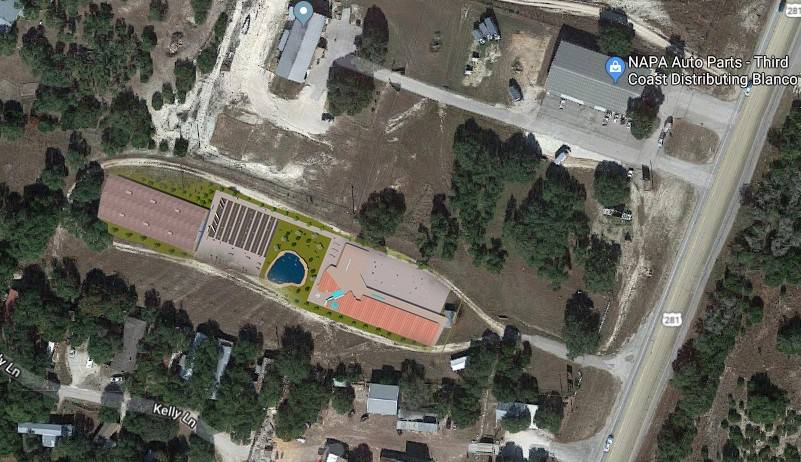
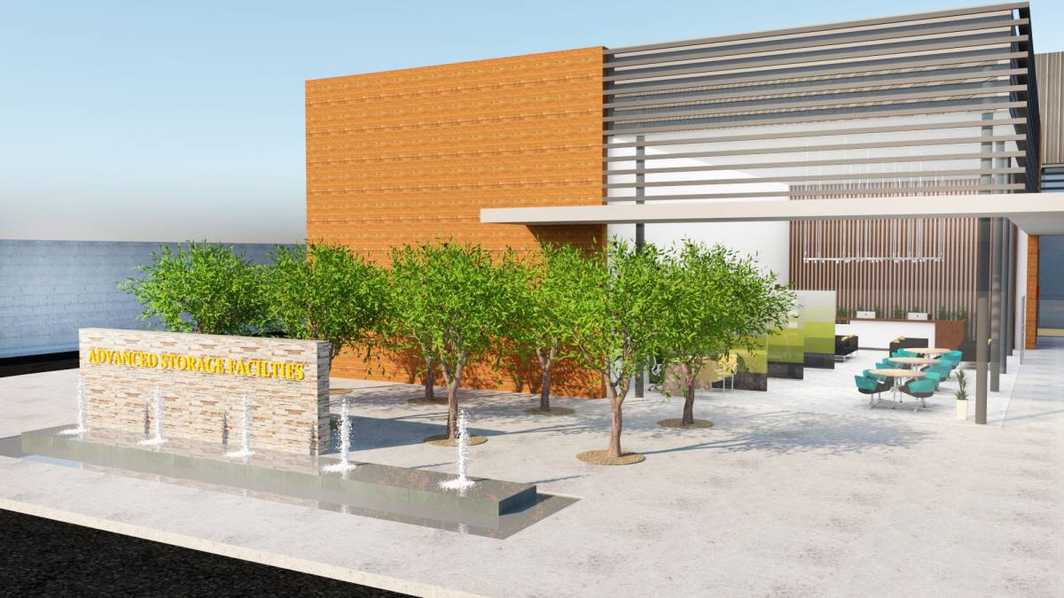
Our concept for the Blanco self-storage was, in alignment with the design brief, to provide maximum efficiency of land while creating a pleasant, sustainable and modern facility. By mixing street-access storage units with storage in multiple levels, we were able to create an interesting massing for the overall facility and creating multiple terraces for rainwater collection in the process.
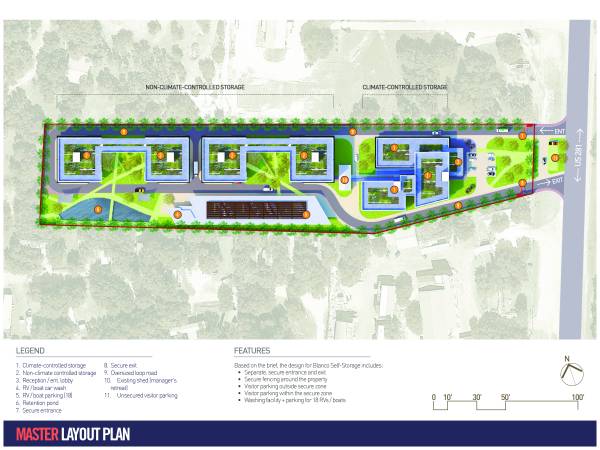
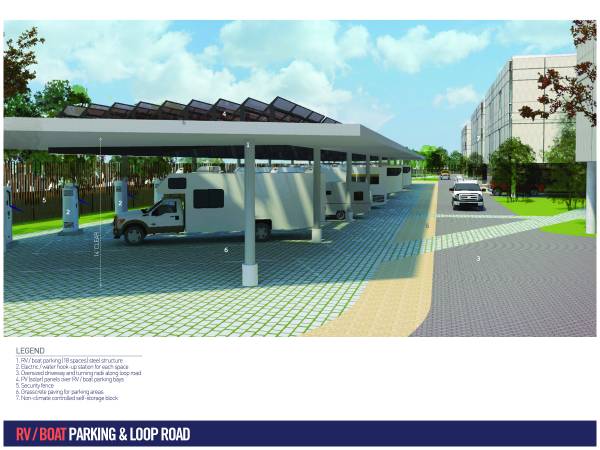
A simple circulation network with peripheral loop road provides access to all buildings as well as parking for 18 boats / RVs. The roof of the boat / RV parking is utilized for PV (solar) panels for helping offset some of the energy demands or for charging points.
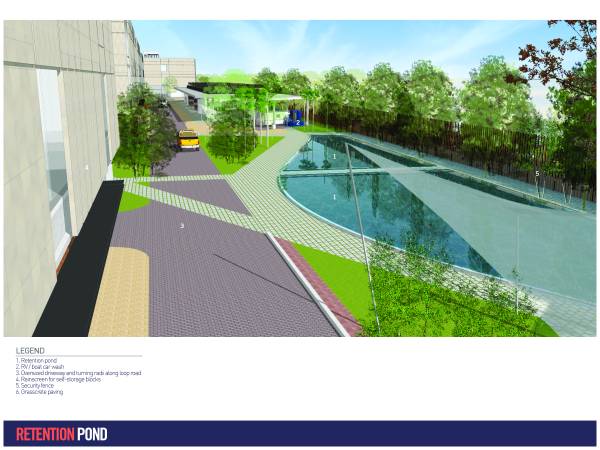
A large retention pond is proposed to collect and treat rainwater for use with non-potable and irrigation needs throughout the campus.
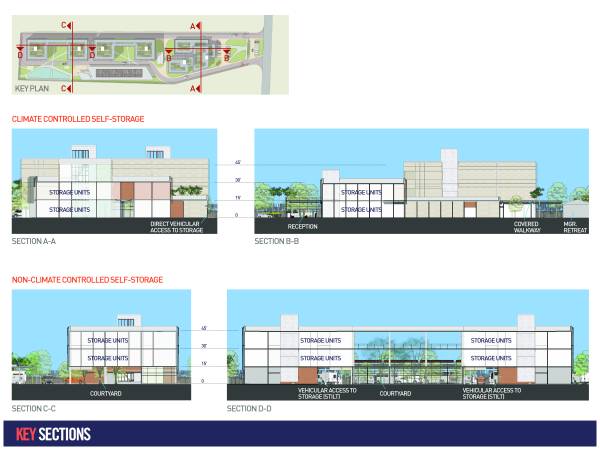
For the buildings, we've deployed a simple 30'x30' structural grid. Stilt level access for multi-storied buildings is proposed for direct vehicular access to storage units at first floor level.
Thank you,
Team ArkStudio
Mumbai, India.