Greetings Dear Client,
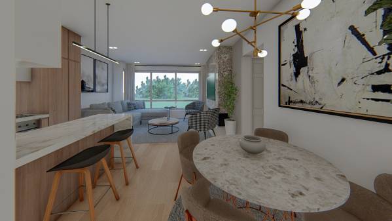
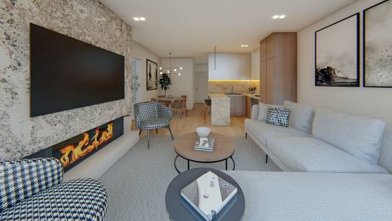
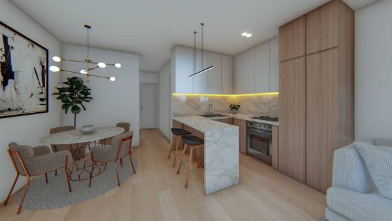
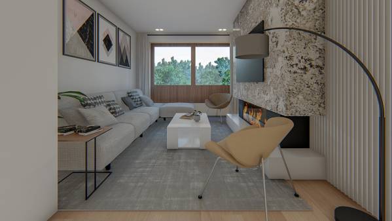
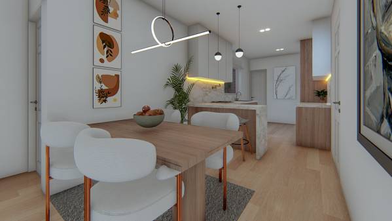
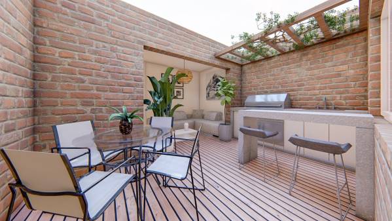
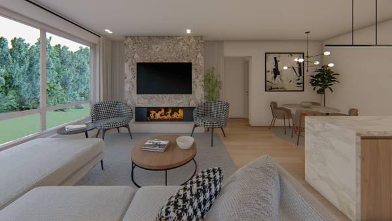
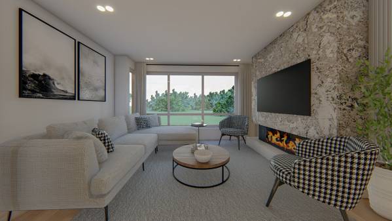
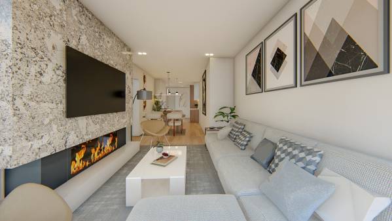
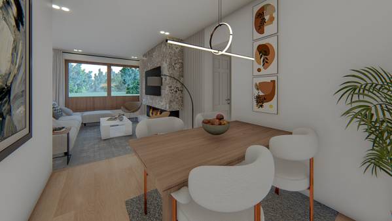
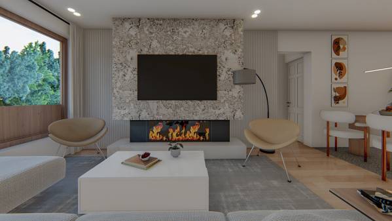
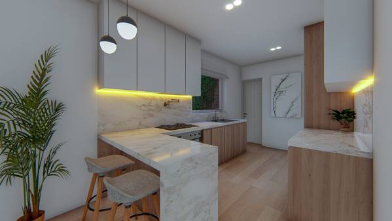
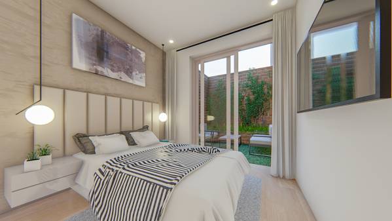
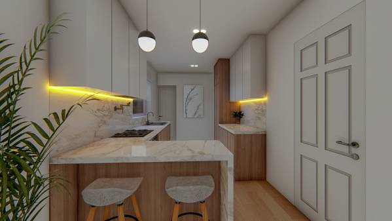
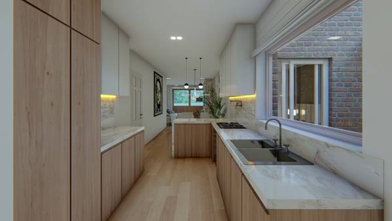
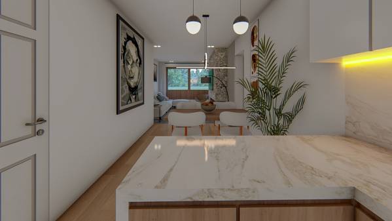
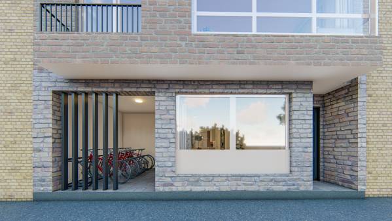
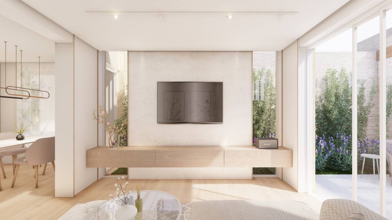
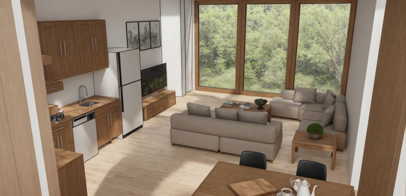
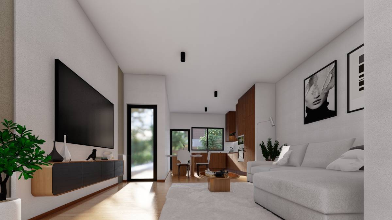
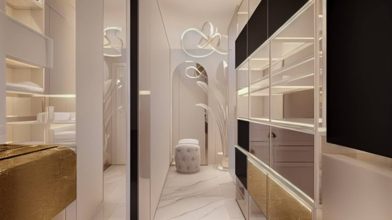
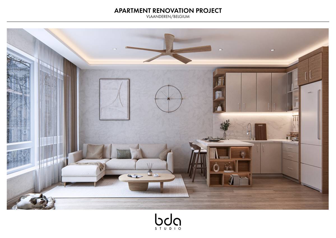
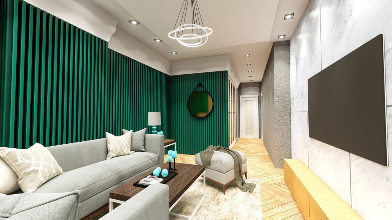
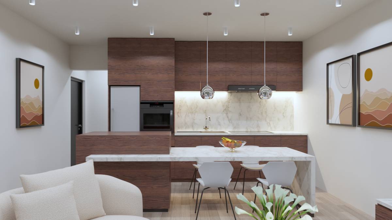
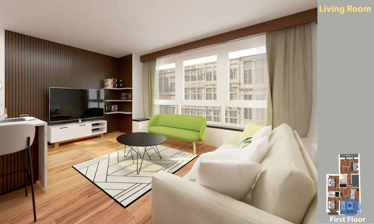
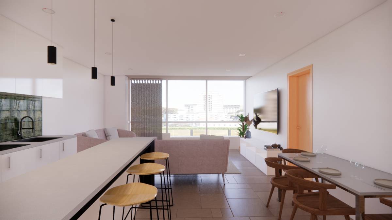
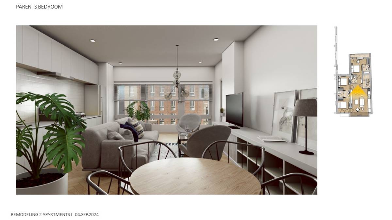
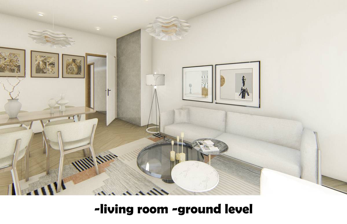
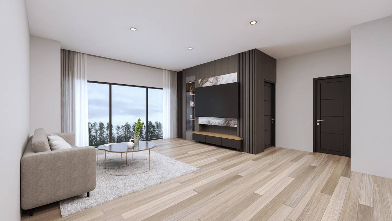
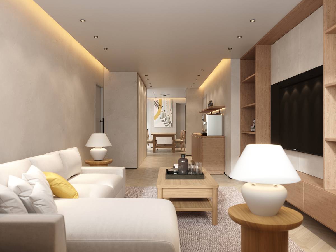
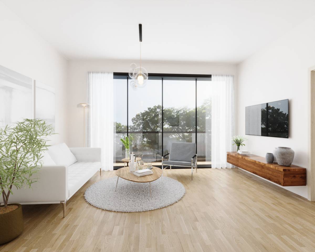
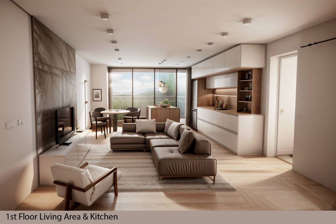
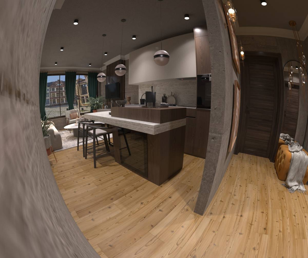
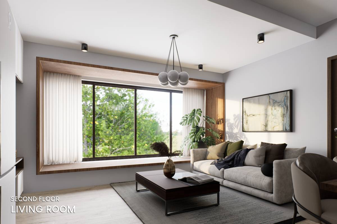
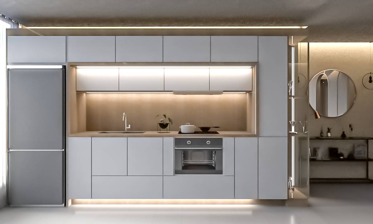
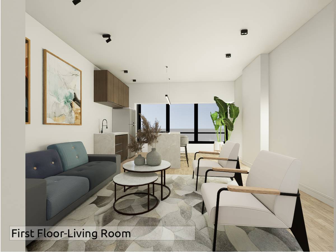
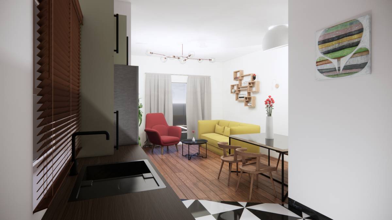
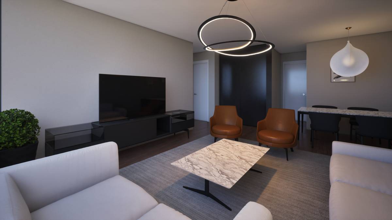
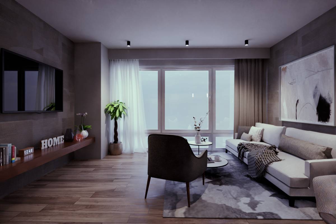
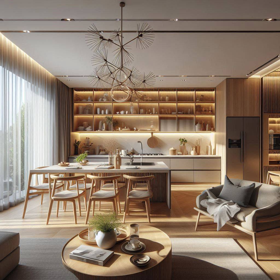
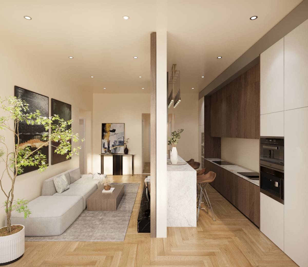
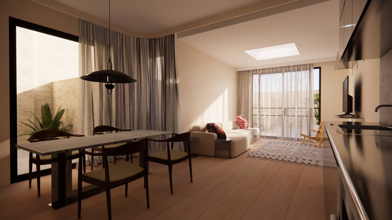
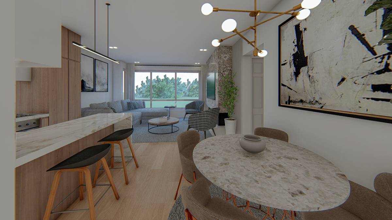
Thank you for the opportunity to design the remodeling of your two apartments. Our concept is a contemporary design that embraces open plan living where visual aesthetics work hand in hand with practical functionality to achieve wholistically well-designed apartments.
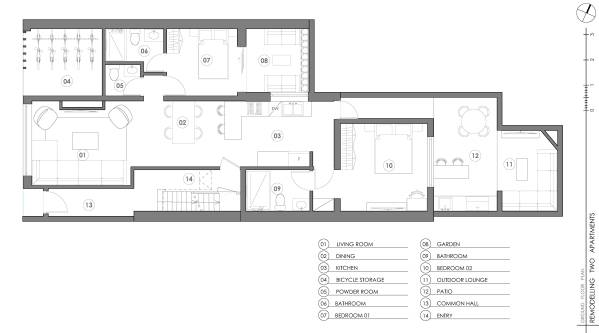
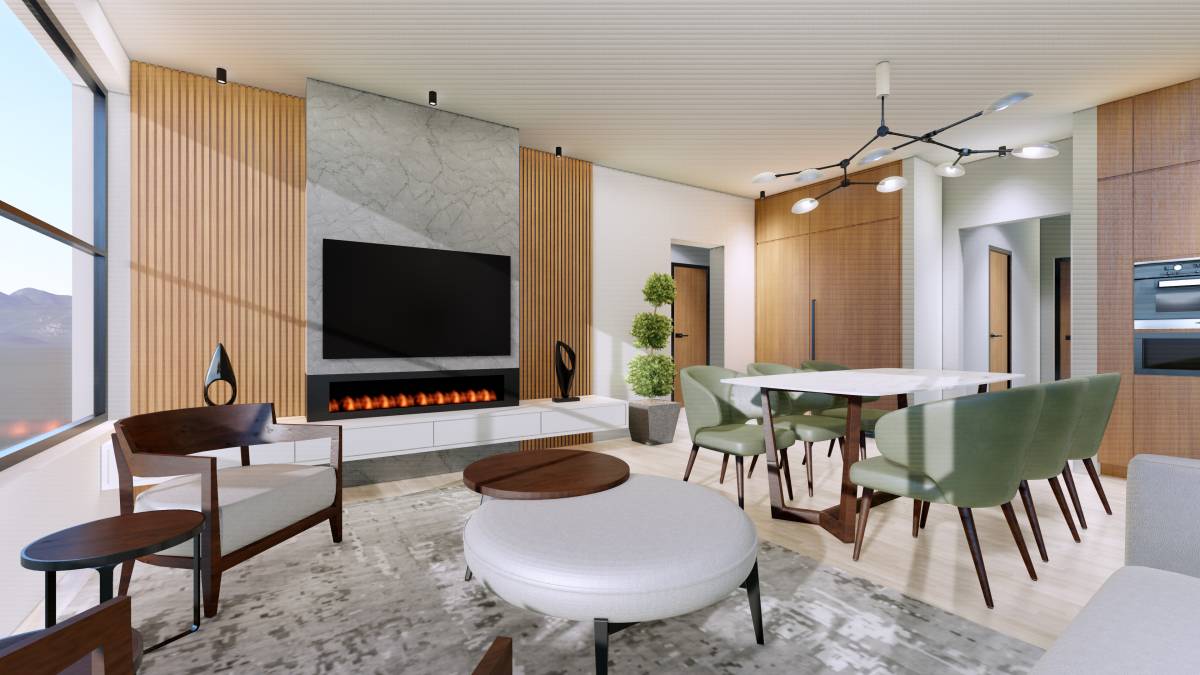
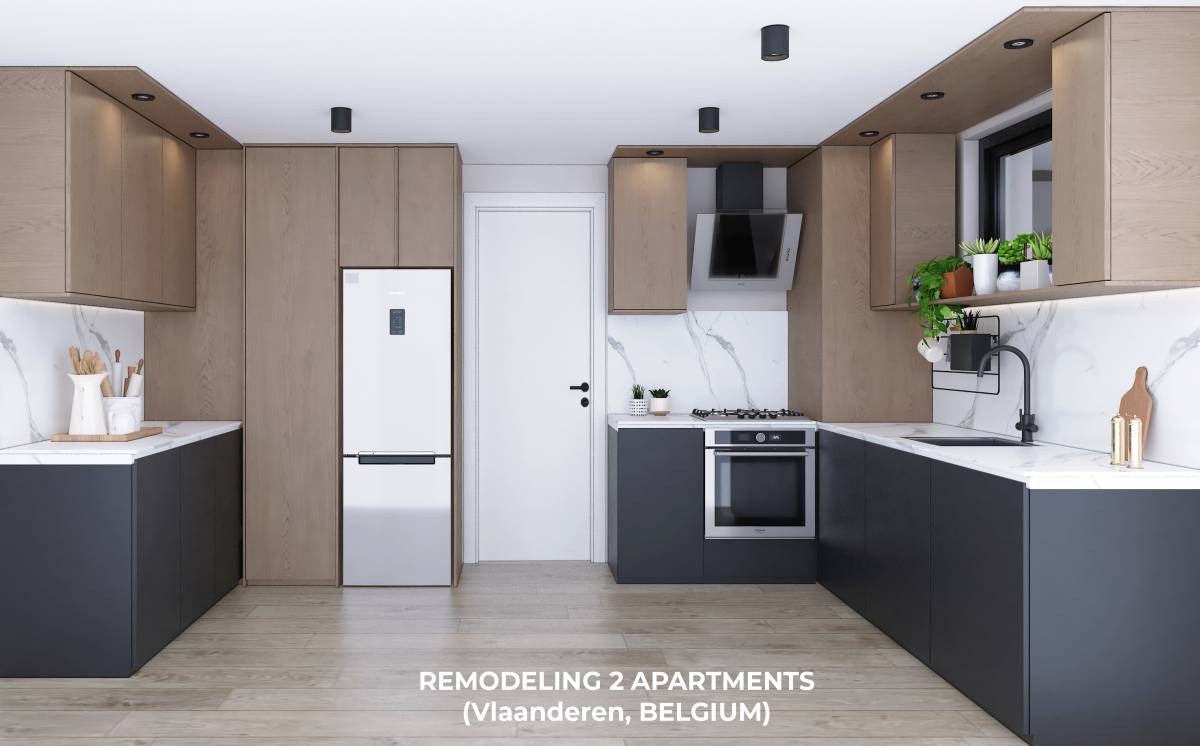
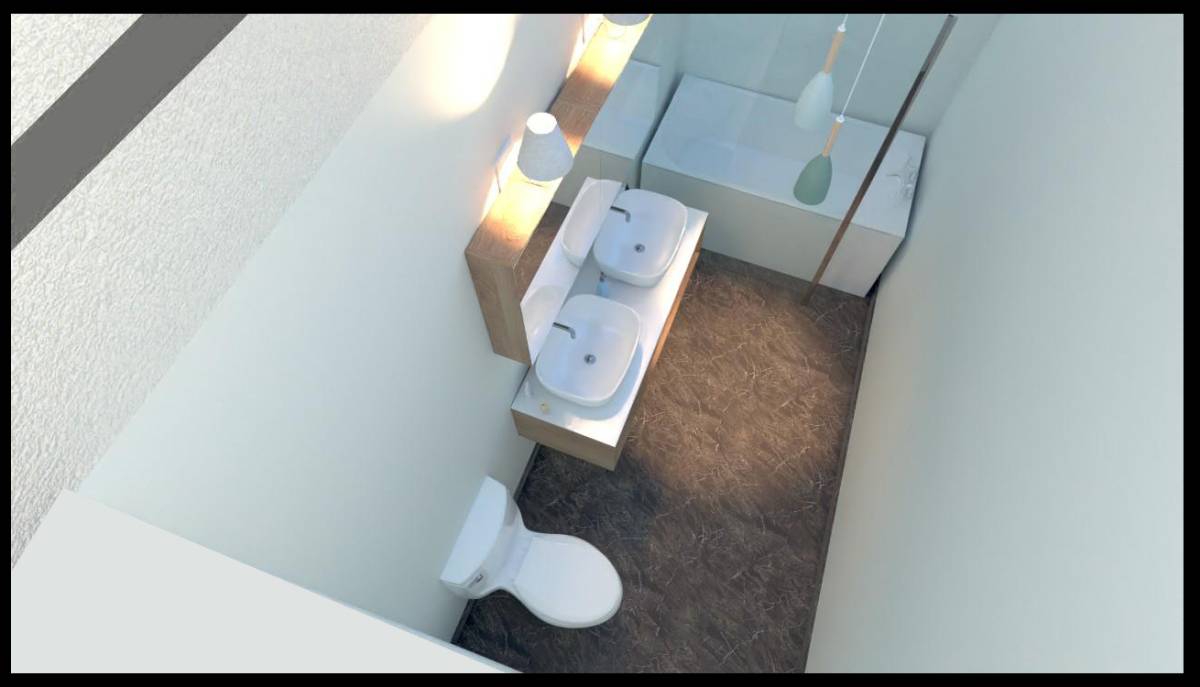
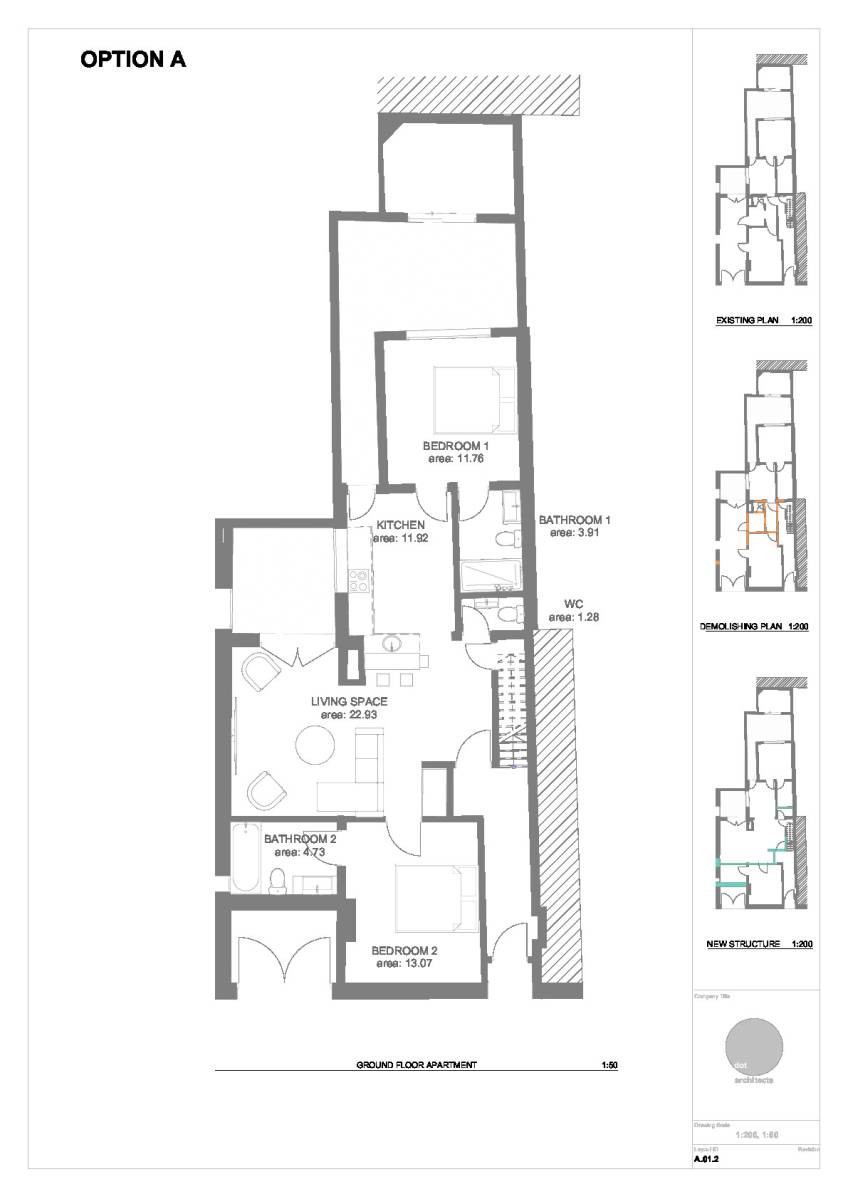
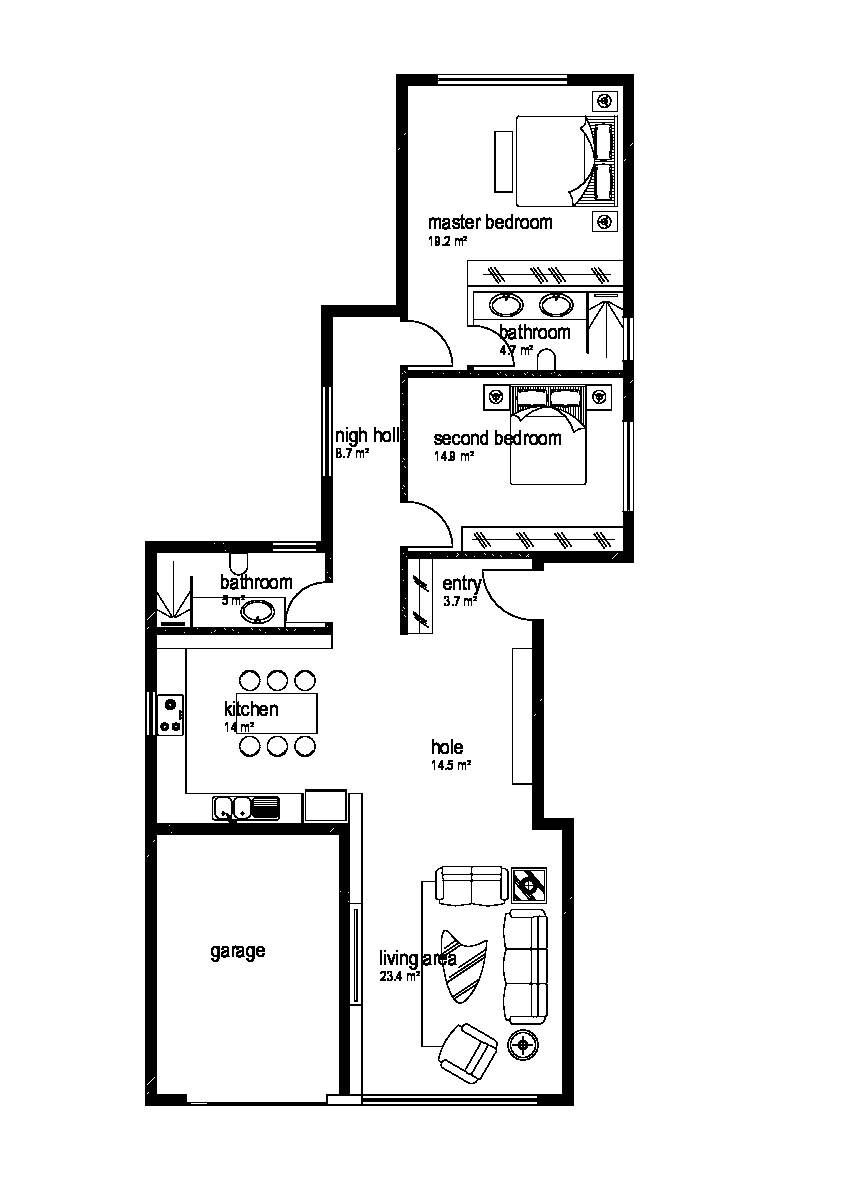
For these apartments, we sought to make them more open by targeting key strategic walls that would produce the most impact. As such, for the ground floor apartments we propose the removal of the wall enclosing the kitchen then moving the wc next to the ensuite bathroom in the former garage. This creates free flowing open plan for the apartment.
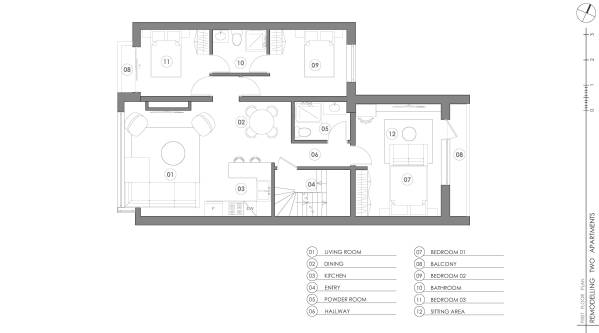
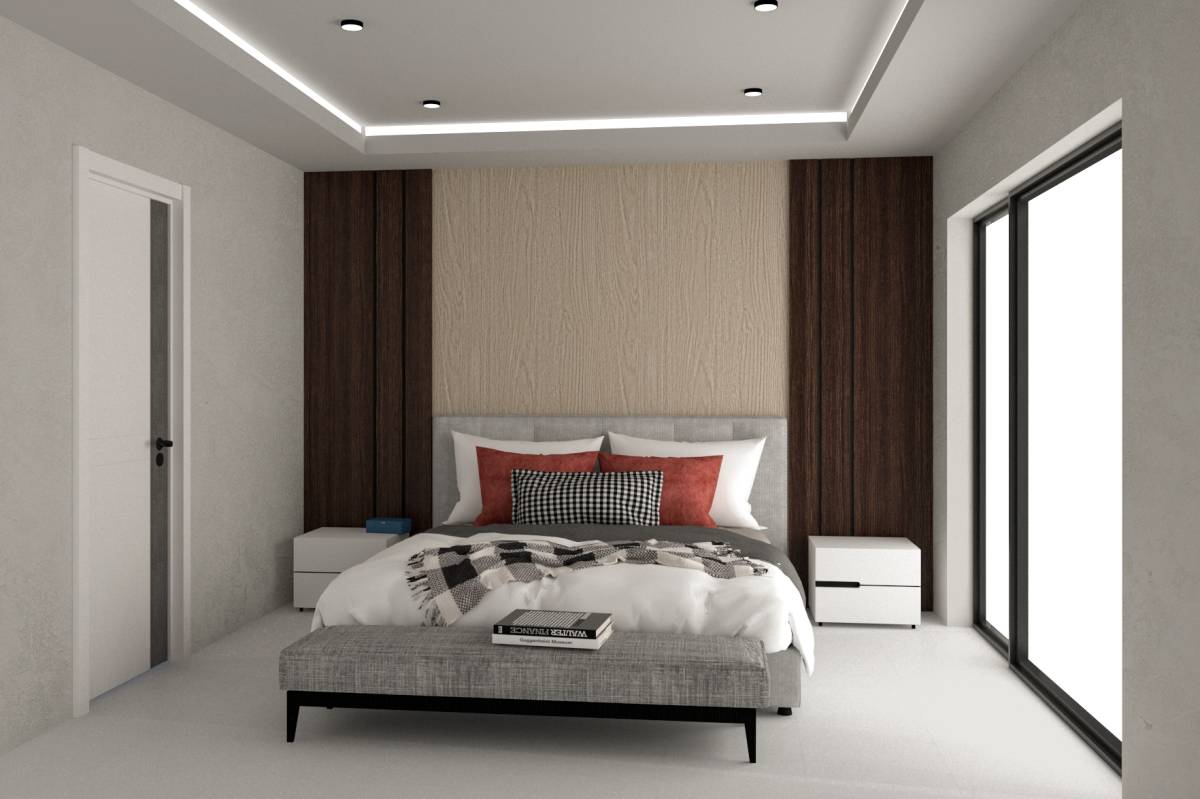
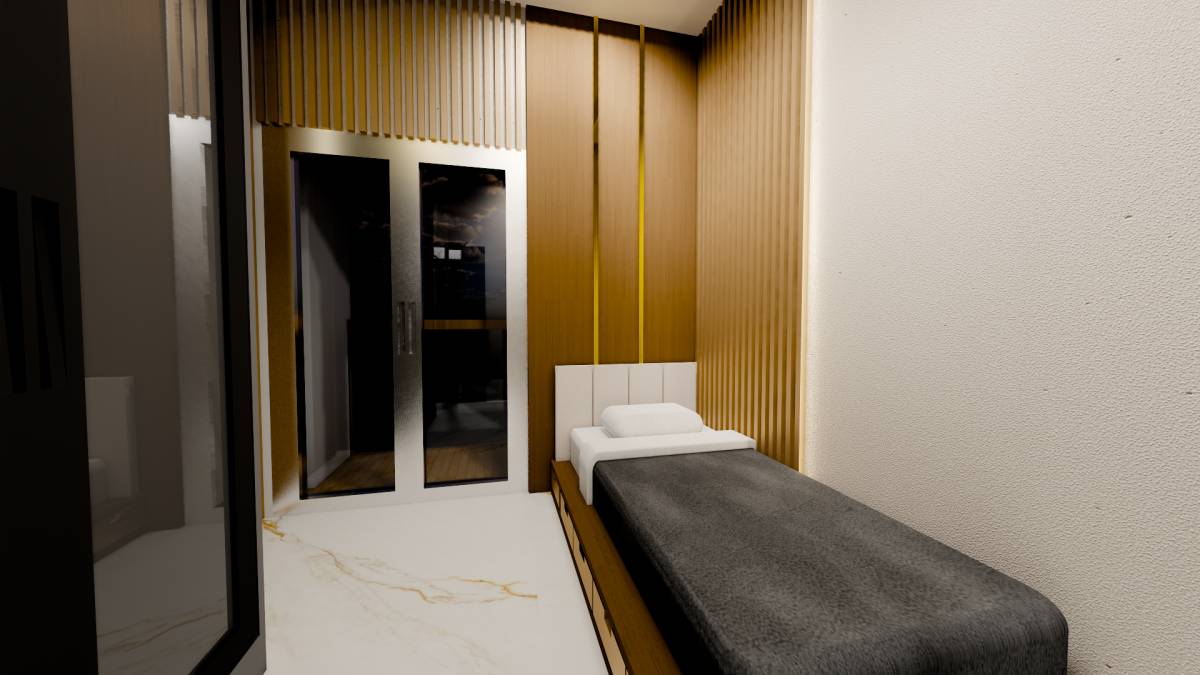
On the first-floor unit, we propose the combination of the wc with the bathroom then reducing it a bit to yield more space for the now open plan living area. For the newly created bedroom the door is proposed to change to sliding for a more efficient space planning.
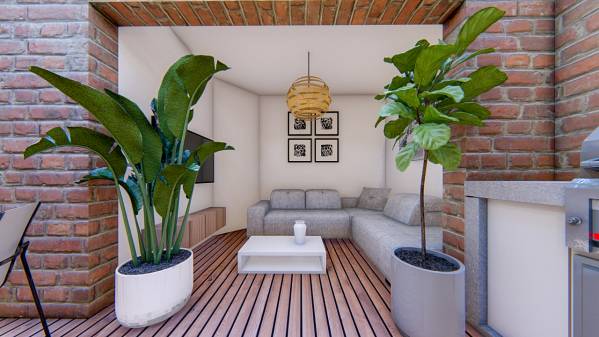
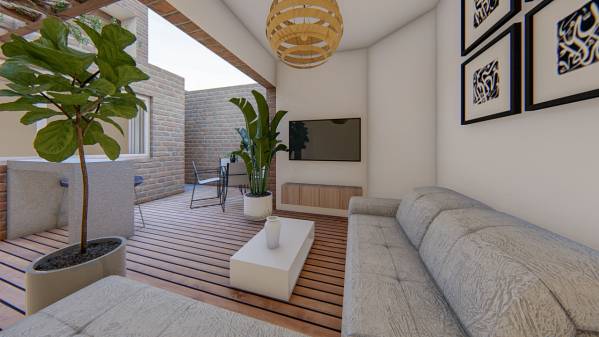
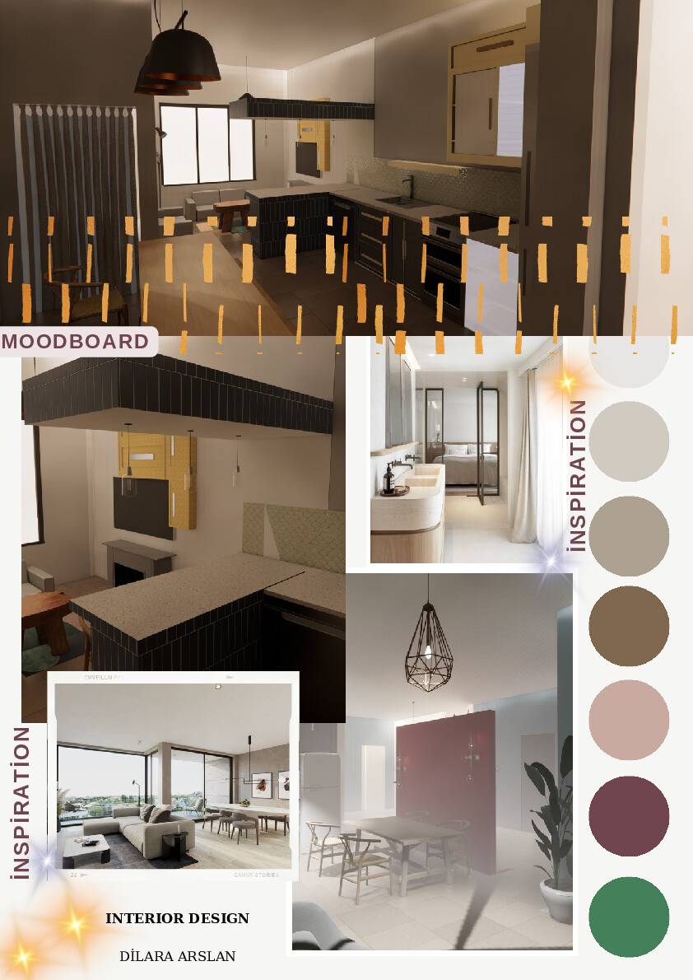
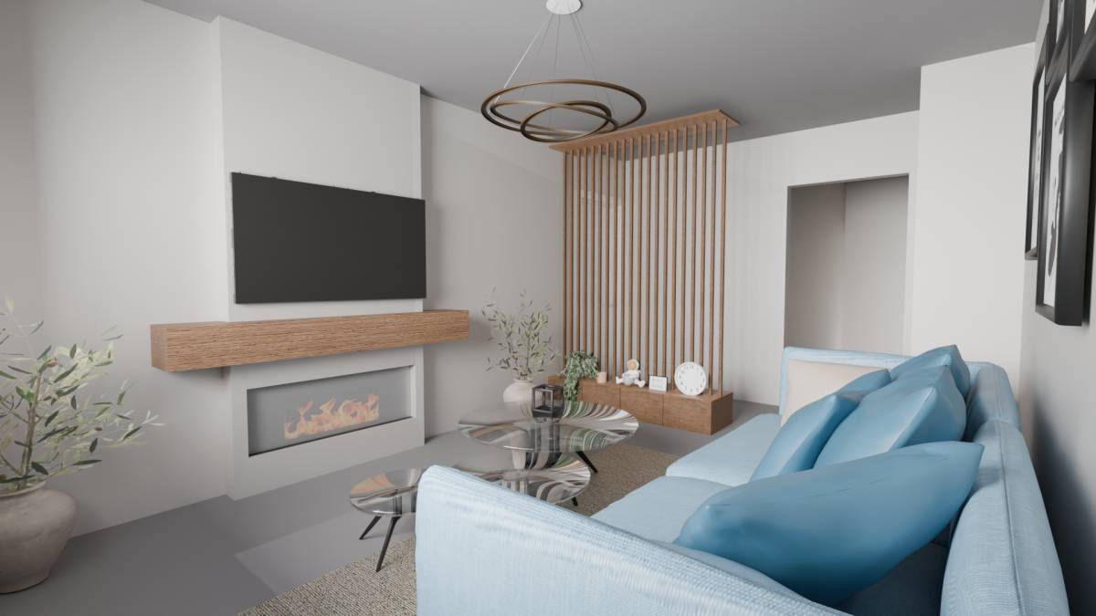
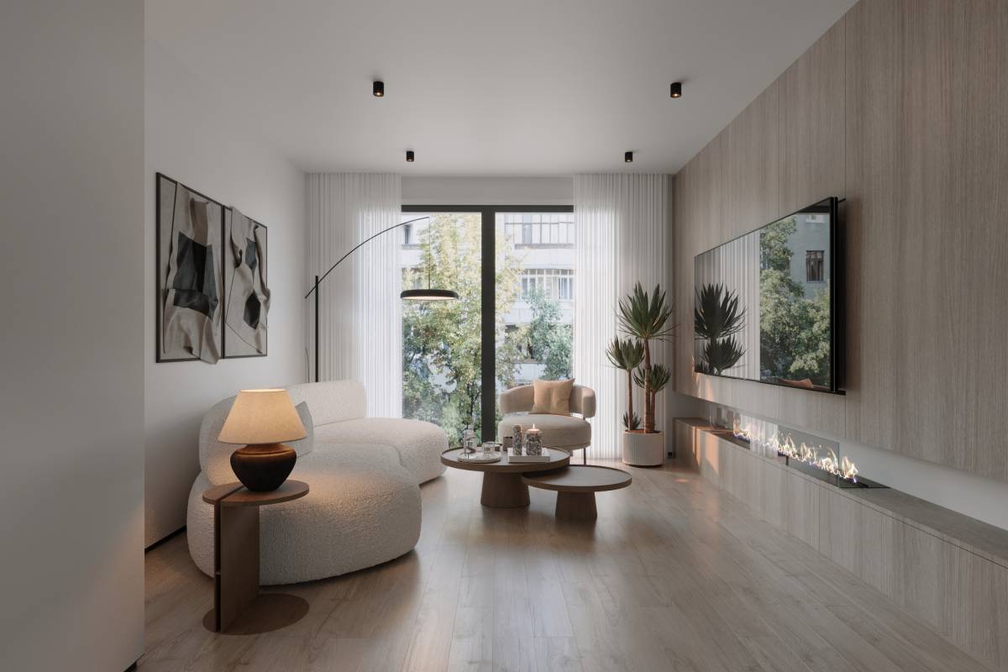
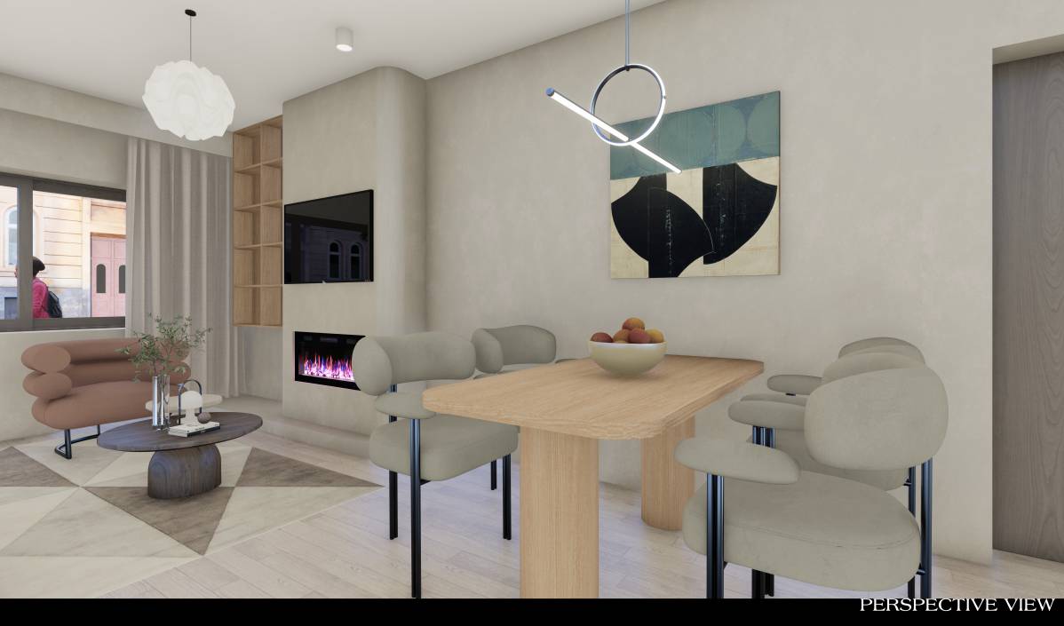
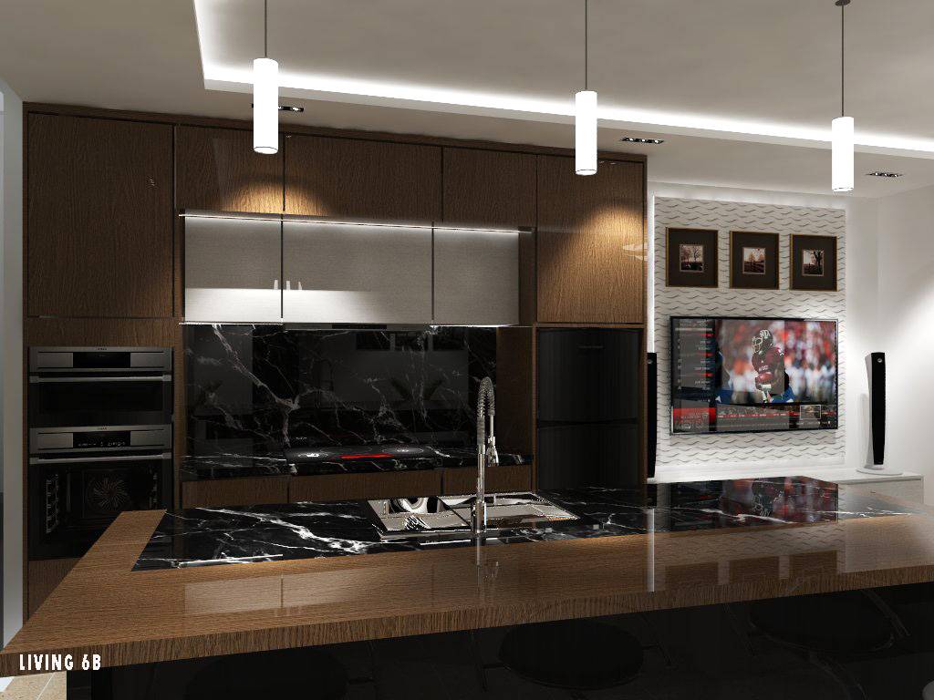
As for the style and feel, the apartments have been designed to be modern with touches of wood to warm the spaces and also give a nice contrast. The fireplaces have been kept but upgraded with a modern shape and finishes.
As always, we remain available in case of any questions/changes/clarifications towards making this deign an even better fit for your needs.
Once again, thank you!

 三等奖