Dear Client,
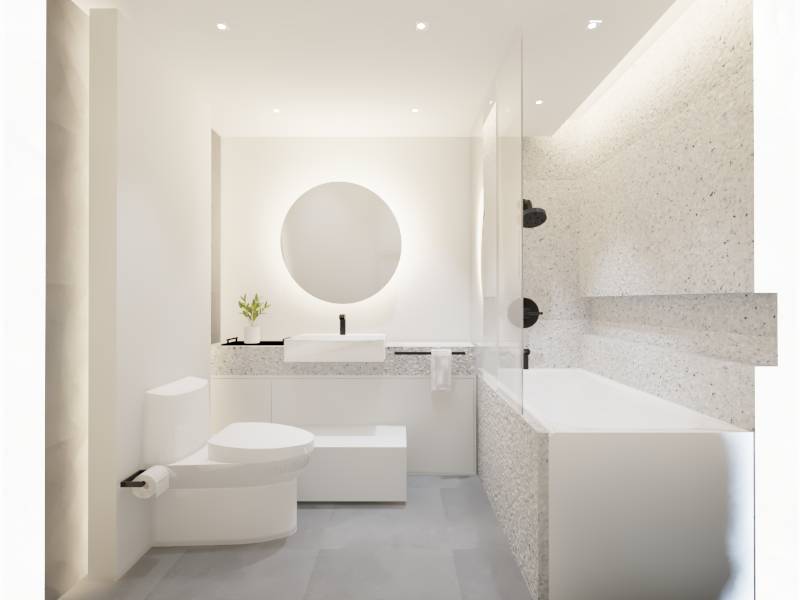
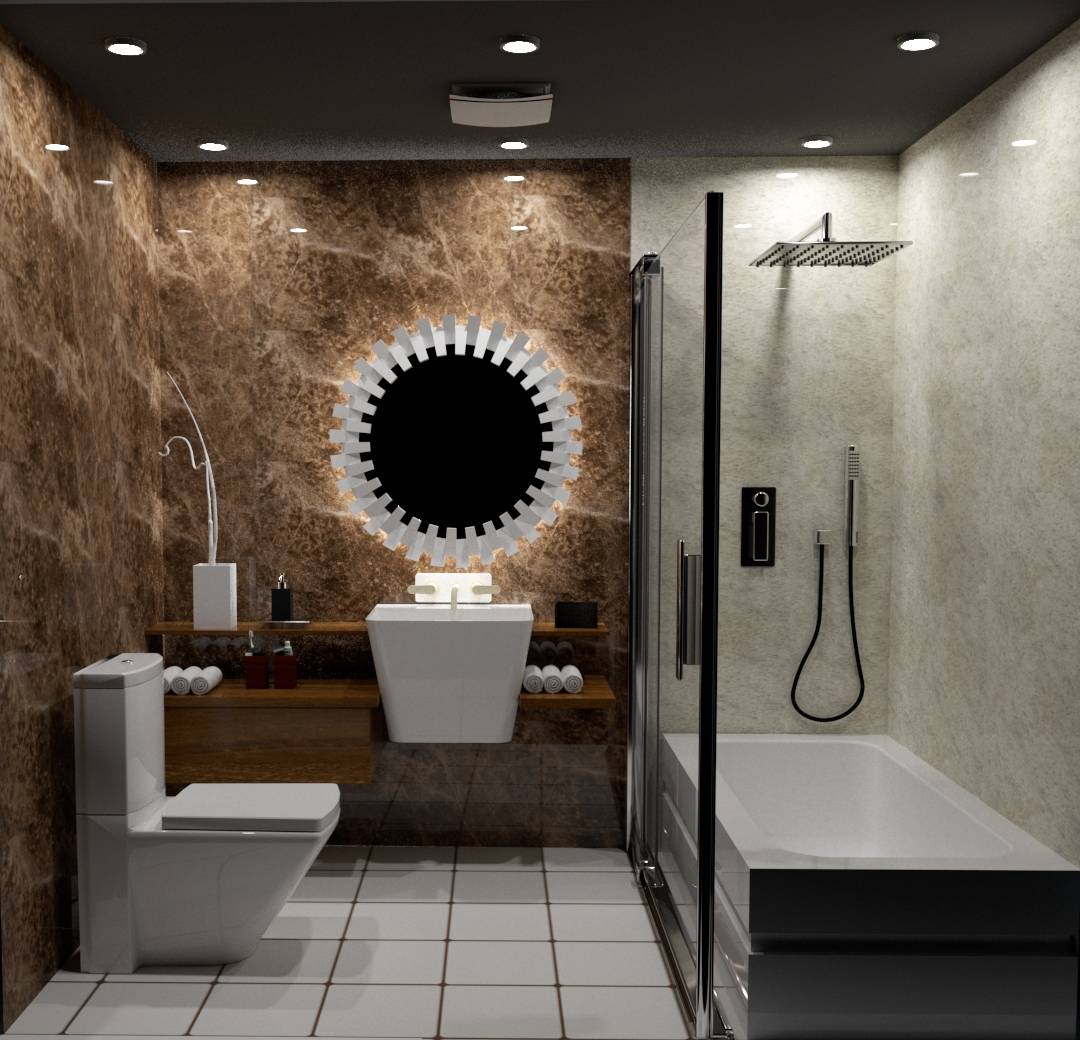
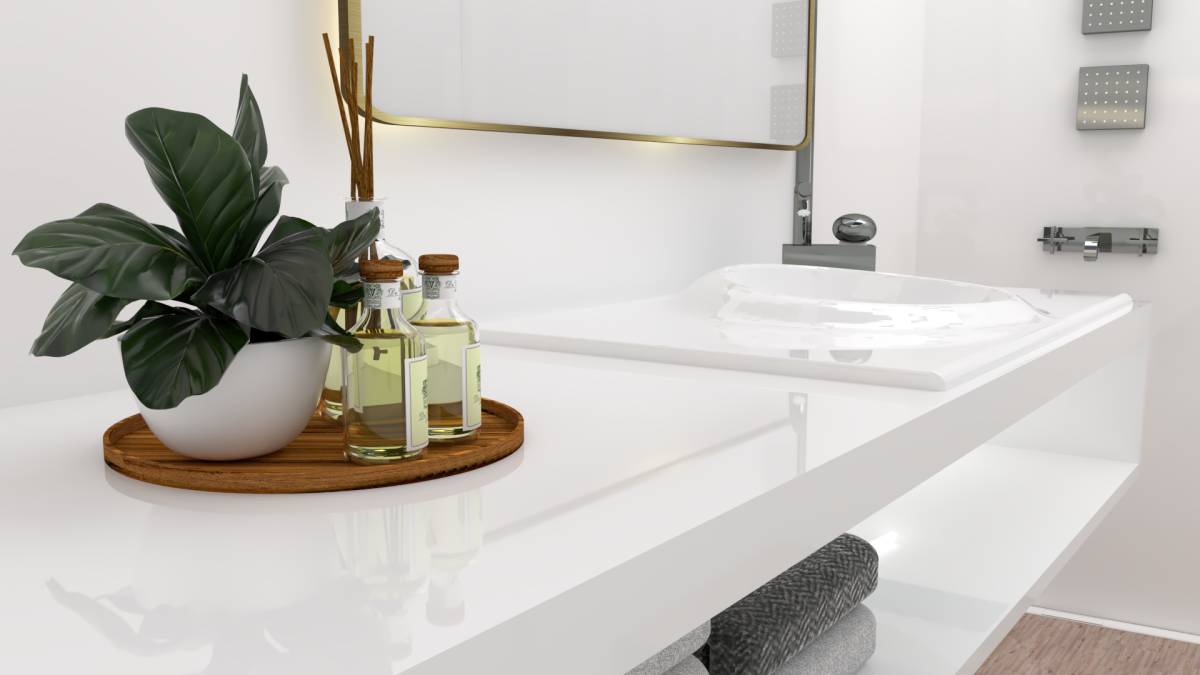
Clean, contemporary and light bathroom.
Inspired by the brief of this project my main goal was to tick all those boxes by creating a functional, clean and elegant bathroom.
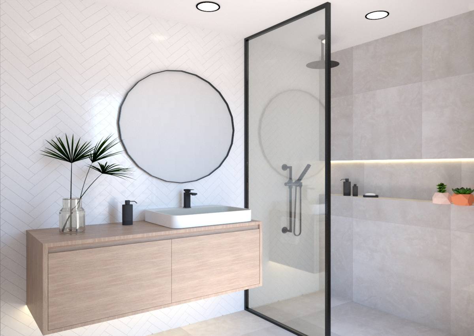
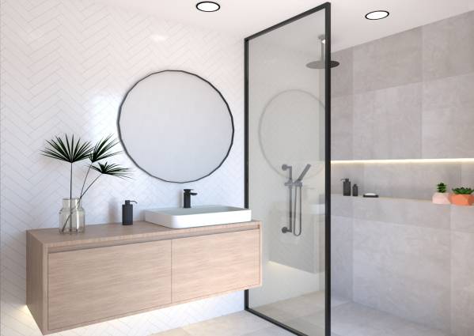
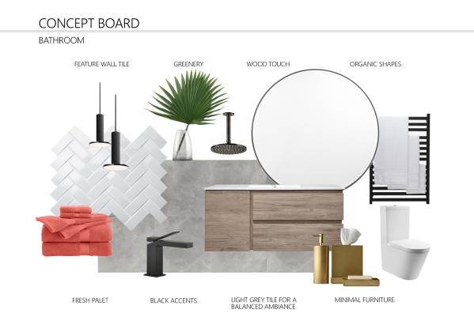
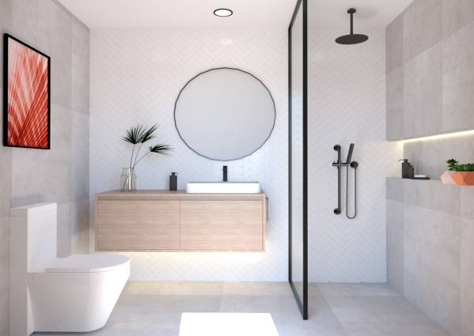
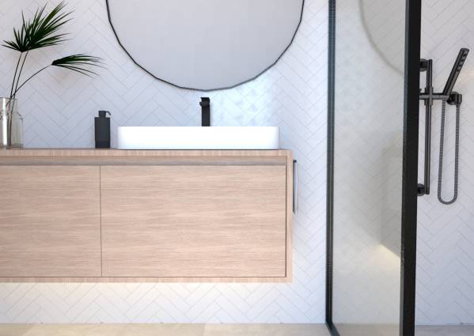
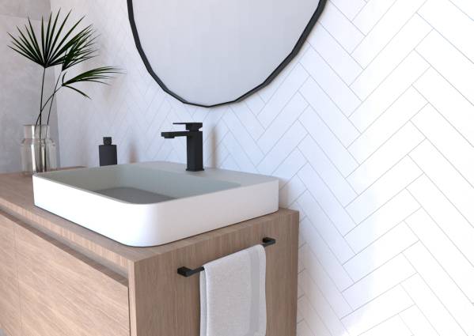
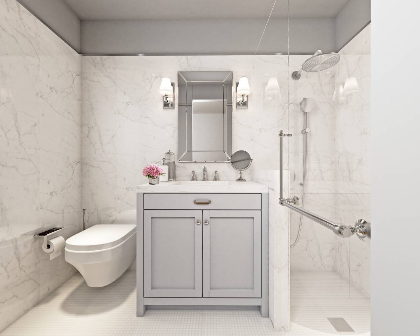
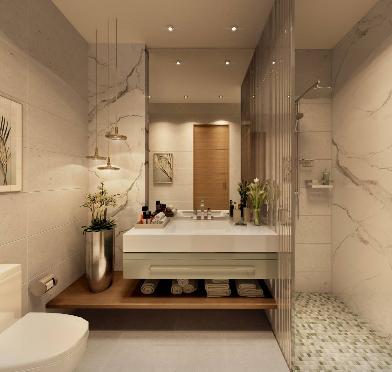
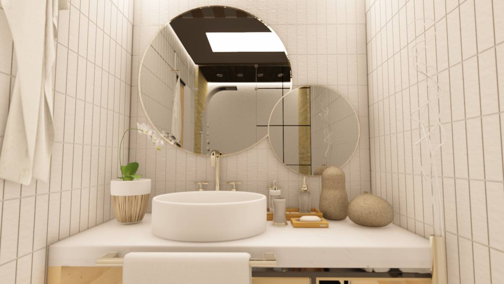
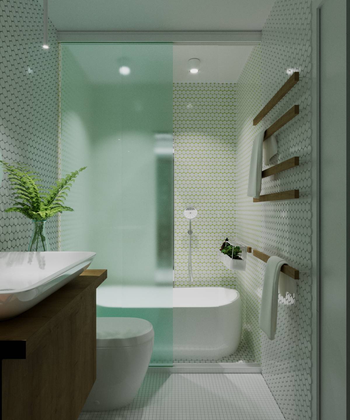
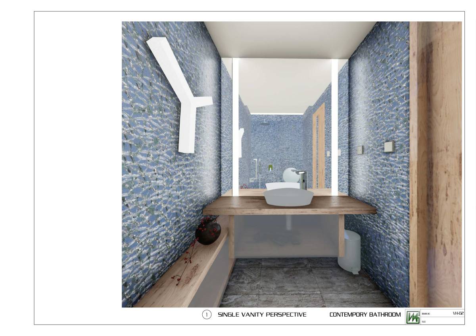
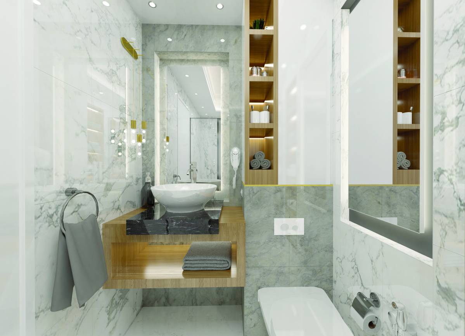
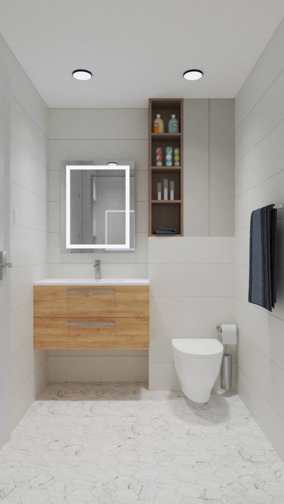
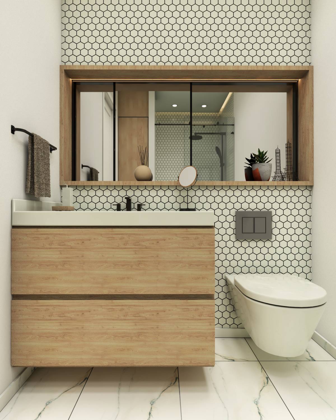
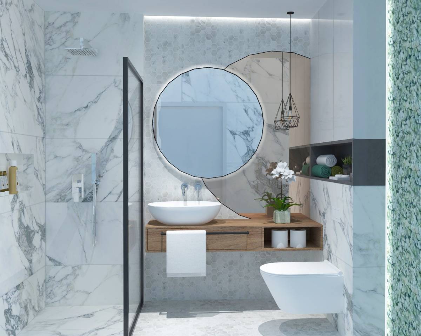
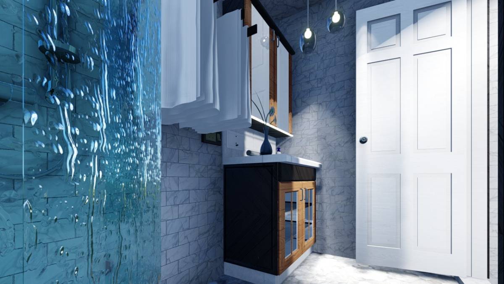
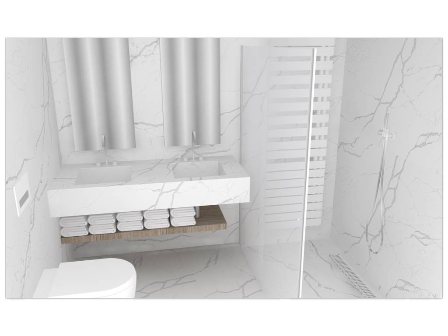
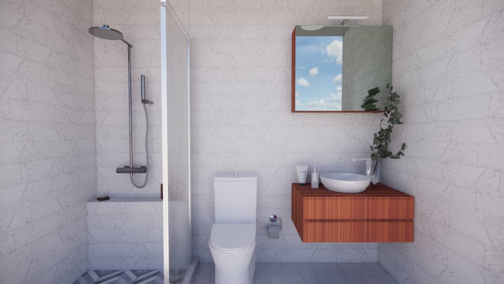
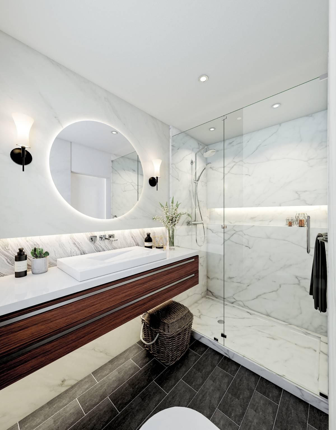
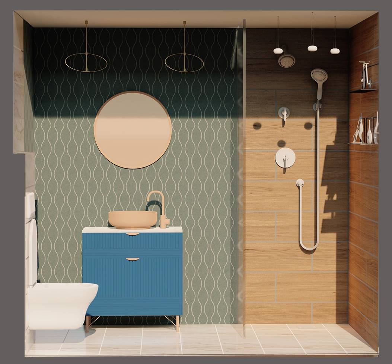
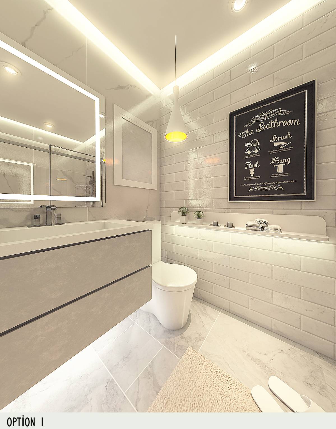
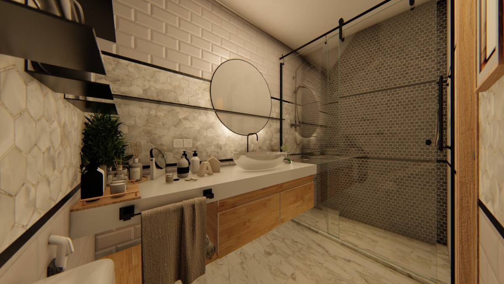
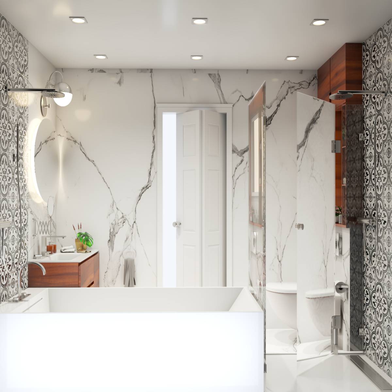
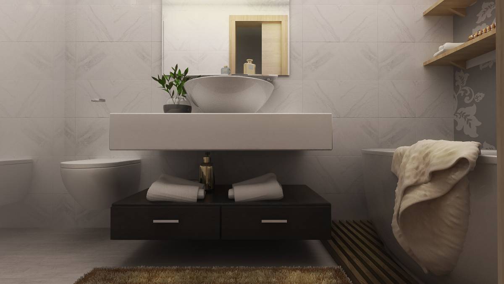
Because of the small area of the space, I chose two diferent tiles, a small semi-gloss rectangular tile to be installed with a herringbone pattern complemented with white grout to be added on the feauture wall (in this case the wall where the vanity and mirror sit) and a large light gray tile to fit on the rest of the walls and floor.
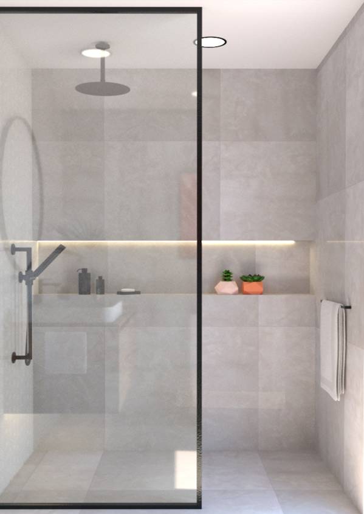
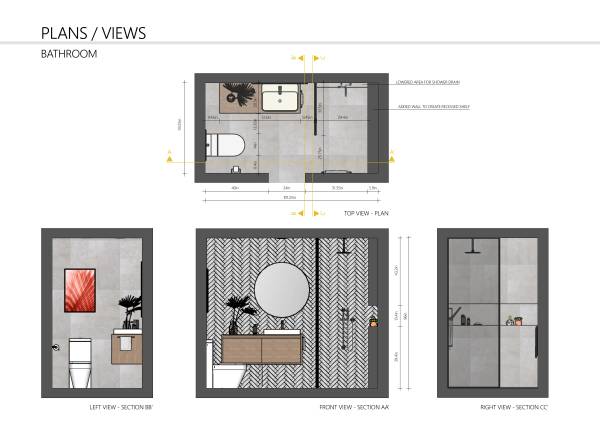
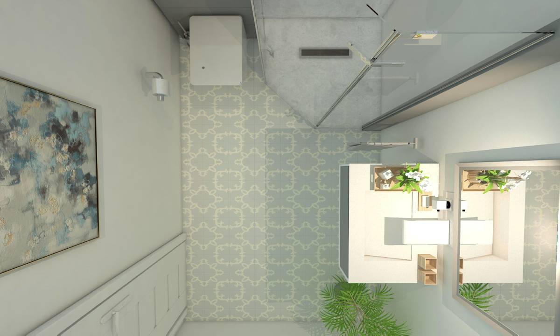
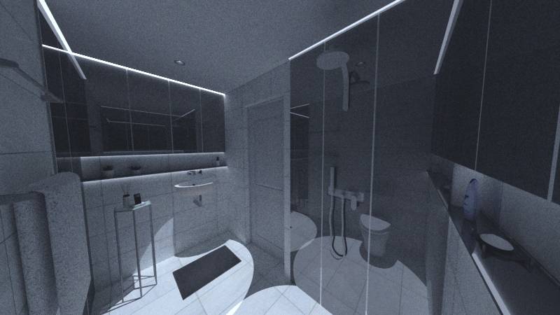
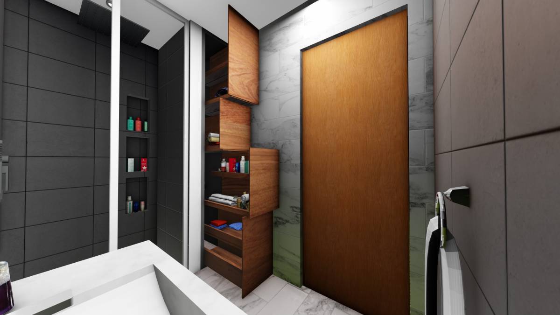
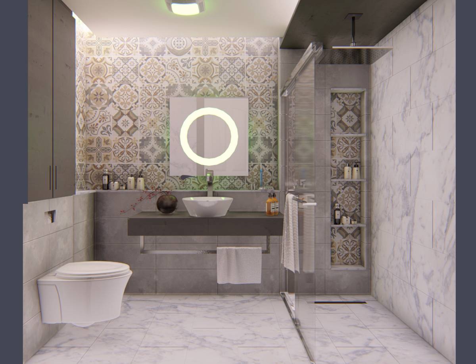
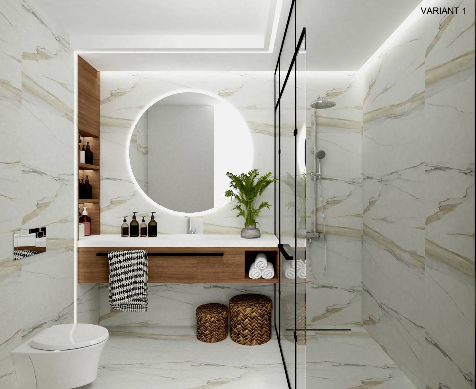
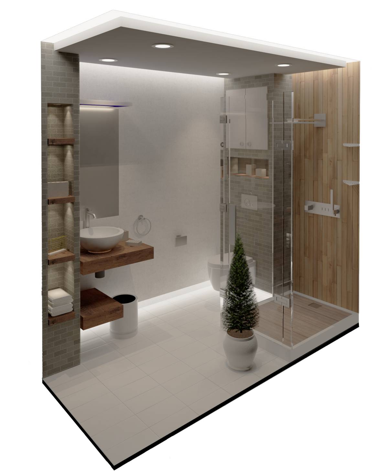
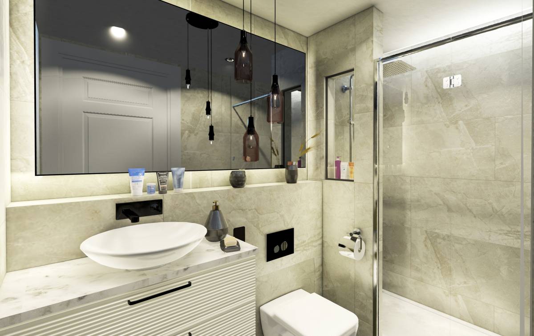
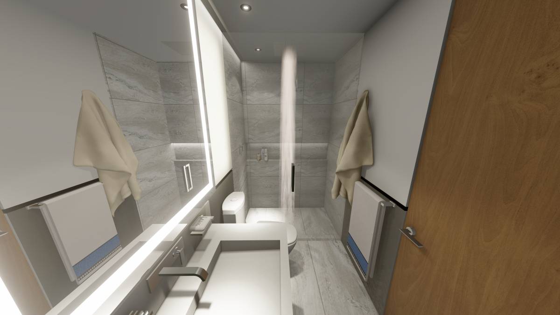
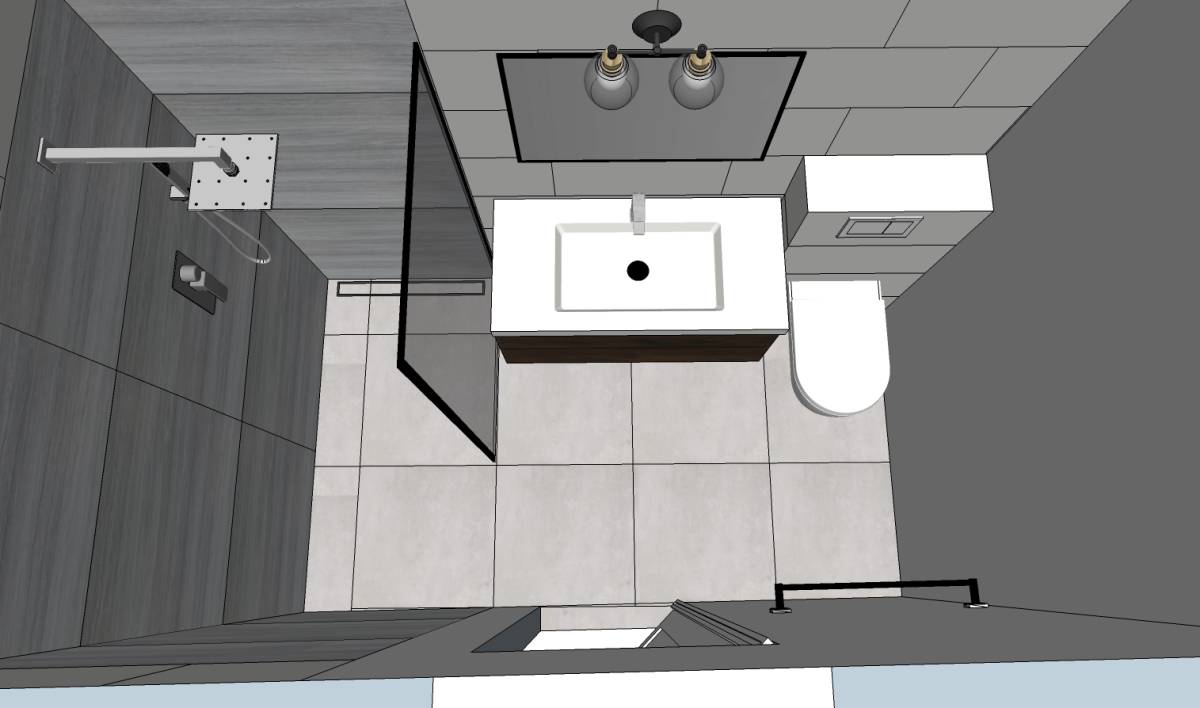
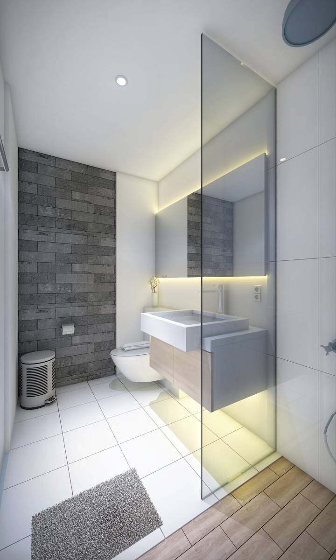
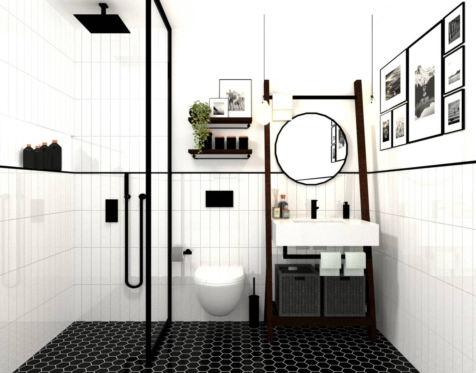
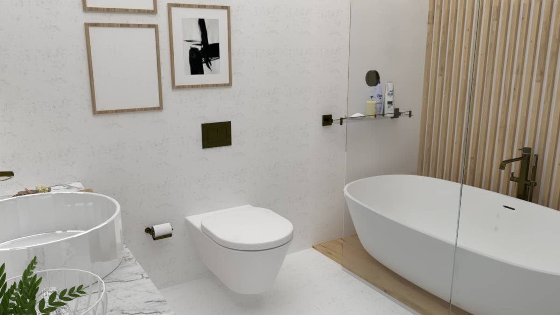
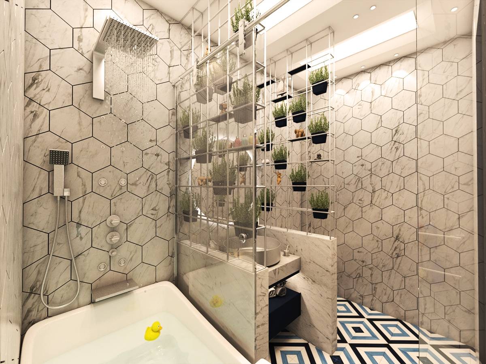
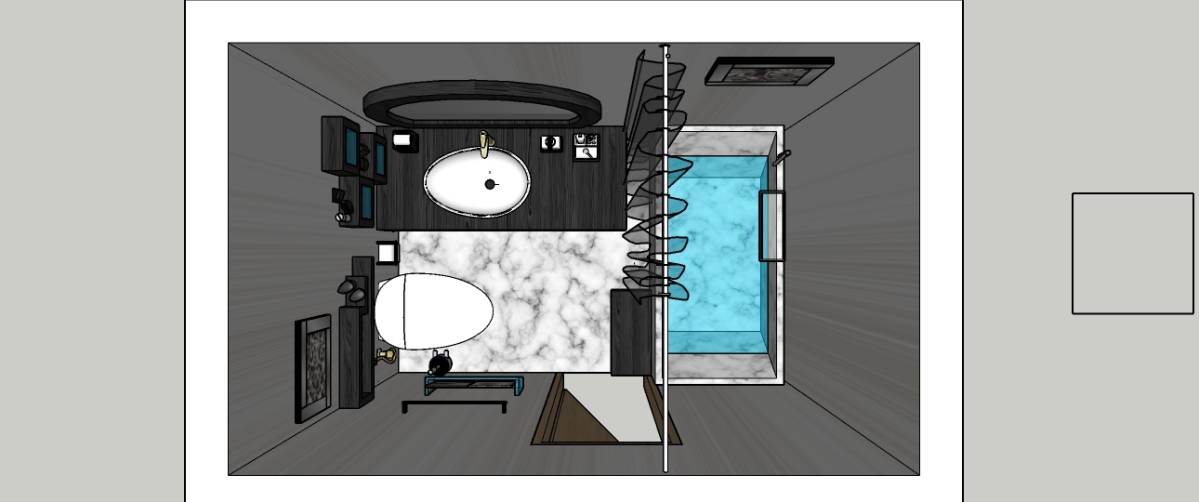
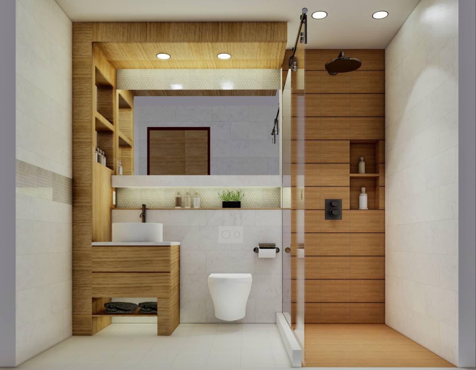
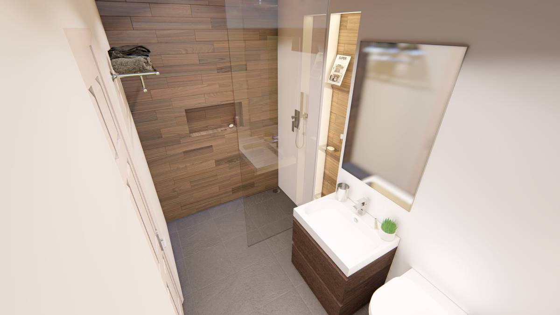
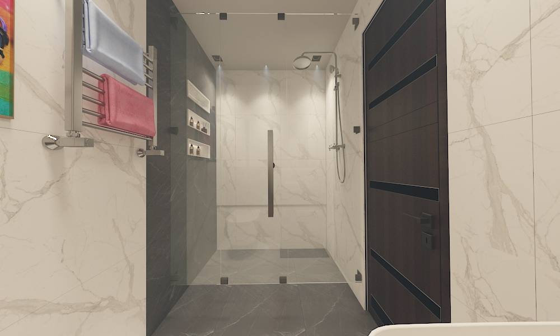
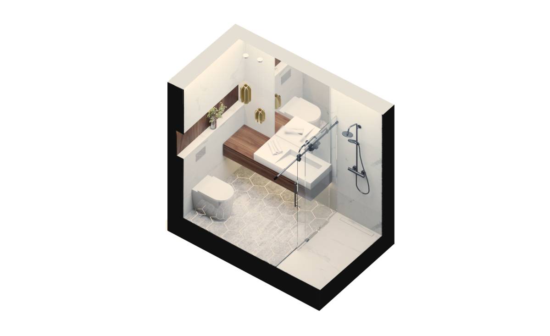
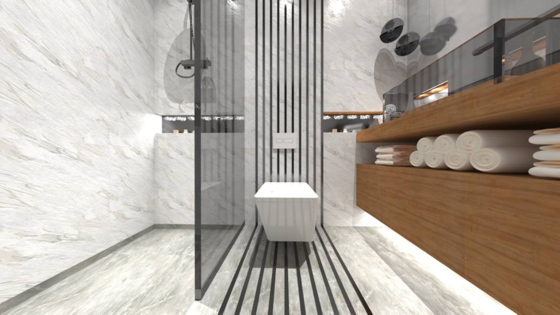
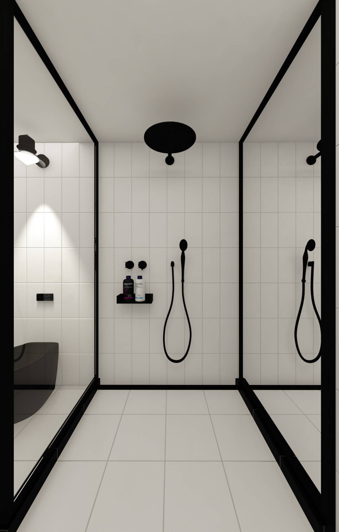
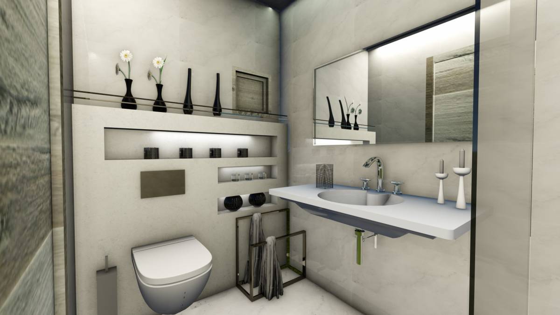
The only structural element I added in the space is the shower area, firstly the bath was eliminated to make room for a big walk-in shower and a fake wall was added for the purpose of creating a recessed shelf so that the beauty products would be able to have a place of their own.
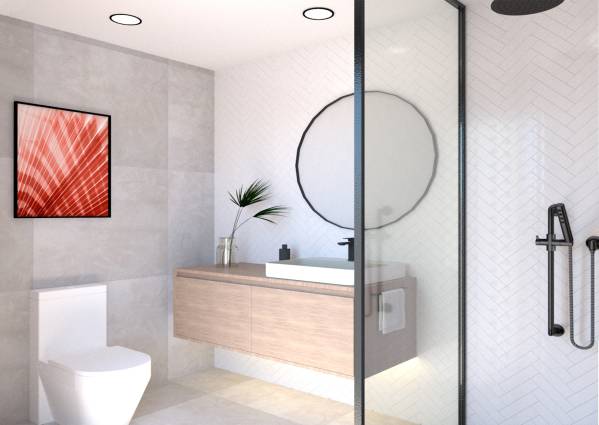
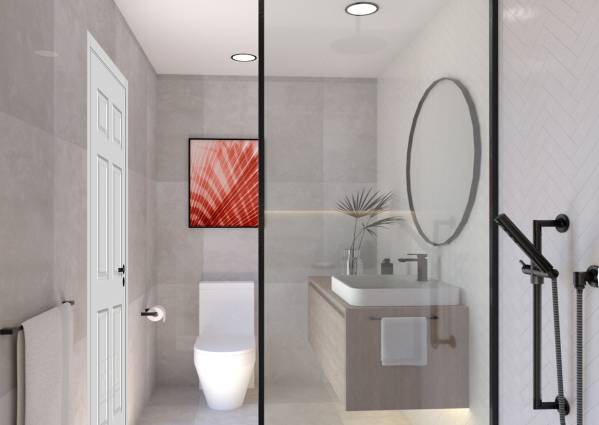
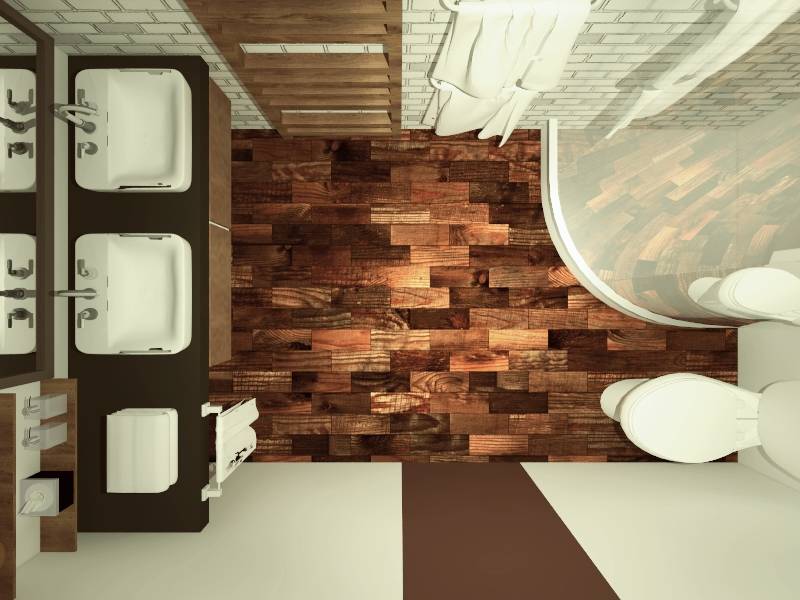
I decided to mantain the organization of the furniture, firstly for cost reasons and secondly because the functionality is present, it just needed to be upgraded, so there will be no reason to change the plumbing or door location.
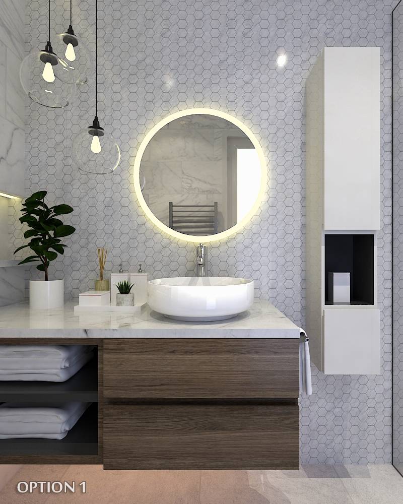
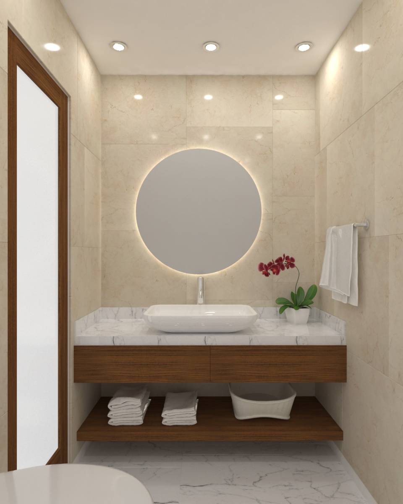
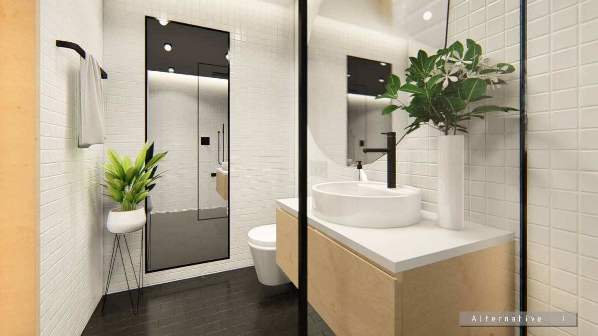
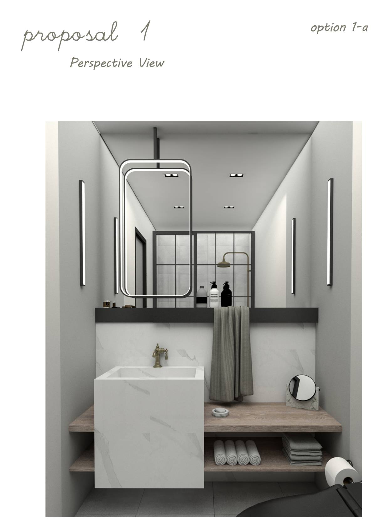
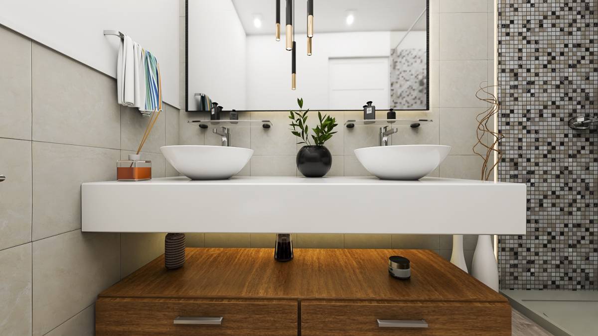
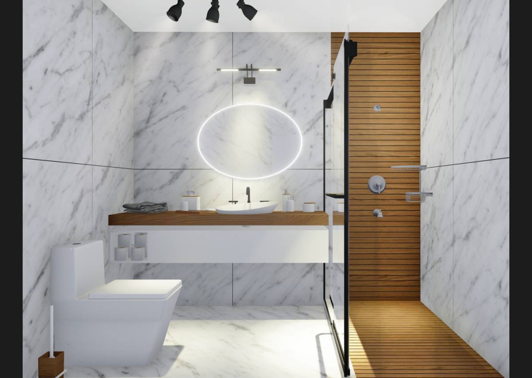
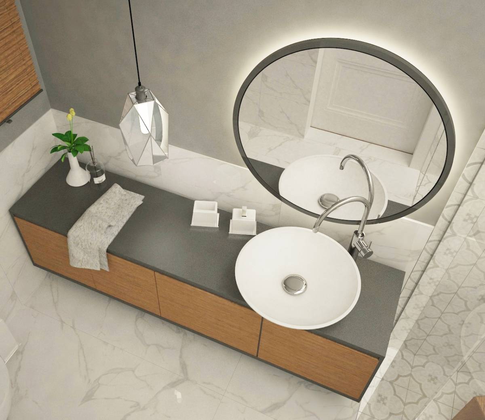
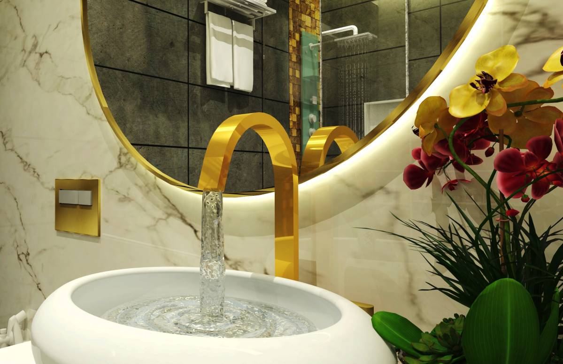
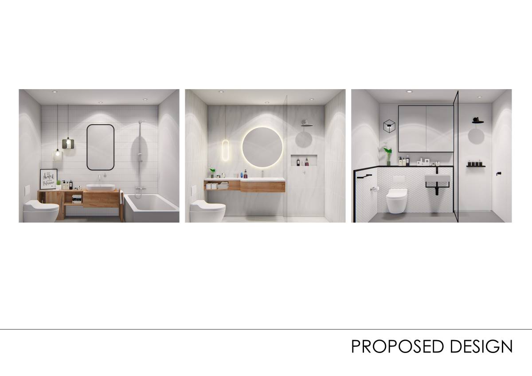
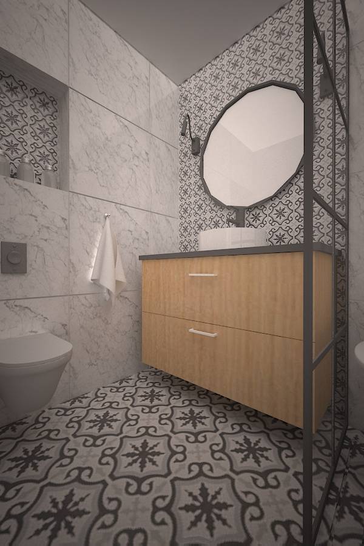
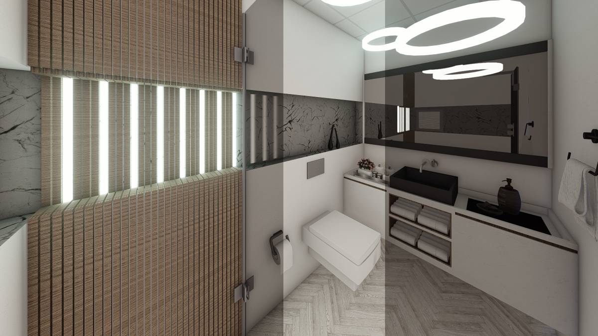
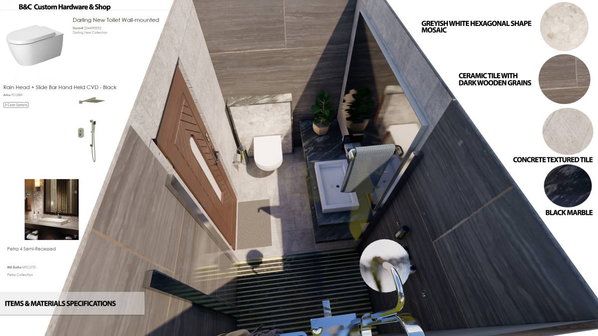
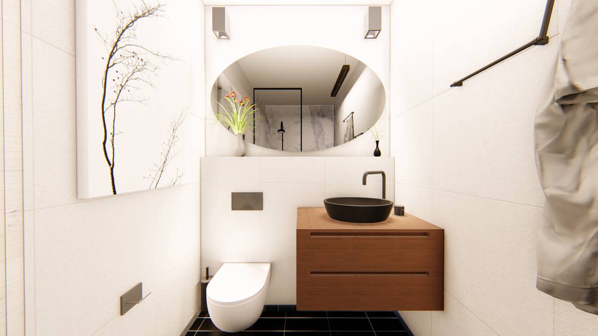
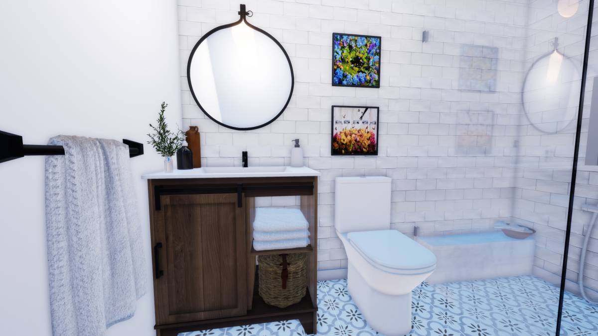
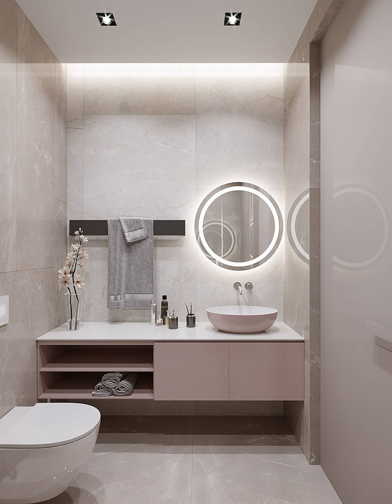
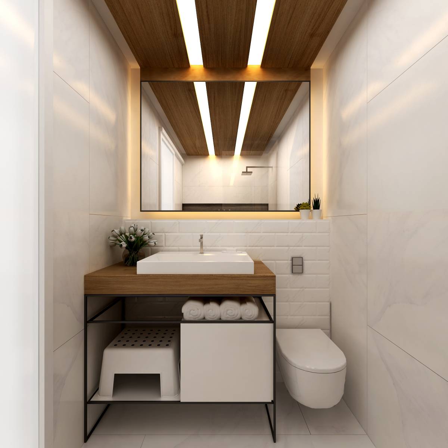
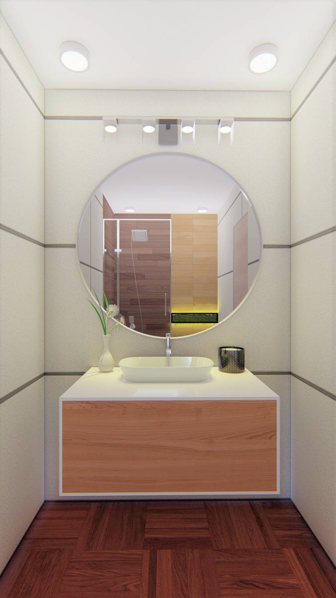
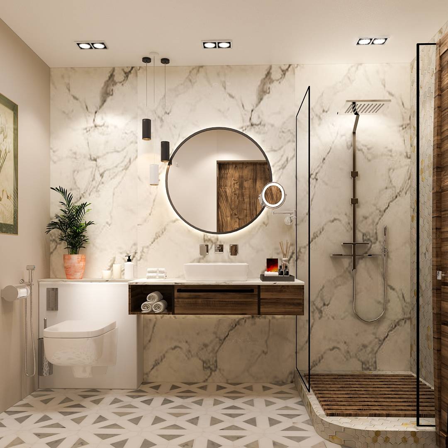
In regards to the furniture, I chose modern, minimal elements, such as a big round mirror with a black frame, to be complemented with the black tap, shower head/fixtures and towel bars, which bring an elegant modern detail to the room. And because life isn't only black white or gray, I added a subtle pop of colour to add some interest and freshness as you can see on the wall art and succulent vases.
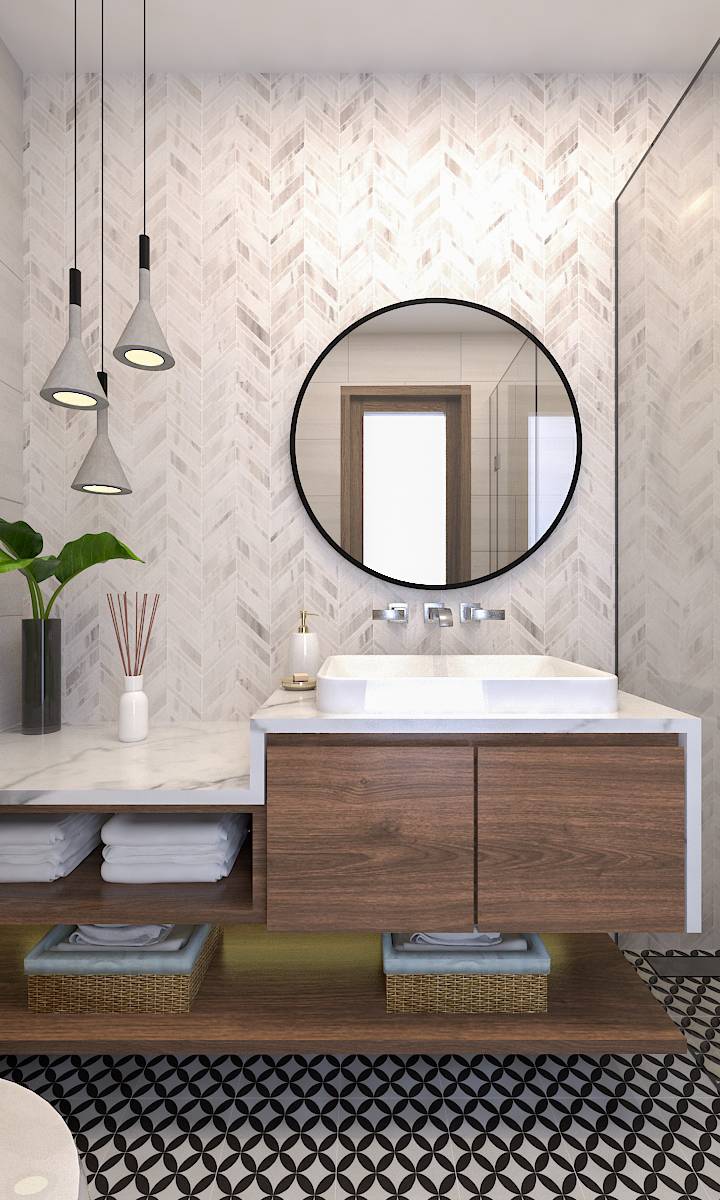
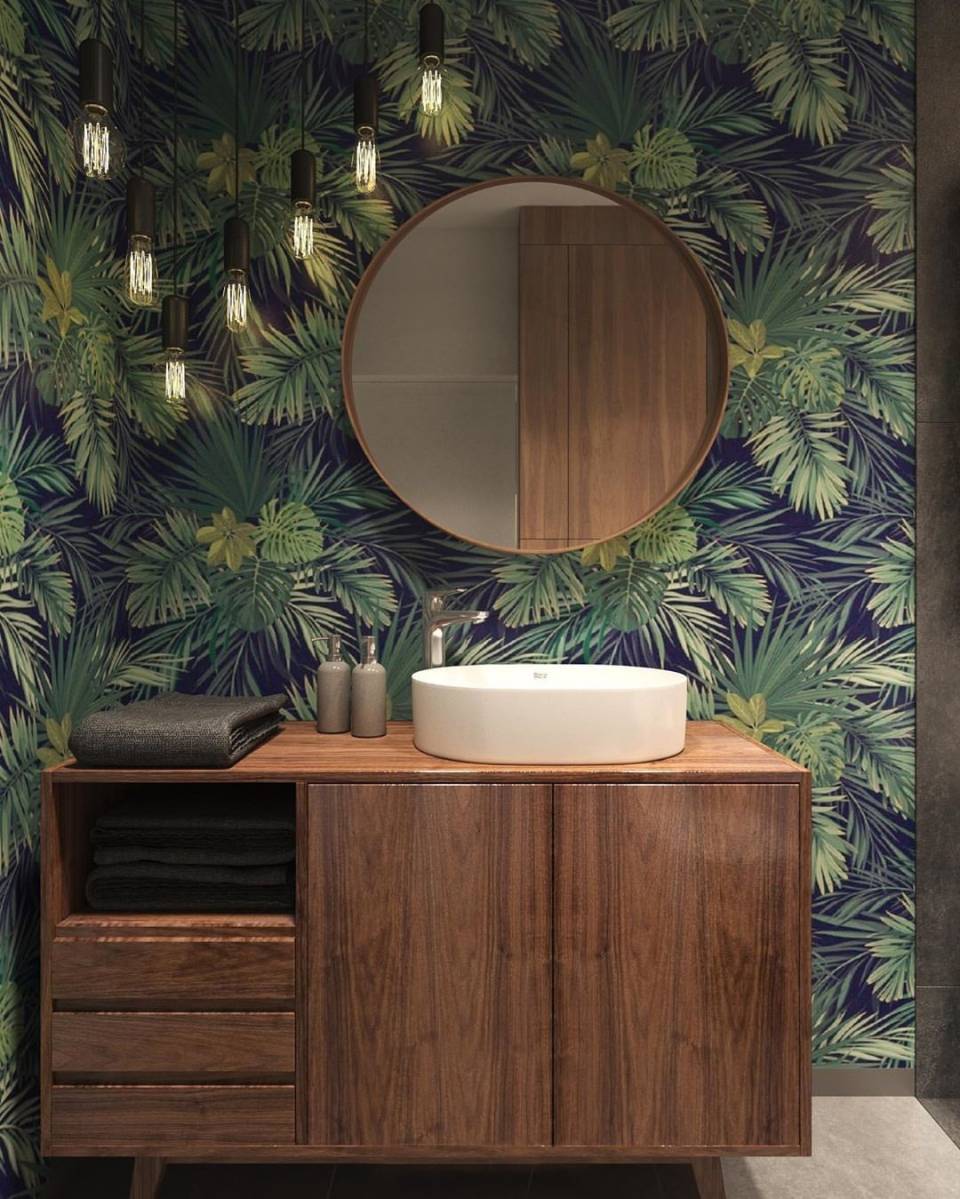
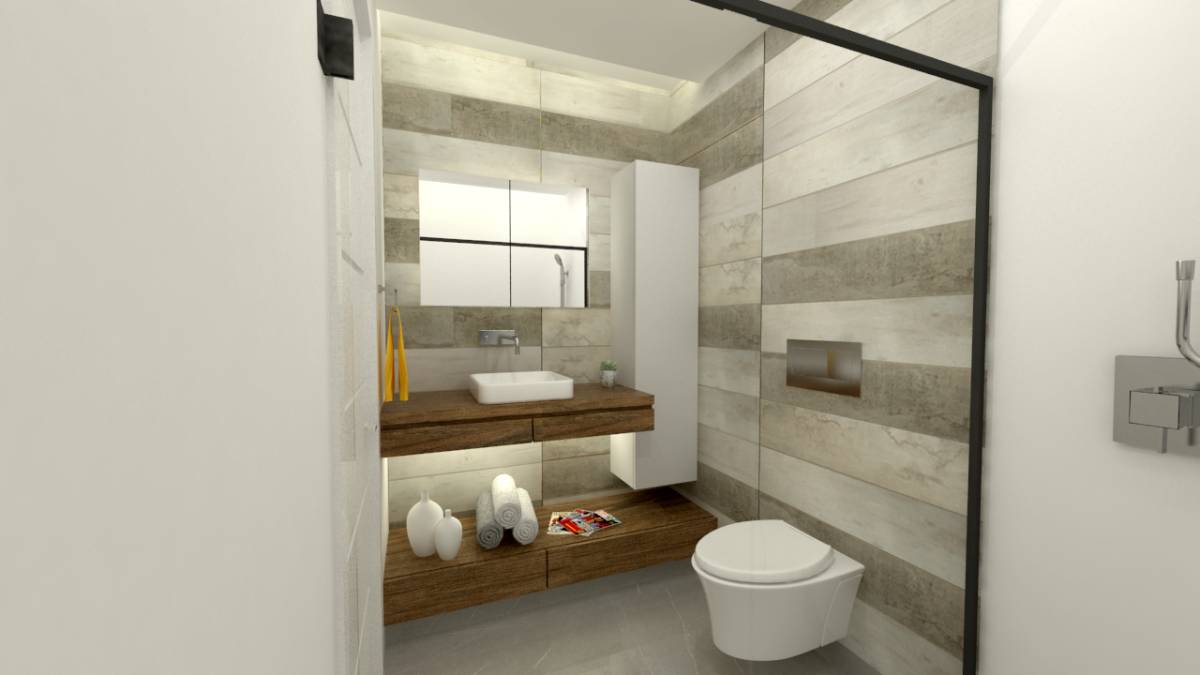
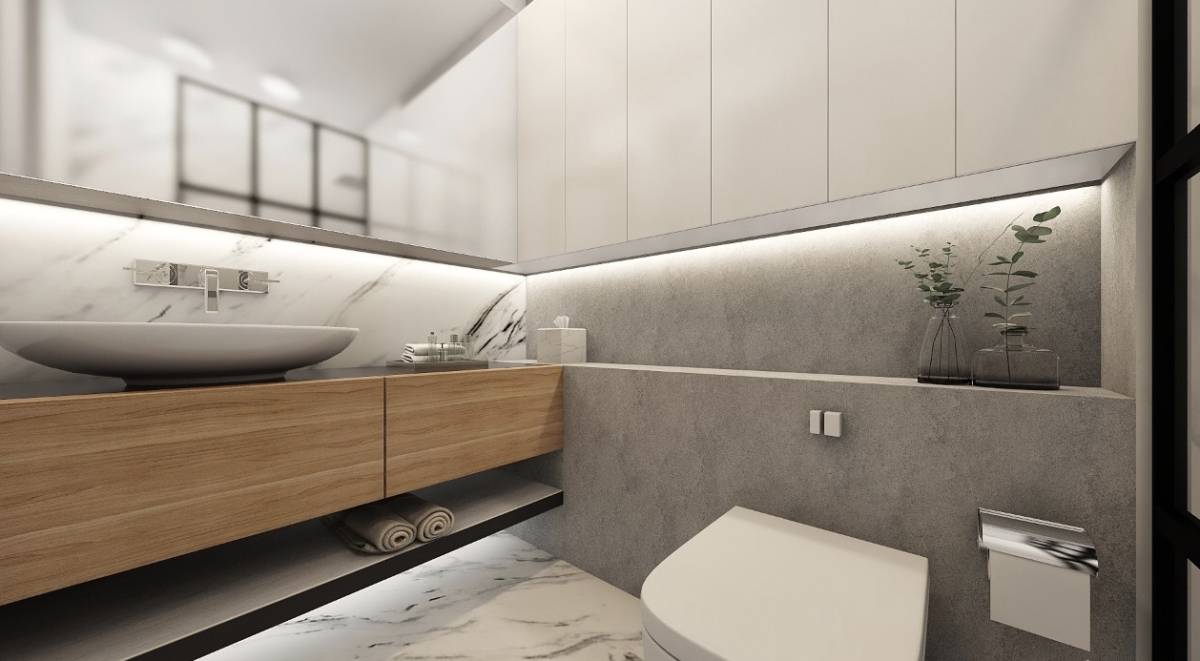
The vanity I chose has a timber finish to it, so that the warmth is present in an usually cold room, it consists on two big drawers, which are great for storage.
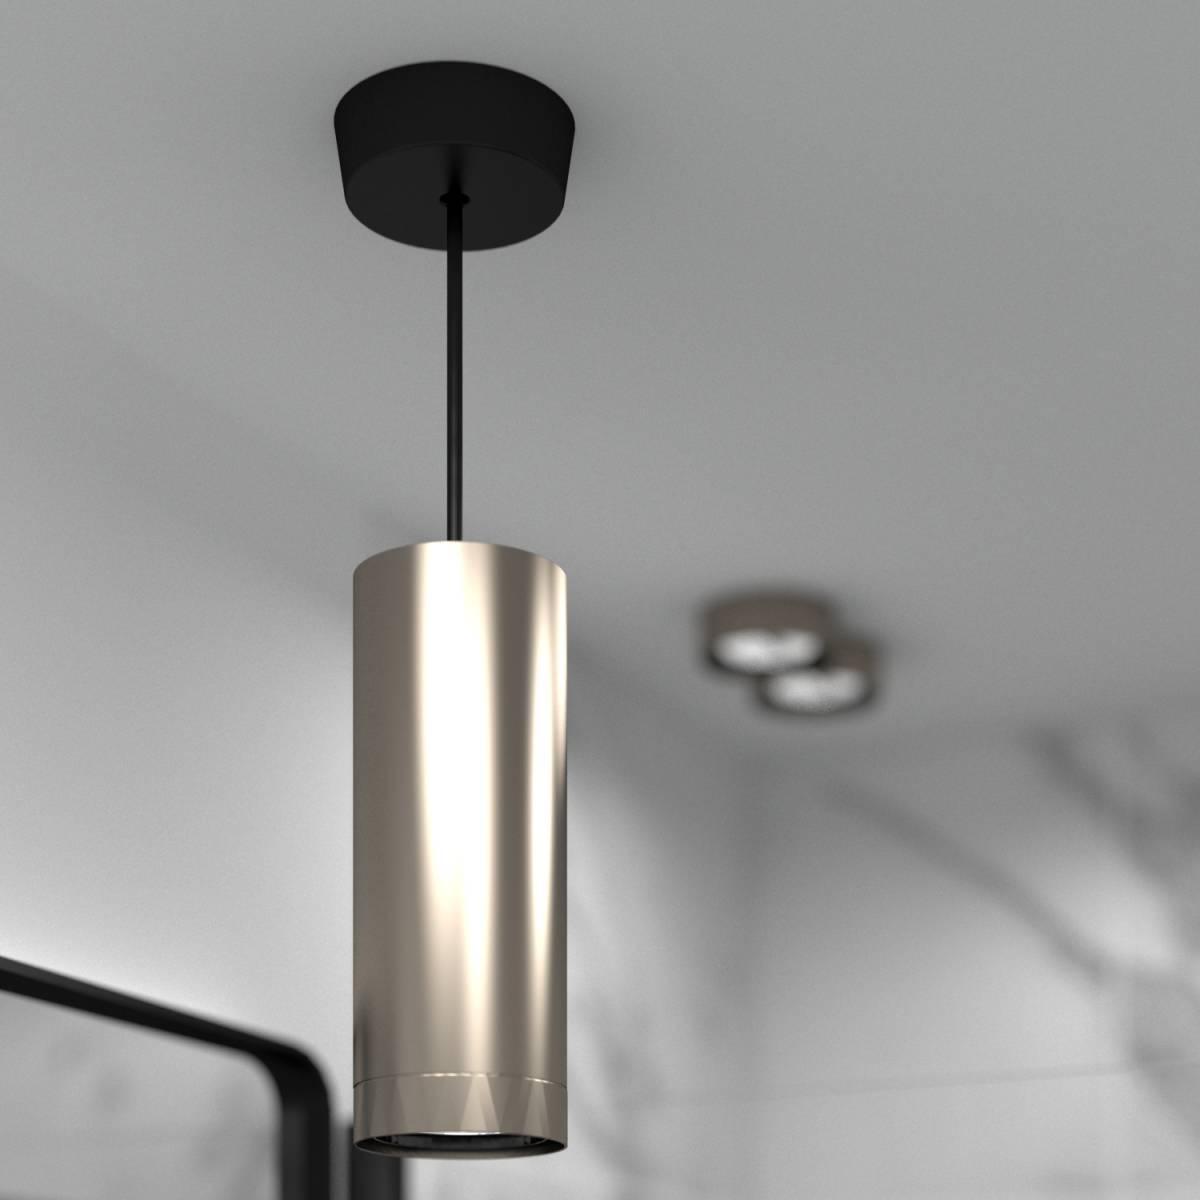
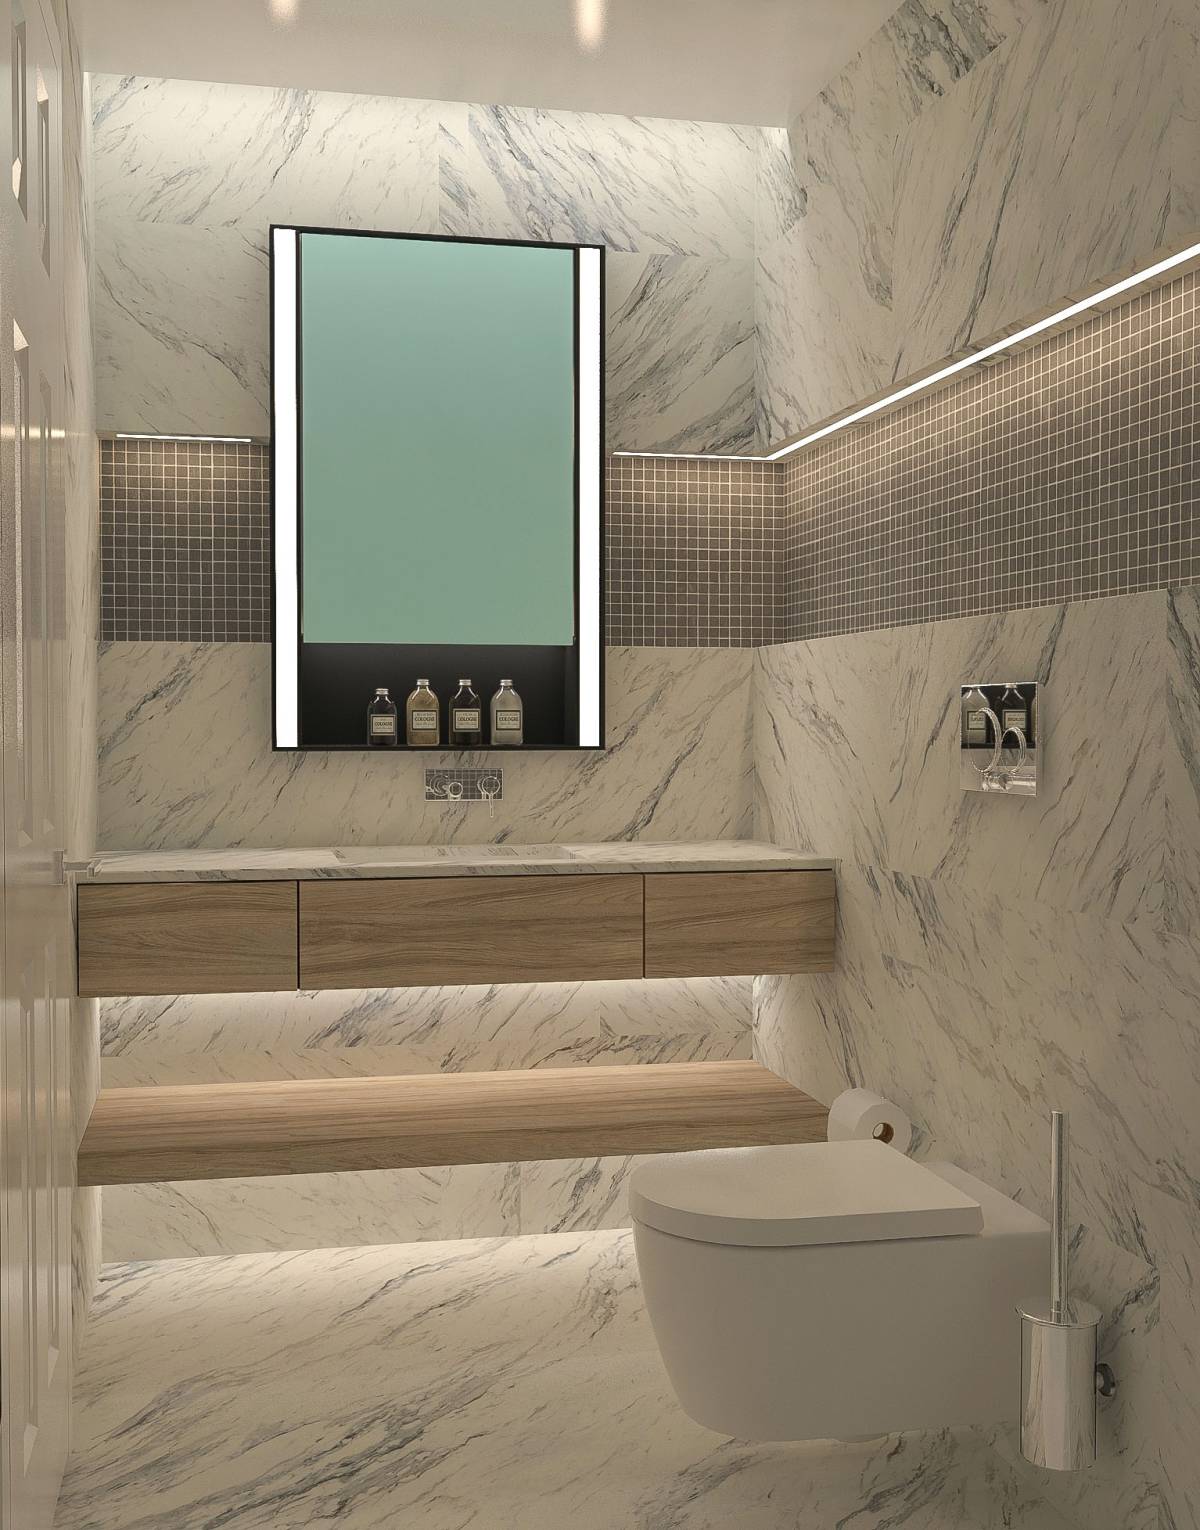
Lighting, a very importante element in any room was carefully thought out so that we can have function (when using the mirror) and ambiance (Led strip lights under the vanity and in the shower recessed area).
In conclusion, a fresh, calm and minimal bathroom.
Kinf regards,
your designer