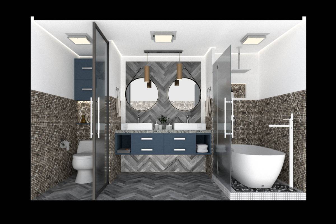
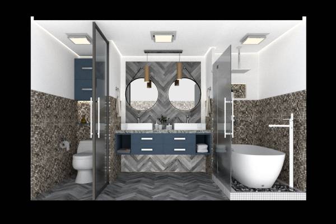
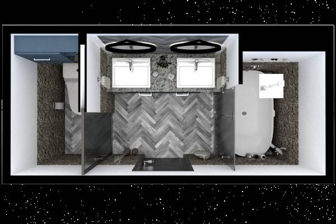
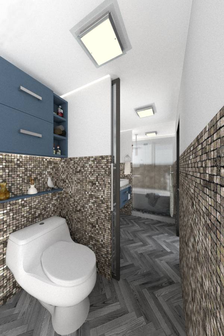
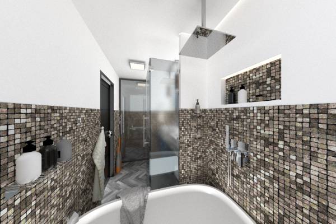
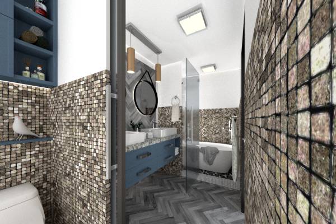
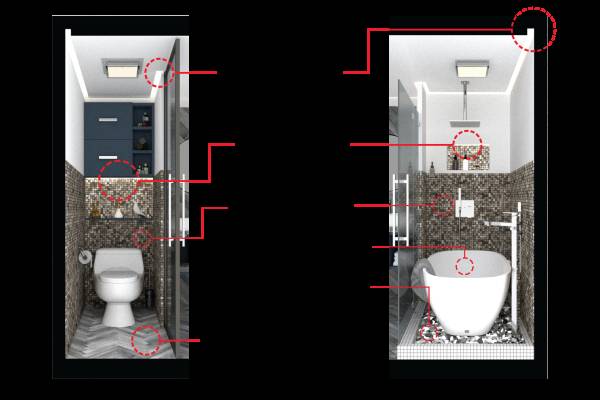
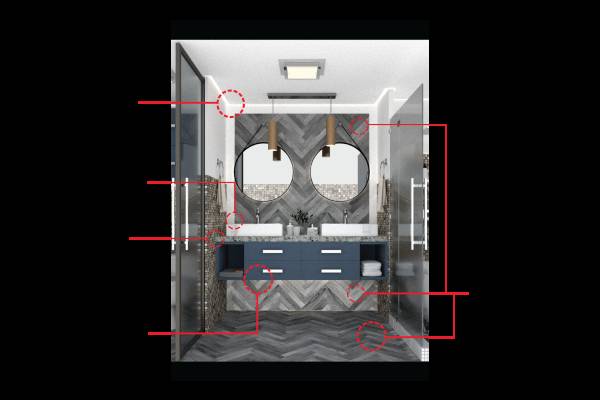
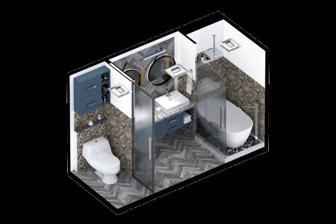
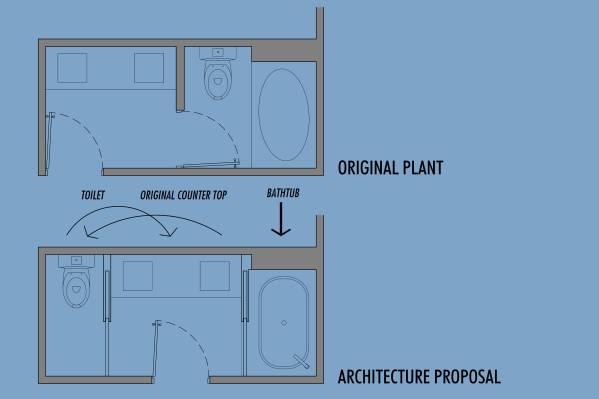
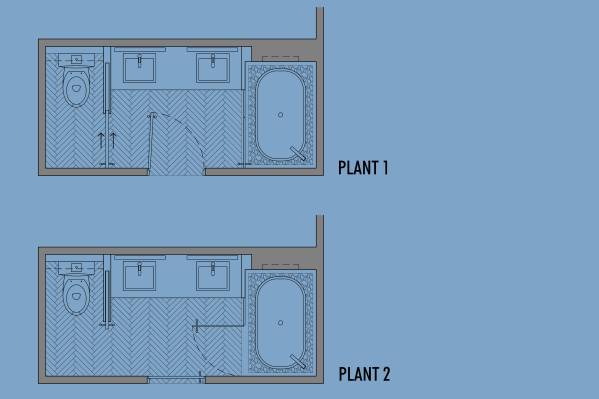
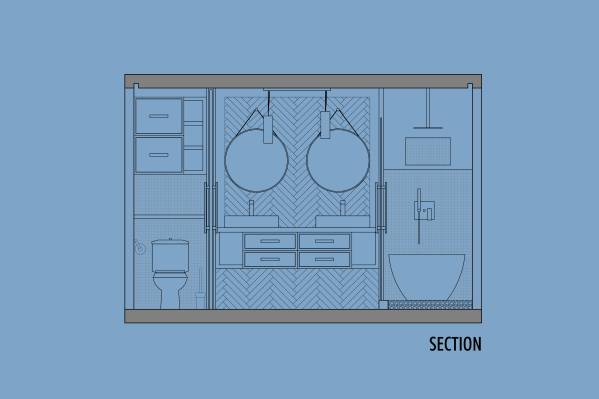
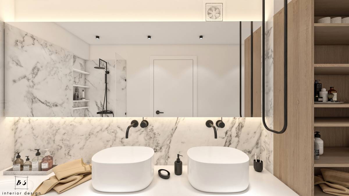
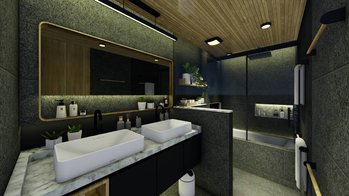
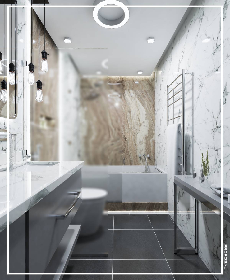
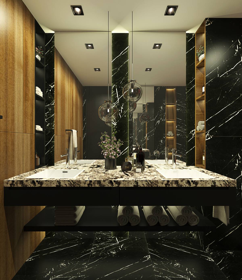
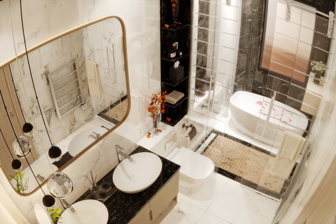
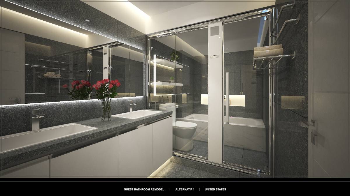
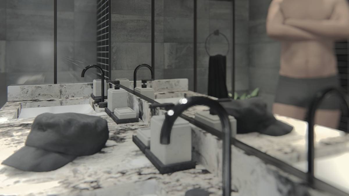
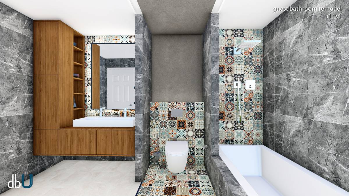
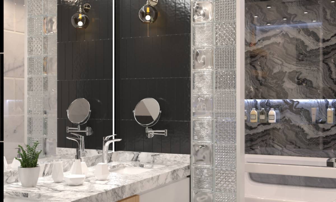
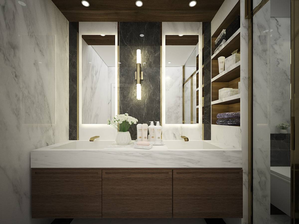
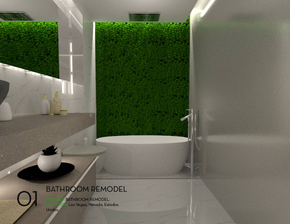
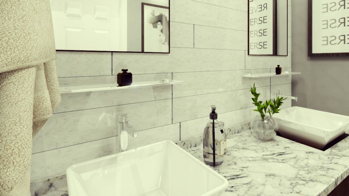
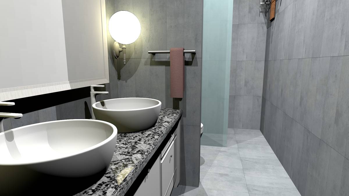
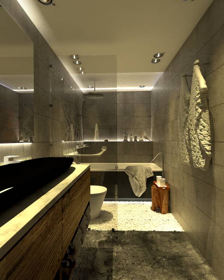
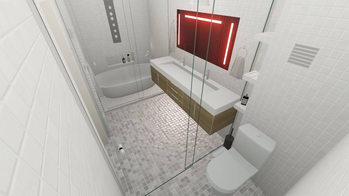
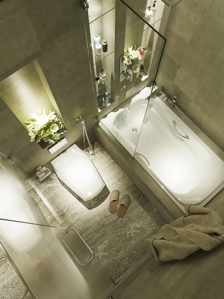
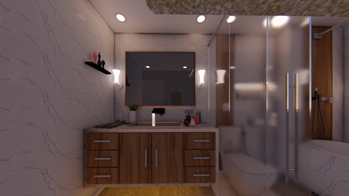
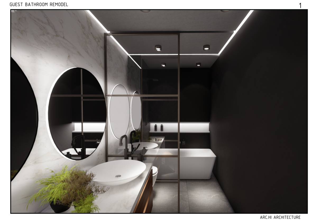
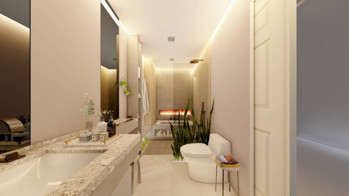
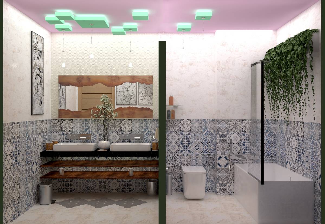
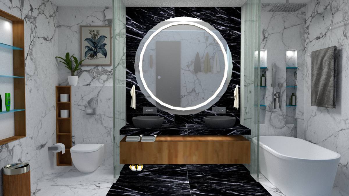
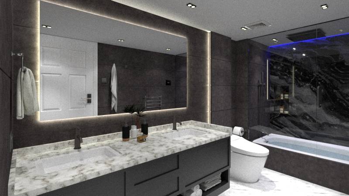
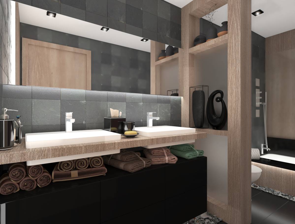
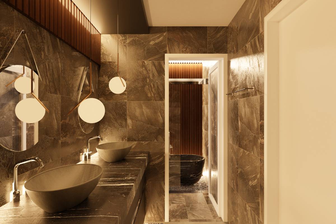
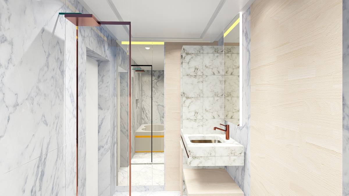
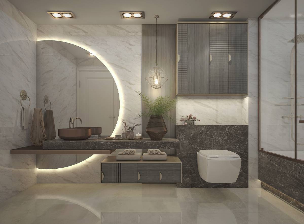
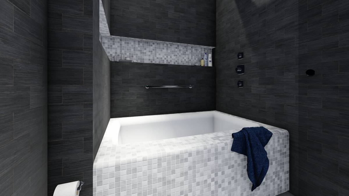
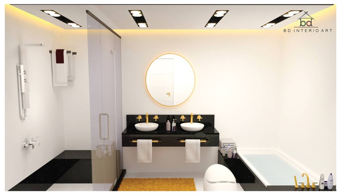
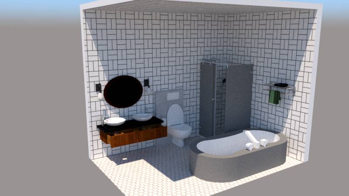
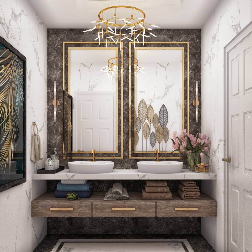
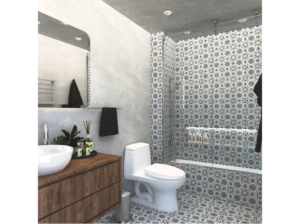
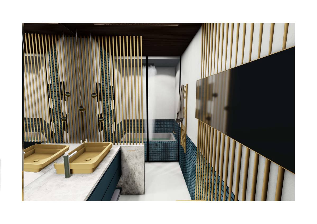
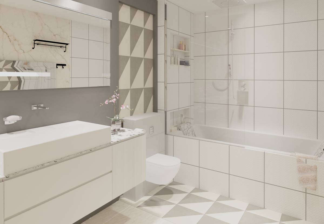
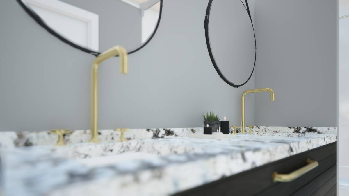
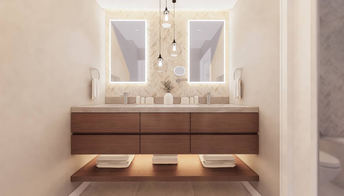
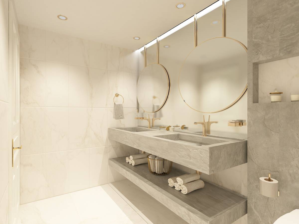
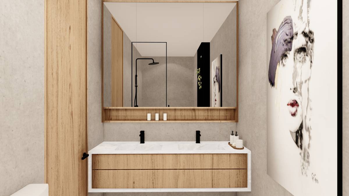
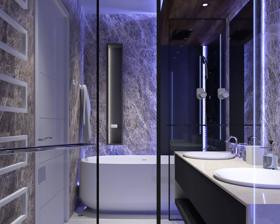
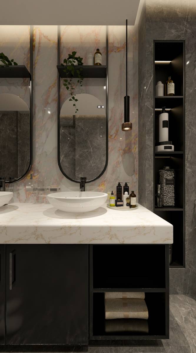
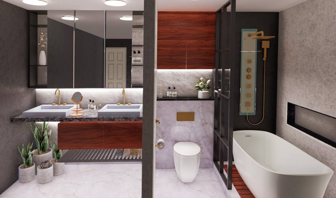
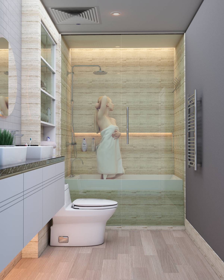
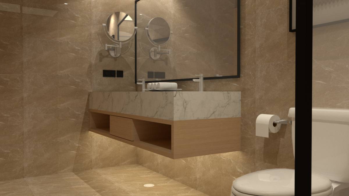
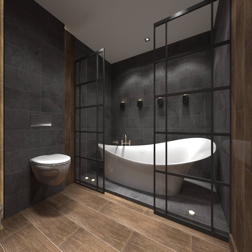
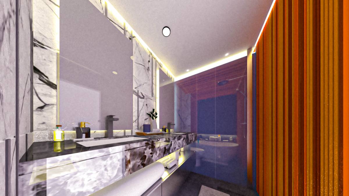
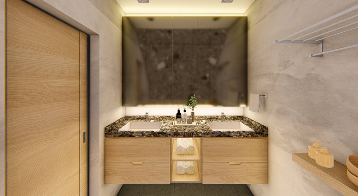
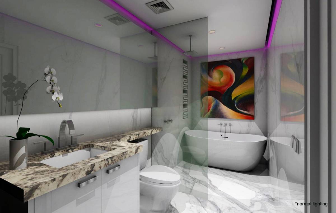
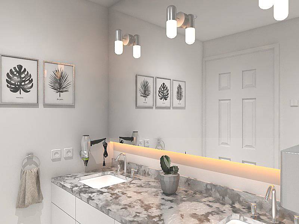
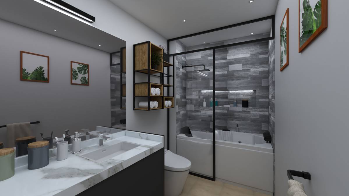
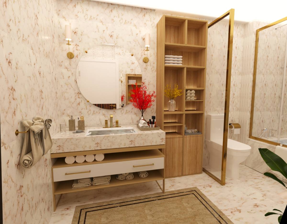
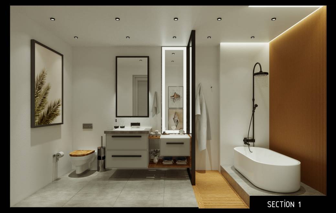
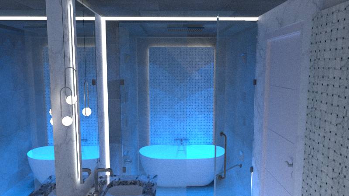
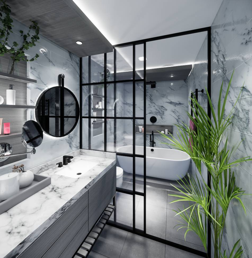
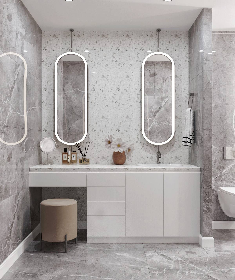
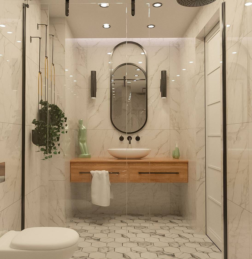
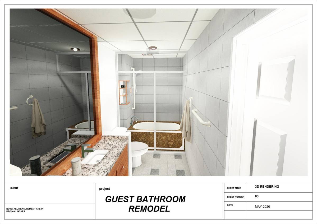
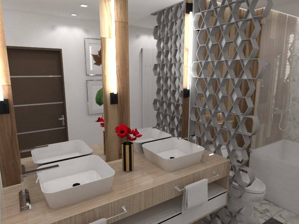
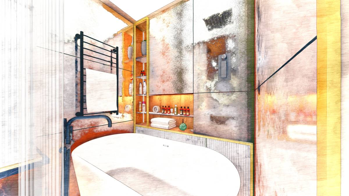
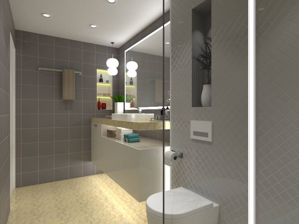
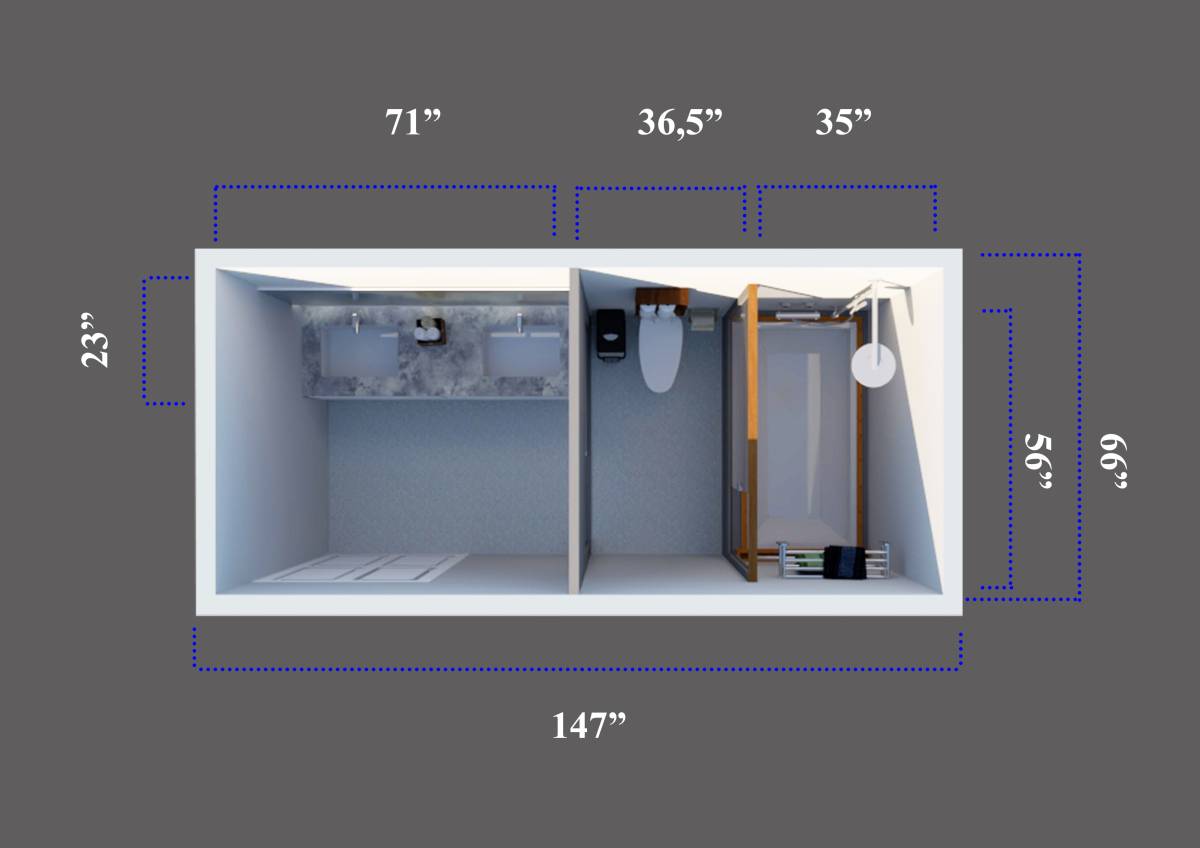
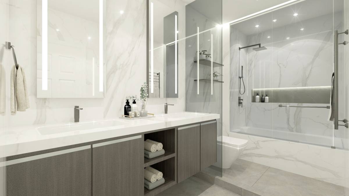
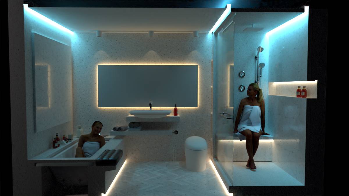
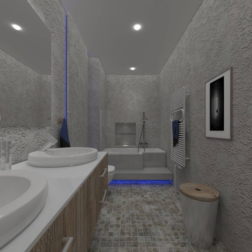
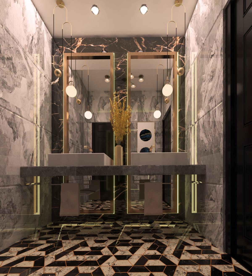
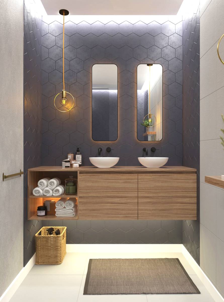
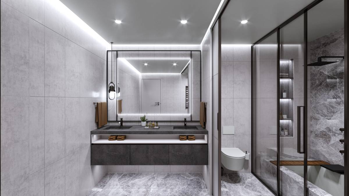
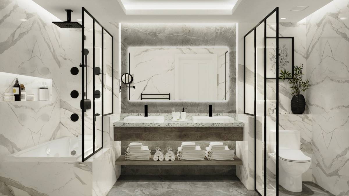
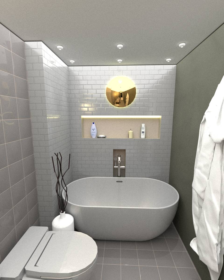
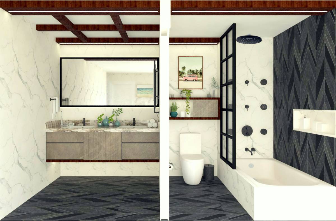
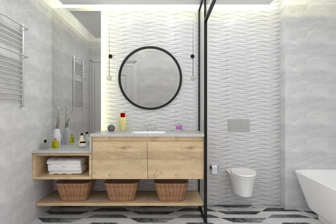
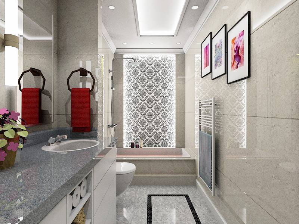
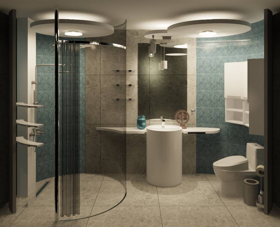
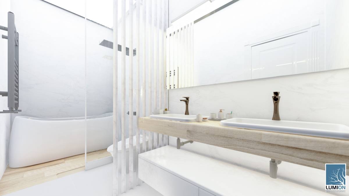
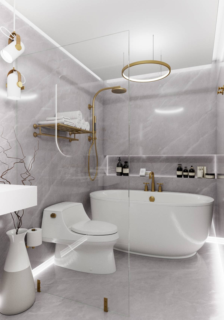
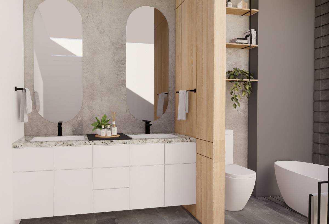
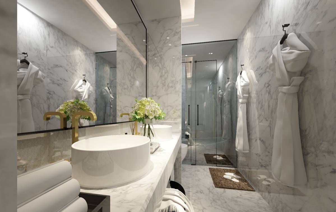
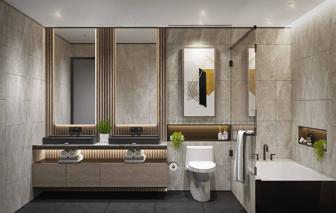
The idea of the proposal of the guest bathroom is to create three environments for the different bathroom pieces, relocating the door in the center of the space where the sinks are located, reusing the existing counter top, relocating it and placing two new top sinks. On the right is the new bathtub with a new opaque glass door with a drain of white and gray stones. To the left with a new opaque glass sliding door is the toilet.
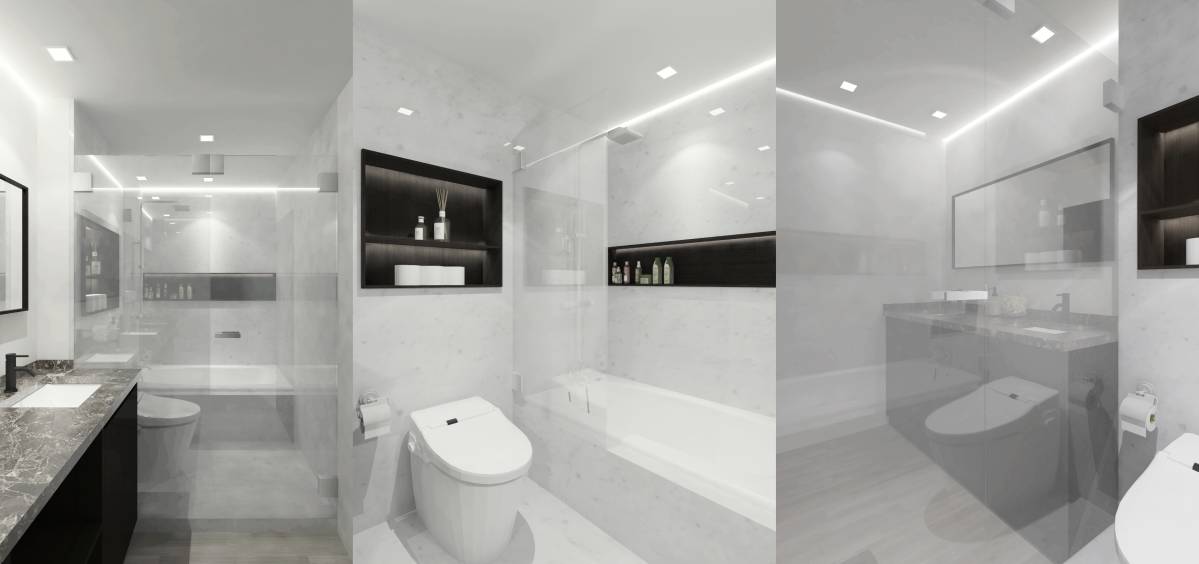
The space is configured with black and white tiles up to a height of 59 inches and above white paint to further illuminate the space. On the edge of the ceiling a line of led light is proposed that runs the entire surface.
The combination of these elements makes the space more fluid and illuminated, giving it a modern and cozy touch.