
Clients rate their winning designs 4.5 out of 5 (890+ reviews) 发起24小时内免费取消! 如何使用 你是设计师吗? 浏览竞赛 →
语言和货币
语
货币
 一等奖

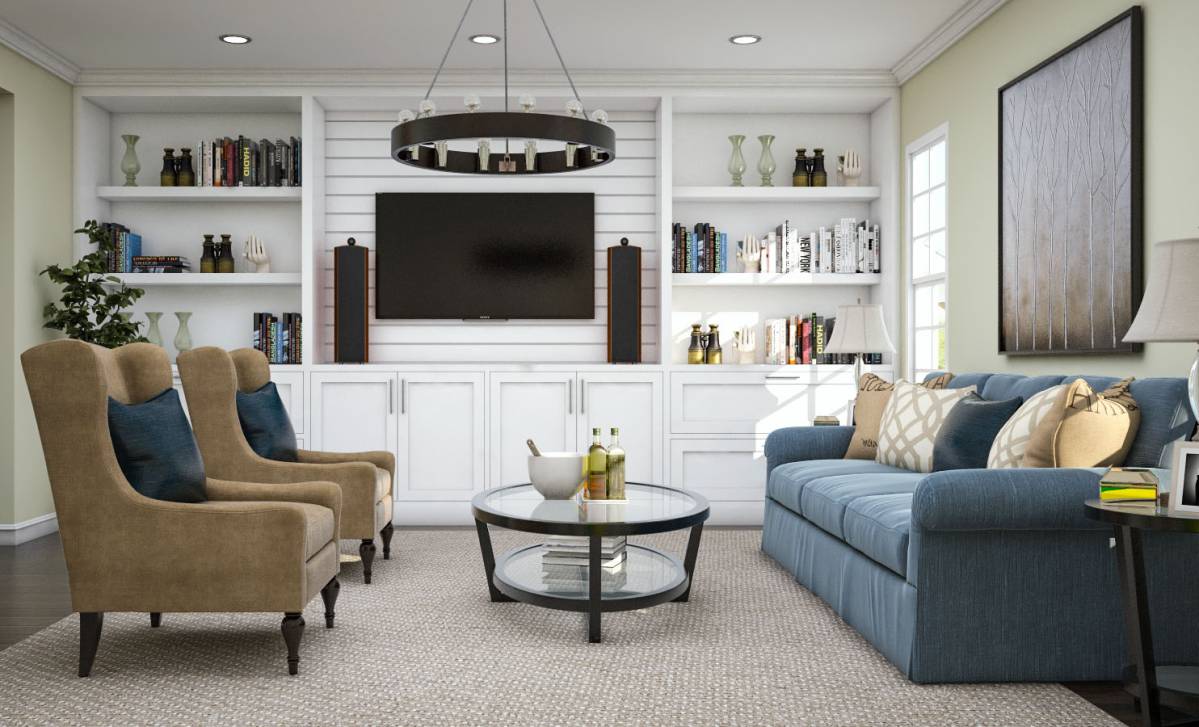
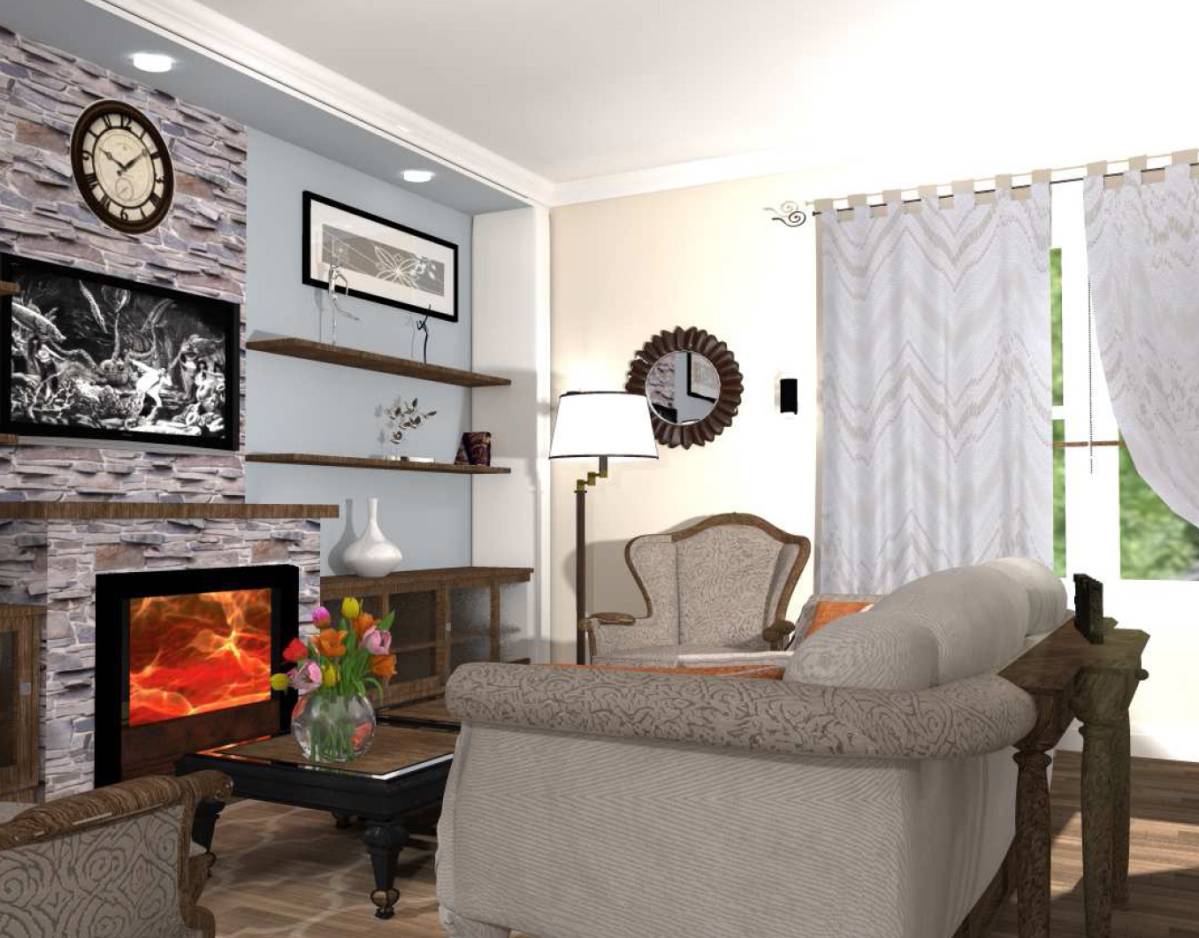
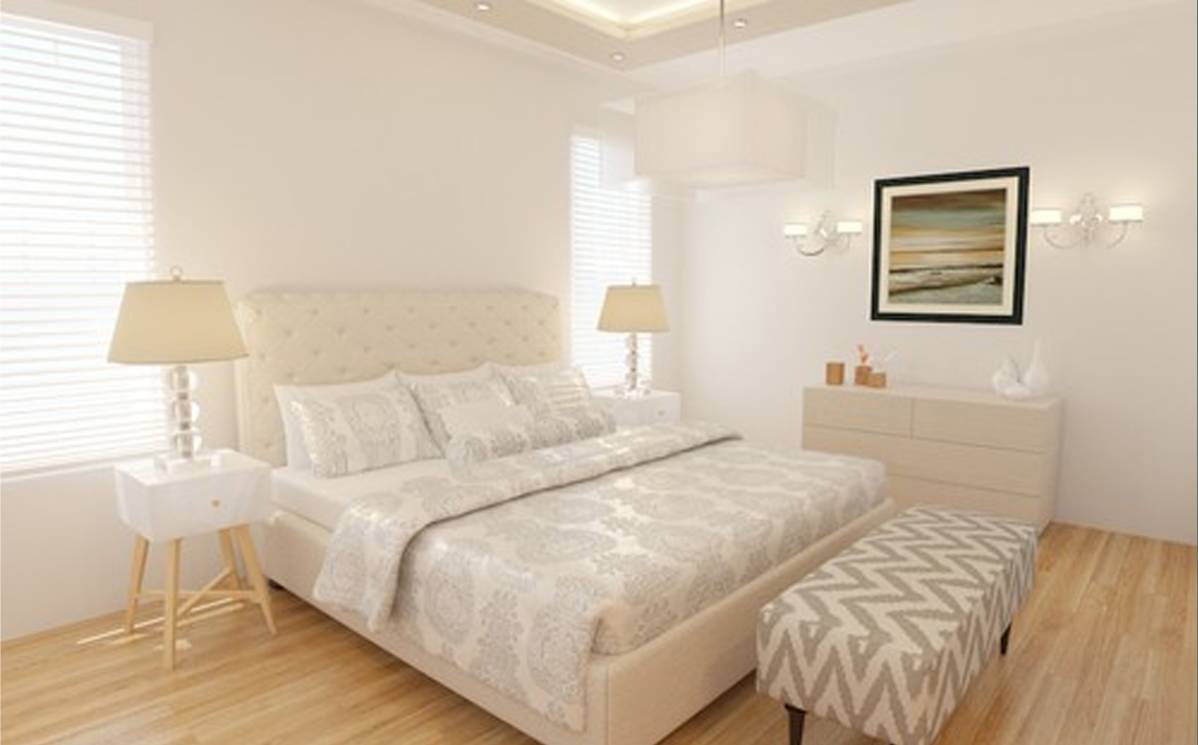
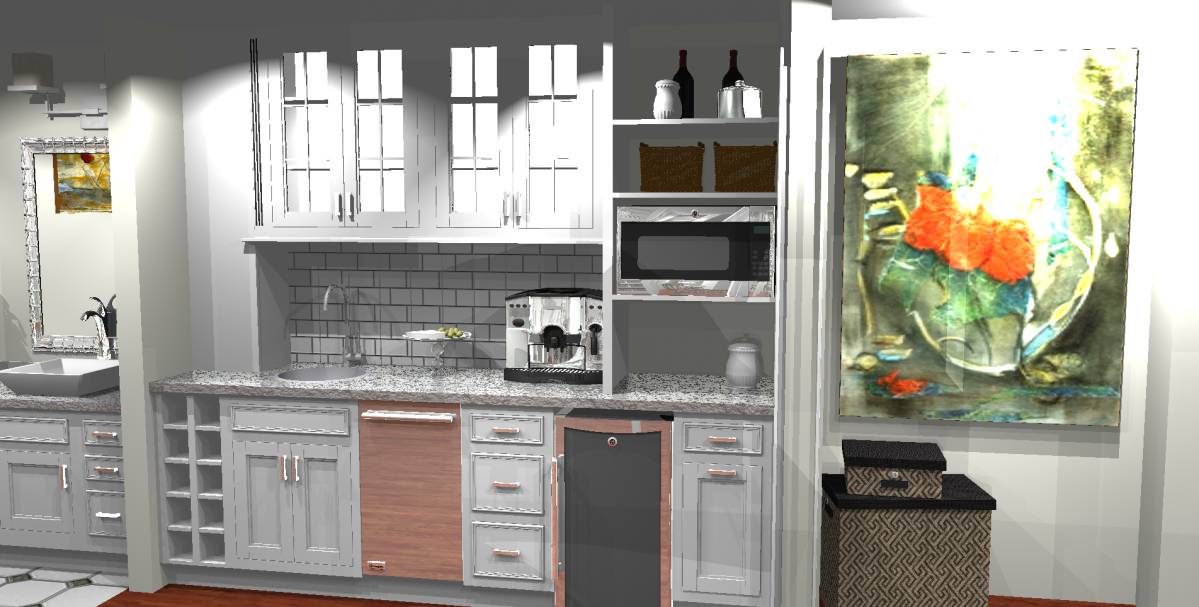
描述
见翻译
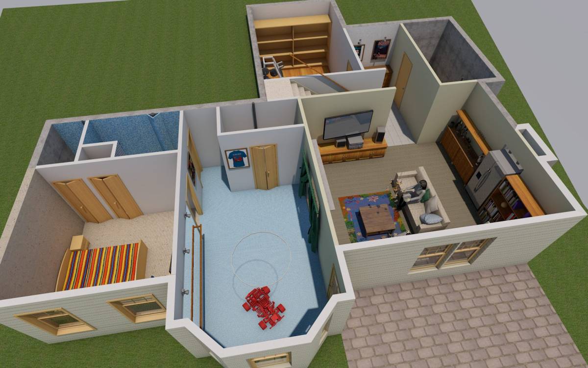
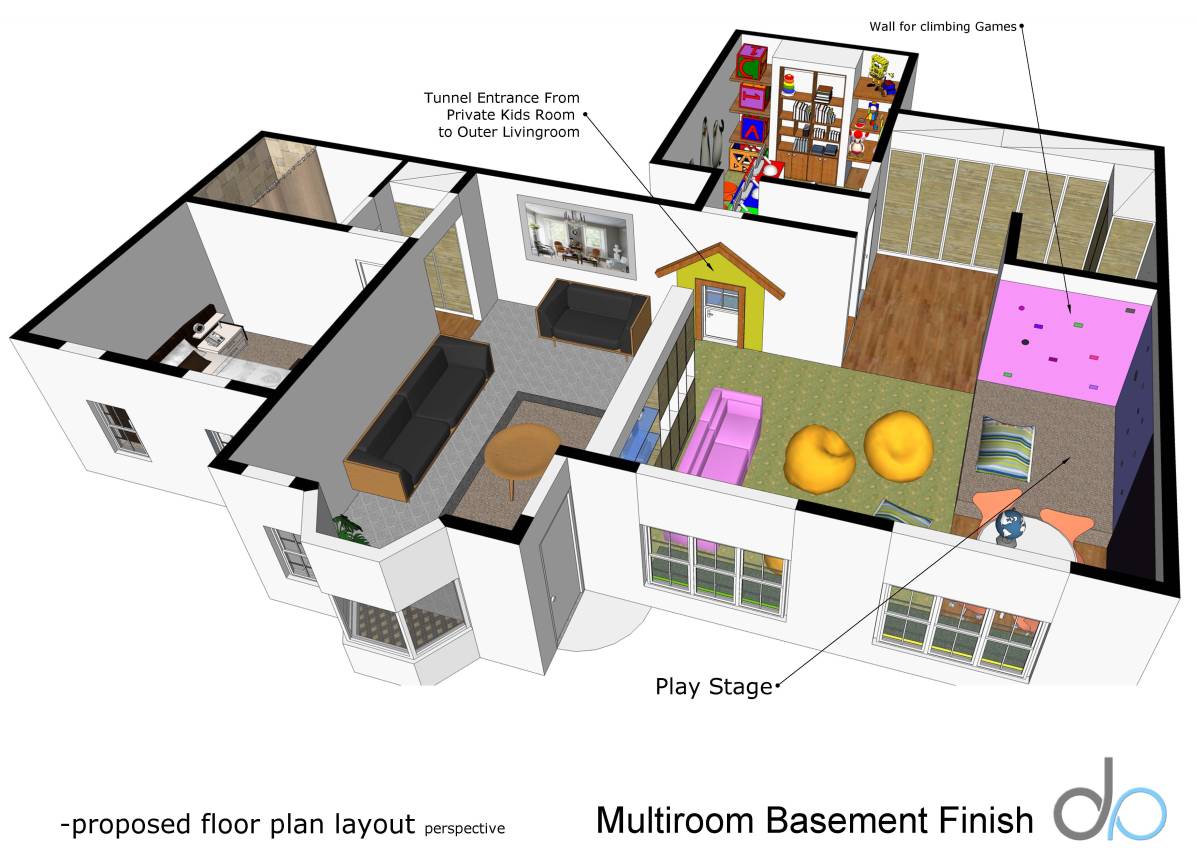
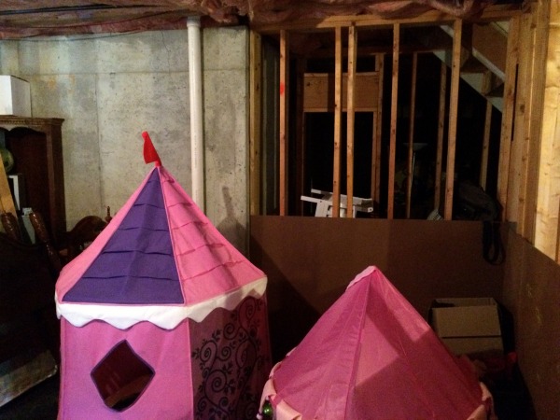
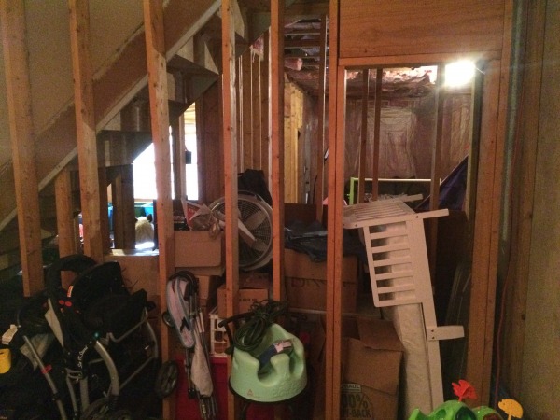
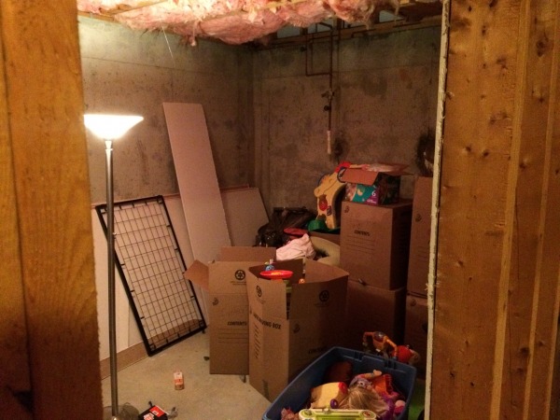
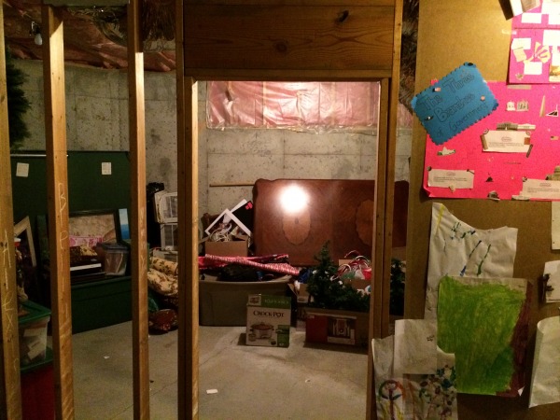
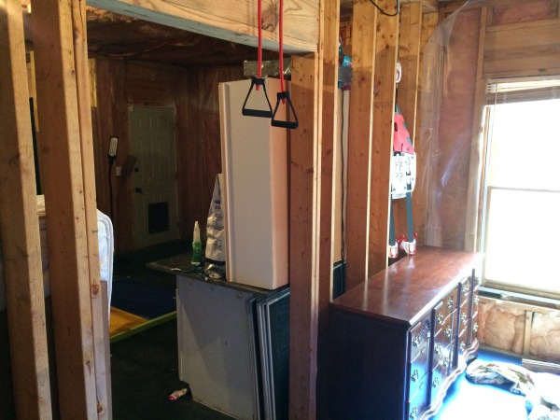
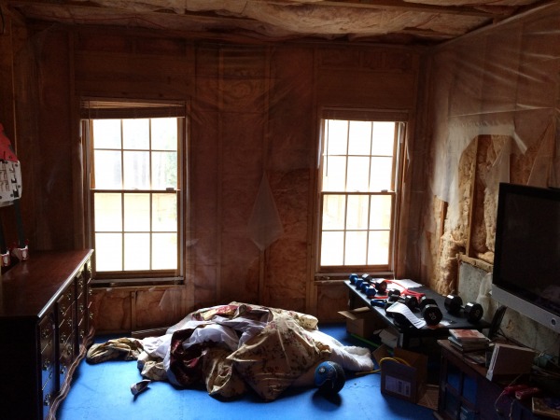
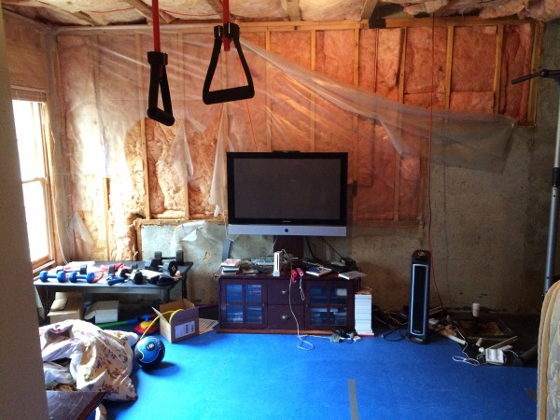
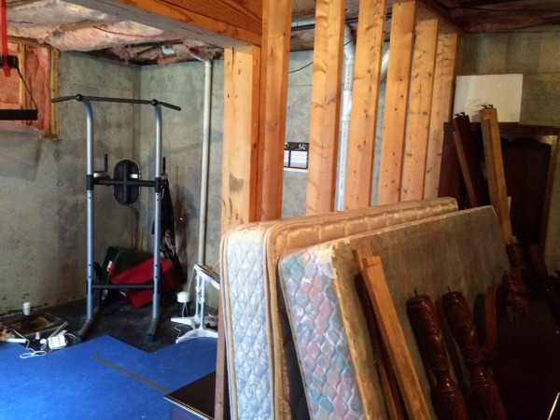
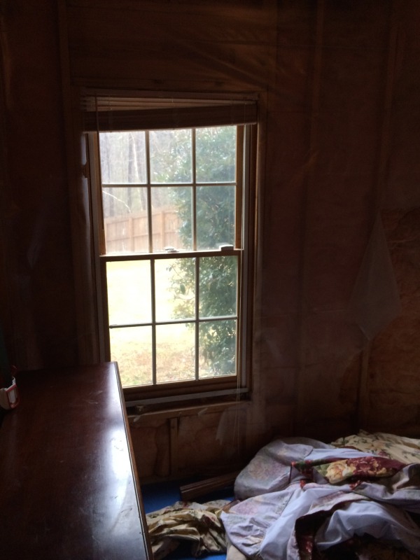
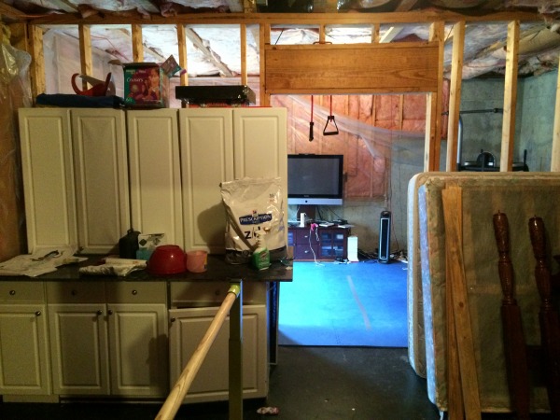
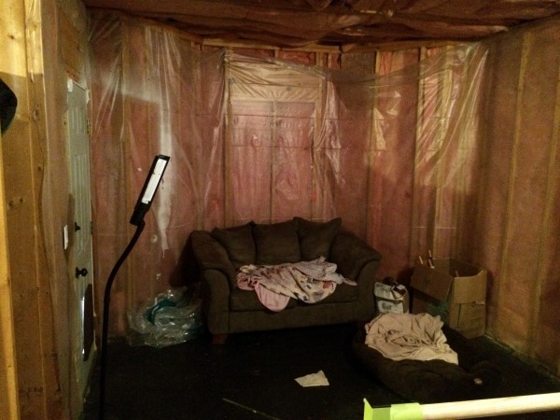
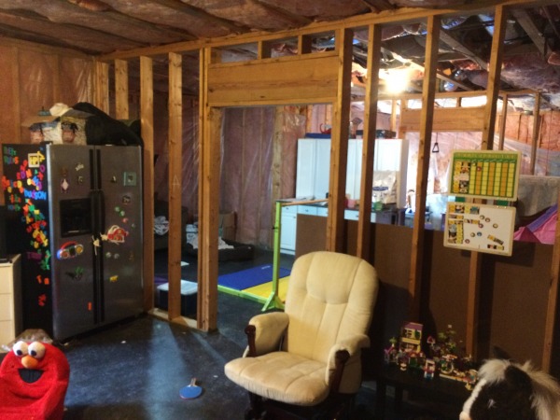
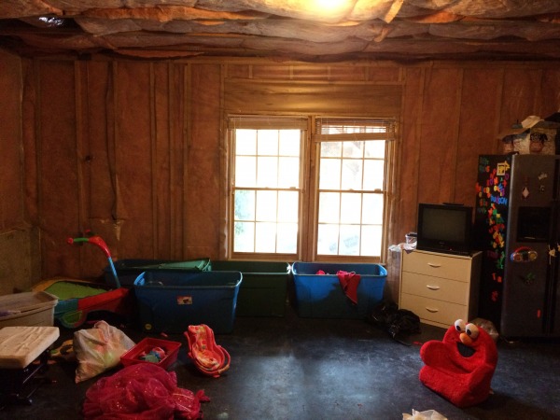
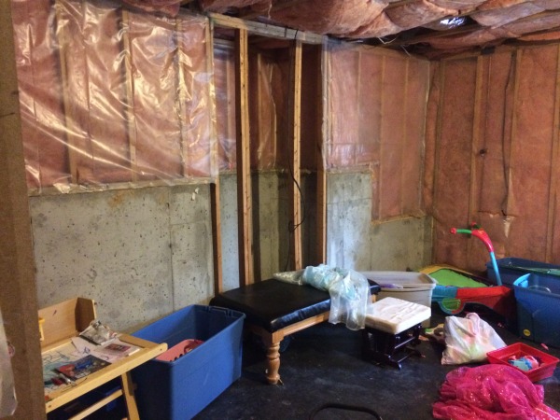
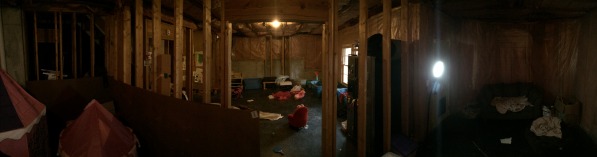
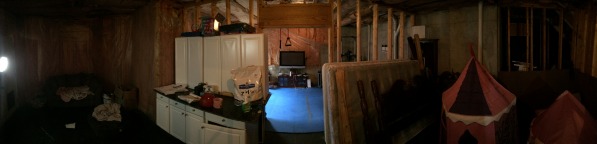
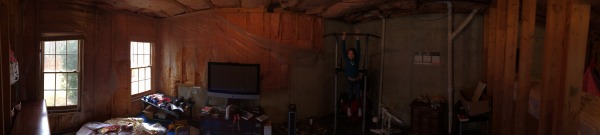
We are looking to finish our basement. The only requirements we have is that we need to add a bedroom with a closet and bathroom.
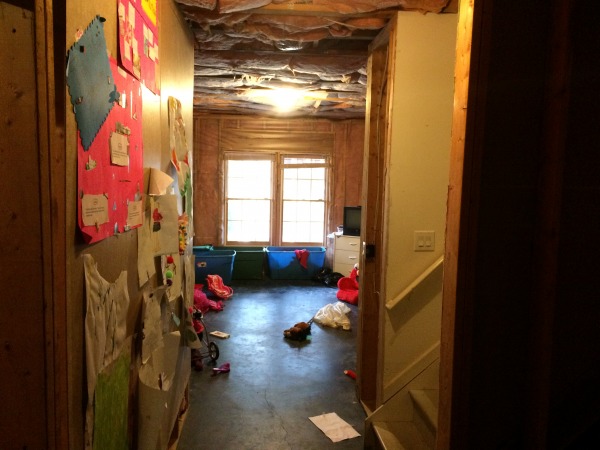
We have young children so we need lots of storage and light, and a fun place for them to play (maybe a dance stage, chalkboard wall, etc)
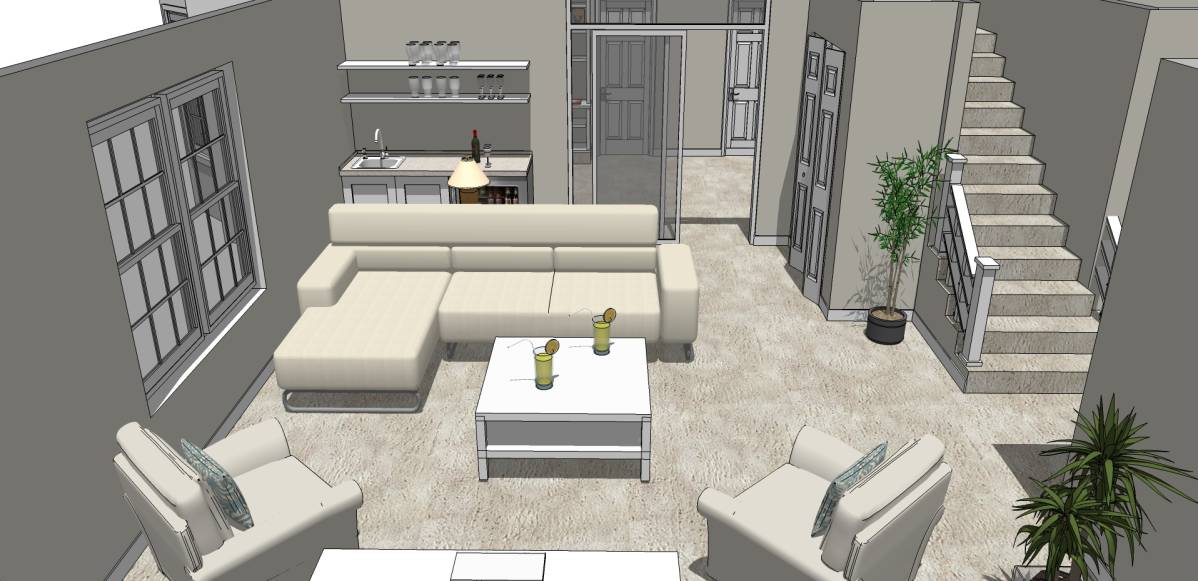
We would also like an inviting basement that the adults can relax and socialize and watch television in that first main family room off the stairs.
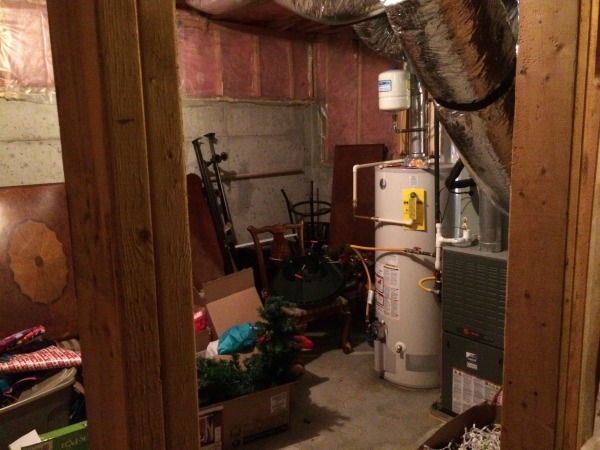
One room has a marked area where the water heater and HVAC is located and would probably be best used as unfinished storage or minimal finish/use.
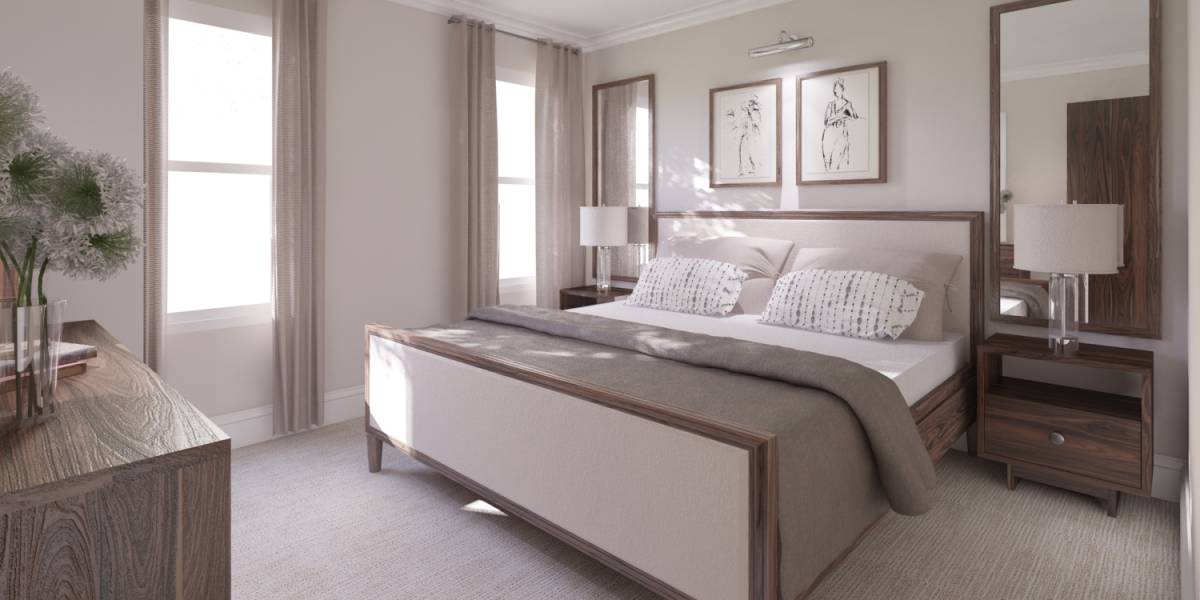
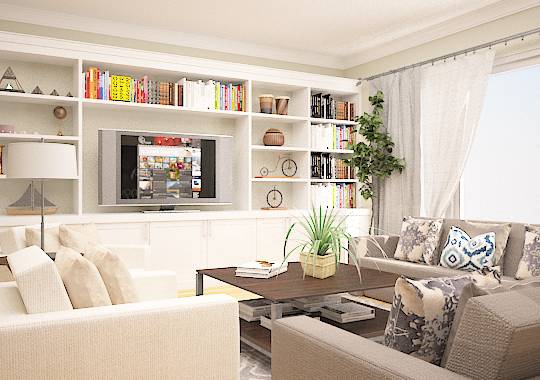
Our general style preference is similar to what you would find in a Restoration Hardware or Pottery Barn.
We have young children so we need lots of storage and light, and a fun place for them to play (maybe a dance stage, chalkboard wall, etc)
We would also like an inviting basement that the adults can relax and socialize and watch television in that first main family room off the stairs.
One room has a marked area where the water heater and HVAC is located and would probably be best used as unfinished storage or minimal finish/use.
Our general style preference is similar to what you would find in a Restoration Hardware or Pottery Barn.
Arc/Team 768
三月 25, 06:34
hi client
1. is the yellow shaded room in my uploaded picture part of the whole remodel.
2. is the proposed livingroom area and proposed bedroom area as marked what you proposed?
Also expecting your response to Arc553 questions
Thanks
1. is the yellow shaded room in my uploaded picture part of the whole remodel.
2. is the proposed livingroom area and proposed bedroom area as marked what you proposed?
Also expecting your response to Arc553 questions
Thanks
见翻译
客户
三月 25, 14:35
Yes the shaded yellow area is part of the remodel. The whold basement is included.
The proposed living room area was just a suggestion and the proposed bedroom area was marked that way because it seems that that area is plumbed and already has windows that would qualifiy it as a "bedroom" if you added a closet.
Thanks
The proposed living room area was just a suggestion and the proposed bedroom area was marked that way because it seems that that area is plumbed and already has windows that would qualifiy it as a "bedroom" if you added a closet.
Thanks
见翻译
Arc/Team 553
三月 19, 13:14
Hello!
Just a couple of quick questions:
1. Who will be using the new bedroom? Would it be a guest bedroom or for a family member?
2. What bedsize would you prefer for this room , as well as how many linear feet of wardrobe?
3. Will the new bathroom be open for general use in the basement area? Or will you rather have it accesed only from the bedroom?
4. There is a door in the future kids room, towards outside. Will that stay?
5. Will you be needing a small snack bar or such in the family room area?
Thank you very much in advance!
Best regards!
Just a couple of quick questions:
1. Who will be using the new bedroom? Would it be a guest bedroom or for a family member?
2. What bedsize would you prefer for this room , as well as how many linear feet of wardrobe?
3. Will the new bathroom be open for general use in the basement area? Or will you rather have it accesed only from the bedroom?
4. There is a door in the future kids room, towards outside. Will that stay?
5. Will you be needing a small snack bar or such in the family room area?
Thank you very much in advance!
Best regards!
见翻译
客户
三月 25, 14:20
The new bedroom is mostly a guest room and probably won't have someone living in it full time.
A queen size bed would be a minimum and wardrobe space is not a major concern.
The bathroom would be for general use, and access can be from the main area.
The current plan is to keep the outside door. We would love some windows added.
We don't necessarily need a snack bar, but we are open to all ideas.
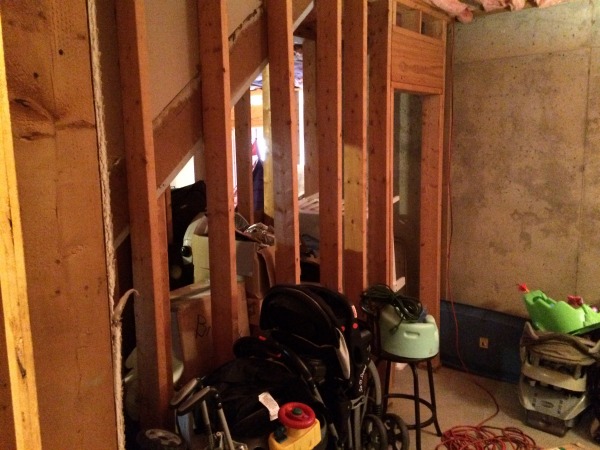
That circled red area is framed for a small closet.
Thanks !!
A queen size bed would be a minimum and wardrobe space is not a major concern.
The bathroom would be for general use, and access can be from the main area.
The current plan is to keep the outside door. We would love some windows added.
We don't necessarily need a snack bar, but we are open to all ideas.
That circled red area is framed for a small closet.
Thanks !!
见翻译
Arc/Team 437
三月 12, 22:13
Good evening, I'm excited to begin your basement layout. However I require a few more measurements before I begin your interior wall partition placements. I do want to be able to place furniture in your space so I'll need the window placements as they are not going to be relocated in any way. Measuring from the exterior is fine if that's easier to pull a tape from.
I notices allot of exercise equipment, is that something I need to allow space for in the new lay out ?
There is also a pipe that sticks up, either the sub pump ( is there a large dark circular cover next to that recessed into the floor ? ) Or the capped off waste lines near the proposed new bath space, can you measure how far out from each wall that falls. If there a large dark circular cover next to that pipe please measure how wide that is and the placement from each wall. I did notice that there are a few waste pipes coming down from the first floor on that same area, please measure out from each wall for that also. Is the electrical panel in the same space as the water heater ?
Have you given any thought to the finished materials for this space ?
Thank you for all of the photos. They are a huge help !
I notices allot of exercise equipment, is that something I need to allow space for in the new lay out ?
There is also a pipe that sticks up, either the sub pump ( is there a large dark circular cover next to that recessed into the floor ? ) Or the capped off waste lines near the proposed new bath space, can you measure how far out from each wall that falls. If there a large dark circular cover next to that pipe please measure how wide that is and the placement from each wall. I did notice that there are a few waste pipes coming down from the first floor on that same area, please measure out from each wall for that also. Is the electrical panel in the same space as the water heater ?
Have you given any thought to the finished materials for this space ?
Thank you for all of the photos. They are a huge help !
见翻译
Delete confirmation
You are about to delete this post. Are you sure?
您的评论:
在下方输入评论